

396 River Side Drive
396 River Side Drive
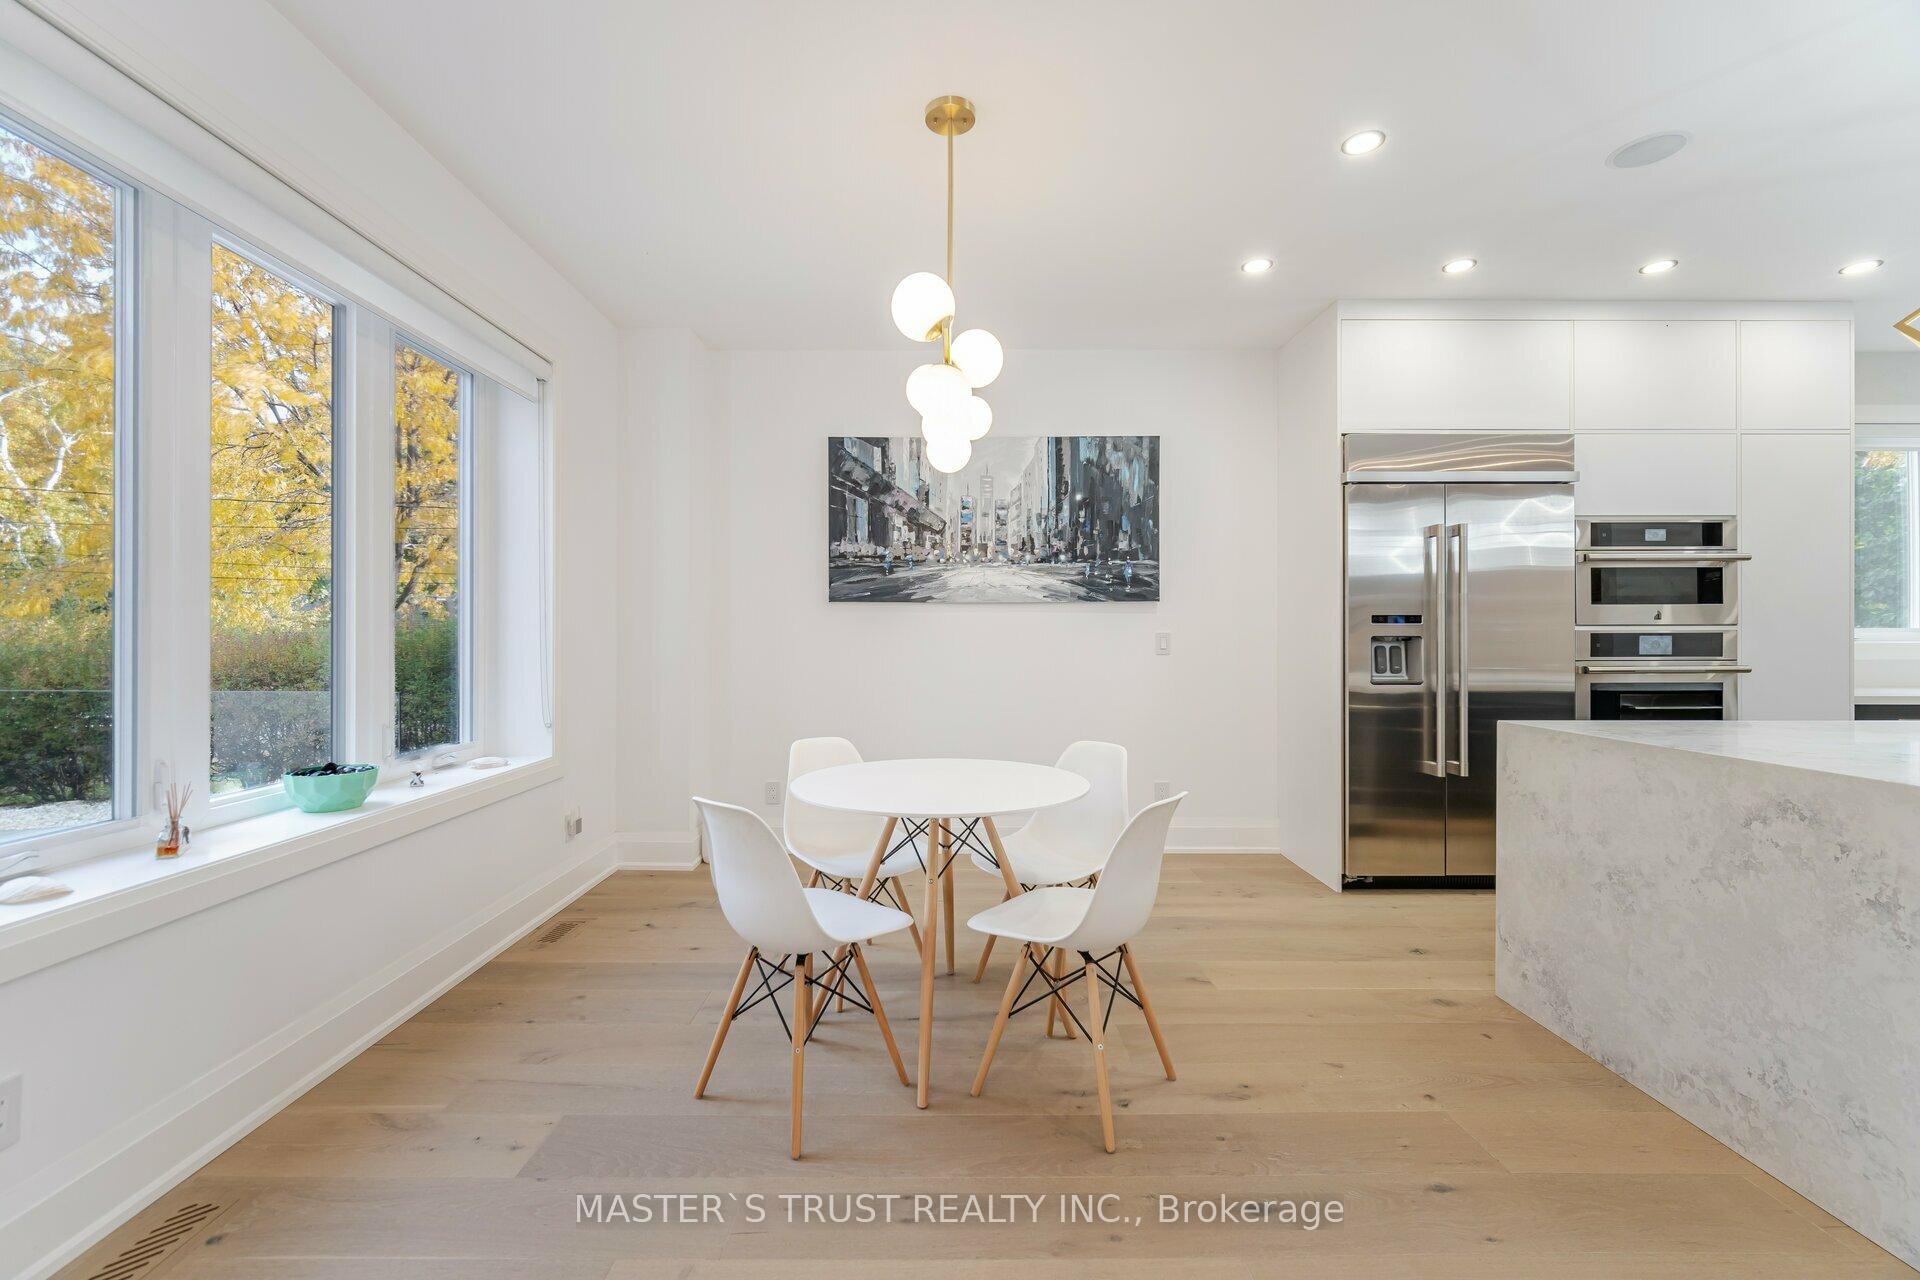 See all 38 photos
Property history
- $5,000TerminatedList: 2026-11-05|End: 2026-11-06|1 dayW14152258
- $2,299,000ExpiredList: 2025-09-16|End: 2026-02-01|138 daysW12407429
- $2,599,000ExpiredList: 2025-04-30|End: 2025-06-30|61 daysW12114230
- $2,699,000TerminatedList: 2025-03-07|End: 2025-04-29|53 daysW12008559
- $2,699,000ExpiredList: 2024-10-23|End: 2025-01-23|92 daysW9508999
Facts and features
- BasementApartment
- Water, sewerMunicipal
- HeatingForced air
- CoolingCentral air
- Second kitchen
- Central air
The homeDetached, 2-storey, Apartment, finished
- Type: Detached
- Style: 2-storey
- Basement: Apartment, finished
- Waterfront: None
InsideWater purifier, Rooms above ground 12, 4 + 2 in the basement
- Features: Water purifier
- Rooms above ground: 12
- Bedrooms: 4 + 2 in the basement
- Bathrooms: 6
- Kitchens: 2
- Family room: Yes
Outside and lotStucco (plaster), Asphalt shingle, Concrete
- Exterior: Stucco (plaster)
- Roof: Asphalt shingle
- Foundation: Concrete
- Size: 60 × 159.33 ft
Parking1 Garage, Built-in, Private double
- Spaces: 1 Garage
- Garage: Built-in
- Driveway: Private double
Heating, water and powerForced air, gas, Central air, Municipal water
- Heating: Forced air, gas
- Cooling: Central air
- Water: Municipal water
- Sewer: Municipal sewer
Costs and taxesTaxes $9,154 a year, HST included in the price
- Taxes, 2024: $9,154 a year
- HST: HST included in the price
Included in the saleAll current kitchen appliances, washers, driers, light fixtures and windows coverings.
- Included: All current kitchen appliances, washers, driers, light fixtures and windows coverings.
Listing detailsW9508999, Expired, Oct 23, 2024
- MLS® number: W9508999
- Status: Expired
- Listed on: Oct 23, 2024
- Days on market: 92
- Updated: Jan 23, 2025
- Possession: 2025-01-06 / January 6, 2025
- Occupied by: Owner
- Listing brokerage: MASTER`S TRUST REALTY INC.
About this home
396 River Side Drive, Oakville (Central), ON L6K 3N7
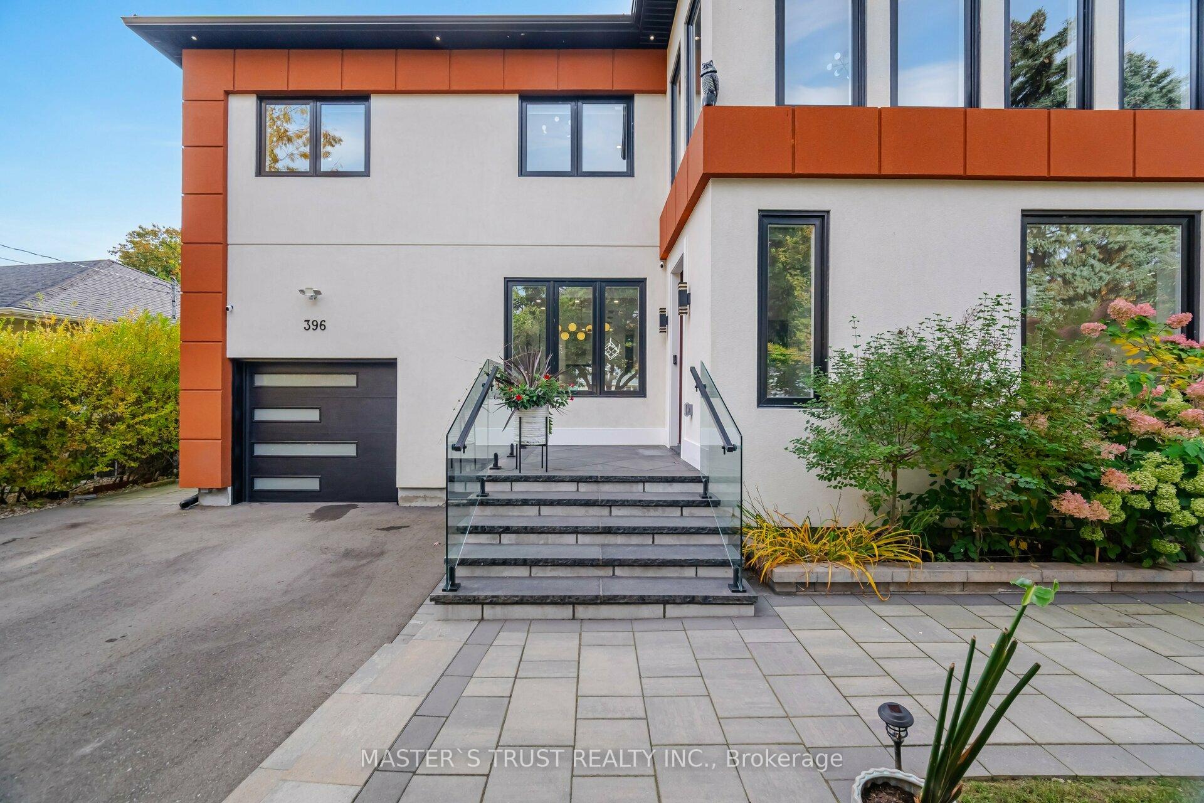
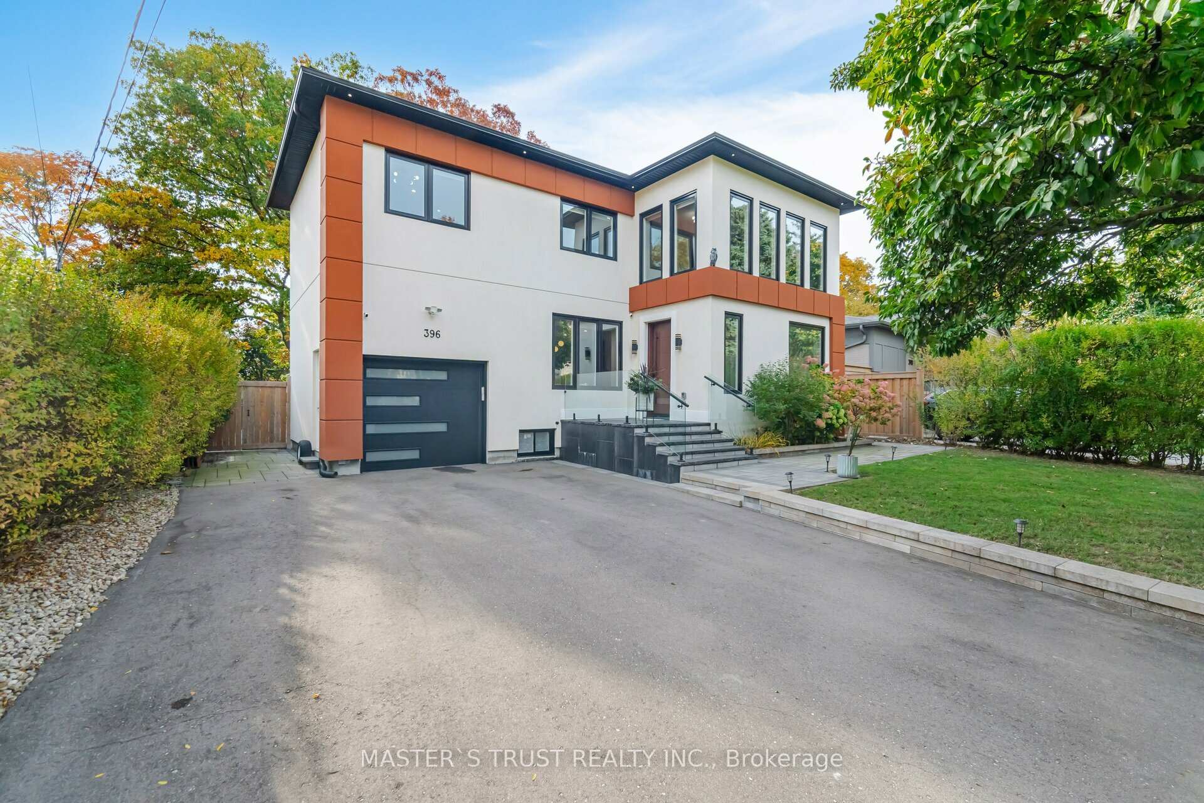
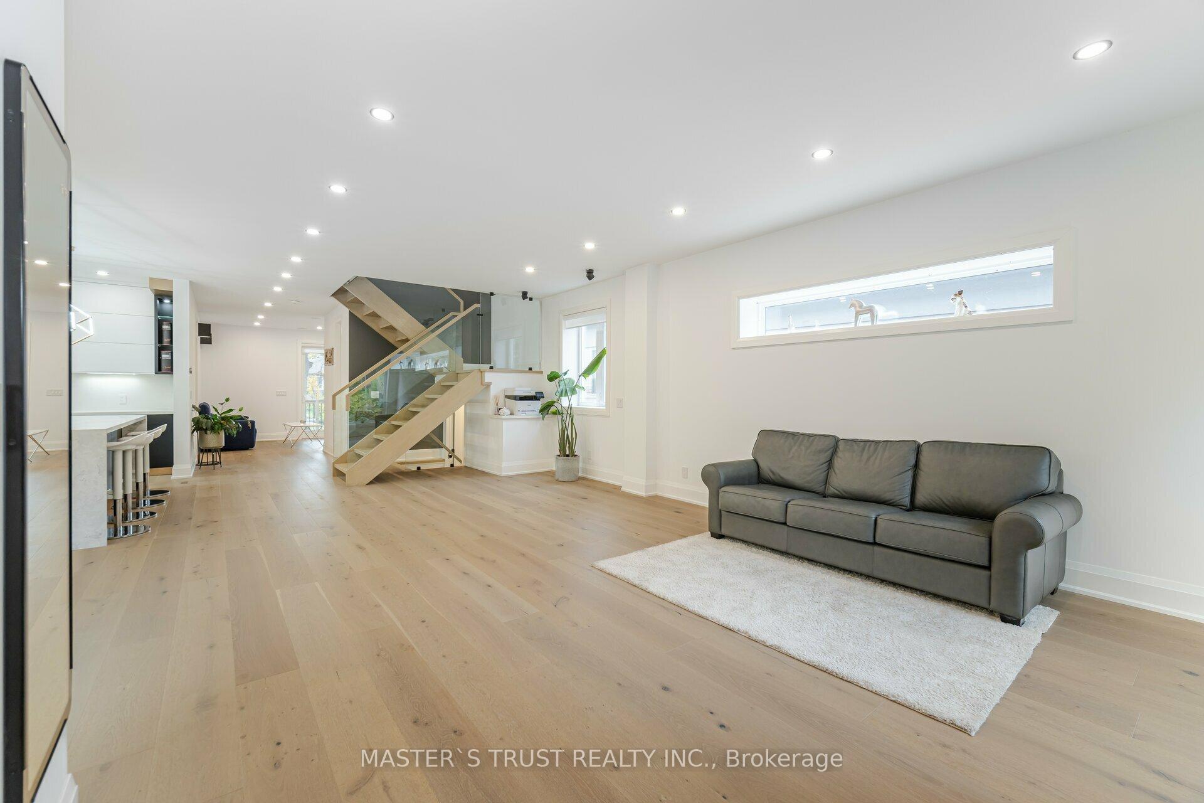
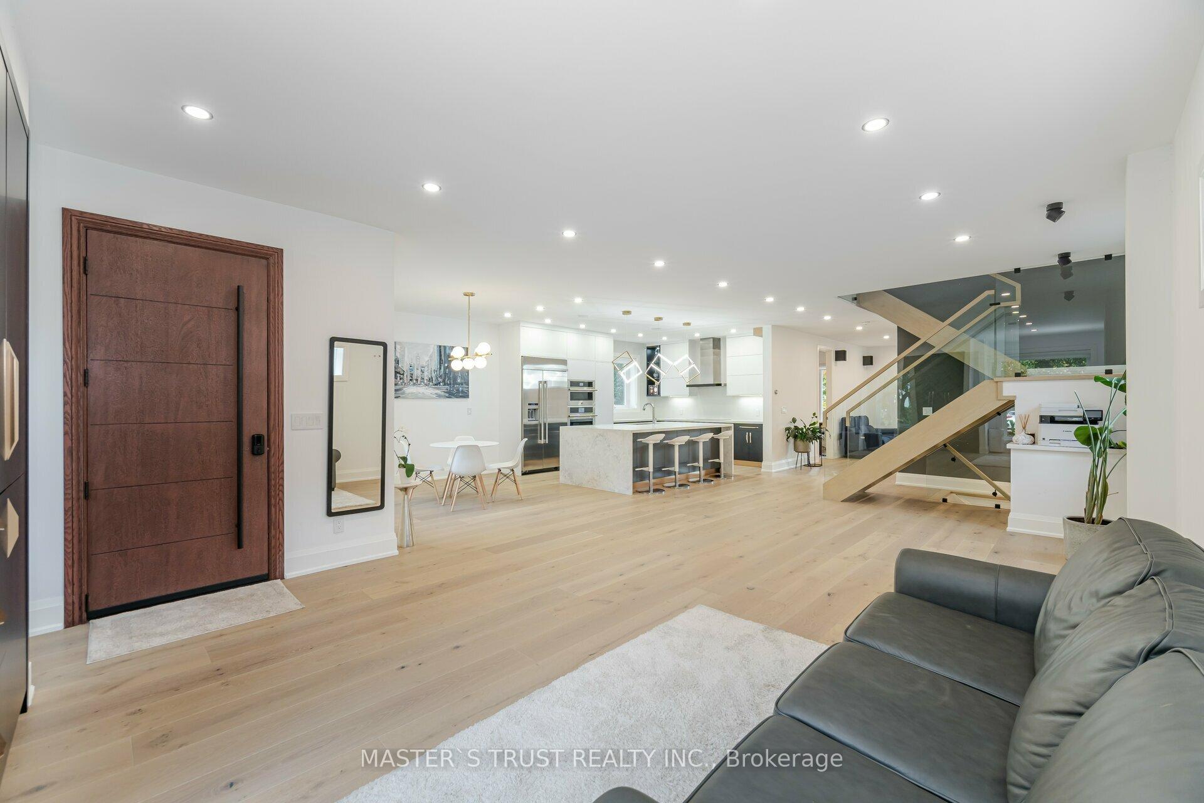
Nestled in the peaceful and charming community of South Oakville, this stunning modern home is surrounded by the serene 16 Mile Creek while being just a short walk to downtown. Enjoy the perfect blend of countryside tranquility and urban convenience. Rebuilt in 2022, this luxury home preserves only part of the foundation and exterior walls, with everything else transformed into a contemporary masterpiece. The home features up to one-foot-thick exterior walls, providing exceptional energy efficiency and insulation. Heated floors in 2 bathrooms on second-floor and the main floor powder room. The interior boasts custom solid wood doors, 8 feet high, adding a touch of elegance. The kitchen is equipped with top-of-the-line JennAir appliances, and the garage includes an electric vehicle charging station. Custom cabinetry and closets are throughout. The separate entrance basement, which includes two bedrooms and a large kitchen, can be easily rented out for $2,500/month.
Ask about this home
A HOMEH agent will answer your questions about this home.
Around this home
Daily convenience, out of 100, from the distances below
Schools nearby
School rating, out of 10.
Helpful calculators
Your HOMEH agent

"Priced 25% over the Hestimate. I would see it this week."