

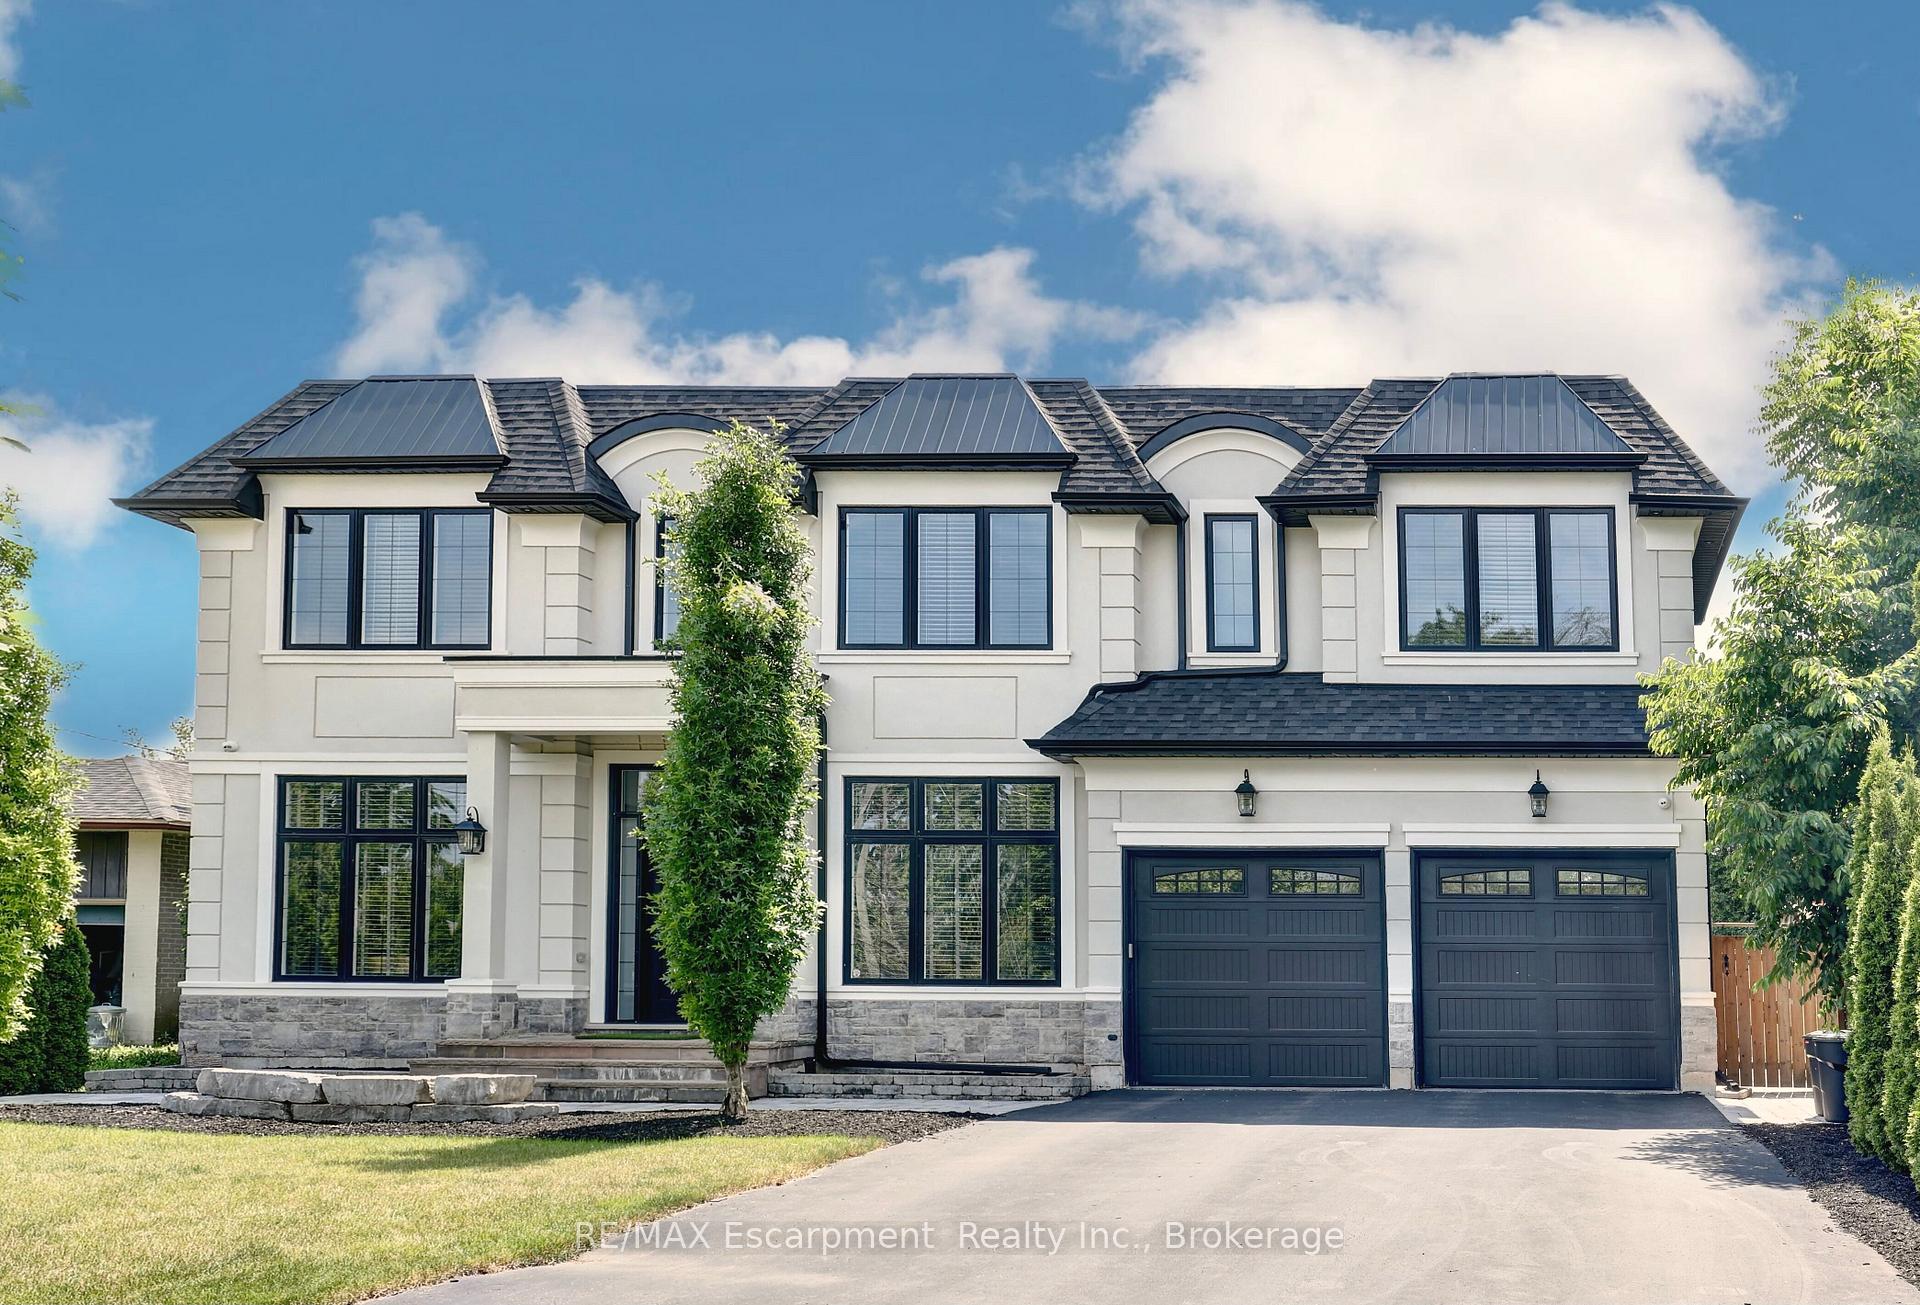
402 Tennyson Drive
402 Tennyson Drive
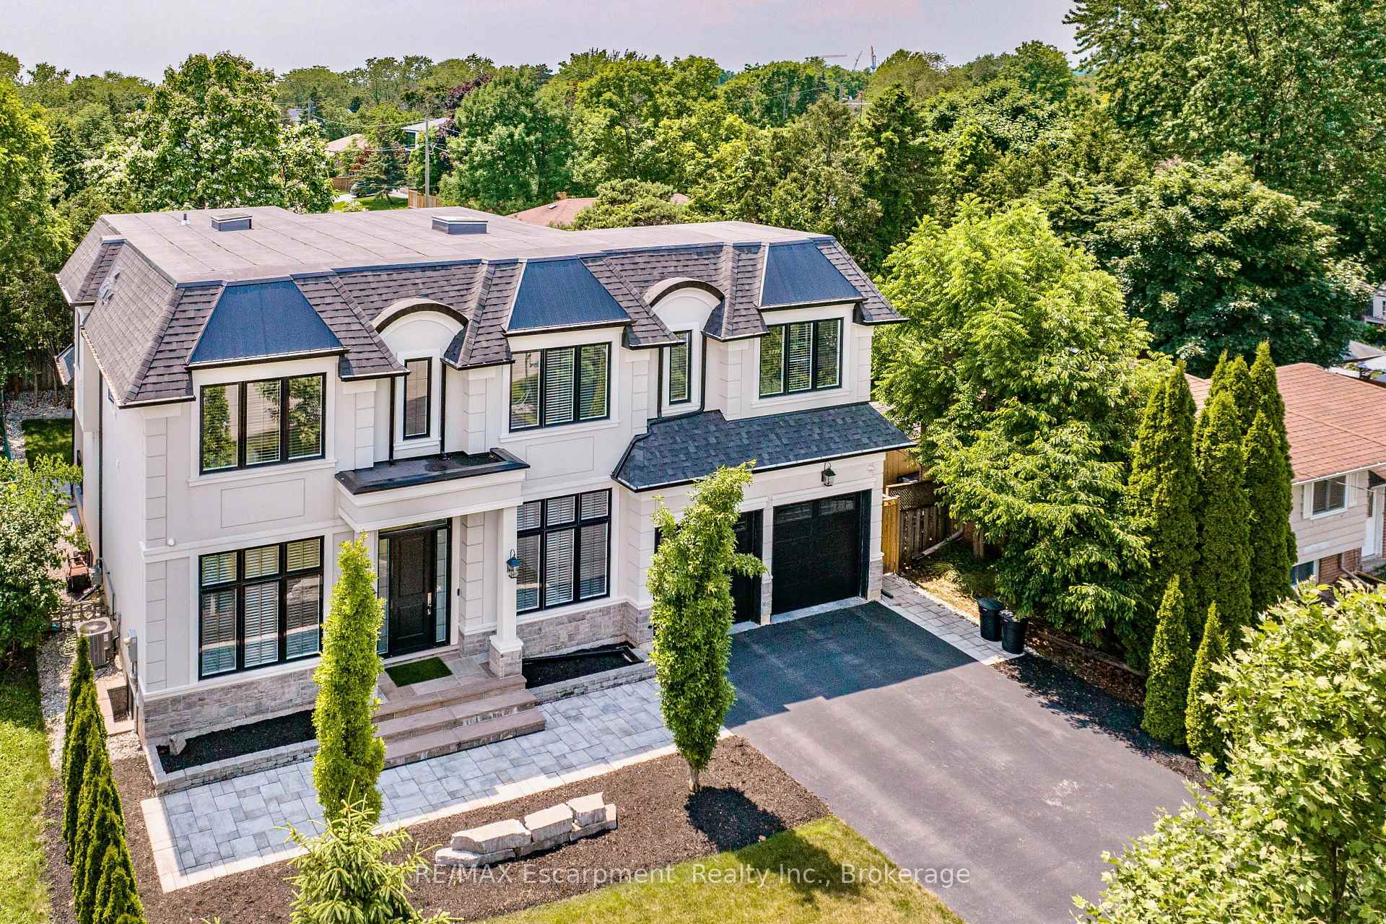
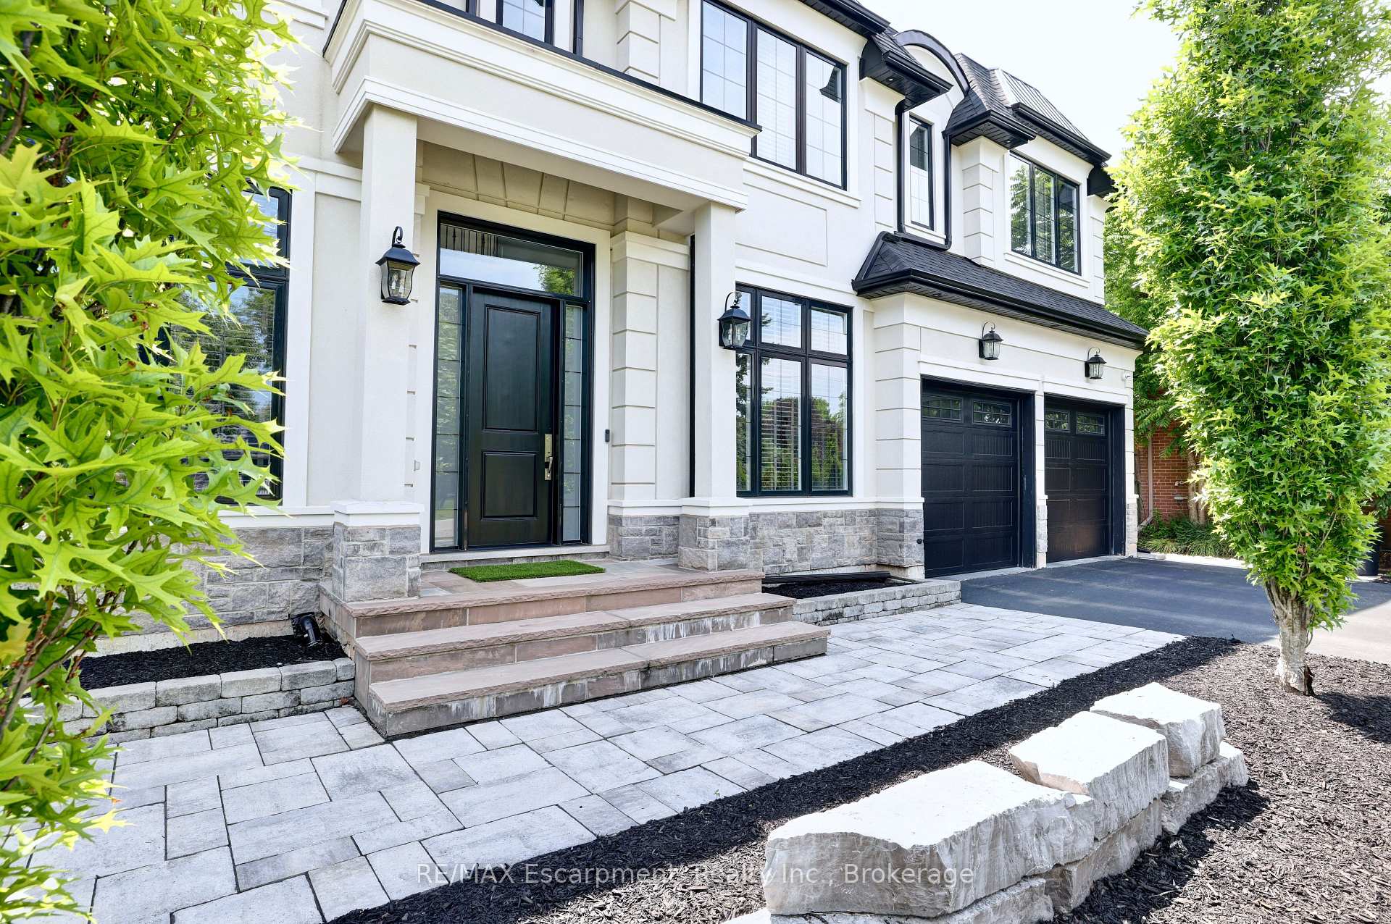
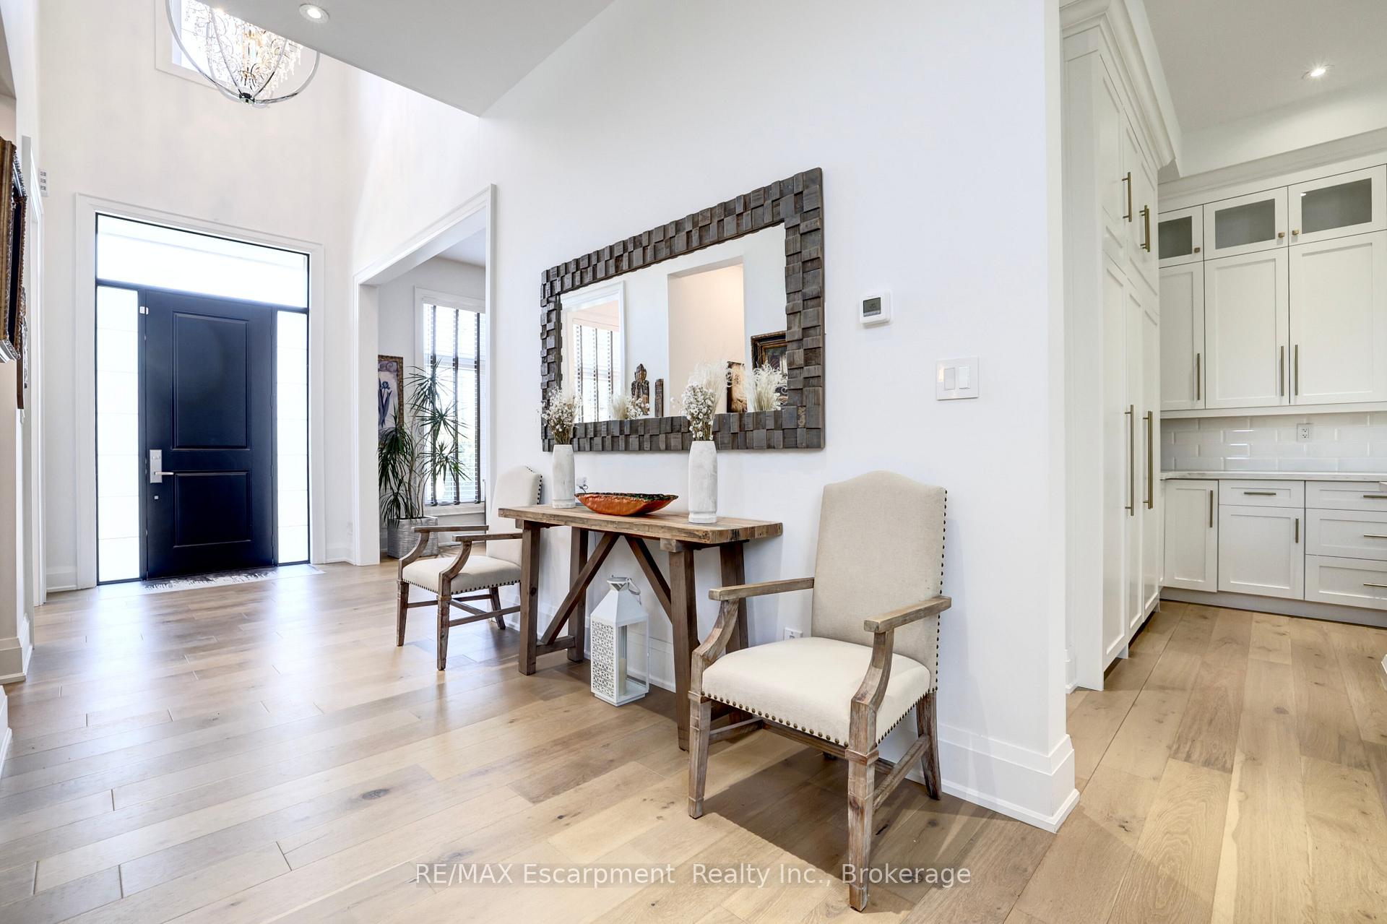
 See all 50 photos
Property history
- $3,478,800ExpiredList: 2025-06-11|End: 2025-08-15|65 daysW12213526
- $3,599,900TerminatedList: 2025-05-01|End: 2025-06-11|41 daysW12116938
Facts and features
- BasementWalk-up
- Price per sq ft~$1,108
- Water, sewerMunicipal
- HeatingForced air
- Fireplace
- Central air
The homeDetached, 2-storey, 3,000–3,500 sq ft
- Type: Detached
- Style: 2-storey
- Living space: 3,000–3,500 sq ft
- Basement: Finished, walk-up
InsideFireplace Yes, Upper level, Auto garage door remote, built-in oven, countertop range
- Fireplace: Yes
- Laundry: Upper level
- Features: Auto garage door remote, built-in oven, countertop range
- Rooms above ground: 10
- Rooms in the basement: 6
- Bedrooms: 4 + 2 in the basement
- Bathrooms: 5
- Kitchens: 1
- Family room: Yes
Outside and lotStone, stucco (plaster), Shingles, Concrete
- Exterior: Stone, stucco (plaster)
- Roof: Shingles
- Foundation: Concrete
- Features: Landscaped, lawn sprinkler system
- Size: 68.08 × 115.67 ft
Parking2 Garage, Built-in, Private double
- Spaces: 2 Garage
- Garage: Built-in
- Driveway: Private double
Heating, water and powerForced air, gas, Central air, Municipal water
- Heating: Forced air, gas
- Cooling: Central air
- Water: Municipal water
- Sewer: Municipal sewer
Costs and taxesTaxes $15,341 a year, HST included in the price, Hot water heater
- Taxes, 2025: $15,341 a year
- HST: HST included in the price
- Rental items: Hot water heater
- Under contract: Tankless water heater
Included in the saleDishwasher, dryer, refrigerator, washer, window coverings, cooktop, wall oven, light fixtures, bathroom mirrors, 4 exterior security cameras with in house & app control system, 4 tv wall mounts, Wireless security system
- Included: Dishwasher, dryer, refrigerator, washer, window coverings, cooktop, wall oven, light fixtures, bathroom mirrors, 4 exterior security cameras with in house & app control system, 4 tv wall mounts
- Not included: Wireless security system
NearbyFenced yard, lake/pond, public transit, school
- Close to: Fenced yard, lake/pond, public transit, school
Listing detailsW12116938, Terminated, May 1, 2025
- MLS® number: W12116938
- Status: Terminated
- Listed on: May 1, 2025
- Days on market: 41
- Updated: Jun 11, 2025
- Possession: Flexible
- Occupied by: Owner
- Listing brokerage: RE/MAX Escarpment Realty Inc., Brokerage
About this home
402 Tennyson Drive, Oakville (West), ON L6L 3Z1
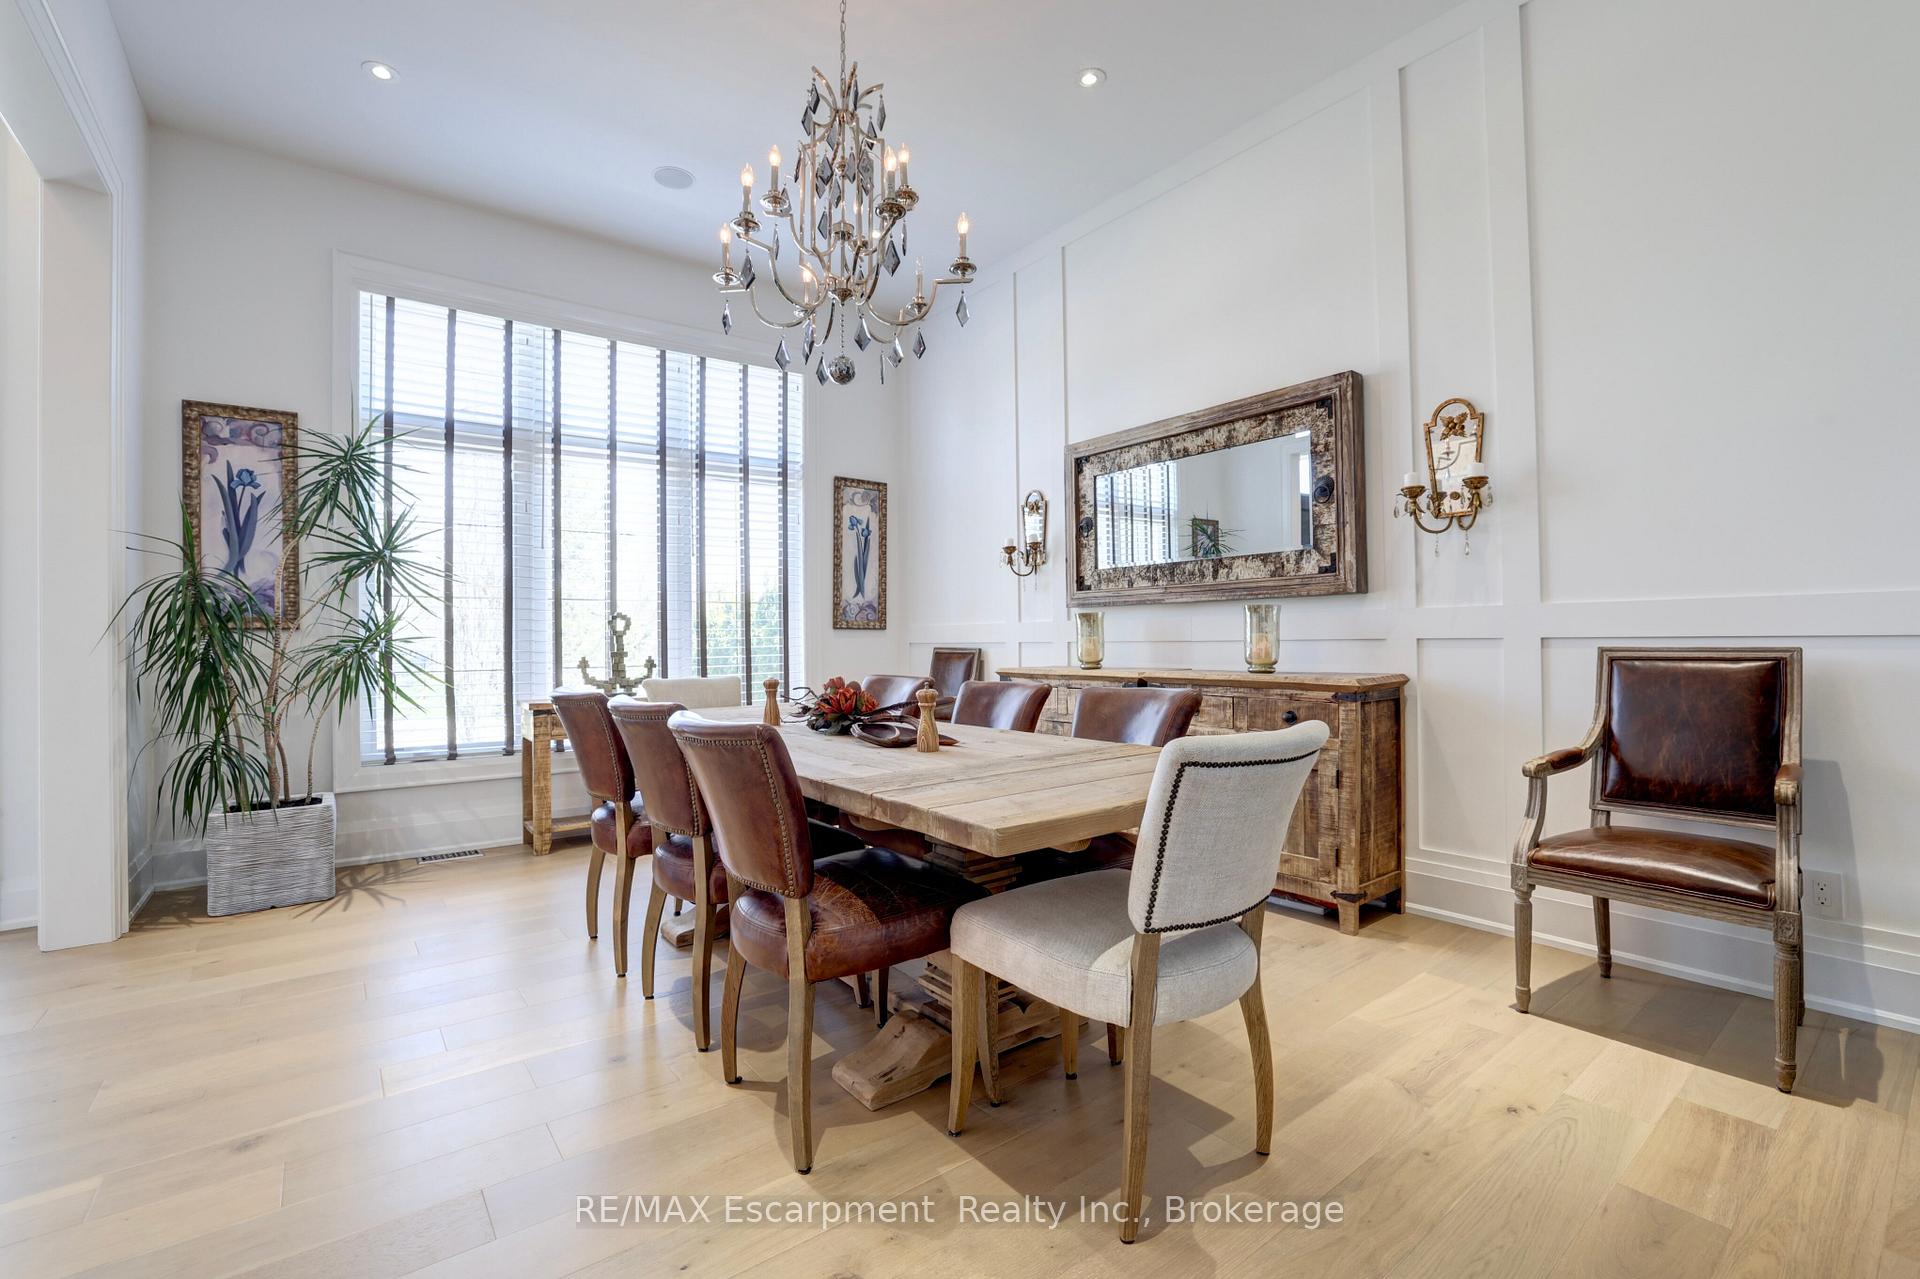
Sophisticated Custom Luxury in Prestigious West Oakville. This stunning, thoughtfully designed home is set on a quiet, private lot surrounded by mature landscaping and full privacy. With soaring 11' - 20' ceilings and elegant finishes throughout, the grand foyer opens to a formal living room with custom wine display and a spacious dining room with oversized windows and wainscoting. The chef-inspired kitchen features high-end commercial-grade appliances, built-in fridge, pot filler, oversized island with seating, and a functional butlers pantry with direct access to the dining room. A sunny breakfast area opens to a covered porch, while the family room impresses with floor-to-ceiling windows and a dramatic fireplace. Upstairs, the luxurious primary suite offers coffered ceilings, a custom walk-in closet, and a spa-like ensuite with freestanding tub, glass shower, and double vanity. A second bedroom includes a private 3-piece ensuite, while two others share a 4-piece Jack & Jill. All bedrooms feature tray ceilings, custom window treatments, and great natural light. Convenient second-floor laundry. The fully finished walk-out lower level includes a rec room, gym, two additional bedrooms (one with patio access), full bath, cold room, and storage. A separate walk-up with two exterior doors offers excellent in-law or multigenerational potential. Smart wiring, hardwired security, built-in ceiling speakers, UV-protected windows, skylights, and custom closets throughout. Professionally landscaped with 5-zone irrigation and total backyard privacy. Location Highlights: Top-ranked schools, parks, trails, local shops and dining, rec centres, and easy access to highways, GO Transit, and the lake.
Ask about this home
A HOMEH agent will answer your questions about this home.
Around this home
Daily convenience, out of 100, from the distances below
Schools nearby
School rating, out of 10.
Helpful calculators
Your HOMEH agent

"I would see it this week."