

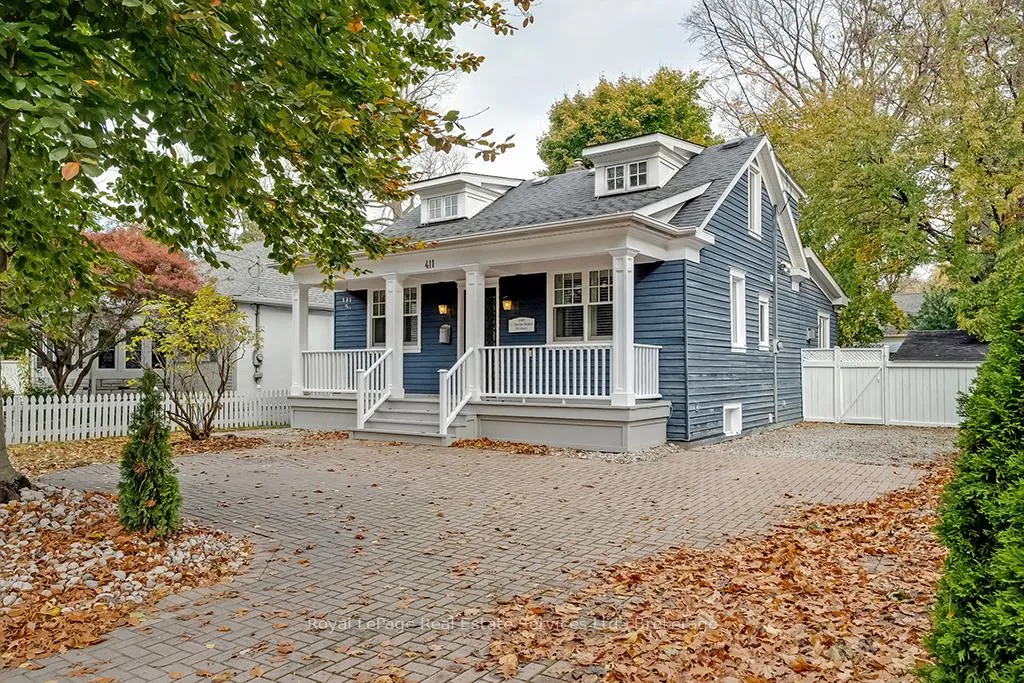
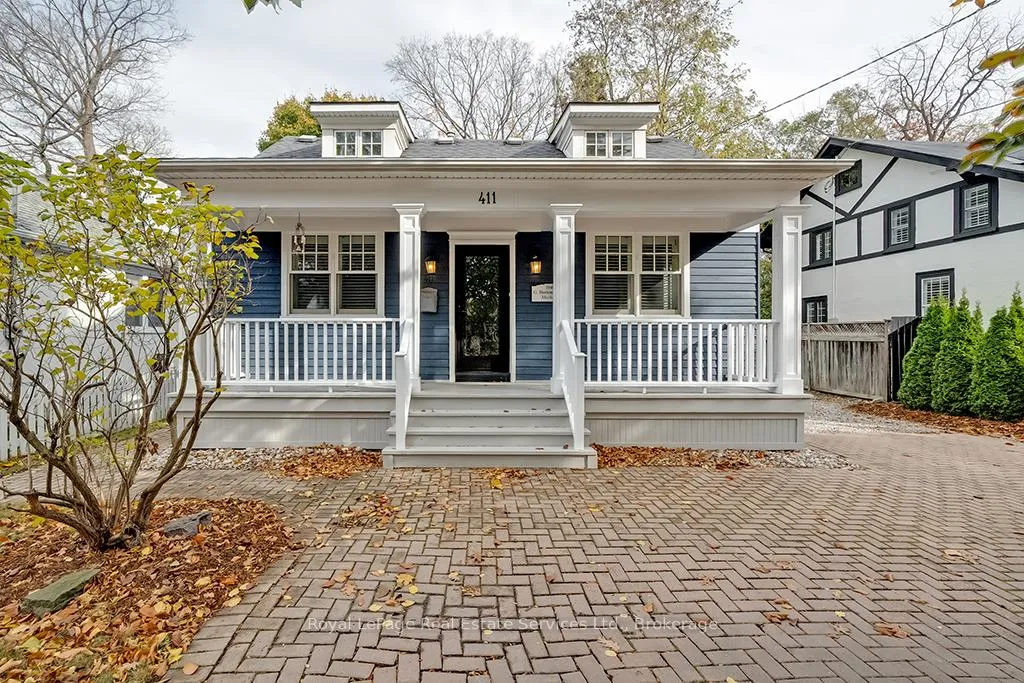
411 Trafalgar Road
411 Trafalgar Road
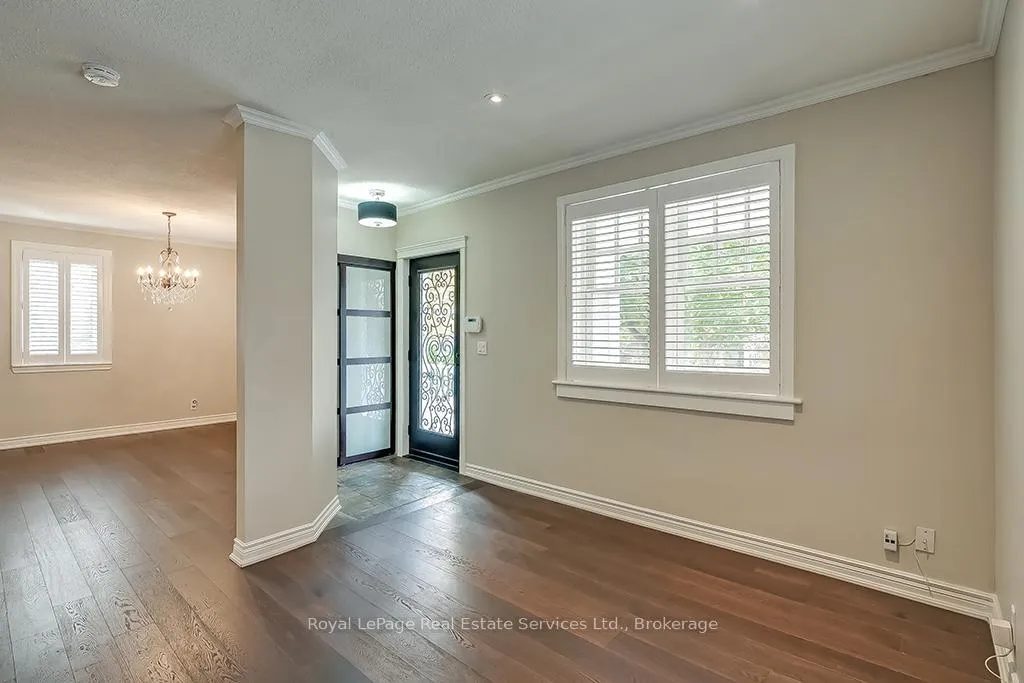 See all 34 photos
Property history
- $1,699,000TerminatedList: 2025-11-11|End: 2026-01-16|66 daysW12531646
Facts and features
- BasementFinished
- Age of home51–99 years
- Price per sq ft~$971
- Water, sewerMunicipal
- Hardwood floors
- Fireplace
- Central air
The homeDetached, 1 1/2 storey, Age 51–99 years
- Type: Detached
- Style: 1 1/2 storey
- Age: 51–99 years
- Living space: 1,500–2,000 sq ft
- Basement: Full, finished
InsideFireplace Yes, natural gas, electric, Hardwood, Lower level
- Fireplace: Yes, natural gas, electric
- Flooring: Hardwood
- Laundry: Lower level
- Features: Bar fridge, built-in oven, carpet free, guest accommodations, storage
- Rooms above ground: 9
- Bedrooms: 2 + 1 in the basement
- Bathrooms: 3
- Kitchens: 1
- Family room: Yes
Outside and lotBoard & batten, Asphalt shingle, Poured concrete
- Exterior: Board & batten
- Roof: Asphalt shingle
- Foundation: Poured concrete
- Size: 48.5 × 120 ft
- Shape: Rectangular
- Zoning: RL4-0
Parking3 Parking, Private
- Spaces: 3 Parking
- Driveway: Private
Heating, water and powerForced air, gas, Central air, Municipal water
- Heating: Forced air, gas
- Cooling: Central air
- Water: Municipal water
- Sewer: Municipal sewer
Costs and taxesTaxes $6,796 a year, HST included in the price, Hot water heaer
- Taxes, 2024: $6,796 a year
- HST: HST included in the price
- Rental items: Hot water heaer
Included in the saleAll existing appliances, all window coverings and drapery, all electric light fixtures, laundry washer and dryer, television in lower level., Not included None.
- Included: All existing appliances, all window coverings and drapery, all electric light fixtures, laundry washer and dryer, television in lower level.
- Not included: None.
Listing detailsW12531646, Terminated, Nov 11, 2025
- MLS® number: W12531646
- Status: Terminated
- Listed on: Nov 11, 2025
- Days on market: 66
- Updated: Jan 16, 2026
- Possession: 2026-01-01 / 60-89 days
- Occupied by: Tenant
- Listing brokerage: Royal LePage Real Estate Services Ltd., Brokerage
About this home
411 Trafalgar Road, Oakville (Old Oakville), ON L6J 3H8
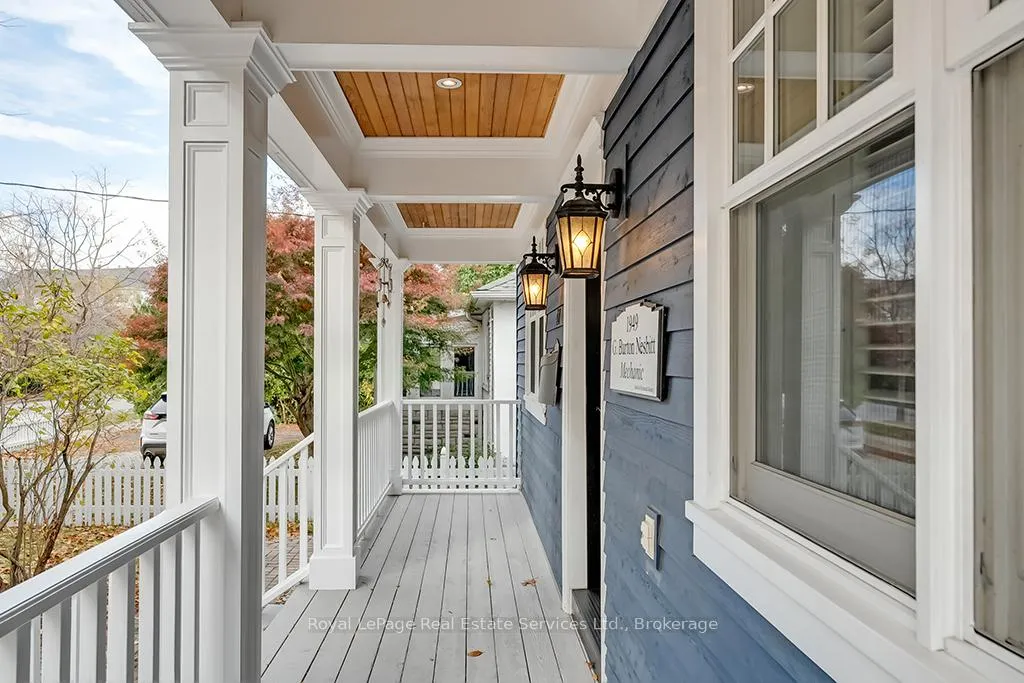
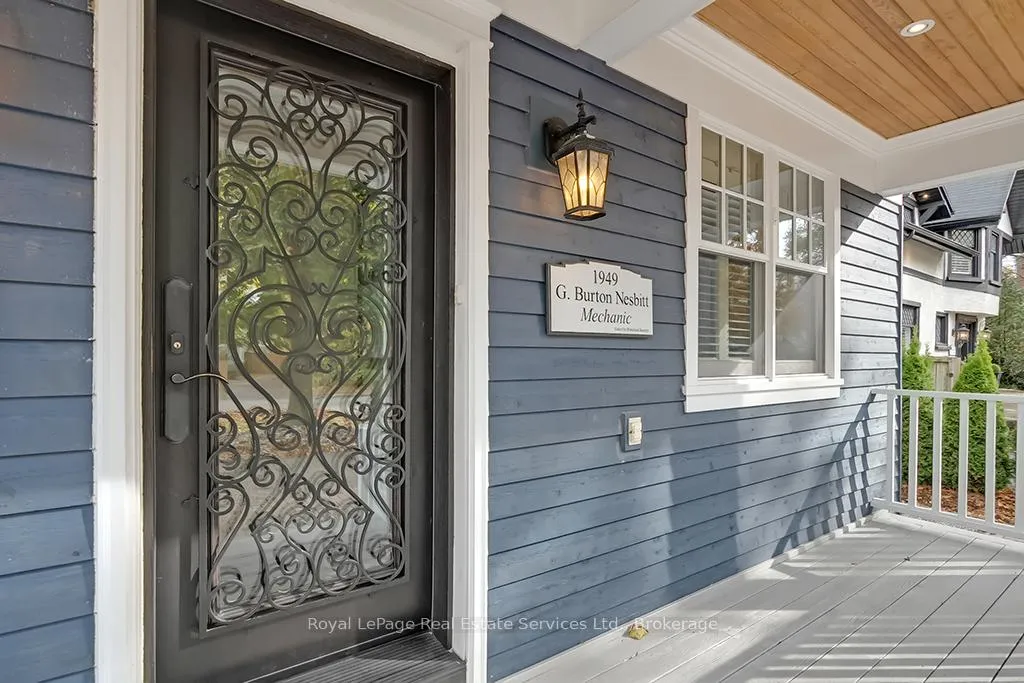
Nestled in the heart of Oakville's famed Heritage District, this delightful 1 1/2 storey home combines classic charm with modern comfort. With its picture-perfect board and batten wood exterior, whimsical front porch, the curb appeal is simply irresistible. The spacious living and dining areas flow seamlessly into a gracious family room with feature gas fireplace where natural light pours in through a wall of windows that overlook the lush backyard. The 2nd level features 2 bedrooms complete with brand new custom built-ins for added storage and 3-piece bathroom with skylight. Separate entrance to the home's lower level leads to the large recreation space with electric fireplace, extra large bedroom, and newly renovated bathroom(2020) and laundry room. This home offers a rare combination of character and convenience, with the best of Oakville at your doorstep. Just 5 minute walk to GO Train station, Whole Foods, Indigo, Starbucks, Shoppers Drug Mart, and LCBO, you'll enjoy effortless access to all your daily essentials. Top-rated schools, great local artisanal shops, and picturesque parks are also within walking distance, making this an unbeatable location for families and professionals alike.
Ask about this home
A HOMEH agent will answer your questions about this home.
Around this home
Daily convenience, out of 100, from the distances below
Schools nearby
School rating, out of 10.
Helpful calculators
Your HOMEH agent

"Priced 8% over the Hestimate. I would see it this week."