

Unit 103, 509 Dundas Street W
Unit 103, 509 Dundas Street W
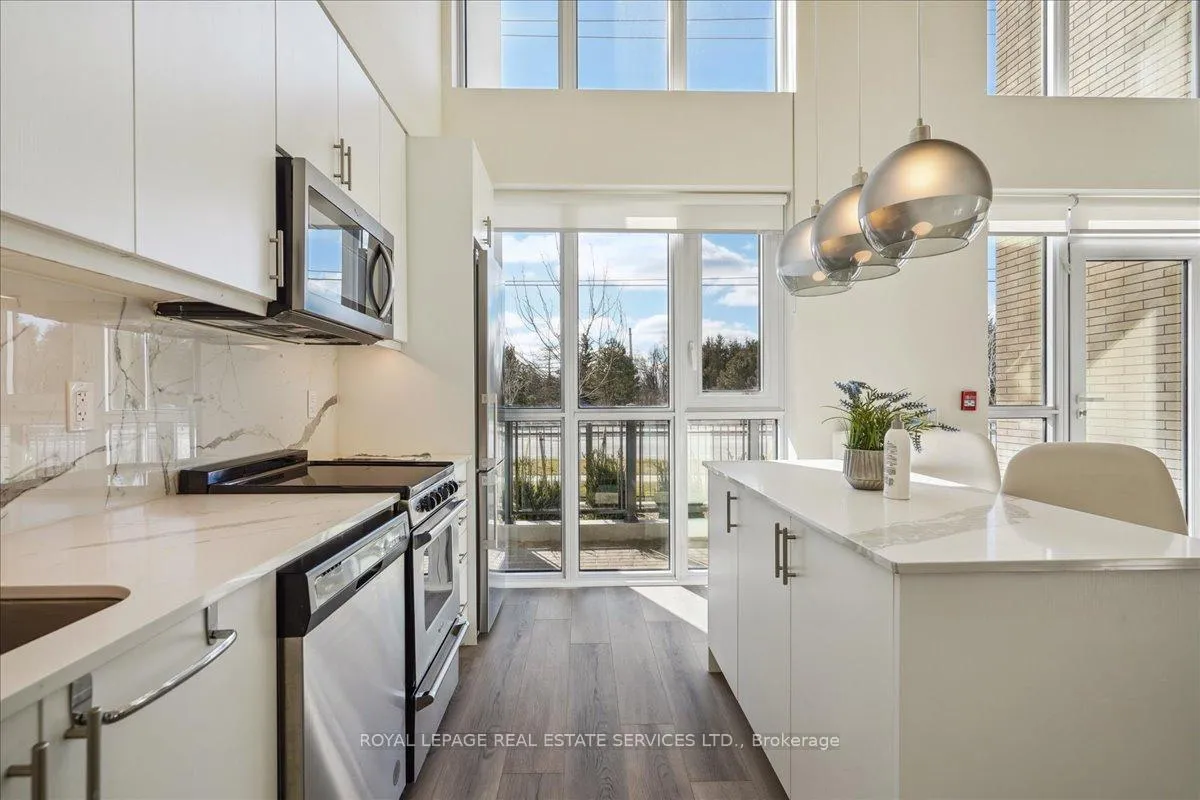 See all 40 photos
Property history
- $899,000ExpiredList: 2026-05-25|End: 2026-09-25|123 daysW13169628
- $3,200TerminatedList: 2026-06-19|End: 2026-06-30|11 daysW13469190
- $3,299TerminatedList: 2026-05-25|End: 2026-06-19|25 daysW13169634
Facts and features
- BasementNone
- Age of home0–5 years
- ExposureWest
- LaundryEnsuite
- Central air
- Concierge
- Exercise room
- Indoor pool
- Rooftop deck/garden
- Party room/meeting room
The homeCondo Townhouse, Loft, Age 0–5 years
- Type: Condo Townhouse
- Style: Loft
- Age: 0–5 years
- Living space: 1,000–1,199 sq ft
- Basement: None
- Exposure: West
InsideEnsuite, main level, Rooms above ground 4, Bedrooms 2
- Laundry: Ensuite, main level
- Rooms above ground: 4
- Bedrooms: 2
- Bathrooms: 2
- Kitchens: 1
OutsideBrick, Terrace
- Exterior: Brick
- Balcony: Terrace
Parking and locker1 Parking, Underground, Parking type Owned
- Spaces: 1 Parking
- Garage: Underground
- Parking type: Owned
- Spot: 16
- Locker: Owned
BuildingDunwest Condos, Storeys 8, Units 153
- Name: Dunwest Condos
- Storeys: 8
- Units: 153
- Registered: 2021
- Condo corporation: 769
- Amenities: Concierge, exercise room, indoor pool, guest suites, rooftop deck/garden, party room/meeting room
- Pets: Allowed
Heating, water and powerForced air, gas, Central air
- Heating: Forced air, gas
- Cooling: Central air
Costs and taxesTaxes $4,357 a year, Condo fee $985 a month, Common elements included, parking included, cable tv included
- Taxes, 2025: $4,357 a year
- Condo fee: $985 a month
- Fee includes: Common elements included, parking included, cable tv included
- HST: HST included in the price
Included in the saleAll existing elfs, appliances in the kitchen ( fridge, stove, b/i dishwasher & microwave), washer & dryer., Tenant's belongings
- Included: All existing elfs, appliances in the kitchen ( fridge, stove, b/i dishwasher & microwave), washer & dryer.
- Not included: Tenant's belongings
NearbyGolf, hospital, place of worship, park, rec./commun.centre, school
- Close to: Golf, hospital, place of worship, park, rec./commun.centre, school
Listing detailsW13169628, Expired, May 25, 2026
- MLS® number: W13169628
- Status: Expired
- Listed on: May 25, 2026
- Days on market: 123
- Updated: Sep 25, 2026
- Possession: 60-89 days
- Occupied by: Tenant
- Listing brokerage: ROYAL LEPAGE REAL ESTATE SERVICES LTD.
About this home
Unit 103, 509 Dundas Street W, Oakville (Glenorchy), ON L6M 4M2
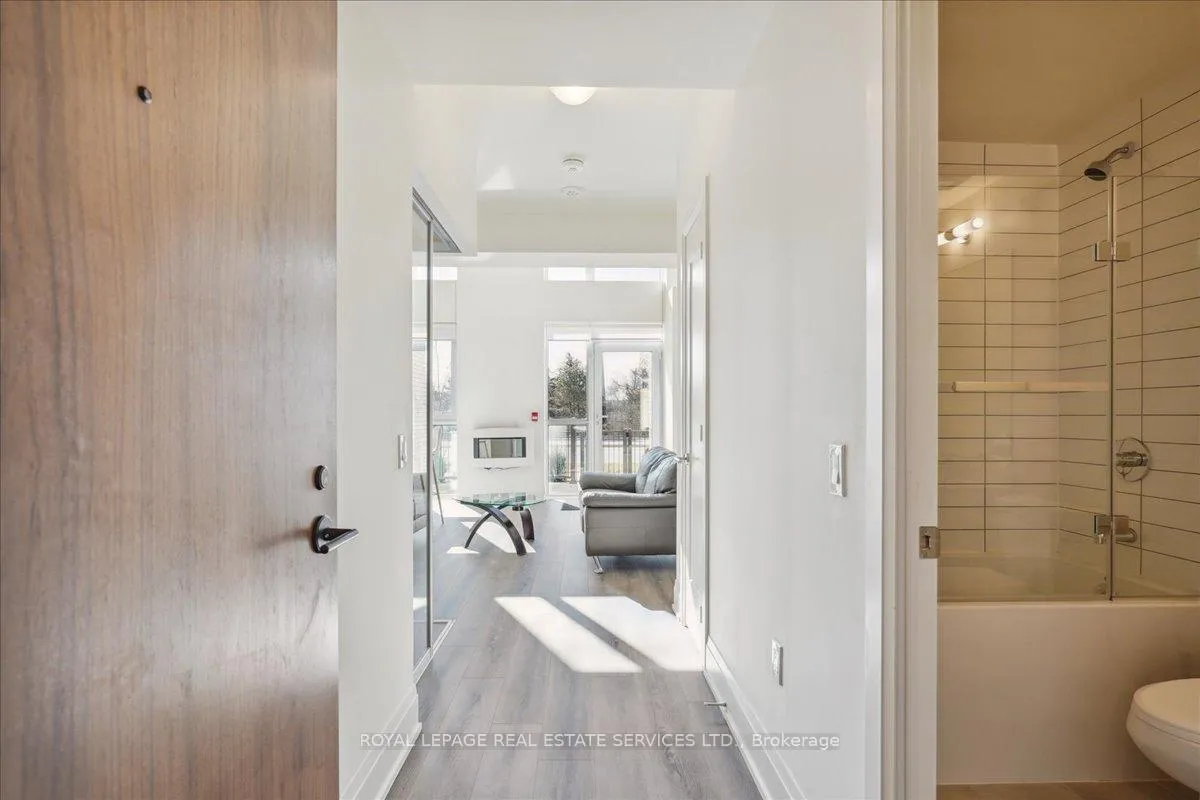
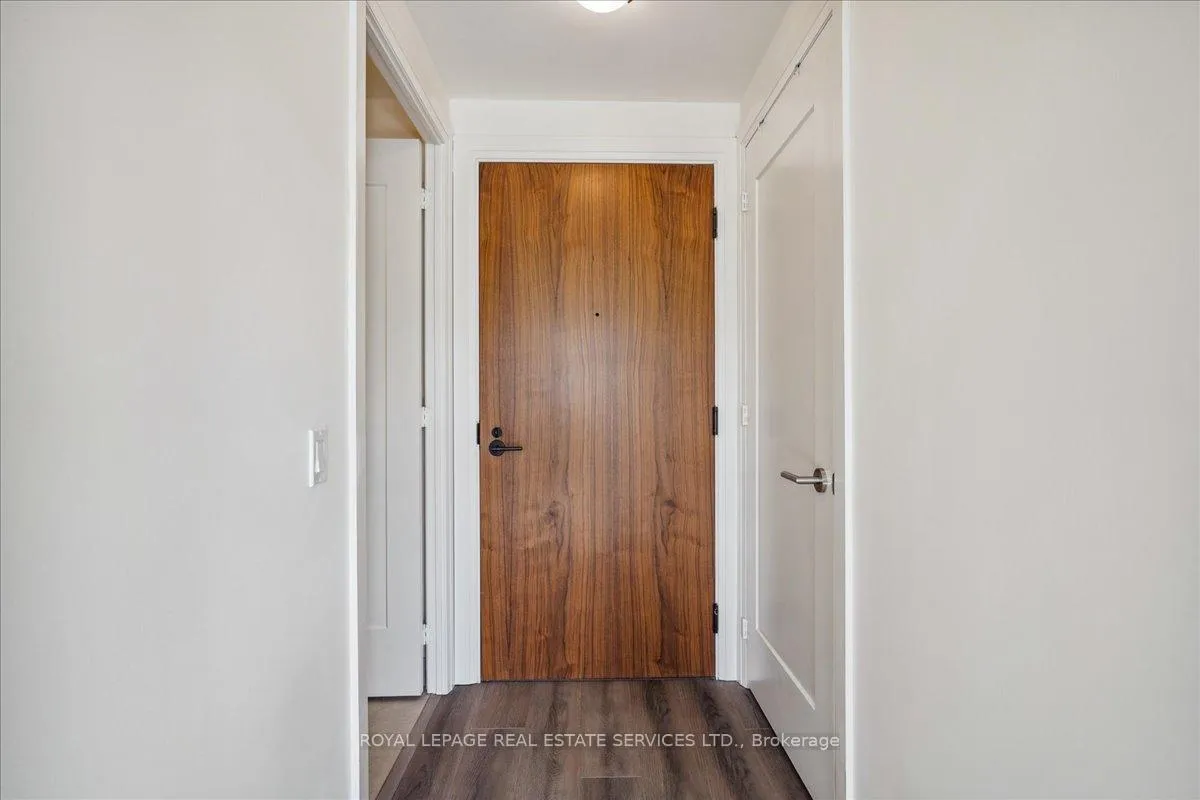
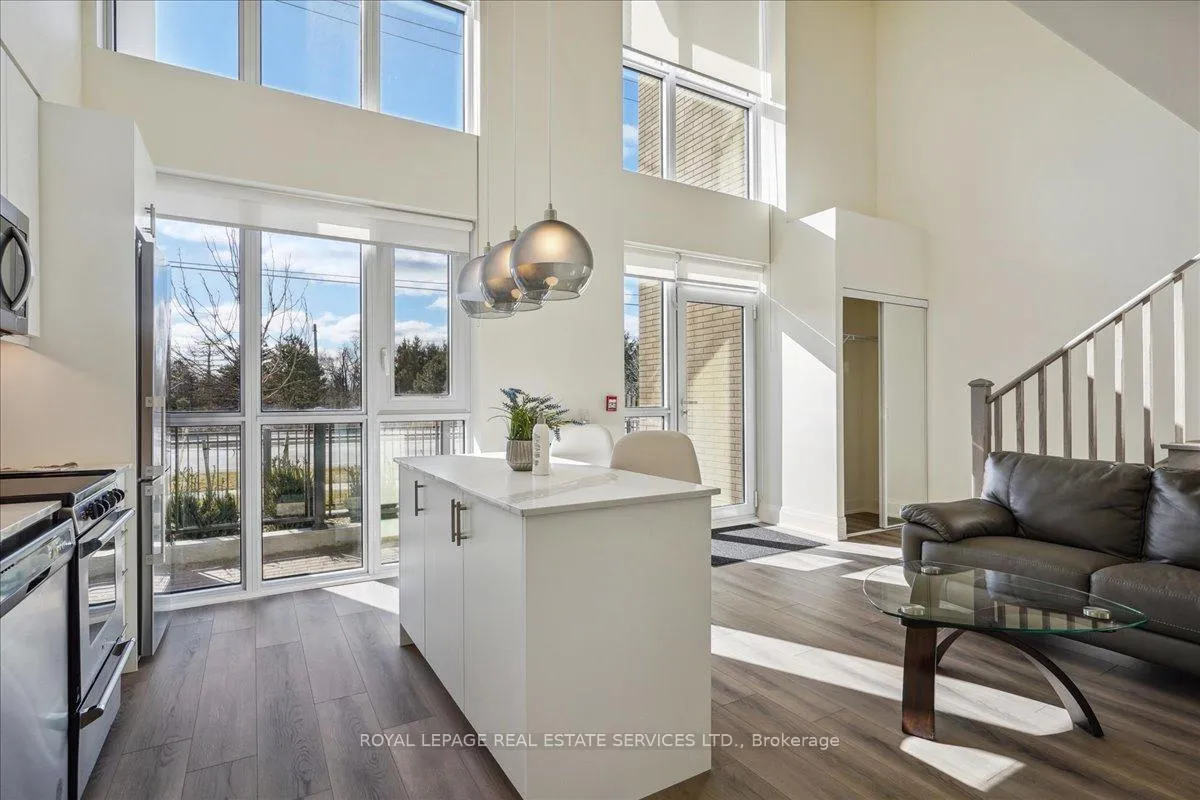
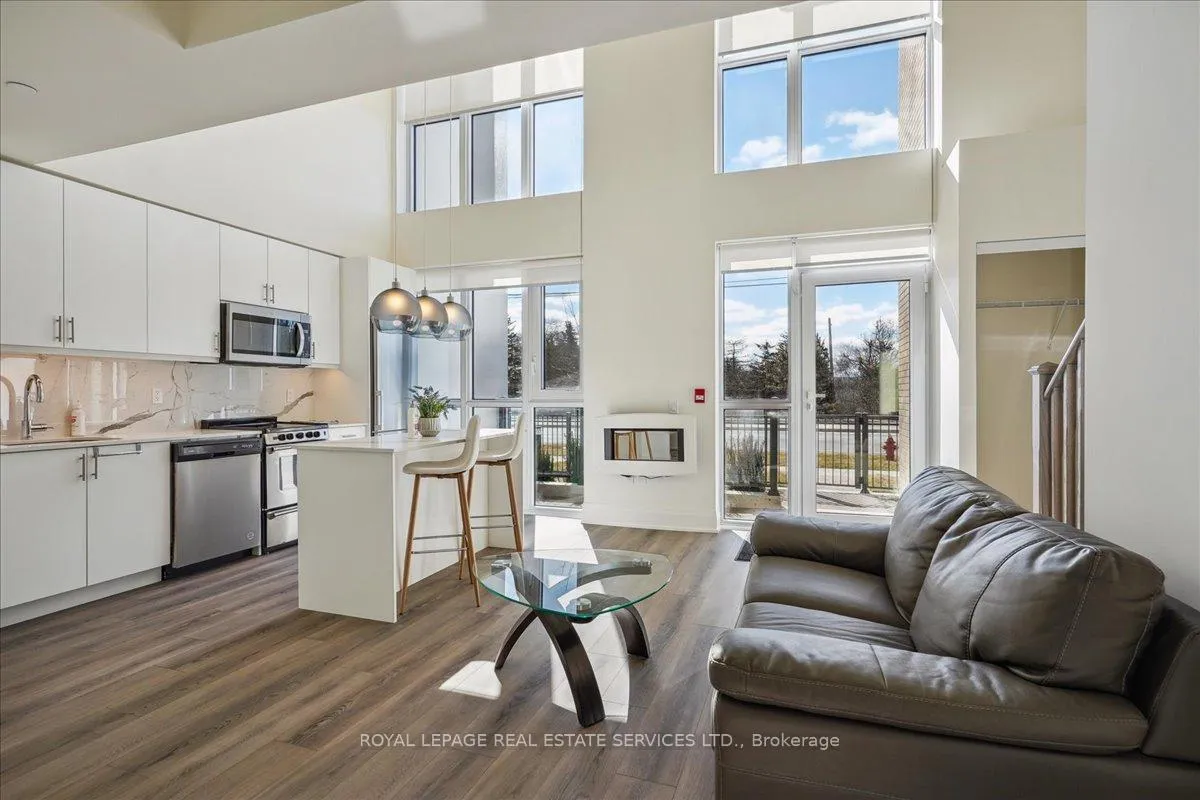
Welcome to Dunwest Condos, a stylish Greenpark Homes community in highly sought-after North Oakville. This one-of-a-kind, modern two-storey condo townhouse offers a bright, open-concept design with soaring 18 ft. smooth ceilings, floor-to-ceiling west-facing windows, and thousands spent on thoughtful upgrades, including a fully glass-enclosed loft for added privacy and sound separation. This pet-friendly residence features 2 bedrooms, 2 full bathrooms, 1 parking space, 1 locker, and Bell high-speed internet included. The spacious living and dining area is designed for both comfort and style, showcasing elevated finishes, quartz countertops, and an airy layout filled with natural light. Walk out directly from the living room to a private 97 sq. ft. terrace and garden, creating seamless indoor-outdoor living with the added convenience of exterior access. The thoughtful layout offers excellent flexibility, with an upper-level primary bedroom complete with ensuite, while the main-floor second bedroom features its own separate door, making it ideal for guests, a home office, or added privacy. Residents enjoy an impressive collection of amenities, including a guest suite, theatre room, exercise room, fitness and yoga studio, rooftop terrace with BBQs, lobby Wi-Fi lounge, games room, media room, pet wash station, and party room. Perfectly positioned with everyday conveniences right at your doorstep, including Fortinos, banks, restaurants, retail shops, and services, with Sixteen Mile Creek Recreation Centre also just minutes away.
Ask about this home
A HOMEH agent will answer your questions about this home.
Know more about Dunwest Condos
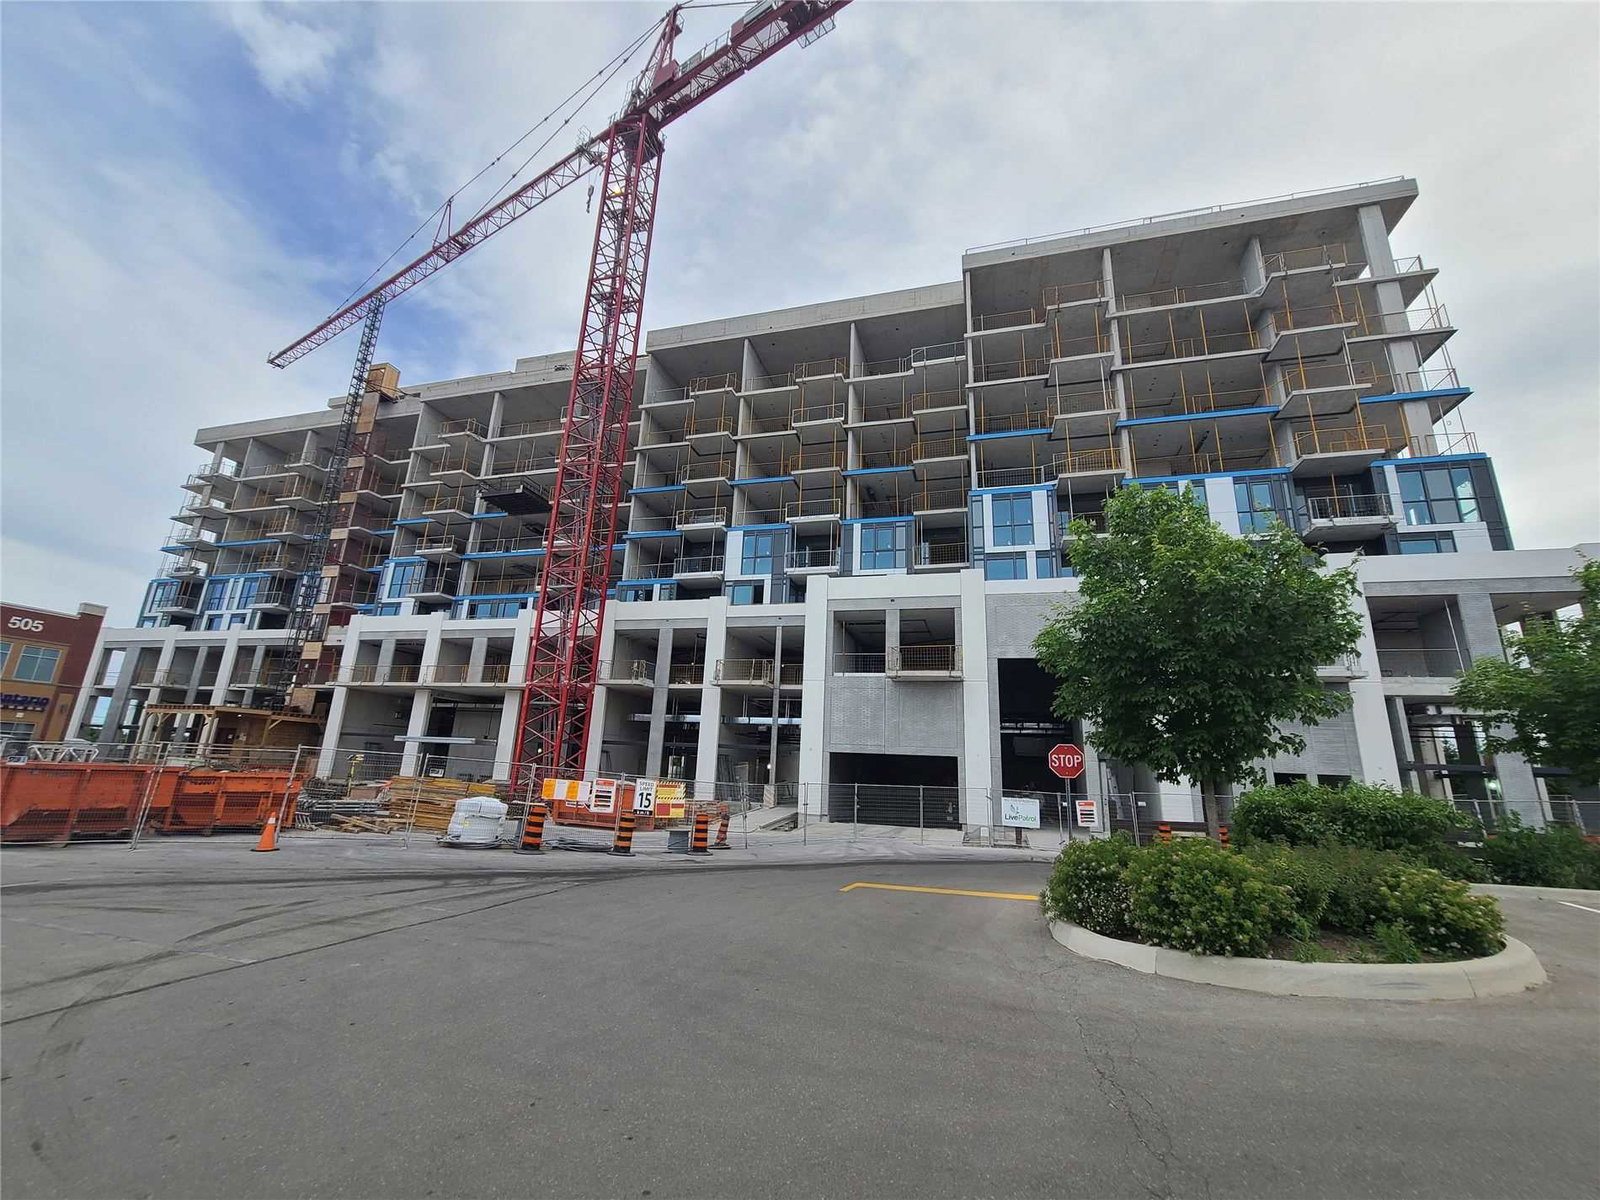
Condo building · 509 Dundas Street W
Dunwest Condos is an 8-storey condo with 153 suites, built in 2021 by Greenpark Homes. Right now 6 for sale and 2 for rent are on the market here.
- 8storeys
- 153suites
- $860/sq ft
- 2021built
No similar units for sale in Dunwest Condos right now.
Around this home
Daily convenience, out of 100, from the distances below
Schools nearby
School rating, out of 10.
Helpful calculators
Your HOMEH agent

"I would see it this week."