

516 Falgarwood Drive
516 Falgarwood Drive
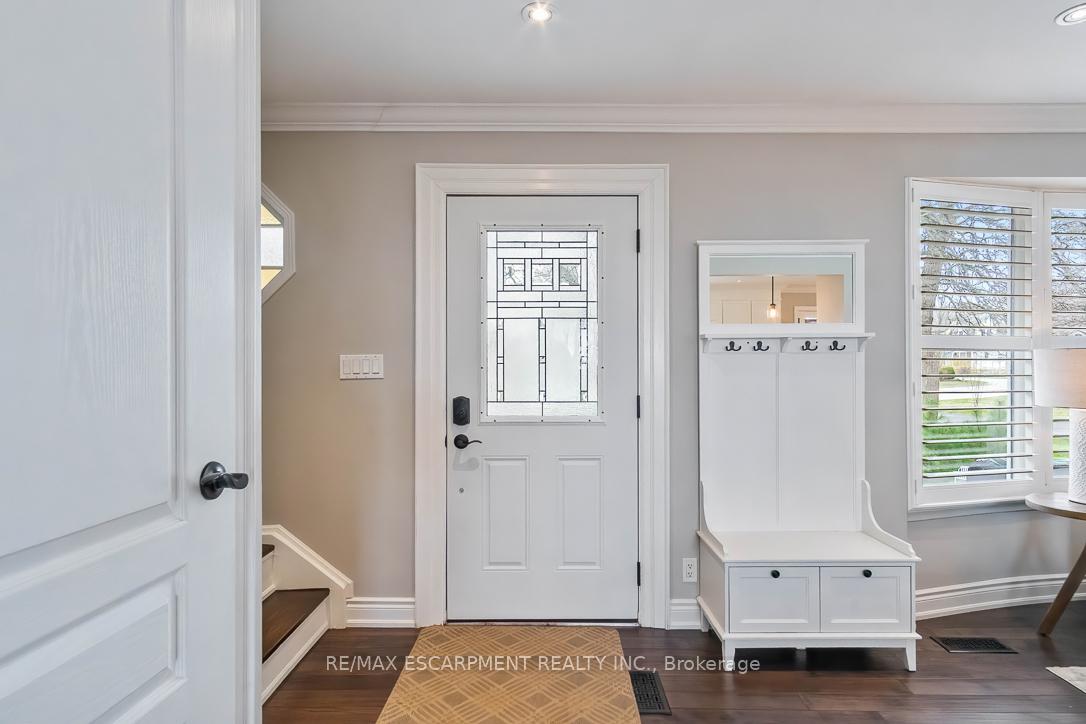 See all 46 photos
Property history
- $1,495,000ExpiredList: 2025-06-10|End: 2025-09-30|112 daysW12210438
- $1,599,000TerminatedList: 2025-04-17|End: 2025-06-10|54 daysW12090037
Facts and features
- BasementFinished
- Age of home51–99 years
- Price per sq ft~$914
- Water, sewerMunicipal
- Hardwood floors
- Fireplace
- Central air
The homeDetached, 2-storey, Age 51–99 years
- Type: Detached
- Style: 2-storey
- Age: 51–99 years
- Living space: 1,500–2,000 sq ft
- Basement: Finished, full
InsideFireplace Yes, family room, living room, natural gas, wood, Hardwood, Tile, Lower level
- Fireplace: Yes, family room, living room, natural gas, wood
- Flooring: Hardwood, Tile
- Laundry: Lower level
- Features: Bar fridge, storage, water heater
- Rooms above ground: 10
- Bedrooms: 4
- Bathrooms: 3
- Kitchens: 1
- Family room: Yes
Outside and lotVinyl siding, brick, Metal, Poured concrete
- Exterior: Vinyl siding, brick
- Roof: Metal
- Foundation: Poured concrete
- Features: Deck, patio, privacy, porch
- Size: 61 × 204 ft
Parking1 Garage, Attached, Private double
- Spaces: 1 Garage
- Garage: Attached
- Driveway: Private double
Heating, water and powerForced air, gas, Central air, Municipal water
- Heating: Forced air, gas
- Cooling: Central air
- Water: Municipal water
- Sewer: Municipal sewer
Costs and taxesTaxes $5,865 a year, HST included in the price, Hot water heater
- Taxes, 2024: $5,865 a year
- HST: HST included in the price
- Rental items: Hot water heater
- Under contract: Hot water heater
Included in the saleRefrigerator, stove, dishwasher, bar fridge, microwave, washer, dryer, blinds and window coverings, all elf, basement stand-up freezer, Not included None
- Included: Refrigerator, stove, dishwasher, bar fridge, microwave, washer, dryer, blinds and window coverings, all elf, basement stand-up freezer
- Not included: None
NearbyFenced yard, golf, park, place of worship, public transit, ravine
- Close to: Fenced yard, golf, park, place of worship, public transit, ravine
Listing detailsW12090037, Terminated, Apr 17, 2025
- MLS® number: W12090037
- Status: Terminated
- Listed on: Apr 17, 2025
- Days on market: 54
- Updated: Jun 10, 2025
- Possession: Flexible
- Occupied by: Owner
- Listing brokerage: RE/MAX ESCARPMENT REALTY INC.
About this home
516 Falgarwood Drive, Oakville (Falgarwood), ON L6H 1N3
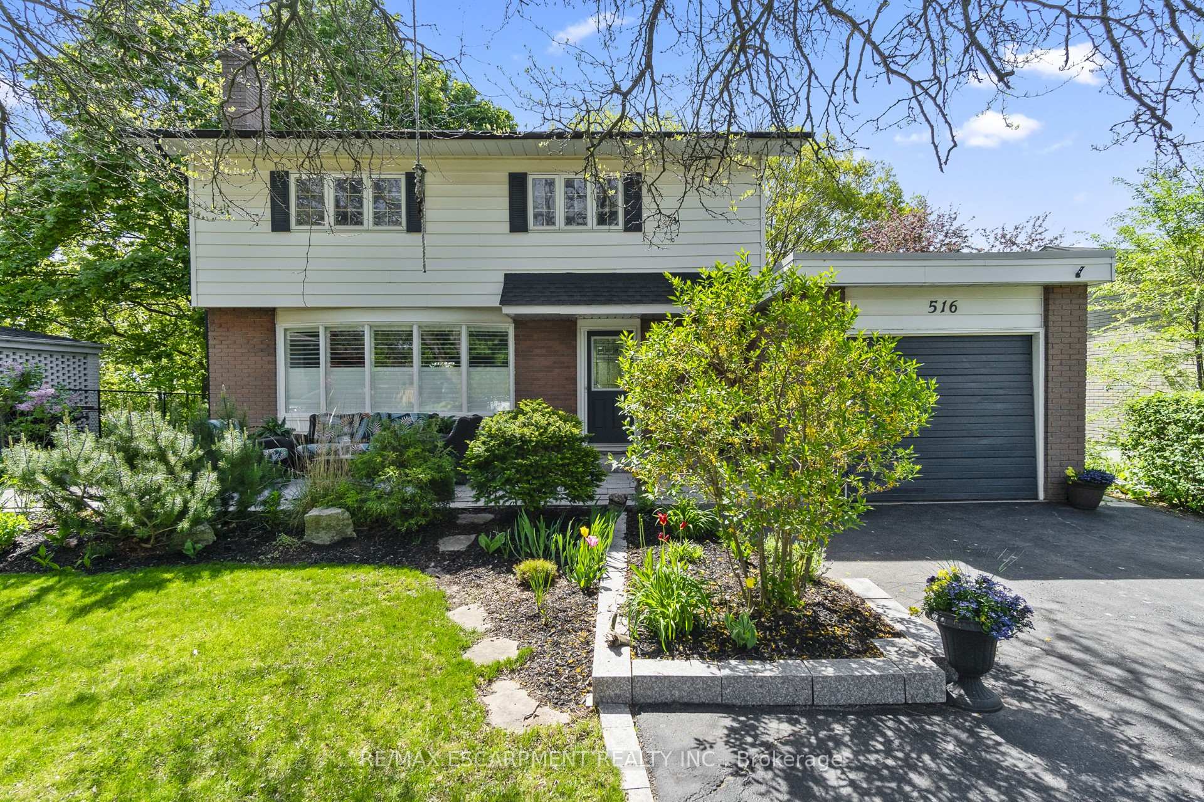
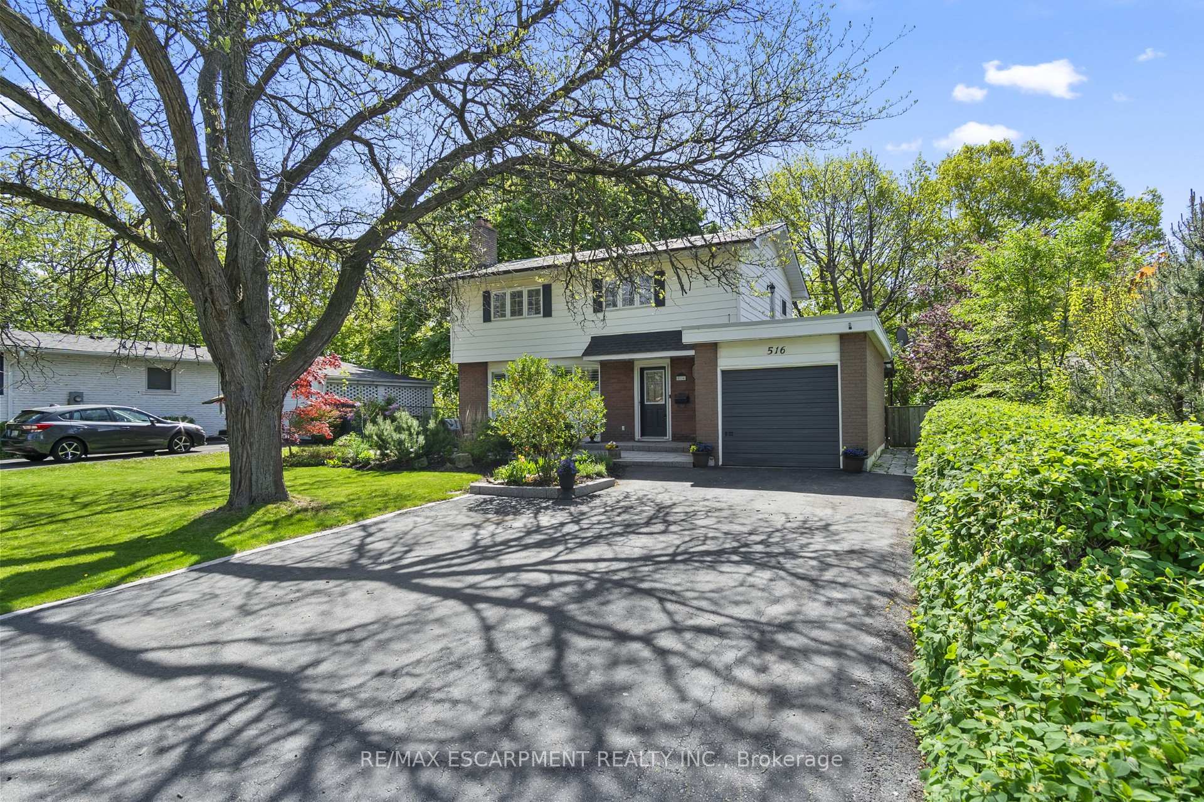
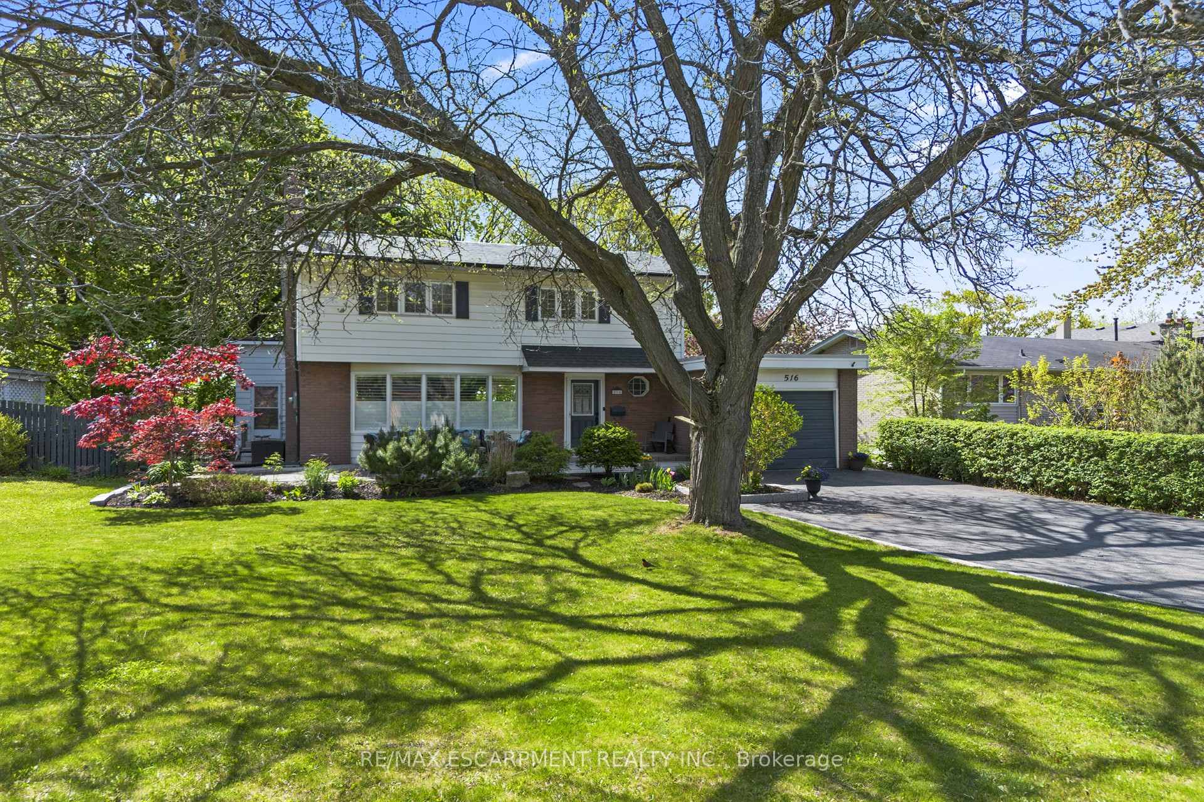
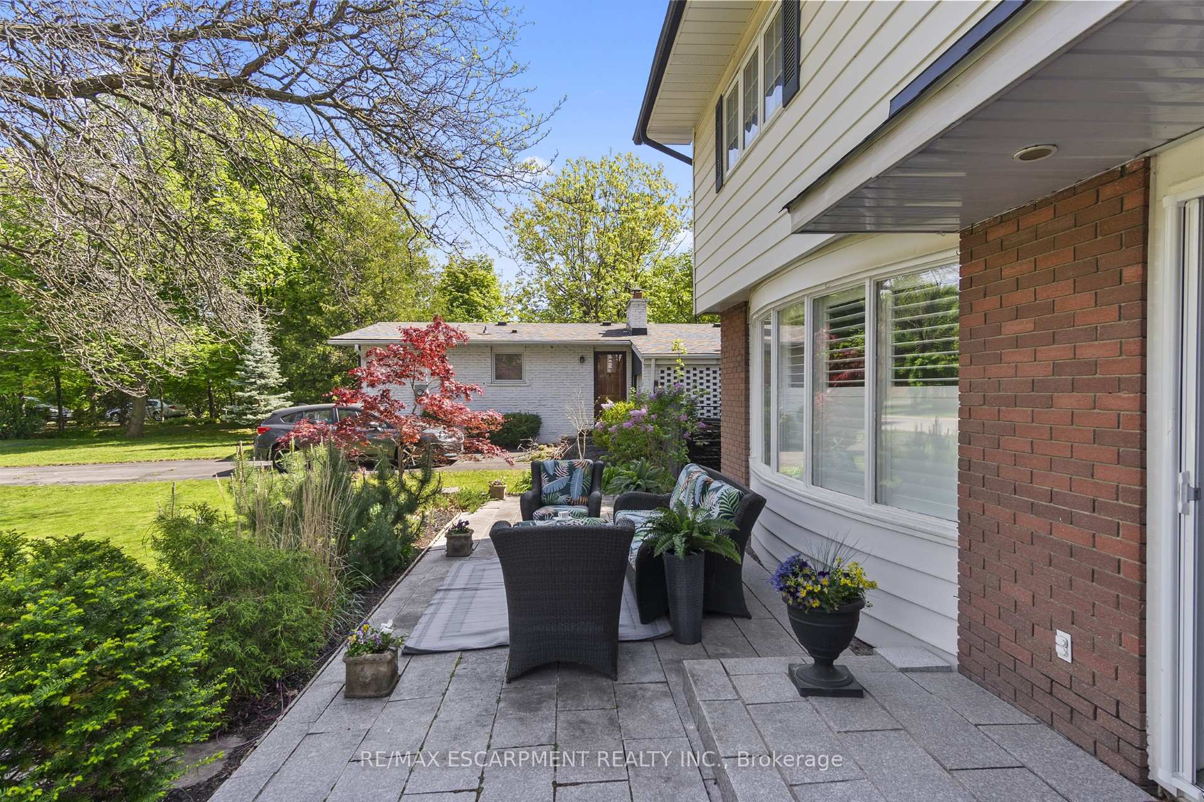
Nestled on a picturesque ravine lot in the highly sought-after Falgarwood community, this beautifully updated home offers the perfect blend of comfort, functionality, and modern design. Boasting 4 spacious bedrooms, 3 bathrooms, and 2586 square feet of thoughtfully designed living space, this home is ideal for growing families and entertainers alike. Step inside to discover a bright, open-concept main floor-completely renovated in 2017-that effortlessly connects the living, dining, and kitchen areas. The living room features a large bay window and cozy gas fireplace, creating a warm and inviting space filled with natural light. At the heart of the home lies a chef-inspired kitchen, complete with stainless steel appliances, elegant quartz countertops, and an oversized island with seating, perfect for casual family meals or entertaining guests. A stunning sunroom addition, offering a versatile space ideal for a home office, playroom, or extended living area. Upstairs, the expansive primary suite features two closets and ample room to create your own private retreat. Three additional generously sized bedrooms and an upgraded 4-piece bathroom with modern finishes provide comfort and convenience for the whole family. The finished basement adds even more living space, perfect for a home gym or media room, the opportunities are endless! A full 3-piece bathroom and abundant storage round out the lower level. Situated on a massive 61 x 204-foot ravine lot, this home offers unparalleled privacy and stunning natural views right in your backyard. Located within the top-rated Iroquois Ridge School District, and just minutes from the Oakville GO Station, parks, trails, shopping, and major highways, this is a location that truly has it all. Key updates include a 200-amp electrical panel (2017), a durable metal roof (2002), and a high-efficiency furnace (approx. 2008) for added peace of mind.
Ask about this home
A HOMEH agent will answer your questions about this home.
Around this home
Daily convenience, out of 100, from the distances below
Schools nearby
School rating, out of 10.
Helpful calculators
Your HOMEH agent

"I would see it this week."