

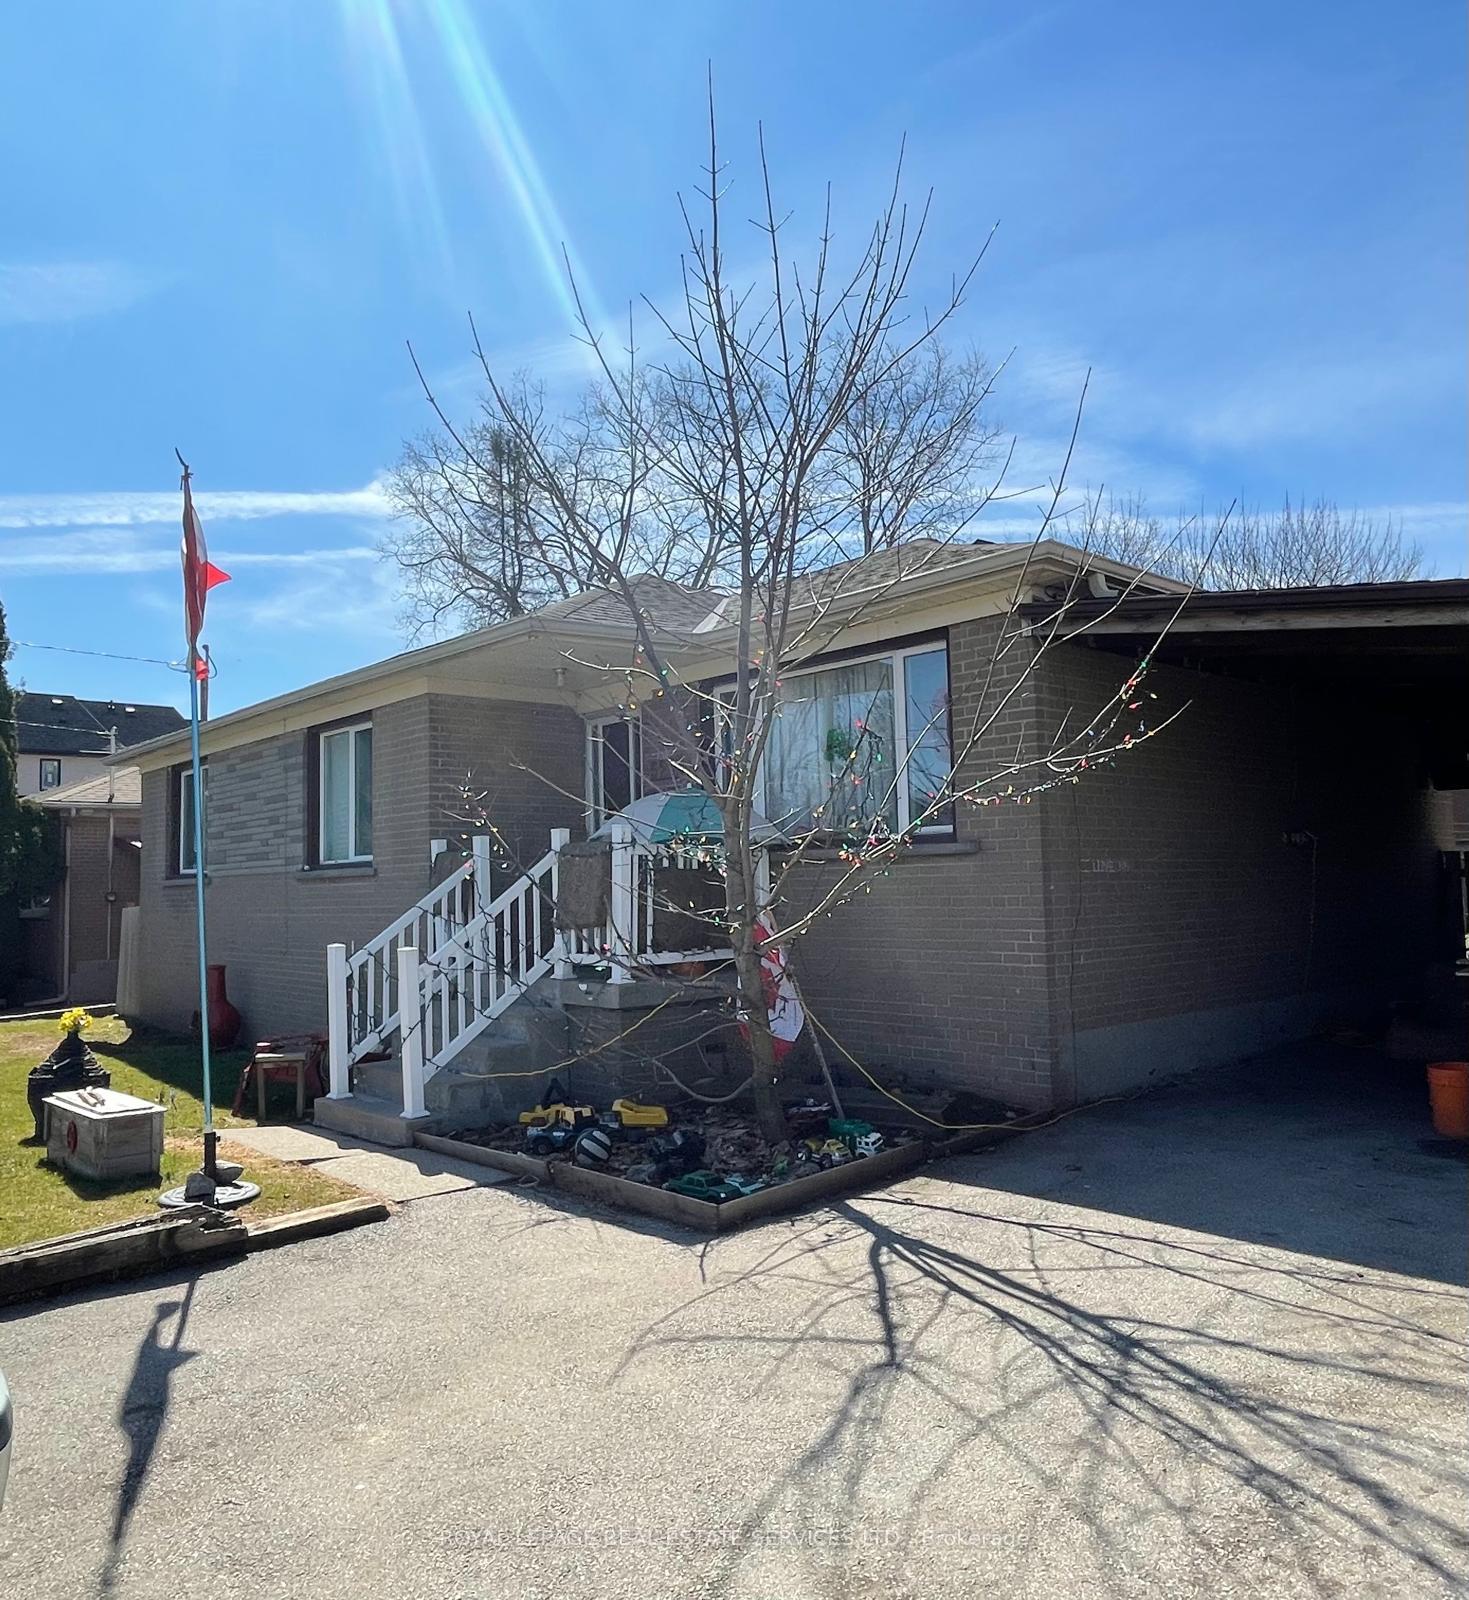
522 Weynway Court
522 Weynway Court
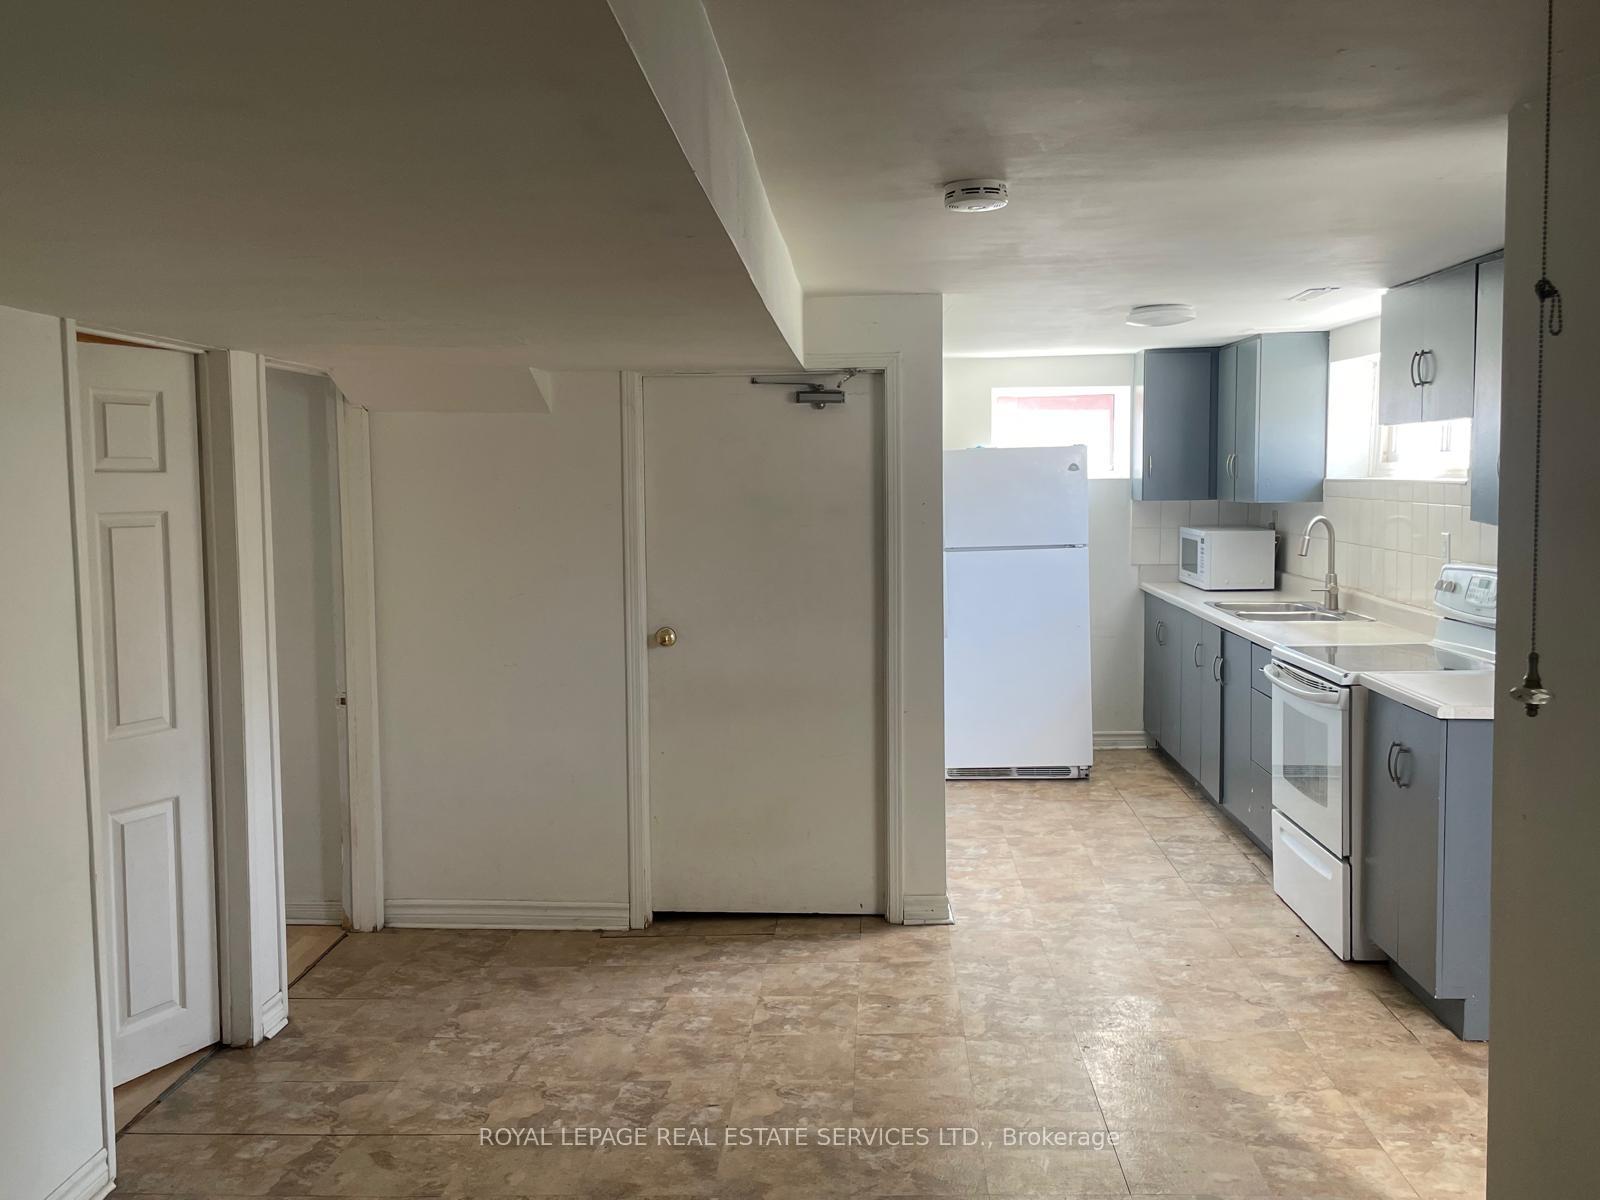 See all 12 photos
Property history
- $1,198,000ExpiredList: 2025-06-11|End: 2025-08-12|62 daysW12213502
- $1,238,000TerminatedList: 2025-04-04|End: 2025-06-11|68 daysW12062936
Facts and features
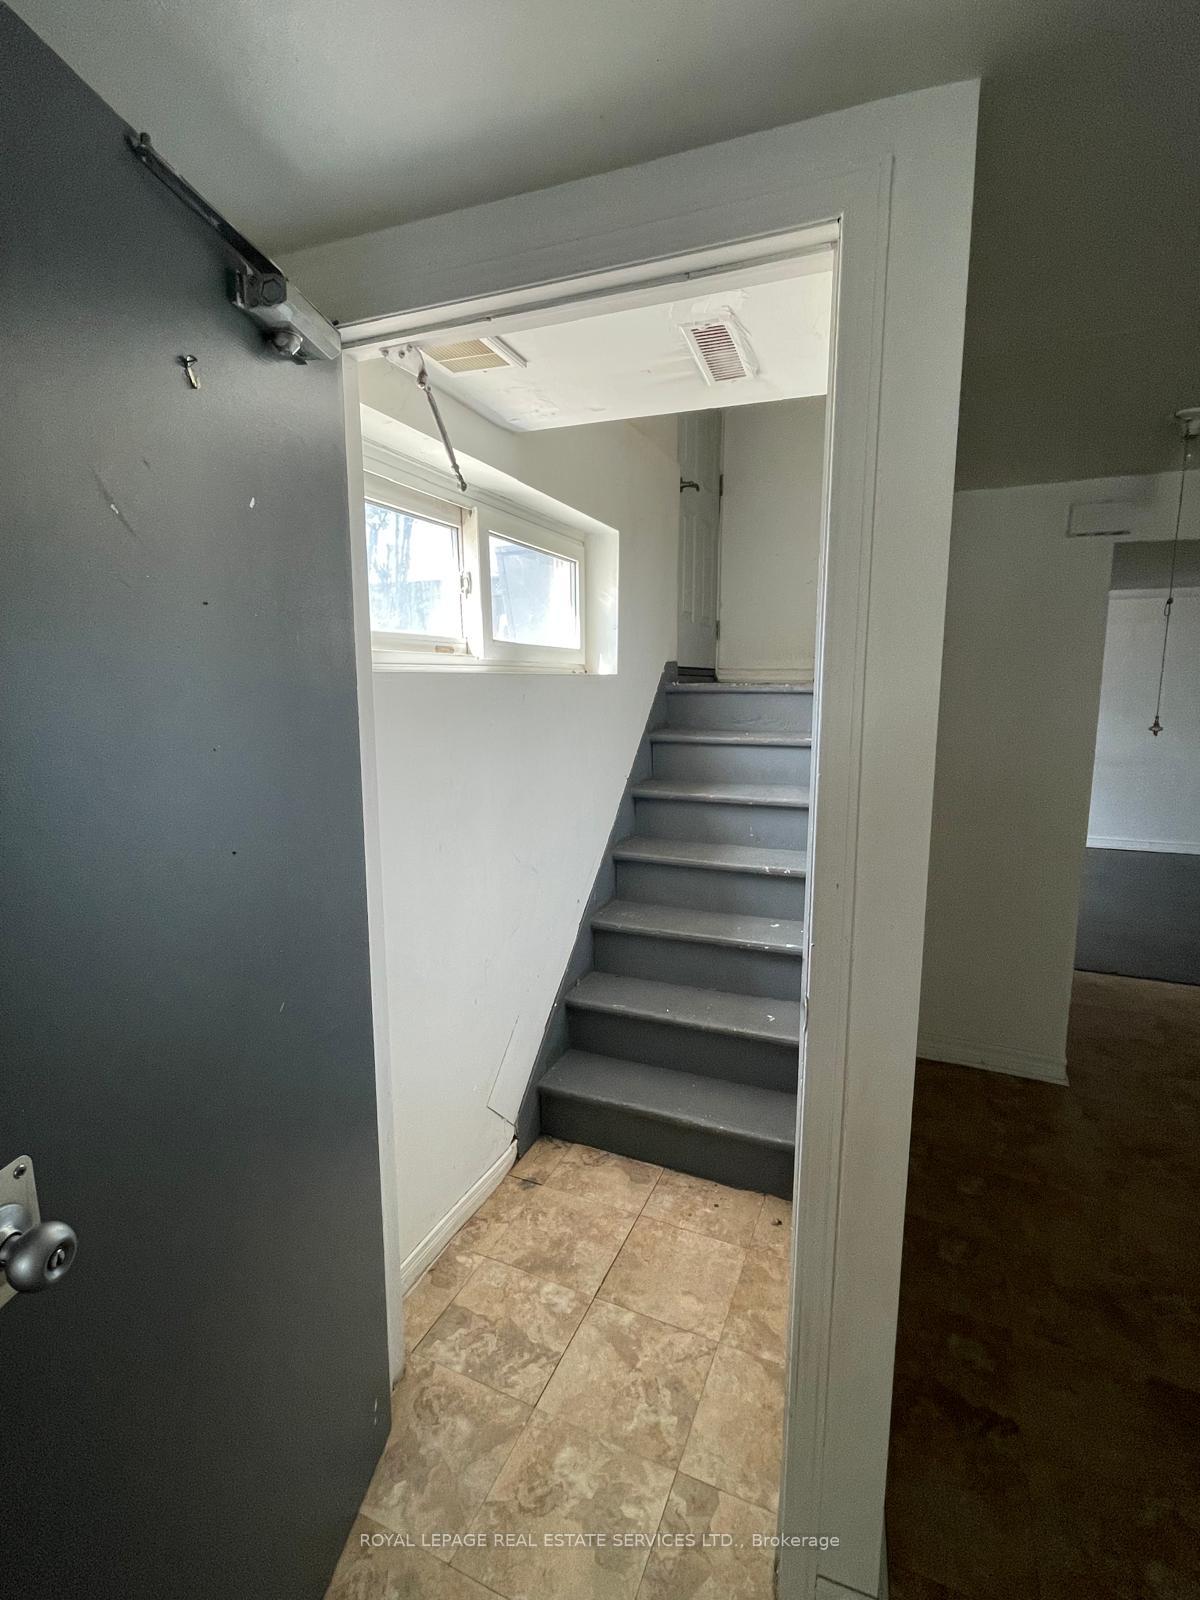
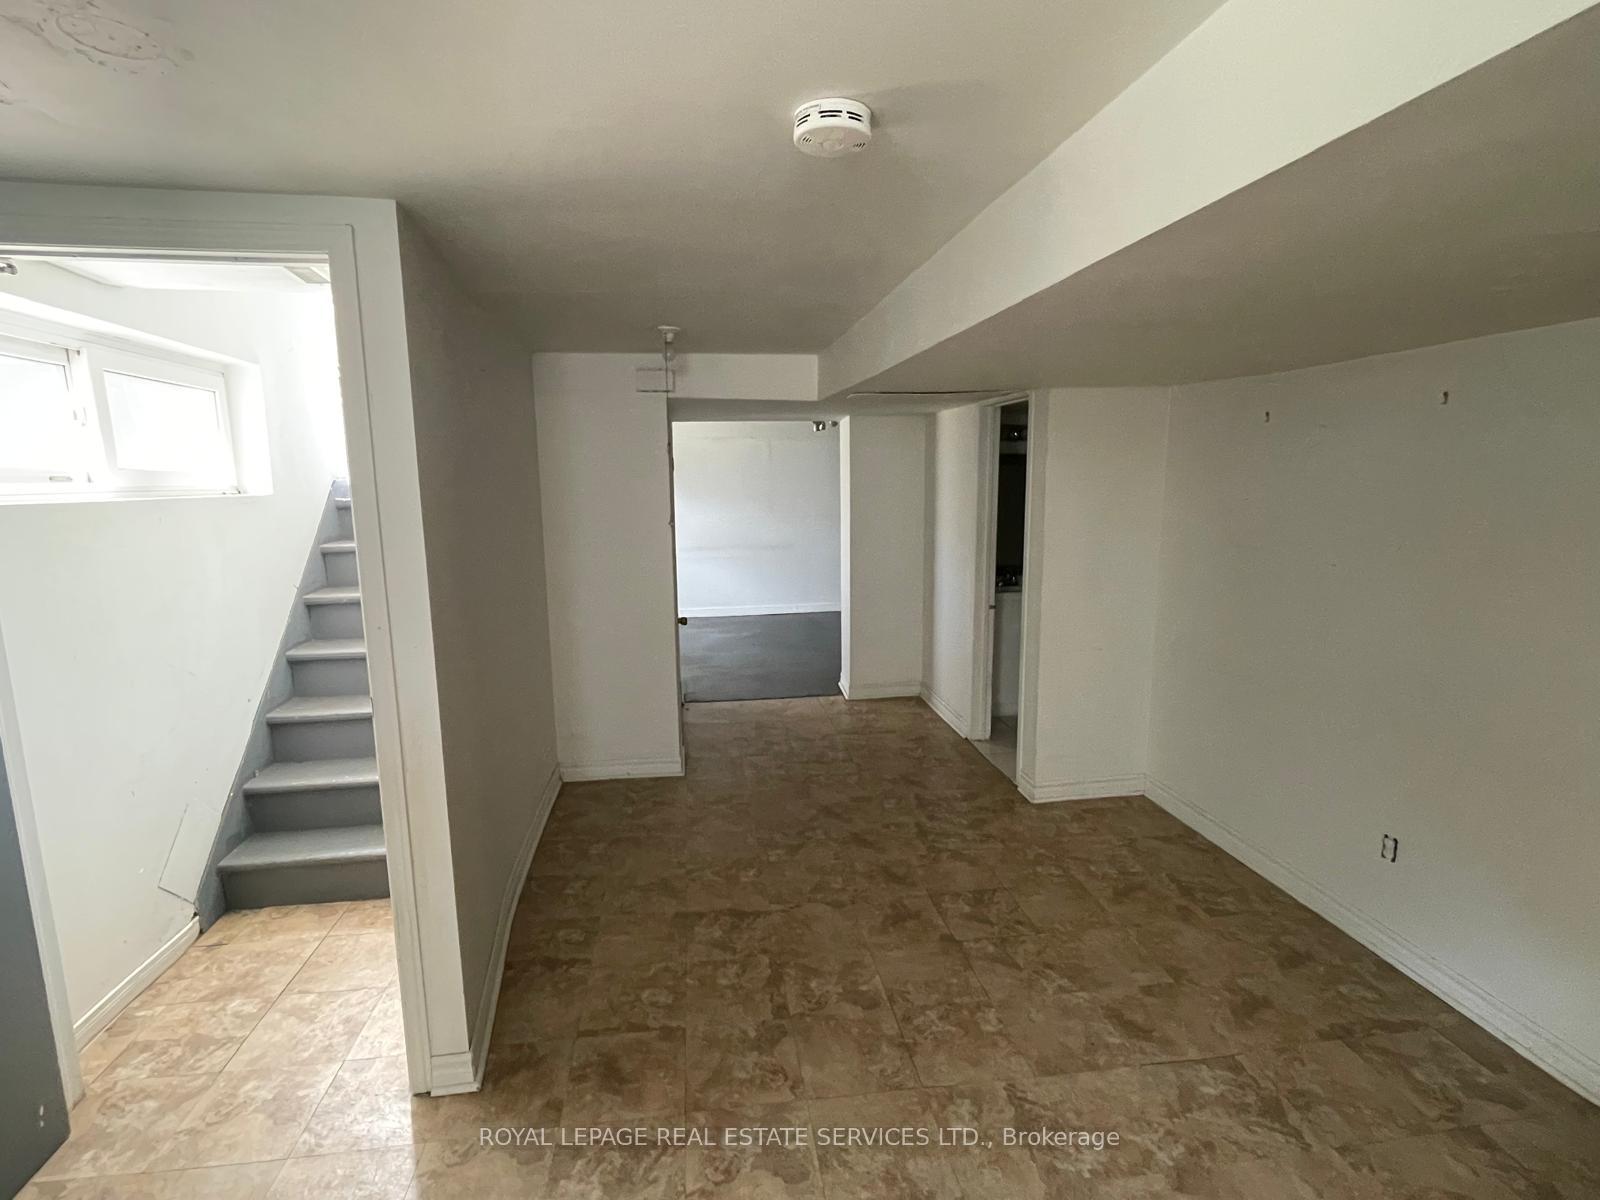
- BasementWalk-up
- Price per sq ft~$952
- Water, sewerMunicipal
- HeatingForced air
- Second kitchen
- Central air
The homeDetached, Bungalow, 1,100–1,500 sq ft
- Type: Detached
- Style: Bungalow
- Living space: 1,100–1,500 sq ft
- Basement: Finished, walk-up
InsideOther, Rooms above ground 5, 3 + 2 in the basement
- Features: Other
- Rooms above ground: 5
- Bedrooms: 3 + 2 in the basement
- Bathrooms: 2
- Kitchens: 2
Outside and lotBrick, Asphalt shingle, Unknown
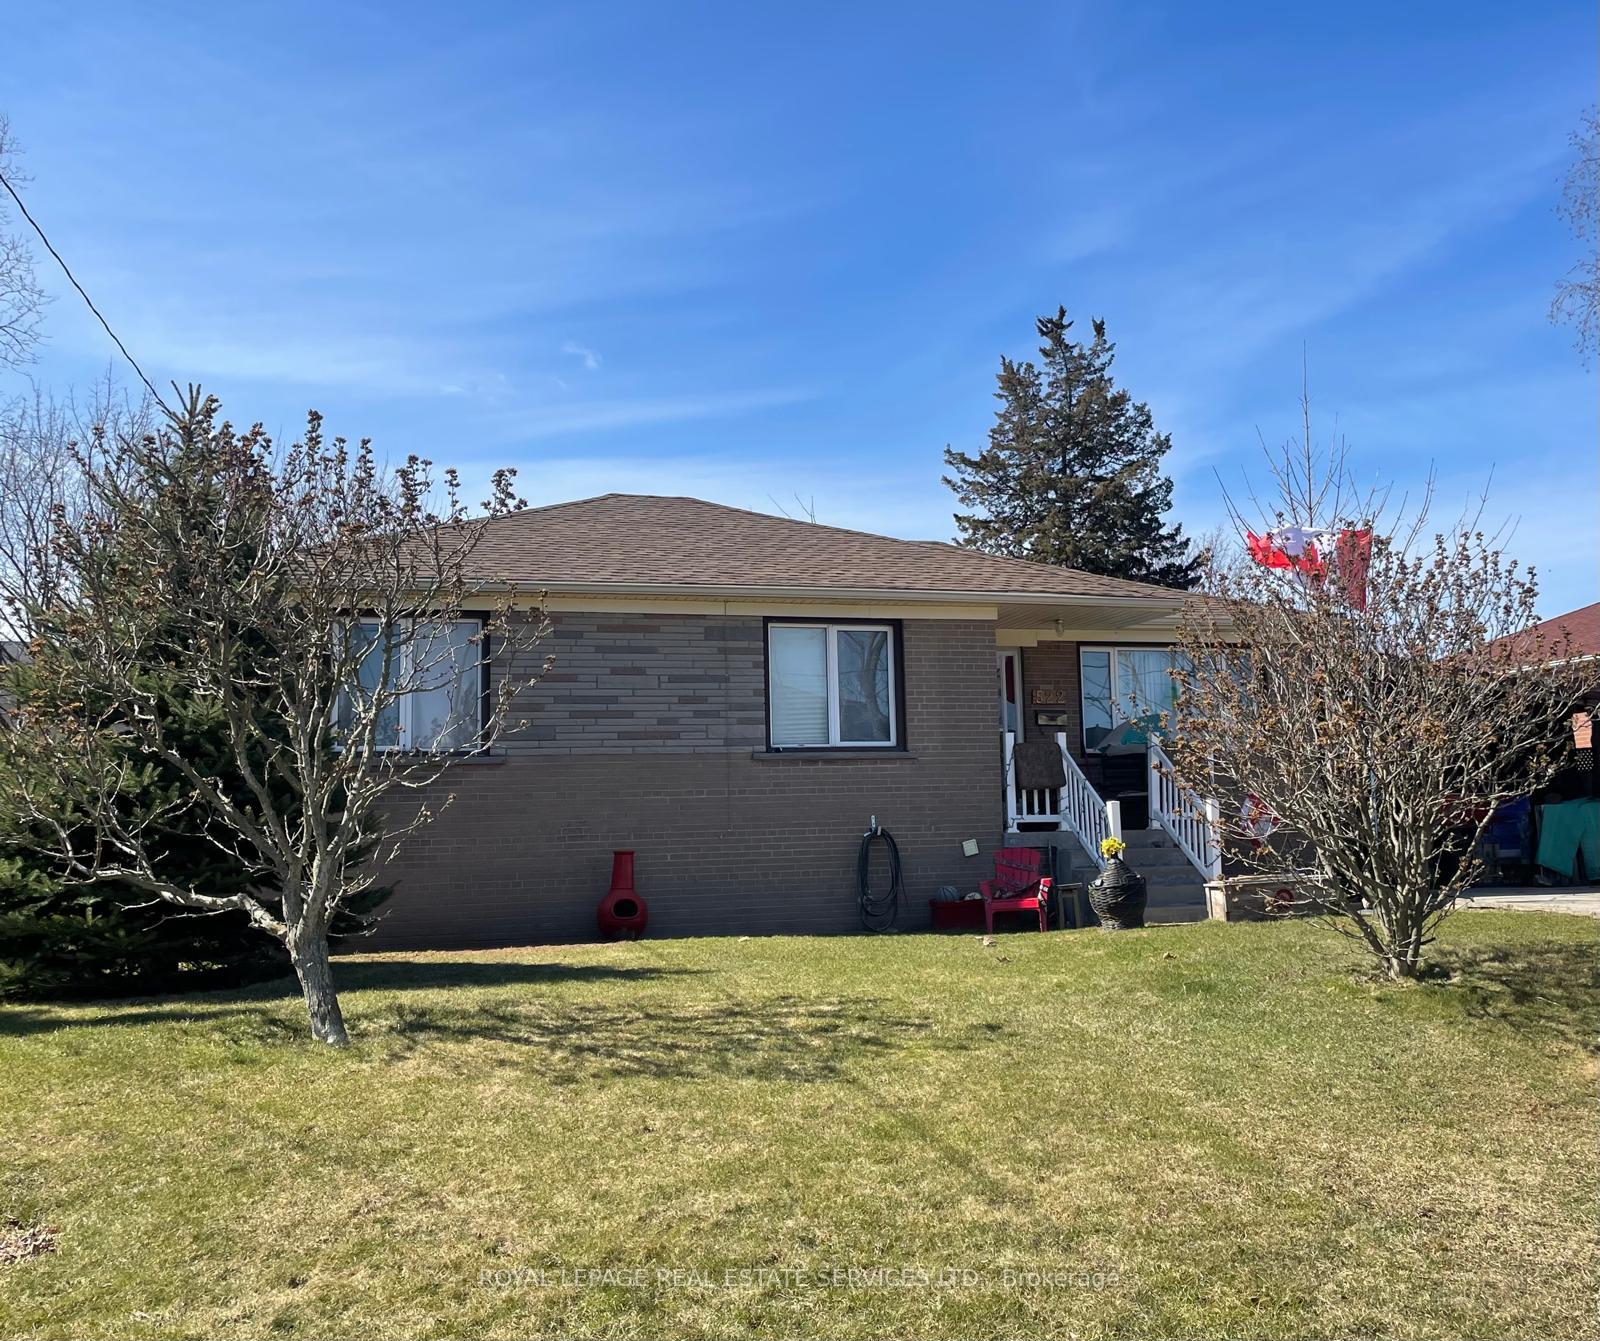
- Exterior: Brick
- Roof: Asphalt shingle
- Foundation: Unknown
- Size: 60 × 120 ft
- Zoning: RL3-0
Parking1 Garage, Carport, Private
- Spaces: 1 Garage
- Garage: Carport
- Driveway: Private
Heating, water and powerForced air, gas, Central air, Municipal water
- Heating: Forced air, gas
- Cooling: Central air
- Water: Municipal water
- Sewer: Municipal sewer
Costs and taxesTaxes $5,085 a year, HST included in the price, Hot water heater
- Taxes, 2024: $5,085 a year
- HST: HST included in the price
- Rental items: Hot water heater
- Under contract: Hot water heater
Included in the sale2 fridges, 2 stoves, 2 washers, 2 dryers
- Included: 2 fridges, 2 stoves, 2 washers, 2 dryers
Listing detailsW12062936, Terminated, Apr 4, 2025
- MLS® number: W12062936
- Status: Terminated
- Listed on: Apr 4, 2025
- Days on market: 68
- Updated: Jun 11, 2025
- Possession: Flexible
- Occupied by: Tenant
- Listing brokerage: ROYAL LEPAGE REAL ESTATE SERVICES LTD.
About this home
522 Weynway Court, Oakville (West), ON L6L 4G7
Opportunity awaits! Welcome to 522 Weynway Court located in prime West Oakville, close to shopping, transportation and beautiful Lake Ontario! This solid bungalow situated on an oversized 60 x 120 foot lot provides endless options! Tear down and rebuild (many custom homes in the immediate area already), renovate and live in, keep it as an income producing property in its current state. The main floor features 3 bedrooms, living room, dining room, kitchen, 4 piece bathroom and laundry facility. The basement, with separate entrance from back, is set up as a fully functioning "in law suite" with 2 bedrooms, kitchen, full bathroom, family room and a second laundry room. This home is priced to sell in today's market. Don't miss out!
Ask about this home
A HOMEH agent will answer your questions about this home.
Around this home
Daily convenience, out of 100, from the distances below
Schools nearby
School rating, out of 10.
Helpful calculators
Your HOMEH agent

"I would see it this week."