

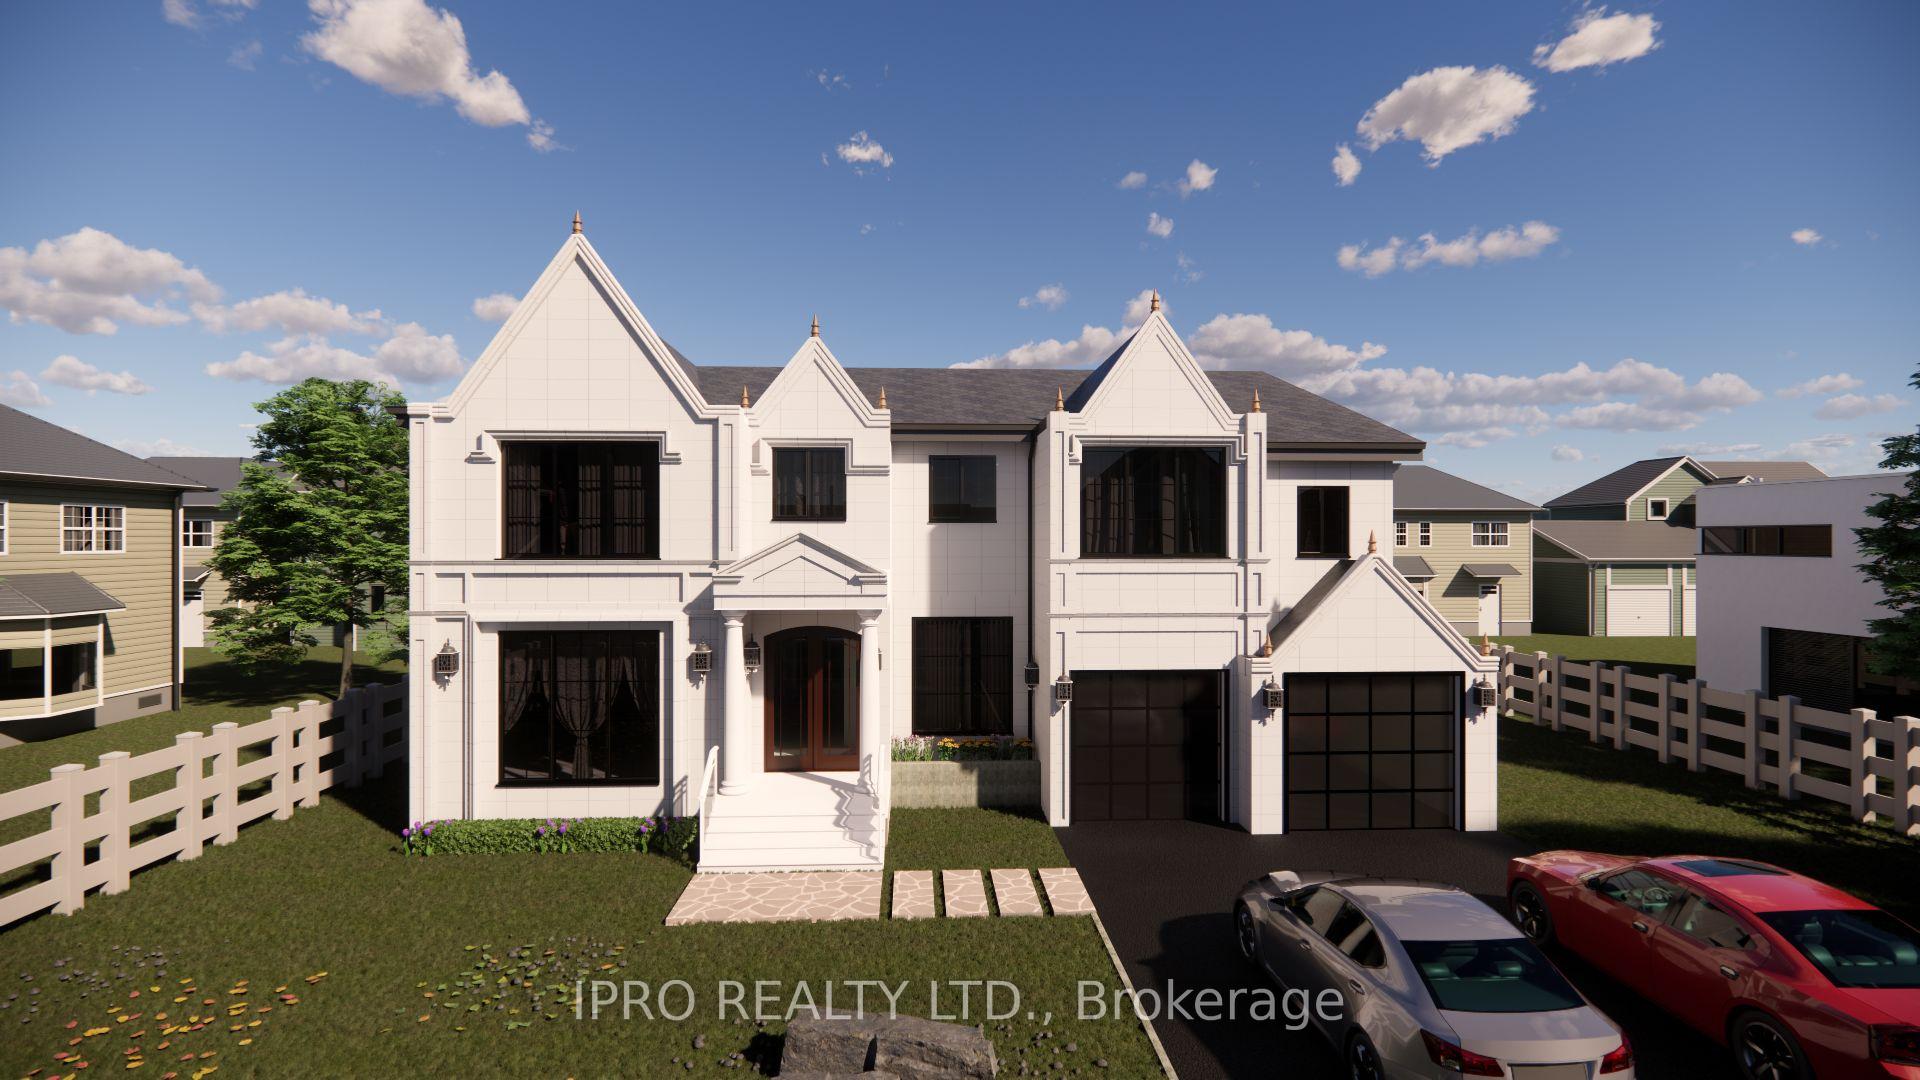
529 Vale Place
Detached Terminated
1/30529 Vale Place
Detached Terminated
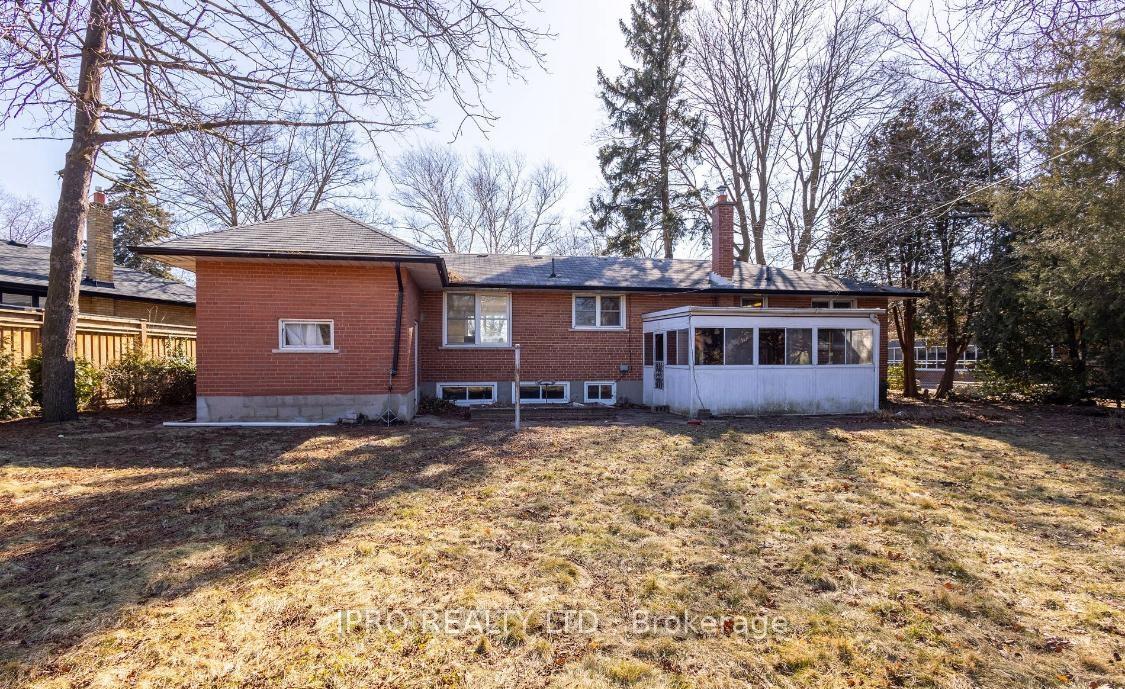
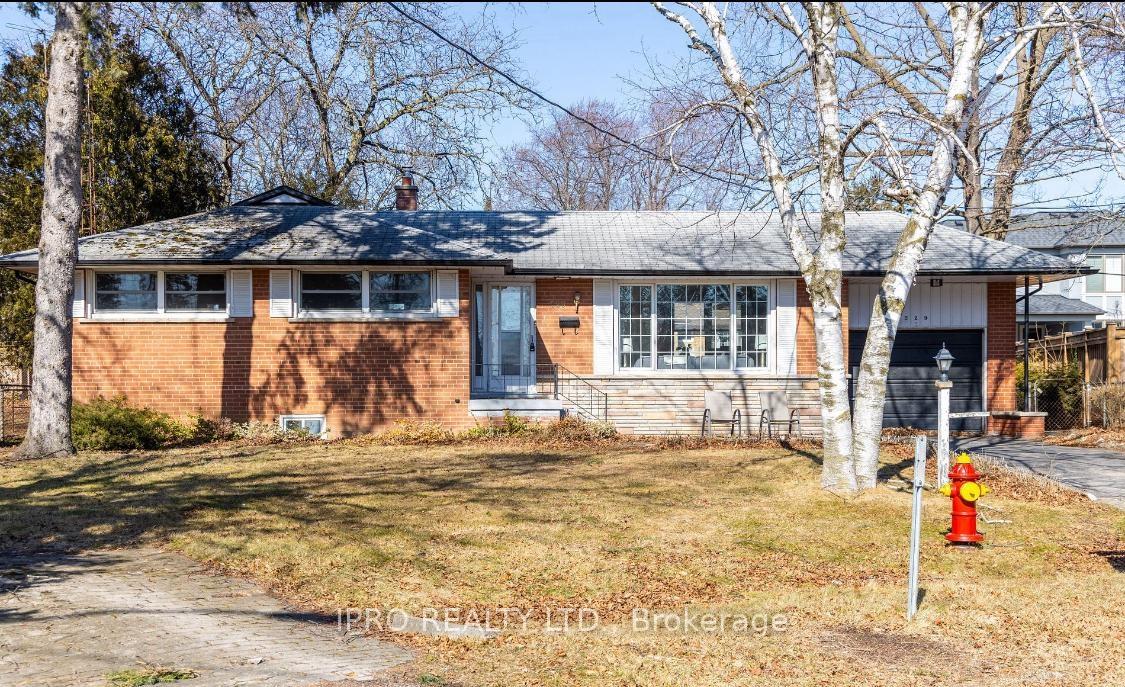
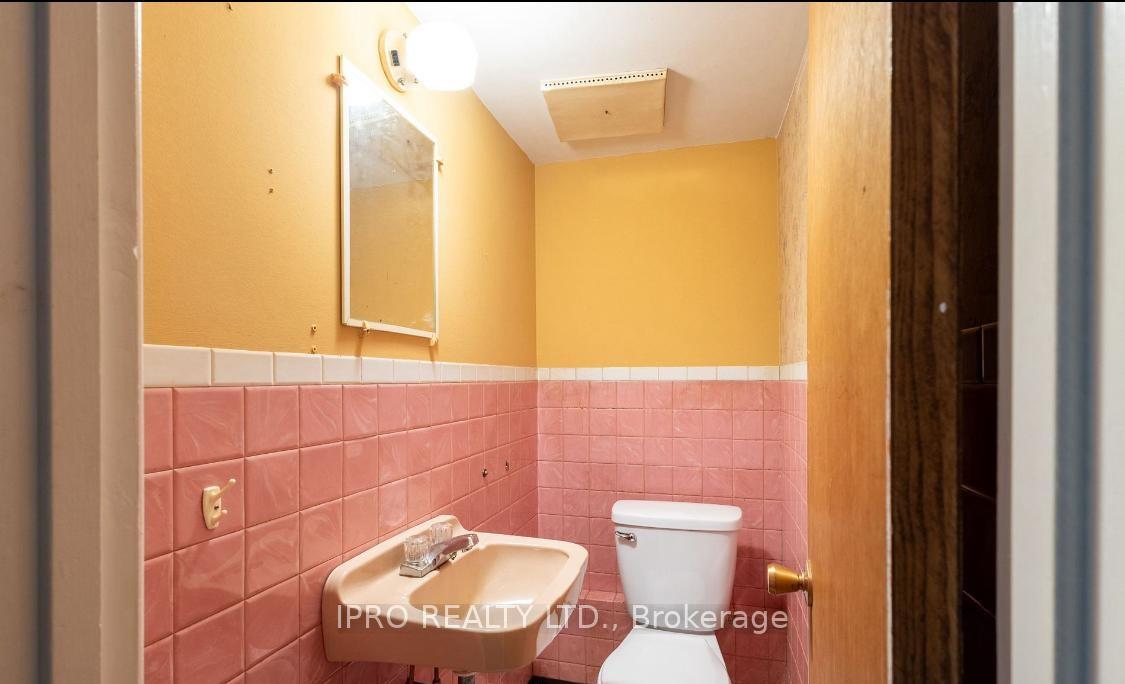
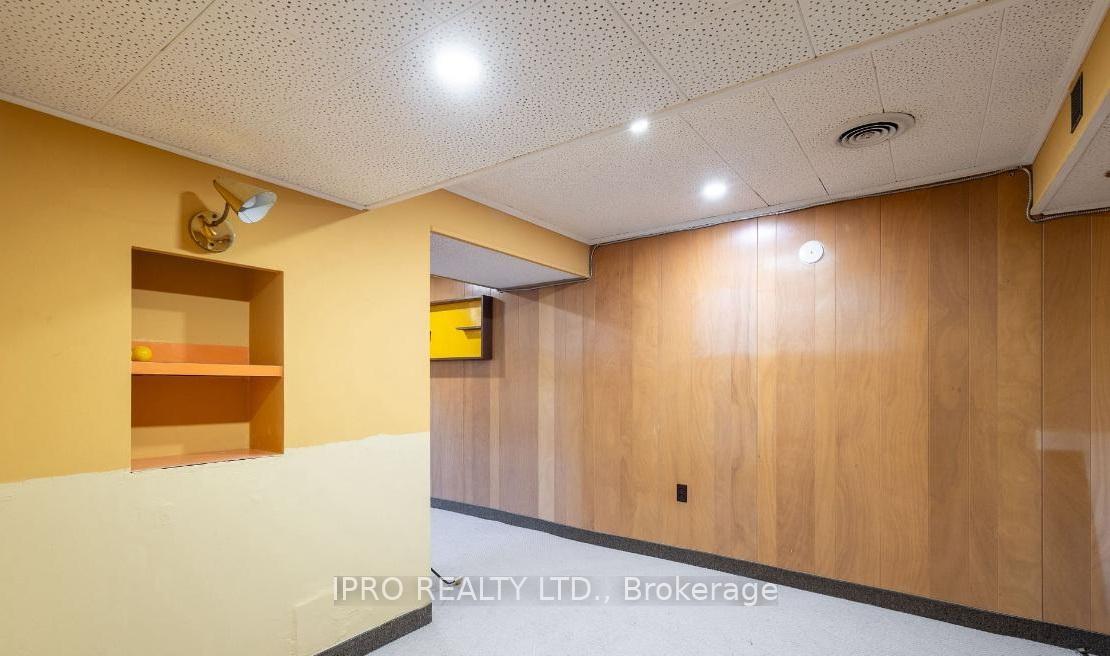 See all 30 photos
3+2 Bedrooms
2 Bathrooms
1 Garage
— sq.ft
78×113 ft
$4,711/yr
Property history
- $1,450,000ExpiredList: 2025-01-02|End: 2025-04-30|118 daysW11904372
- $1,500,000TerminatedList: 2024-10-21|End: 2025-01-02|73 daysW9457842
Facts and features
- BasementFinished
- Water, sewerMunicipal
- HeatingForced air
- CoolingCentral air
What stands out
- Central air
The homeDetached, Bungalow, Finished
- Type: Detached
- Style: Bungalow
- Basement: Finished
InsideWater heater, Rooms above ground 8, 3 + 2 in the basement
- Features: Water heater
- Rooms above ground: 8
- Bedrooms: 3 + 2 in the basement
- Bathrooms: 2
- Kitchens: 1
- Family room: Yes
Outside and lotBrick front, Shingles, Concrete block
Outside
- Exterior: Brick front
- Roof: Shingles
- Foundation: Concrete block
- Size: 78 × 113 ft
Parking1 Garage, Attached, Private
- Spaces: 1 Garage
- Garage: Attached
- Driveway: Private
Heating, water and powerForced air, gas, Central air, Municipal water
- Heating: Forced air, gas
- Cooling: Central air
- Water: Municipal water
- Sewer: Municipal sewer
Costs and taxesTaxes $4,711 a year, Rental items None
- Taxes, 2023: $4,711 a year
- Rental items: None
Included in the sale2 refrigerators, stove, washer, dryer, all elf's, Not included None
- Included: 2 refrigerators, stove, washer, dryer, all elf's
- Not included: None
Listing detailsW9457842, Terminated, Oct 21, 2024
- MLS® number: W9457842
- Status: Terminated
- Listed on: Oct 21, 2024
- Days on market: 73
- Updated: Jan 2, 2025
- Possession: 2024-11-25 / November 25, 2024
- Occupied by: Vacant
- Listing brokerage: IPRO REALTY LTD.
About this home
529 Vale Place, Oakville (West), ON L6L 4R5
Water Heater
Attention Investors, Home Builders; Your opportunity to build your custom dream home awaits! Family friendly, prestigious Neighbourhood in mature Oakville; where Custom Luxury Dream Homes have become the standard! Application to build over 3800 sqft home with a huge basement custom bowling alley in progress!
Read more
Ask about this home
A HOMEH agent will answer your questions about this home.
Ask a question
Thinking of selling your home?See what your home is worth today.
Around this home
Bridge Rd and Lees Lane
Errands
Parks
Schools
Daily convenience, out of 100, from the distances below
ParkBrookdale Park · 4 within 1 km3 min walk198 m
GroceryConvenience Store22 min walk1.3 km
SchoolBrookdale Public School2 min walk140 m
PharmacyShoppers Drug Mart25 min walk1.6 km
Cafés & foodMachu Picchu · 6 within 1 km8 min walk496 m
Gym & rec centreBrookdale Pool4 min walk250 m
LibraryOakville Public Library - Woodside Branch18 min walk1.1 km
WalkDriveStraight-line distance, open map data
Grocery1.3 km
Park0.2 km
Coffee1.3 km
Dining0.5 km
Gym0.5 km
Schools nearby
School rating, out of 10.
Brookdale Public Schoolelementary · Public · 0.1 km
6.9/10Good
St. Nicholas Catholic Elementary Schoolelementary · Catholic · 0.4 km
6.9/10Good
Pine Grove Public Schoolelementary · Public · 0.7 km
7.9/10Good
Contact agent
Helpful calculators
Mortgage
Affordability
Closing costs
Land transfer tax
Property tax
Down payment
CMHC insurance
Stress test
Cashback Rebate
Your HOMEH agent

KimHOMEH agent · Oakville
"I would see it this week."
Ask Kim