

55 Chisholm Street
55 Chisholm Street
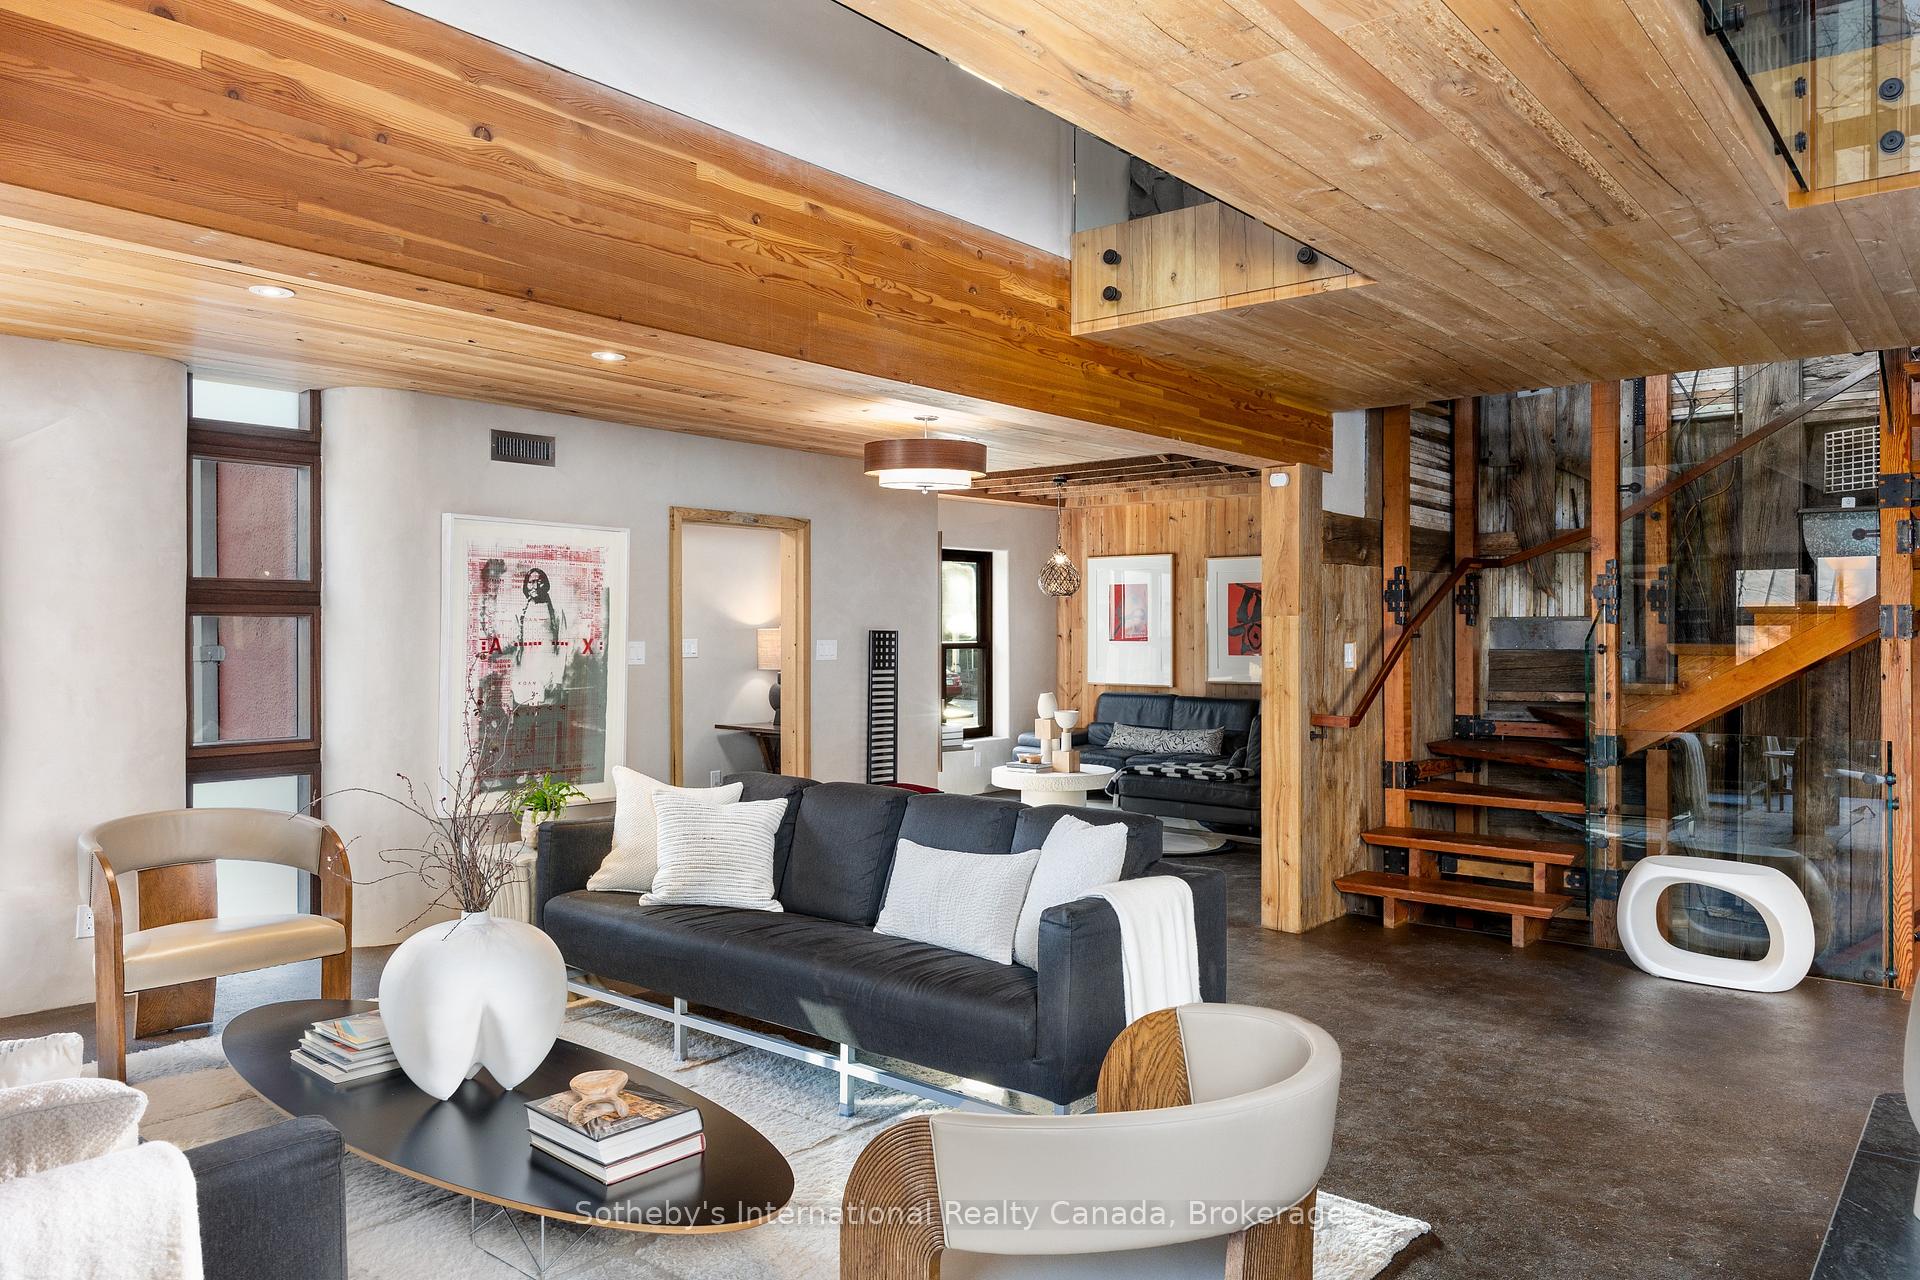 See all 50 photos
Property history
- $3,850,000ExpiredList: 2026-04-20|End: 2026-10-20|183 daysW13018186
- $4,120,000TerminatedList: 2026-01-19|End: 2026-04-15|86 daysW12708196
- $4,592,000TerminatedList: 2025-02-13|End: 2025-07-11|148 daysW11970902
Facts and features
- BasementFinished
- Age of home100+
- Price per sq ft~$1,268
- Water, sewerMunicipal
- Fireplace
The homeDetached, 2-storey, 100+
- Type: Detached
- Style: 2-storey
- Age: 100+
- Living space: 3,000–3,500 sq ft
- Basement: Full, finished
- View: Garden
- Special designation: Heritage
- Waterfront: None
InsideFireplace Yes, freestanding, wood, Lower level, Air exchanger, countertop range, erv/hrv, built-in oven, sauna, ventilation system, water heater owned
- Fireplace: Yes, freestanding, wood
- Laundry: Lower level
- Features: Air exchanger, countertop range, erv/hrv, built-in oven, sauna, ventilation system, water heater owned
- Security: Alarm system, security system, smoke detector
- Rooms above ground: 11
- Bedrooms: 3 + 1 in the basement
- Bathrooms: 4
- Kitchens: 1
- Family room: Yes
Outside and lotStucco (plaster), wood, Metal, Poured concrete, stone
- Exterior: Stucco (plaster), wood
- Roof: Metal
- Foundation: Poured concrete, stone
- Features: Lawn sprinkler system, landscape lighting, deck, privacy, recreational area, porch, year round living, patio
- Other structures: Sauna
- Size: 89.5 × 80 ft
- Zoning: RL5-0
Parking1 Garage, Detached, Private double
- Spaces: 1 Garage
- Garage: Detached
- Driveway: Private double
Heating, water and powerRadiant, ground source, Other, Municipal water
- Heating: Radiant, ground source
- Cooling: Other
- Water: Municipal water
- Sewer: Municipal sewer
Costs and taxesTaxes $17,811 a year, HST included in the price, Rental items None
- Taxes, 2025: $17,811 a year
- HST: HST included in the price
- Rental items: None
Included in the sale2 wall mounted tvs, outdoor kitchen appliances (gas bbq, gas griddle and side burners), all elfs, built-in microwave, dishwasher, dryer, other, fridge freezer, smoke detector, stove, washer., Furniture, art, small appliances, wine & beverage mini fridges in solarium, outdoor furniture, fire pit bowl, pizza oven, weber charcoal bbq, ice maker, storage shelving in garage.
- Included: 2 wall mounted tvs, outdoor kitchen appliances (gas bbq, gas griddle and side burners), all elfs, built-in microwave, dishwasher, dryer, other, fridge freezer, smoke detector, stove, washer.
- Not included: Furniture, art, small appliances, wine & beverage mini fridges in solarium, outdoor furniture, fire pit bowl, pizza oven, weber charcoal bbq, ice maker, storage shelving in garage.
NearbyHospital, library, park, public transit, rec./commun.centre, school
- Close to: Hospital, library, park, public transit, rec./commun.centre, school
Listing detailsW12708196, Terminated, Jan 19, 2026
- MLS® number: W12708196
- Status: Terminated
- Listed on: Jan 19, 2026
- Days on market: 86
- Updated: Apr 15, 2026
- Possession: Flexible
- Occupied by: Owner
- Listing brokerage: Sotheby's International Realty Canada, Brokerage
About this home
55 Chisholm Street, Oakville (Central), ON L6K 3H6
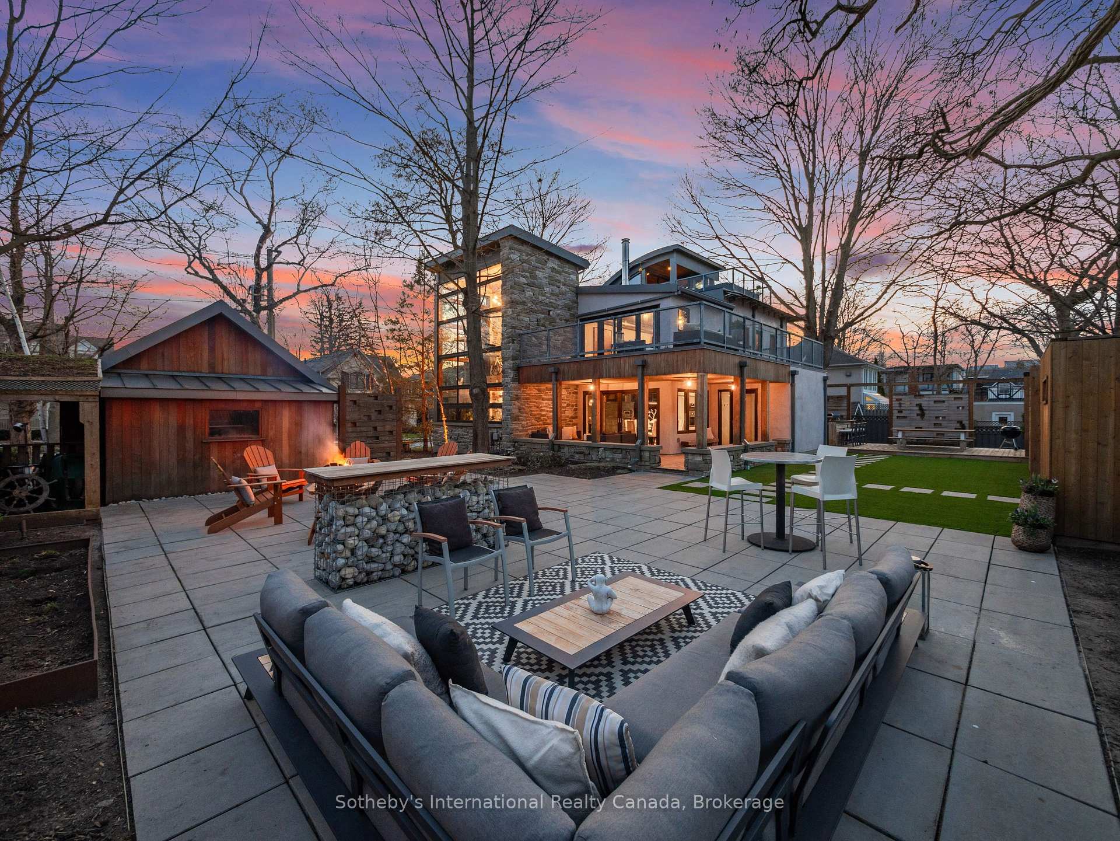
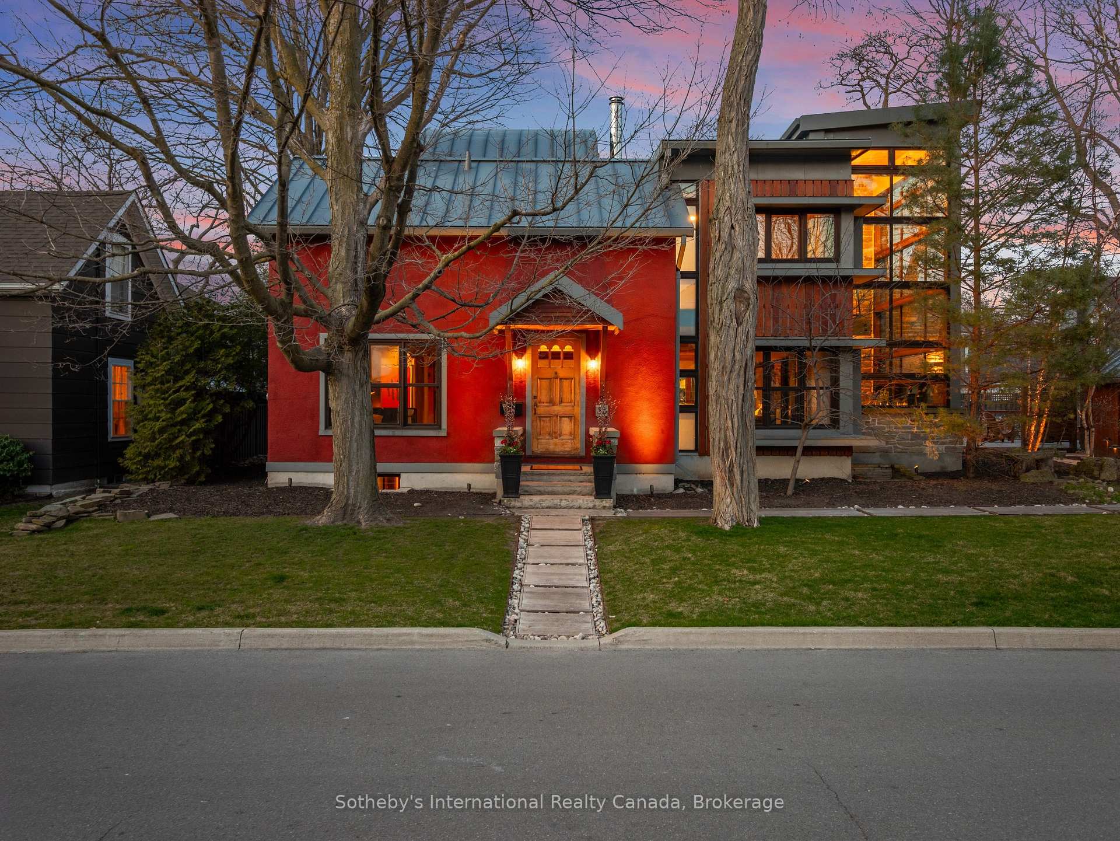
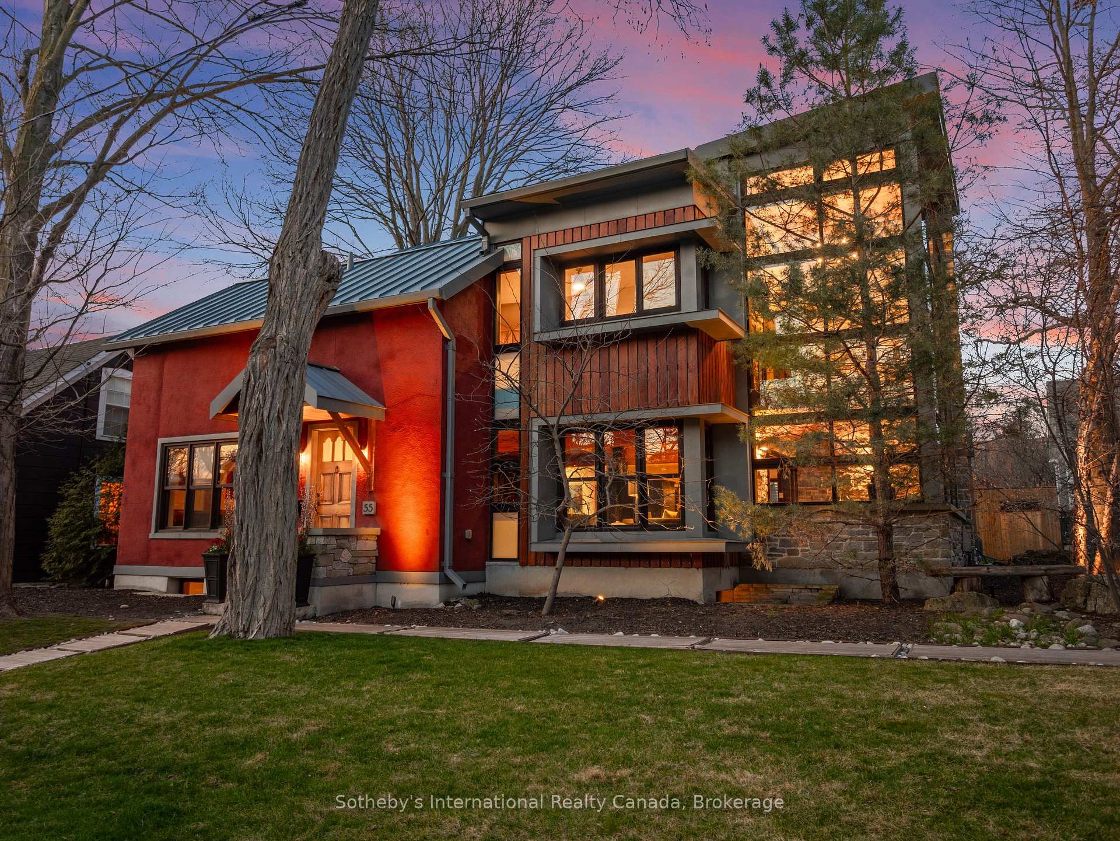
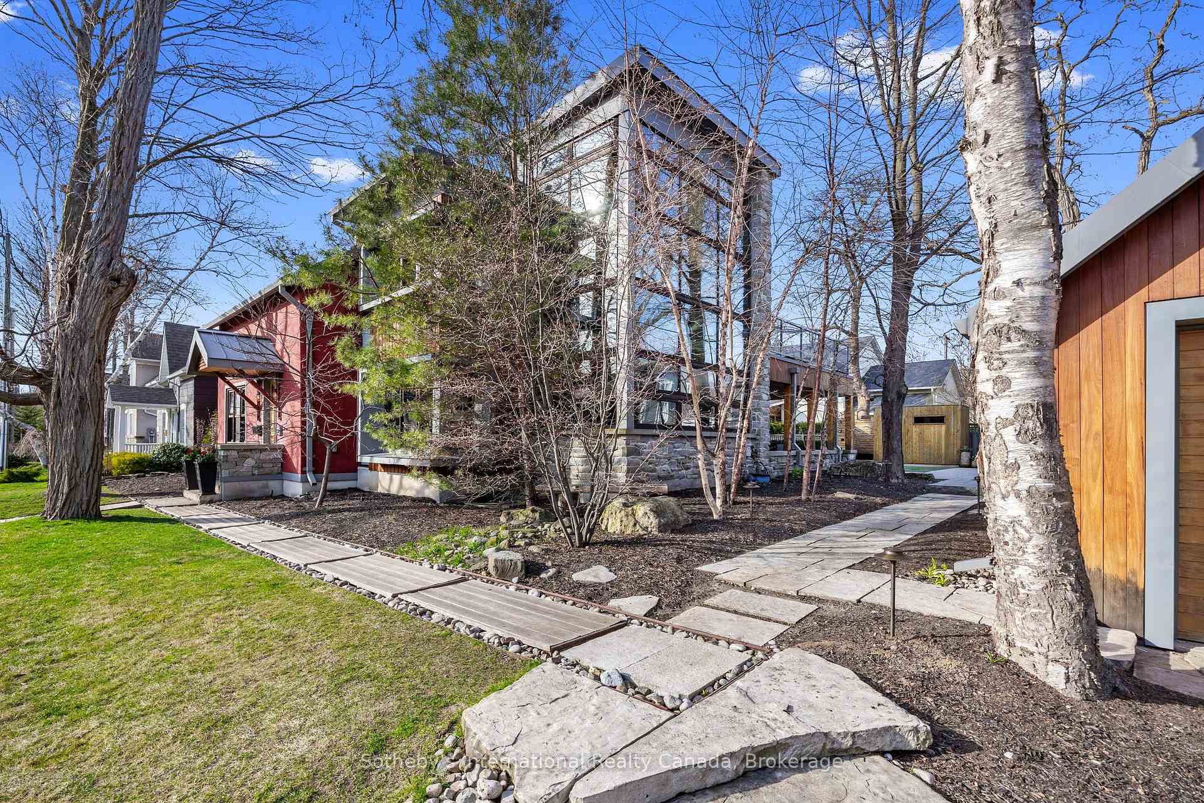
Set within Oakville's West Harbour, 55 Chisholm Street is defined by originality and intent. Located steps from Tannery Park and Lake Ontario, this home was conceived as a work of art for those who value architecture, sustainability, and livability in equal measure. Inside, innovation drives the home as much as artistry geothermal heating and cooling, energy-recovery ventilation, and rainwater harvesting provide modern sustainability without sacrificing comfort. Natural plaster walls, custom ironwork, and a sculptural three-dimensional stairwell create moments of discovery at every turn. A dramatic soapstone fireplace anchors the main level, where open living and dining spaces frame views of the landscaped grounds and flow around a Scavolini kitchen with Miele appliances. The second floor offers three bedrooms and two bathrooms, including a primary suite that opens to a private terrace overlooking the property. Above, a treetop lookout provides a quiet, elevated perspective above the neighbourhood canopy, marking an unexpected and compelling architectural moment. The lower level thoughtfully integrates the home's original stone foundation with contemporary function, housing a den, guest suite, full bath, gym, laundry, and a cedar-lined wine cellar. Outdoors, nine distinct gathering spaces await, designed for both relaxation and entertaining. A cedar sauna and outdoor shower invite quiet unwinding, while a fire pit and full outdoor kitchen create an effortless setting, surrounded by lush landscaping. With access to the lake, trails, and the shops and restaurants of Downtown Oakville 55 Chisholm Street offers a rare balance of privacy and connection. This is a home for those who value craftsmanship over convention, restraint over excess, and design that reveals itself slowly. Every material, surface, and hidden detail reflects a life lived with intention. Singular in vision and execution, it stands apart for the few who recognize extraordinary design when they see it.
Ask about this home
A HOMEH agent will answer your questions about this home.
Around this home
Daily convenience, out of 100, from the distances below
Schools nearby
School rating, out of 10.
Helpful calculators
Your HOMEH agent

"Priced 15% over the Hestimate. I would see it this week."