

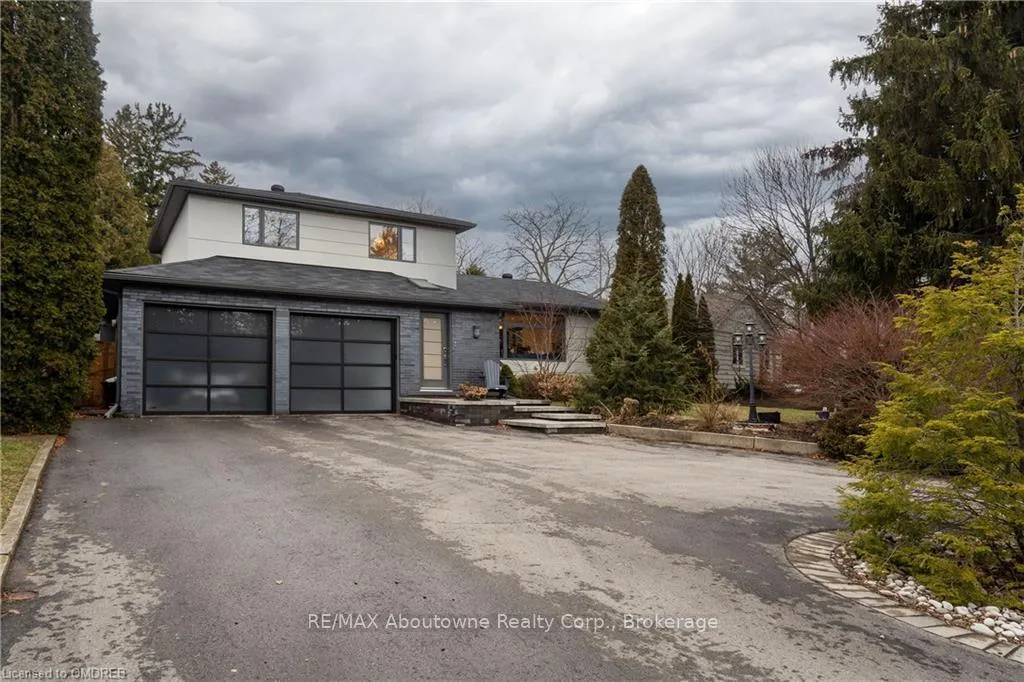
561 Rebecca Street
561 Rebecca Street
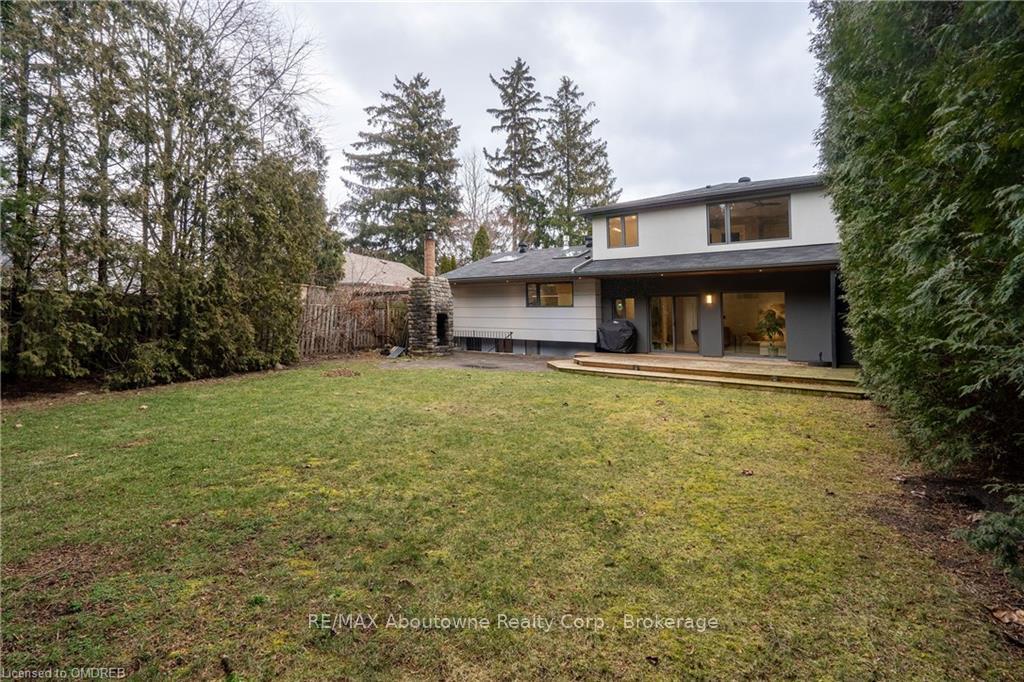
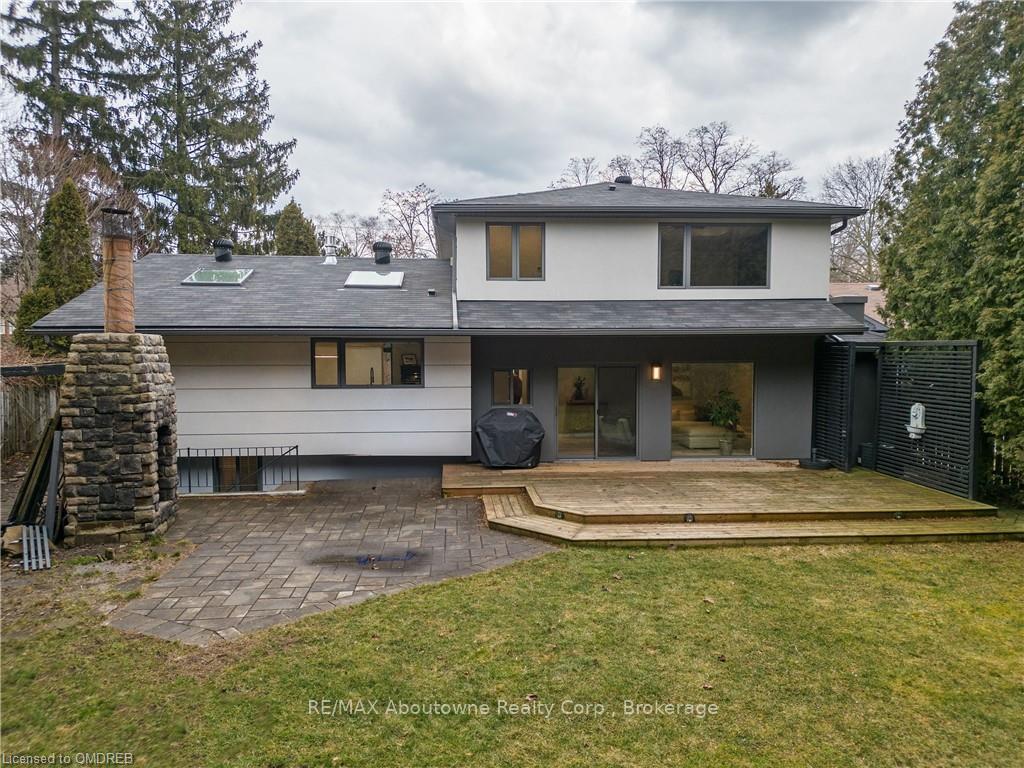
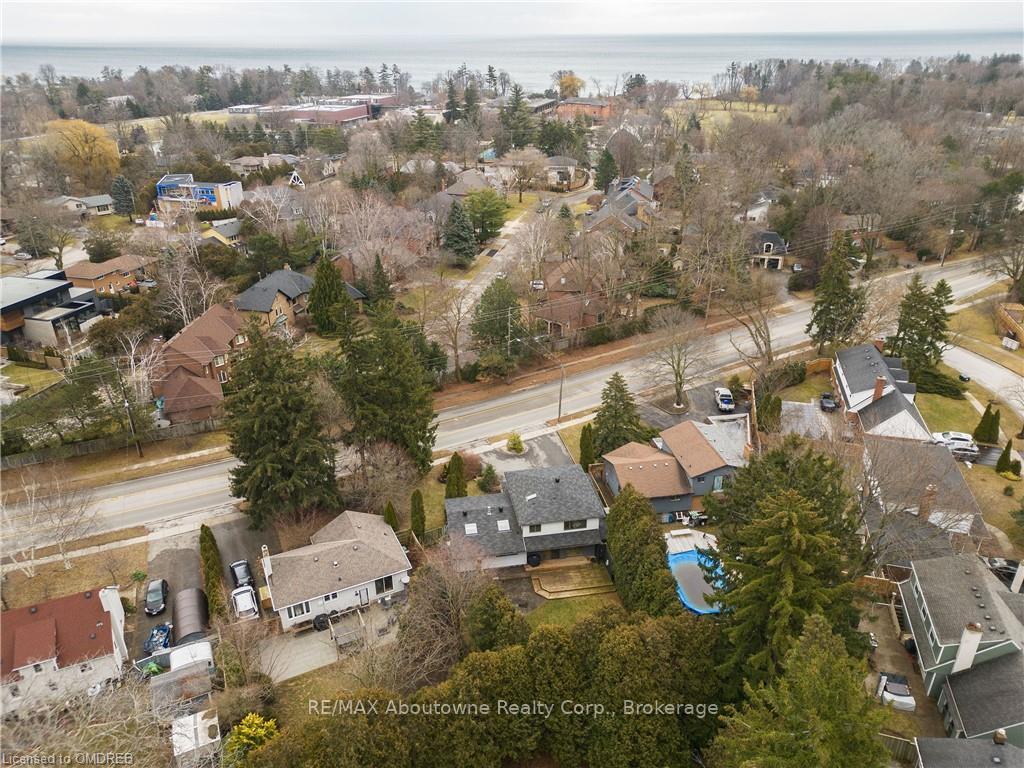
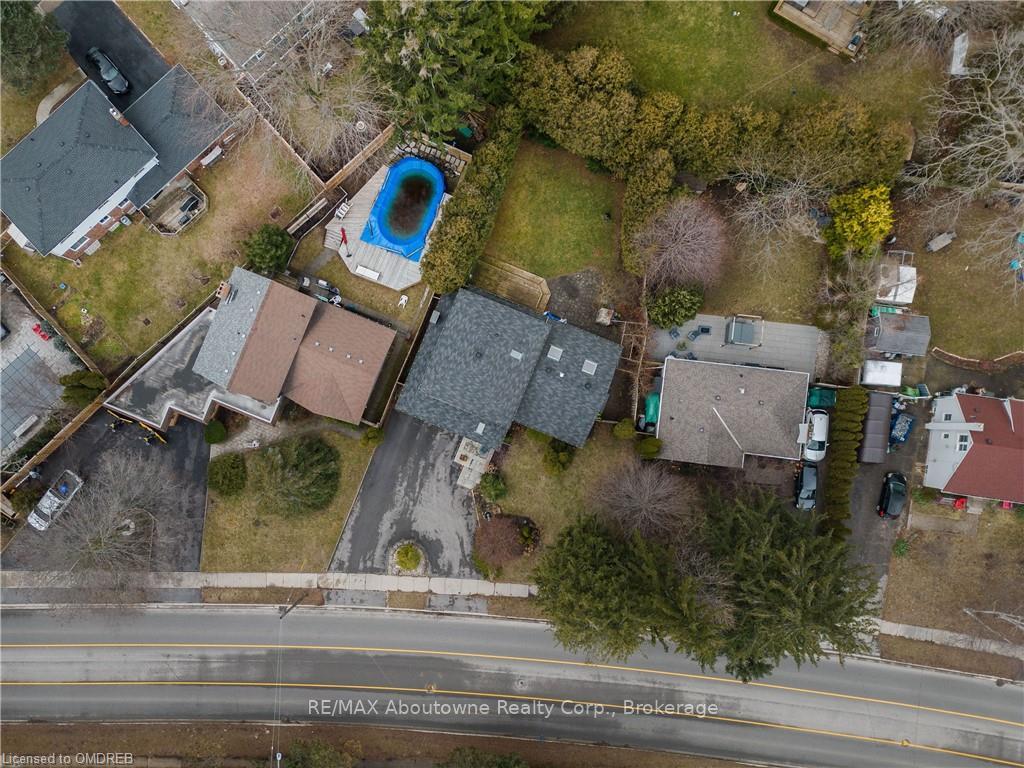 See all 48 photos
Property history
- $1,995,000ExpiredList: 2025-03-14|End: 2025-05-30|77 daysW12019548
- $1,995,000TerminatedList: 2025-02-14|End: 2025-03-14|28 daysW11972723
- $2,099,000TerminatedList: 2024-11-11|End: 2025-02-14|95 daysW10418421
Facts and features
- BasementWalk-up
- Age of home51–99 years
- Price per sq ft~$1,199
- Water, sewerMunicipal
- Central air
The homeDetached, Other, Age 51–99 years
- Type: Detached
- Style: Other
- Age: 51–99 years
- Living space: 1,500–2,000 sq ft
- Basement: Walk-up, finished
- Exposure: North
- Waterfront: None
InsideIn basement, Rooms above ground 10, Rooms in the basement 4
- Laundry: In basement
- Rooms above ground: 10
- Rooms in the basement: 4
- Bedrooms: 3 + 1 in the basement
- Bathrooms: 4
- Kitchens: 1
Outside and lotStucco (plaster), brick, Asphalt shingle, Concrete
- Exterior: Stucco (plaster), brick
- Roof: Asphalt shingle
- Foundation: Concrete
- Size: 85 × 114.99 ft
- Zoning: RL2-0
Parking2 Garage, Attached, Unknown
- Spaces: 2 Garage
- Garage: Attached
- Driveway: Unknown
Heating, water and powerForced air, gas, Central air, Municipal water
- Heating: Forced air, gas
- Cooling: Central air
- Water: Municipal water
- Sewer: Municipal sewer
Costs and taxesTaxes $9,120 a year, Hot water heater
- Taxes, 2024: $9,120 a year
- Under contract: Hot water heater
Included in the saleDryer, other, washer
- Included: Dryer, other, washer
NearbyHospital
- Close to: Hospital
Listing detailsW10418421, Terminated, Nov 11, 2024
- MLS® number: W10418421
- Status: Terminated
- Listed on: Nov 11, 2024
- Days on market: 95
- Updated: Feb 14, 2025
- Possession: Other
- Occupied by: Owner
- Listing brokerage: RE/MAX Aboutowne Realty Corp., Brokerage
About this home
561 Rebecca Street, Oakville (West), ON L6K 1L2
Welcome to this Renovated home! in a prime Bronte location, just a short walk to the lake, Appleby College, and downtown Oakville. The custom-designed kitchen includes granite counters, high-end appliances, and ample storage. The open-concept living area offers contemporary living at its finest. The large windows throughout create a bright and airy feel. Step into a serene private backyard oasis with tall cedar hedges, gardens, a pergola, large wood deck, stone patio, and outdoor fireplace. The property is beautifully landscaped, featuring a circular driveway with parking for 5 cars. New windows recently installed. Separate entrance from basement. This home offers exceptional modern design with a seamless, functional layout.
Ask about this home
A HOMEH agent will answer your questions about this home.
Around this home
Daily convenience, out of 100, from the distances below
Schools nearby
School rating, out of 10.
Helpful calculators
Your HOMEH agent

"I would see it this week."