

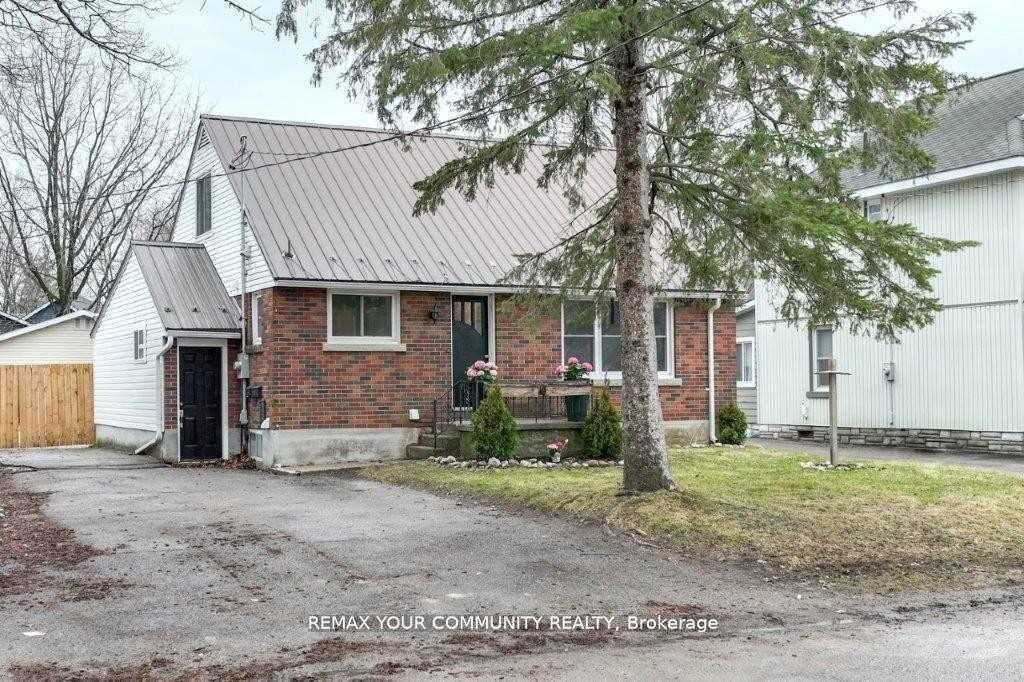
Bsmt, 17 Champlain Street
Detached For Rent
1/10Bsmt, 17 Champlain Street
Detached For Rent
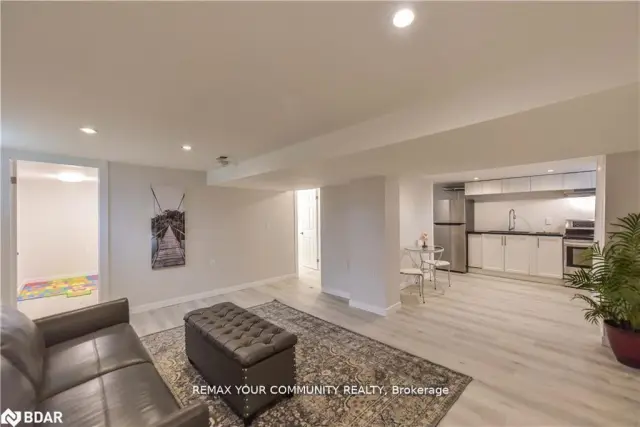 See all 10 photos
2 Bedrooms
1 Bathroom
0 Garage
1.1K–1.5K sq.ft
Basement
Available Now
Facts and features
- BasementApartment
- Lot size50 × 154 ft
- Lease term12 months
- FurnishedUnfurnished
What stands out
- Separate entrance
- Central air
The homeDetached, 1 1/2 storey, 1,100–1,500 sq ft
- TypeDetached
- Style1 1/2 storey
- Living space1,100–1,500 sq ft
- BasementApartment, separate entrance, walk-up, finished
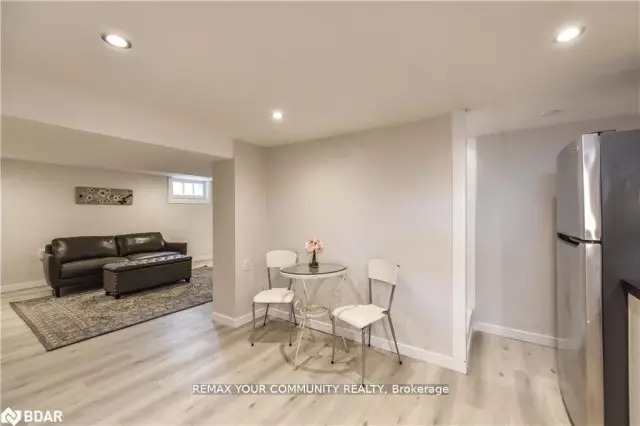
InsideEnsuite, in-suite laundry, lower level, Carpet free, Rooms above ground 5
- LaundryEnsuite, in-suite laundry, lower level
- FeaturesCarpet free
- Rooms above ground5
- Bedrooms2
- Bathrooms1
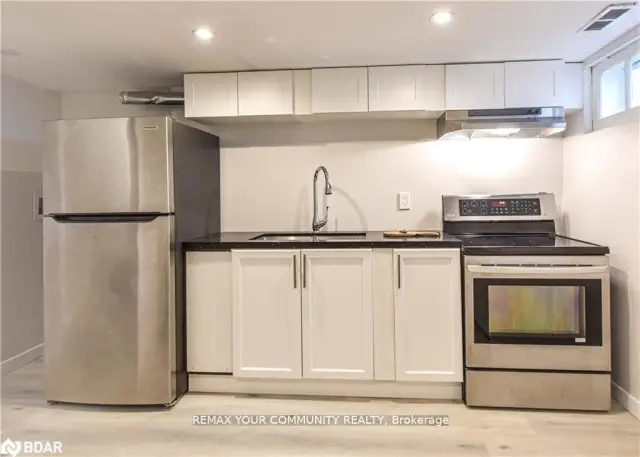
- Kitchens1
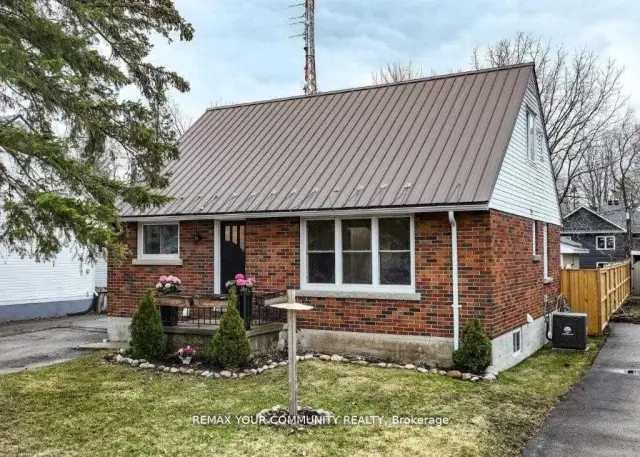
Outside and lotBrick, Asphalt shingle, Concrete
- ExteriorBrick
- RoofAsphalt shingle
- FoundationConcrete
- Size50 × 154.48 ft
Parking2 Parking, Private double
- Spaces2 Parking
- DrivewayPrivate double
Heating, water and powerForced air, gas, Central air, Municipal water
- HeatingForced air, gas
- CoolingCentral air
- WaterMunicipal water
- SewerMunicipal sewer
Rent and termsRent $2,000 a month, Basement, Unfurnished
- Rent$2,000 a month
- Space for rentBasement
- FurnishedUnfurnished
- Lease12 months
- PaidMonthly
- Rent includesCentral air conditioning, heat, hydro, parking, water, water heater
- DepositRequired
- Credit checkRequired
- Employment letterRequired
- Rental applicationRequired
- ReferencesRequired
IncludedUse of all existing appliances and light fixtures. all utilities included in the rent, including laundry. ample of parking on the paved driveway and paved yard. vacant - available immediately.
- IncludedUse of all existing appliances and light fixtures. all utilities included in the rent, including laundry. ample of parking on the paved driveway and paved yard. vacant - available immediately.
NearbyFenced yard, golf, lake/pond, public transit, school
- Close toFenced yard, golf, lake/pond, public transit, school
Listing detailsS14198140, For Rent, Nov 20, 2026
- MLS® numberS14198140
- StatusFor Rent
- Listed onNov 20, 2026
- Days on marketListed today
- UpdatedNov 20, 2026
- PossessionImmediate
- Occupied byVacant
- Listing brokerageREMAX YOUR COMMUNITY REALTY
About this home
Bsmt, 17 Champlain Street, Orillia, ON L3V 2G6
Carpet FreeFenced YardGolfLake/PondPublic TransitSchool
2 bedroom, 1 bathroom basement apartment with a separate entrance of a solid brick detached home (legal duplex). Recently renovated. Private in-suite laundry, not shared with upstairs. All utilities included in the rent. Plenty of parking. Prime orillia North Ward. Steps to schools, Couchiching Golf Course, and the lake. Easy access to Hwy 11. vacant - available immediately.
Read more
Book a viewing
Fri20Nov
Sat21Nov
Sun22Nov
Mon23Nov
Tue24Nov
Wed25Nov
Thu26Nov
Pick A Time
Around this home
Hwy 11/West St
Errands
Parks
Schools
Daily convenience, out of 100, from the distances below
ParkNorth Street Park · 6 within 1 km6 min walk387 m
GroceryDrenth’s Market9 min walk536 m
SchoolOrchard Park Elementary School4 min walk260 m
PharmacyI.D.A.9 min walk574 m
Cafés & foodTim Hortons · 8 within 1 km7 min walk452 m
Gym & rec centreCouchiching Golf & Country Club6 min walk349 m
LibraryOrillia Public Library22 min walk1.4 km
HospitalOrillia Soldiers' Memorial Hospital27 min walk1.6 km
WalkDriveStraight-line distance, open map data
Grocery0.5 km
Park0.4 km
Coffee0.5 km
Dining0.6 km
Gym1.5 km
Hospital1.6 km
Schools nearby
School rating, out of 10.
Orchard Park Elementary Schoolelementary · Public · 0.3 km
5.0/10
Monsignor Lee Separate Schoolelementary · Private · 0.5 km
5.0/10
Patrick Fogarty Catholic Secondary Schoolsecondary · Catholic · 0.8 km
4.2/10
Contact agent
Helpful calculators
Rent vs buy
Affordability
Mortgage
Down payment
Stress test
CMHC insurance

Your HOMEH agent
KimHOMEH agent · Orillia
"I would see it this week."
Ask Kim