
1560 Maley Lane
Ottawa (Kanata - Rural Kanata, Central), ON K2W 1C2
- 4Bedrooms
- 4Bathrooms
- 3Garage
- 2000–2500Sq Ft
- $6,400Tax
- 197×462 ftLot Size
 Estimated Value:$1,418,985See Free Estimate Report

Property not available for sale or for rent.
HOMEH One: full-service selling for a 1% listing fee. The buyer's agent commission is separate.
Free Home EvaluationHow Much Is My Home Worth?Homes for Sale NearbySale & Price History for 1560 Maley Lane, Ottawa, Kanata - Rural Kanata (Central)
| Start Date | End Date | Price | Event | MLS# |
|---|---|---|---|---|
| 2025-09-15 | 2025-10-03 | Login to See Prices | Sold | x12404817 |
Real estate boards require you to or to see the full details of this property.
*Sold prices and complete sale & price history are regulated data. Under the Trust in Real Estate Services Act, 2002 (TRESA) and the rules of the Real Estate Council of Ontario (RECO), and pursuant to the Multiple Listing Service® rules of the Canadian Real Estate Association (CREA) and the Toronto Regional Real Estate Board (TRREB), this information may be shown only to registered users who have agreed to the applicable terms of use (a Virtual Office Website, or "VOW," arrangement). HOMEH Inc., Brokerage therefore provides it to signed-in members only. Creating an account is free and takes under a minute.
About 1560 Maley Lane, Ottawa, Kanata - Rural Kanata (Central)
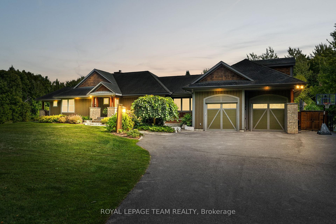
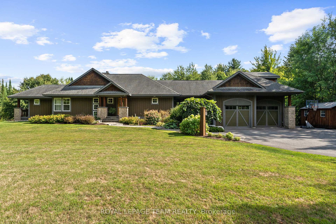
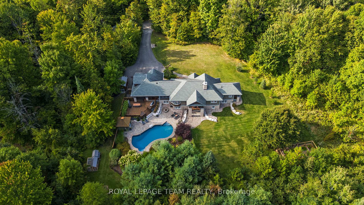
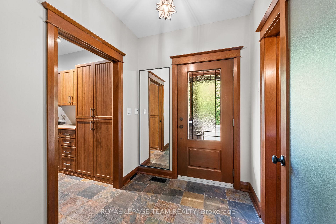
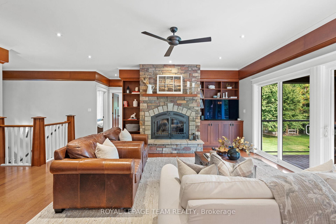
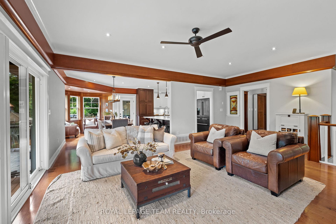
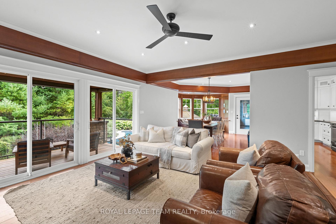
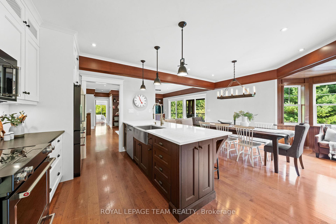
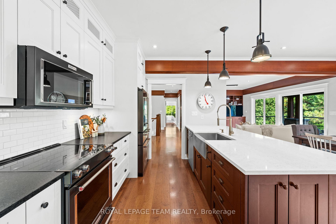
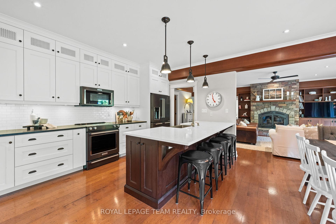
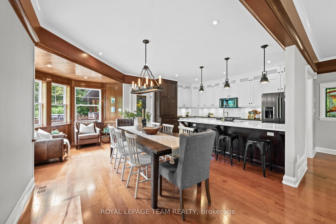
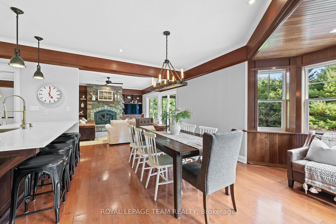
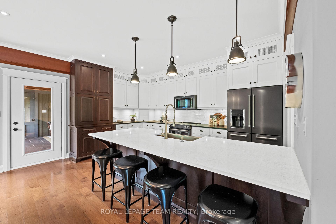
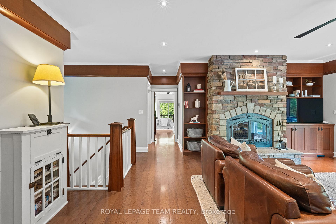
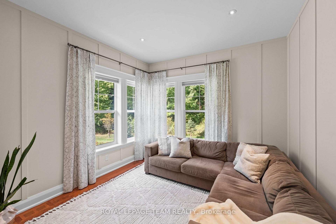
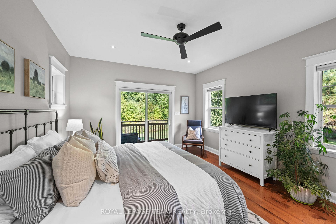
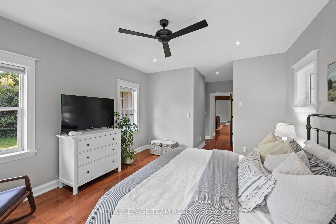
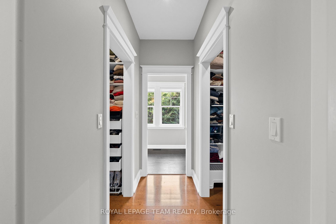
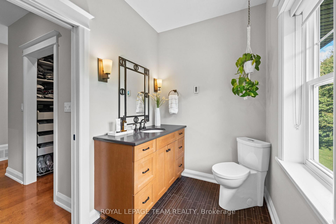
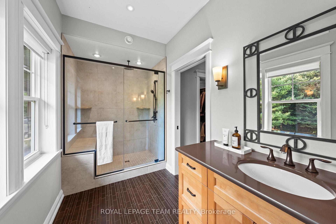
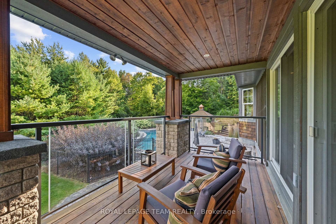
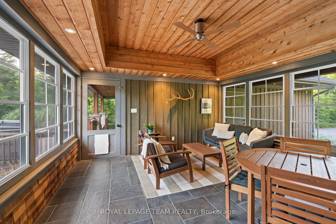
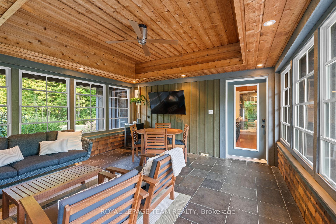
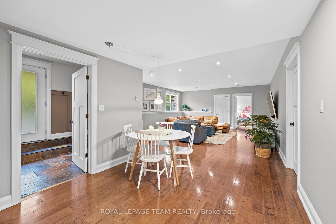
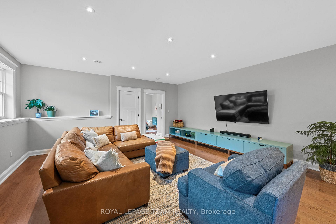
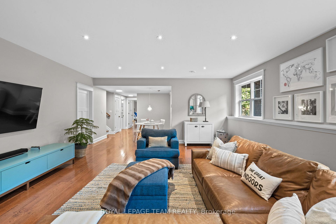
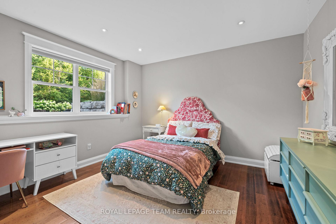
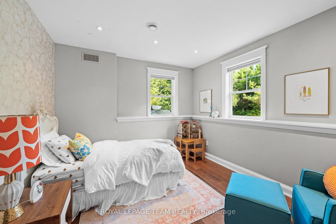
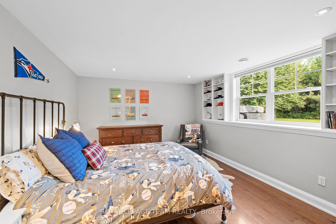
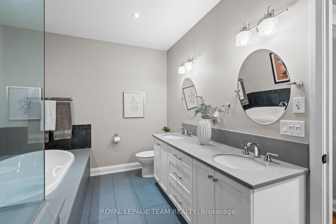
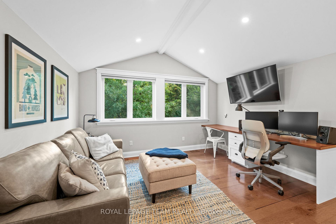
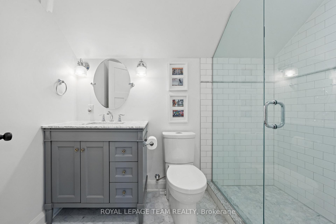
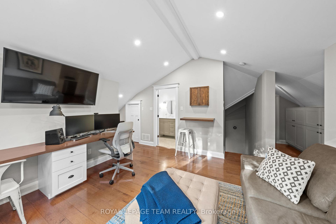
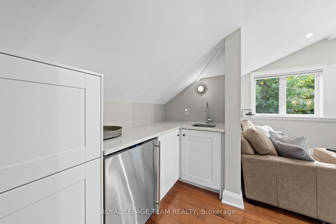
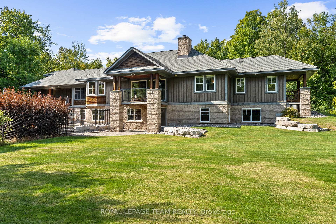
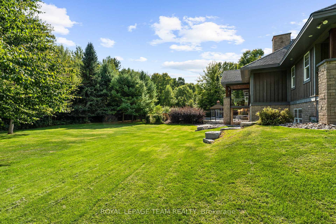
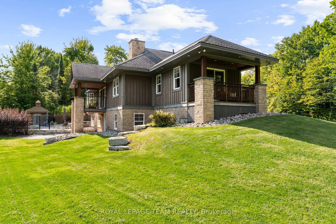
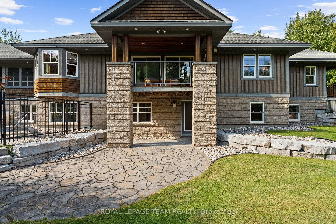
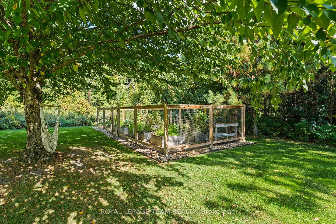
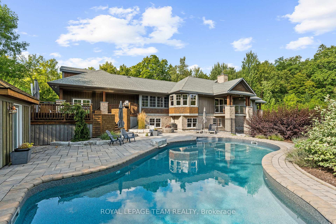
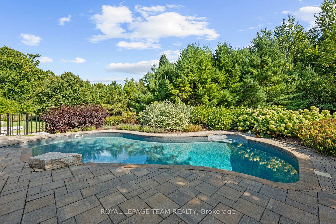
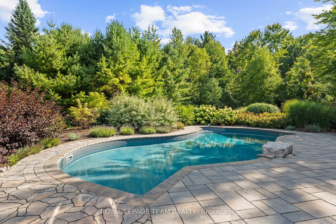
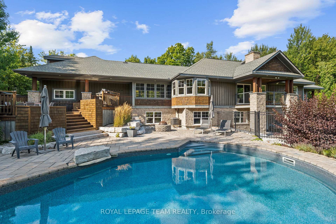
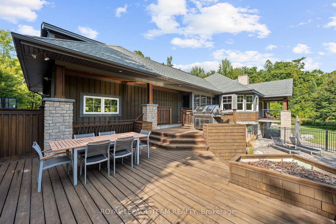
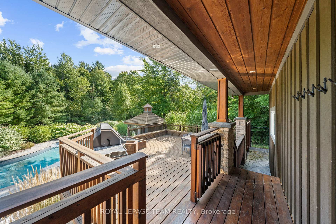
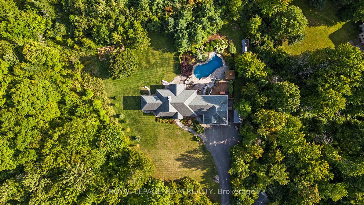
Set on just over two acres in Kanata's Marchvale Estates, this remarkable home offers a captivating balance of modern elegance and serene living. Surrounded by lush foliage and mature trees, the property provides a private and tranquil setting. Step inside this magnificent walkout bungalow, designed with timeless style and refined craftsmanship. Warm wood tones, maple hardwood flooring, timber ceilings, and custom millwork complement nine-foot ceilings with pot lights to create inviting and sophisticated spaces. In the living room, detailed mouldings and built-in cabinetry frame the stone fireplace, adding warmth and character to the heart of the home. Expansive windows, multiple balconies, and a sunroom bring in peaceful views and natural light, extending the living space outdoors. The kitchen features crisp white cabinetry, a subway tile backsplash, and quartz countertops, complemented by a rich wood island and a matching pantry cabinet. A farmhouse sink, pendant lighting, and an open layout provide both style and function, seamlessly connecting to the adjoining living area. The main level also includes a flexible home office and a spectacular primary suite with dual walk-in closets, an ensuite, and a balcony overlooking the grounds. The walkout lower level mirrors the quality of the main floor, offering a spacious recreation room, three bedrooms, and a full bathroom. A bonus upper-level studio with a walk-in closet and full bathroom provides a versatile space for work, hobbies, or guests. Outdoors, the property is designed for both relaxation and entertaining. A sparkling inground pool with an adjoining pool shed and shower area, a generous deck, and beautifully landscaped grounds make the backyard a true retreat. Meticulous hardscaping and gardens complete this dream lifestyle property, where elegance meets comfort in every detail. Note, Boiler heating system. Forced-air gas furnace with HRV. Second forced-air furnace for the loft, located in the garage.
Key Facts & Features
Property Costs
- Annual Property Tax Amount
- $6,400
- Land Transfer Tax Fee
- $33,475
Rental Items
- Rental Equipment
- None.
- Basement Type
- Finished with Walk-Out, Walk-Out
Interior Features
- Interior Extras
- Primary Bedroom - Main Floor, Central Vacuum, Storage, Water Softener
- Fireplace/Stove
- Yes
- Fireplace Features
- Wood
- Elevator
- No
Exterior Features
- Exterior Extras
- Deck, Landscaped, Lighting, Patio, Privacy
- Pool
- Inground, Salt
- Other Structures
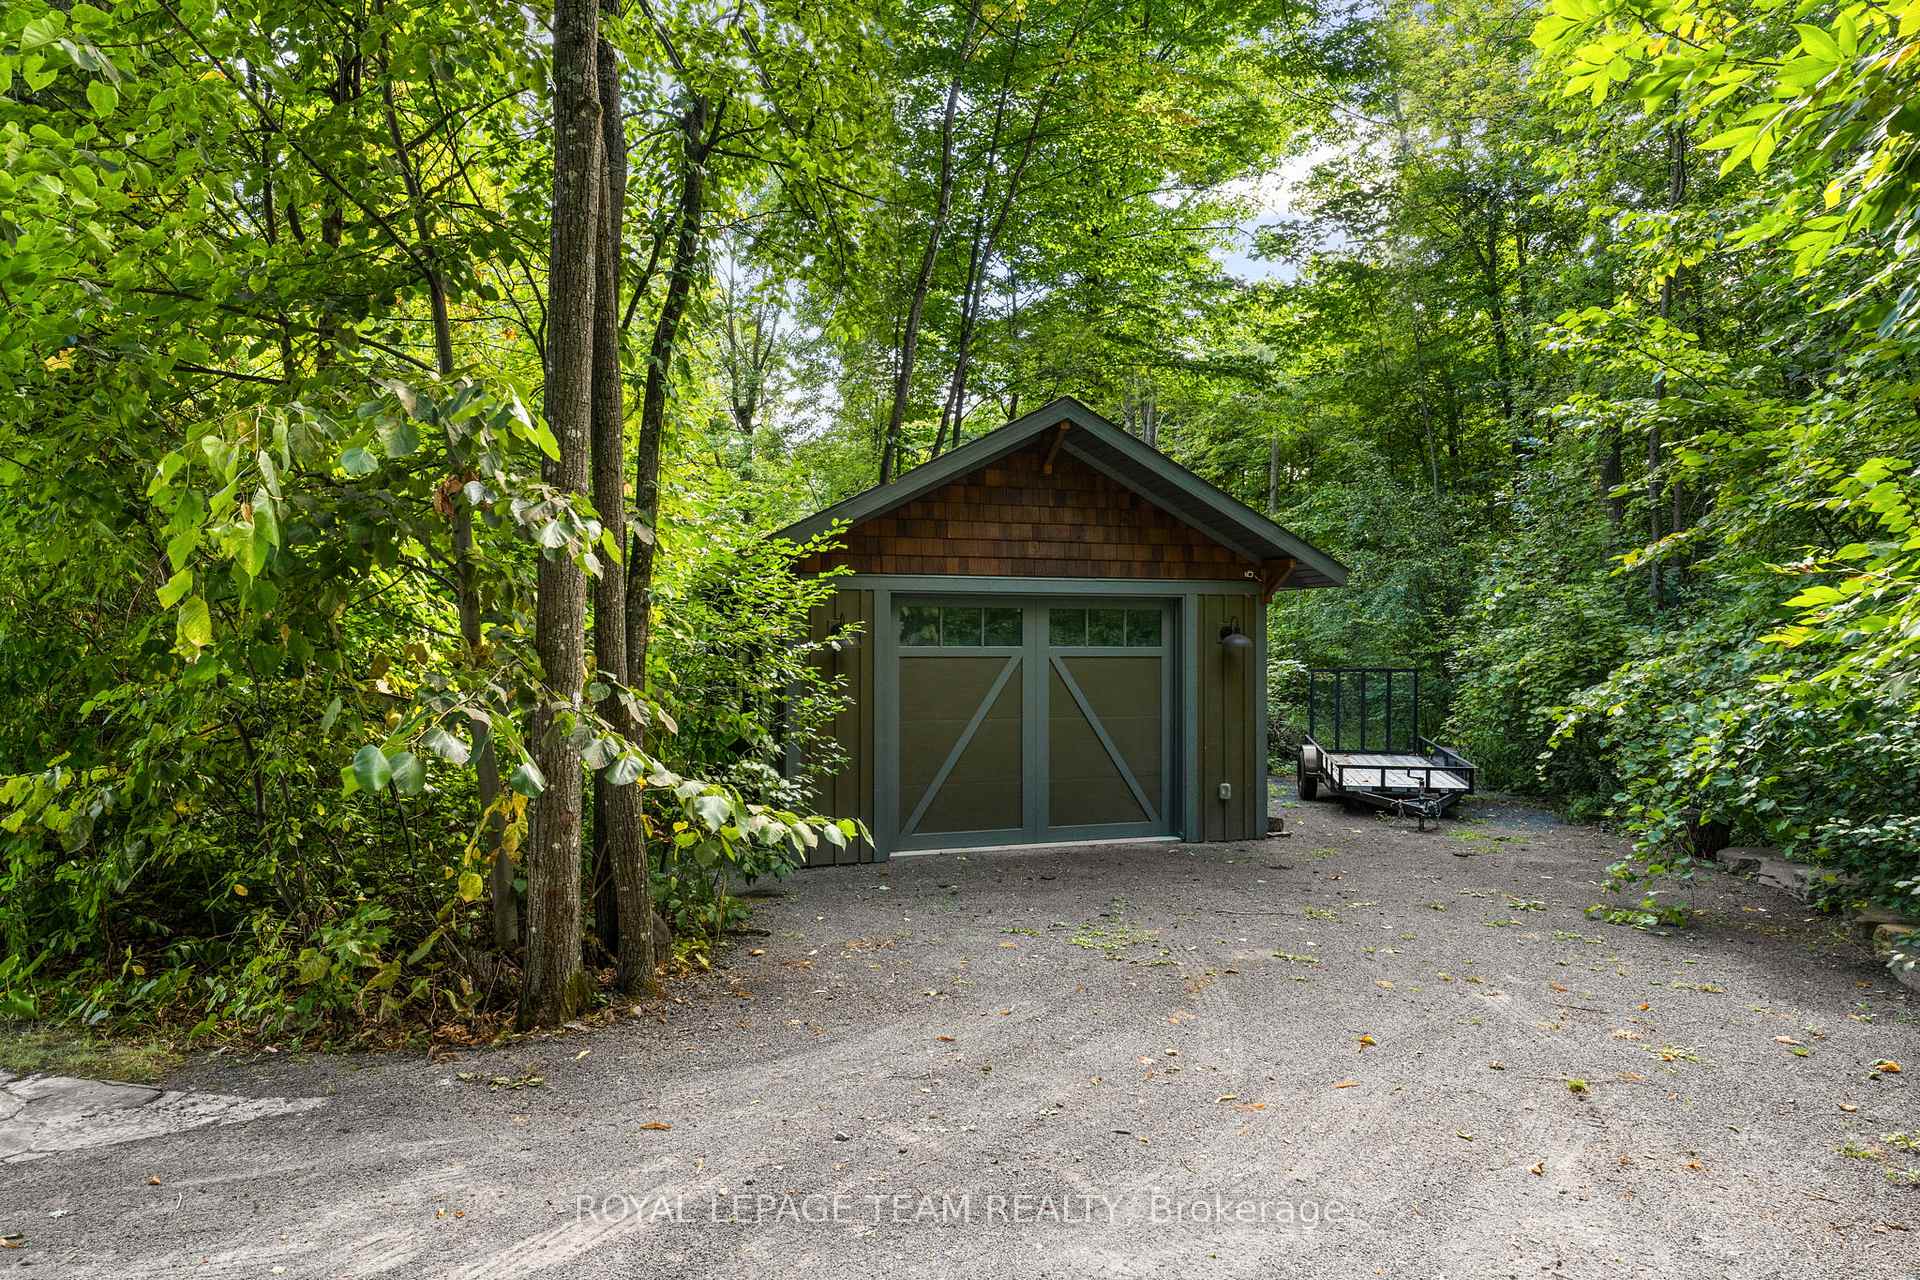
- Shed, Additional Garage(s), Other
Building
- Building Type
- Detached
- Building Style
- Bungalow
Construction
- Exterior Finish
- Stone, Other
- Roof
- Asphalt Shingle
- Foundation Details
- Poured Concrete
- Special Designation
- Unknown
Lot
- Lot Front
- 197.11 ft
- Lot Depth
- 461.97 ft
- Lot Size
- 2.1 ac
- Lot Shape
- Irregular
Inclusions
- Inclusions
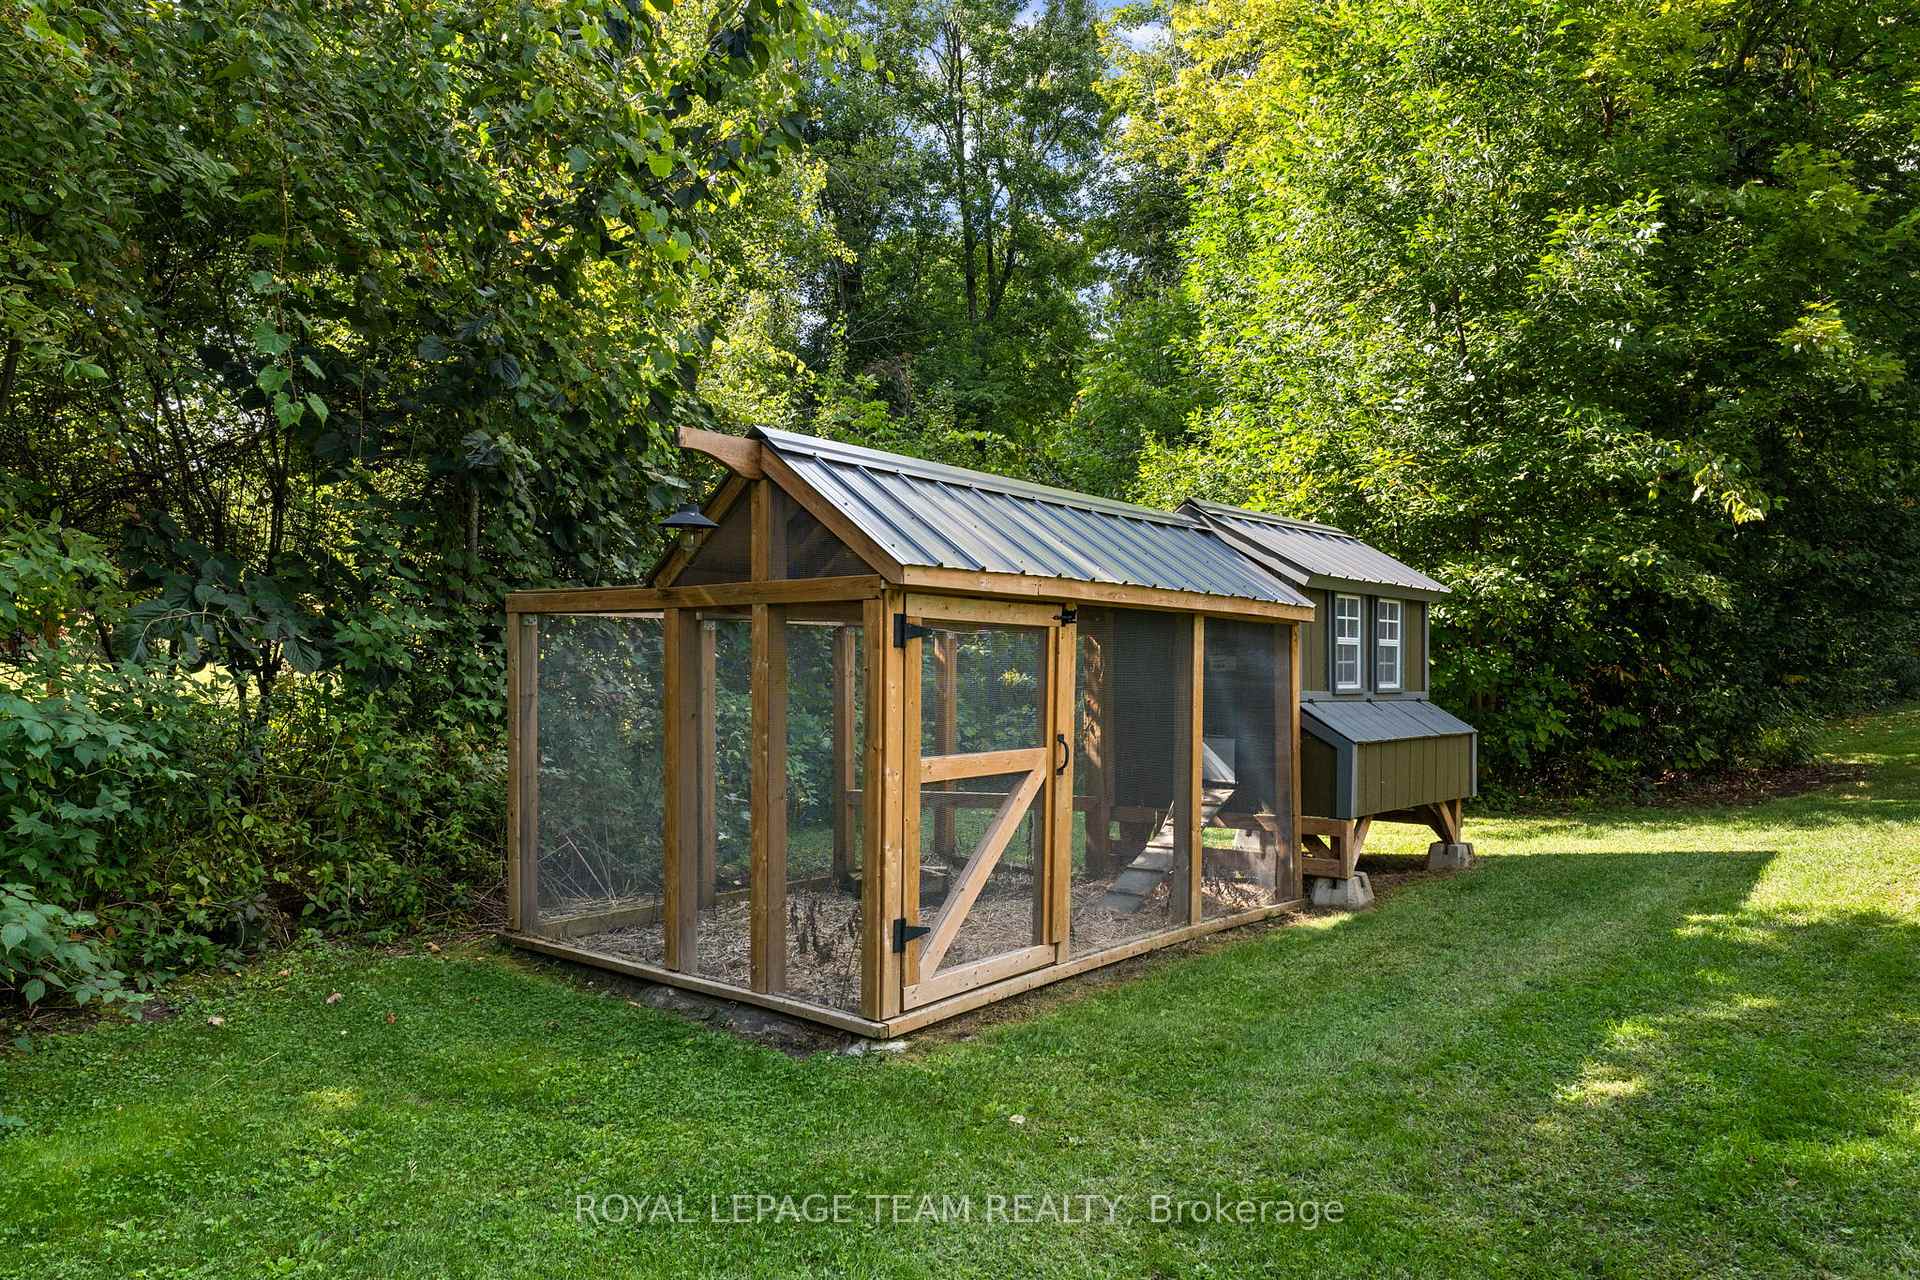
- Microwave, stove, dishwasher, fridge, Washer & Dryer, Wood, custom Queen Pullout couch in office, patio furniture (lounge chairs, table and chairs on main deck, umbrellas x3), BBQ, Riding Lawnmower, Basketball net, 3 garage door openers, central vac and accessories, 2 x ecobee smart thermostats, invisible dog fence & collars, chicken coop, hockey rink, Fridge and Freezer in basement, beer fridge in loft, tv brackets, pool accessories, exterior firepit, window coverings (custom accordion blinds), all bathroom mirrors, all light fixtures. Firewood on site included. Toy shed. Shed.
Exclusions
- Exclusions
- TVs, Curtains in upstairs den, All workbenches and standalone storage in garages.
Parking & Garages
- Garage Type
- Attached
- Garage Spaces
- 3
- Parking Spaces
- 6
- Total Garage And Parking Spaces
- 9
Heating & Cooling
- Heat Source
- Gas
- Heat Type
- Forced Air
- Air Conditioning
- Central Air
- Water
- Well
- Sewers
- Septic
- Bedrooms
- 4
- Washrooms
- 4
- Kitchens
- 1
Room sizes
- Foyer—Main level
- Living Room—Main level
- Dining Room—Main level
- Kitchen—Main level
- Sunroom—Main level
- Office—Main level
- Primary Bedroom—Main level
- Bathroom—Main level
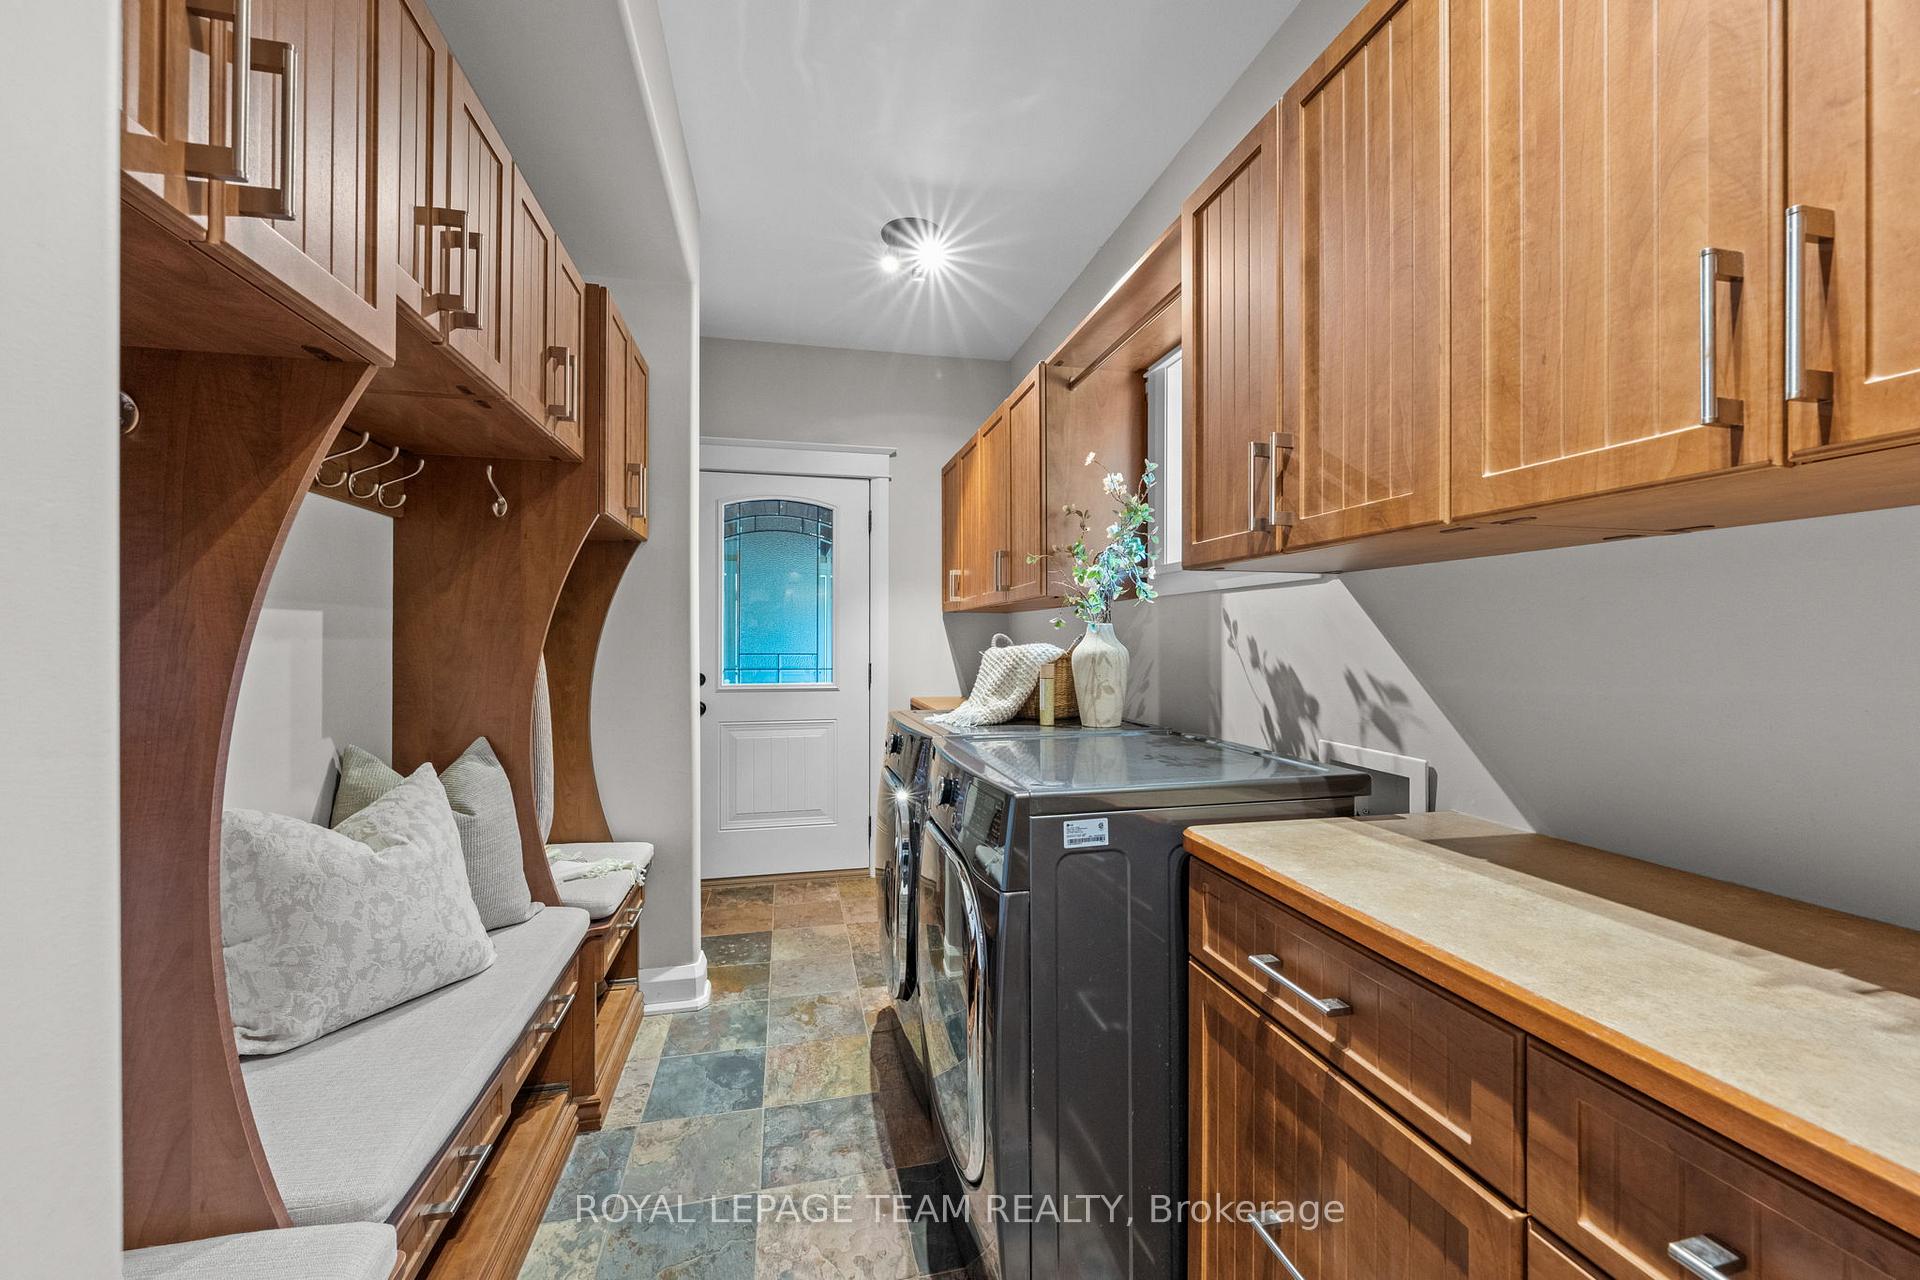
- Laundry—Main level
- Bathroom—Main level
- Recreation—Lower level
- Bedroom—Lower level
- Bedroom—Lower level
- Bedroom—Lower level
- Bathroom—Lower level
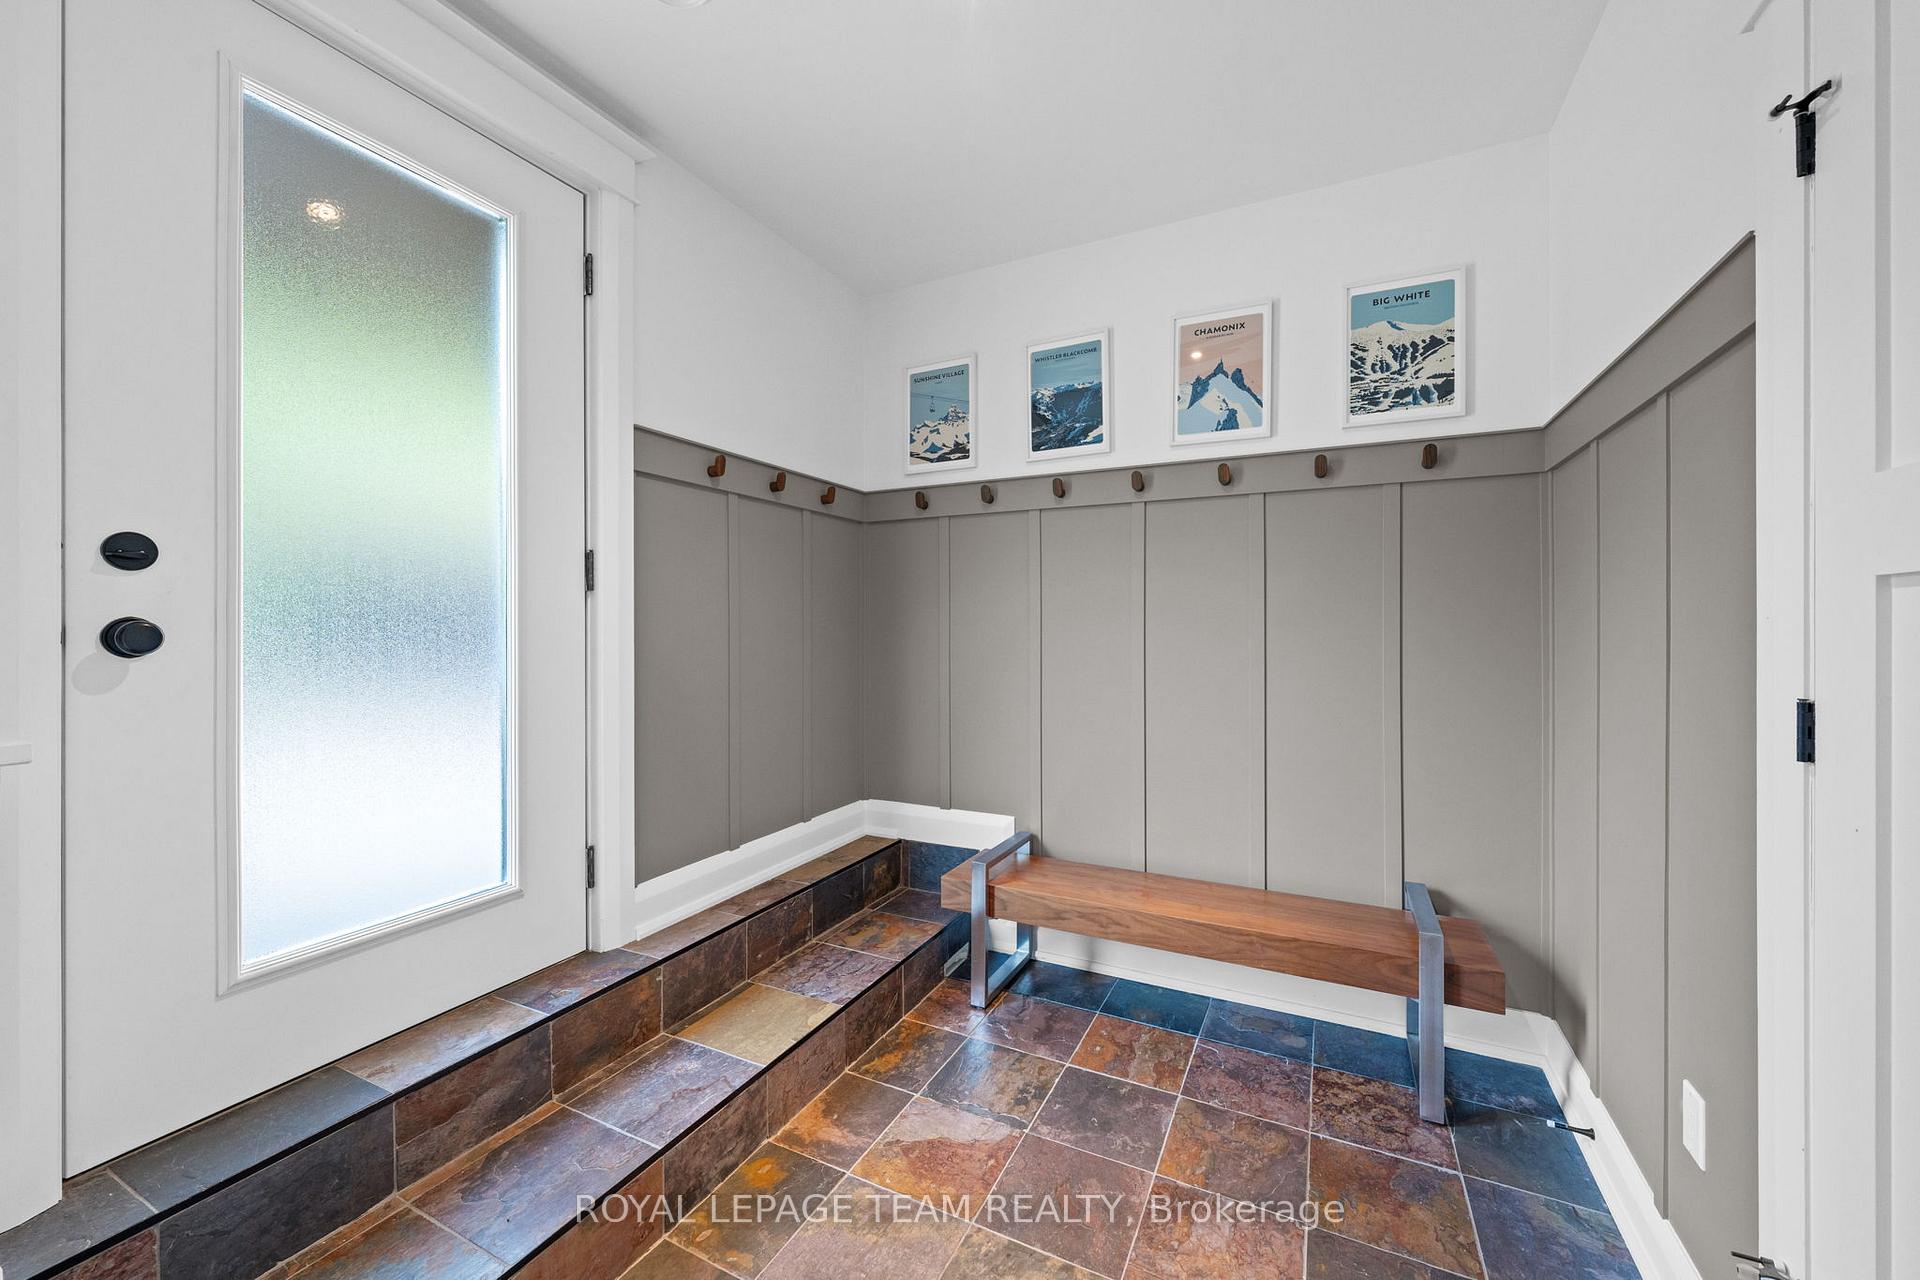
- Mud Room—Lower level
- Office—Upper level
- Bathroom—Upper level
Washrooms
- 2-piece
- 3-piece
- 5-piece
- Municipality
- Ottawa
- Neighbourhood
- Kanata - Rural Kanata (Central)
- Main cross streets
- March Road
- Directions
- March Rd to Old Second Line Rd. Turn right onto Maley Ln.
- MLS® number
- X12404817
- Data source
- Toronto Regional Real Estate Board
- Status change
- 2025-10-03
- Listed on
- 2025-09-15
- Days on market
- 18 days
- Possession type
- Flexible
- Co-op commission
- 2%
- Seller
- Listed by
- ROYAL LEPAGE TEAM REALTY
Home Market Value
Current home valuation for 1560 Maley Lane, Ottawa, Kanata - Rural Kanata (Central), Ottawa, ON. Listed for $1,850,000
HOMEH Estimate
$1,418,985
Estimated Sales Range
$993,290 - $1,844,681
HOMEH Estimate for 1560 Maley Lane, Ottawa, Kanata - Rural Kanata (Central)
Calculated with a real agent's CMA method — 45+ years of experience, codified. Not an AI guess.
For the owner
Is this your home? Track its value.
Get this home's HOMEH Estimate by email once a month, with how many homes are for sale around you.
Mortgage Payment Calculator
Compare up to 4 down payment scenarios
20% required for homes $1.5M or more
$370,000
| Scenario 1 | Scenario 2 | Scenario 3 | Scenario 4 | |
|---|---|---|---|---|
−Down payment | % $ | % $ | % $ | % $ |
+CMHC insurance | $0 | $0 | $0 | $0 |
=Total mortgage | $1,480,000 | $1,387,500 | $1,295,000 | $1,202,500 |
Amortization | ||||
Mortgage rate | % | % | % | % |
| Payment frequency | ||||
=Mortgage payment | $7,226monthly | $6,774monthly | $6,323monthly | $5,871monthly |
Land Transfer Tax
$33,475
$33,475
Around this home
No schools found nearby
Data provided by OpenStreetMap & Fraser Institute School Rankings
Ask HOMEH
New!Hi there!
👋Text or call (416) 301-9001
Recommended for you
Based on homes you've looked at.
No recommended properties found.
Nearby similar homes
No nearby properties found.
More real estate resources
Other homes nearby
Nearby neighbourhoods
- 9008 - Kanata - Morgan's Grant/South March homes for sale
- 6001 - Woodroffe homes for sale
- 9006 - Kanata - Kanata (North East) homes for sale
- 9007 - Kanata - Kanata Lakes/Heritage Hills homes for sale
- 9005 - Kanata - Kanata (North West) homes for sale
- 4202 - Hintonburg homes for sale
- 4606 - Riverside Park South homes for sale
- 9001 - Kanata - Beaverbrook homes for sale
No nearby listings available.