
1517 Monaghan Lane
Ottawa (Kanata - Rural Kanata, Central), ON K2W 1B4
- 2+1Bedrooms
- 3Bathrooms
- 3Garage
- 2000–2500Sq Ft
- $9,068Tax
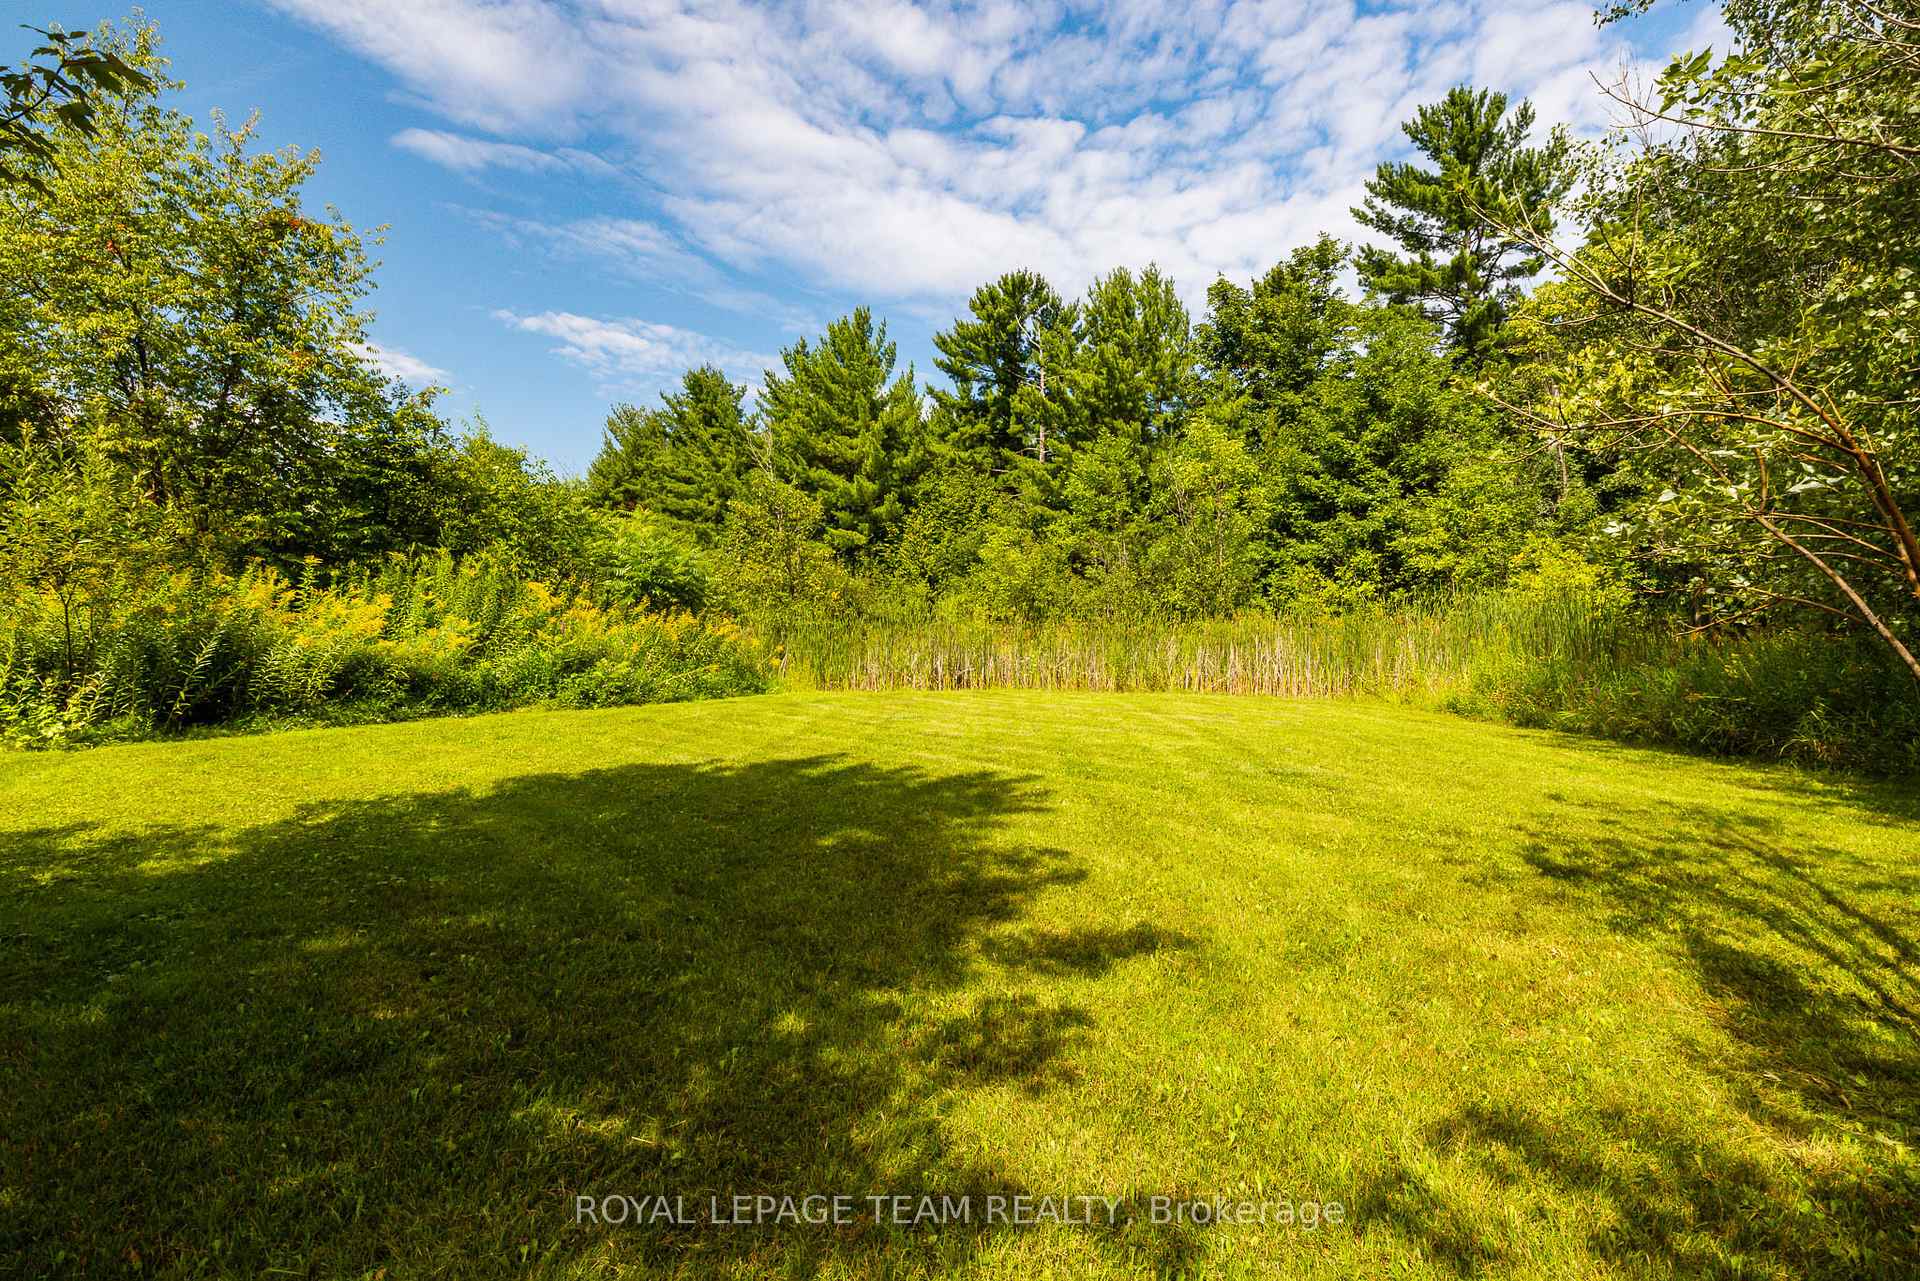
- 198×449 ftLot Size
 Estimated Value:$1,366,250See Free Estimate Report

Sale & Price History for 1517 Monaghan Lane, Ottawa, Kanata - Rural Kanata (Central)
| Start Date | End Date | Price | Event | MLS# |
|---|---|---|---|---|
| No listing history available | ||||
Real estate boards require you to or to see the full details of this property.
*Sold prices and complete sale & price history are regulated data. Under the Trust in Real Estate Services Act, 2002 (TRESA) and the rules of the Real Estate Council of Ontario (RECO), and pursuant to the Multiple Listing Service® rules of the Canadian Real Estate Association (CREA) and the Toronto Regional Real Estate Board (TRREB), this information may be shown only to registered users who have agreed to the applicable terms of use (a Virtual Office Website, or "VOW," arrangement). HOMEH Inc., Brokerage therefore provides it to signed-in members only. Creating an account is free and takes under a minute.
About 1517 Monaghan Lane, Ottawa, Kanata - Rural Kanata (Central)
Summarized Description
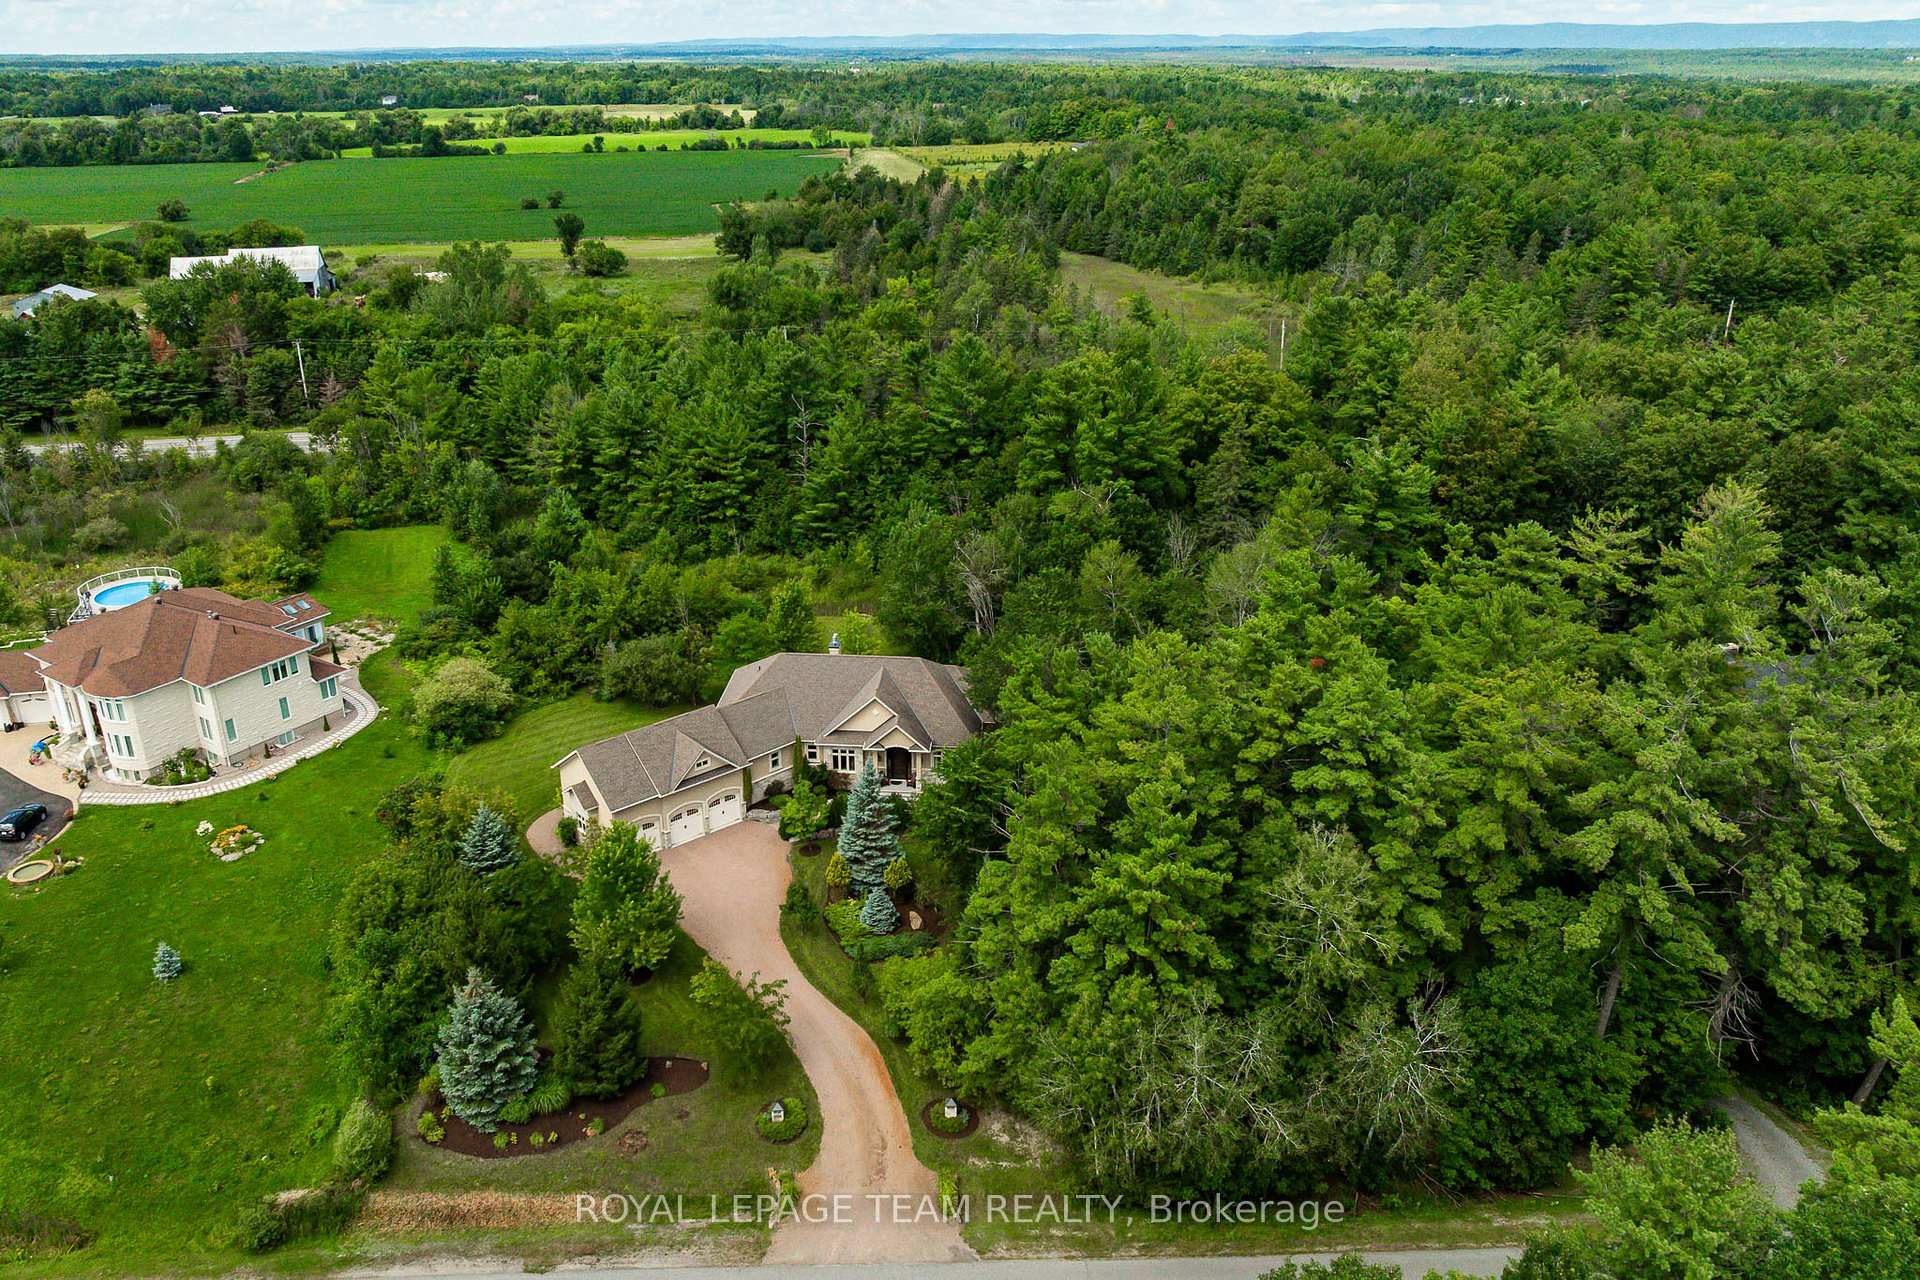
- Custom bungalow on a private two-acre lot
- Walkout basement with radiant in-floor heating
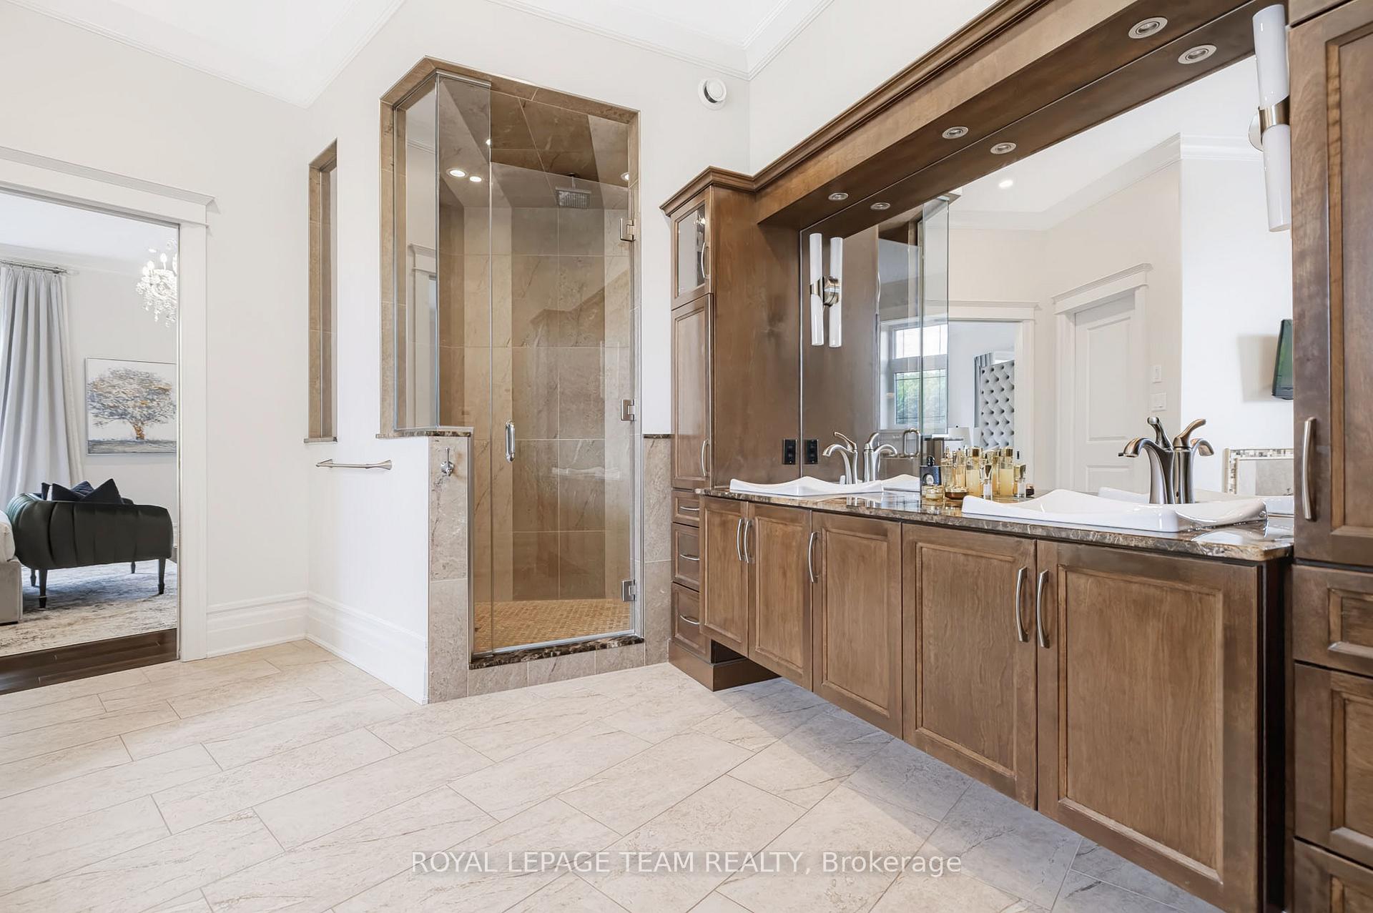
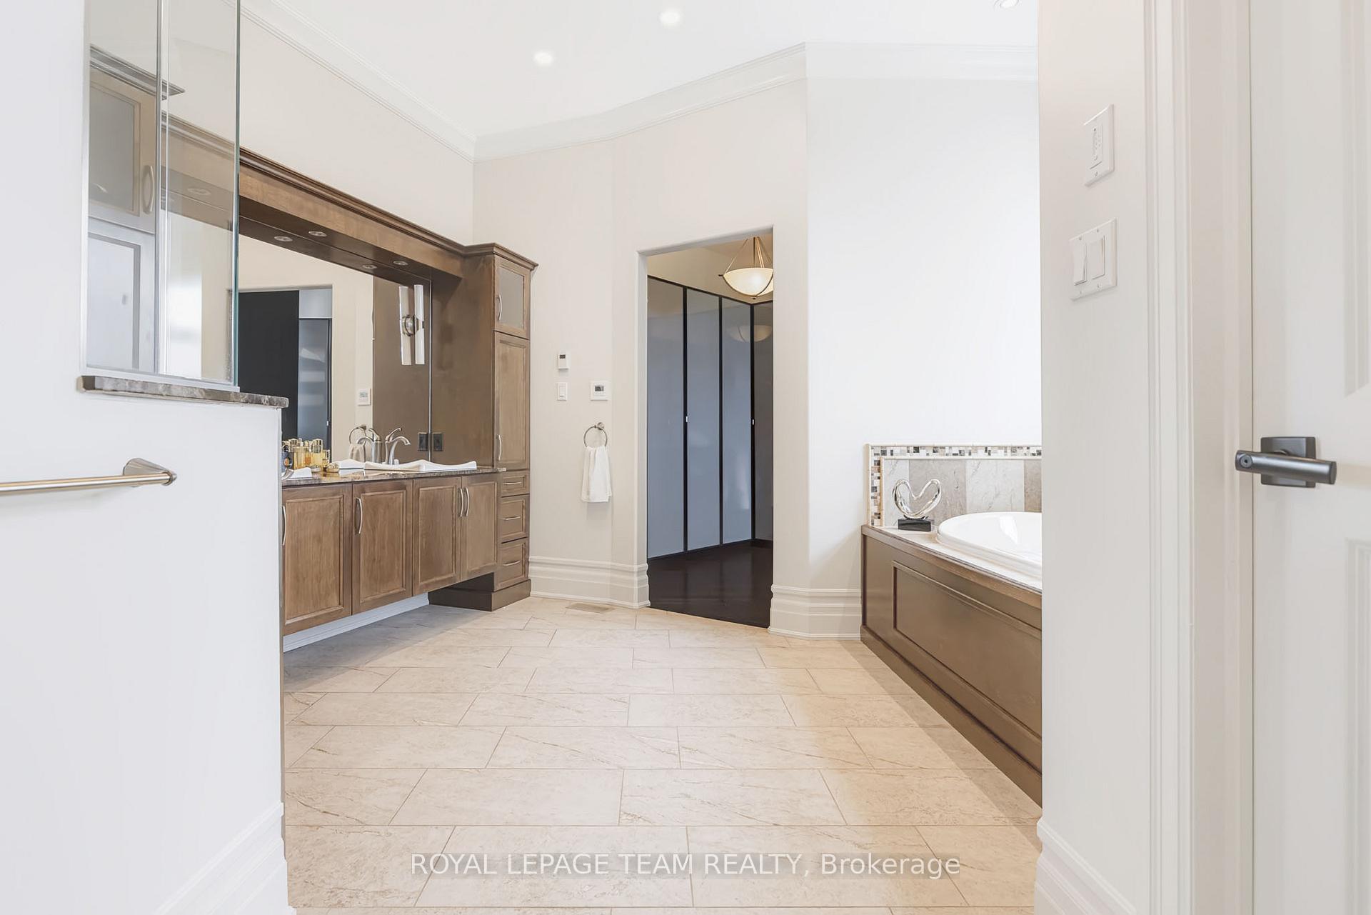
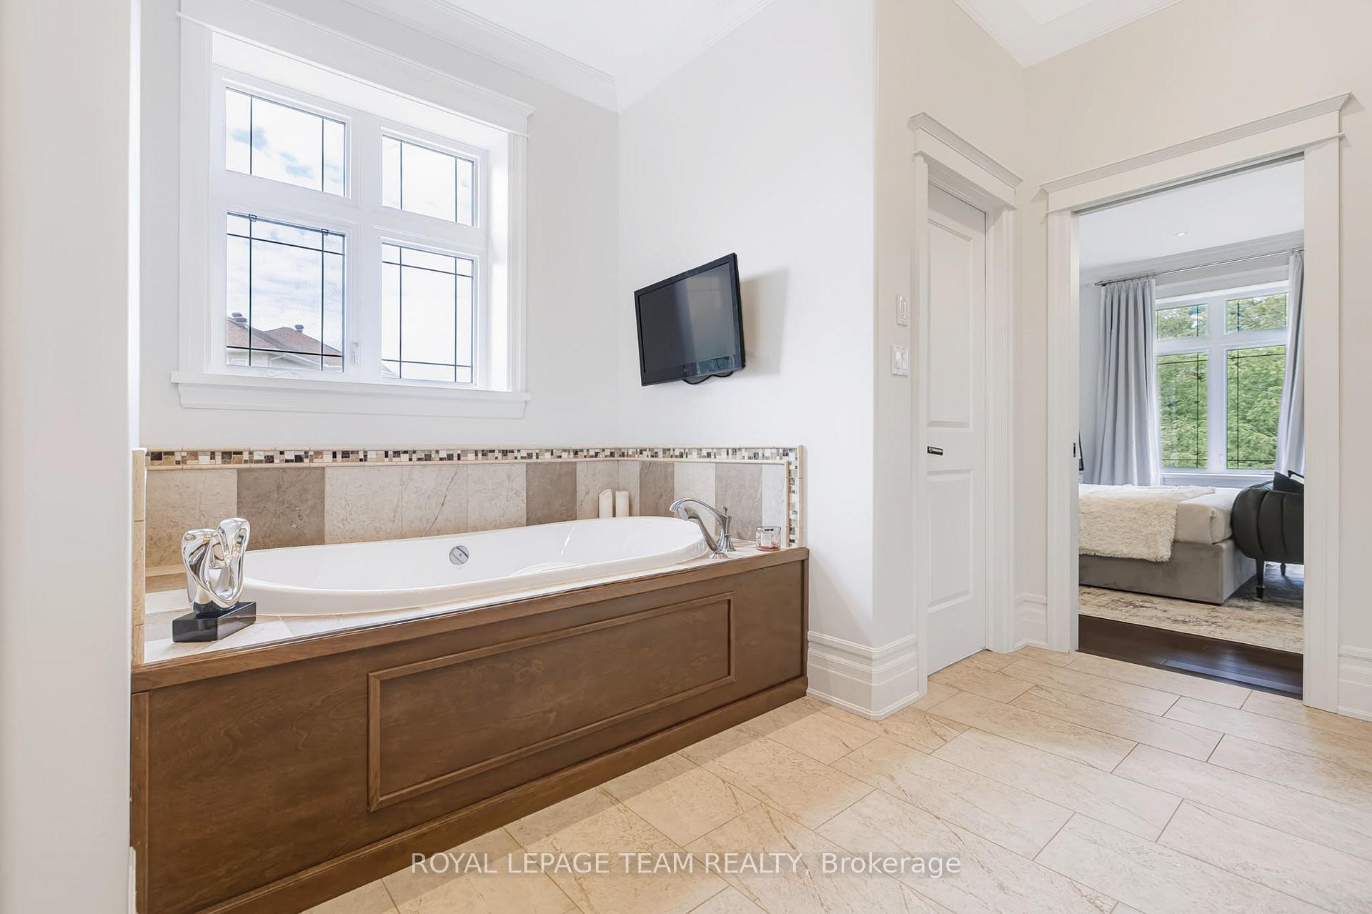
- Luxurious spa-inspired ensuite bathroom
- Custom-designed kitchen with premium appliances
- Home theatre and flexible guest room
- Three-car garage and three-season sunroom
- Located in sought-after Kanata North community
- Exceptional craftsmanship and attention to detail
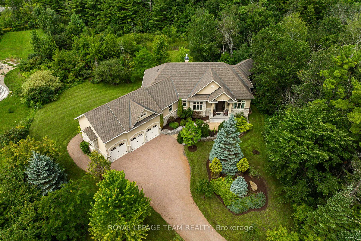
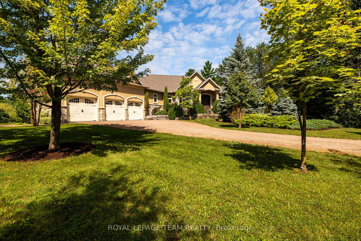
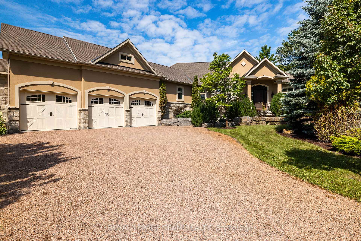
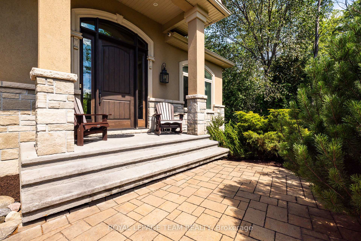
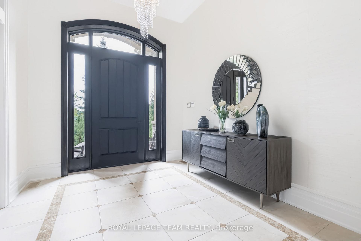
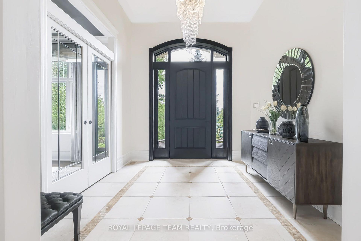
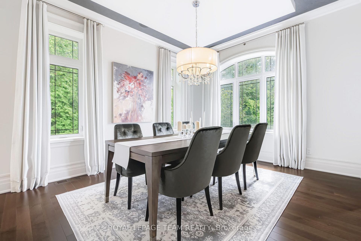
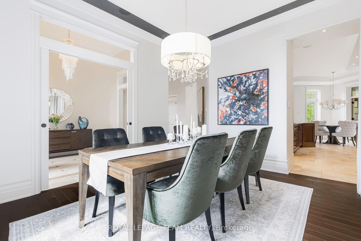
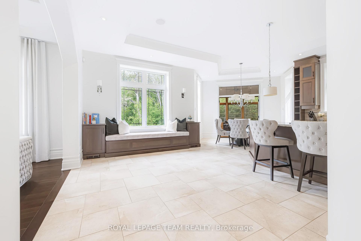
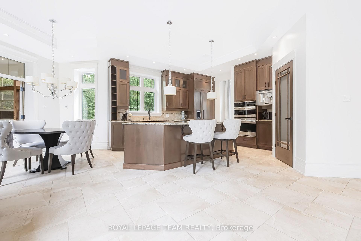
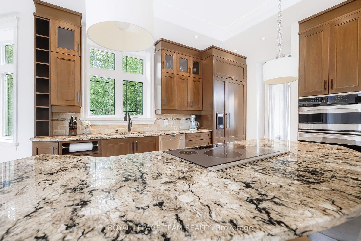
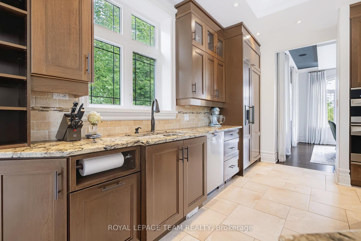
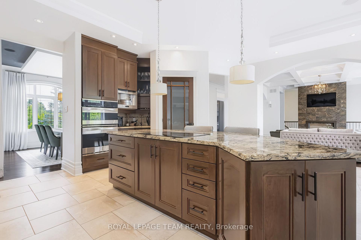
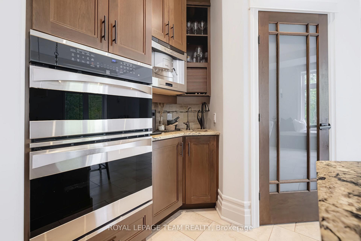
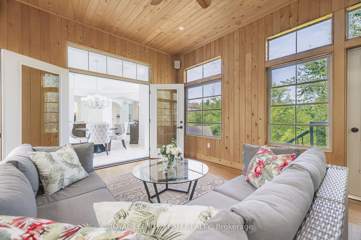
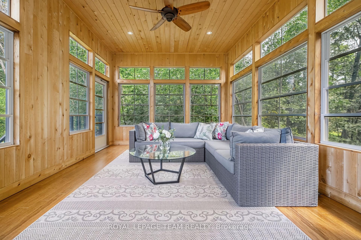
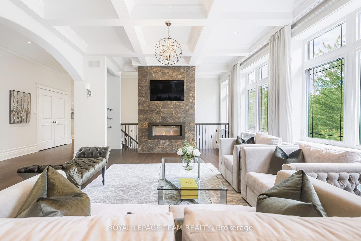
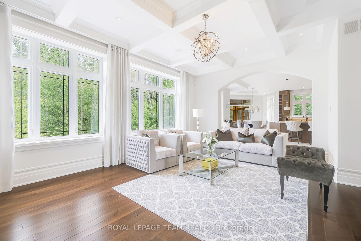
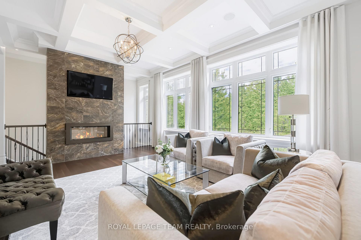
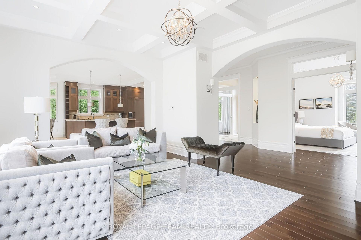
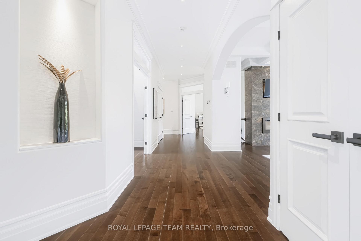
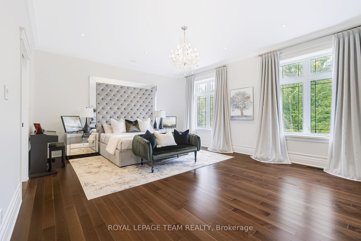
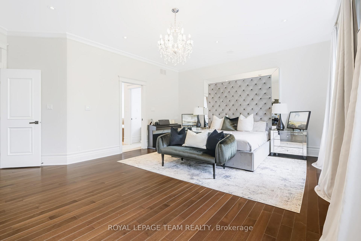
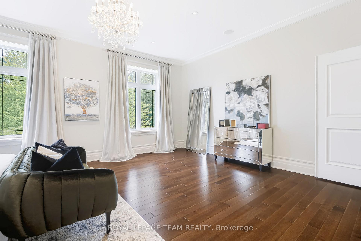
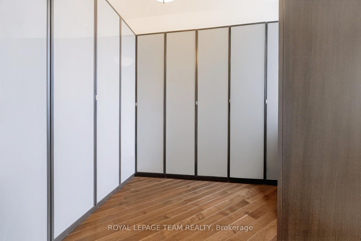
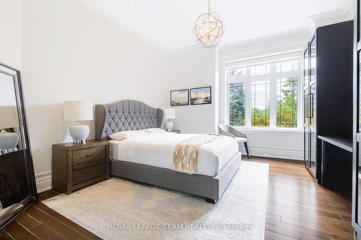
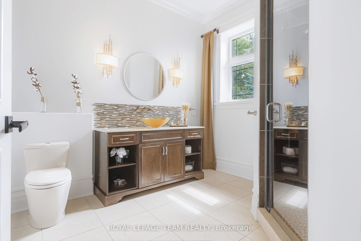
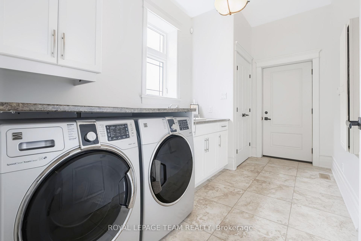
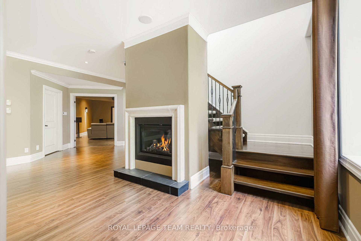
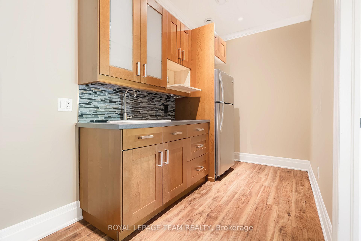
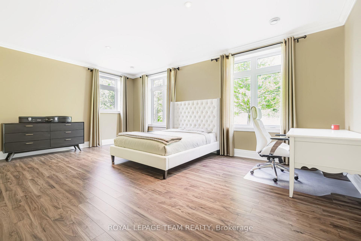
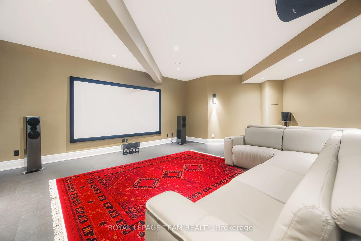
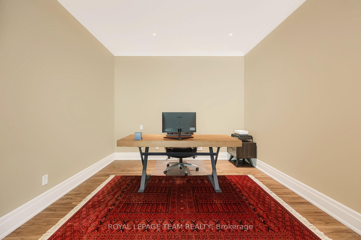
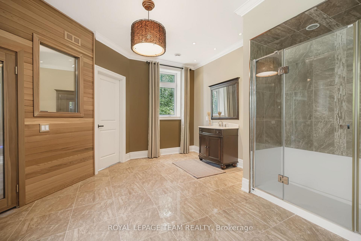
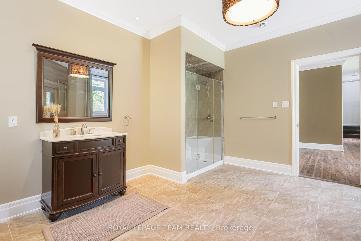
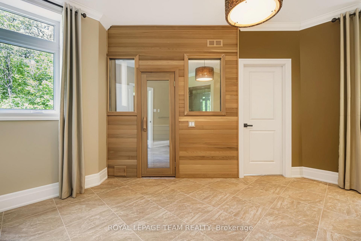
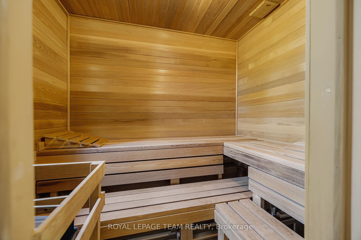
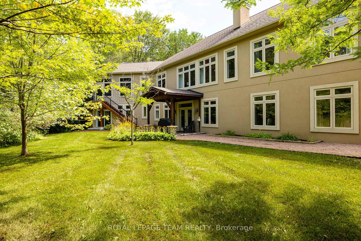
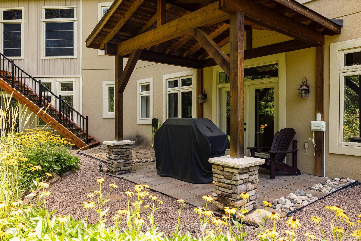
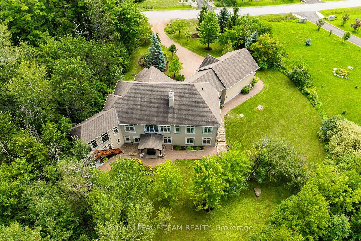
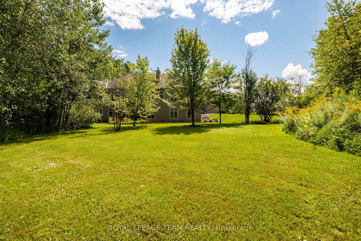
Welcome to 1517 Monaghan Lane, an exceptional custom bungalow set on a private, beautifully landscaped two-acre lot in one of Kanata North's most sought-after estate communities. Offering approximately 4500 sq. ft. of living space, the home features 3 bedrooms, 3 bathrooms, walk out basement and an impressively versatile floor plan. Soaring 10-foot ceilings, custom mouldings, five-inch maple hardwood flooring and built-in closet lighting elevate the main level. The spectacular great room is defined by its elegant coffered ceiling, while the formal dining room provides a sophisticated setting for entertaining. At the heart of the home is a custom-designed kitchen featuring extended cabinetry, integrated feature lighting, granite countertops, pantry, Kindred stone sink and premium appliances, including a built-in coffee maker. A charming window seat with custom upholstery adds warmth and character. The serene primary suite is a luxurious retreat with a spa-inspired ensuite featuring in-floor heating. An oversized main-floor linen closet, carefully planned storage and a whole-home Russound audio system further enhance comfort and functionality. Built with an ICF construction, the fully finished walkout lower level offers nine-foot ceilings and radiant in-floor heating throughout. Designed for entertaining and relaxation, it includes a spacious recreation room with gas fireplace, home theatre, kitchenette and wet bar, generous bedroom, flexible den or guest room, and spa-inspired bathroom with built-in sauna. Outside, exceptional attention to detail continues across the private, treed grounds, complete with a three-season sunroom. A three-car garage provides abundant room for vehicles, recreational equipment and storage. Located on a quiet street with no through traffic and just minutes from Kanata's high-tech hub, the CTC, DND, recreation and everyday amenities, this remarkable residence showcases uncompromising quality and refined luxury.
Key Facts & Features
Property Costs
- Annual Property Tax Amount
- $9,068
- Land Transfer Tax Fee
- $33,473
Rental Items
- Rental Equipment
- Hot Water Tank
- Basement Type
- Finished with Walk-Out, Full
Interior Features
- Laundry Level
- Main Level
- Interior Extras
- Built-In Oven, ERV/HRV, Auto Garage Door Remote
- View
- Trees/Woods
- Security Features
- Security System
- Fireplace/Stove
- Yes
- Fireplace Features
- Natural Gas
- Elevator
- No
Exterior Features
- Exterior Extras
- Lawn Sprinkler System, Landscaped
- Pool
- None
- Property Features
- Golf, Cul de Sac/Dead End, Wooded/Treed
Building
- Building Type
- Detached
- Building Style
- Bungalow
Construction
- Exterior Finish
- Stone, Stucco (Plaster)
- Roof
- Asphalt Shingle
- Foundation Details
- Insulated Concrete Form
- Special Designation
- Unknown
Lot
- Lot Front
- 198.43 ft
- Lot Depth
- 449.02 ft
- Lot Shape
- Rectangular
Inclusions
- Inclusions
- Refrigerator, Cooktop, Built-in Oven, Microwave, Dishwasher, B/I Coffee Maker, Washer, Dryer, All Light Fixtures, All Curtains/Window Coverings, Garage Door Remotes, Screen, Sound System.
Exclusions
- Exclusions
- Furniture, Outdoor Equipment, Snow-Removal Equipment, Projector.
Parking & Garages
- Garage Type
- Attached
- Garage Spaces
- 3
- Parking Spaces
- 6
- Total Garage And Parking Spaces
- 9
Heating & Cooling
- Heat Source
- Gas
- Heat Type
- Forced Air
- Air Conditioning
- Central Air
- Water
- Well
- Sewers
- Septic
- Natural Gas
- Yes
- Hydro
- Yes
- Bedrooms
- 2 + 1
- Washrooms
- 3
- Kitchens
- 1
Room sizes
- Dining Room—Main level
- Other—Main level
- Kitchen—Main level
- Other—Basement level
- Sunroom—Main level
- Bedroom—Main level
- Living Room—Main level
- Living Room—Basement level
- Bathroom—Main level, 5 Pc Ensuite
- Other—Main level, Walk-In Closet(s)
- Bathroom—Basement level, Sauna
- Kitchen—Basement level, Galley Kitchen
- Primary Bedroom—Main level
- Powder Room—Main level, 3 Pc Bath
- Bedroom—Basement level
- Office—Basement level
- Mud Room—Main level, Combined w/Laundry
- Foyer—Main level
- Other—Main level
Washrooms
- 5-piece, Main
- 3-piece
- Municipality
- Ottawa
- Neighbourhood
- Kanata - Rural Kanata (Central)
- Main cross streets
- Monaghan Lane & Old Second Line Rd
- Directions
- Heading West on March Rd continue until it reaches Old Second Line Rd. Turn left onto Old Second Line Rd, then left onto Monaghan Ln, house will be on the left.
- MLS® number
- X13702600
- Data source
- Toronto Regional Real Estate Board
- Listed on
- 2026-08-21
- Updated on
- 2026-08-24
- Days on market
- 55 days
- Possession type
- 30-59 days
- Co-op commission
- 2%
- Seller
- Listed by
- ROYAL LEPAGE TEAM REALTY
Home Market Value
Current home valuation for 1517 Monaghan Lane, Ottawa, Kanata - Rural Kanata (Central), Ottawa, ON. Listed for $1,849,900
HOMEH Estimate
$1,366,250
Estimated Sales Range
$1,240,000 - $1,908,317
HOMEH Estimate for 1517 Monaghan Lane, Ottawa, Kanata - Rural Kanata (Central)
Calculated with a real agent's CMA method — 45+ years of experience, codified. Not an AI guess.
Mortgage Payment Calculator
Compare up to 4 down payment scenarios
20% required for homes $1.5M or more
$369,980
| Scenario 1 | Scenario 2 | Scenario 3 | Scenario 4 | |
|---|---|---|---|---|
−Down payment | % $ | % $ | % $ | % $ |
+CMHC insurance | $0 | $0 | $0 | $0 |
=Total mortgage | $1,479,920 | $1,387,425 | $1,294,930 | $1,202,435 |
Amortization | ||||
Mortgage rate | % | % | % | % |
| Payment frequency | ||||
=Mortgage payment | $7,226monthly | $6,774monthly | $6,323monthly | $5,871monthly |
Land Transfer Tax
$33,473
$33,473
Around this home
Data provided by OpenStreetMap & Fraser Institute School Rankings
Ask HOMEH
New!Hi there!
👋Text or call (416) 301-9001
Recommended for you
Based on homes you've looked at.
No recommended properties found.
Nearby similar homes
No nearby properties found.
More real estate resources
Other homes nearby
Nearby neighbourhoods
- 9008 - Kanata - Morgan's Grant/South March homes for sale
- 6001 - Woodroffe homes for sale
- 9006 - Kanata - Kanata (North East) homes for sale
- 9007 - Kanata - Kanata Lakes/Heritage Hills homes for sale
- 9005 - Kanata - Kanata (North West) homes for sale
- 4202 - Hintonburg homes for sale
- 4606 - Riverside Park South homes for sale
- 9001 - Kanata - Beaverbrook homes for sale
No nearby listings available.