
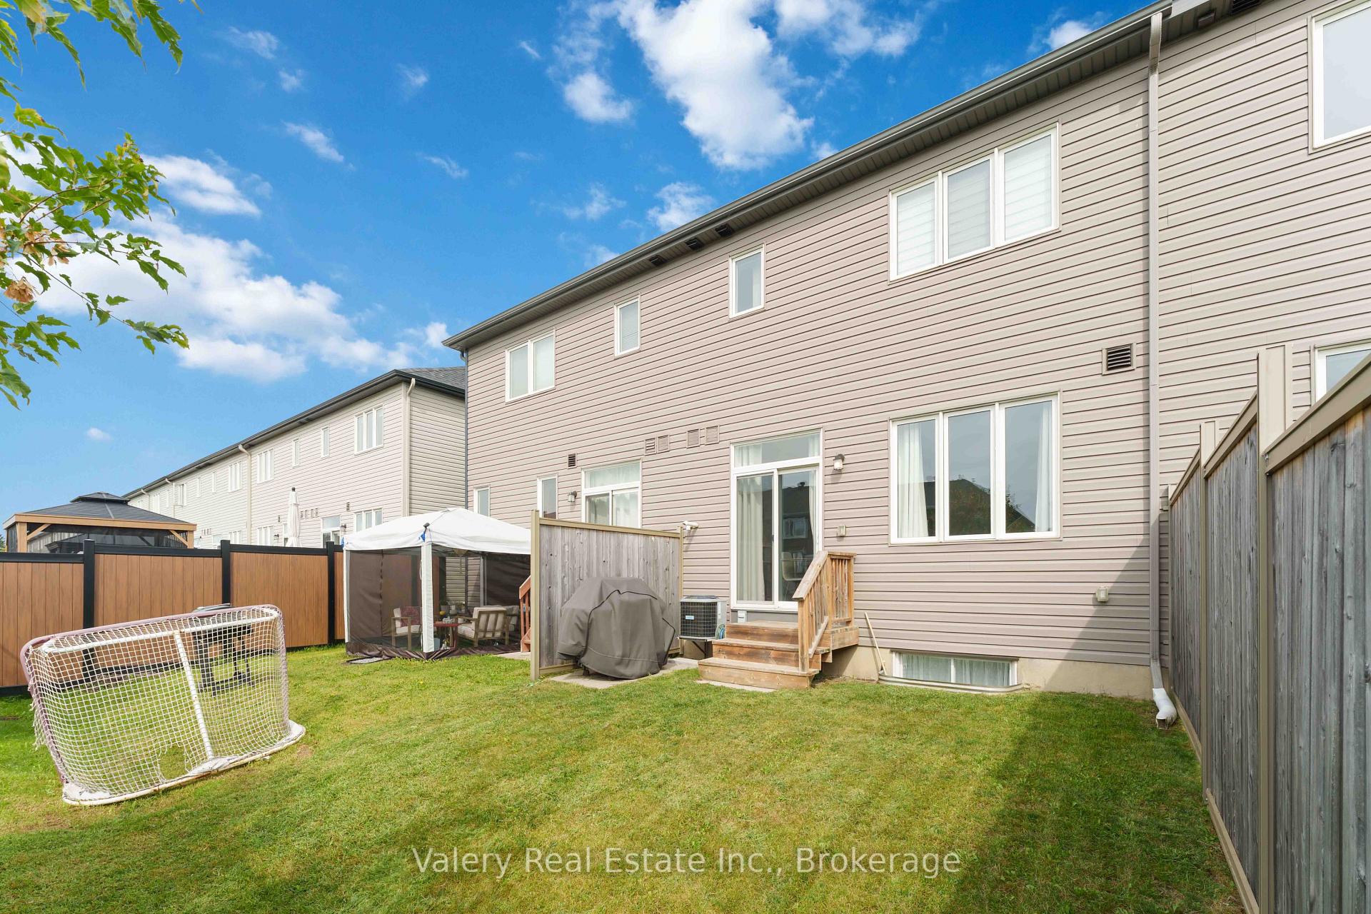
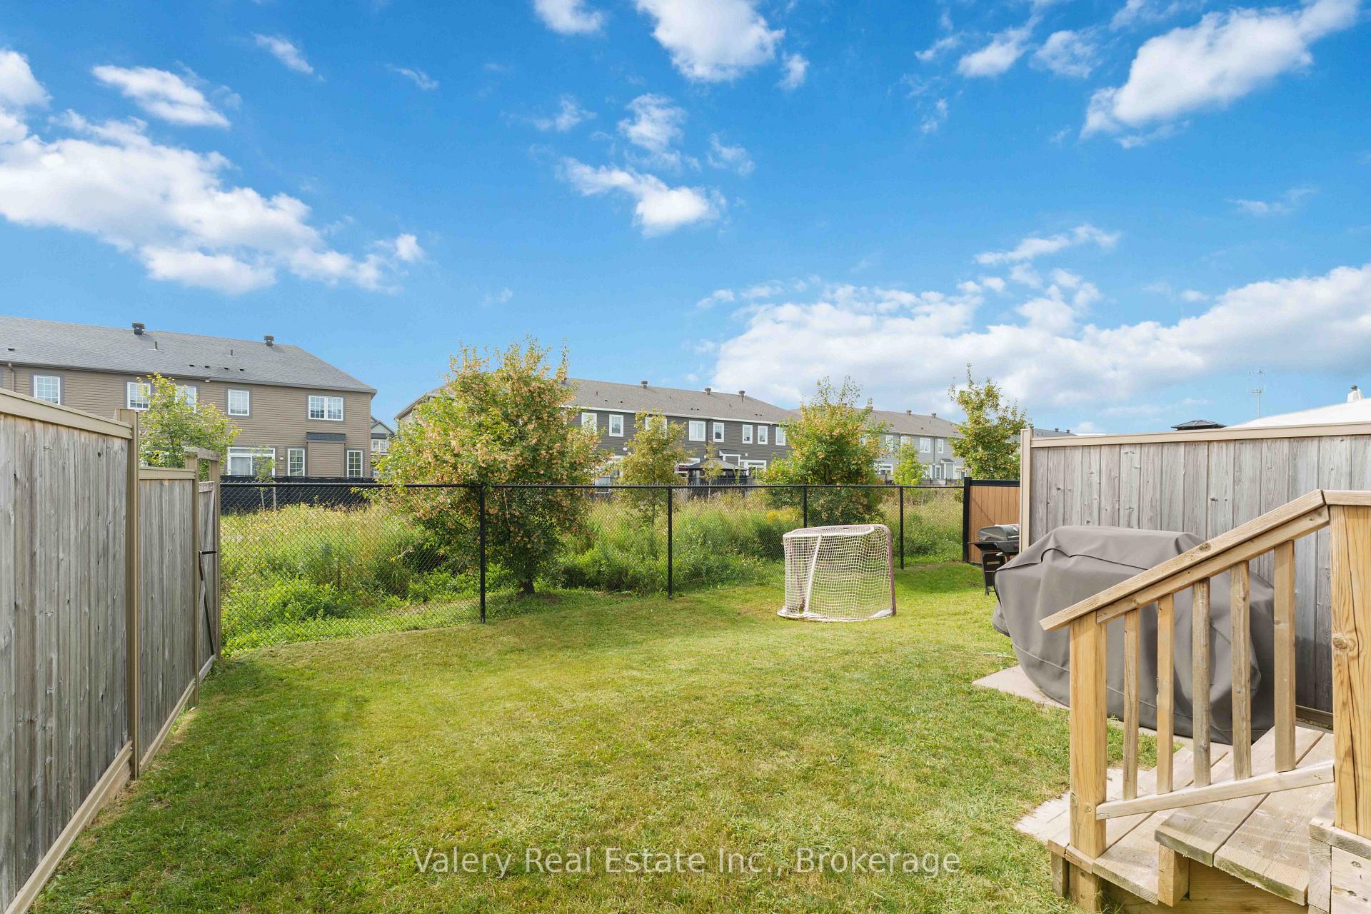
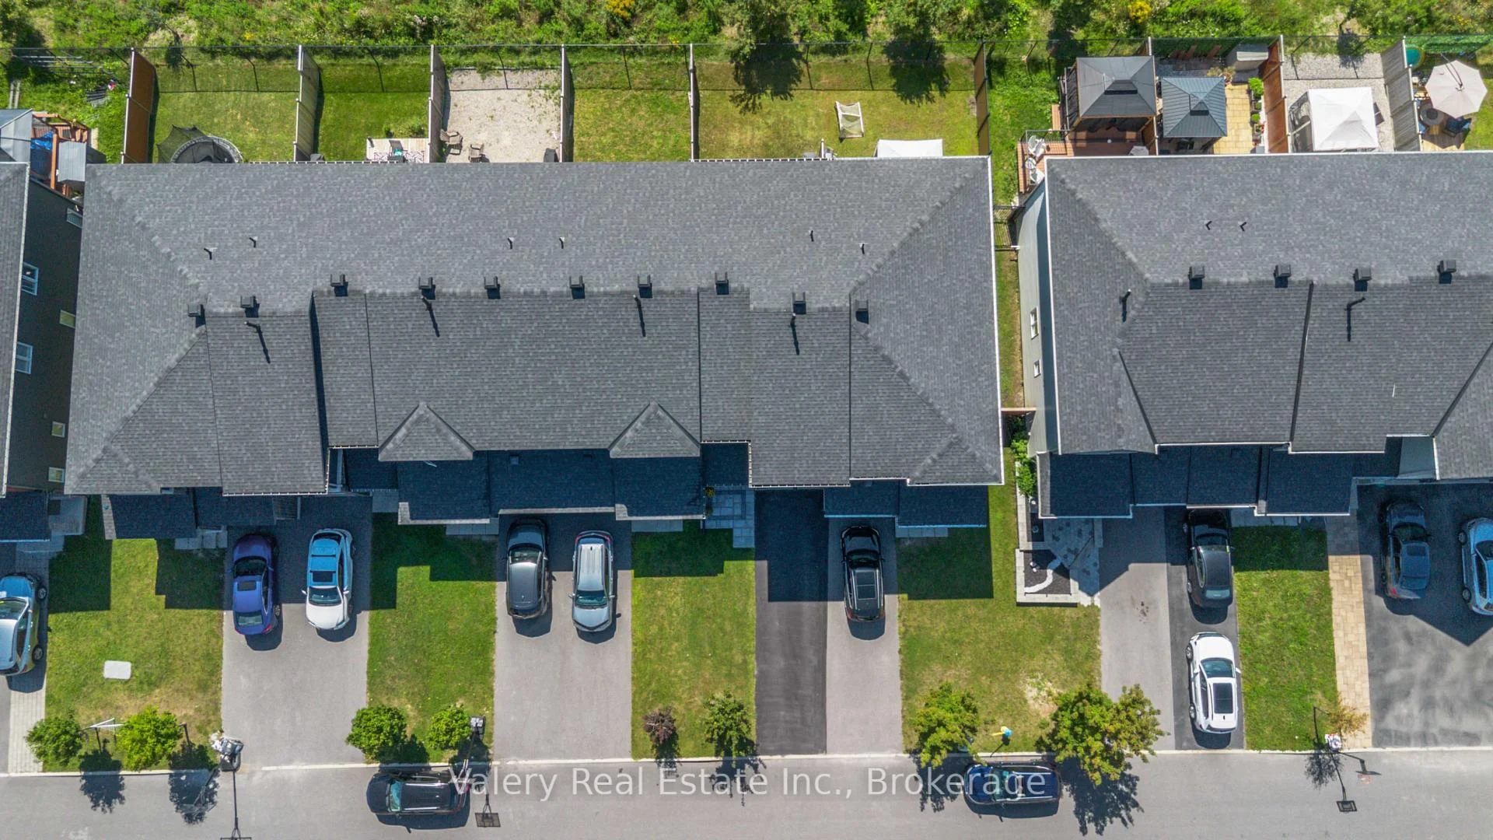
46 Gardenpost Terrace
Ottawa (Avalon West), ON K4A 1G8
- 3Bedrooms
- 3Bathrooms
- 1Garage
- 1500–2000Sq Ft
- $4,478Tax
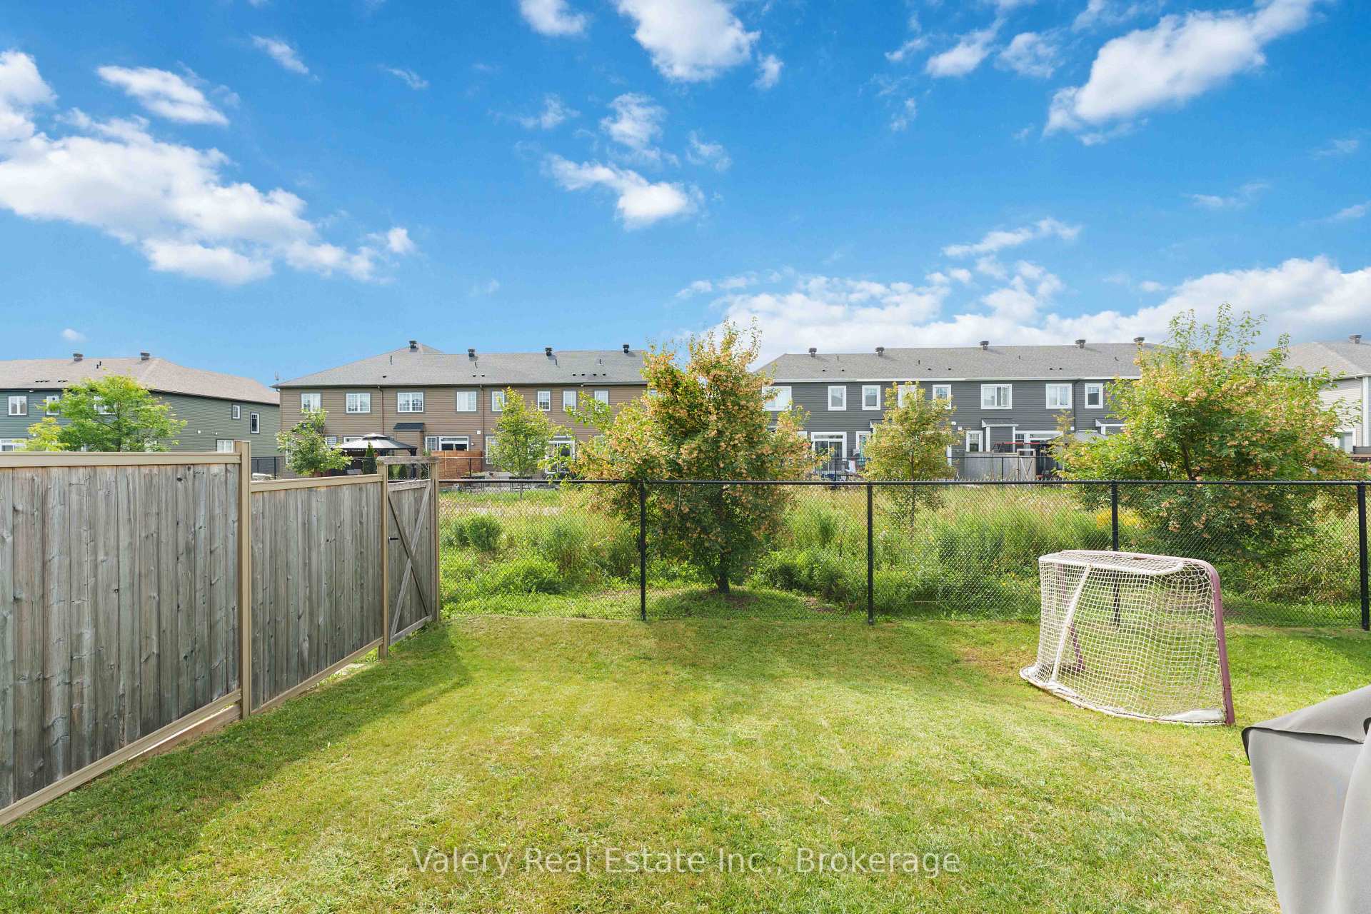
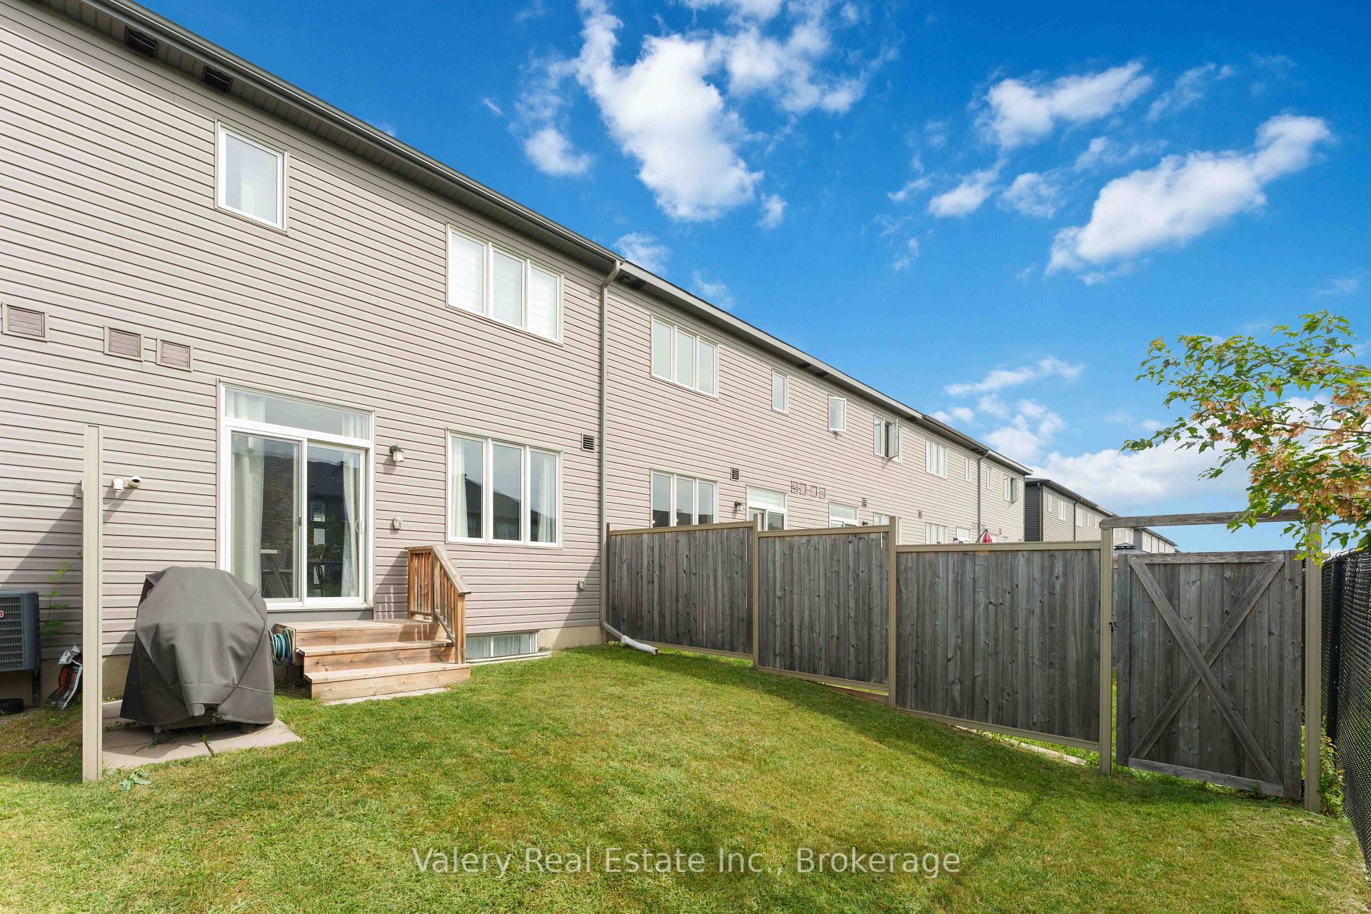
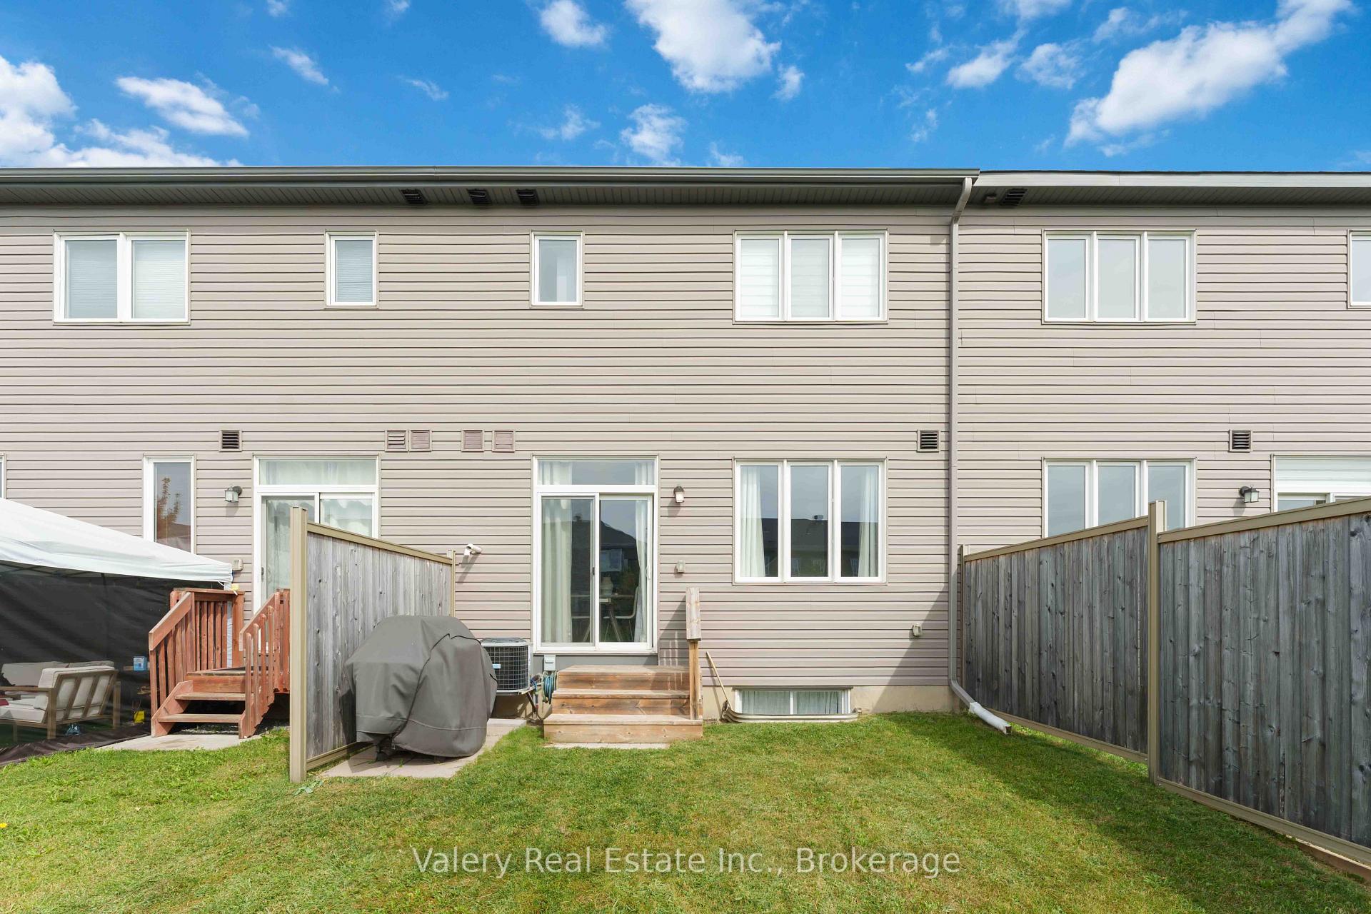
- 20×95 ftLot Size
 Estimated Value:$590,930See Free Estimate Report

Sale & Price History for 46 Gardenpost Terrace, Ottawa, Avalon West
| Start Date | End Date | Price | Event | MLS# |
|---|---|---|---|---|
| No listing history available | ||||
Real estate boards require you to or to see the full details of this property.
*Sold prices and complete sale & price history are regulated data. Under the Trust in Real Estate Services Act, 2002 (TRESA) and the rules of the Real Estate Council of Ontario (RECO), and pursuant to the Multiple Listing Service® rules of the Canadian Real Estate Association (CREA) and the Toronto Regional Real Estate Board (TRREB), this information may be shown only to registered users who have agreed to the applicable terms of use (a Virtual Office Website, or "VOW," arrangement). HOMEH Inc., Brokerage therefore provides it to signed-in members only. Creating an account is free and takes under a minute.
About 46 Gardenpost Terrace, Ottawa, Avalon West
Summarized Description
- Meticulously maintained townhouse with pride of ownership.
- Upgraded kitchen with premium cabinetry and quartz countertops.
- Bright main floor with 9-foot ceilings and hardwood flooring.
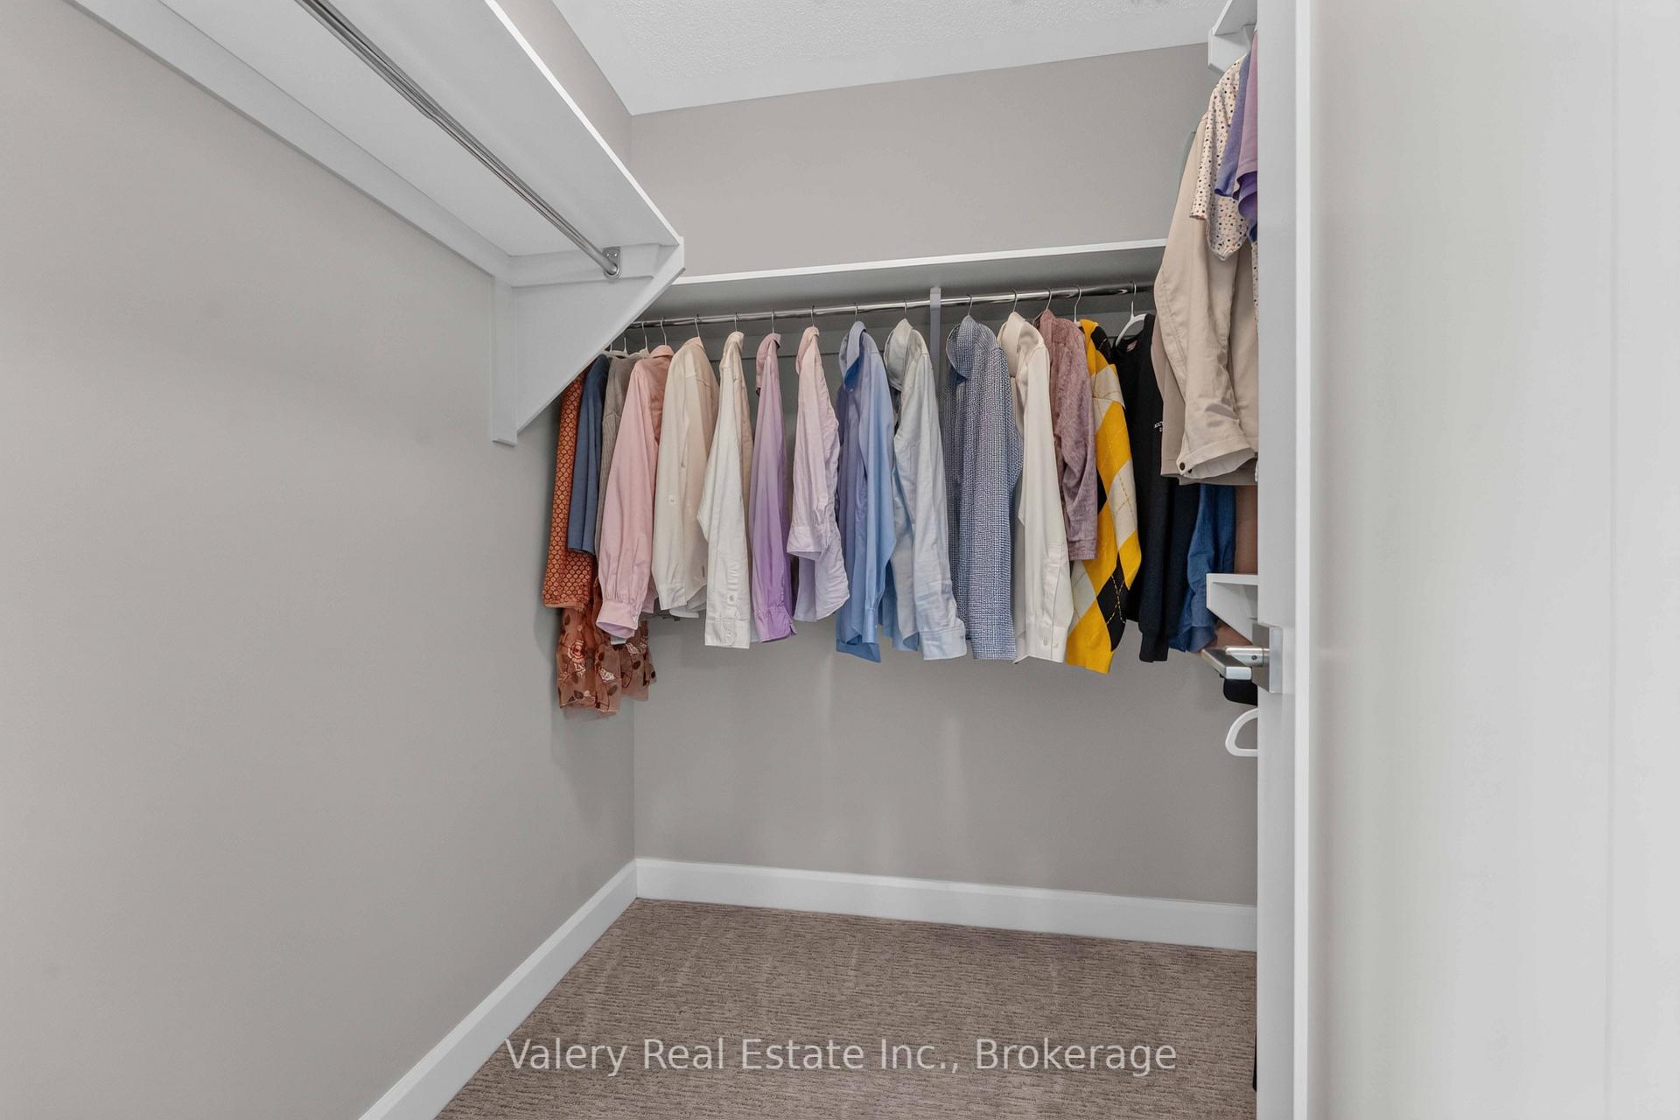
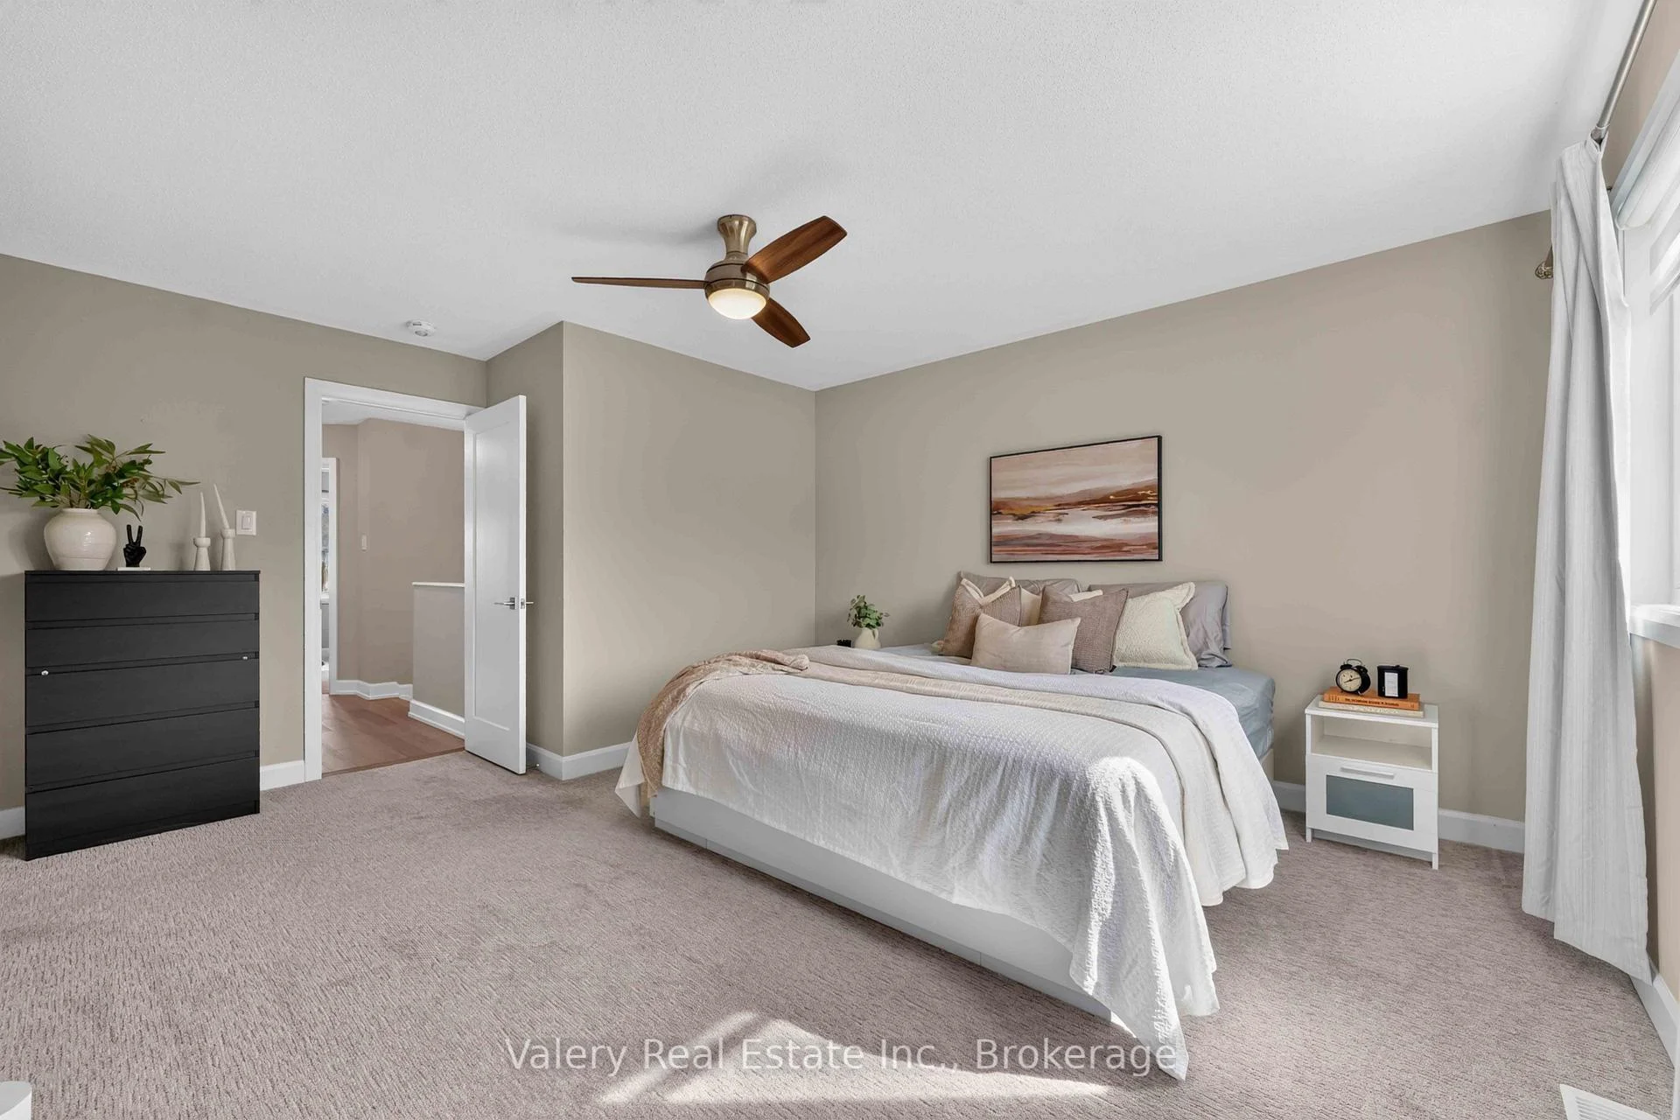
- Generously appointed bedrooms with walk-in closet in primary.
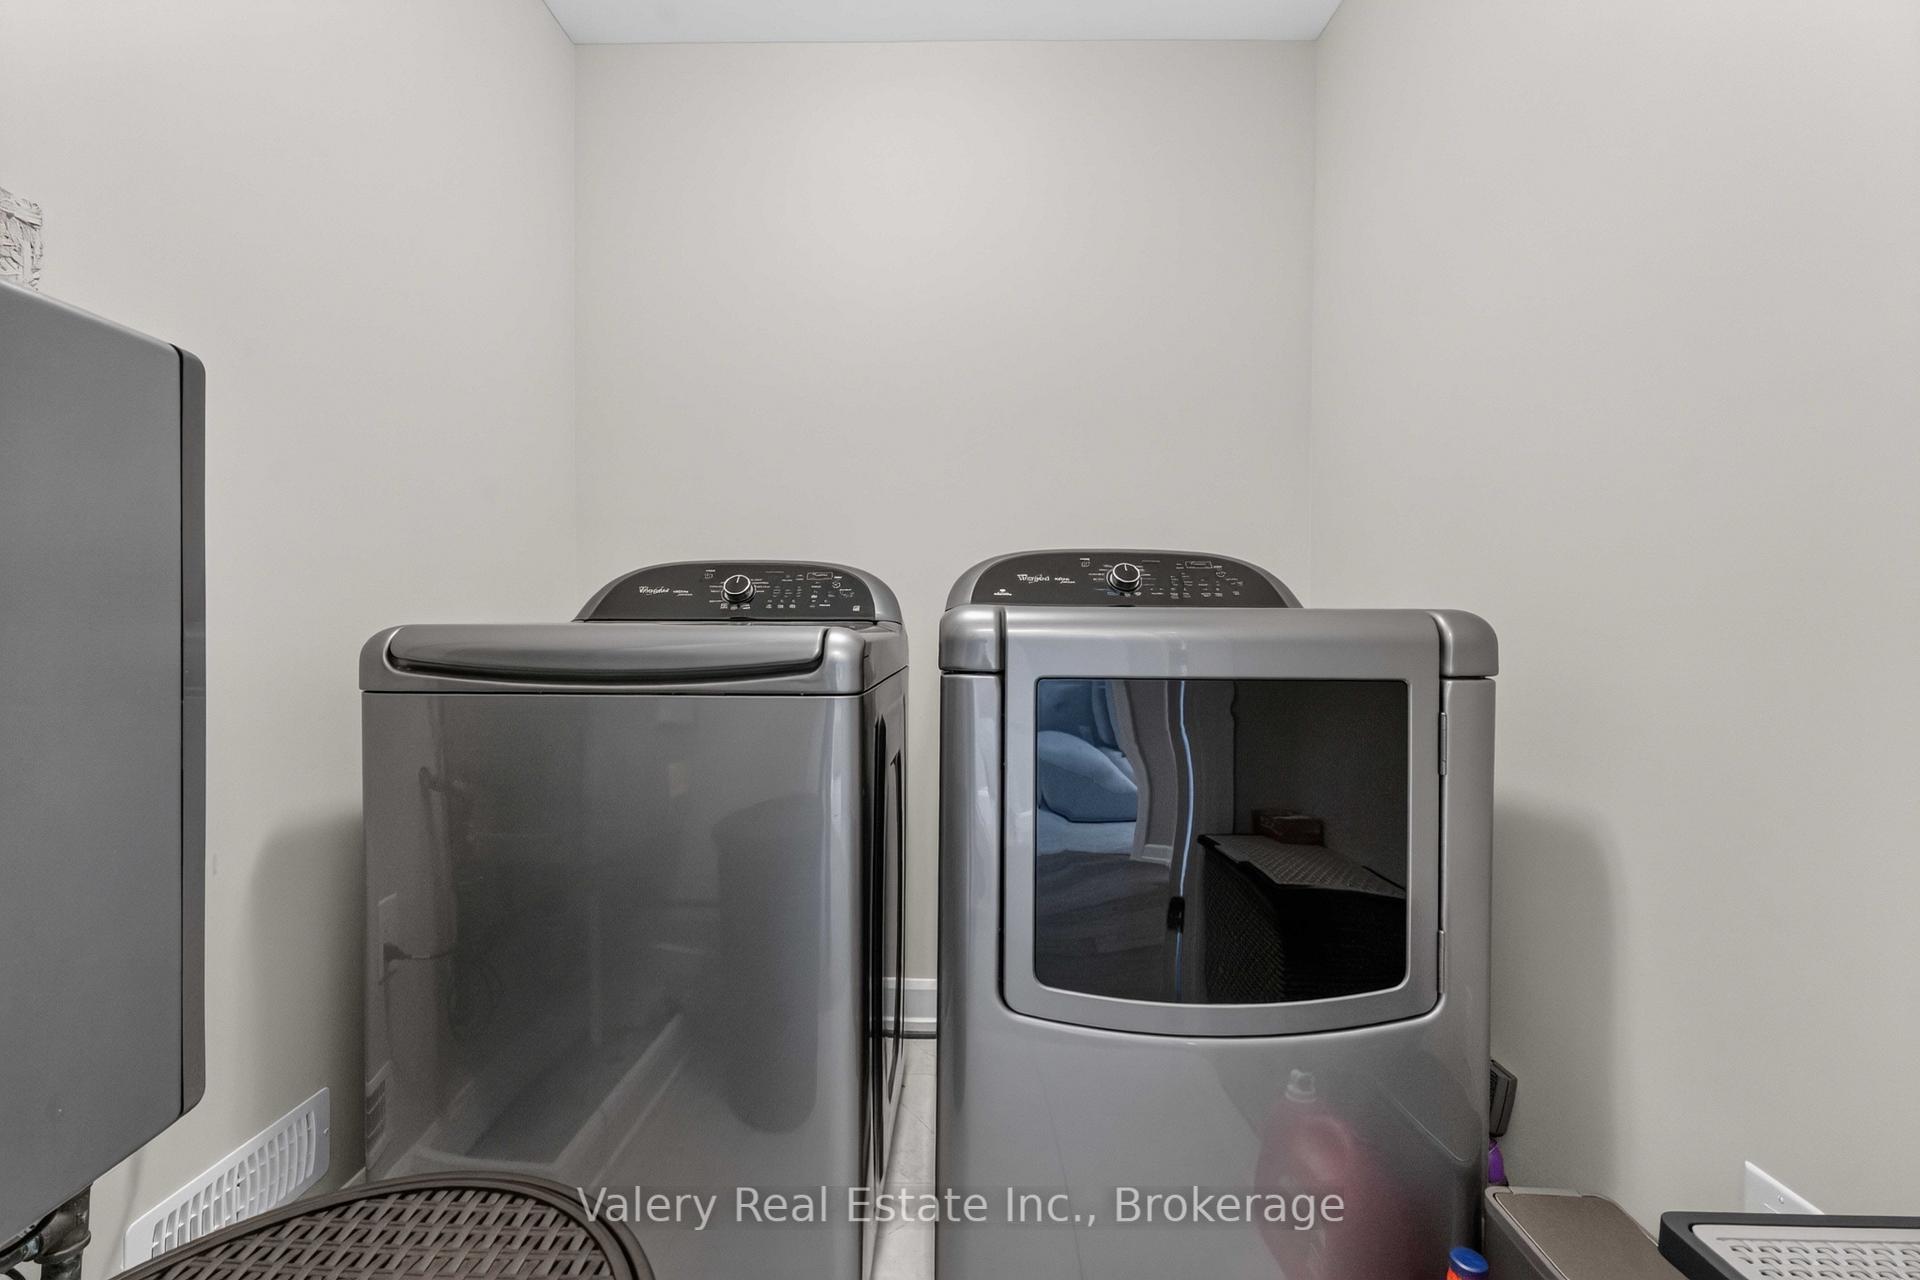
- Convenient second-floor laundry room for easy access.
- Smart home features including thermostat and leak sensor.
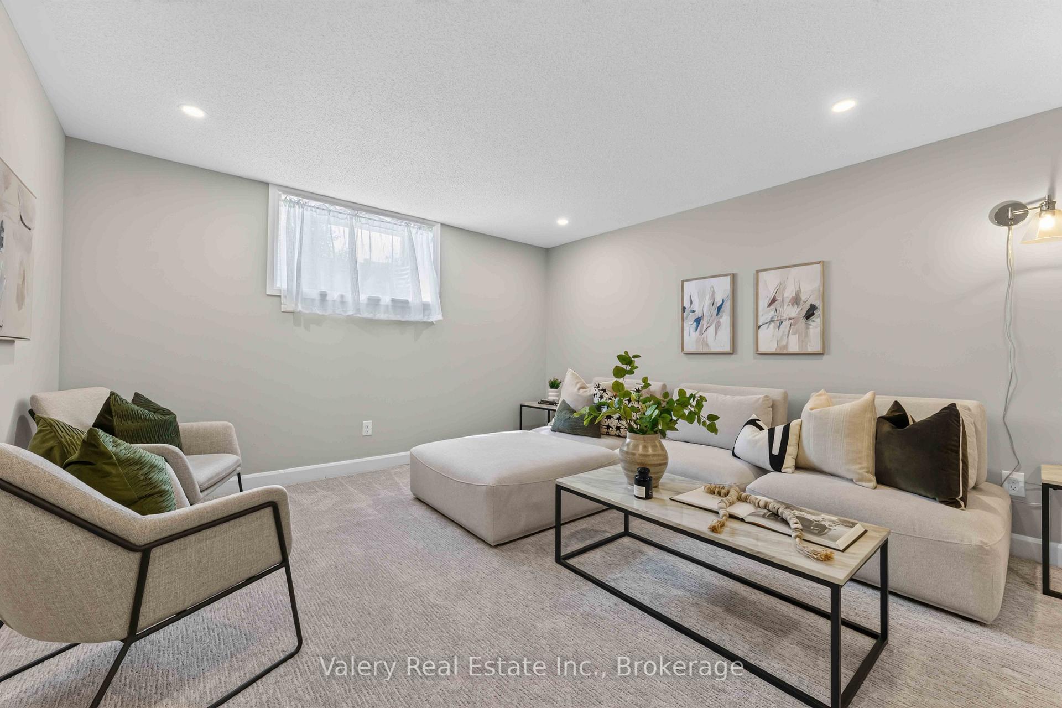
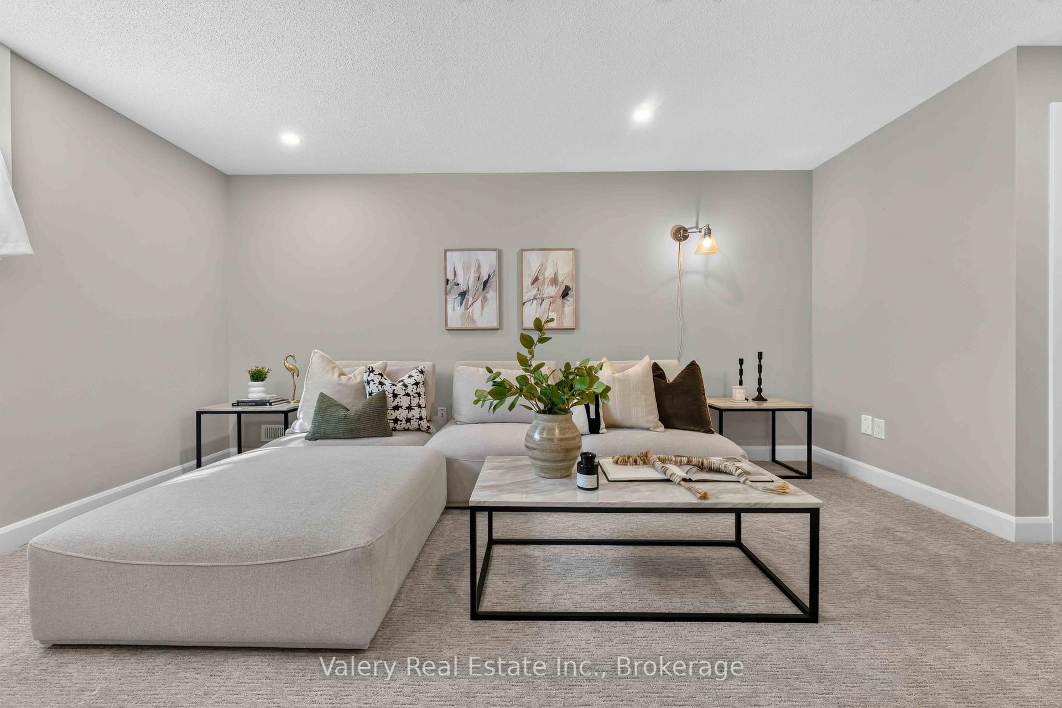
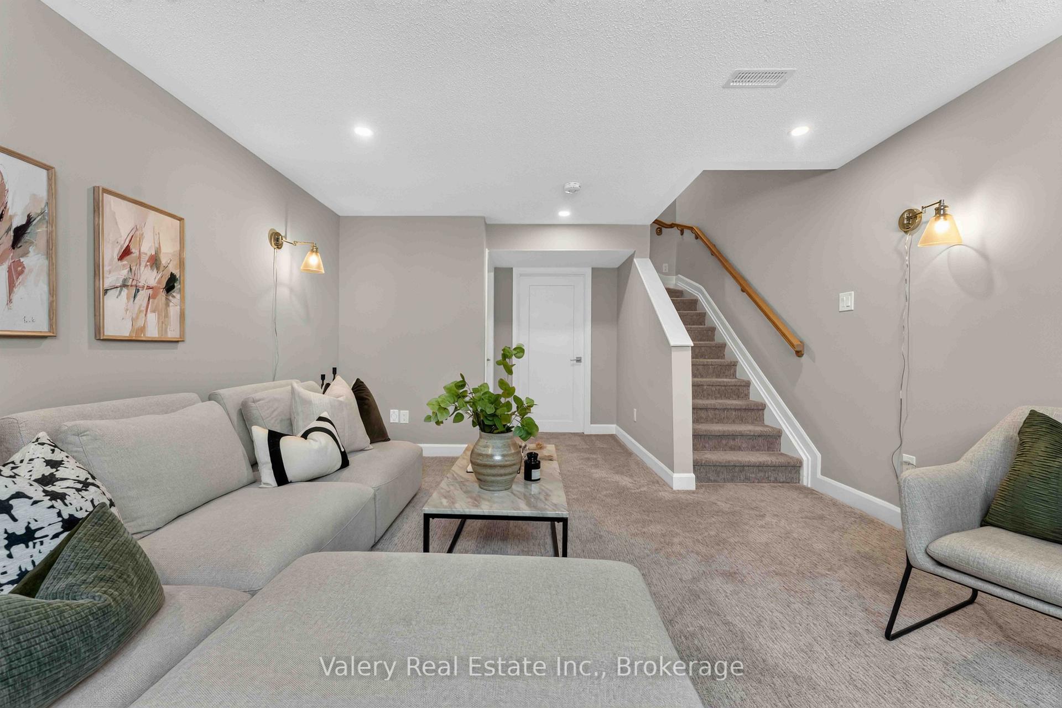
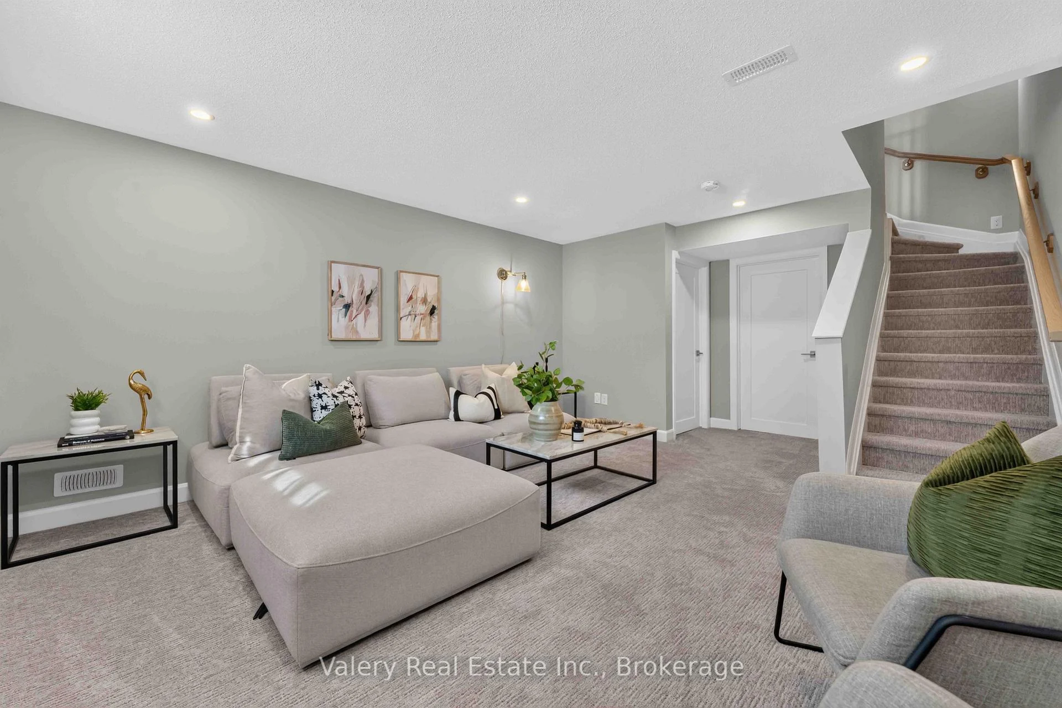
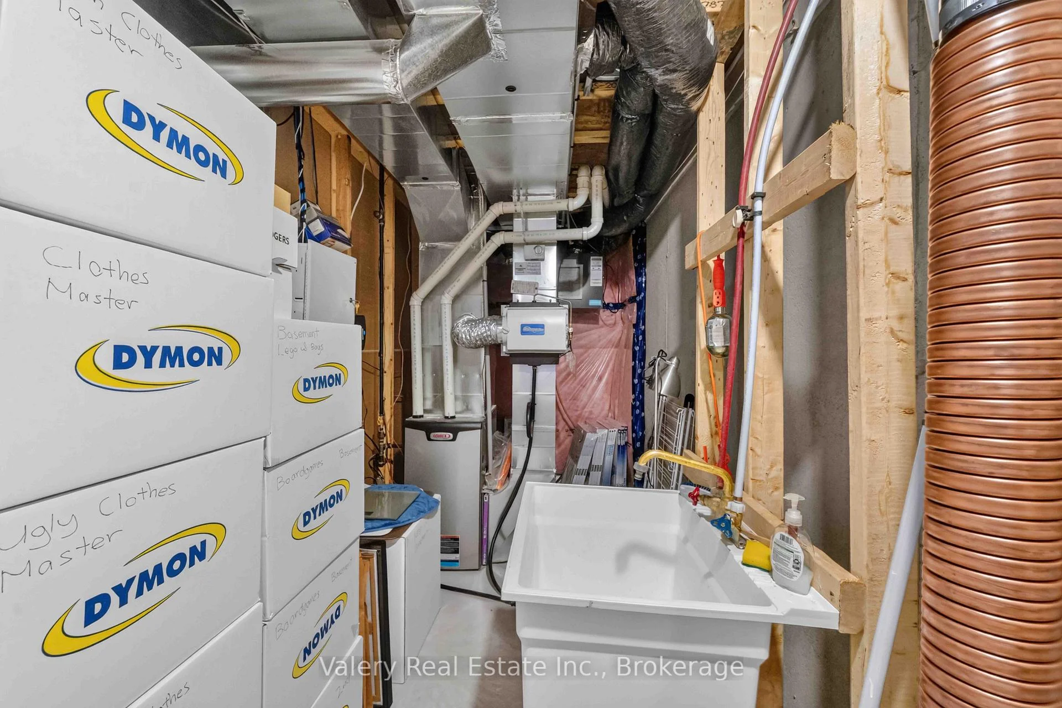
- Versatile lower level with large egress window.
- Quality upgrades throughout make this home move-in ready.
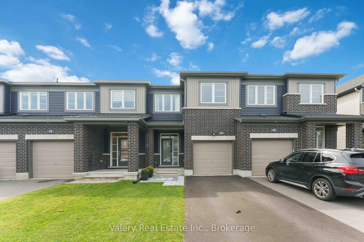
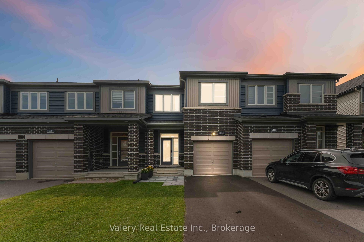
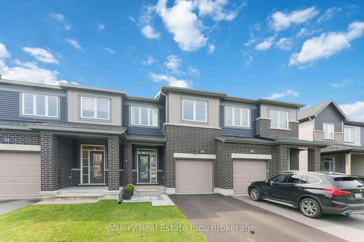
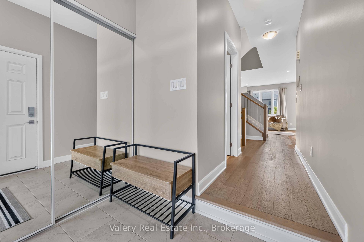
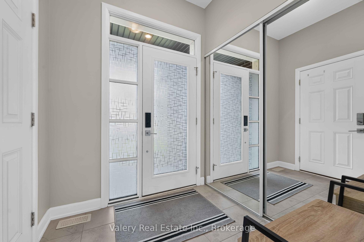
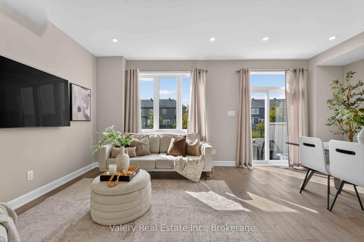
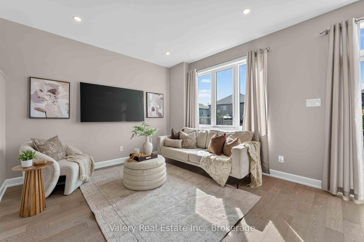
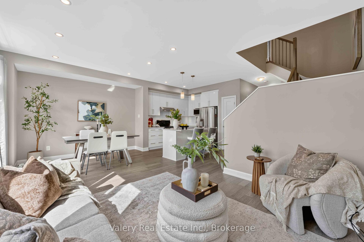
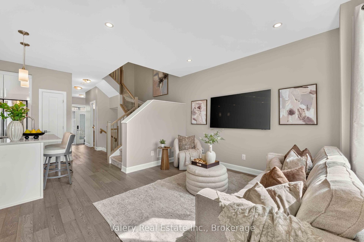
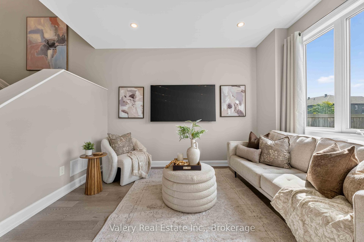
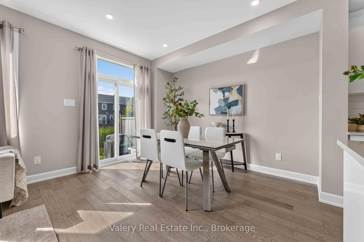
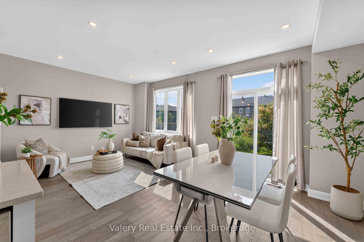
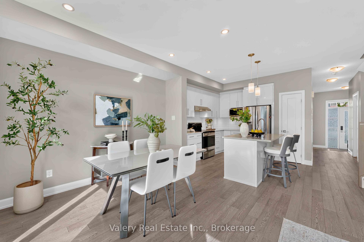
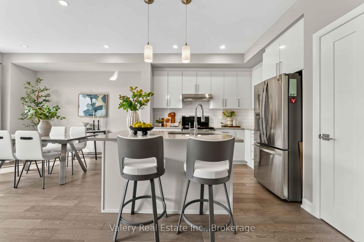
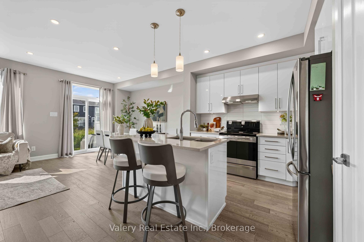
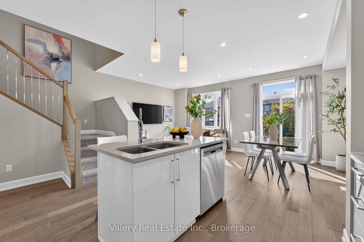
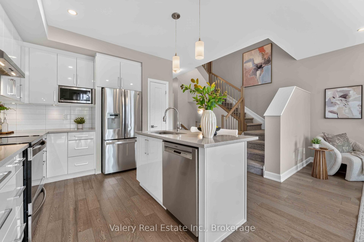
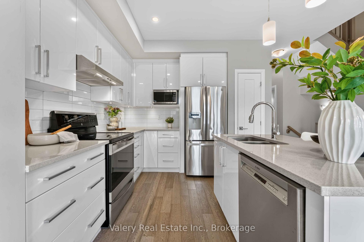
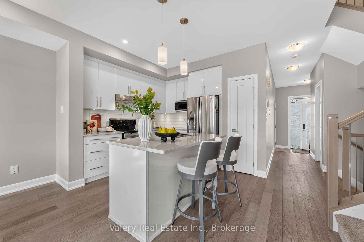
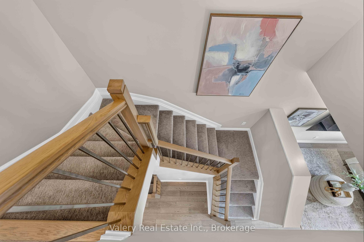
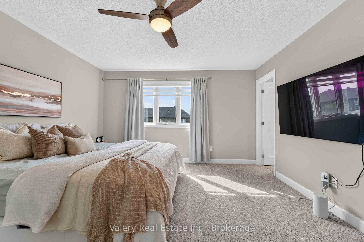
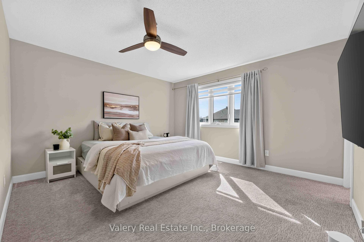
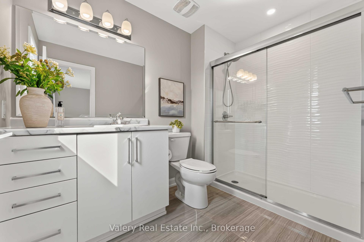
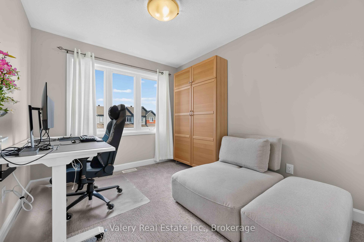
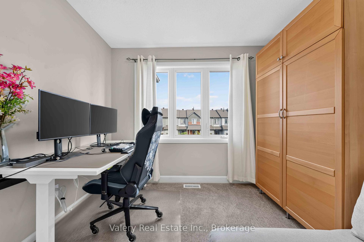
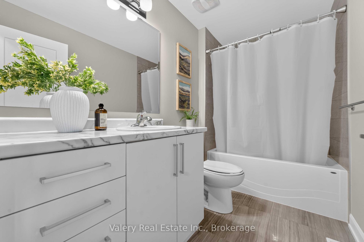
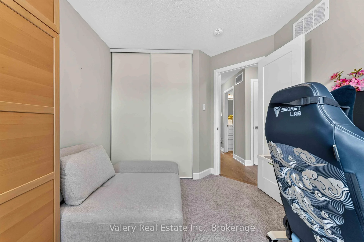
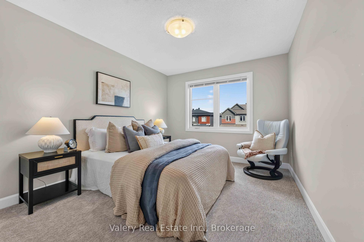
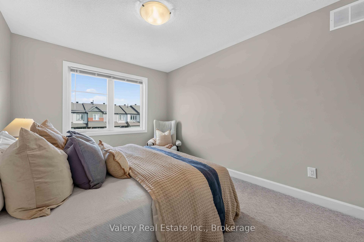
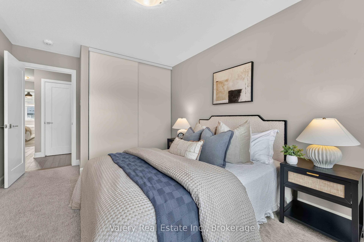
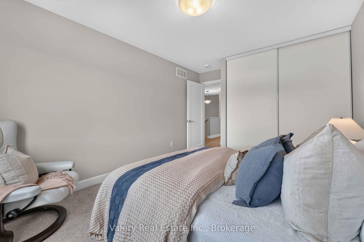
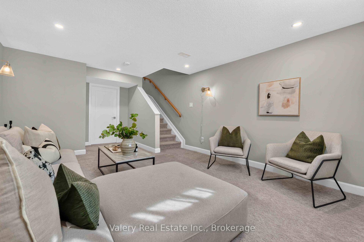
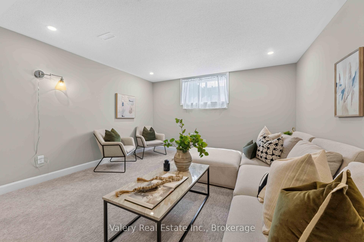
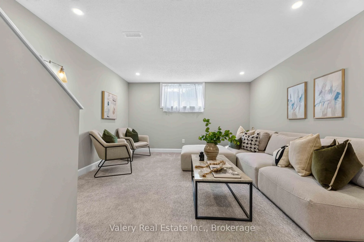
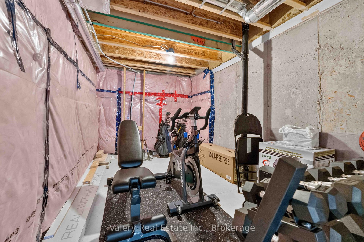
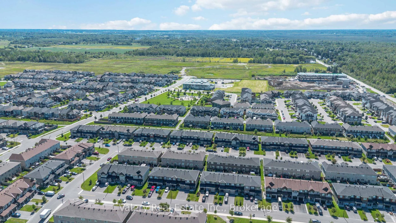
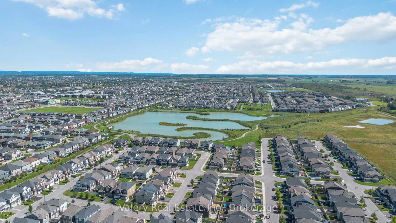
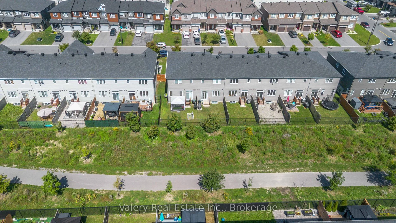
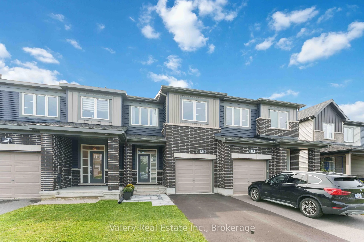
Welcome to 46 Gardenpost Terrace, a beautifully maintained townhouse that truly stands out for its exceptional pride of ownership. From the moment you step inside, it is evident this home has been lovingly owner-occupied and meticulously cared for. Thoughtfully upgraded throughout, it offers a seamless blend of style, comfort and functionality. The main floor welcomes you with cohesive engineered hardwood flooring throughout, complemented by pot lights in the living and dining areas. The upgraded kitchen features premium cabinetry finished to the ceiling, soft-close doors, quartz countertops, under-cabinet lighting, pot lights, premium appliances and a clean, finished bulkhead. The 9-foot ceilings further enhance the bright, spacious feel of this level. Upstairs, the engineered hardwood continues through the hallway, leading to generously appointed bedrooms featuring premium carpet and beautifully finished bathrooms. The primary bedroom offers a walk-in closet and a well-appointed ensuite with premium tile and an upgraded shower head. The second full bathroom also showcases premium tile finishes. A major convenience is the dedicated second-floor laundry room, keeping laundry exactly where you need it. The staircase is finished with a beautiful hardwood railing, adding an elegant touch. The lower level offers excellent potential and versatility, with a large egress window and pot lights creating a bright, inviting space. Additional features include central air conditioning, a garage door opener with exterior access pad, 200-amp electrical service, rough-ins for an electric vehicle charger and central vacuum, plus convenient Enercare Smart Home features including a smart thermostat and water leak sensor. Outside, enjoy front entrance interlock plus a convenient switched exterior outlet for seasonal decorations. A meticulously maintained home with quality upgrades throughout-46 Gardenpost Terrace is one you will be proud to call home.
Key Facts & Features
Property Costs
- Annual Property Tax Amount
- $4,478
- Land Transfer Tax Fee
- $8,675
Rental Items
- Rental Equipment
- HWT
- Basement Type
- Full, Finished
Interior Features
- Laundry Level
- Upper Level
- Interior Extras
- Auto Garage Door Remote, On Demand Water Heater, Storage
- Fireplace/Stove
- No
- Elevator
- No
Exterior Features
- Pool
- None
Building
- Building Type
- Freehold Townhouse
- Building Style
- 2-Storey
Construction
- Exterior Finish
- Brick, Vinyl Siding
- Roof
- Asphalt Shingle
- Foundation Details
- Poured Concrete
- Special Designation
- Unknown
Lot
- Lot Front
- 20.34 ft
- Lot Depth
- 95.14 ft
Inclusions
- Inclusions
- Fridge, stove, microwave, dishwasher, furnace, ac
Parking & Garages
- Garage Type
- Attached
- Garage Spaces
- 1
- Parking Spaces
- 2
- Total Garage And Parking Spaces
- 3
Heating & Cooling
- Heat Source
- Gas
- Heat Type
- Forced Air
- Air Conditioning
- Central Air
- Water
- Municipal
- Sewers
- Sewer
- Bedrooms
- 3
- Washrooms
- 3
- Kitchens
- 1
- Family / bonus room
- Yes
Room sizes
- Bathroom—Second level
- Foyer—Ground level
- Other—Second level
- Bedroom 2—Second level
- Kitchen—Ground level
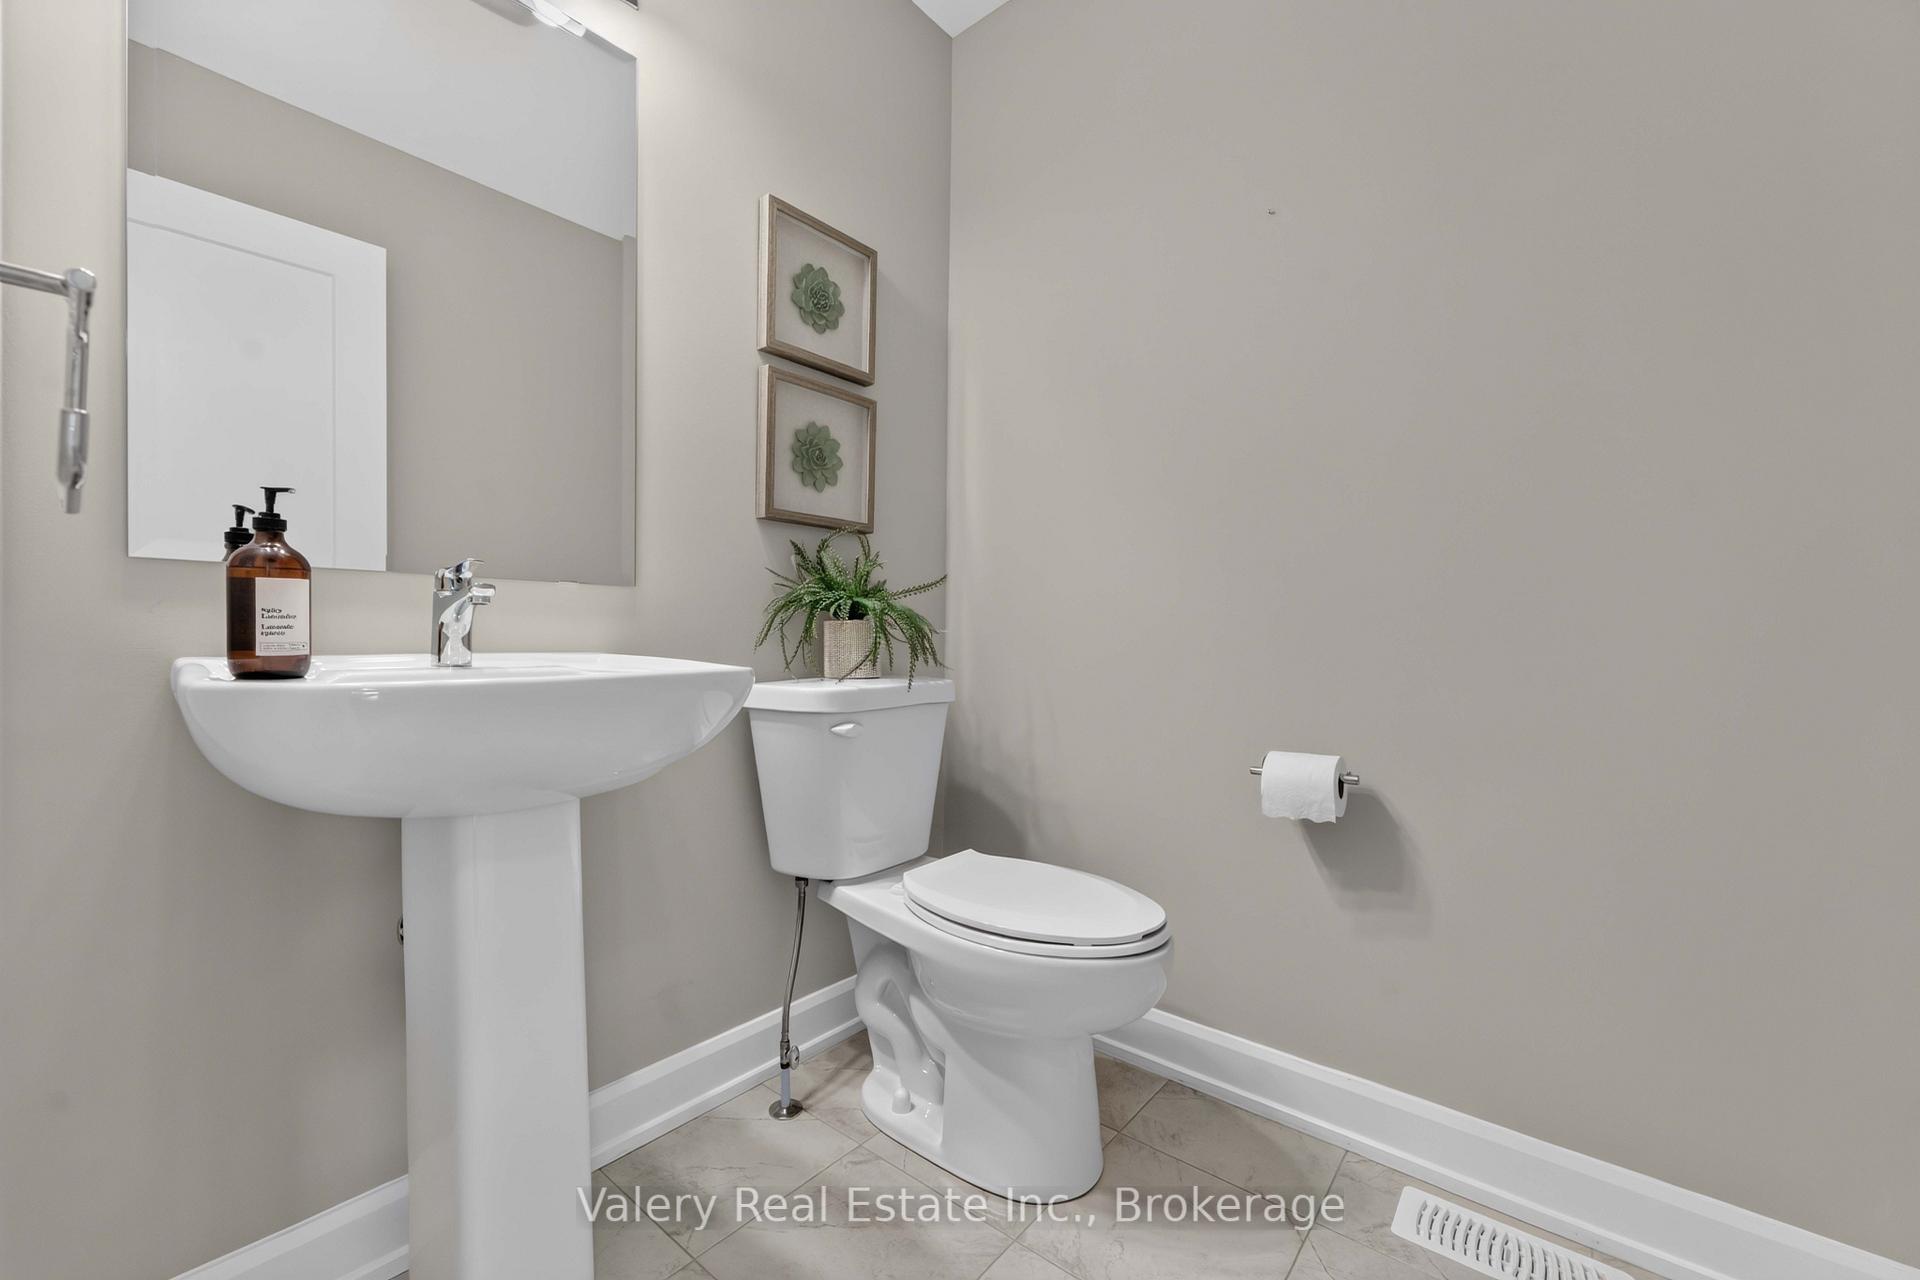
- Powder Room—Ground level
- Bedroom 3—Second level
- Other—Basement level
- Laundry—Second level
- Bathroom—Second level
- Living Room—Ground level
- Primary Bedroom—Second level
- Other—Basement level
- Family Room—Basement level
Washrooms
- 3-piece
- Municipality
- Ottawa
- Neighbourhood
- Avalon West
- Main cross streets
- Mer-Bleue Rd and Décoeur Dr.
- Directions
- Mer-Bleue Road to Willow Aster Circle to Jerome Jodoin Drive to Gardenpost Terrace.
- MLS® number
- X13702758
- Data source
- Toronto Regional Real Estate Board
- Listed on
- 2026-08-21
- Updated on
- 2026-10-09
- Days on market
- 55 days
- Possession date
- 2026-12-01
- Possession type
- 60-89 days
- Co-op commission
- 2
- Seller
- Listed by
- VALERY REAL ESTATE INC.
Home Market Value
Current home valuation for 46 Gardenpost Terrace, Ottawa, Avalon West, Ottawa, ON. Listed for $610,000
HOMEH Estimate
$590,930
Estimated Sales Range
$520,018 - $669,053
HOMEH Estimate for 46 Gardenpost Terrace, Ottawa, Avalon West
Calculated with a real agent's CMA method — 45+ years of experience, codified. Not an AI guess.
Mortgage Payment Calculator
Compare up to 4 down payment scenarios
5% on first $500K + 10% on $110,000 over $500K
$36,000
| Scenario 1 | Scenario 2 | Scenario 3 | Scenario 4 | |
|---|---|---|---|---|
−Down payment | % $ | % $ | % $ | % $ |
+CMHC insurance | $22,936 | $17,019 | $14,518 | $0 |
=Total mortgage | $596,336 | $566,019 | $533,018 | $488,000 |
Amortization | ||||
Mortgage rate | % | % | % | % |
| Payment frequency | ||||
=Mortgage payment | $2,912monthly | $2,764monthly | $2,602monthly | $2,383monthly |
Land Transfer Tax
$8,675
$8,675
Around this home
No schools found nearby
Data provided by OpenStreetMap & Fraser Institute School Rankings
Ask HOMEH
New!Hi there!
👋Text or call (416) 301-9001
Recommended for you
Based on homes you've looked at.
No recommended properties found.
Nearby similar homes
No nearby properties found.
More real estate resources
Other homes nearby
Explore this area
Nearby neighbourhoods
- 2002 - Hiawatha Park/Convent Glen homes for sale
- 4503 - West Centre Town homes for sale
- 1110 - Camelot homes for sale
- 2601 - Cedardale homes for sale
- 2603 - Riverside South homes for sale
- 7806 - Cedar Hill/Orchard Estates homes for sale
- 1119 - Notting Hill/Summerside homes for sale
- 1116 - Cumberland West homes for sale
No nearby listings available.