
6 Marchbrook Circle
Ottawa (Kanata - Rural Kanata, Central), ON K2W 1A1
- 4+1Bedrooms
- 4Bathrooms
- 3Garage
- 3500–5000Sq Ft
- $9,351Tax
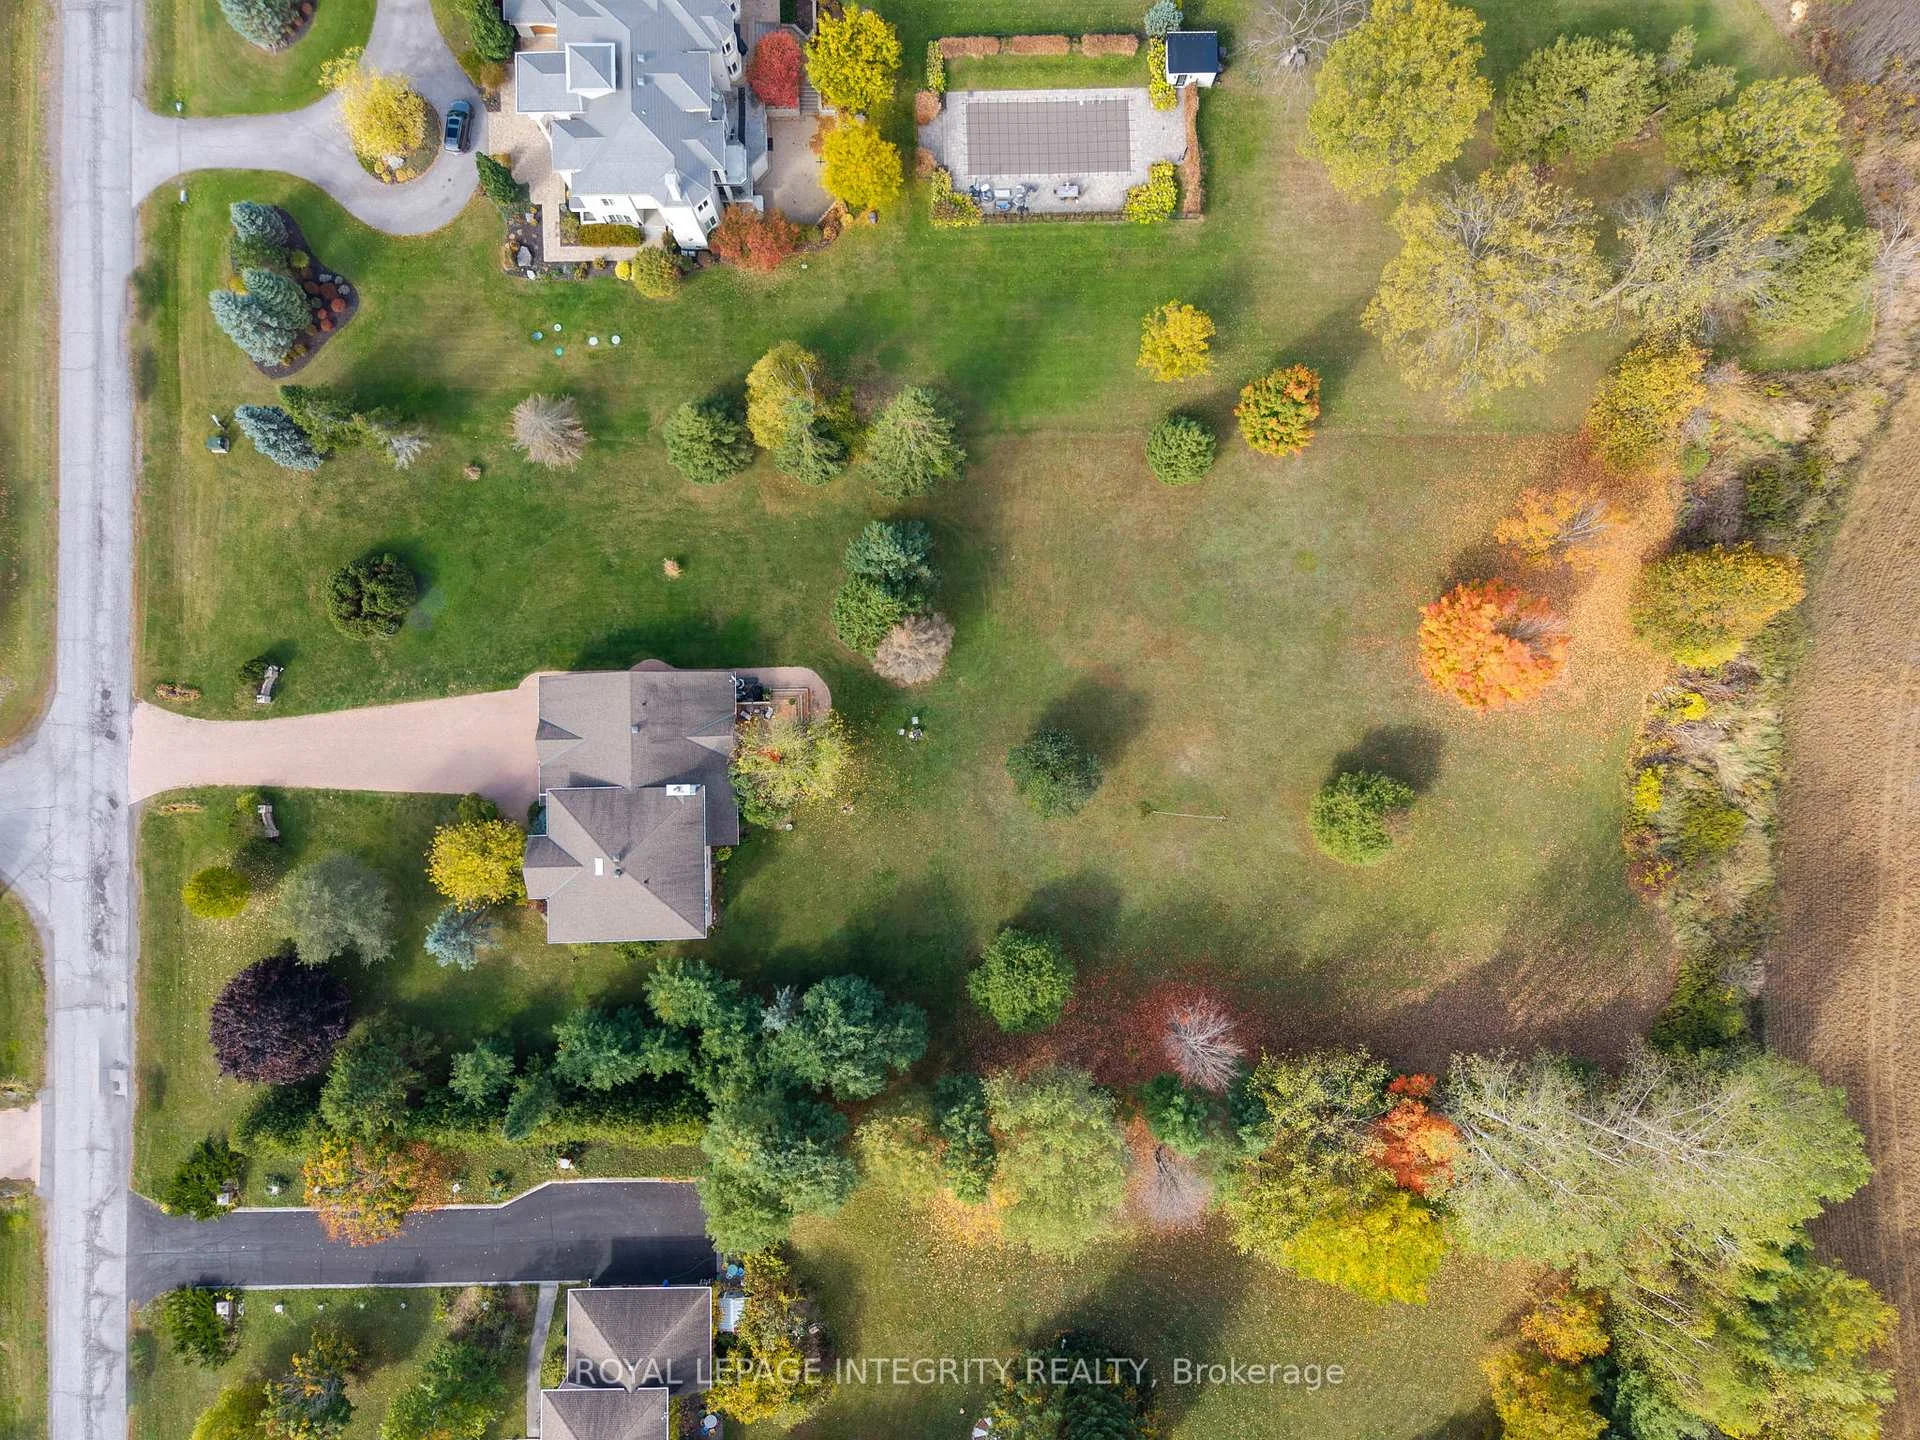
- 197×443 ftLot Size
 Estimated Value:$1,709,539See Free Estimate Report

Sale & Price History for 6 Marchbrook Circle, Ottawa, Kanata - Rural Kanata (Central)
| Start Date | End Date | Price | Event | MLS# |
|---|---|---|---|---|
| No listing history available | ||||
Real estate boards require you to or to see the full details of this property.
*Sold prices and complete sale & price history are regulated data. Under the Trust in Real Estate Services Act, 2002 (TRESA) and the rules of the Real Estate Council of Ontario (RECO), and pursuant to the Multiple Listing Service® rules of the Canadian Real Estate Association (CREA) and the Toronto Regional Real Estate Board (TRREB), this information may be shown only to registered users who have agreed to the applicable terms of use (a Virtual Office Website, or "VOW," arrangement). HOMEH Inc., Brokerage therefore provides it to signed-in members only. Creating an account is free and takes under a minute.
About 6 Marchbrook Circle, Ottawa, Kanata - Rural Kanata (Central)
Summarized Description
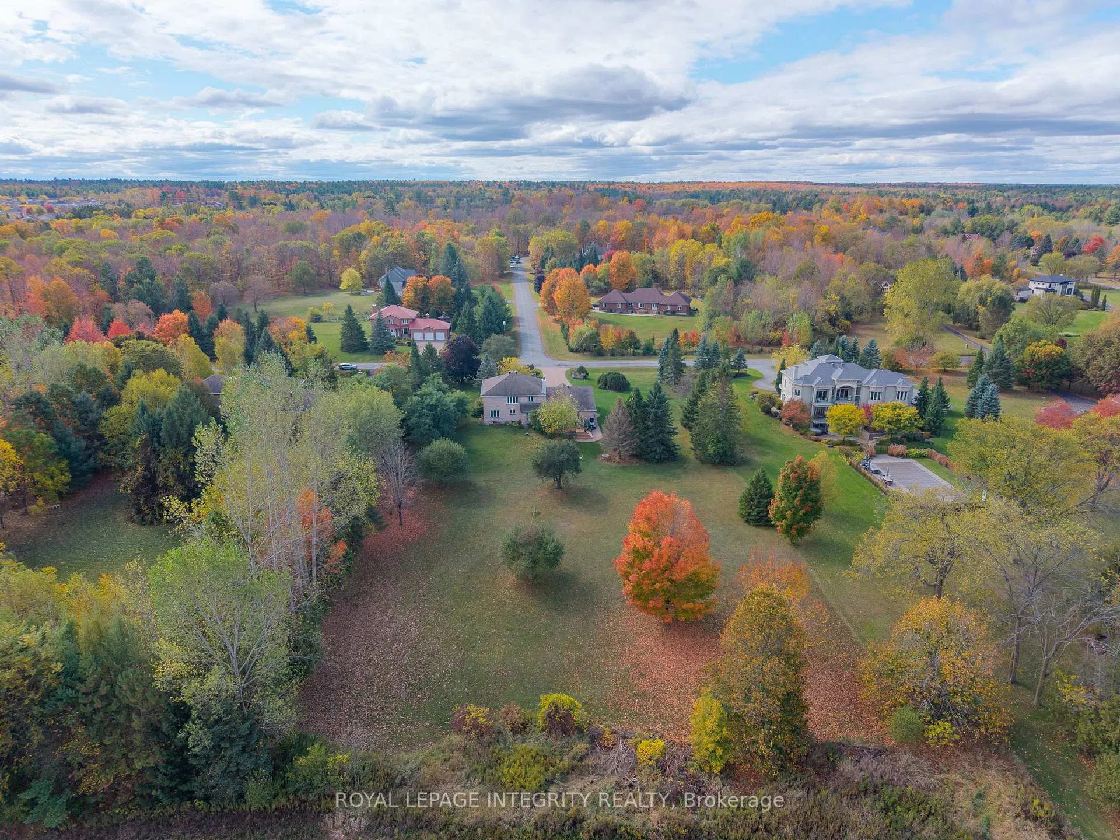
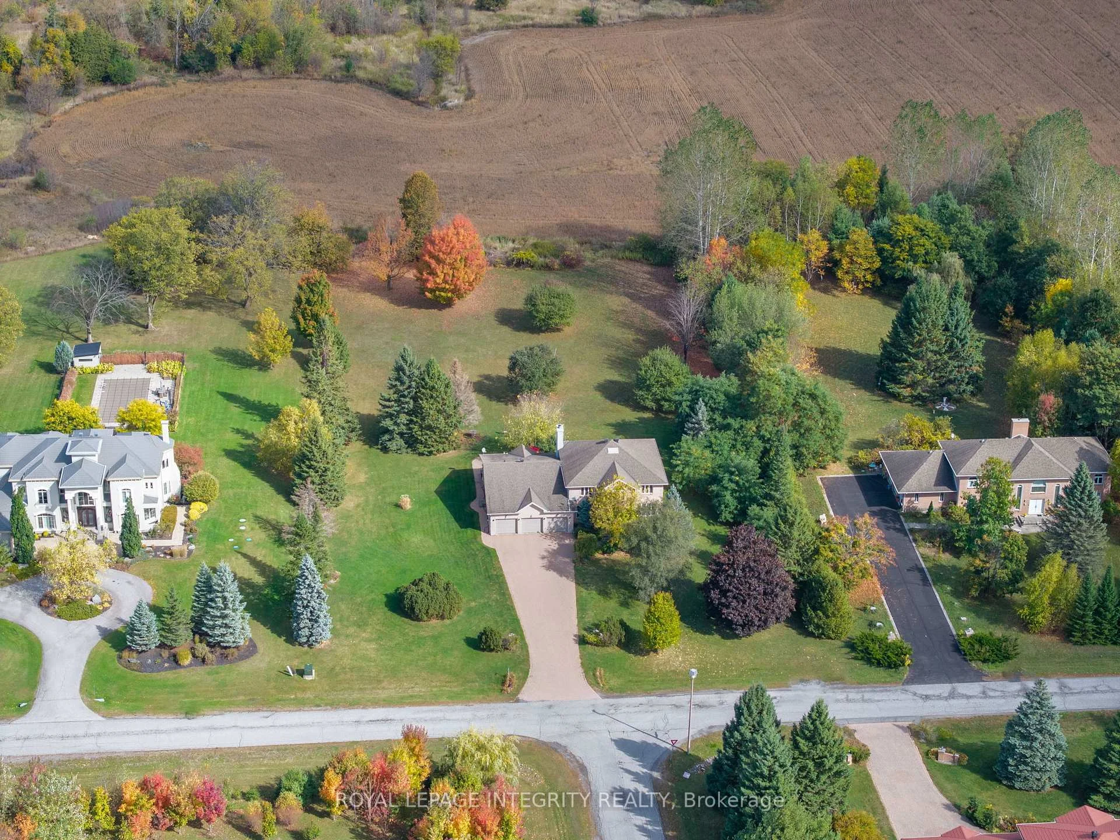
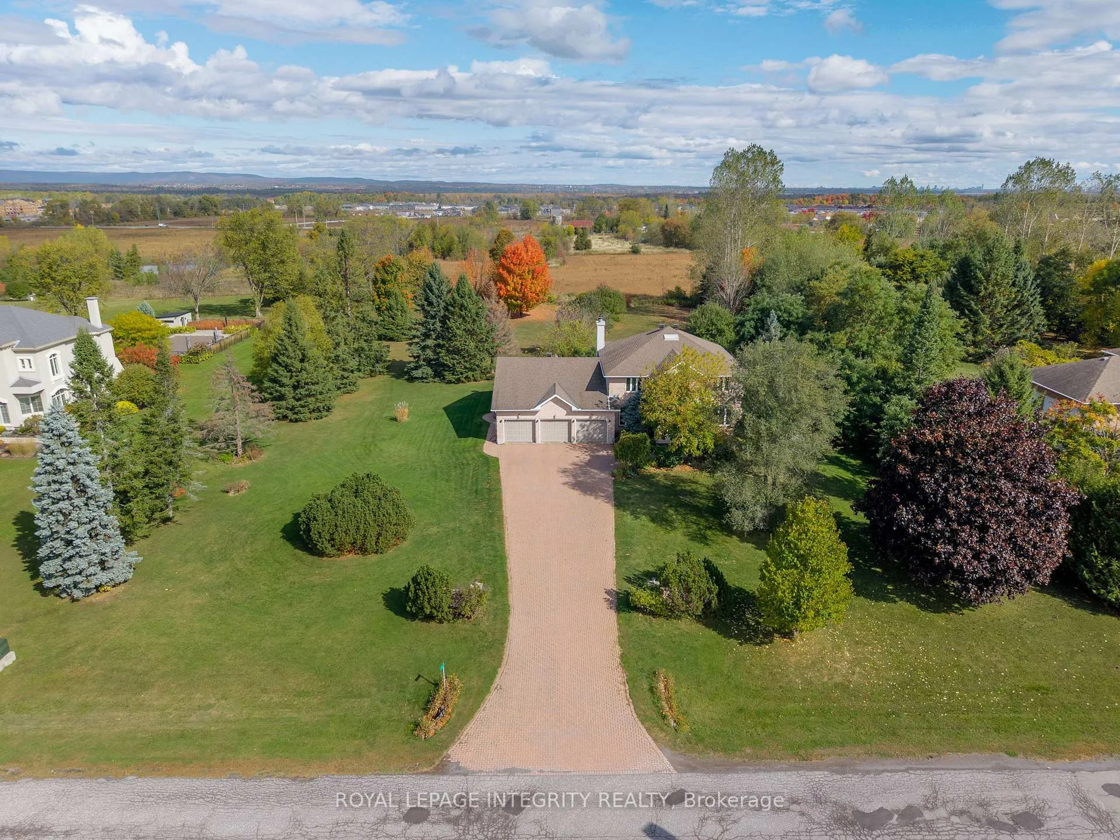
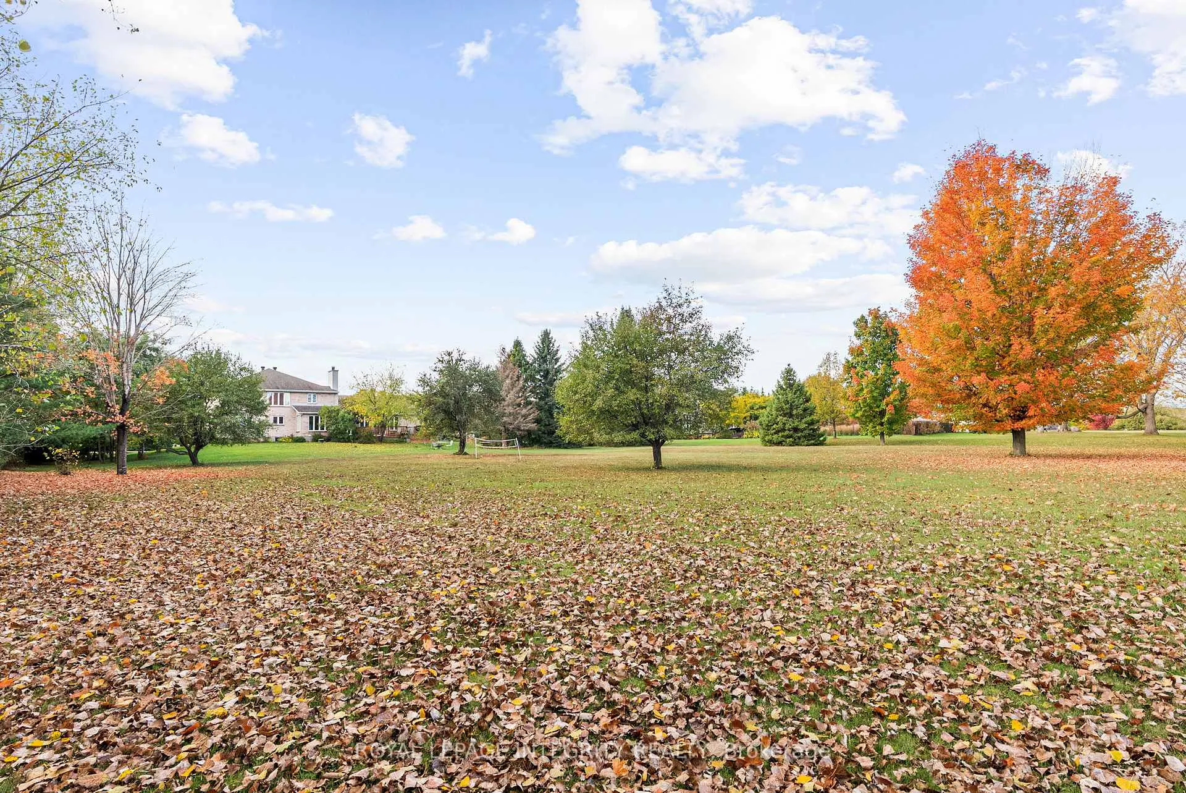
- Nearly 2 private acres in Ottawa's tech epicenter
- 7,000 sq ft of total living space
- In-law suite with separate garage entry
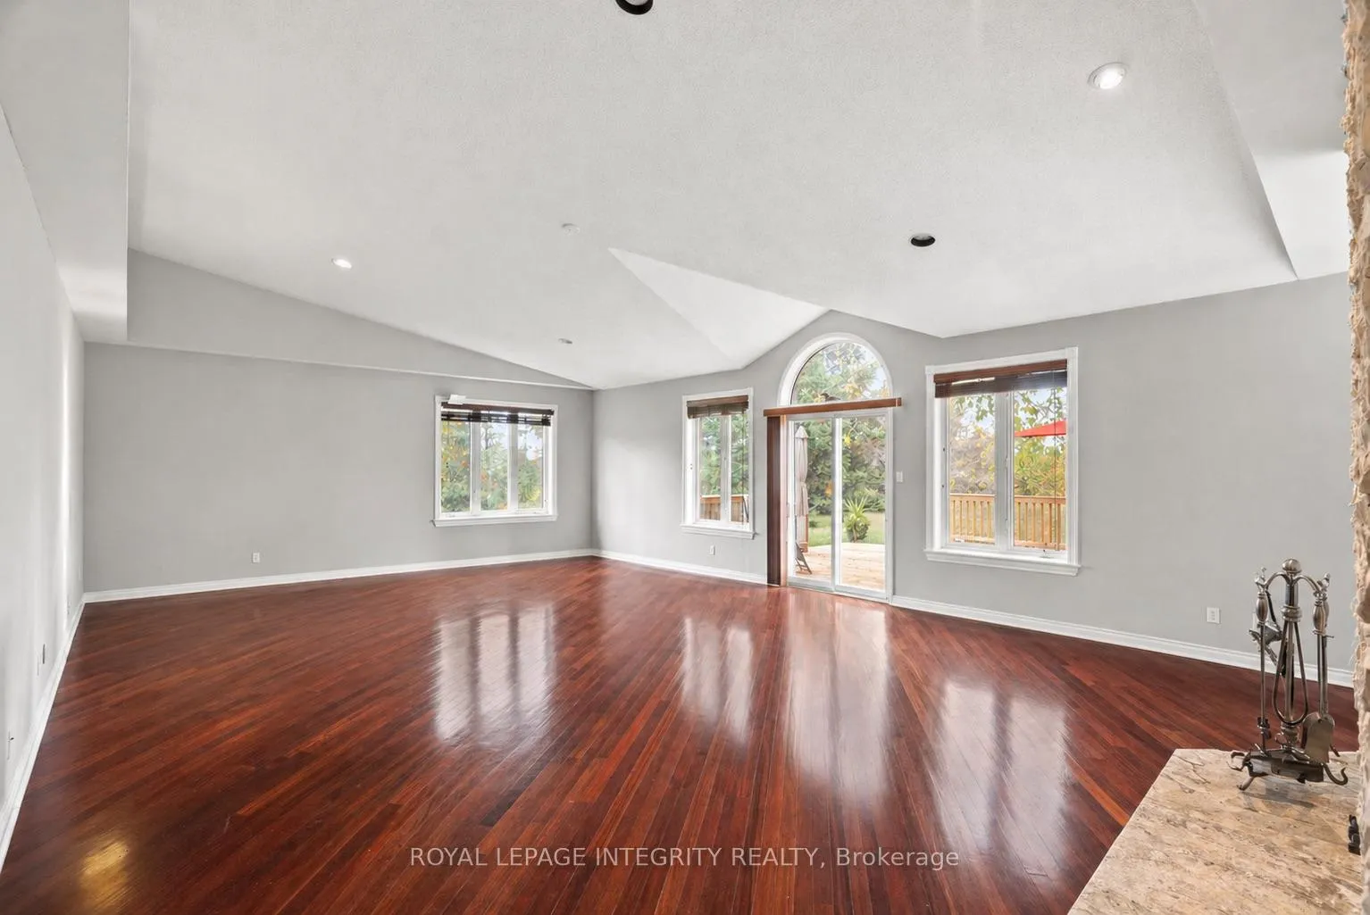
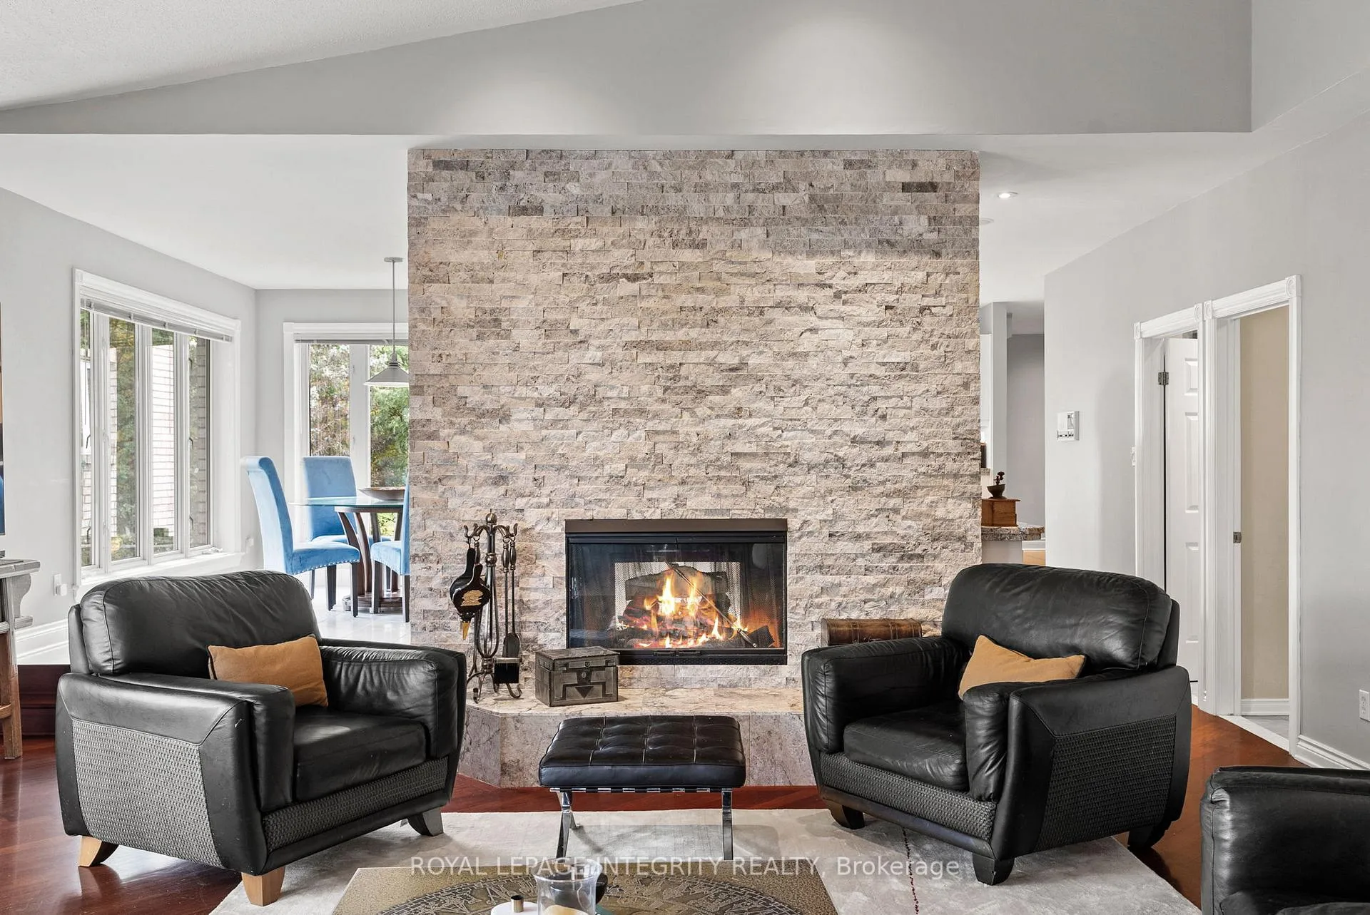
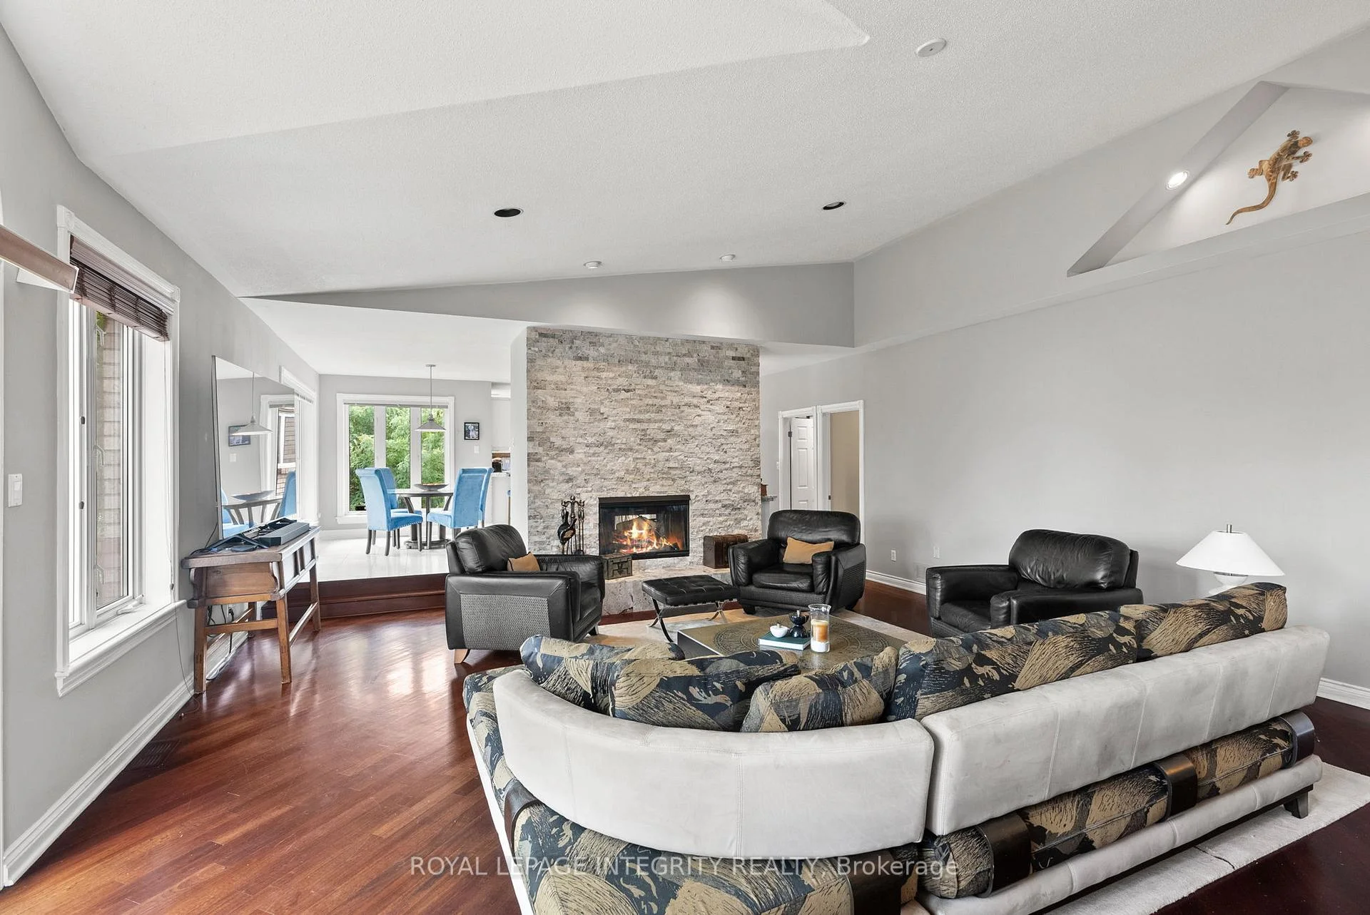
- Vaulted family room with two-sided fireplace
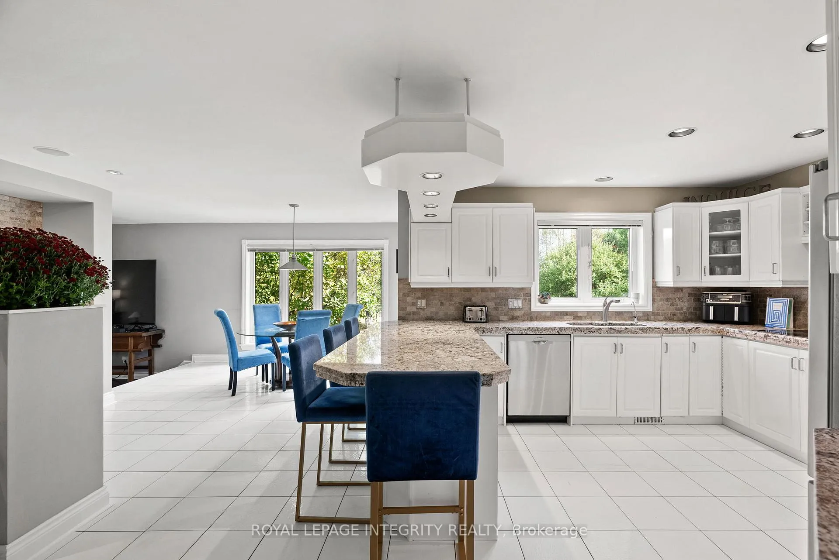
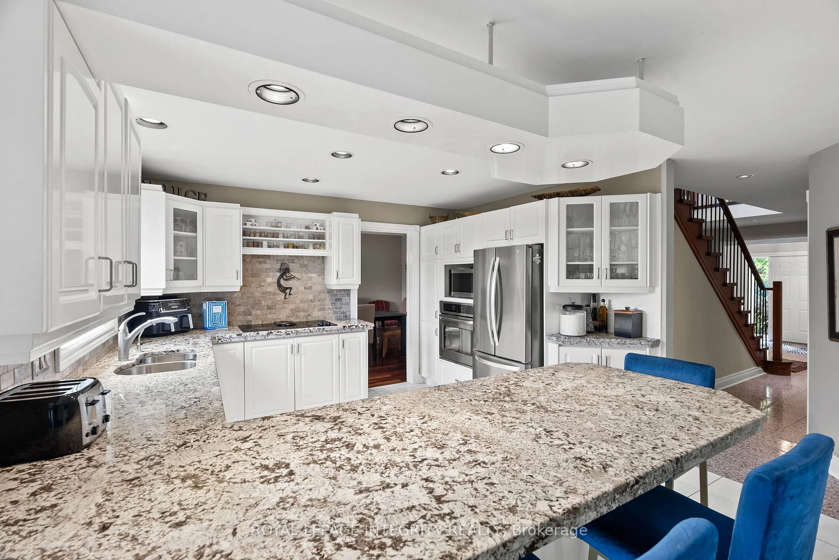
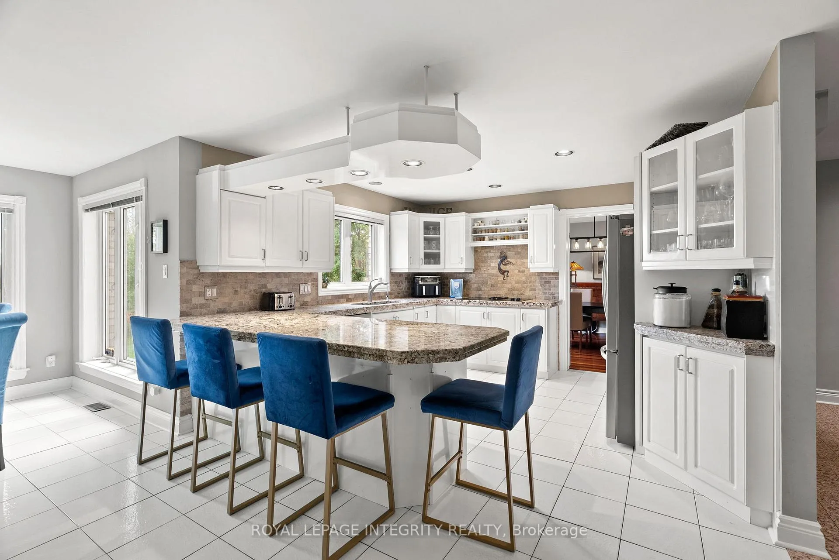
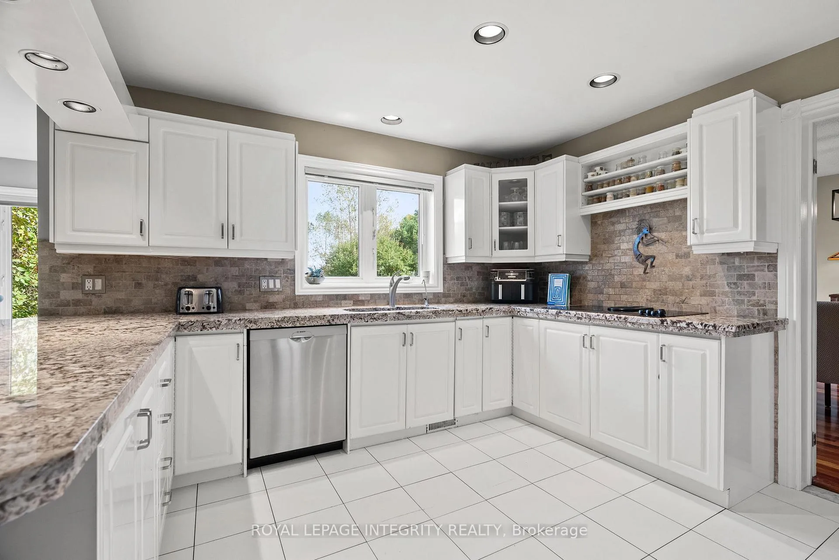
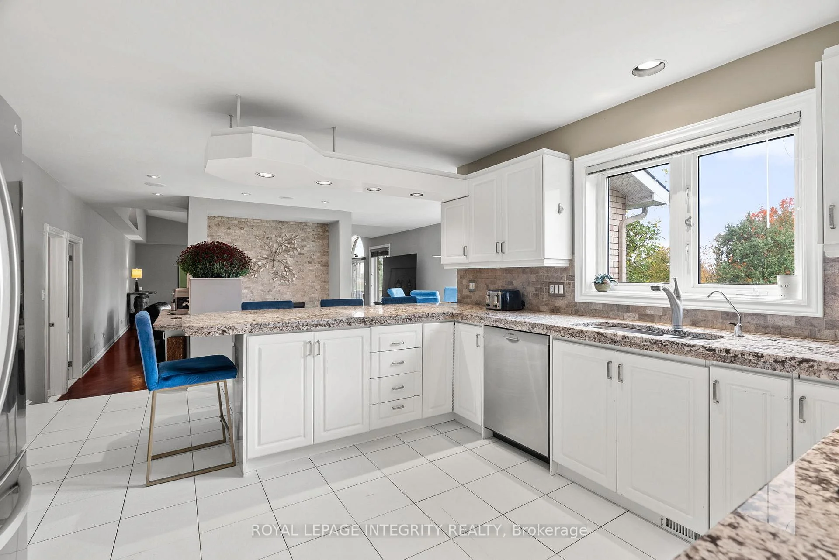
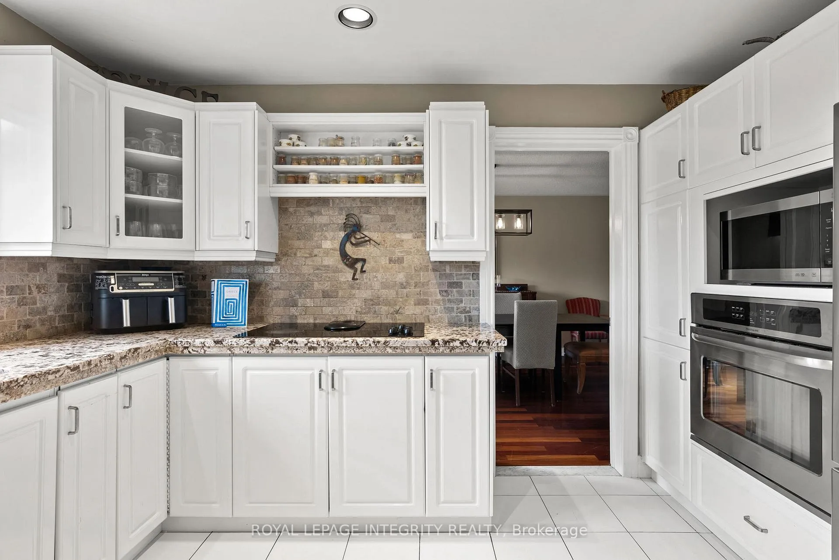
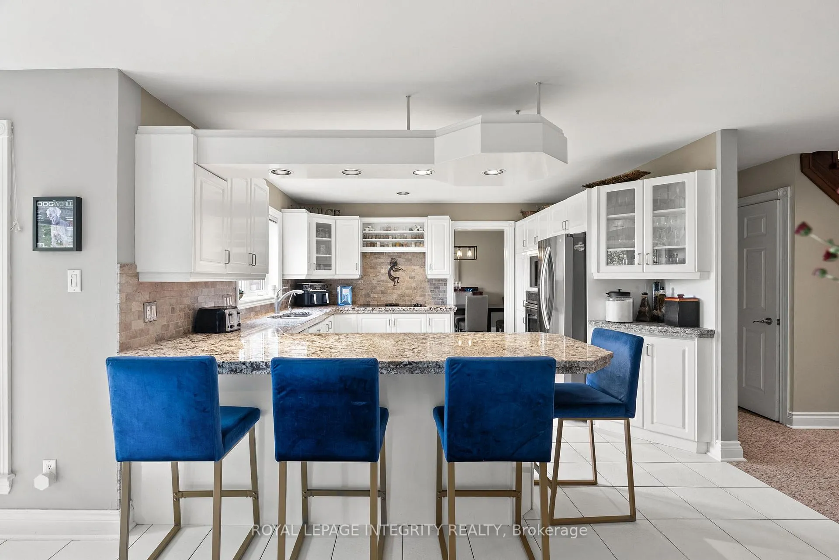
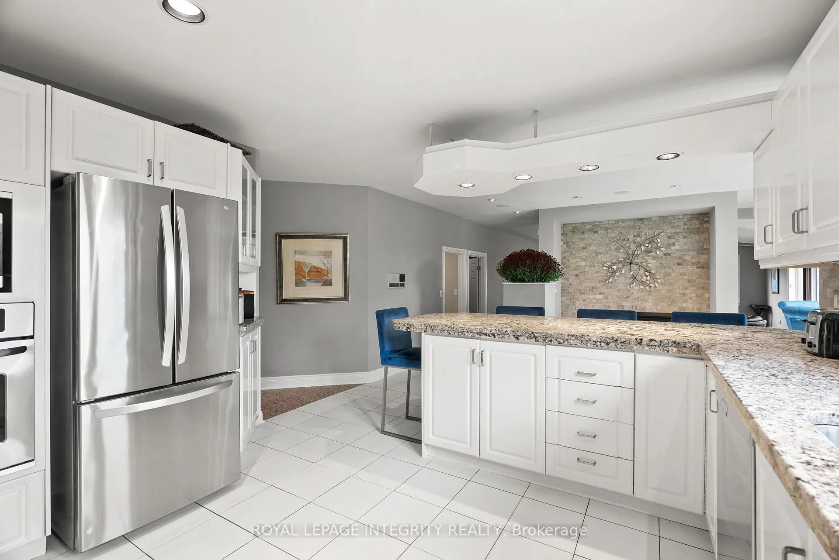
- Entertainer's kitchen with granite counters
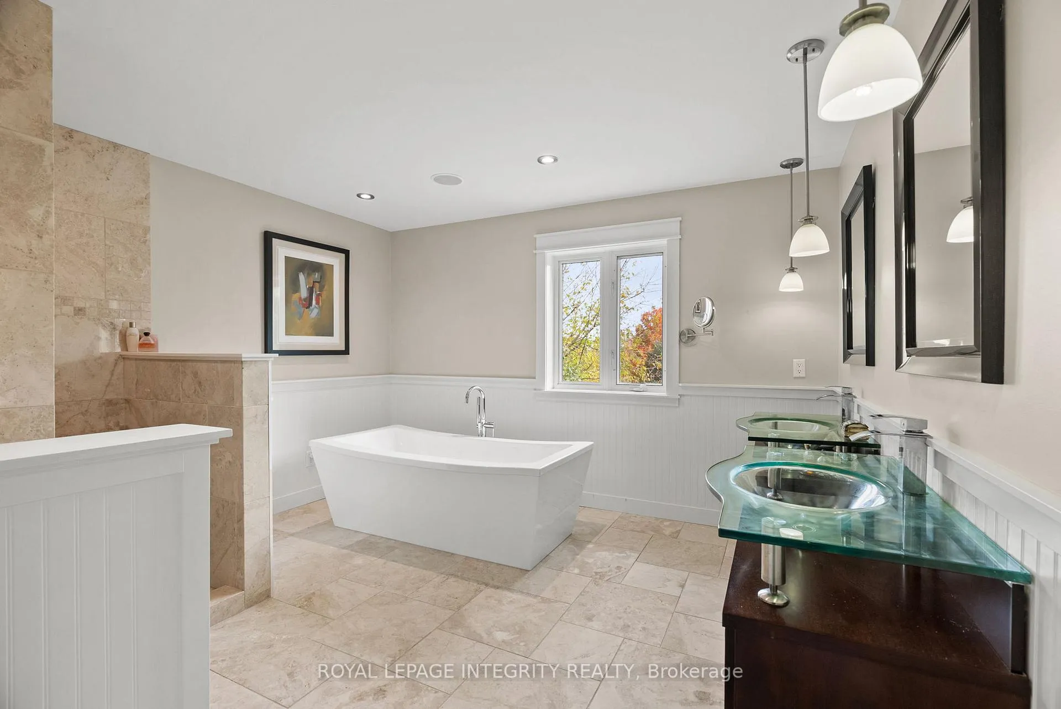
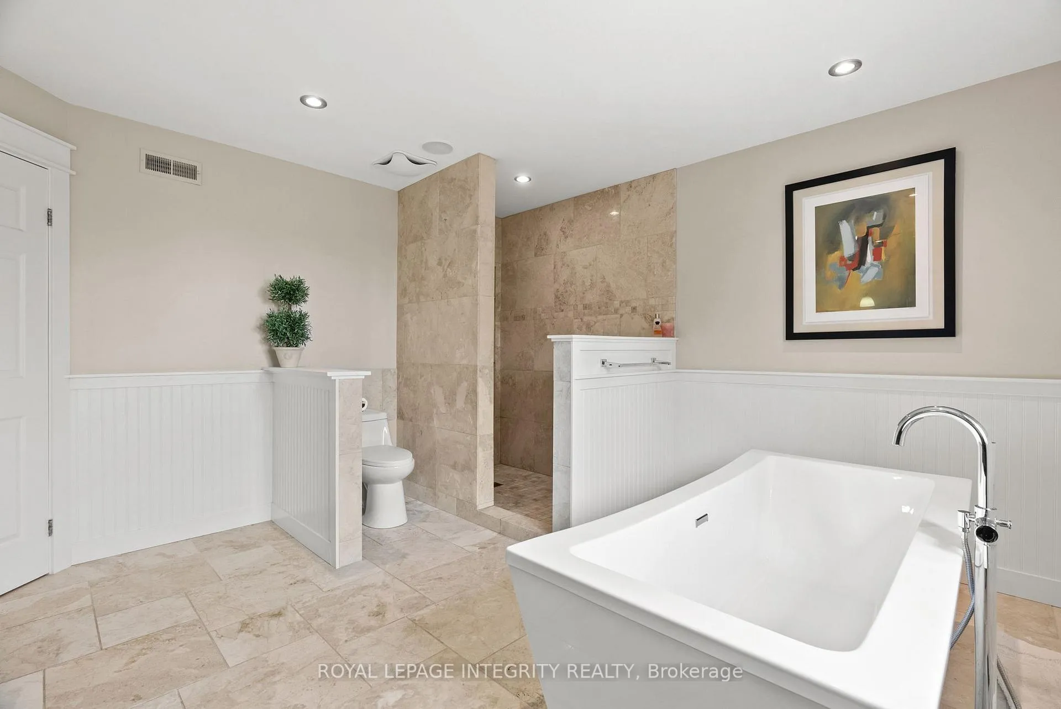
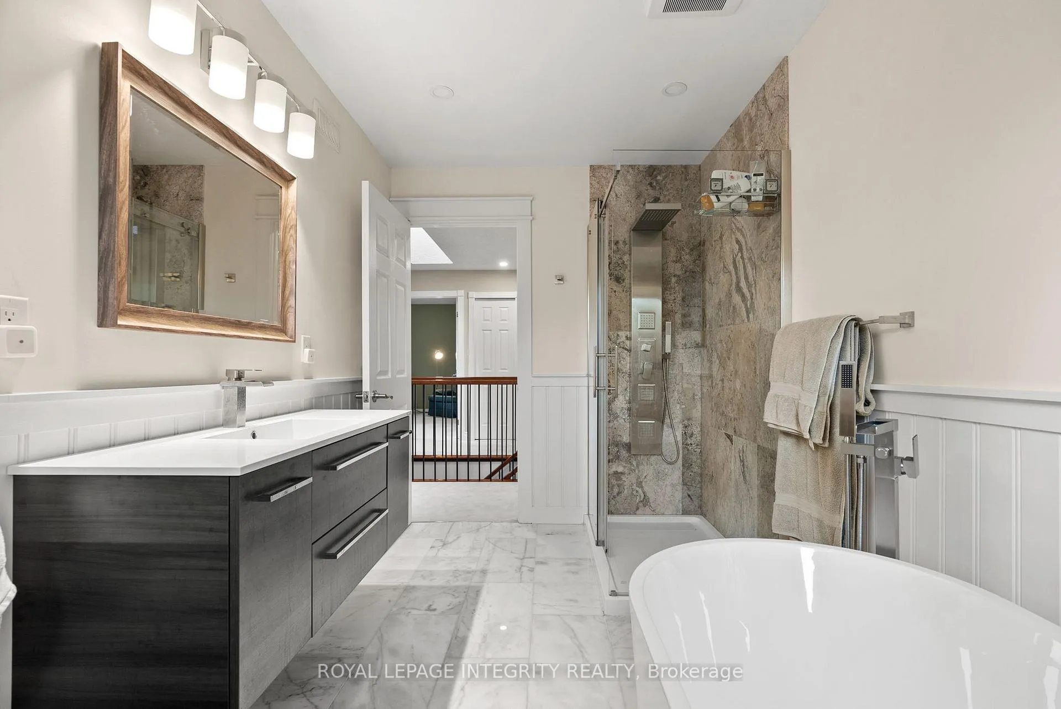
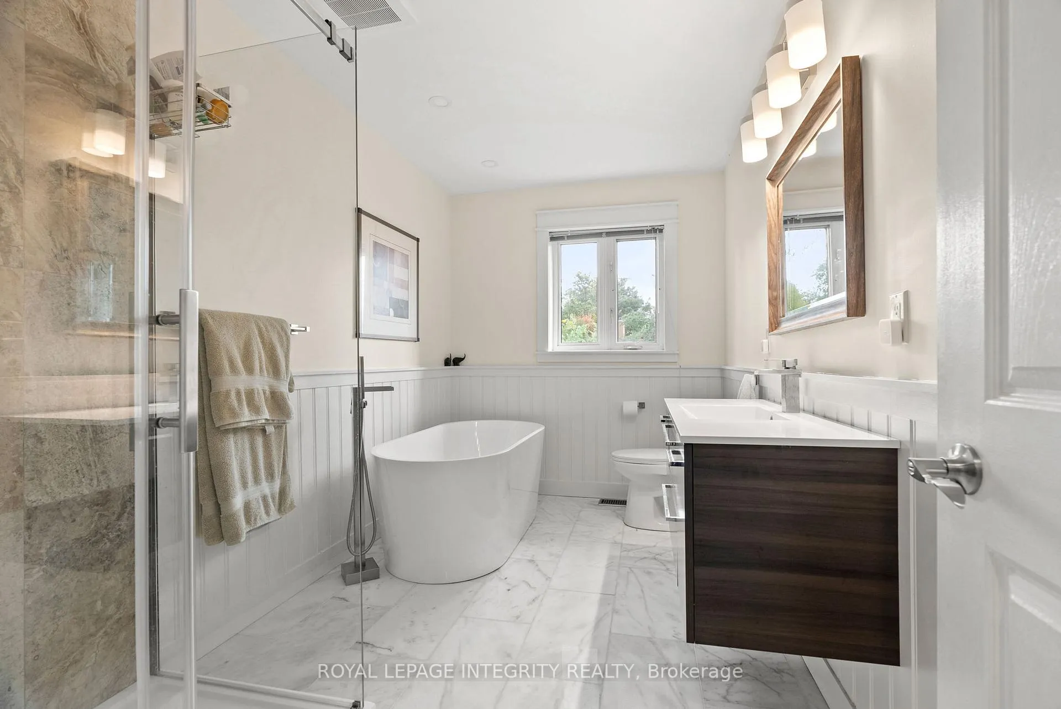
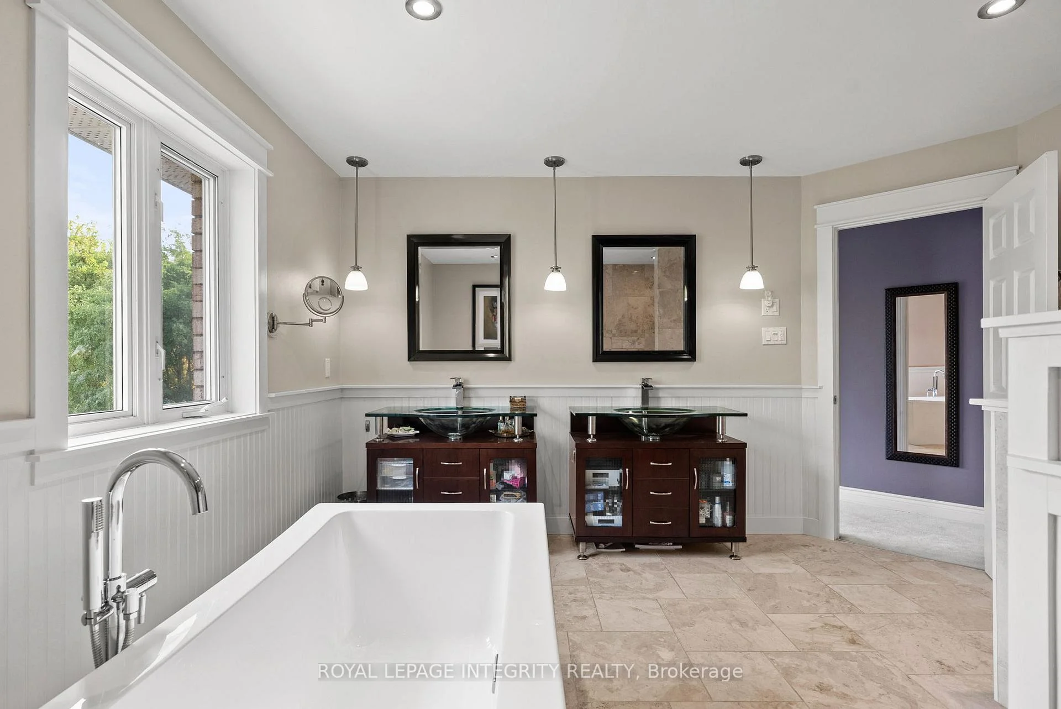
- Renovated marble ensuite in primary bedroom
- Premium finishes throughout the estate
- Exceptional value under $2M
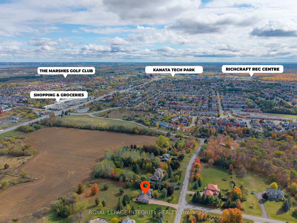
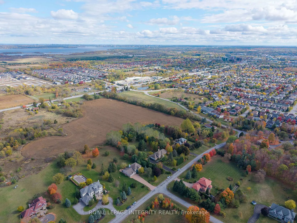
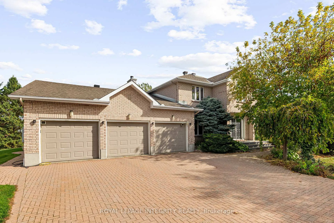
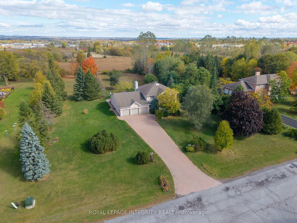
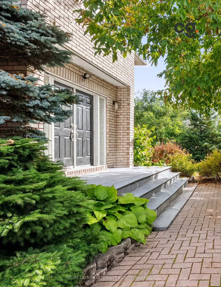
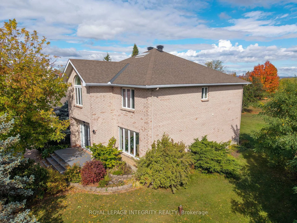
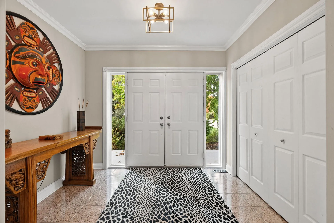
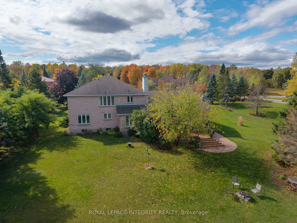
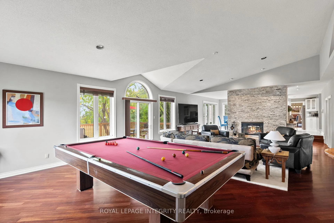
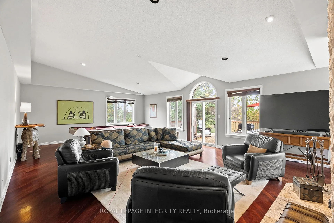
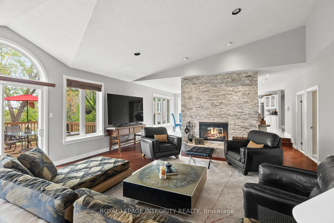
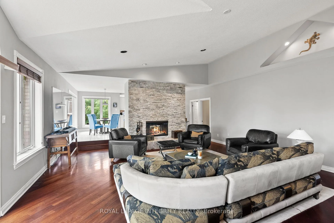
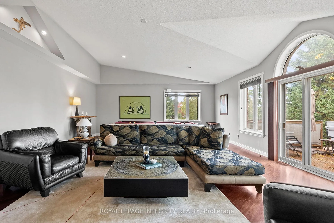
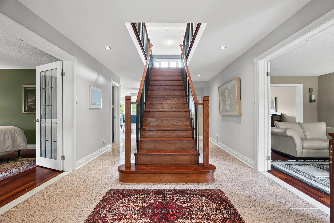
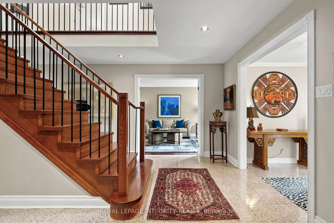
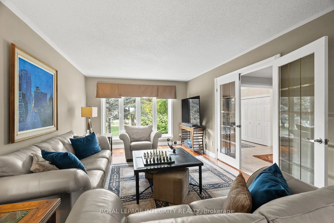
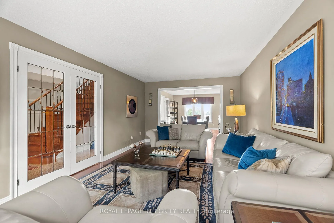
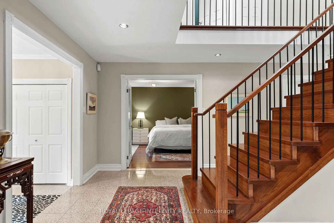
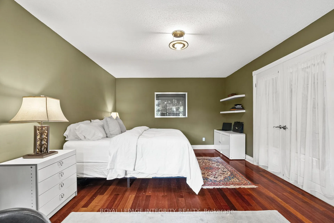
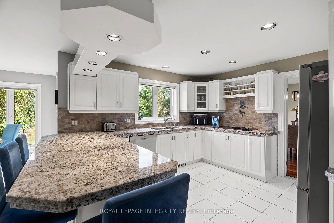
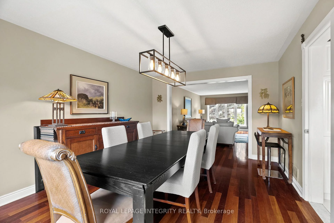
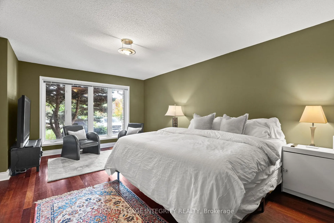
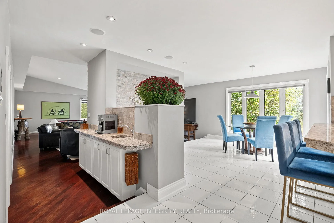
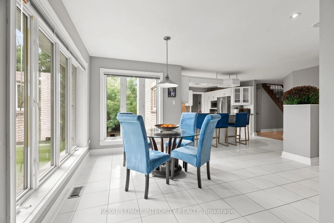
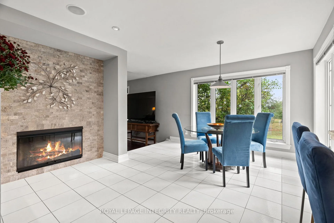
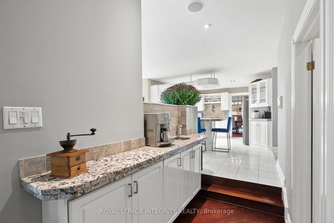
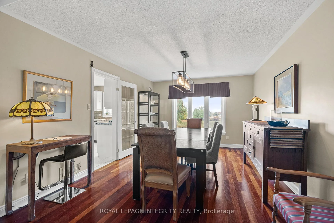
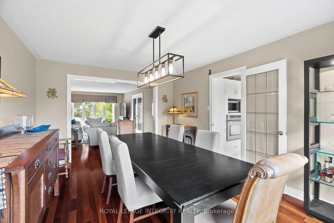
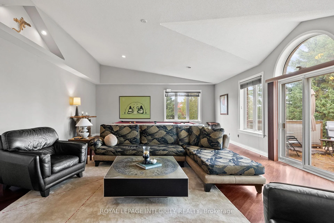
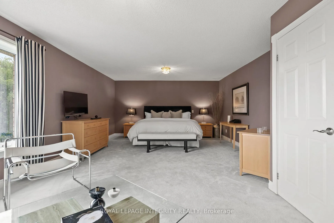
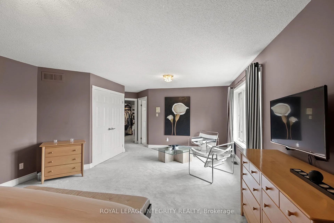
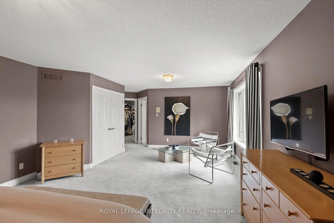
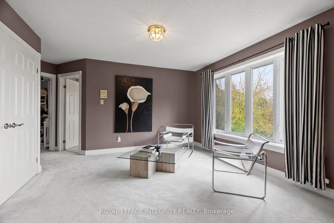
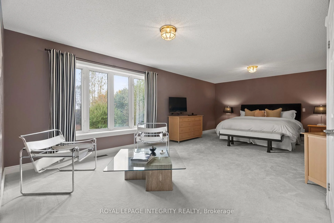
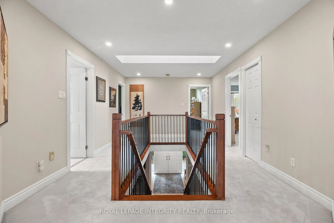
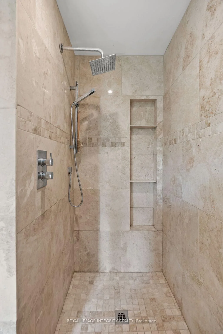
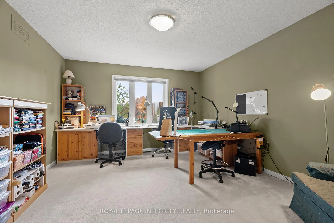
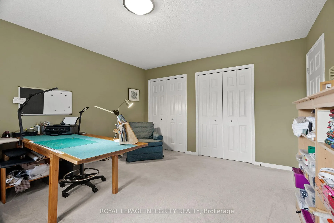
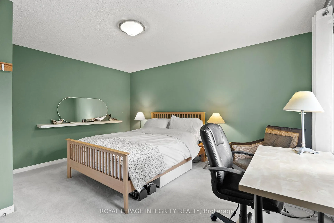
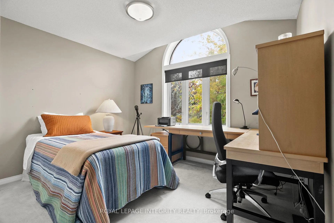
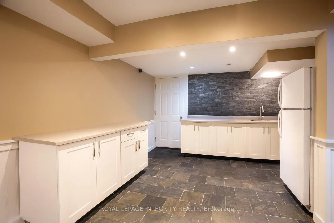
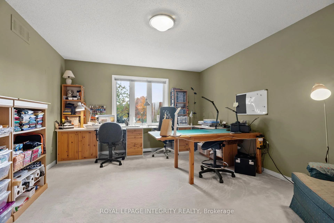
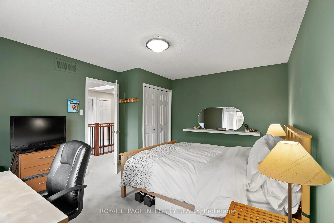
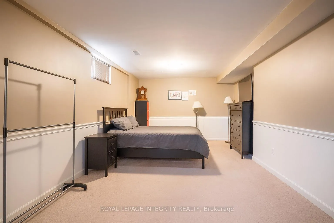
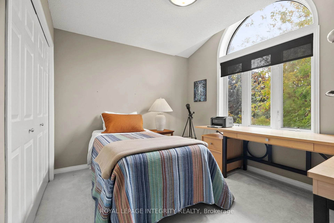
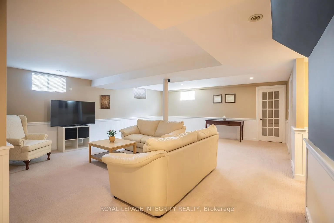
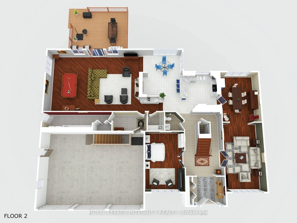
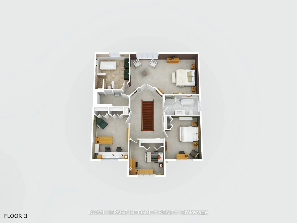
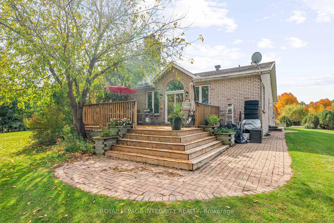
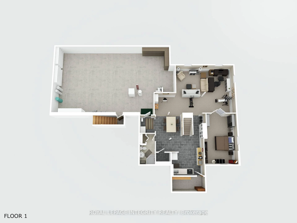
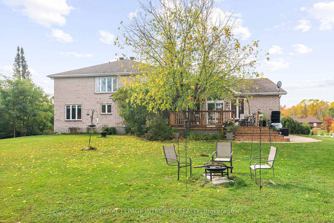
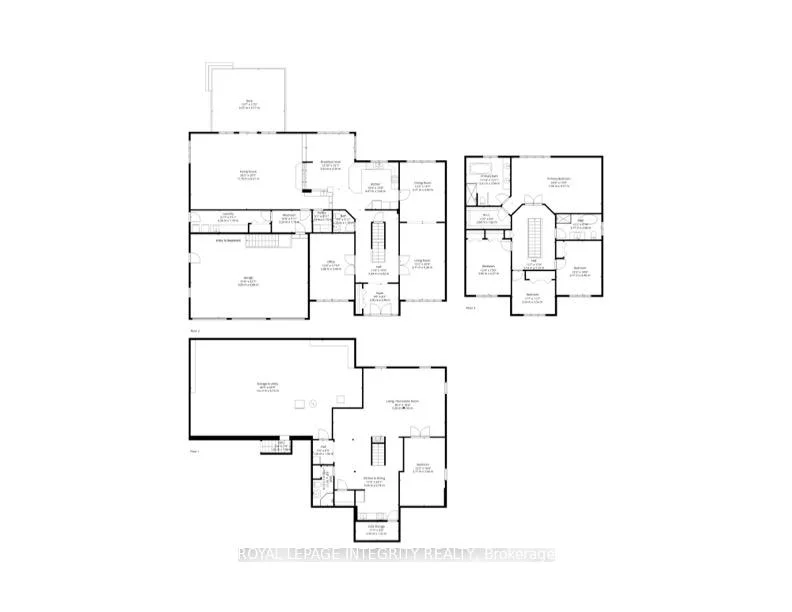
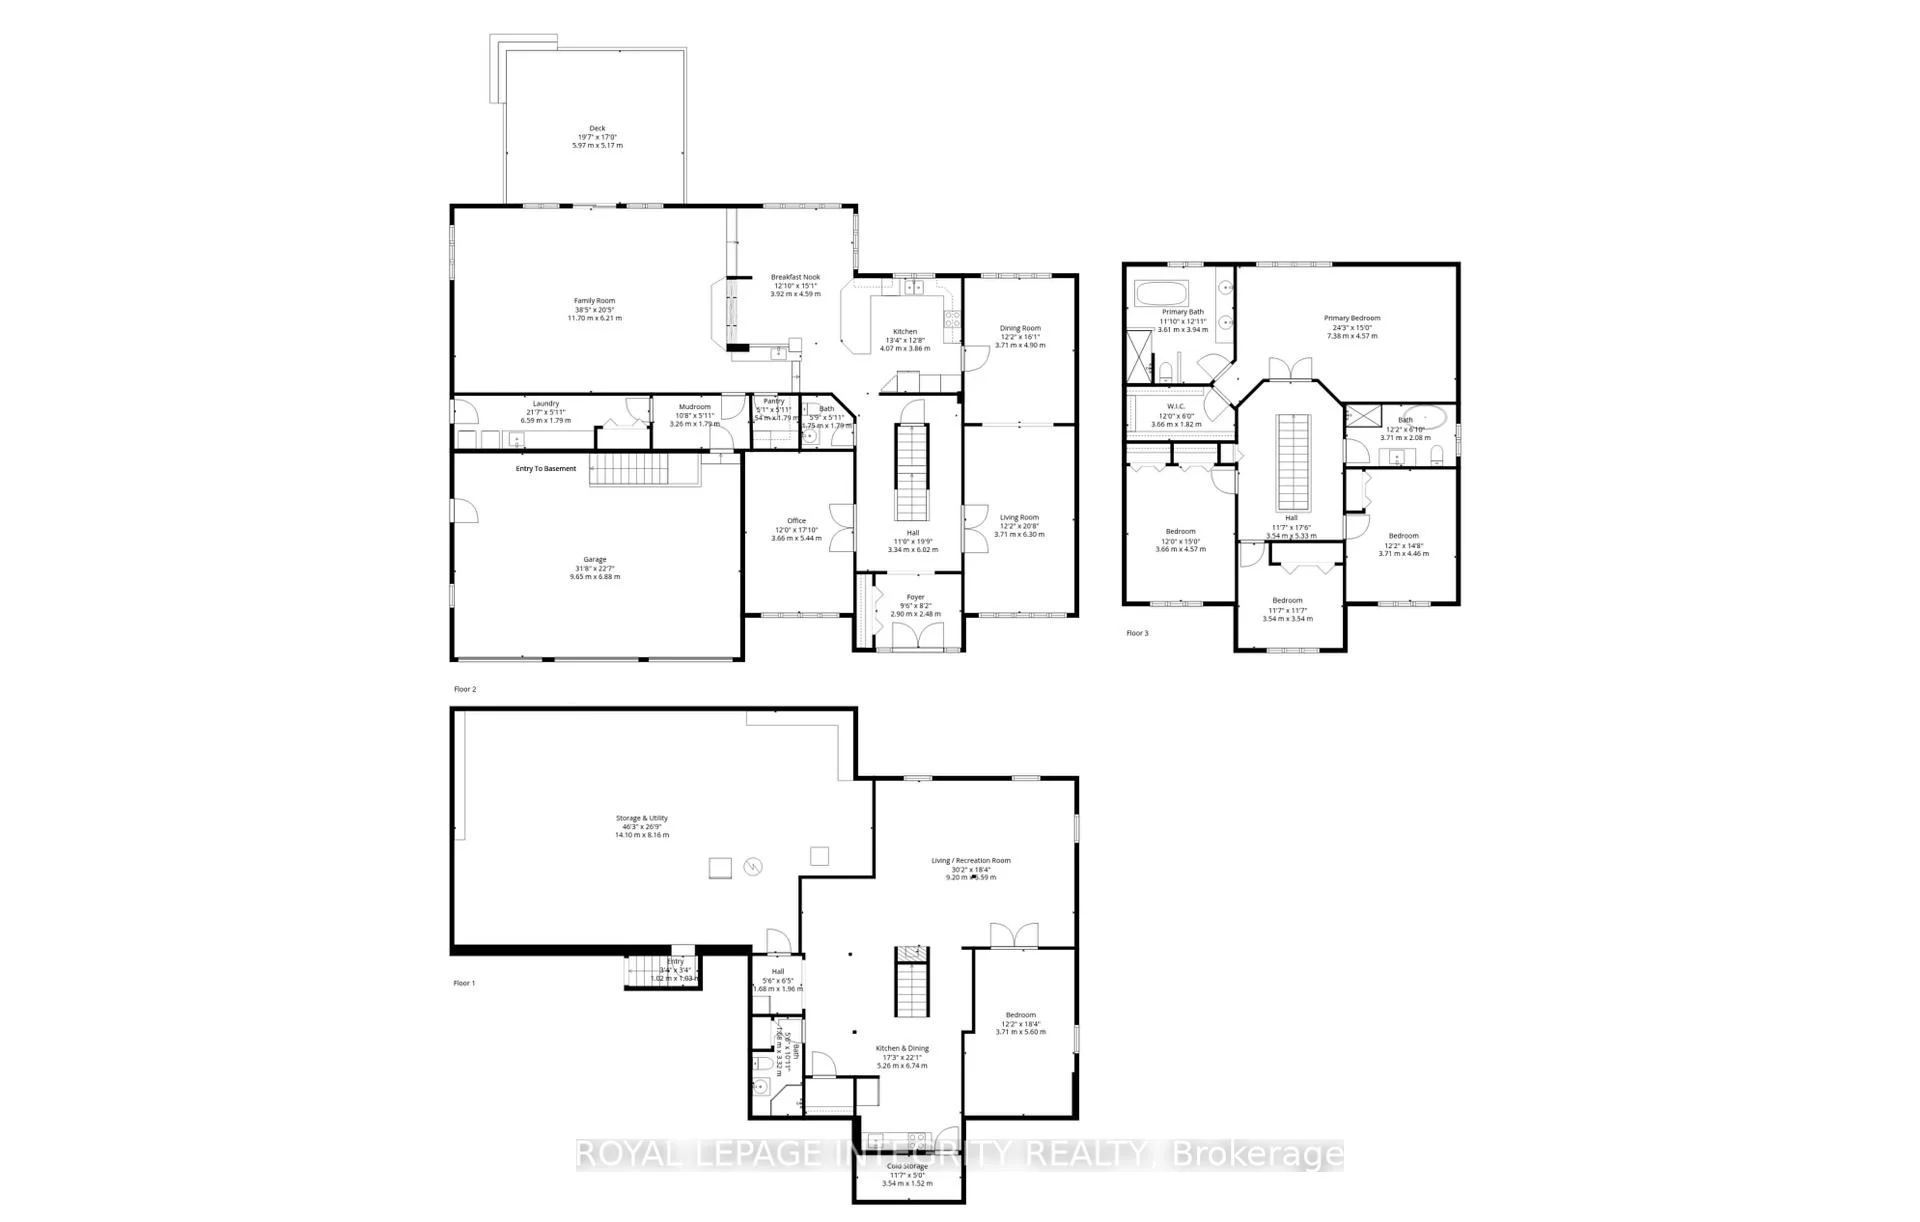
Walk to NOKIA Innovation Campus, Ciena and KRP from this exceptional Kanata North estate offering almost 7,000 sq.ft. of total living space, including nearly 4,500 sq.ft. above grade. Set in an exclusive 20-home, 50-acre enclave, this property delivers rare scale, privacy and convenience, with comparable square footage to $2.3M and $2.8M homes currently offered in the neighbourhood. Enjoy quick access to Highway 417 without gravel roads or lengthy winter commutes. Walk to coffee or breakfast, bike to the tech park, or enjoy nearby golf at The Marshes, Loch March and Irish Hills. Groceries, top-rated schools, dining and world-class hotels are all nearby. Inside, a dramatic 38' x 22' vaulted family room with a two-sided stone fireplace creates an incredible sense of scale and flow. Connected to the kitchen, this expansive central space is ideal for everyday living and effortless entertaining. The kitchen features granite countertops, a walk-in pantry and wet bar, with expansive windows overlooking the private grounds. Upstairs are four spacious bedrooms, including a generous primary suite with a beautifully renovated marble ensuite. The lower level offers exceptional versatility, including a 1,250 sq.ft. one-bedroom, one-bath in-law suite with its own garage entry, plus an additional 1,200 sq.ft. ready for a gym, theatre, wine cellar, studio or future custom space. Premium natural finishes include approximately 1,800 sq.ft. of Brazilian Cherry Hardwood, Marble, Quartz, Slate, Argento Travertine and Granite. Energy-efficient geothermal heating with electric backup provides year-round comfort and long-term savings. Estate living designed for entertaining, working from home and enjoying meaningful space from your neighbours. Private. Secluded. Like you've escaped the city -- but you haven't.
Key Facts & Features
Property Costs
- Annual Property Tax Amount
- $9,351
- Land Transfer Tax Fee
- $30,473
- Basement Type
- Partially Finished, Separate Entrance, Walk-Up
Interior Features
- Interior Extras
- Accessory Apartment, Countertop Range, Built-In Oven, In-Law Suite, Water Heater Owned
- Fireplace/Stove
- Yes
- Elevator
- No
Exterior Features
- Pool
- None
- Property Features
- Cul de Sac/Dead End, Golf, Wooded/Treed, School, Public Transit
Building
- Building Type
- Detached
- Building Style
- 2-Storey
- Approx Age
- 31-50
Construction
- Exterior Finish
- Brick
- Roof
- Asphalt Shingle
- Foundation Details
- Poured Concrete
- Special Designation
- Unknown
Lot
- Lot Front
- 196.85 ft
- Lot Depth
- 442.91 ft
- Lot Size
- 1.94
Inclusions
- Inclusions
- Refrigerator, Dishwasher, Wall Oven, Cooktop, Pool/Snooker Table, Washer, Dryer
Parking & Garages
- Garage Type
- Attached
- Garage Spaces
- 3
- Parking Spaces
- 20
- Total Garage And Parking Spaces
- 23
Heating & Cooling
- Heat Source
- Ground Source
- Heat Type
- Heat Pump
- Air Conditioning
- Central Air
- Water
- Well
- Sewers
- Septic
- Bedrooms
- 4 + 1
- Washrooms
- 4
- Kitchens
- 2
- Family / bonus room
- Yes
Room sizes
- Office—Main level, Carpet Free
- Living Room—Main level
- Dining Room—Main level
- Kitchen—Main level
- Breakfast—Main level
- Pantry—Main level
- Bathroom—Main level
- Great Room—Main level
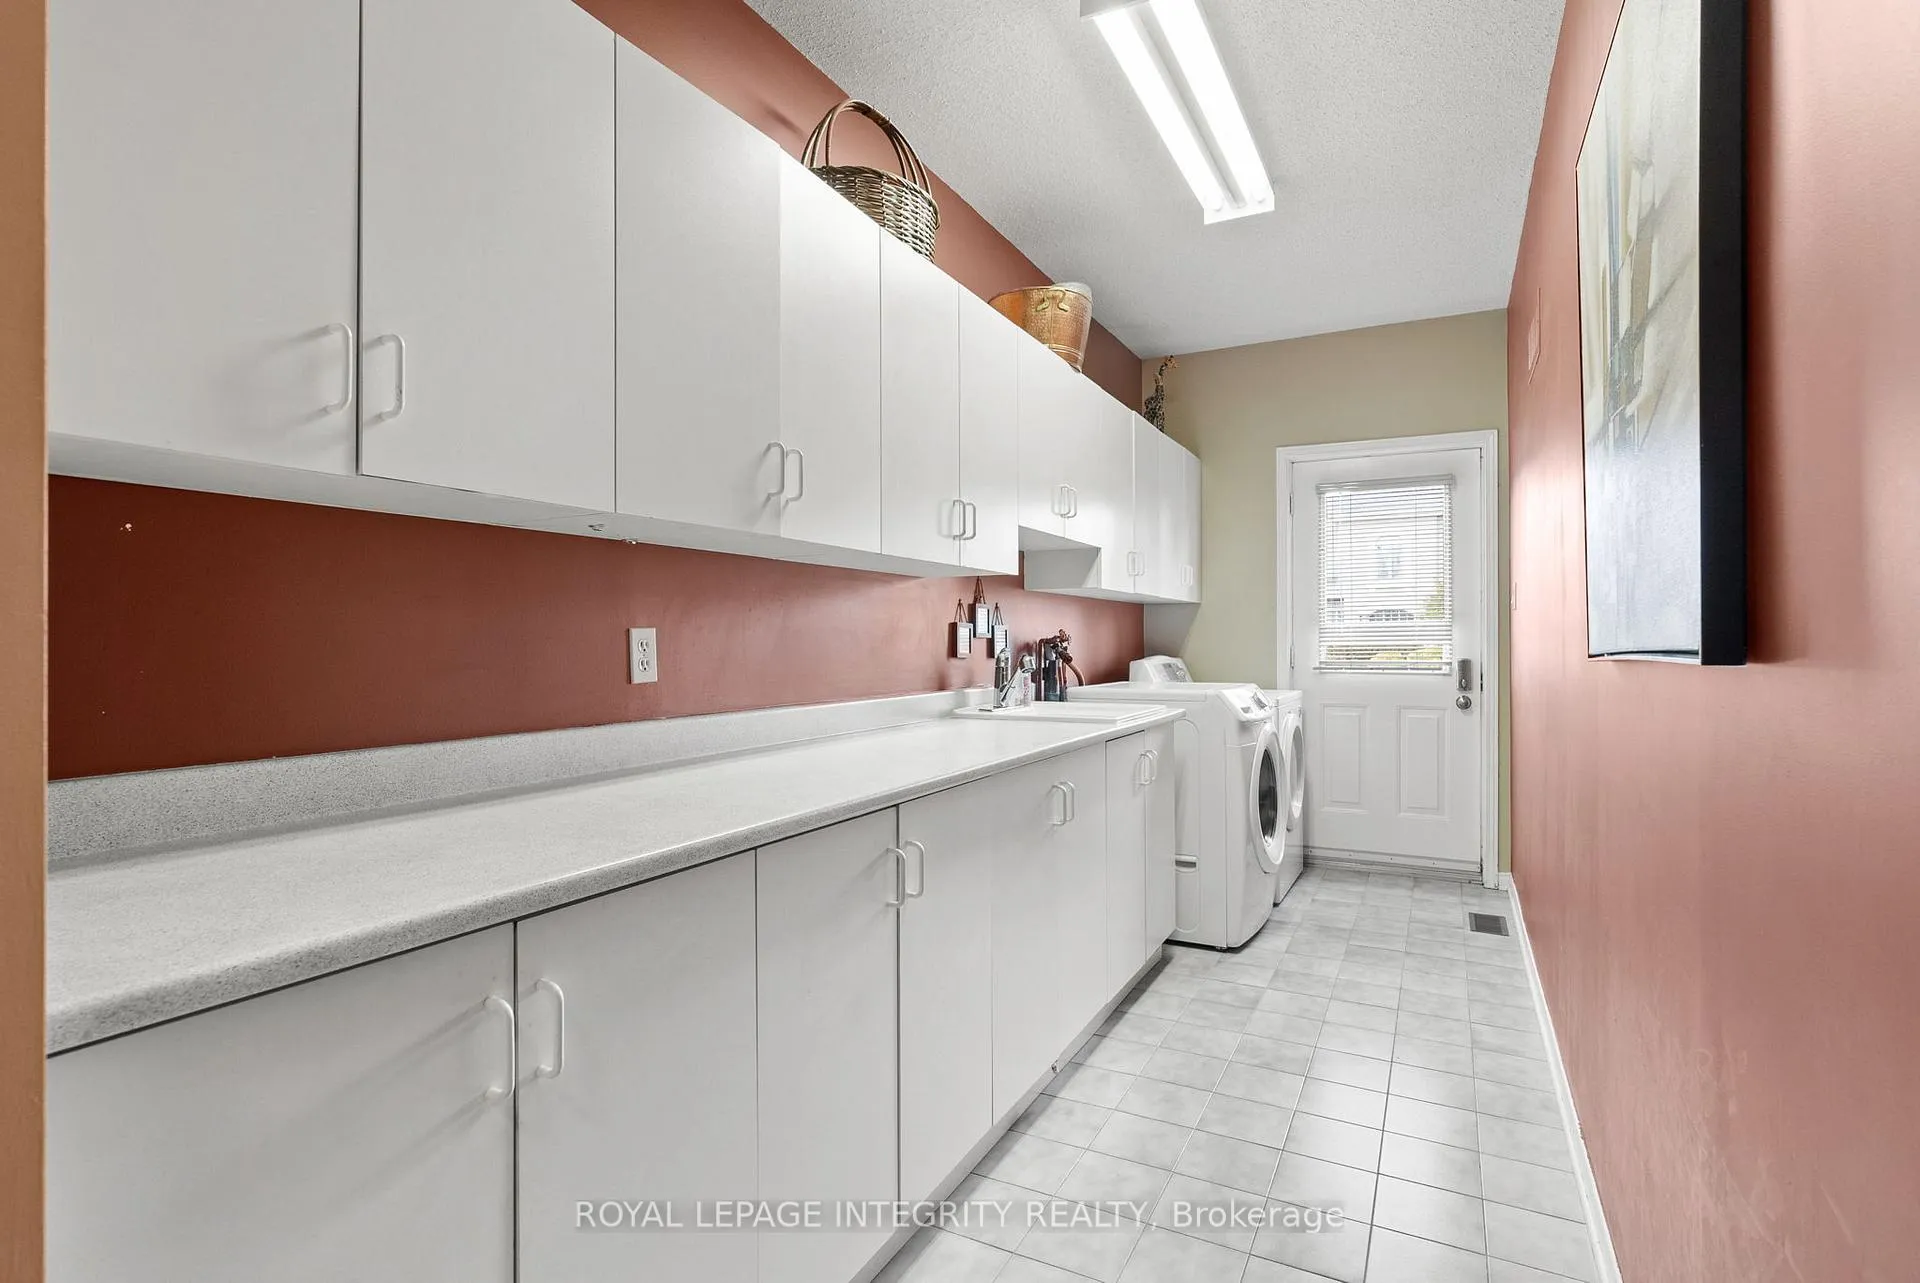
- Laundry—Main level
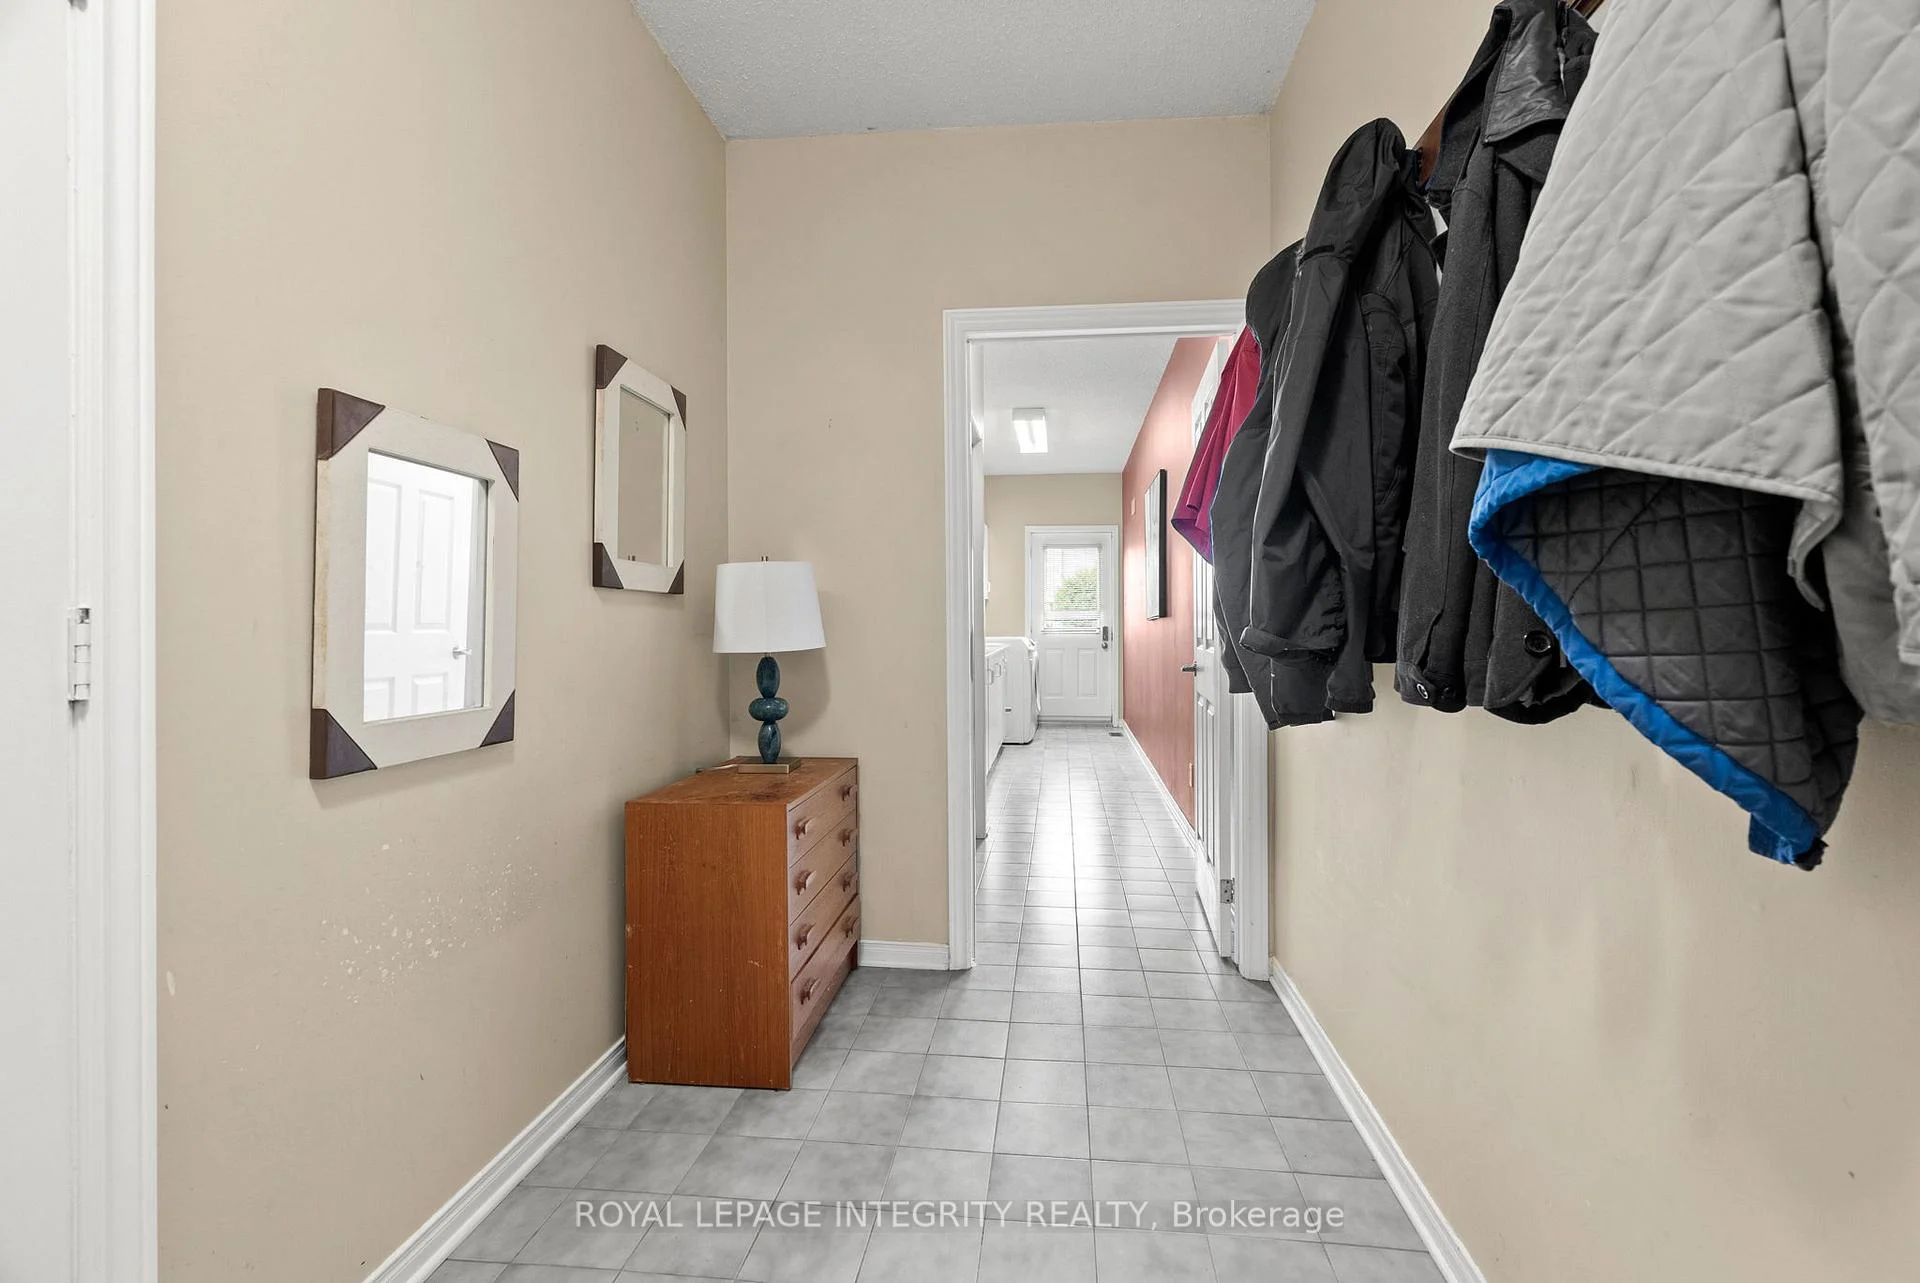
- Mud Room—Main level
- Primary Bedroom—Second level
- Other—Second level
- Bathroom—Second level
- Bedroom 2—Second level
- Bedroom 3—Second level
- Bedroom 4—Second level
- Bathroom—Second level
- Other—Second level
- Kitchen—Lower level
- Family Room—Lower level
- Bedroom—Lower level
- Bathroom—Lower level
- Cold Room/Cantina—Lower level
- Other—Lower level
- Utility Room—Lower level
- Foyer—Main level
Washrooms
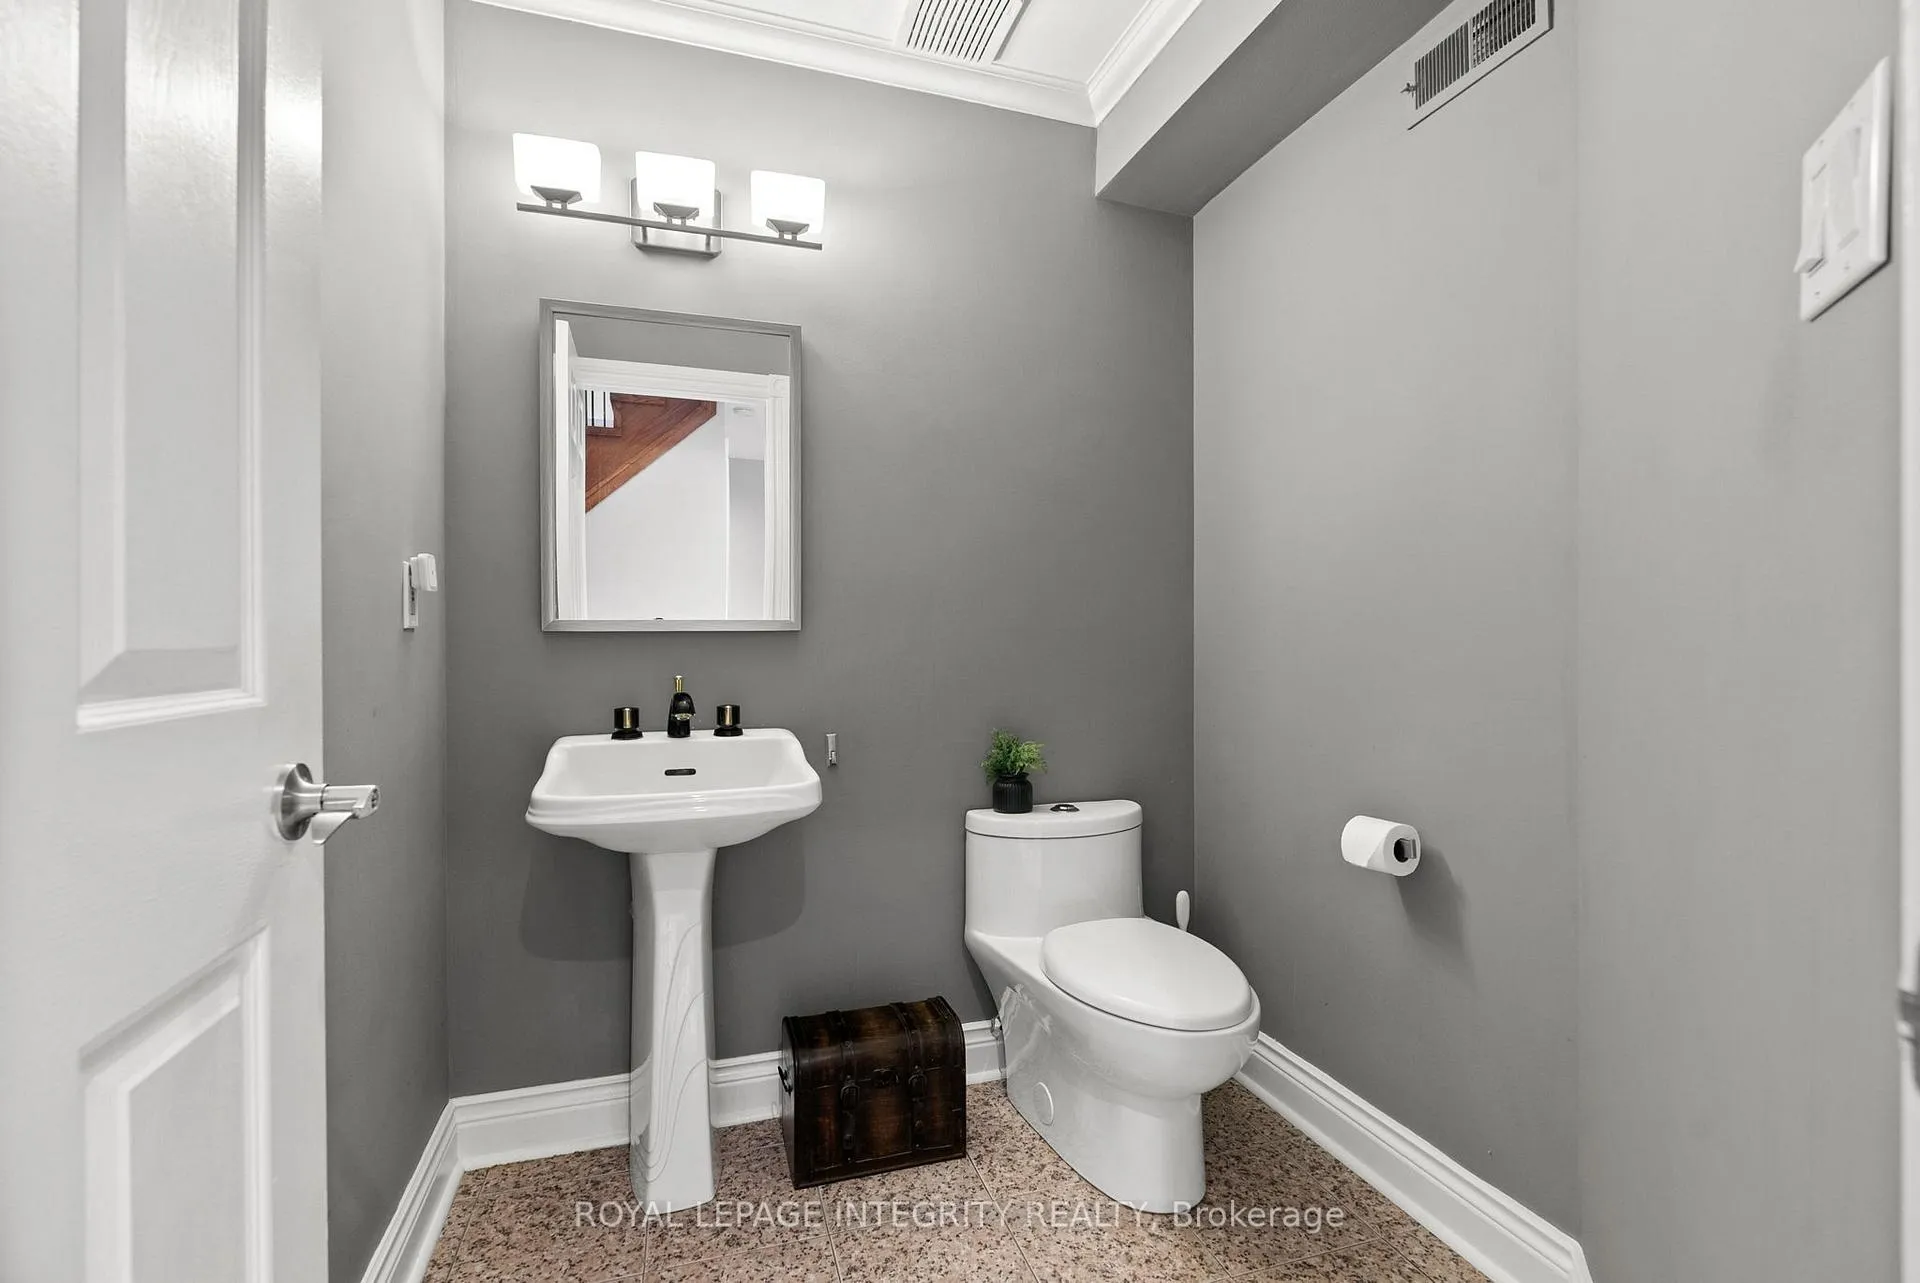
- 1-piece, Main
- 5-piece, Second
- 4-piece, Second
- 3-piece, Lower
- Municipality
- Ottawa
- Neighbourhood
- Kanata - Rural Kanata (Central)
- Main cross streets
- Marchbrook Circle & Old Carp Road
- Directions
- From Old Carp Road, turn on Marchbrook Circle. Property will be on your right hand side.
- MLS® number
- X13003380
- Data source
- Toronto Regional Real Estate Board
- Listed on
- 2026-04-15
- Updated on
- 2026-09-29
- Days on market
- 183 days
- Possession date
- 2026-06-01
- Possession type
- Flexible
- Co-op commission
- 2
- Seller
- Listed by
- ROYAL LEPAGE INTEGRITY REALTY
Home Market Value
Current home valuation for 6 Marchbrook Circle, Ottawa, Kanata - Rural Kanata (Central), Ottawa, ON. Listed for $1,699,900
HOMEH Estimate
$1,709,539
Estimated Sales Range
$1,350,536 - $2,068,542
HOMEH Estimate for 6 Marchbrook Circle, Ottawa, Kanata - Rural Kanata (Central)
Calculated with a real agent's CMA method — 45+ years of experience, codified. Not an AI guess.
For the owner
Is this your home? Track its value.
Get this home's HOMEH Estimate by email once a month, with how many homes are for sale around you.
Mortgage Payment Calculator
Compare up to 4 down payment scenarios
20% required for homes $1.5M or more
$339,980
| Scenario 1 | Scenario 2 | Scenario 3 | Scenario 4 | |
|---|---|---|---|---|
−Down payment | % $ | % $ | % $ | % $ |
+CMHC insurance | $0 | $0 | $0 | $0 |
=Total mortgage | $1,359,920 | $1,274,925 | $1,189,930 | $1,104,935 |
Amortization | ||||
Mortgage rate | % | % | % | % |
| Payment frequency | ||||
=Mortgage payment | $6,640monthly | $6,225monthly | $5,810monthly | $5,395monthly |
Land Transfer Tax
$30,473
$30,473
Around this home
No schools found nearby
Data provided by OpenStreetMap & Fraser Institute School Rankings
Ask HOMEH
New!Hi there!
👋Text or call (416) 301-9001
Recommended for you
Based on homes you've looked at.
No recommended properties found.
Nearby similar homes
No nearby properties found.
More real estate resources
Other homes nearby
Nearby neighbourhoods
- 9008 - Kanata - Morgan's Grant/South March homes for sale
- 6001 - Woodroffe homes for sale
- 9006 - Kanata - Kanata (North East) homes for sale
- 9007 - Kanata - Kanata Lakes/Heritage Hills homes for sale
- 9005 - Kanata - Kanata (North West) homes for sale
- 4202 - Hintonburg homes for sale
- 4606 - Riverside Park South homes for sale
- 9001 - Kanata - Beaverbrook homes for sale
No nearby listings available.