
1105 Edward Street
Ottawa (Manotick Long Island & Nicholls Island), ON K4M 1G8
- 2+2Bedrooms
- 3Bathrooms
- 2Garage
- 1100–1500Sq Ft
- $4,380Tax
- 99×155 ftLot Size
 Estimated Value:$845,500See Free Estimate Report

Property not available for sale or for rent.
HOMEH One: full-service selling for a 1% listing fee. The buyer's agent commission is separate.
Free Home EvaluationHow Much Is My Home Worth?Homes for Sale NearbySale & Price History for 1105 Edward Street, Ottawa, Manotick Long Island & Nicholls Island
Real estate boards require you to or to see the full details of this property.
*Sold prices and complete sale & price history are regulated data. Under the Trust in Real Estate Services Act, 2002 (TRESA) and the rules of the Real Estate Council of Ontario (RECO), and pursuant to the Multiple Listing Service® rules of the Canadian Real Estate Association (CREA) and the Toronto Regional Real Estate Board (TRREB), this information may be shown only to registered users who have agreed to the applicable terms of use (a Virtual Office Website, or "VOW," arrangement). HOMEH Inc., Brokerage therefore provides it to signed-in members only. Creating an account is free and takes under a minute.
About 1105 Edward Street, Ottawa, Manotick Long Island & Nicholls Island
Summarized Description
- Stunning fully renovated bungalow in Manotick.
- Professionally landscaped outdoor sanctuary.
- Expansive two-bedroom layout with luxurious suite.
- Finished lower level with home gym and workshop.
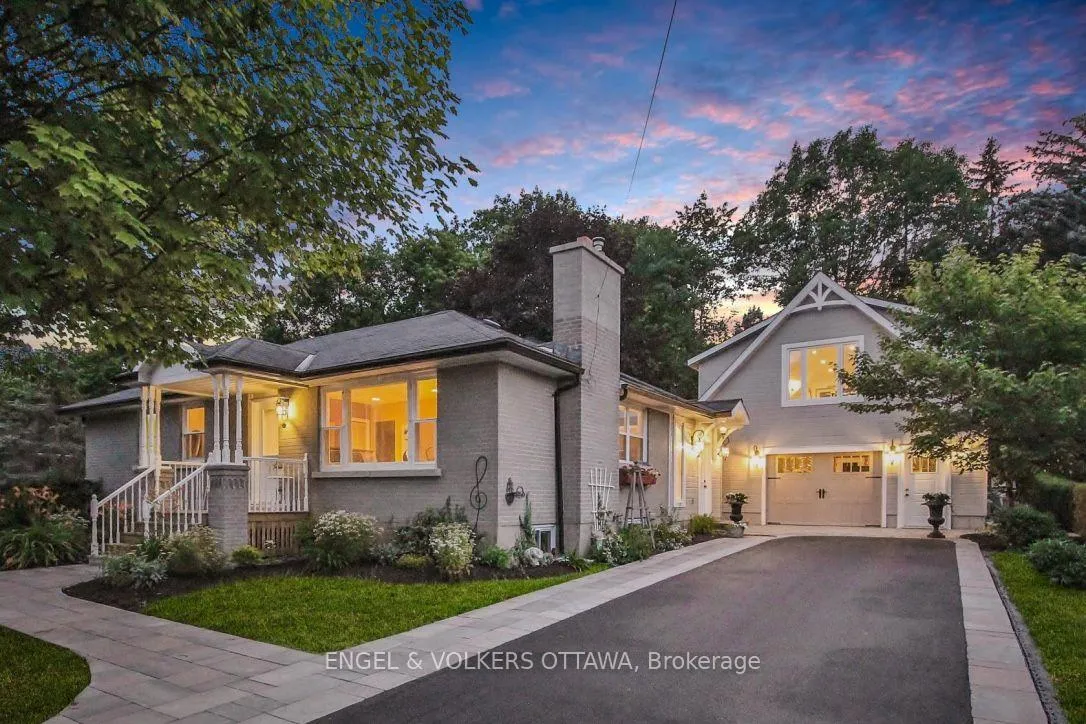
- Unique coach house with heated garage and living area.
- Private balcony overlooking beautiful gardens.
- Close to shops, restaurants, and scenic waterways.
- Rare opportunity to move in and enjoy.
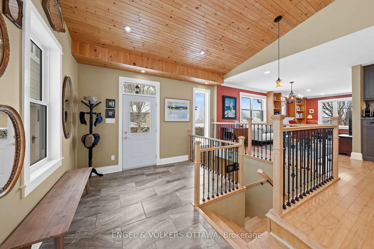
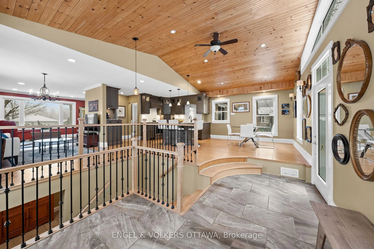
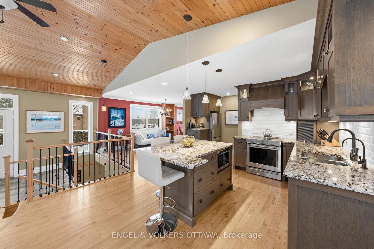
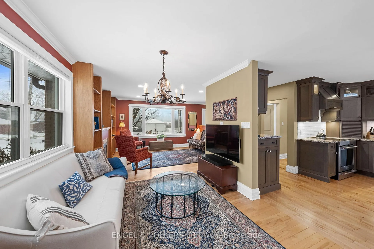
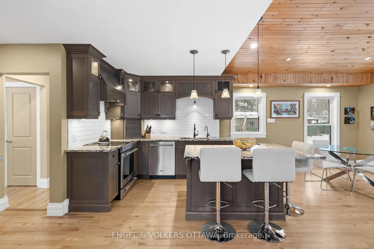
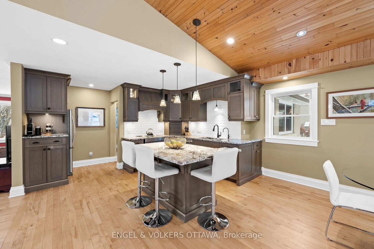
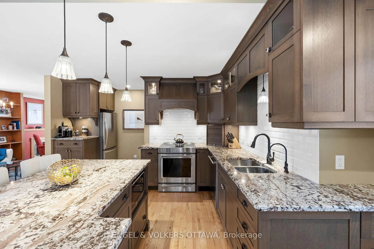
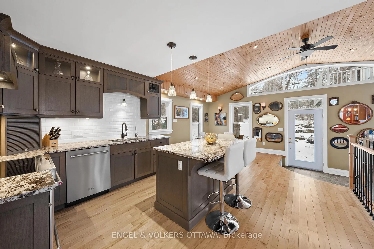
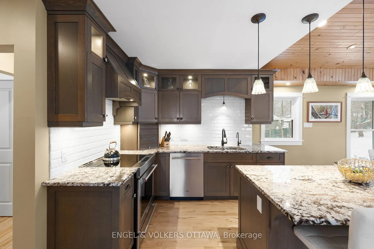
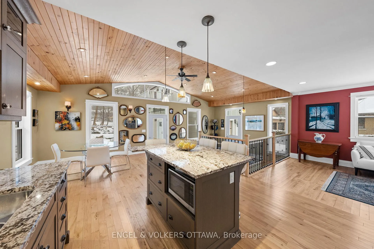
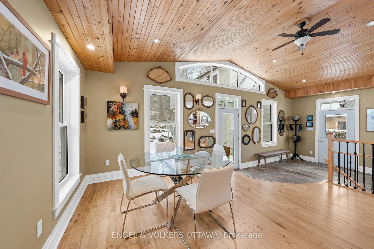
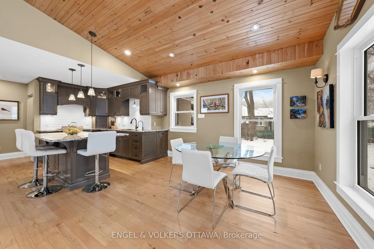
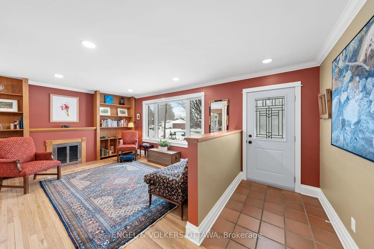
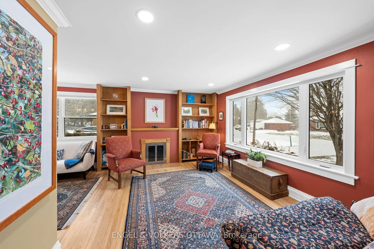
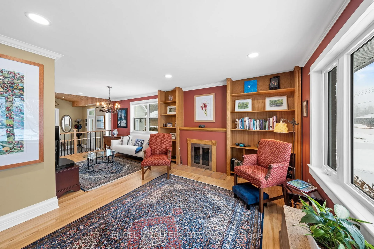
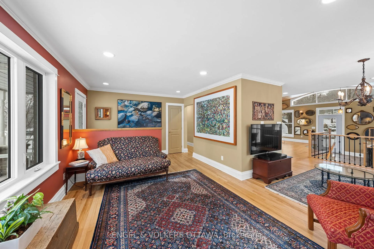
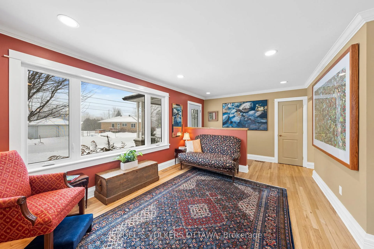
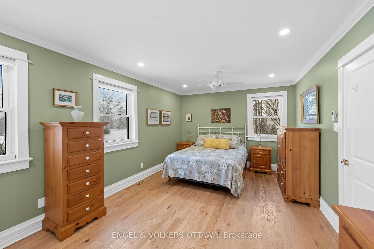
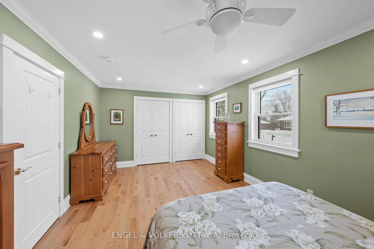
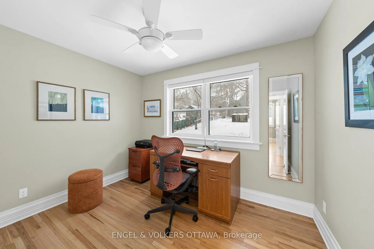
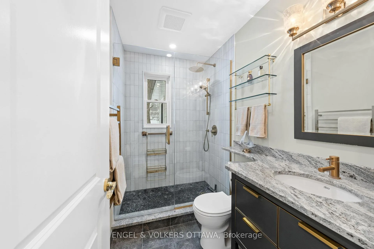
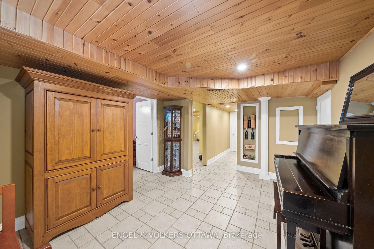
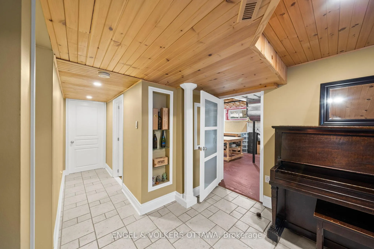
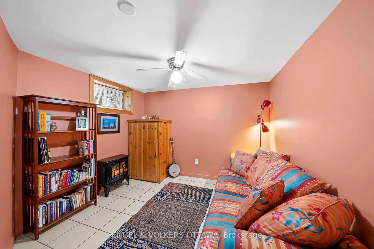
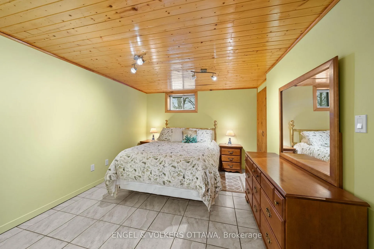
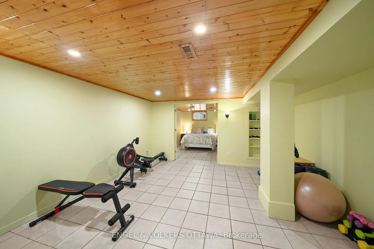
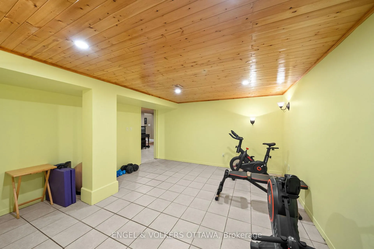
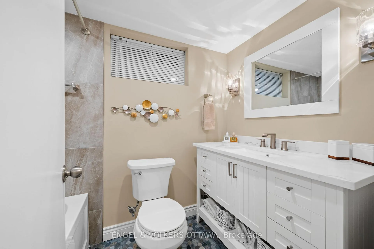
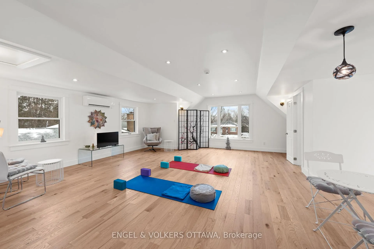
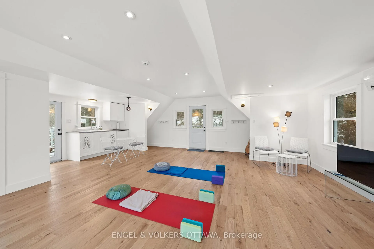
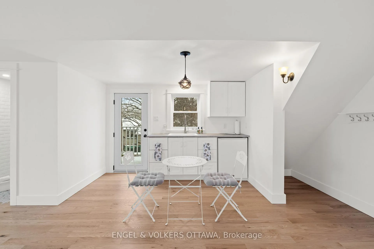
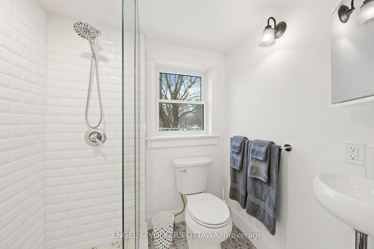
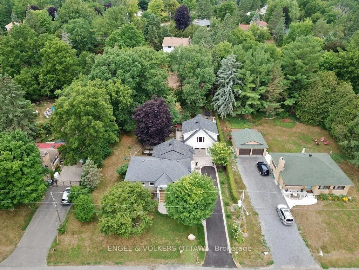
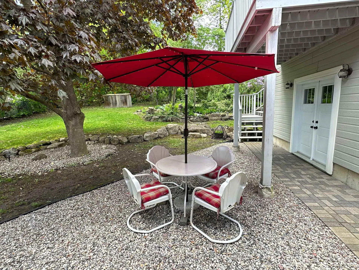
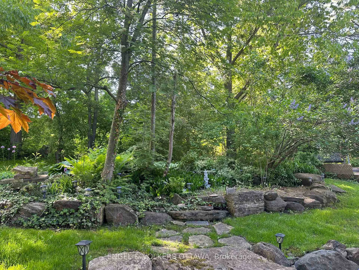
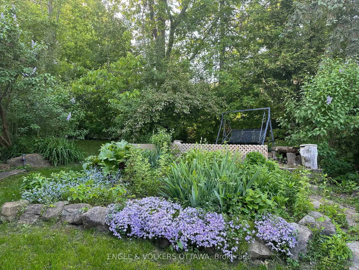
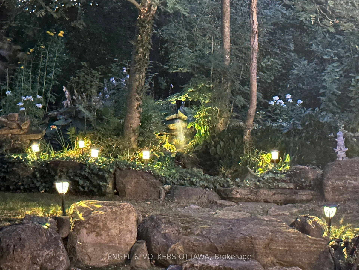
Welcome to this stunning, fully renovated bungalow nestled on the North Island in the charming Village of Manotick - where timeless character meets modern luxury. Set on a professionally landscaped lot, the outdoor space is a true sanctuary. Mature perennial rock gardens, waterfall, mature trees, and a stone patio, this property offers exceptional curb appeal and a truly serene outdoor retreat.The main residence has been thoughtfully reimagined with a well-designed addition that expands the living space without sacrificing warmth or flow. The addition impresses with soaring vaulted ceilings and expansive windows that flood the space with natural light. Step inside to a gracious living area anchored by a classic wood-burning fireplace - the perfect gathering place in every season. The layout has been artfully reconfigured from three bedrooms into an expansive two-bedroom plan, allowing for a truly luxurious primary suite complete with generous double closets. A beautifully appointed new full bath serves the main level, featuring a glass shower, brushed gold fixtures, and a heated towel bar - a spa-like retreat for the whole household.The finished lower level offers incredible versatility with two additional bedrooms, a fully renovated bath, a dedicated home gym, and a workshop.The showpiece of this property is the coach house with oversized, heated double car garage topped by an open concept living area, complete with a kitchenette, three-piece bath, and a charming private balcony - the perfect spot to enjoy your morning coffee overlooking those stunning gardens. Whether envisioned as a yoga or meditation studio, artist's retreat, private home office, or income-generating suite for a tenant or in-law, the possibilities are truly endless.All of this, just steps from the shops, restaurants, and scenic waterways that make Manotick one of Ottawa's most coveted communities. A rare opportunity - move in and make it yours.
Key Facts & Features
Property Costs
- Annual Property Tax Amount
- $4,380
- Land Transfer Tax Fee
- $16,435
- Basement Type
- Finished
Interior Features
- Laundry Level
- Lower Level
- Interior Extras
- Generator - Full, In-Law Suite, Water Treatment, Primary Bedroom - Main Floor, Guest Accommodations, Workbench, Carpet Free, Accessory Apartment
- Fireplace/Stove
- Yes
- Fireplace Features
- Wood
- Elevator
- No
Exterior Features
- Exterior Extras
- Landscaped, Patio, Privacy
- Pool
- None
- Property Features
- Park, River/Stream, Public Transit, School
Building
- Building Type
- Detached
- Building Style
- Bungalow
Construction
- Exterior Finish
- Brick, Other
- Roof
- Asphalt Shingle
- Foundation Details
- Concrete Block, Concrete
- Special Designation
- Unknown
Lot
- Lot Front
- 99.00 ft
- Lot Depth
- 155.00 ft
Inclusions
- Inclusions
- Induction range, refrigerator, dishwasher, microwave, under-counter refrigerator in loft, washer, dryer, second refrigerator and chest freezer in basement, three kitchen island stools, all window treatments, all light/fan fixtures except as noted, brushed gold towel warmer in main bathroom, upright piano in basement, solid pine armoire in basement, glass coffee table with wrought-iron base matching basement stairway banister, office desk, patio table and chairs, storage shelving in garage.
Exclusions
- Exclusions
- Chandelier in living room and TV bracket
Parking & Garages
- Garage Type
- Detached
- Garage Spaces
- 2
- Parking Spaces
- 4
- Total Garage And Parking Spaces
- 6
Heating & Cooling
- Heat Source
- Wood
- Heat Type
- Forced Air
- Air Conditioning
- Central Air
- Water
- Well
- Sewers
- Septic
- Bedrooms
- 2 + 2
- Washrooms
- 3
- Kitchens
- 2
- Family / bonus room
- Yes
Room sizes
- Foyer—Main level
- Kitchen—Main level
- Dining Room—Main level
- Living Room—Main level
- Primary Bedroom—Main level
- Bedroom—Main level
- Bathroom—Main level, 3 Pc Bath
- Mud Room—Main level
- Bedroom—Lower level
- Bedroom—Lower level
- Bathroom—Lower level, 4 Pc Bath
- Exercise Room—Lower level
- Workshop—Lower level
- Laundry—Lower level
- Loft—Second level, Balcony, Combined w/Kitchen
- Bathroom—Second level, 3 Pc Bath
Washrooms
- 3-piece, Main
- 4-piece, Lower
- 3-piece, Second
- Municipality
- Ottawa
- Neighbourhood
- Manotick Long Island & Nicholls Island
- Main cross streets
- BRIDGE ST AND WEST RIVER
- Zoning
- RESIDENTIAL
- Directions
- BRIDGE STREET TO WEST RIVER TO EDWARD STREET
- MLS® number
- X13003586
- Data source
- Toronto Regional Real Estate Board
- Status change
- 2026-04-26
- Listed on
- 2026-04-15
- Days on market
- 11 days
- Possession type
- Flexible
- Co-op commission
- 2
- Seller
- Listed by
- ENGEL & VOLKERS OTTAWA
Home Market Value
Current home valuation for 1105 Edward Street, Ottawa, Manotick Long Island & Nicholls Island, Ottawa, ON. Listed for $998,000
HOMEH Estimate
$845,500
Estimated Sales Range
$649,815 - $1,041,185
HOMEH Estimate for 1105 Edward Street, Ottawa, Manotick Long Island & Nicholls Island
Calculated with a real agent's CMA method — 45+ years of experience, codified. Not an AI guess.
For the owner
Is this your home? Track its value.
Get this home's HOMEH Estimate by email once a month, with how many homes are for sale around you.
Mortgage Payment Calculator
Compare up to 4 down payment scenarios
5% on first $500K + 10% on $498,000 over $500K
$74,800
| Scenario 1 | Scenario 2 | Scenario 3 | Scenario 4 | |
|---|---|---|---|---|
−Down payment | % $ | % $ | % $ | % $ |
+CMHC insurance | $36,926 | $27,844 | $23,752 | $0 |
=Total mortgage | $960,076 | $926,044 | $872,052 | $798,400 |
Amortization | ||||
Mortgage rate | % | % | % | % |
| Payment frequency | ||||
=Mortgage payment | $4,688monthly | $4,521monthly | $4,258monthly | $3,898monthly |
Land Transfer Tax
$16,435
$16,435
Around this home
No schools found nearby
Data provided by OpenStreetMap & Fraser Institute School Rankings
Ask HOMEH
New!Hi there!
👋Text or call (416) 301-9001
Recommended for you
Based on homes you've looked at.
No recommended properties found.
Nearby similar homes
No nearby properties found.
More real estate resources
Other homes nearby
Explore this area
Nearby neighbourhoods
- 8008 - Rideau Twp S of Reg Rd 6 W of Mccordick Rd. homes for sale
- 7708 - Barrhaven - Stonebridge homes for sale
- 7711 - Barrhaven - Half Moon Bay homes for sale
- 7709 - Barrhaven - Strandherd homes for sale
- 7710 - Barrhaven East homes for sale
- 7704 - Barrhaven - Heritage Park homes for sale
- 7706 - Barrhaven - Longfields homes for sale
- 7705 - Barrhaven - On the Green homes for sale
No nearby listings available.