
21 Insmill Crescent
Ottawa (Kanata - Kanata Lakes/Heritage Hills), ON K2T 1G5
- 4+2Bedrooms
- 4Bathrooms
- 2Garage
- 3000–3500Sq Ft
- $7,731Tax
- 44×117 ftLot Size
 Estimated Value:$1,307,000See Free Estimate Report

Property not available for sale or for rent.
HOMEH One: full-service selling for a 1% listing fee. The buyer's agent commission is separate.
Free Home EvaluationHow Much Is My Home Worth?Homes for Sale NearbySale & Price History for 21 Insmill Crescent, Ottawa, Kanata - Kanata Lakes/Heritage Hills
| Start Date | End Date | Price | Event | MLS# |
|---|---|---|---|---|
| 2025-09-20 | 2025-10-04 | Login to See Prices | Sold | x12416811 |
Real estate boards require you to or to see the full details of this property.
*Sold prices and complete sale & price history are regulated data. Under the Trust in Real Estate Services Act, 2002 (TRESA) and the rules of the Real Estate Council of Ontario (RECO), and pursuant to the Multiple Listing Service® rules of the Canadian Real Estate Association (CREA) and the Toronto Regional Real Estate Board (TRREB), this information may be shown only to registered users who have agreed to the applicable terms of use (a Virtual Office Website, or "VOW," arrangement). HOMEH Inc., Brokerage therefore provides it to signed-in members only. Creating an account is free and takes under a minute.
About 21 Insmill Crescent, Ottawa, Kanata - Kanata Lakes/Heritage Hills
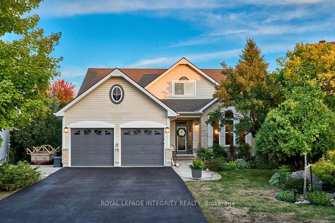
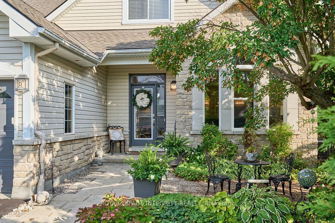
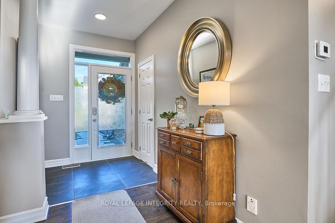
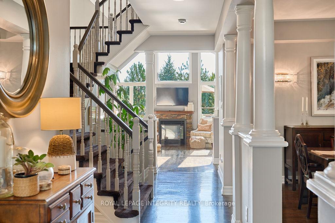
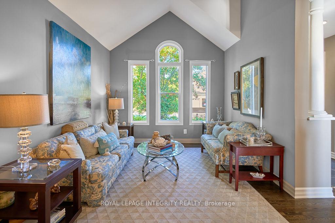
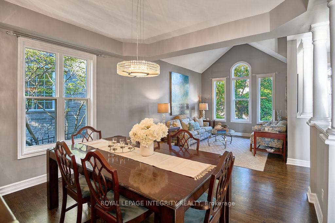
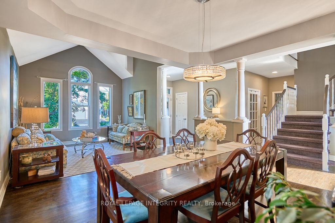
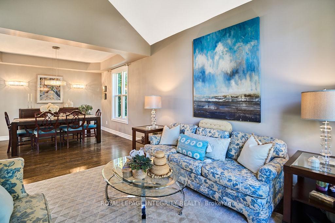
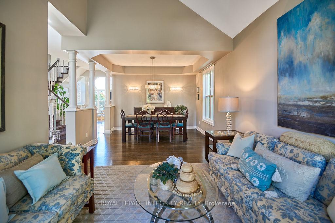
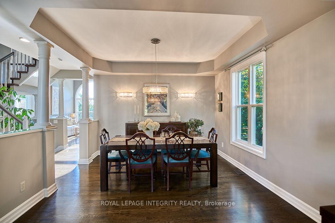
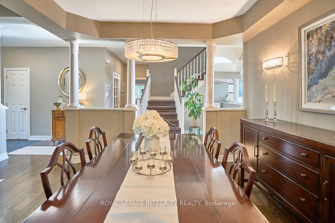
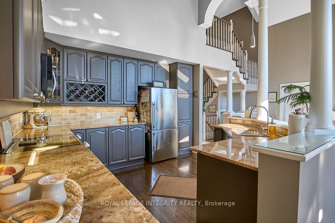
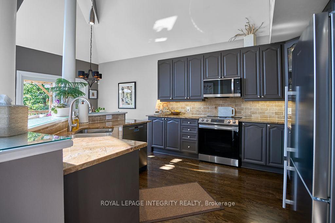
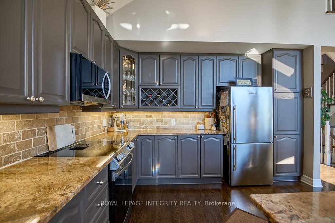
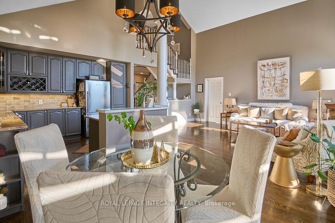
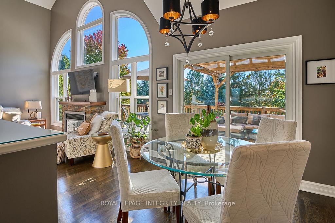
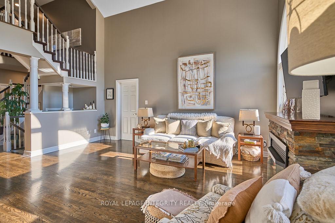
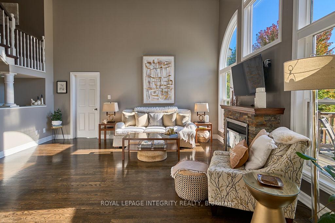
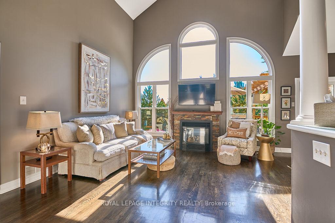
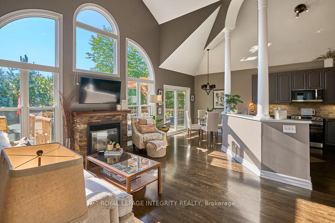
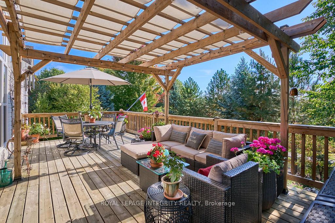
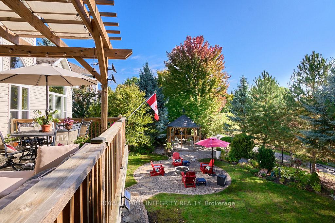
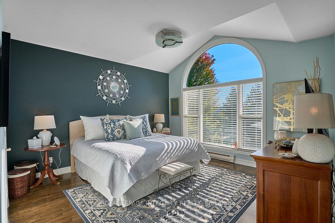
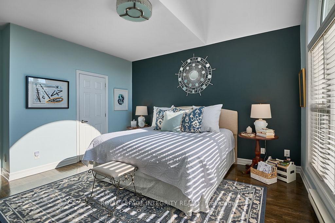
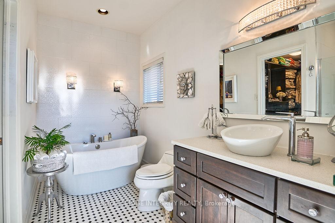
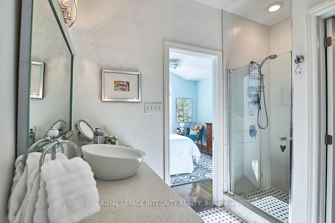
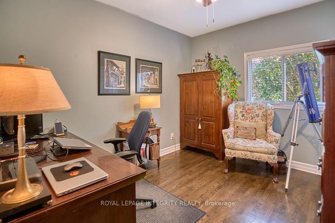
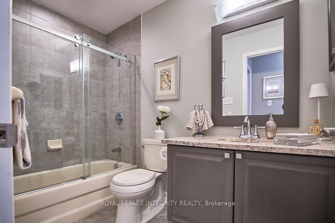
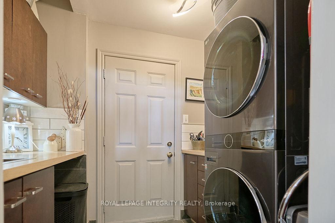
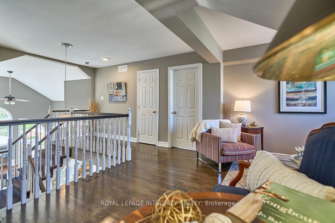
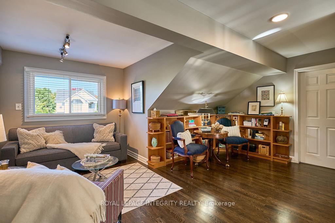
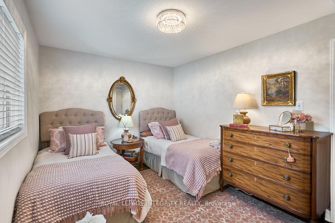
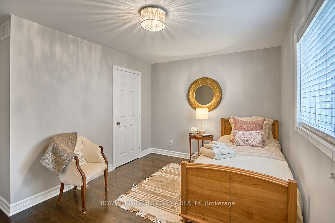
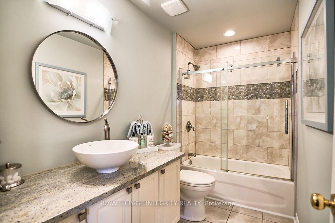
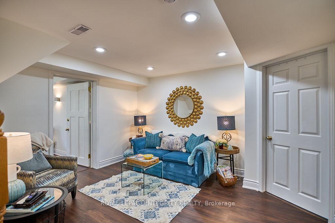
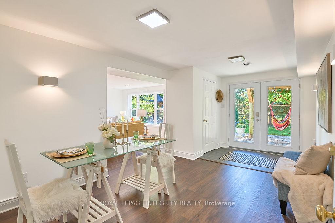
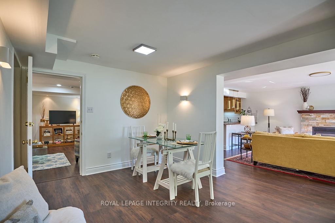
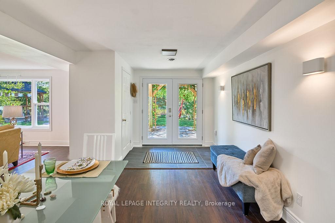
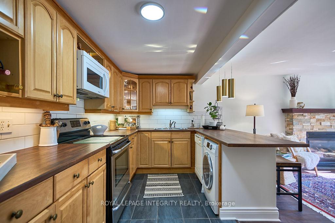
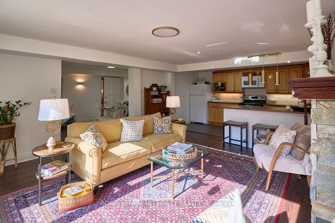
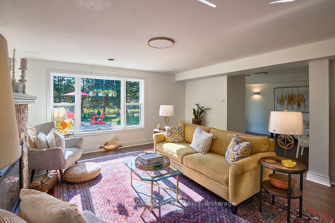
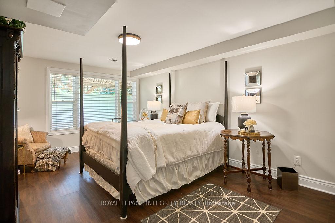
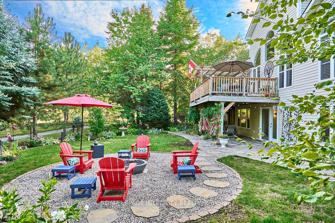
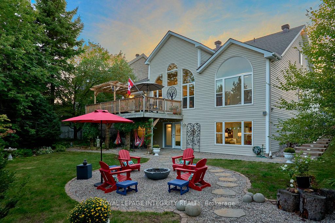
A rare Bungaloft in the coveted Kanata Lakes, this stunning gem has all you want: amazing 8234 sqft pie shaped lot, with absolutely NO Rear Neighbors! 3200 sqft of above grade living space, 6 bdrms, 4 full baths, 2 kitchens, 2 fire places and a fully finished Walk-Out Basement! Meticulously maintained by the original owner, this extraordinary home has countless upgrades from top to bottom. The soaring 18' vaulted ceilings grace the kitchen, living and family room, the rich solid oak HW floors throughout the main and second levels, the sleek chandeliers aptly embellishes the interior, expensive granite countertops and high-end appliances equipped the kitchen. The primary room tucked away on the main level boasts vaulted ceilings, tall windows w a view of a beautiful park, 4 pc luxury ensuite and spacious walk-in closet. A 3pc bath/powder room, another bedroom on the main level is also perfect as an office. A massive deck off the kitchen, overlooks a flourishing backyard and park. Ascending to the loft, two cozy bdrms grace each side, an open reading area in the heart of the loft promises hours of relaxation and literary adventures. A full bath conveniently located, serves both bdrms, ideal for younger family members or guests. The Walk-Out basement is a true marvel, with 2 comfy bdrms, one with its own ensuite bath. The open-concept layout features a full kitchen, a living room, a dining area and a cozy TV room. It could be parents' private haven, adult children's temporary sanctuary, or as a legal ensuite unit. The SE facing backyard captures the sunlight all day long, overlooking Insmill park. Mature trees, a charming garden, a fire pit, and a delightful gazebo, the backyard is a paradise brimming with character, perfect for sharing peace and joy with loved ones. Within TOP School Boundaries!! Adjacent to Centrum mall, restaurants and shopping, easy access to HWY 417. This is truly your dream home destination, a place where you can live, relax, grow and thrive.
Key Facts & Features
Property Costs
- Annual Property Tax Amount
- $7,731
- Land Transfer Tax Fee
- $22,255
Rental Items
- Rental Equipment
- Hot Water Tank
- Basement Type
- Full, Finished
Interior Features
- Interior Extras
- Auto Garage Door Remote
- Fireplace/Stove
- Yes
- Elevator
- No
Exterior Features
- Exterior Extras
- Deck, Privacy
- Pool
- None
Building
- Building Type
- Detached
- Building Style
- Bungaloft
Construction
- Exterior Finish
- Stone
- Roof
- Asphalt Shingle
- Foundation Details
- Concrete
- Special Designation
- Unknown
Lot
- Lot Front
- 43.53 ft
- Lot Depth
- 116.73 ft
Inclusions
- Inclusions
- Fridge, Stove, Dishwasher, Washer Dryer, Hood Fan, All Blinds, All Light Fixtures
Parking & Garages
- Garage Type
- Attached
- Garage Spaces
- 2
- Parking Spaces
- 4
- Total Garage And Parking Spaces
- 6
Heating & Cooling
- Heat Source
- Gas
- Heat Type
- Forced Air
- Air Conditioning
- Central Air
- Water
- Municipal
- Sewers
- Sewer
- Bedrooms
- 4 + 2
- Washrooms
- 4
- Kitchens
- 2
- Family / bonus room
- Yes
Room sizes
- Living Room—Ground level
- Breakfast—Ground level
- Kitchen—Ground level
- Primary Bedroom—Ground level
- Bedroom—Ground level
- Bedroom—Second level
- Bedroom—Second level
- Family Room—Ground level
Washrooms
- 4-piece
- 3-piece
- Municipality
- Ottawa
- Neighbourhood
- Kanata - Kanata Lakes/Heritage Hills
- Main cross streets
- Terry Fox Drive turn onto Kanata Ave, turn onto Goldridge Drive, turn onto Insmill Cresent
- Directions
- Terry Fox Drive turn onto Kanata Ave, turn onto Goldridge Drive, turn onto Insmill Cresent
- MLS® number
- X12416811
- Data source
- Toronto Regional Real Estate Board
- Status change
- 2025-10-04
- Listed on
- 2025-09-20
- Days on market
- 14 days
- Possession date
- 2025-10-20
- Possession type
- Flexible
- Co-op commission
- 2%
- Seller
- Listed by
- ROYAL LEPAGE INTEGRITY REALTY
Home Market Value
Current home valuation for 21 Insmill Crescent, Ottawa, Kanata - Kanata Lakes/Heritage Hills, Ottawa, ON. Listed for $1,289,000
HOMEH Estimate
$1,307,000
Estimated Sales Range
$1,032,530 - $1,581,470
HOMEH Estimate for 21 Insmill Crescent, Ottawa, Kanata - Kanata Lakes/Heritage Hills
Calculated with a real agent's CMA method — 45+ years of experience, codified. Not an AI guess.
For the owner
Is this your home? Track its value.
Get this home's HOMEH Estimate by email once a month, with how many homes are for sale around you.
Mortgage Payment Calculator
Compare up to 4 down payment scenarios
5% on first $500K + 10% on $789,000 over $500K
$103,900
| Scenario 1 | Scenario 2 | Scenario 3 | Scenario 4 | |
|---|---|---|---|---|
−Down payment | % $ | % $ | % $ | % $ |
+CMHC insurance | $47,384 | $35,963 | $30,678 | $0 |
=Total mortgage | $1,231,975 | $1,196,063 | $1,126,328 | $1,031,200 |
Amortization | ||||
Mortgage rate | % | % | % | % |
| Payment frequency | ||||
=Mortgage payment | $6,015monthly | $5,840monthly | $5,499monthly | $5,035monthly |
Land Transfer Tax
$22,255
$22,255
Around this home
No schools found nearby
Data provided by OpenStreetMap & Fraser Institute School Rankings
Ask HOMEH
New!Hi there!
👋Text or call (416) 301-9001
Recommended for you
Based on homes you've looked at.
No recommended properties found.
Nearby similar homes
No nearby properties found.
More real estate resources
Other homes nearby
Explore this area
Nearby neighbourhoods
- 9002 - Kanata - Katimavik homes for sale
- 9001 - Kanata - Beaverbrook homes for sale
- 3105 - Cardinal Glen homes for sale
- 8002 - Manotick Village & Manotick Estates homes for sale
- 4202 - Hintonburg homes for sale
- 9008 - Kanata - Morgan's Grant/South March homes for sale
- 6002 - Woodroffe homes for sale
- 8201 - Fringewood homes for sale
No nearby listings available.