
33 Marchbrook Circle
Ottawa (Kanata - Rural Kanata, Central), ON K2W 1A1
- 5+2Bedrooms
- 8Bathrooms
- 3Garage
- 3500–5000Sq Ft
- $11,912Tax
- 261×375 ftLot Size
 Estimated Value:$1,669,929See Free Estimate Report

Property not available for sale or for rent.
HOMEH One: full-service selling for a 1% listing fee. The buyer's agent commission is separate.
Free Home EvaluationHow Much Is My Home Worth?Homes for Sale NearbySale & Price History for 33 Marchbrook Circle, Ottawa, Kanata - Rural Kanata (Central)
| Start Date | End Date | Price | Event | MLS# |
|---|---|---|---|---|
| 2025-06-27 | 2025-10-04 | Login to See Prices | Terminated | x12250805 |
Real estate boards require you to or to see the full details of this property.
*Sold prices and complete sale & price history are regulated data. Under the Trust in Real Estate Services Act, 2002 (TRESA) and the rules of the Real Estate Council of Ontario (RECO), and pursuant to the Multiple Listing Service® rules of the Canadian Real Estate Association (CREA) and the Toronto Regional Real Estate Board (TRREB), this information may be shown only to registered users who have agreed to the applicable terms of use (a Virtual Office Website, or "VOW," arrangement). HOMEH Inc., Brokerage therefore provides it to signed-in members only. Creating an account is free and takes under a minute.
About 33 Marchbrook Circle, Ottawa, Kanata - Rural Kanata (Central)
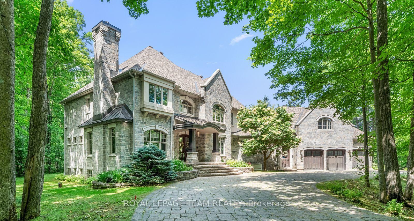
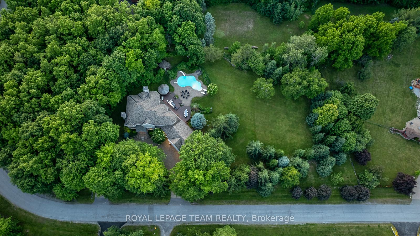
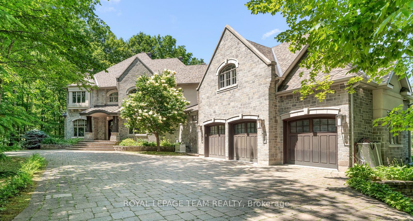
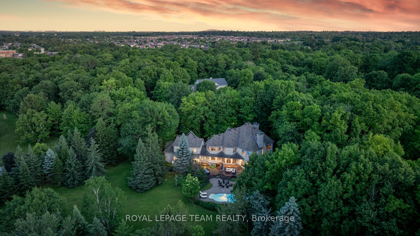
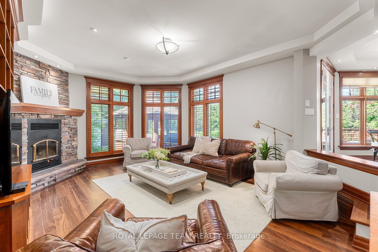
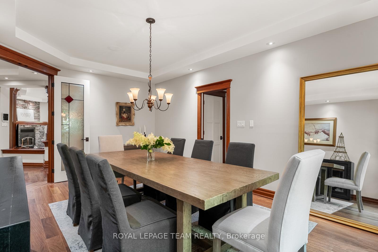
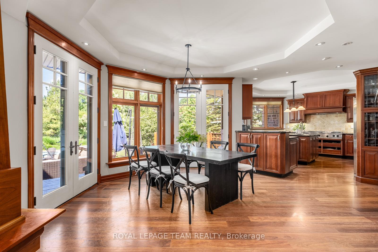
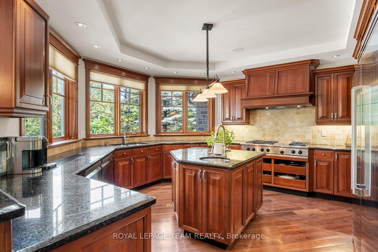
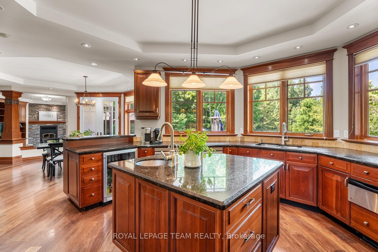
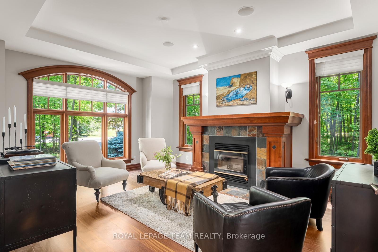
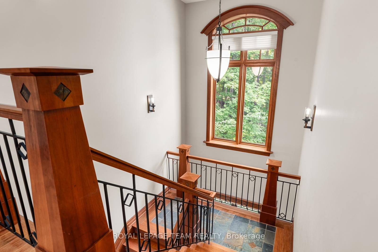
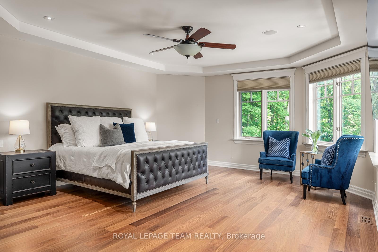
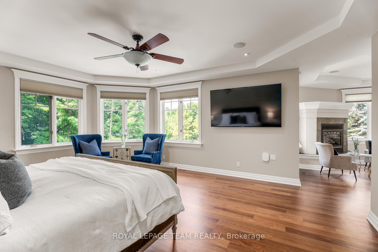
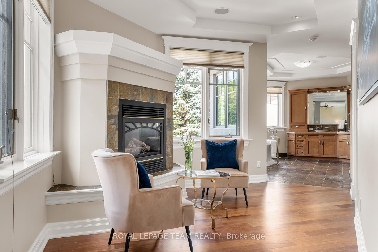
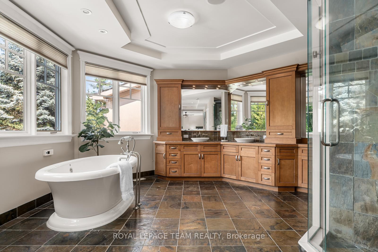
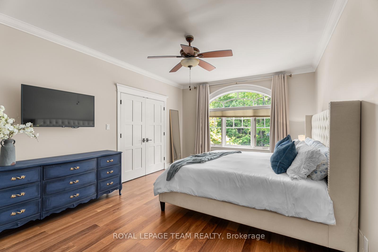
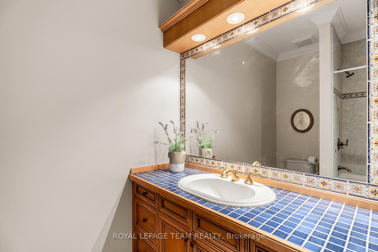
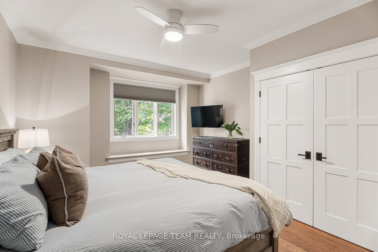
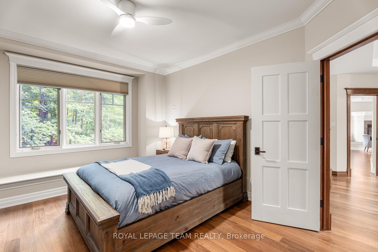
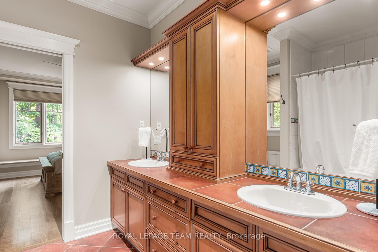
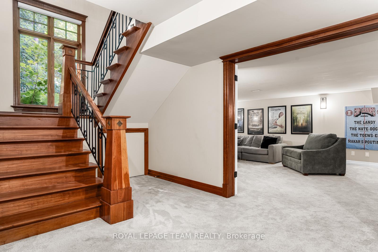
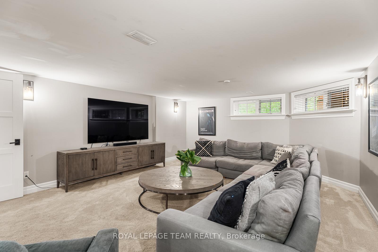
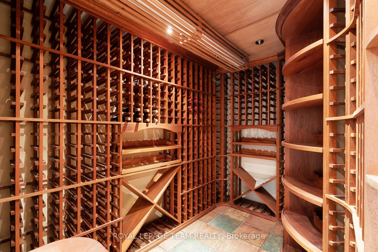
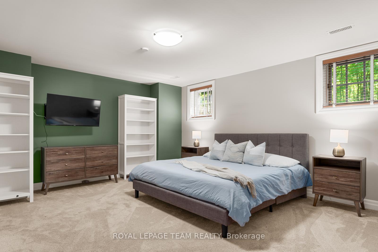
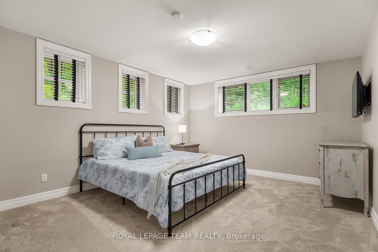
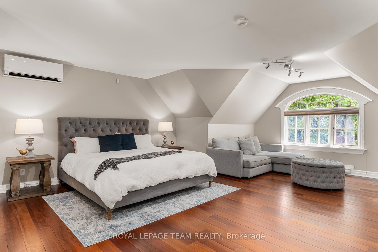
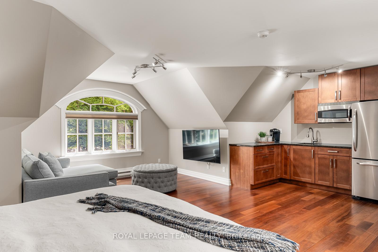
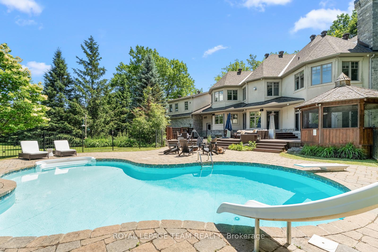
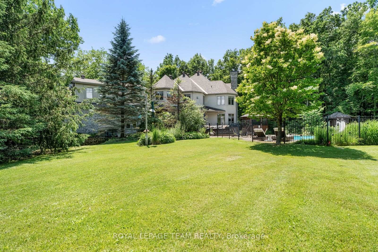
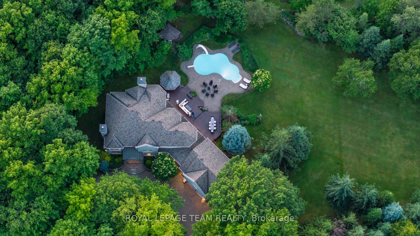
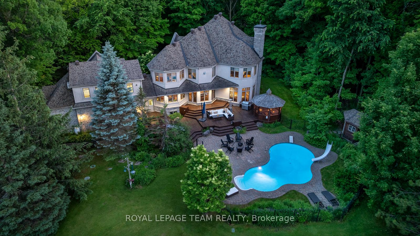
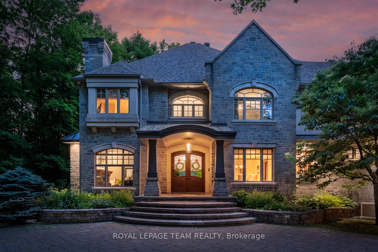
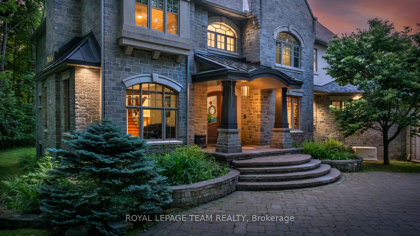
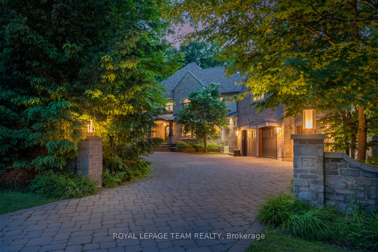
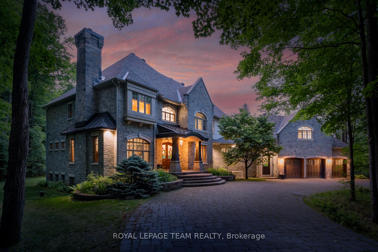
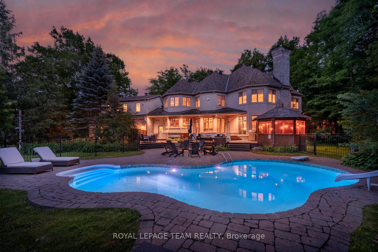
Tucked behind knolls and tall trees on a rare 2-acre lot, this majestic estate rises like something from a storybook just minutes from Kanata's amenities. The masonry is extraordinary: richly layered stone, arched detailing, and a towering chimney lend a castle-like presence, while myriad windows frame lush treetop views. Inside, grand proportions meet warmth and craftsmanship Brazilian teak, slate tile, carved millwork, and monumental fireplaces throughout. The heart of the home flows from circular foyer to intimate sitting room, office, sunken family room, chefs kitchen, and formal dining. Upstairs, the luxurious primary suite offers panoramic forest views, private lounge, and spa ensuite. A separate guest house above the 3-car garage adds flexibility, while the lower level hosts a wine cellar, immense rec room, and two more bedrooms. Outside: tiered decks, sun-drenched pool, luxurious gazebo, and sculpted gardens. Beauty, permanence, and peace this is a home built to inspire and endure.
Key Facts & Features
Property Costs
- Annual Property Tax Amount
- $11,912
- Land Transfer Tax Fee
- $50,850
- Basement Type
- Finished, Full
Interior Features
- Interior Extras
- Central Vacuum, Auto Garage Door Remote, Generator - Full, Propane Tank, Air Exchanger, Built-In Oven, Countertop Range, Garburator, Floor Drain, Guest Accommodations, Sump Pump, Water Purifier, Water Softener, Water Treatment
- View
- Forest, Trees/Woods
- Security Features
- Alarm System, Monitored, Security System, Carbon Monoxide Detectors
- Fireplace/Stove
- Yes
- Fireplace Features
- Propane, Wood
- Elevator
- No
Exterior Features
- Exterior Extras
- Deck, Landscaped, Privacy, Year Round Living
- Pool
- Inground
- Property Features
- Wooded/Treed
- Other Structures
- Fence - Partial, Gazebo, Shed
Building
- Building Type
- Detached
- Building Style
- 2-Storey
Construction
- Exterior Finish
- Stucco (Plaster), Stone
- Roof
- Asphalt Shingle
- Foundation Details
- Concrete
- Special Designation
- Unknown
Lot
- Lot Front
- 261.13 ft
- Lot Depth
- 374.51 ft
Inclusions
- Inclusions
- Dishwasher x2, Gas cooktop, Built in oven x2, Fridge / Freezer, Warming Drawer, Beverage Fridge, Garburator, Hoodfan, Microwave, Micro / Hood, Fridge, 2x bookshelves in lower level bedroom, Automatic door opener x3, Clear Streams x2A/C wall unit, Coat hooks, Ceiling fans x4, Iron board built in, iport system, Sonos system, Shed, Gazebo with sectional couch, Culligan Water Treatment, UV Treatment for the water system Sub Pump with Night Eye, Generac (4 year warranty), Pool + slide + diving board + equipment, All light fixtures All window treatments FP wood x2, FP Propane x1
Exclusions
- Exclusions
- All TV's & All Brackets, Curtains in daughters room, Fridge & Freezer in garage, Pool Robot x3
Parking & Garages
- Garage Type
- Attached
- Garage Spaces
- 3
- Parking Spaces
- 13
- Total Garage And Parking Spaces
- 16
Heating & Cooling
- Heat Source
- Gas
- Heat Type
- Forced Air
- Air Conditioning
- Central Air
- Water
- Well
- Sewers
- Septic
- Bedrooms
- 5 + 2
- Washrooms
- 8
- Kitchens
- 2
- Family / bonus room
- Yes
Room sizes
- Family Room—Second level
- Foyer—Main level
- Living Room—Main level
- Dining Room—Main level
- Kitchen—Main level
- Office—Main level
- Bathroom—Main level, 2 Pc Bath
- Bathroom—Main level, 2 Pc Bath
- Laundry—Main level
- Primary Bedroom—Second level
- Bathroom—Second level, 6 Pc Ensuite
- Bedroom 2—Second level
- Bathroom—Second level, 4 Pc Bath
- Bedroom 3—Second level
- Bedroom 4—Second level
- Bathroom—Second level, 5 Pc Ensuite
- Bathroom—Second level, 3 Pc Bath
- Recreation—Lower level
- Bedroom 5—Lower level
- Bedroom—Lower level
- Bathroom—Lower level, 4 Pc Bath
- Breakfast—Main level
- Family Room—Main level
Washrooms
- 2-piece, Main
- 3-piece, Second
- 5-piece, Second
- 6-piece, Second
- 4-piece, Lower
- Municipality
- Ottawa
- Neighbourhood
- Kanata - Rural Kanata (Central)
- Main cross streets
- Marchbrook Circle and Old Carp Road
- Directions
- North on March Road, left on Halton Terrace, right on Old Carp Road and right on Marchbrook Circle.
- MLS® number
- X12250805
- Data source
- Toronto Regional Real Estate Board
- Status change
- 2025-10-04
- Listed on
- 2025-06-27
- Days on market
- 99 days
- Possession type
- Flexible
- Co-op commission
- 2.00%
- Seller
- Listed by
- ROYAL LEPAGE TEAM REALTY
Home Market Value
Current home valuation for 33 Marchbrook Circle, Ottawa, Kanata - Rural Kanata (Central), Ottawa, ON. Listed for $2,575,000
HOMEH Estimate
$1,669,929
Estimated Sales Range
$1,001,957 - $2,337,901
HOMEH Estimate for 33 Marchbrook Circle, Ottawa, Kanata - Rural Kanata (Central)
Calculated with a real agent's CMA method — 45+ years of experience, codified. Not an AI guess.
For the owner
Is this your home? Track its value.
Get this home's HOMEH Estimate by email once a month, with how many homes are for sale around you.
Mortgage Payment Calculator
Compare up to 4 down payment scenarios
20% required for homes $1.5M or more
$515,000
| Scenario 1 | Scenario 2 | Scenario 3 | Scenario 4 | |
|---|---|---|---|---|
−Down payment | % $ | % $ | % $ | % $ |
+CMHC insurance | $0 | $0 | $0 | $0 |
=Total mortgage | $2,060,000 | $1,931,250 | $1,802,500 | $1,673,750 |
Amortization | ||||
Mortgage rate | % | % | % | % |
| Payment frequency | ||||
=Mortgage payment | $10,058monthly | $9,429monthly | $8,801monthly | $8,172monthly |
Land Transfer Tax
$50,850
$50,850
Around this home
No schools found nearby
Data provided by OpenStreetMap & Fraser Institute School Rankings
Ask HOMEH
New!Hi there!
👋Text or call (416) 301-9001
Recommended for you
Based on homes you've looked at.
No recommended properties found.
Nearby similar homes
No nearby properties found.
More real estate resources
Other homes nearby
Nearby neighbourhoods
- 9008 - Kanata - Morgan's Grant/South March homes for sale
- 6001 - Woodroffe homes for sale
- 9006 - Kanata - Kanata (North East) homes for sale
- 9007 - Kanata - Kanata Lakes/Heritage Hills homes for sale
- 9005 - Kanata - Kanata (North West) homes for sale
- 4202 - Hintonburg homes for sale
- 4606 - Riverside Park South homes for sale
- 9001 - Kanata - Beaverbrook homes for sale
No nearby listings available.