
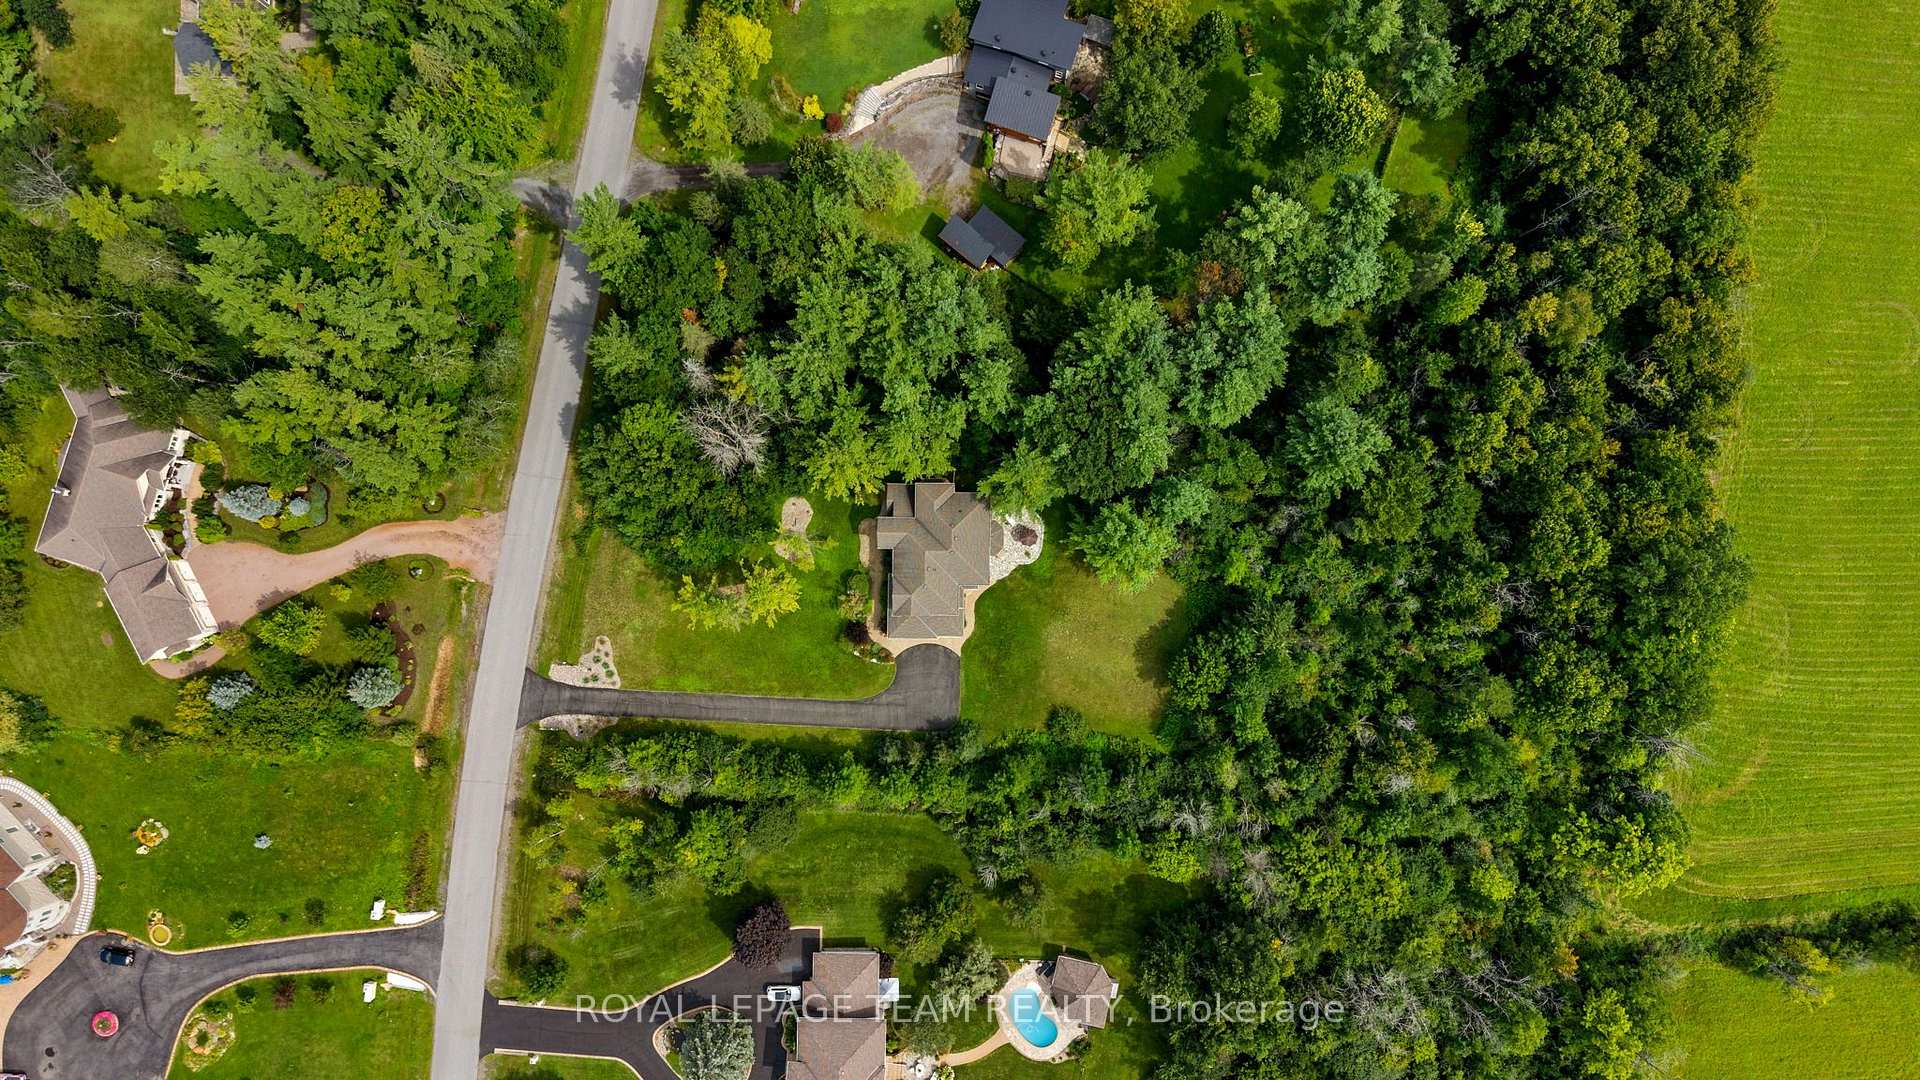
1518 Monaghan Lane
Ottawa (Kanata - Rural Kanata, Central), ON K2W 1B4
- 4Bedrooms
- 3Bathrooms
- 3Garage
- 3000–3500Sq Ft
- $7,588Tax
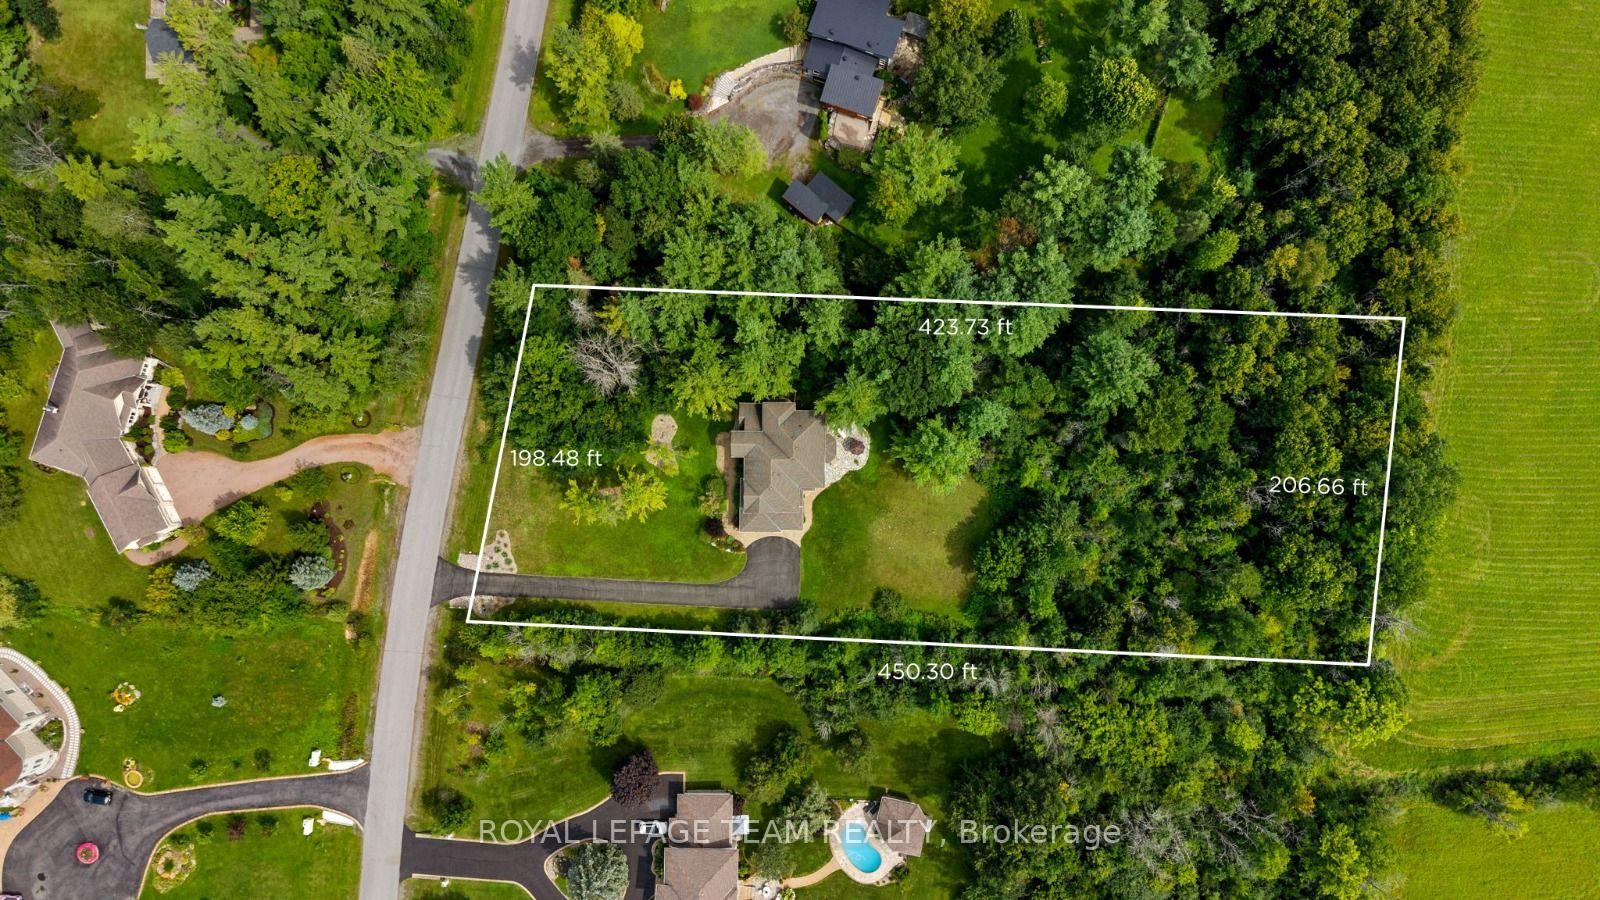
- 198×424 ftLot Size
 Estimated Value:$1,269,995See Free Estimate Report

Sale & Price History for 1518 Monaghan Lane, Ottawa, Kanata - Rural Kanata (Central)
| Start Date | End Date | Price | Event | MLS# |
|---|---|---|---|---|
| No listing history available | ||||
Real estate boards require you to or to see the full details of this property.
*Sold prices and complete sale & price history are regulated data. Under the Trust in Real Estate Services Act, 2002 (TRESA) and the rules of the Real Estate Council of Ontario (RECO), and pursuant to the Multiple Listing Service® rules of the Canadian Real Estate Association (CREA) and the Toronto Regional Real Estate Board (TRREB), this information may be shown only to registered users who have agreed to the applicable terms of use (a Virtual Office Website, or "VOW," arrangement). HOMEH Inc., Brokerage therefore provides it to signed-in members only. Creating an account is free and takes under a minute.
About 1518 Monaghan Lane, Ottawa, Kanata - Rural Kanata (Central)
Summarized Description
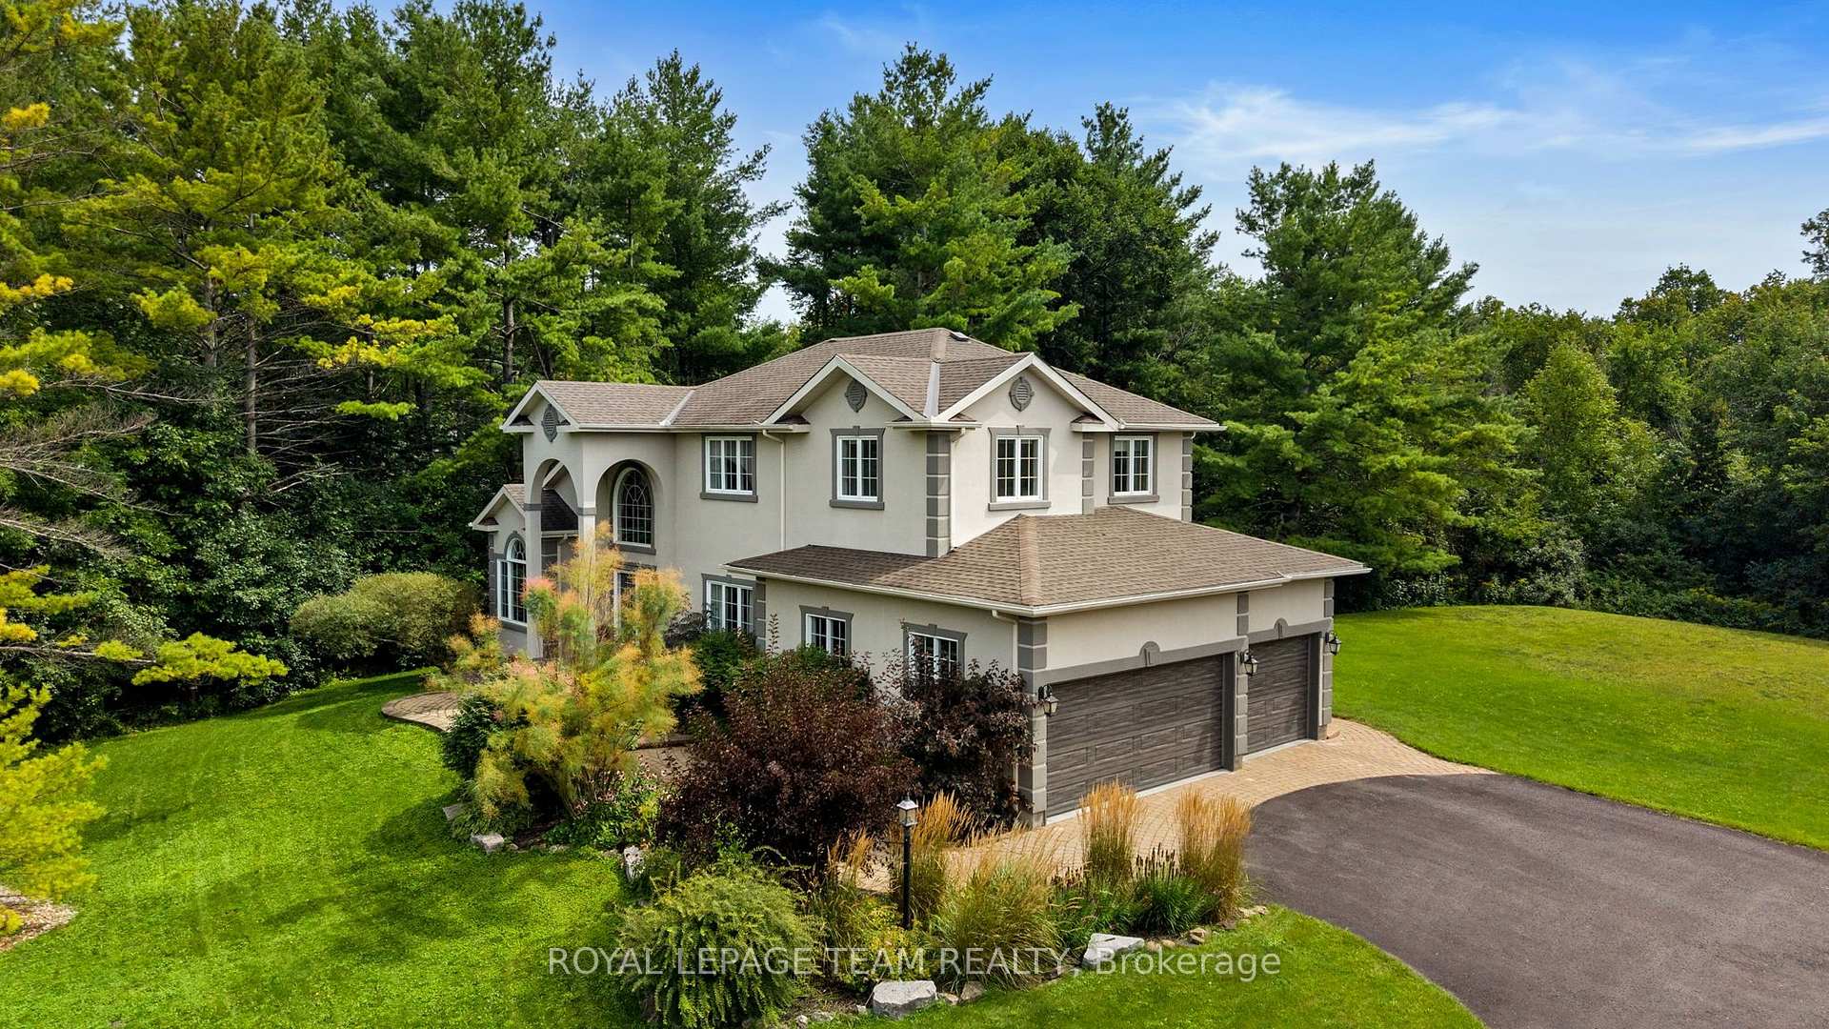
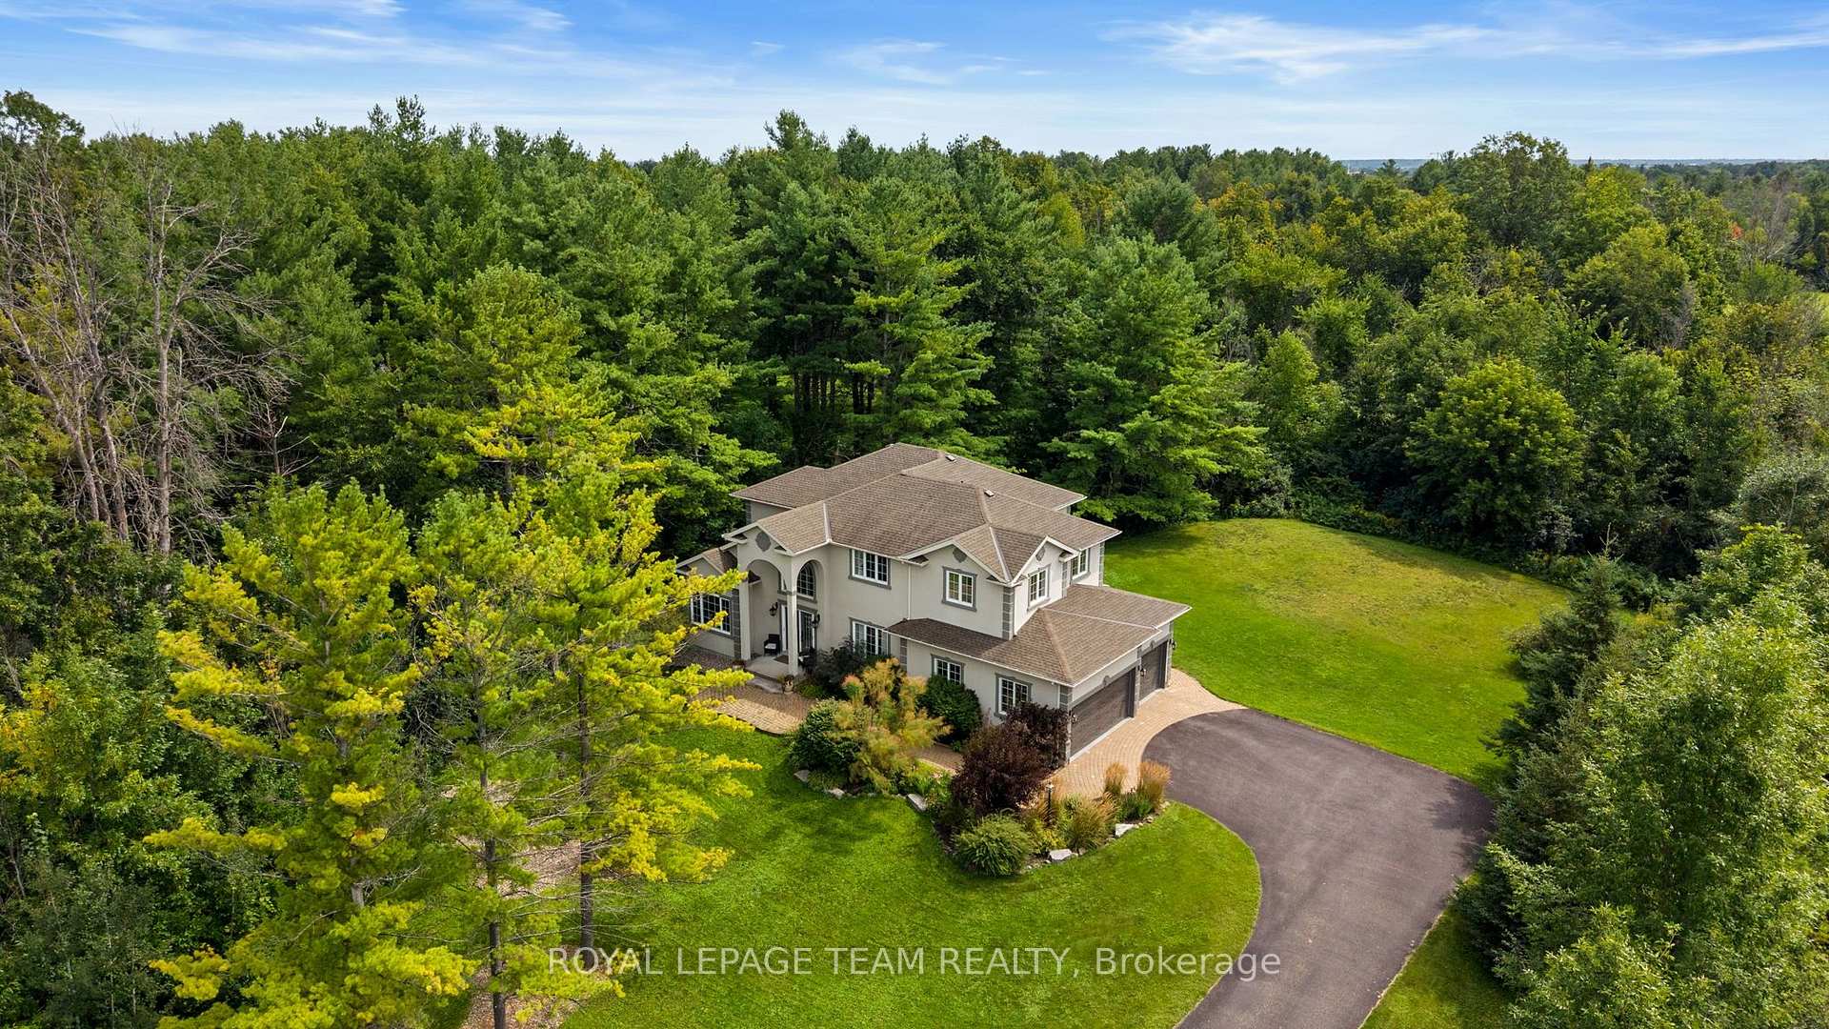
- Custom estate on 2-acre lot with countryside views
- 3-car garage and exceptional privacy
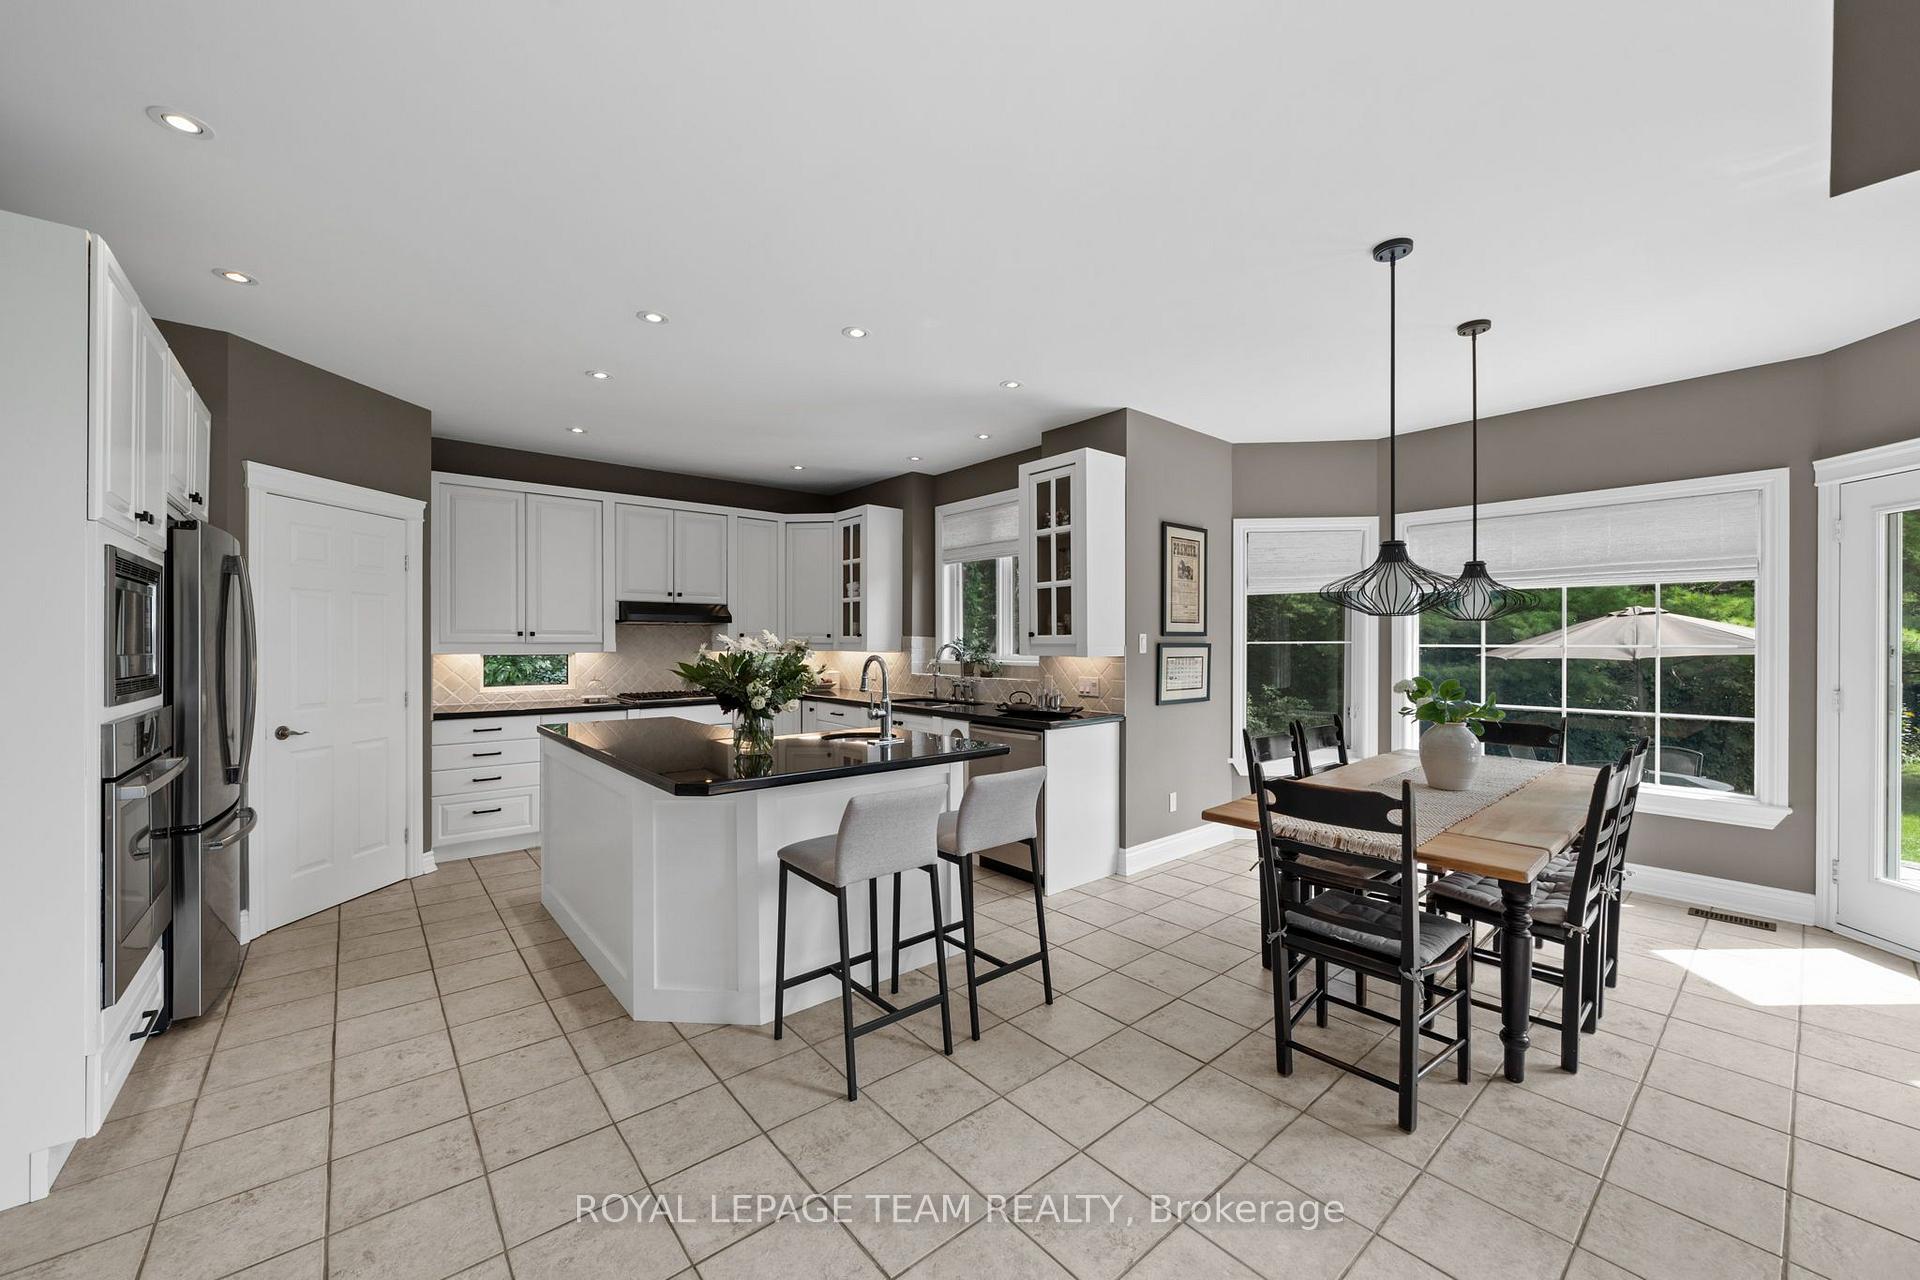
- Chef's kitchen with custom cabinetry and granite counters
- Luxurious primary suite with 5-pc ensuite
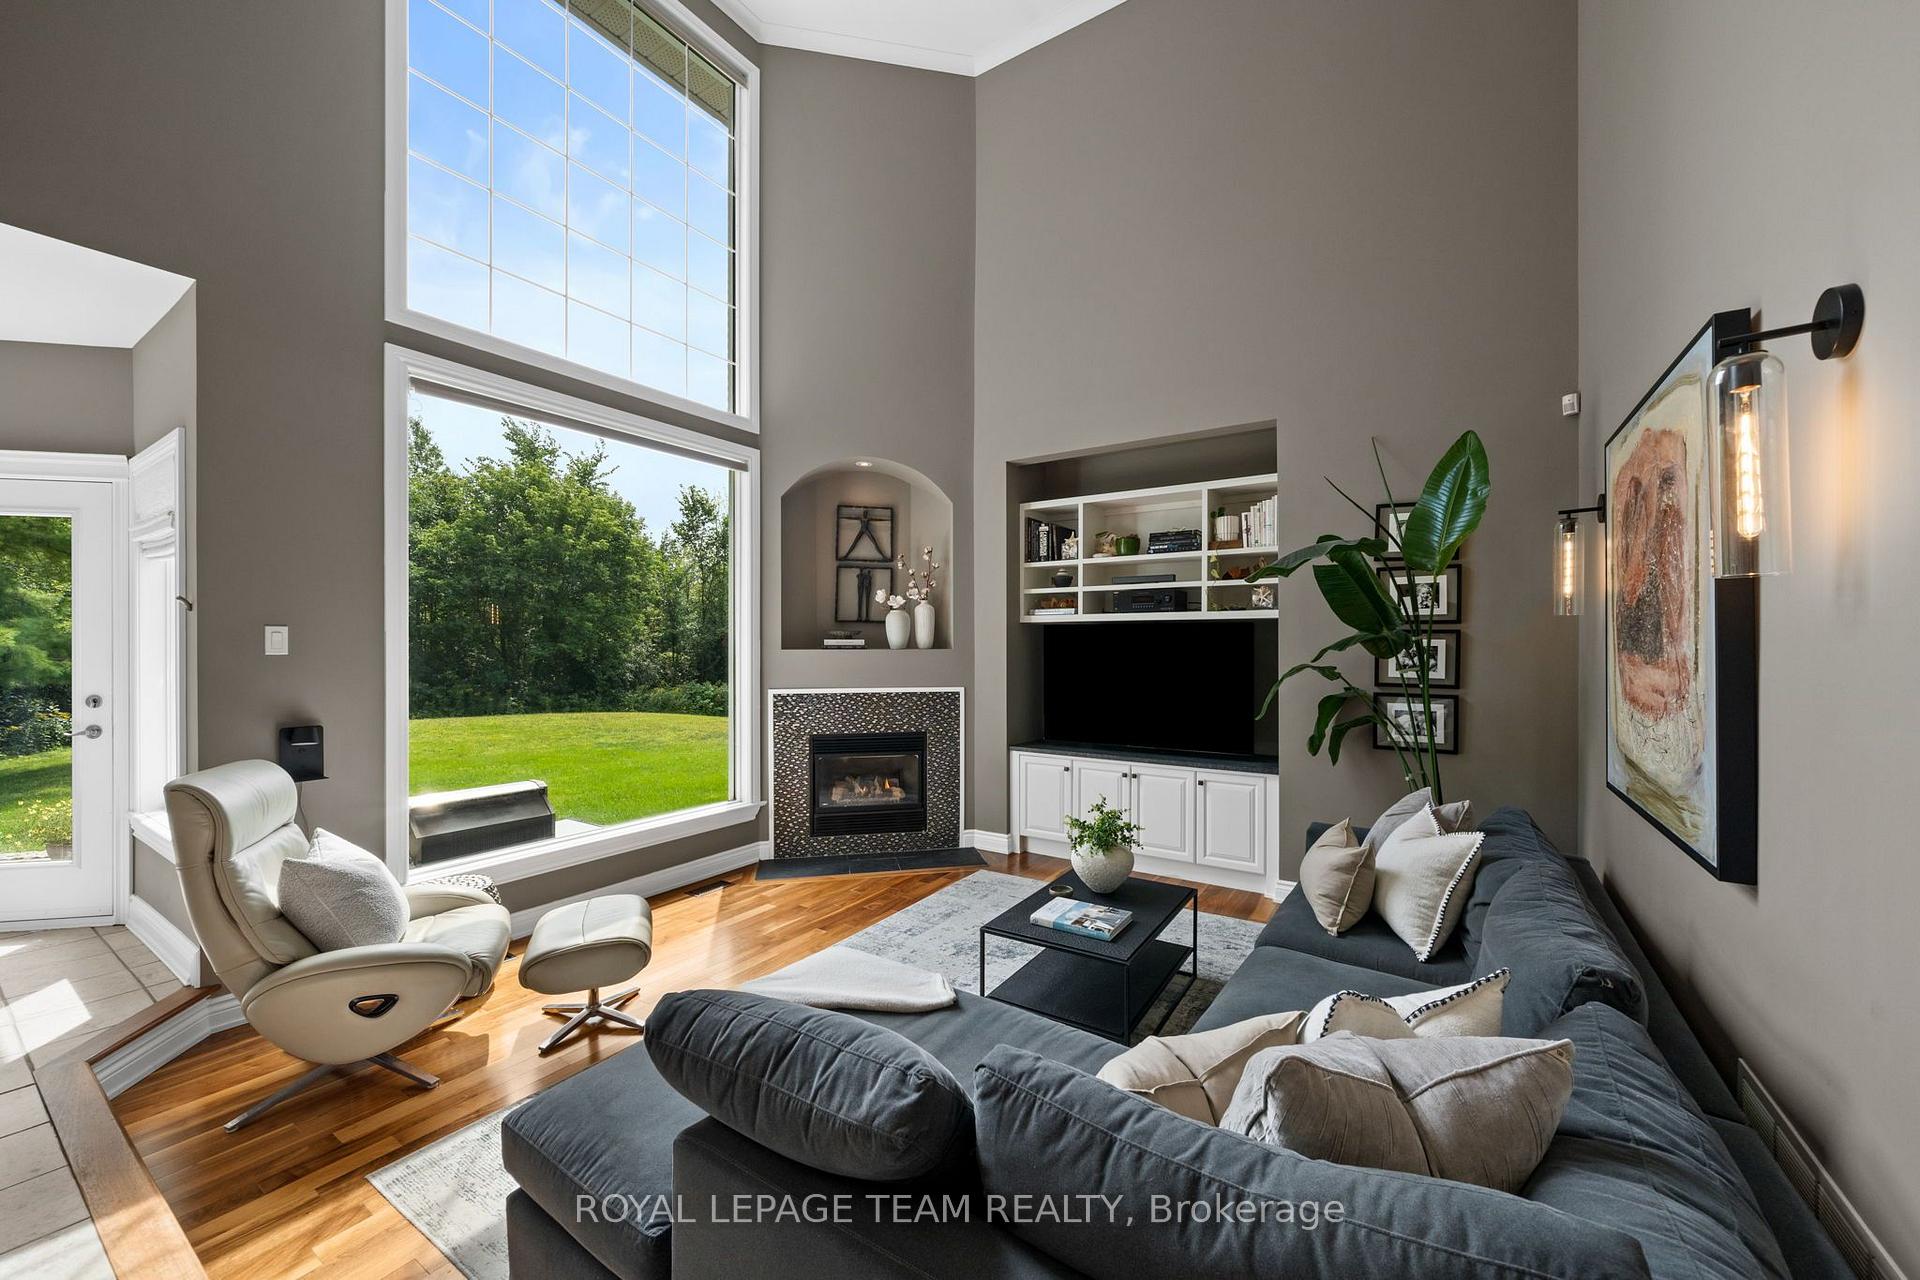
- Expansive family room with soaring ceilings
- Unfinished lower level with future potential
- Close to Kanata North's High-Tech Park
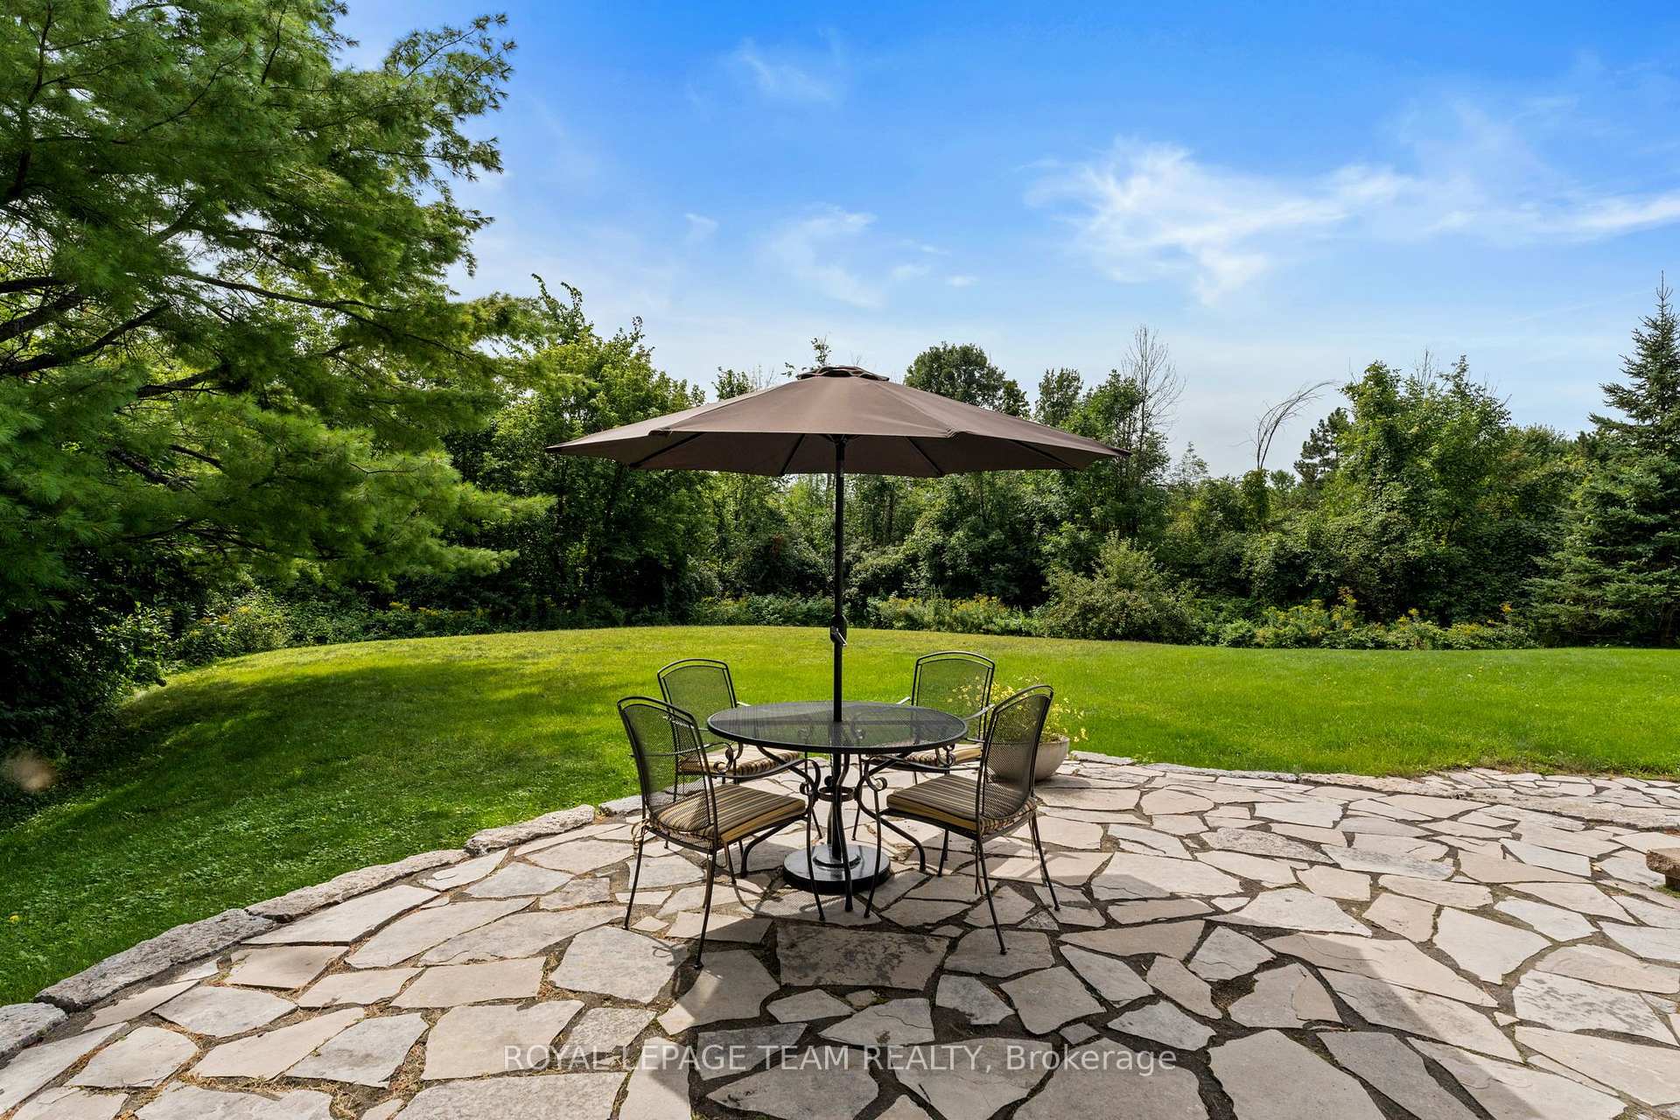
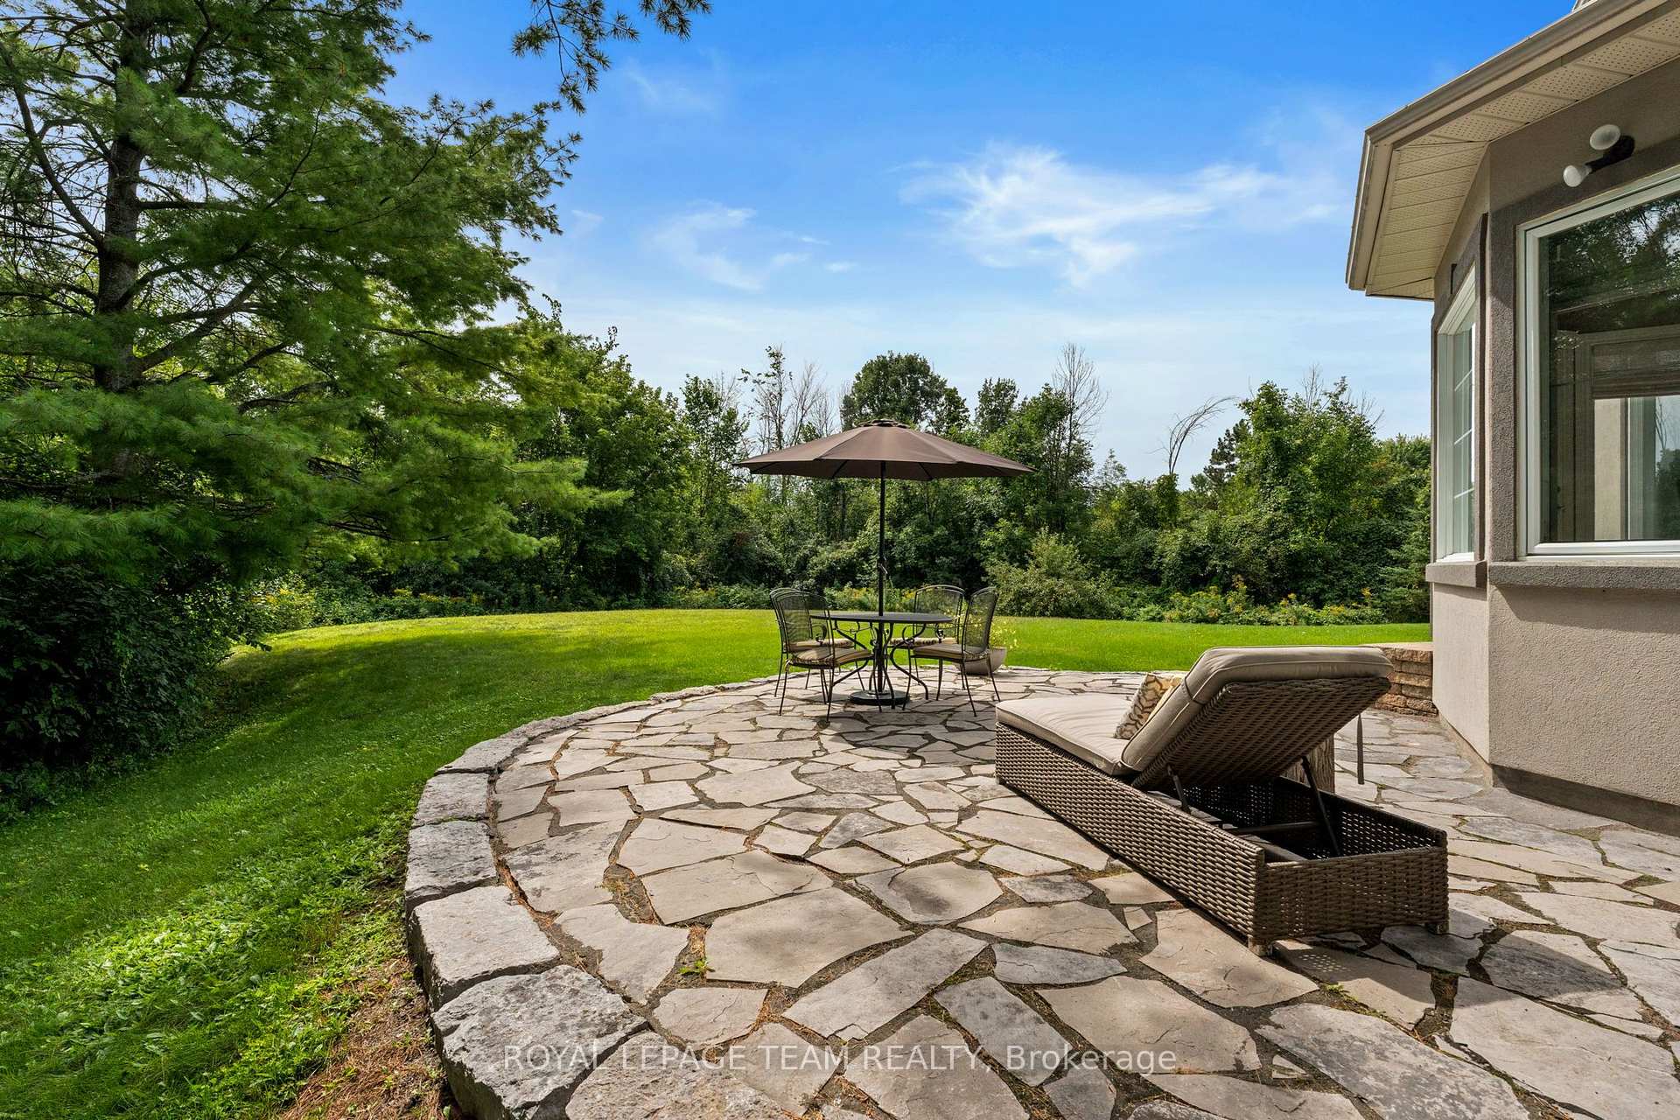
- Flagstone patio overlooking tree-lined grounds
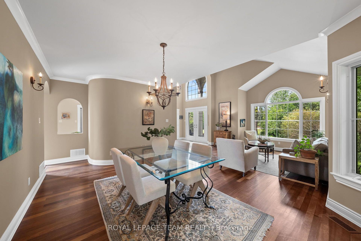
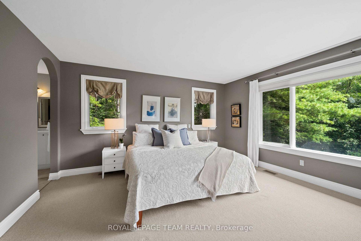
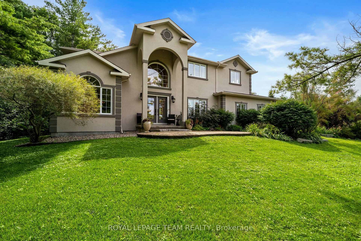
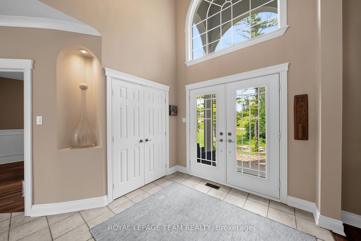
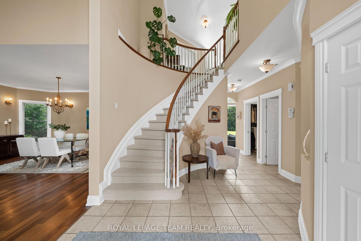
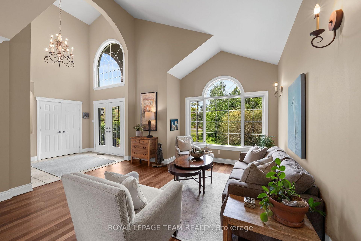
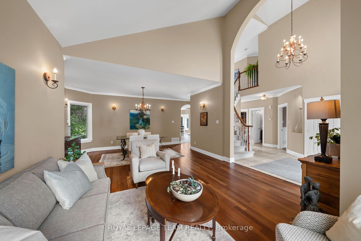
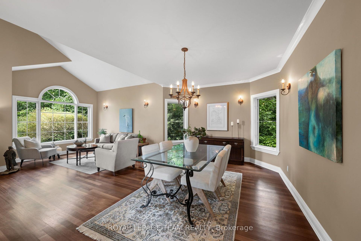
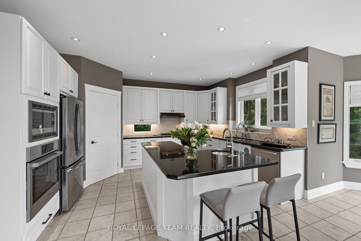
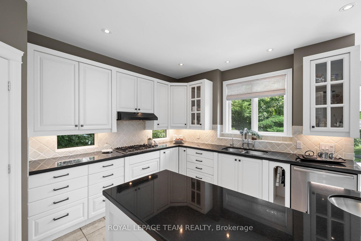
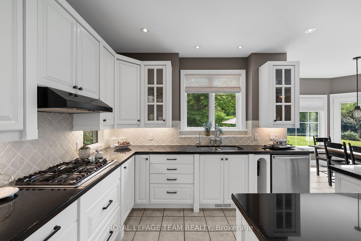
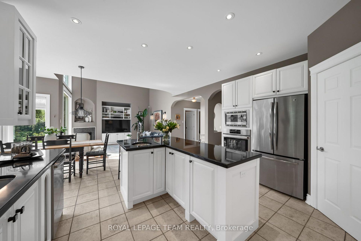
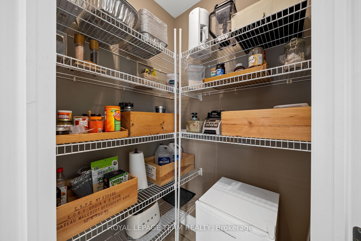
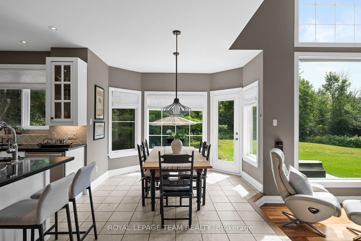
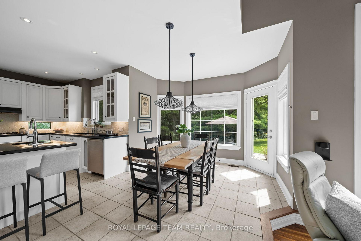
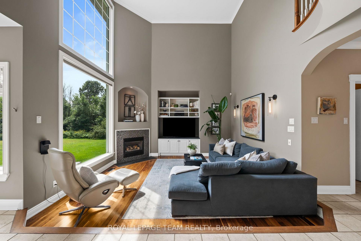
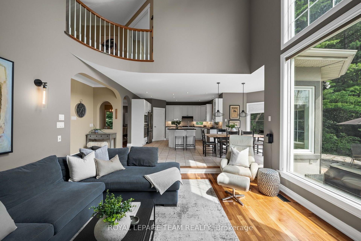
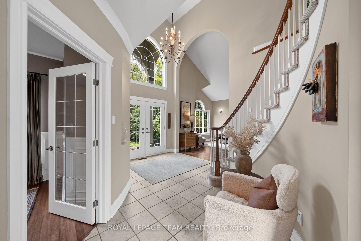
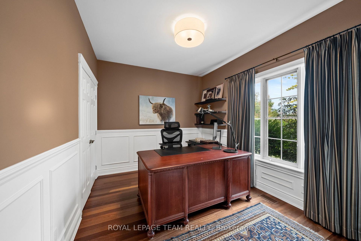
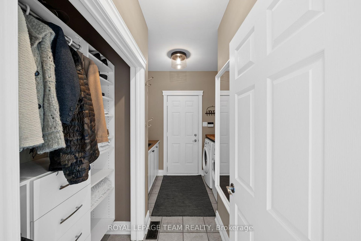
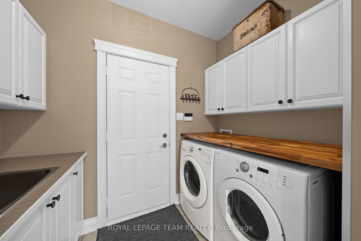
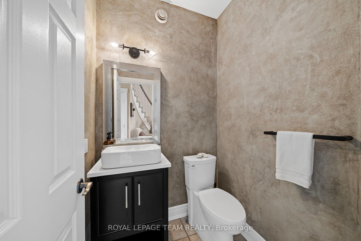
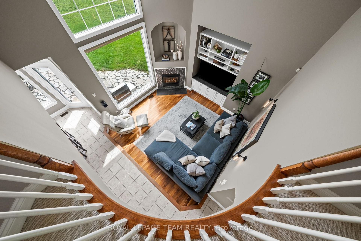
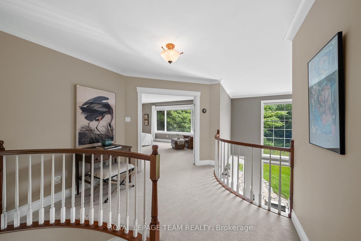
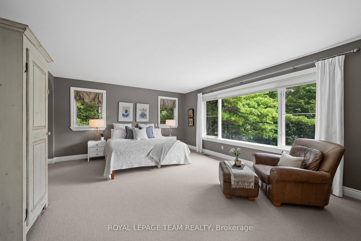
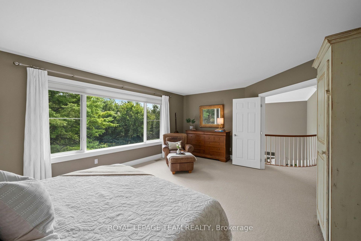
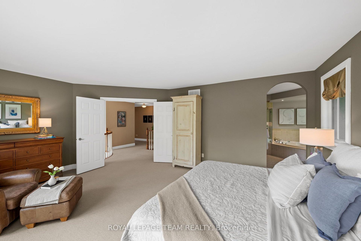
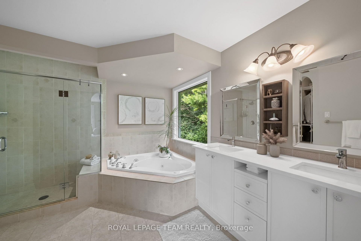
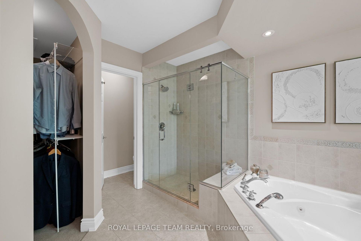
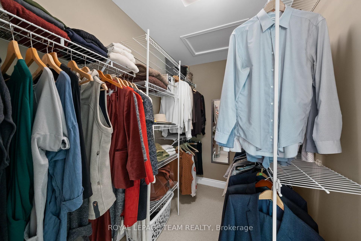
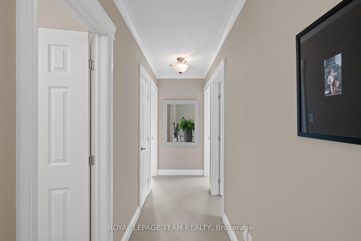
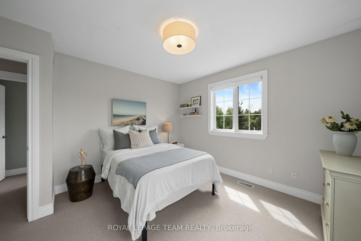
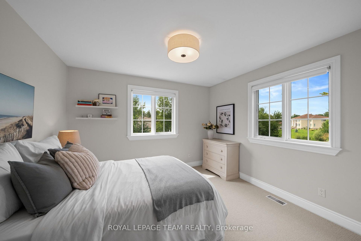
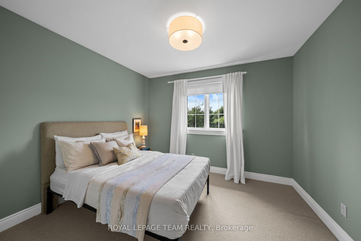
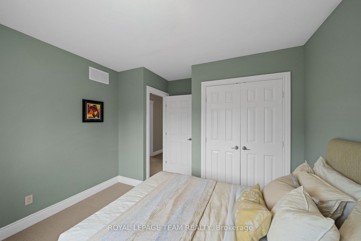
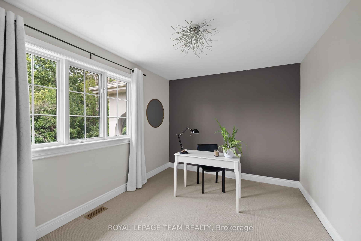
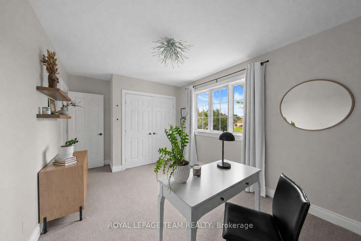
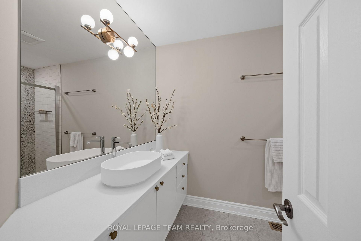
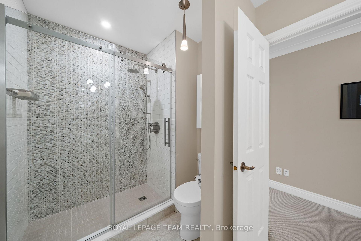
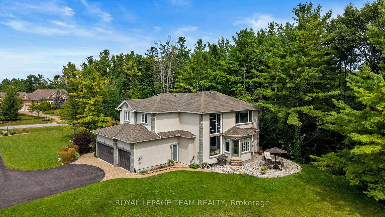
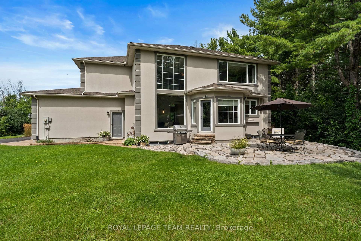
An exceptional custom estate residence set within a distinguished enclave of custom homes on a spectacular 2-acre lot with picturesque views over the neighbouring countryside. Offering over 3,300 sq. ft. above grade (per MPAC), a spacious 3-car garage & an extraordinary setting framed by mature trees, this impressive home delivers exceptional privacy, scale & a wonderful sense of space. Updated stucco exterior, newer garage doors & stone entryway add timeless appeal. Inside, rich HW flooring flows through elegant living & dining rms, a private den w/ beautiful wainscotting & closet, & a grand open-to-above family rm. Soaring ceilings, expansive windows, remote-controlled blinds & gas FP create a spectacular gathering space. The chef's kitchen showcases custom white cabinetry, black granite counters, L-shaped island w/ prep sink, gas range, SS appliances, W/I pantry & sunlit breakfast area overlooking the grounds. A sophisticated powder rm & updated mudrm/laundry w/ direct garage access complete the main lvl. Upstairs, luxurious New Zealand wool Berber carpet flows throughout & overlooks the impressive family rm below. The expansive primary retreat enjoys panoramic rear views & elegant 5-pc ensuite w/ quartz counters, dbl sinks, soaker tub, separate shower & arched entry to WIC. 3 additional generous bdrms & updated main bath w/ large custom shower & marble tile complete the upper lvl. The unfinished LL offers exceptional future potential w/ roughed-in bath plumbing & abundant space for a rec rm, gym, media rm or storage. Outside, a flagstone patio overlooks extraordinary tree-lined grounds w/ plenty of space for a future pool & outdoor entertaining area, while enjoying beautiful views over the neighbouring countryside. A rare combination of space, privacy & convenience, approx. 8 mins from Kanata North's High-Tech Park & close to Hwy 417, Tanger Outlets, schools, shopping & dining. 24 Hours irrevocable on all offers preferred.
Key Facts & Features
Property Costs
- Annual Property Tax Amount
- $7,588
- Land Transfer Tax Fee
- $26,175
Rental Items
- Rental Equipment
- Hot water tank
- Under Contract
- Hot Water Heater
- Basement Type
- Unfinished, Full
Interior Features
- Interior Extras
- Auto Garage Door Remote, Water Treatment, Central Vacuum
- Fireplace/Stove
- Yes
- Fireplace Features
- Family Room, Natural Gas
- Elevator
- No
Exterior Features
- Pool
- None
- Property Features
- Wooded/Treed
Building
- Building Type
- Detached
- Building Style
- 2-Storey
Construction
- Exterior Finish
- Stucco (Plaster)
- Roof
- Asphalt Shingle
- Foundation Details
- Poured Concrete
- Special Designation
- Unknown
Lot
- Lot Front
- 198.46 ft
- Lot Depth
- 423.75 ft
Inclusions
- Inclusions
- Fridge, Wall Oven, Cooktop, Microwave, Dishwasher, Hood Fan, Shelving in Pantry, Bathroom Mirrors, Wall-mounted magnifying mirror in Primary, Light Fixtures, Washer & Dryer, Drapery Tracks & Rods, Drapes, Window Blinds, HRV, A/C, Garage Door Opener, Central Vaccum + Accessories, Smart Thermostat, Humidifier, Water Softener, Reverse Osmosis, Ejection Pump, Freezer in Basement, Remote Controlled Window Blinds in Two-story Family Room
Exclusions
- Exclusions
- TV's, Patio Furniture, Mini-fridge in Pantry, White armoir in Primary Bedroom
Parking & Garages
- Garage Type
- Attached
- Garage Spaces
- 3
- Parking Spaces
- 8
- Total Garage And Parking Spaces
- 11
Heating & Cooling
- Heat Source
- Gas
- Heat Type
- Forced Air
- Air Conditioning
- Central Air
- Water
- Well
- Sewers
- Septic
- Bedrooms
- 4
- Washrooms
- 3
- Kitchens
- 1
- Family / bonus room
- Yes
Room sizes
- Breakfast—Main level
- Den—Main level
- Bedroom 2—Second level
- Living Room—Main level
- Family Room—Main level
- Foyer—Main level
- Bedroom 3—Second level
- Kitchen—Main level
- Dining Room—Main level
- Bedroom 4—Second level
- Laundry—Main level
- Room—
- Primary Bedroom—Second level
Washrooms
- 2-piece, Main
- 5-piece, Second
- 3-piece, Second
- Municipality
- Ottawa
- Neighbourhood
- Kanata - Rural Kanata (Central)
- Main cross streets
- March Road & Second Line Road, Right onto Carp Road,
- Directions
- 417 W Exit Eagleson/March Rd. Right onto March Road, Turn right onto Old Second Line Rd, Turn right onto Monaghan Ln
- Waterfront
- None
- MLS® number
- X13719610
- Data source
- Toronto Regional Real Estate Board
- Listed on
- 2026-08-27
- Updated on
- 2026-09-28
- Days on market
- 49 days
- Possession type
- Flexible
- Co-op commission
- 2.0%+HST
- Seller
- Listed by
- ROYAL LEPAGE TEAM REALTY
Home Market Value
Current home valuation for 1518 Monaghan Lane, Ottawa, Kanata - Rural Kanata (Central), Ottawa, ON. Listed for $1,485,000
HOMEH Estimate
$1,269,995
Estimated Sales Range
$1,003,296 - $1,536,694
HOMEH Estimate for 1518 Monaghan Lane, Ottawa, Kanata - Rural Kanata (Central)
Calculated with a real agent's CMA method — 45+ years of experience, codified. Not an AI guess.
Mortgage Payment Calculator
Compare up to 4 down payment scenarios
5% on first $500K + 10% on $985,000 over $500K
$123,500
| Scenario 1 | Scenario 2 | Scenario 3 | Scenario 4 | |
|---|---|---|---|---|
−Down payment | % $ | % $ | % $ | % $ |
+CMHC insurance | $54,410 | $41,432 | $35,343 | $0 |
=Total mortgage | $1,414,670 | $1,377,932 | $1,297,593 | $1,188,000 |
Amortization | ||||
Mortgage rate | % | % | % | % |
| Payment frequency | ||||
=Mortgage payment | $6,907monthly | $6,728monthly | $6,336monthly | $5,800monthly |
Land Transfer Tax
$26,175
$26,175
Around this home
No schools found nearby
Data provided by OpenStreetMap & Fraser Institute School Rankings
Ask HOMEH
New!Hi there!
👋Text or call (416) 301-9001
Recommended for you
Based on homes you've looked at.
No recommended properties found.
Nearby similar homes
No nearby properties found.
More real estate resources
Other homes nearby
Nearby neighbourhoods
- 9008 - Kanata - Morgan's Grant/South March homes for sale
- 6001 - Woodroffe homes for sale
- 9006 - Kanata - Kanata (North East) homes for sale
- 9007 - Kanata - Kanata Lakes/Heritage Hills homes for sale
- 9005 - Kanata - Kanata (North West) homes for sale
- 4202 - Hintonburg homes for sale
- 4606 - Riverside Park South homes for sale
- 9001 - Kanata - Beaverbrook homes for sale
No nearby listings available.