
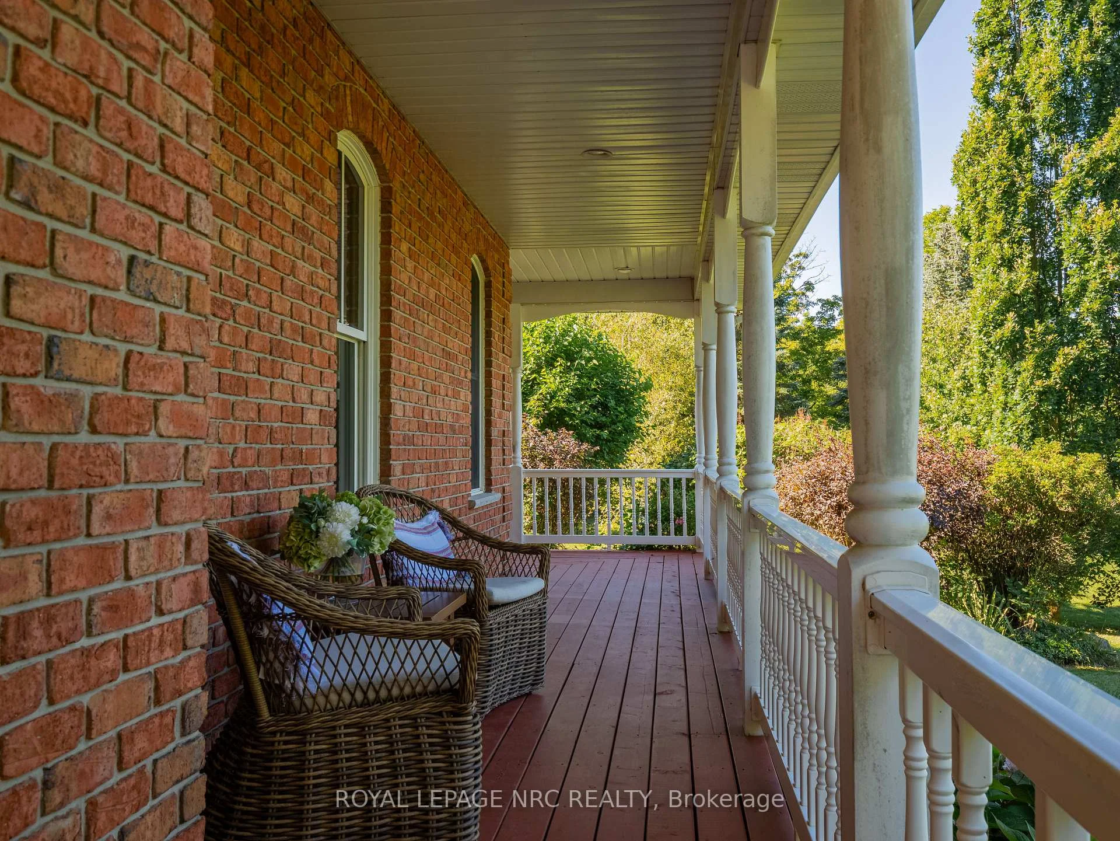
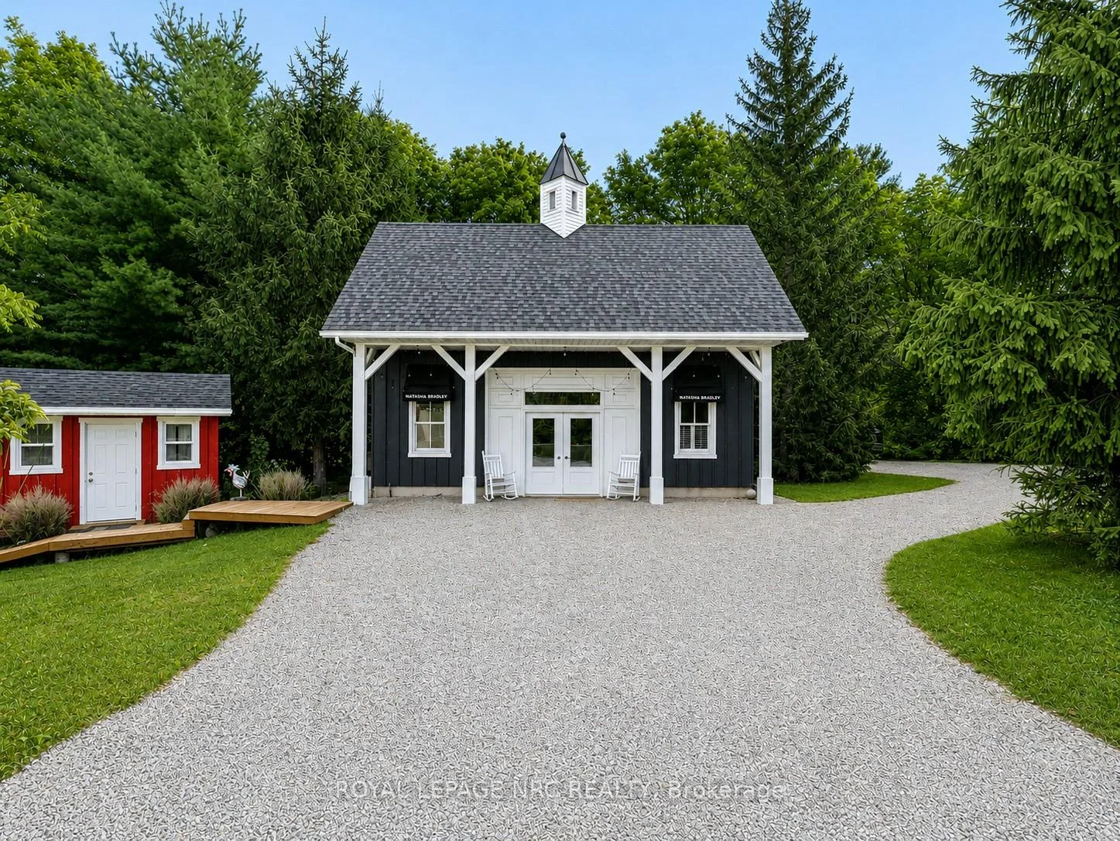
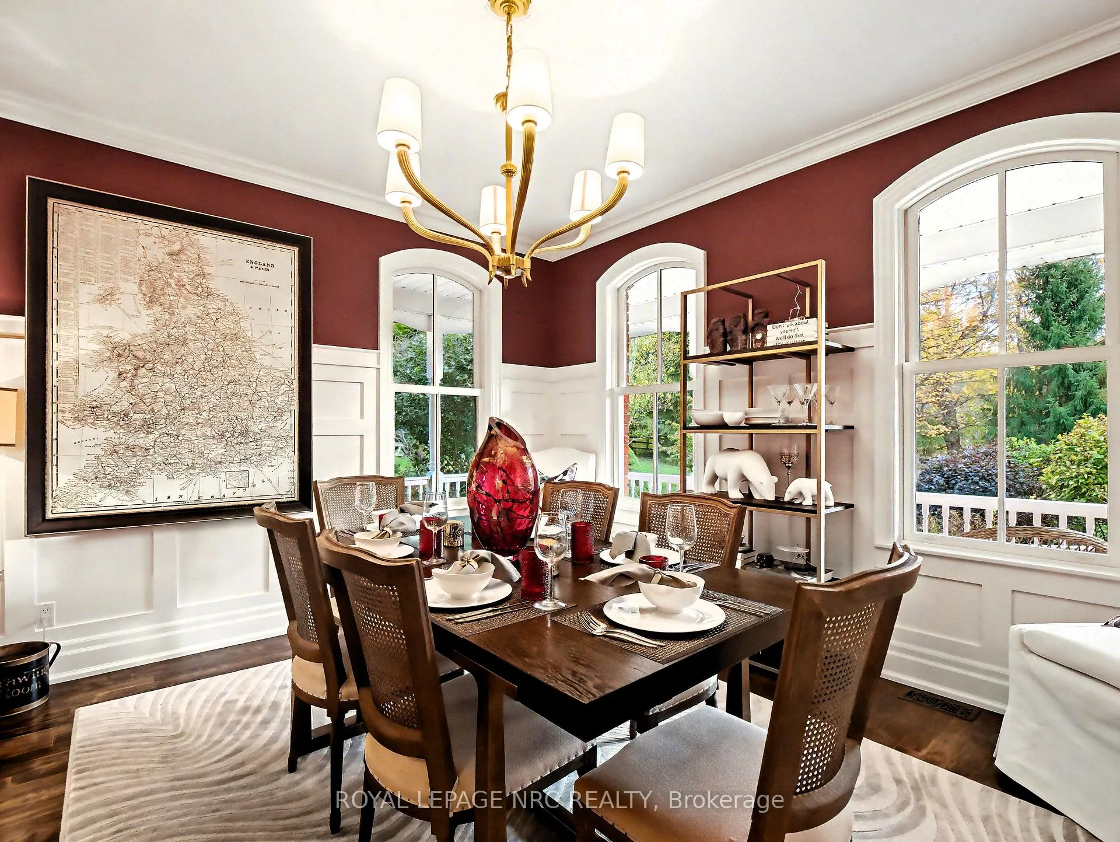
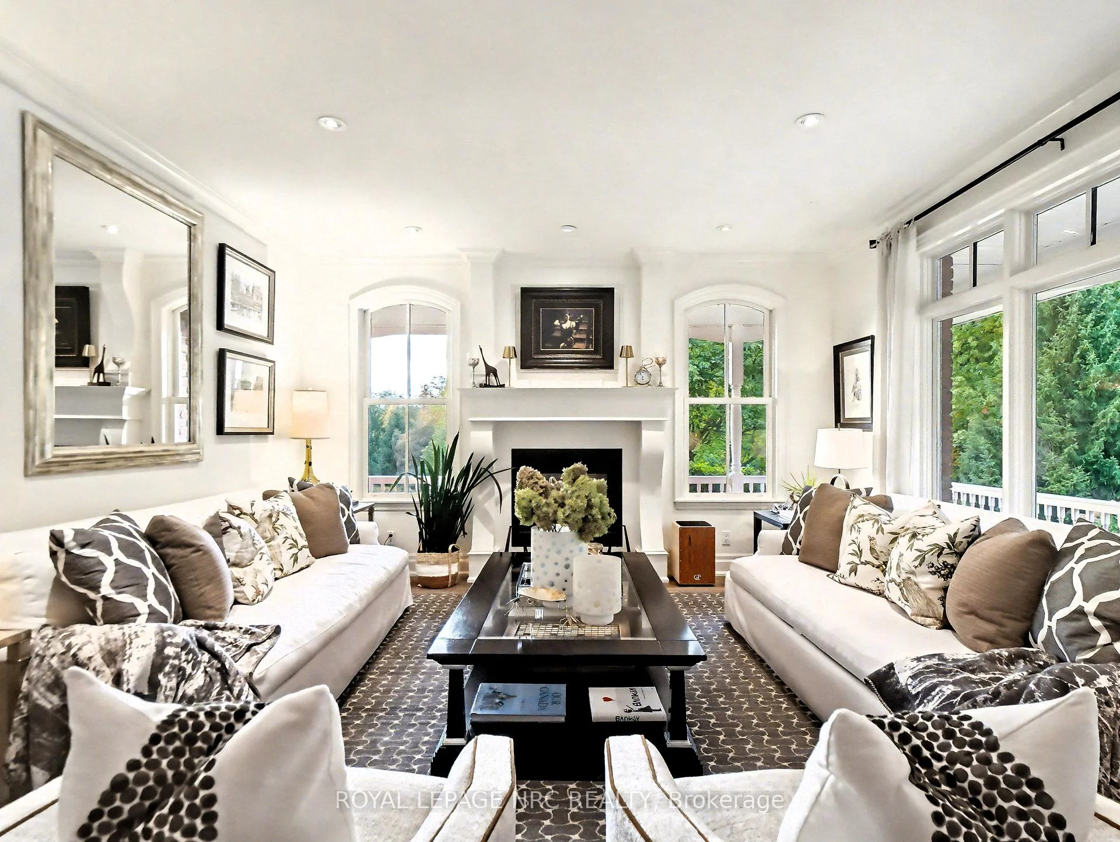
2960 Holland Road
Pelham (Fonthill), ON L2V 5K7
- 3+1Bedrooms
- 3Bathrooms
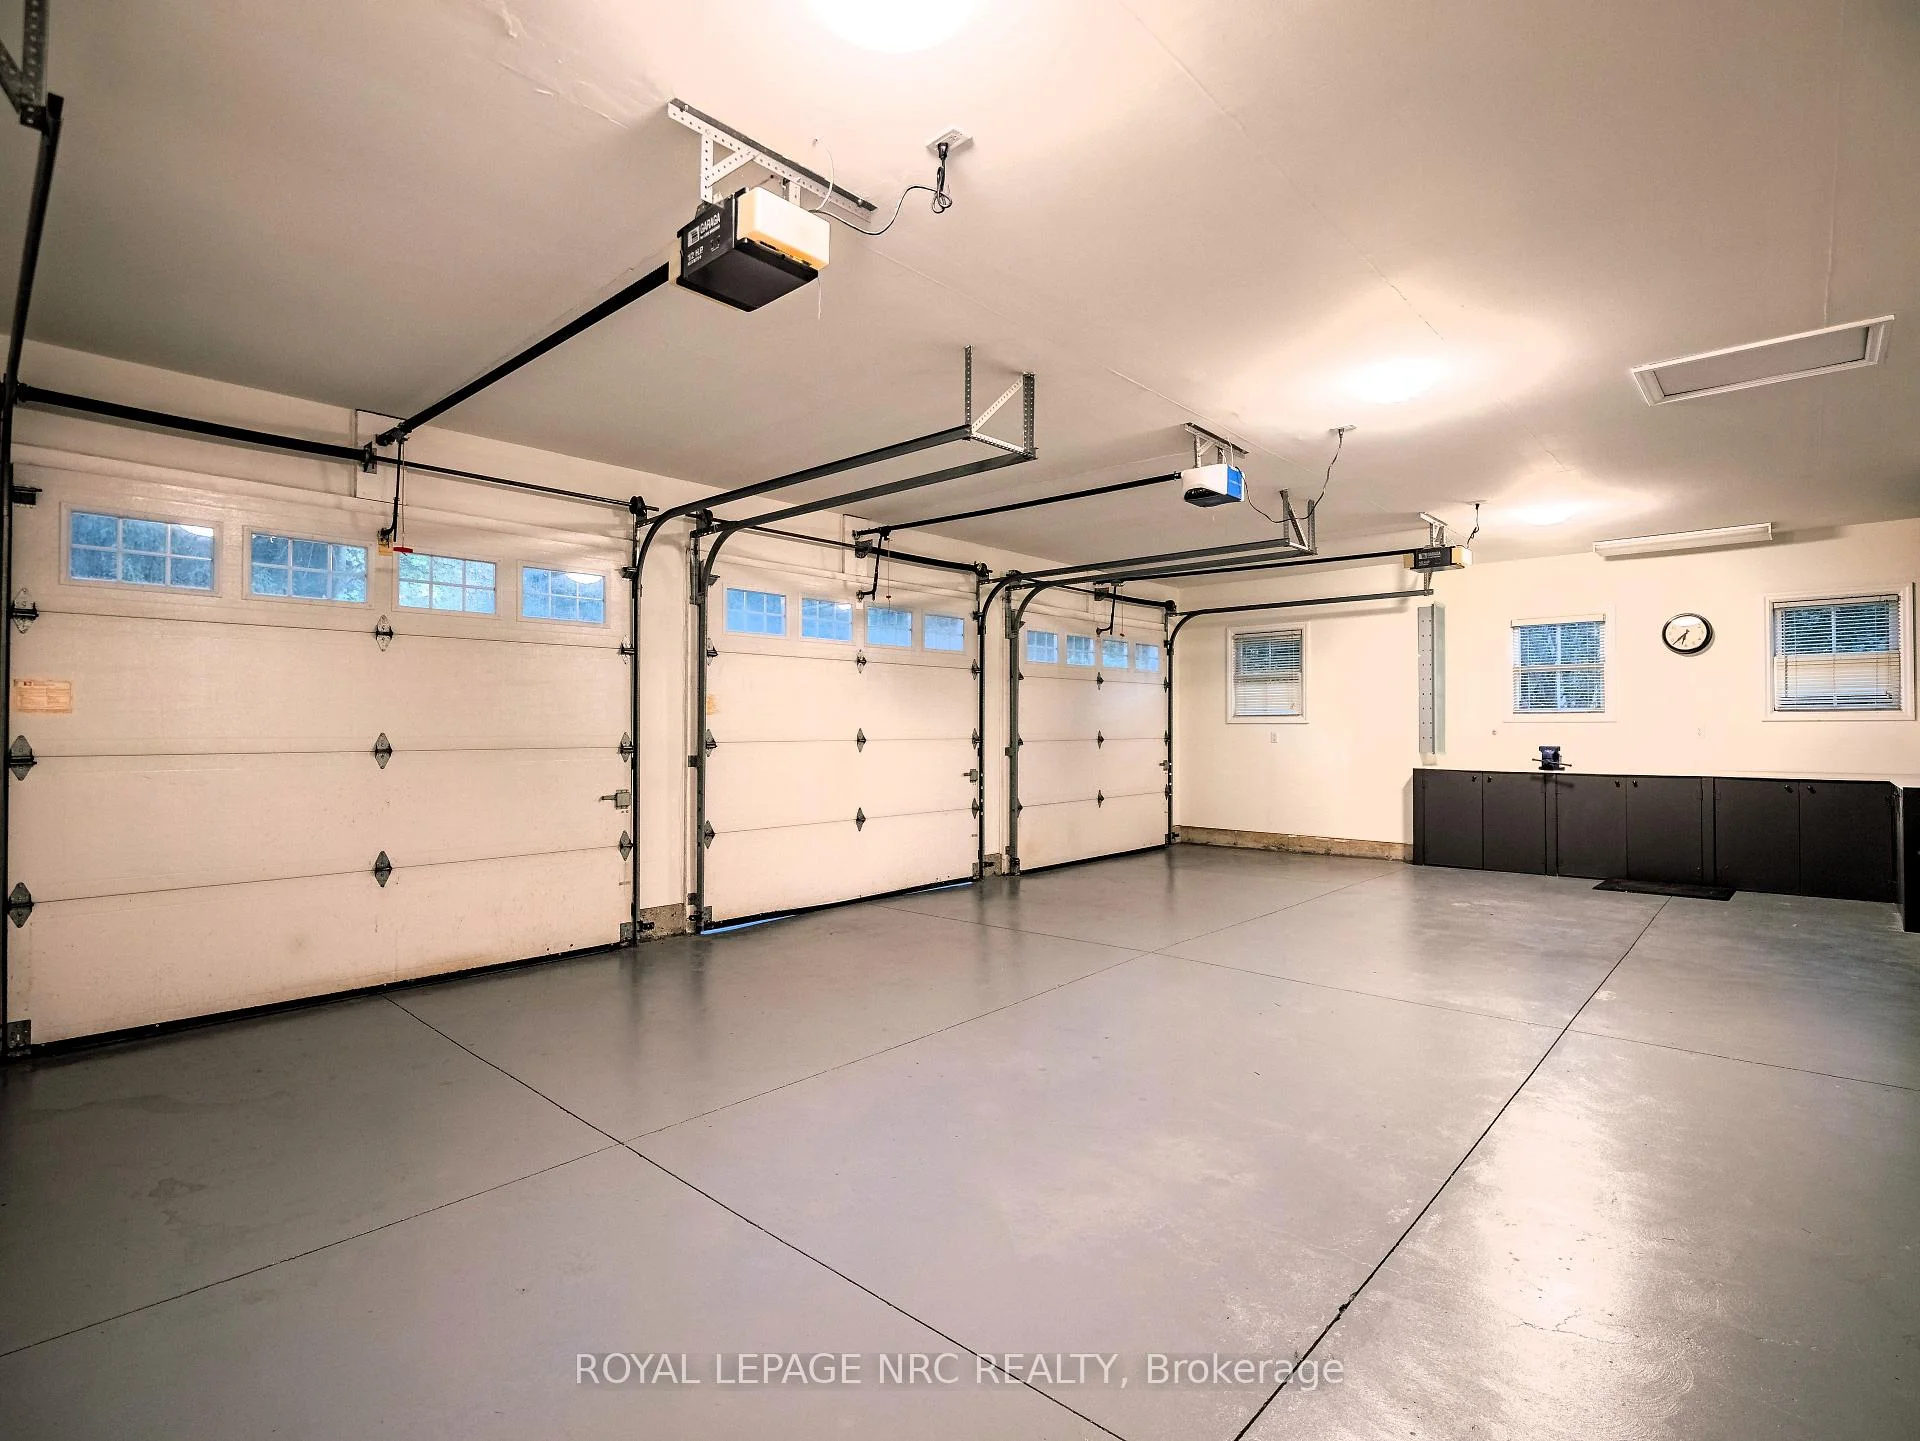
- 5Garage
- 3000–3500Sq Ft
- $14,429Tax
- 649×248 ftLot Size
 Free EstimateSee Free Estimate Report

Sale & Price History for 2960 Holland Road, Pelham, Fonthill
| Start Date | End Date | Price | Event | MLS# |
|---|---|---|---|---|
| No listing history available | ||||
Real estate boards require you to or to see the full details of this property.
*Sold prices and complete sale & price history are regulated data. Under the Trust in Real Estate Services Act, 2002 (TRESA) and the rules of the Real Estate Council of Ontario (RECO), and pursuant to the Multiple Listing Service® rules of the Canadian Real Estate Association (CREA) and the Toronto Regional Real Estate Board (TRREB), this information may be shown only to registered users who have agreed to the applicable terms of use (a Virtual Office Website, or "VOW," arrangement). HOMEH Inc., Brokerage therefore provides it to signed-in members only. Creating an account is free and takes under a minute.
About 2960 Holland Road, Pelham, Fonthill
Summarized Description
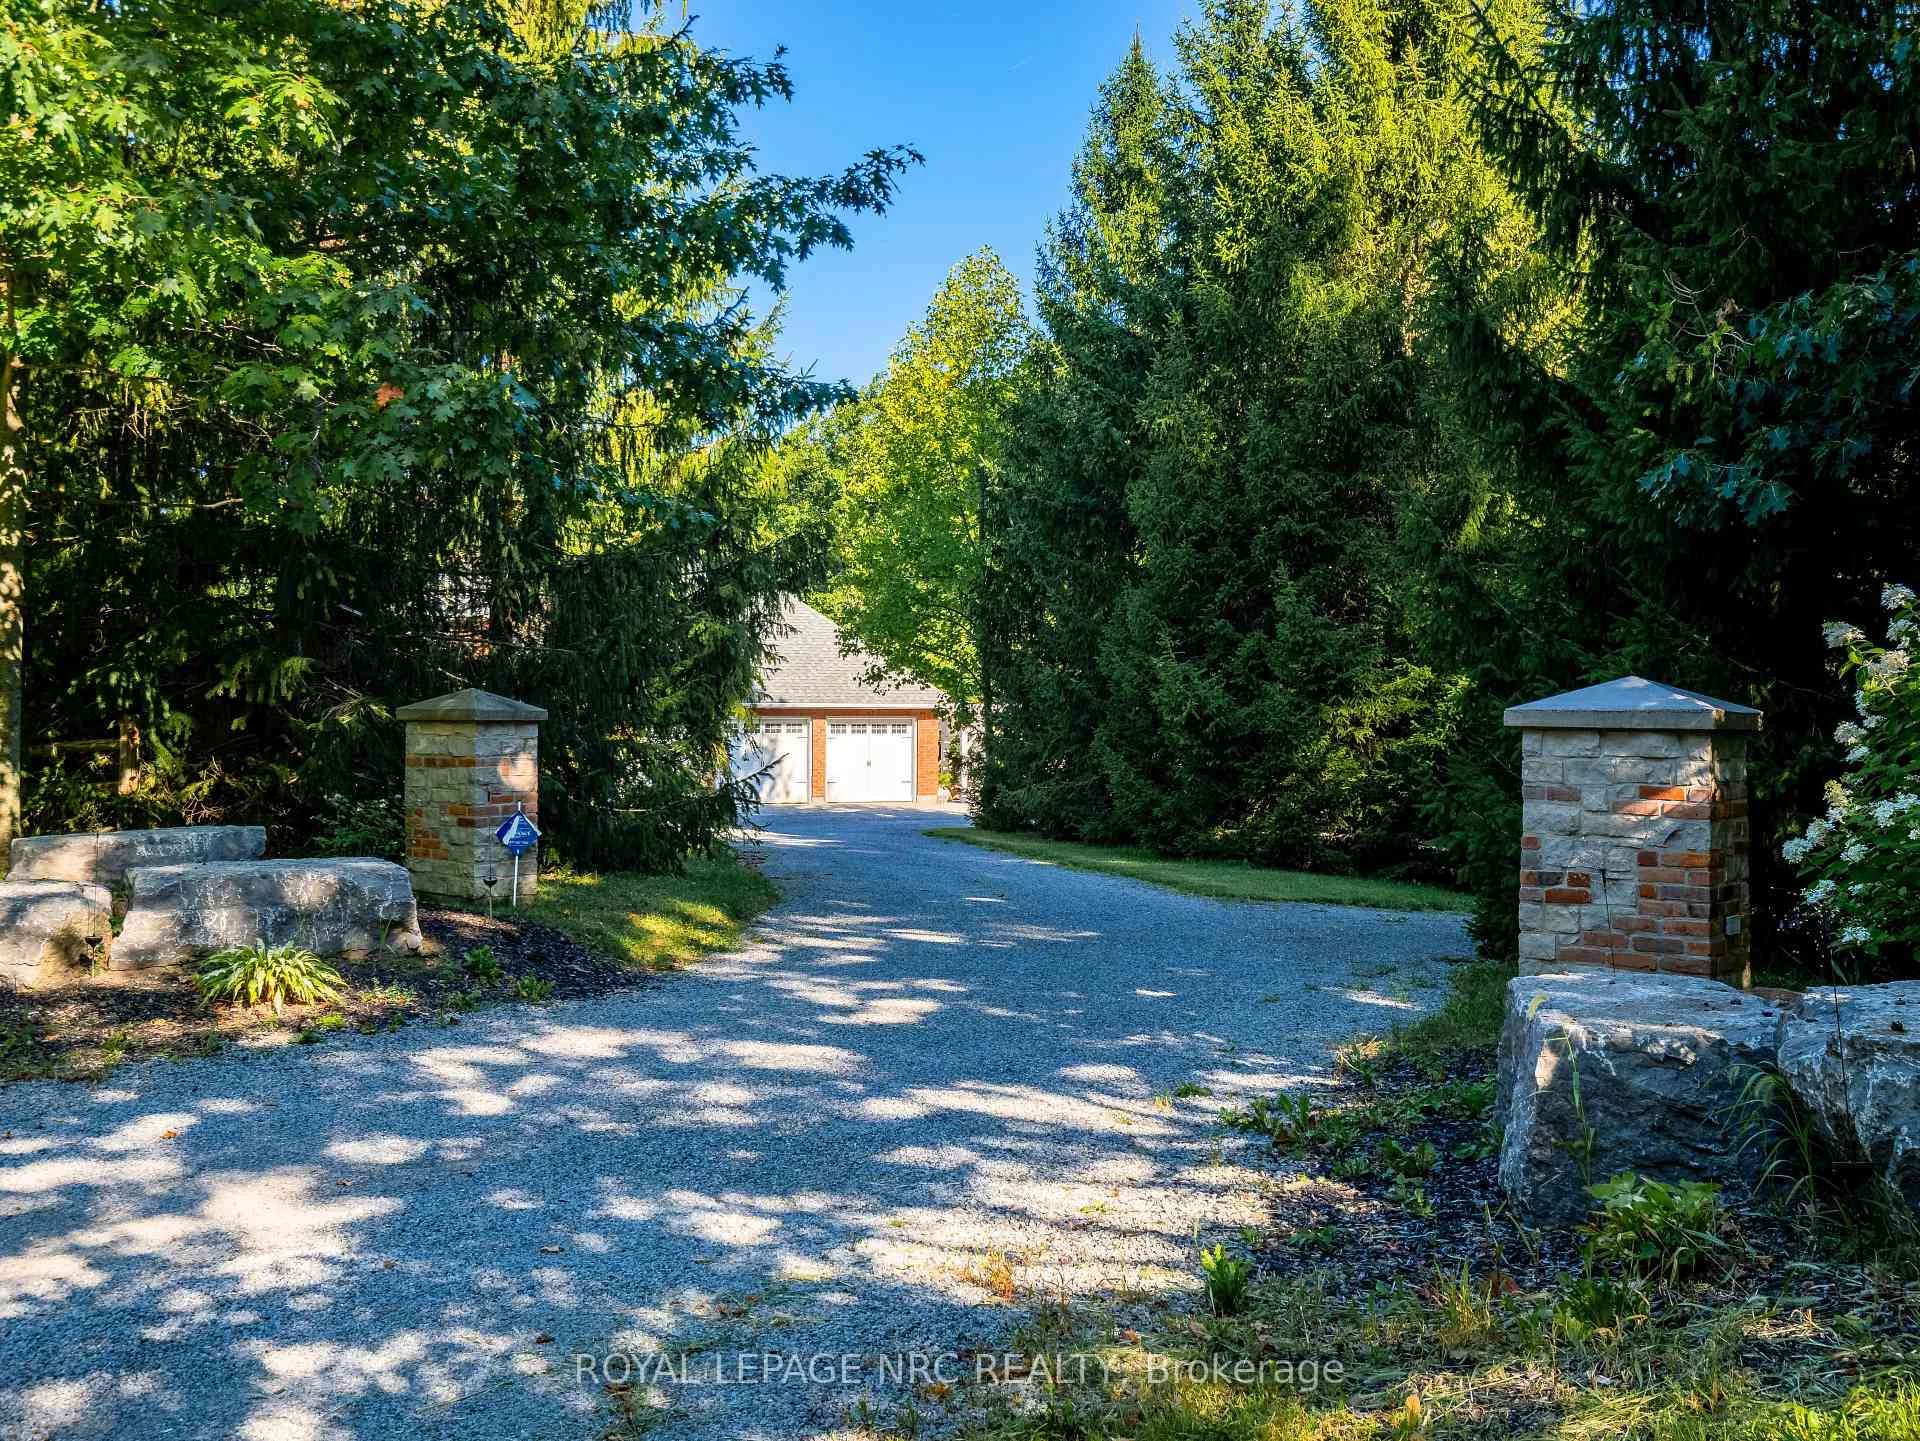
- Private estate on 2.96 acres with mature trees
- Over 3,000 sq. ft. of modern sophistication
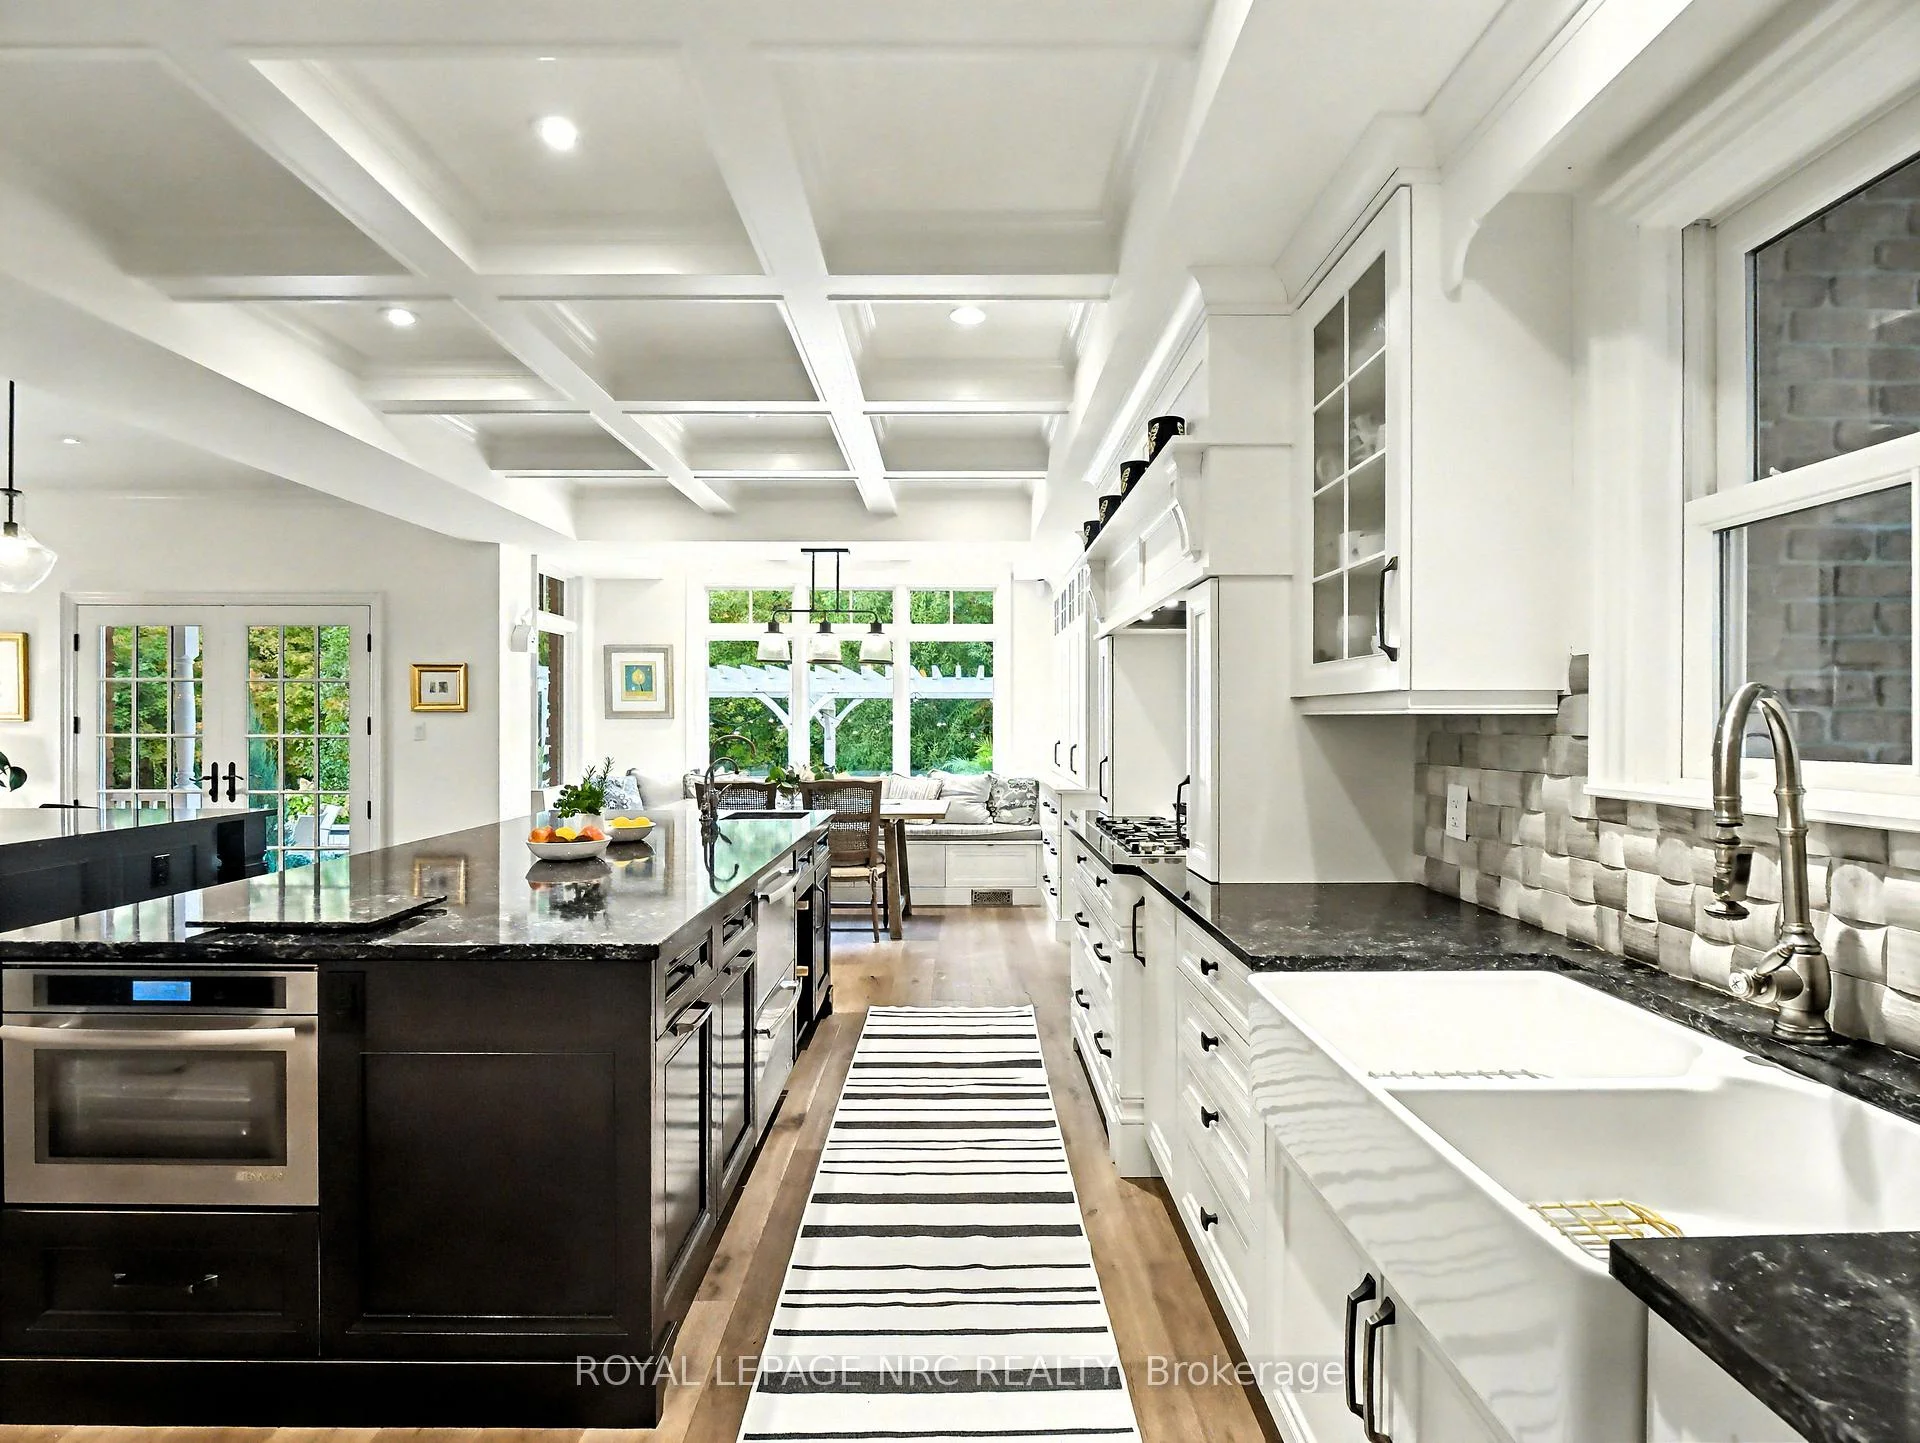
- Designer kitchen with built-in Jenn-Air appliances
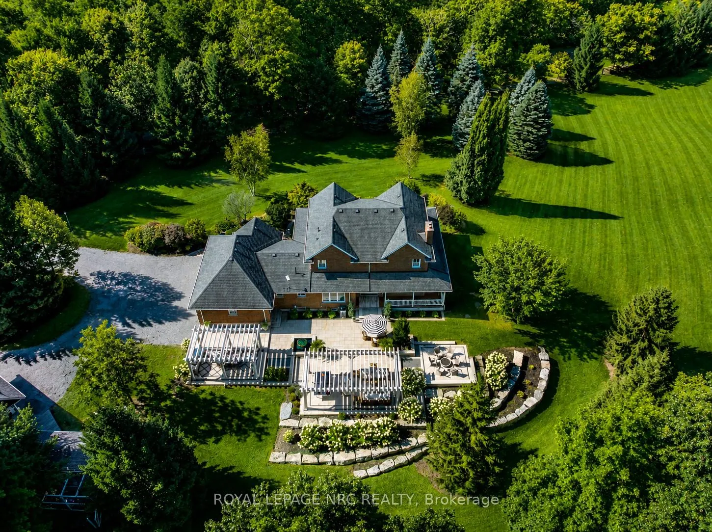
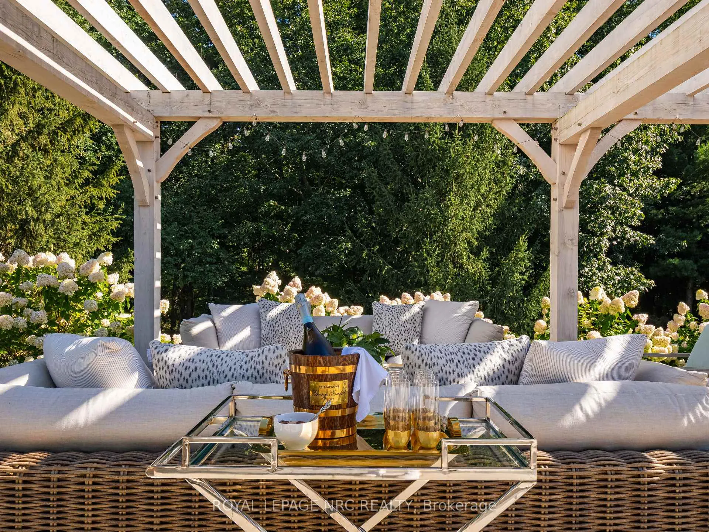
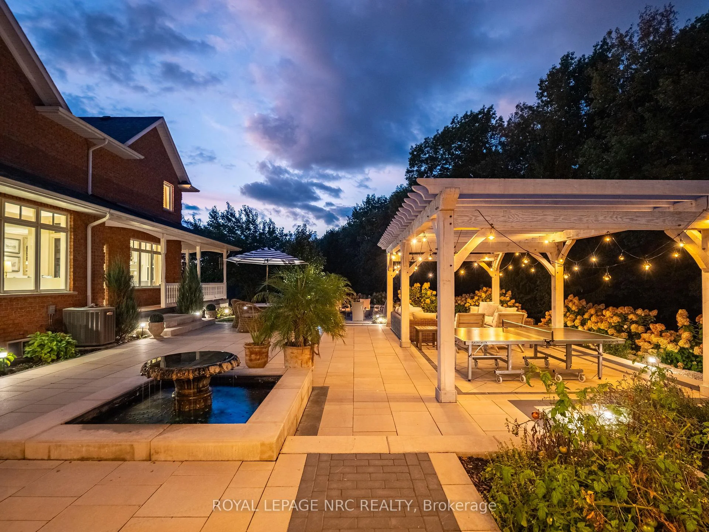
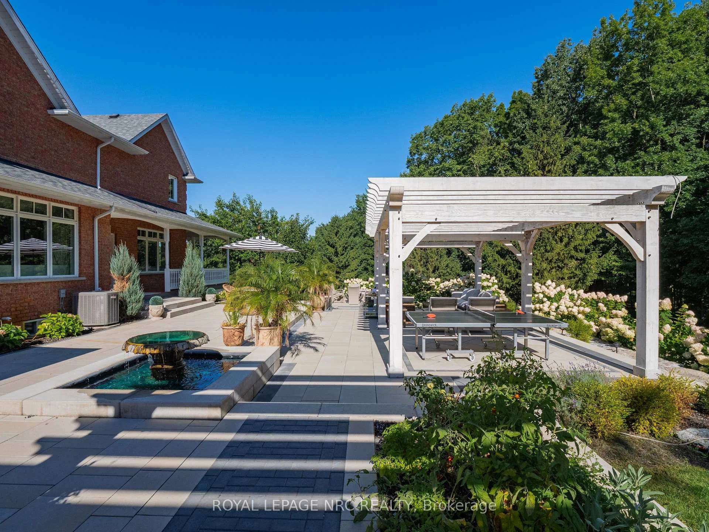
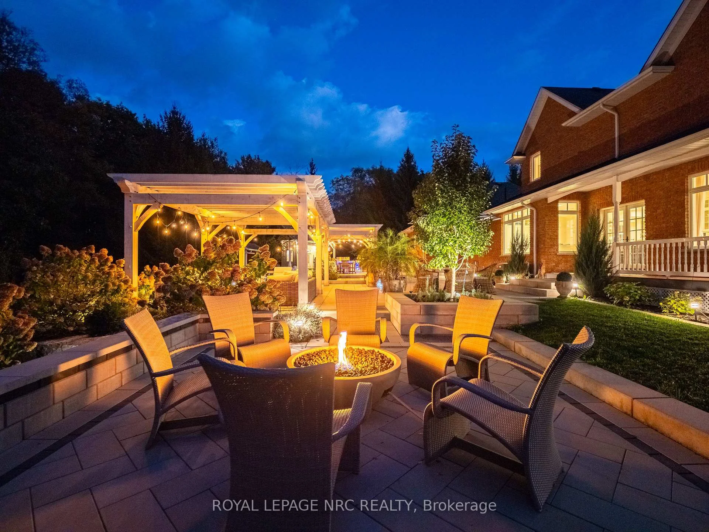
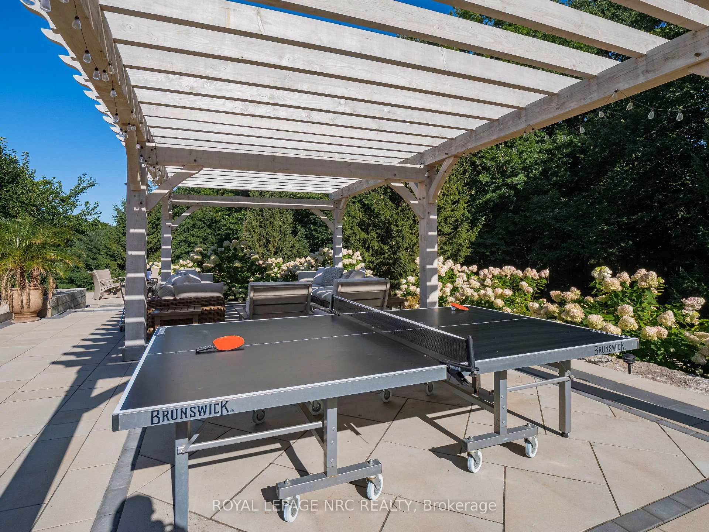
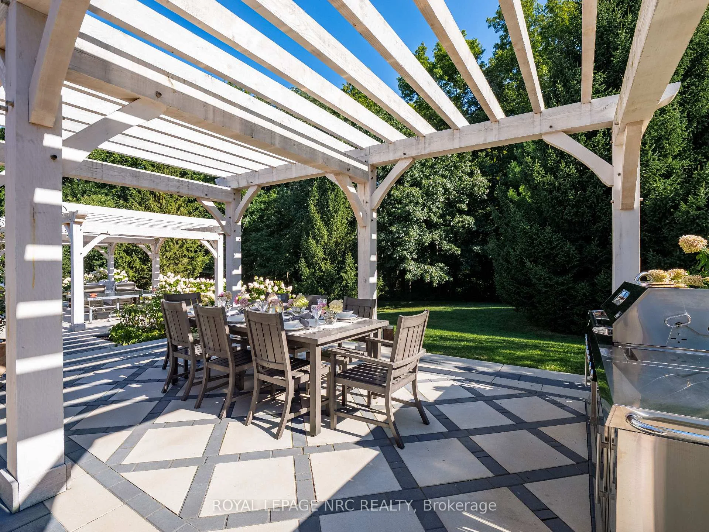
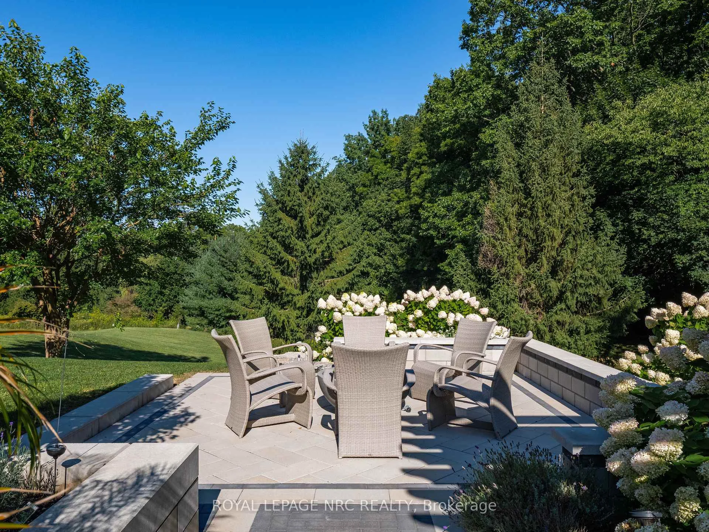
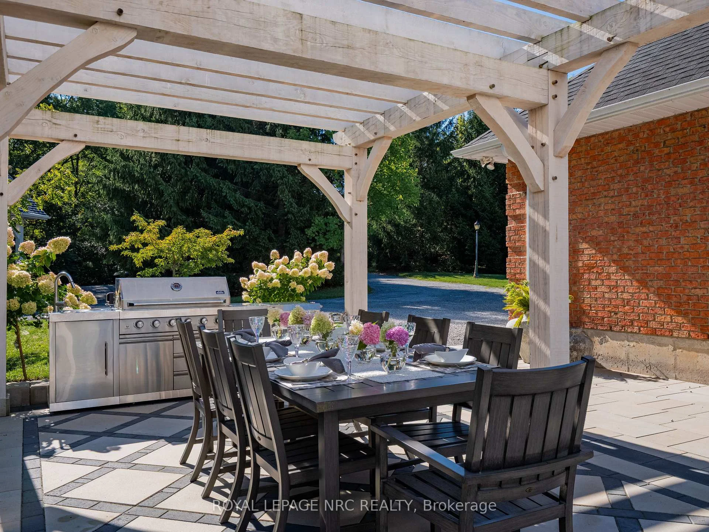
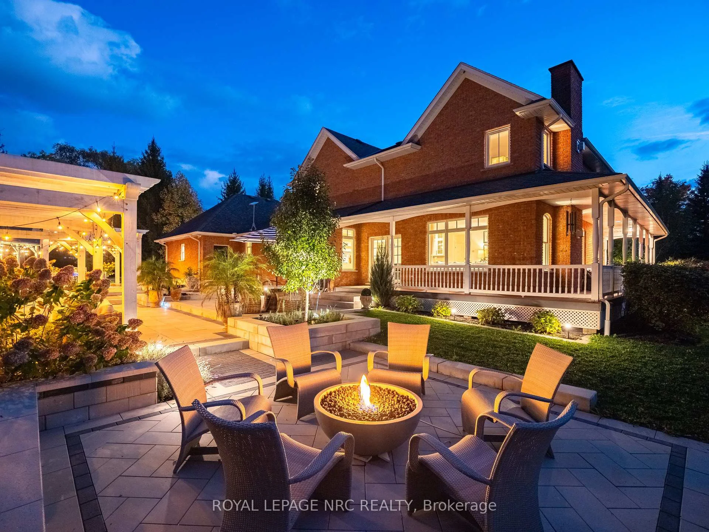
- Resort-inspired outdoor oasis with tranquil features
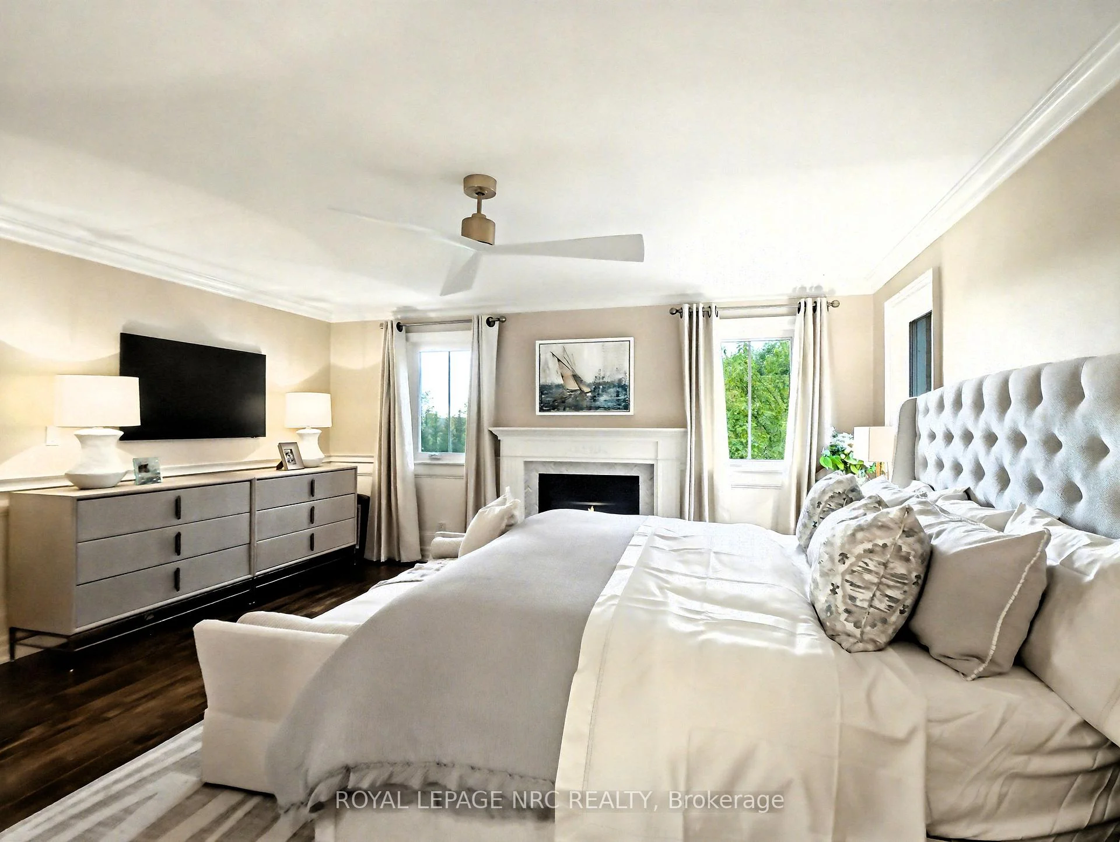
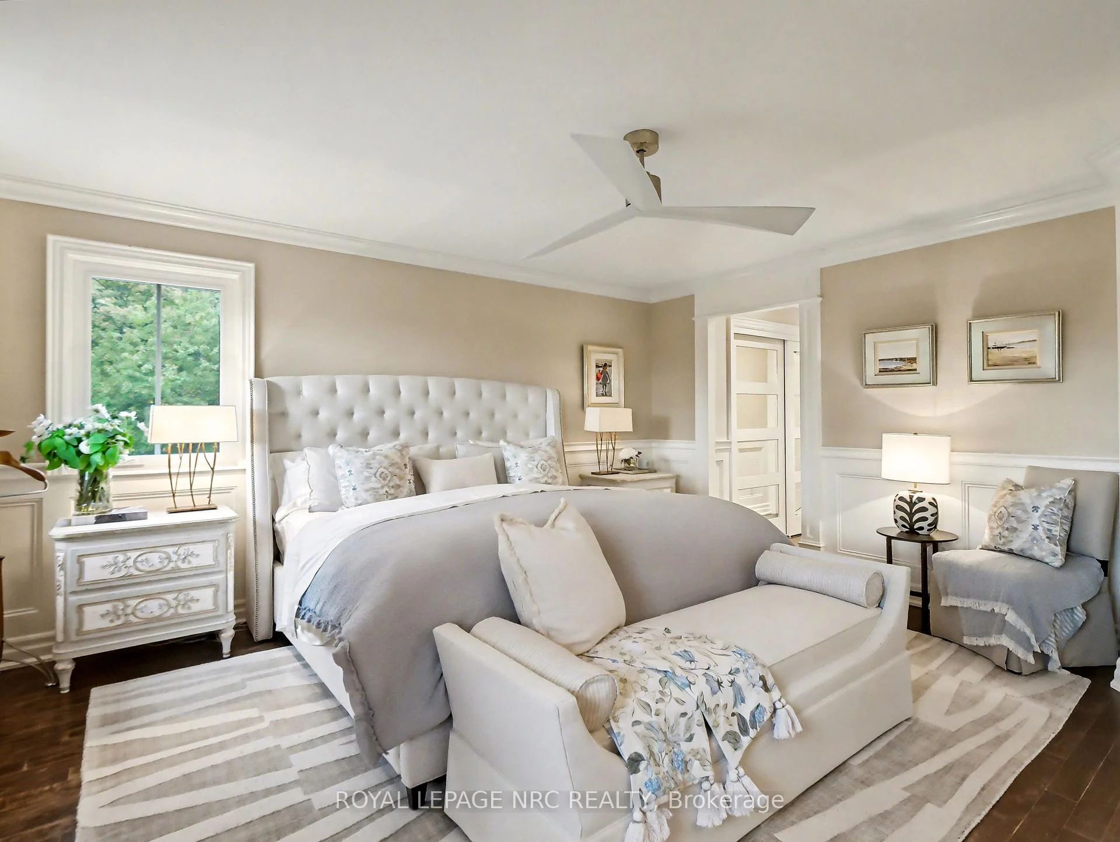
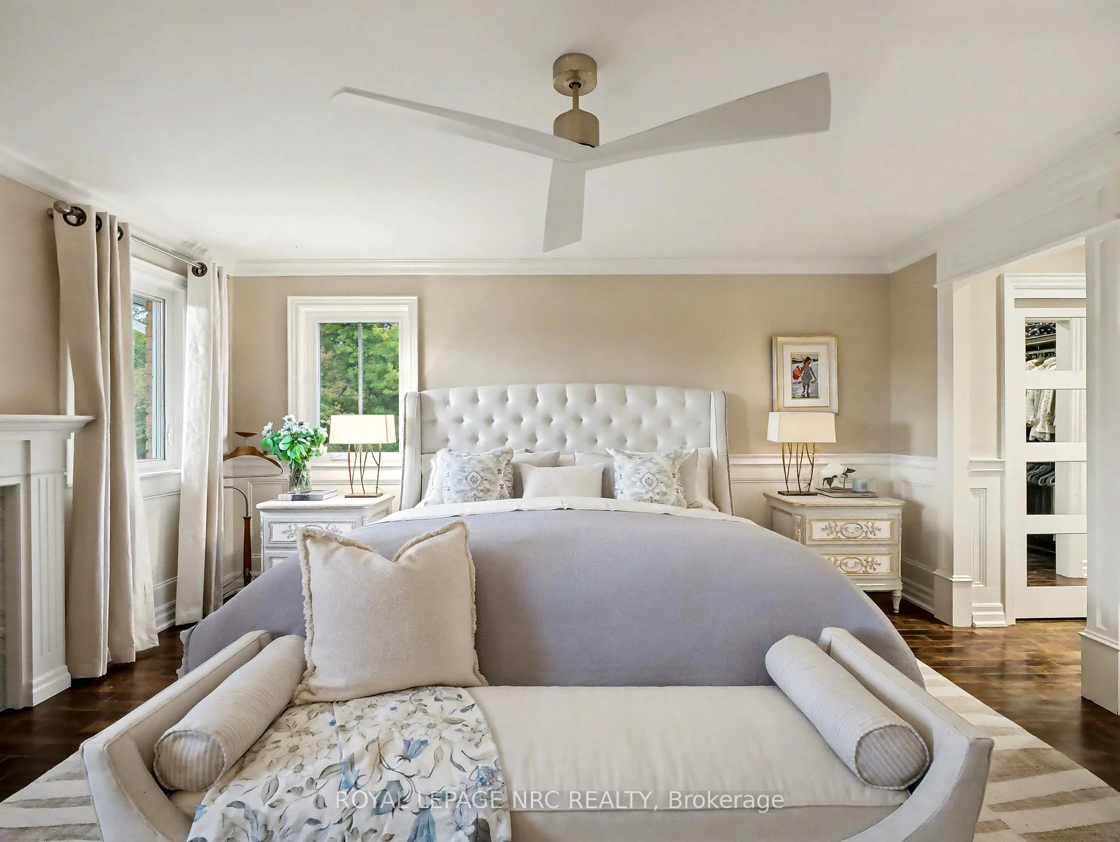
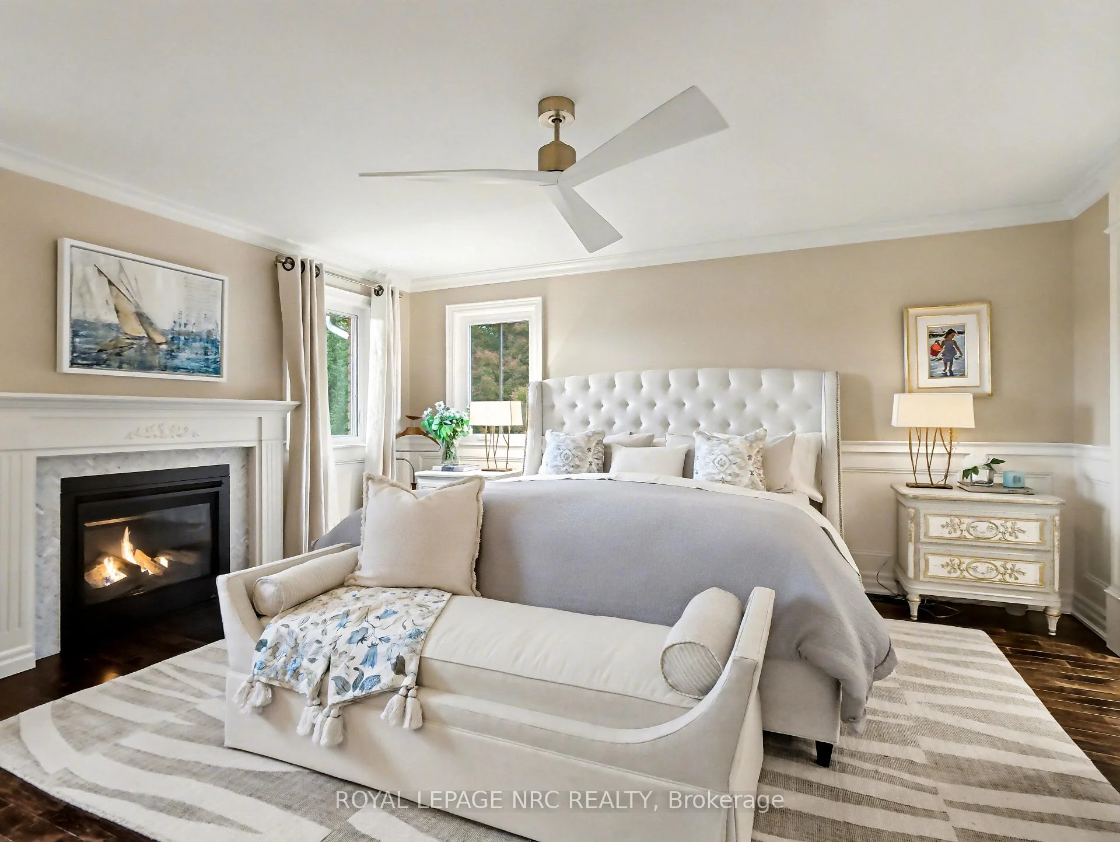
- Renovated primary suite with luxurious ensuite
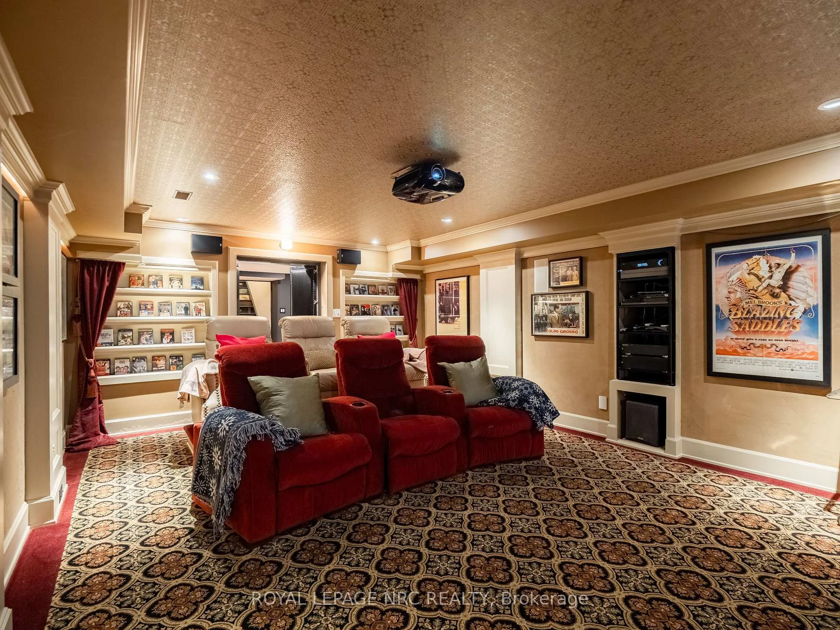
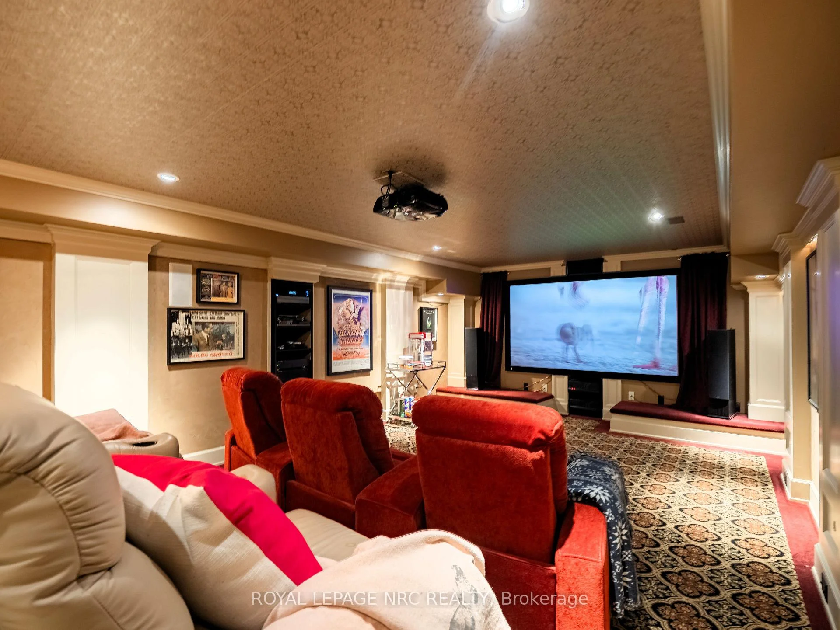
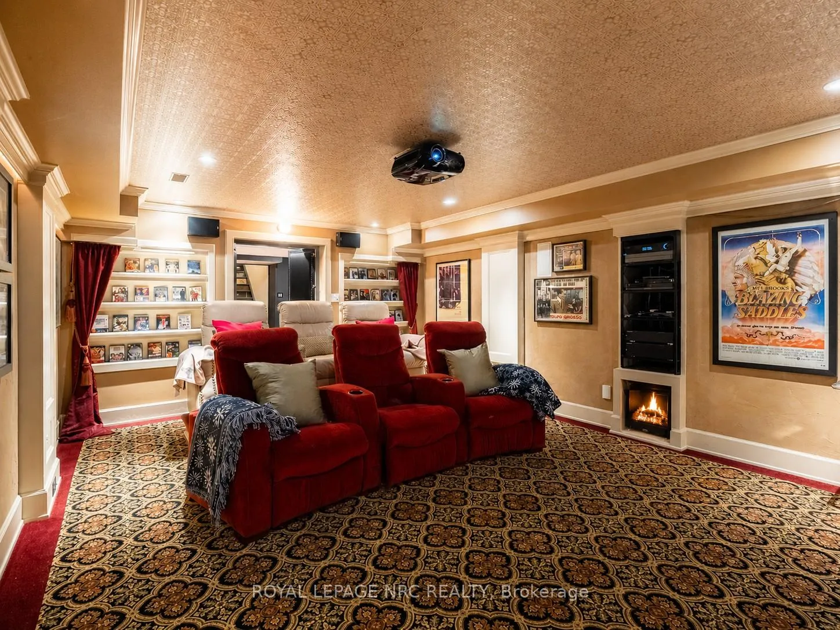
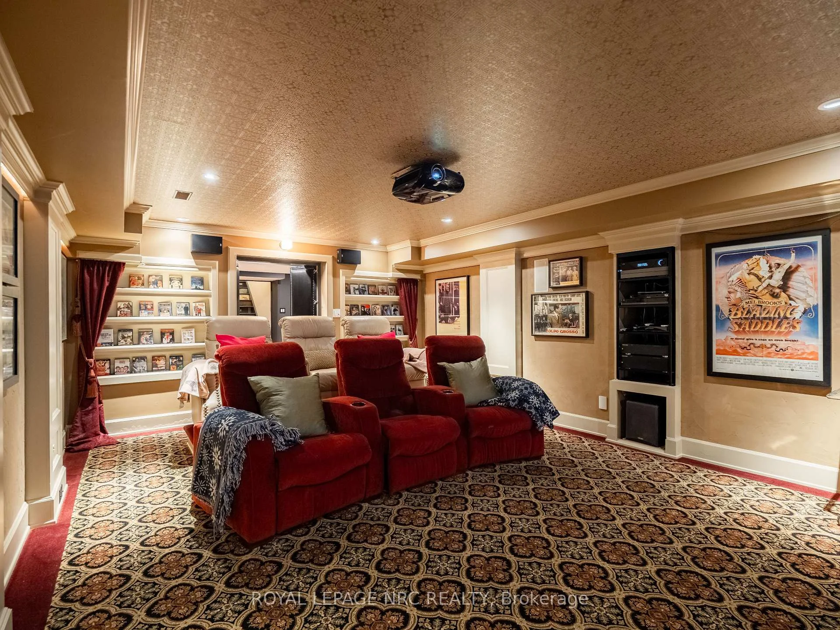
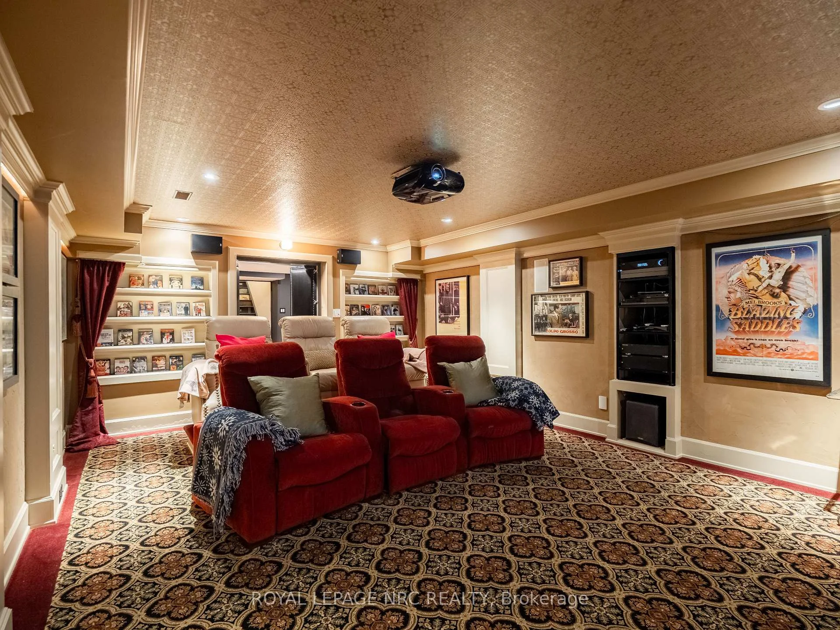
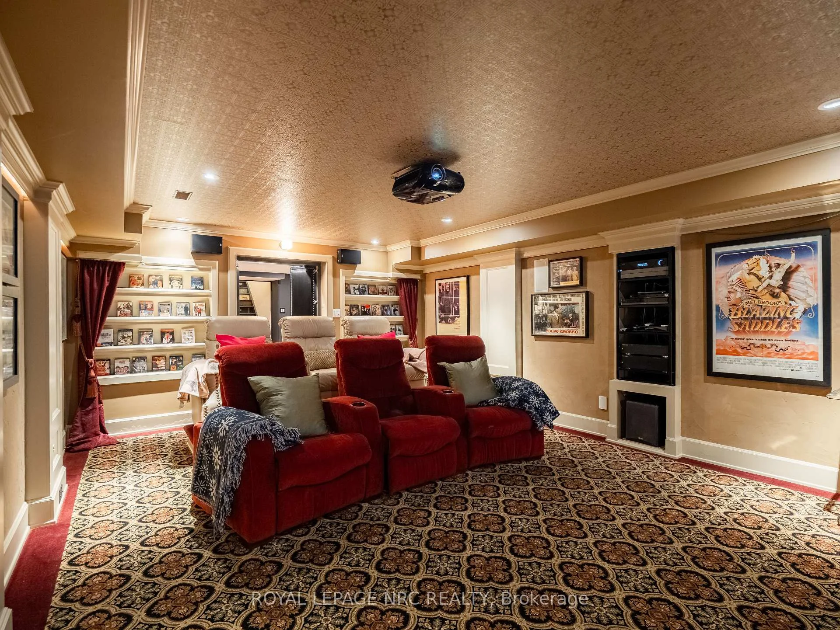
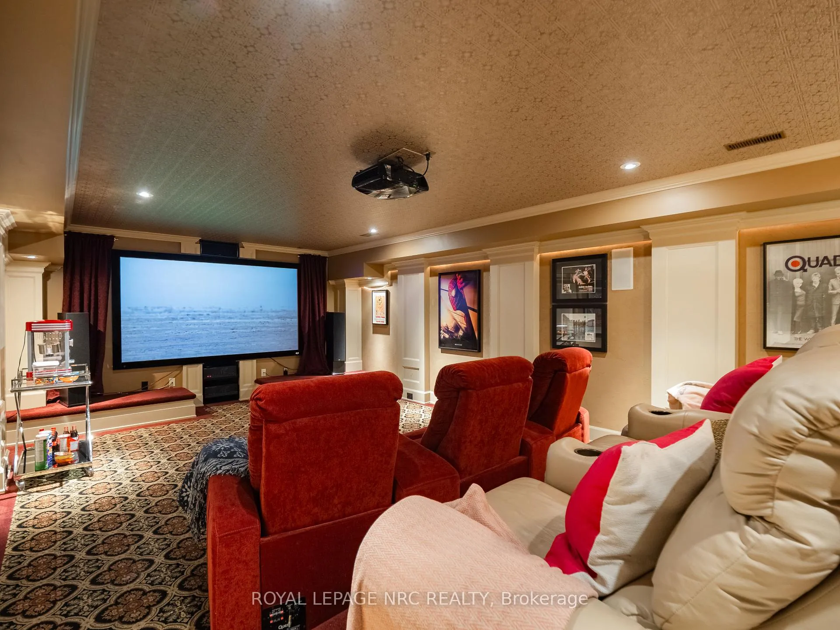
- Spectacular theatre/media room for entertainment
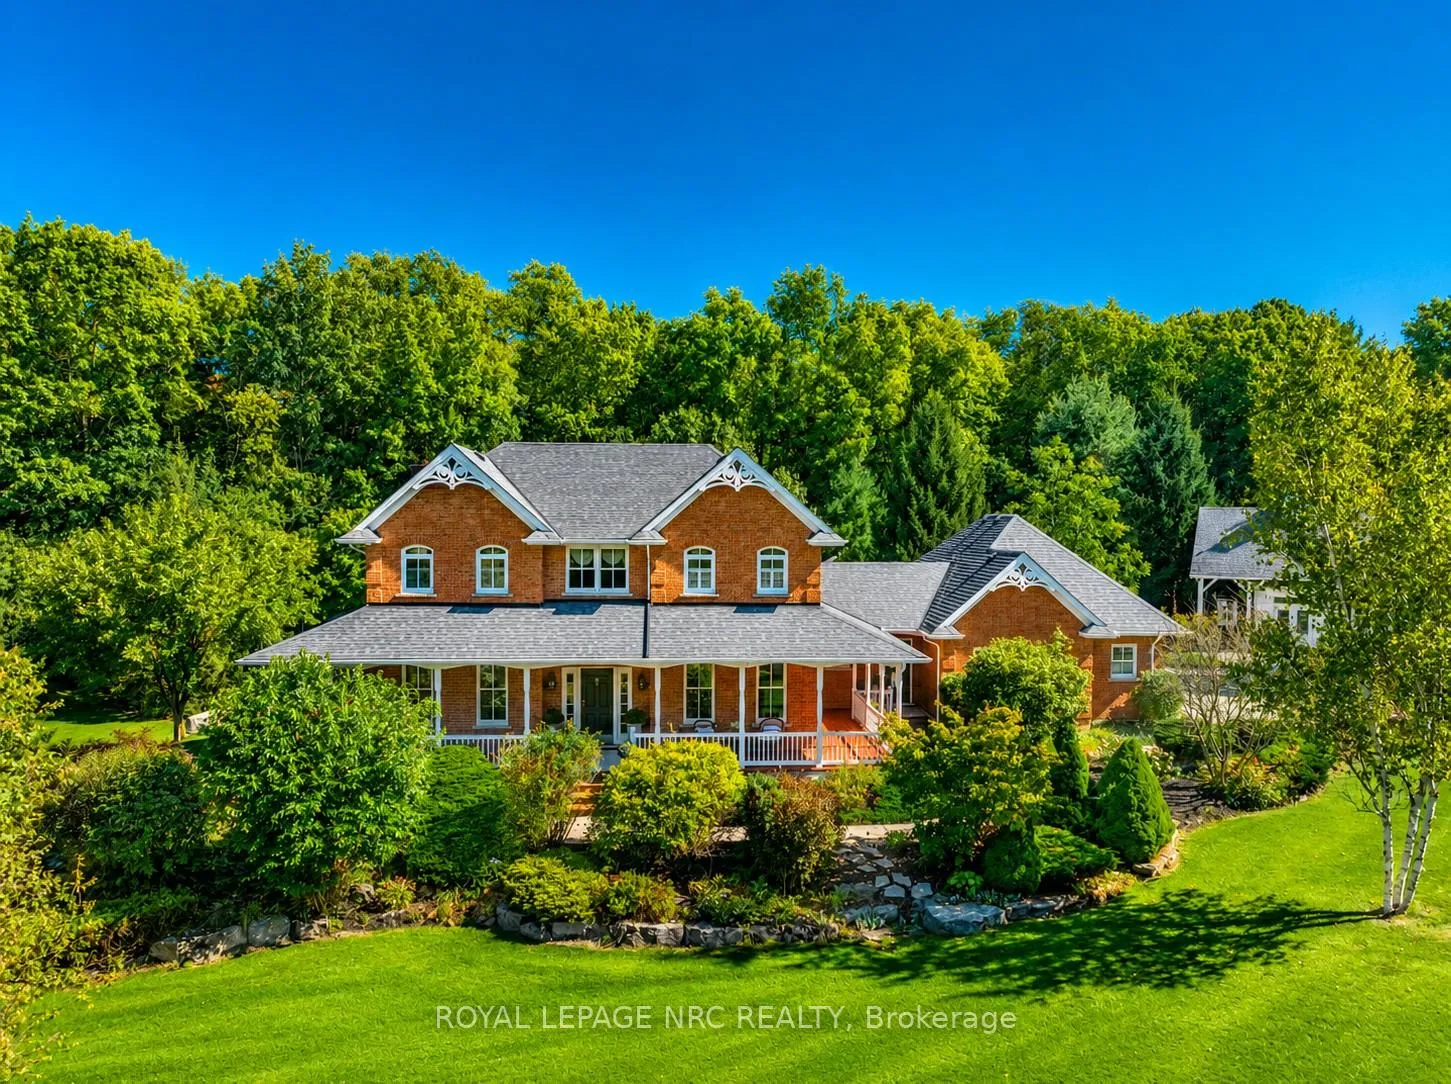
- Four wrap-around porches for stunning views
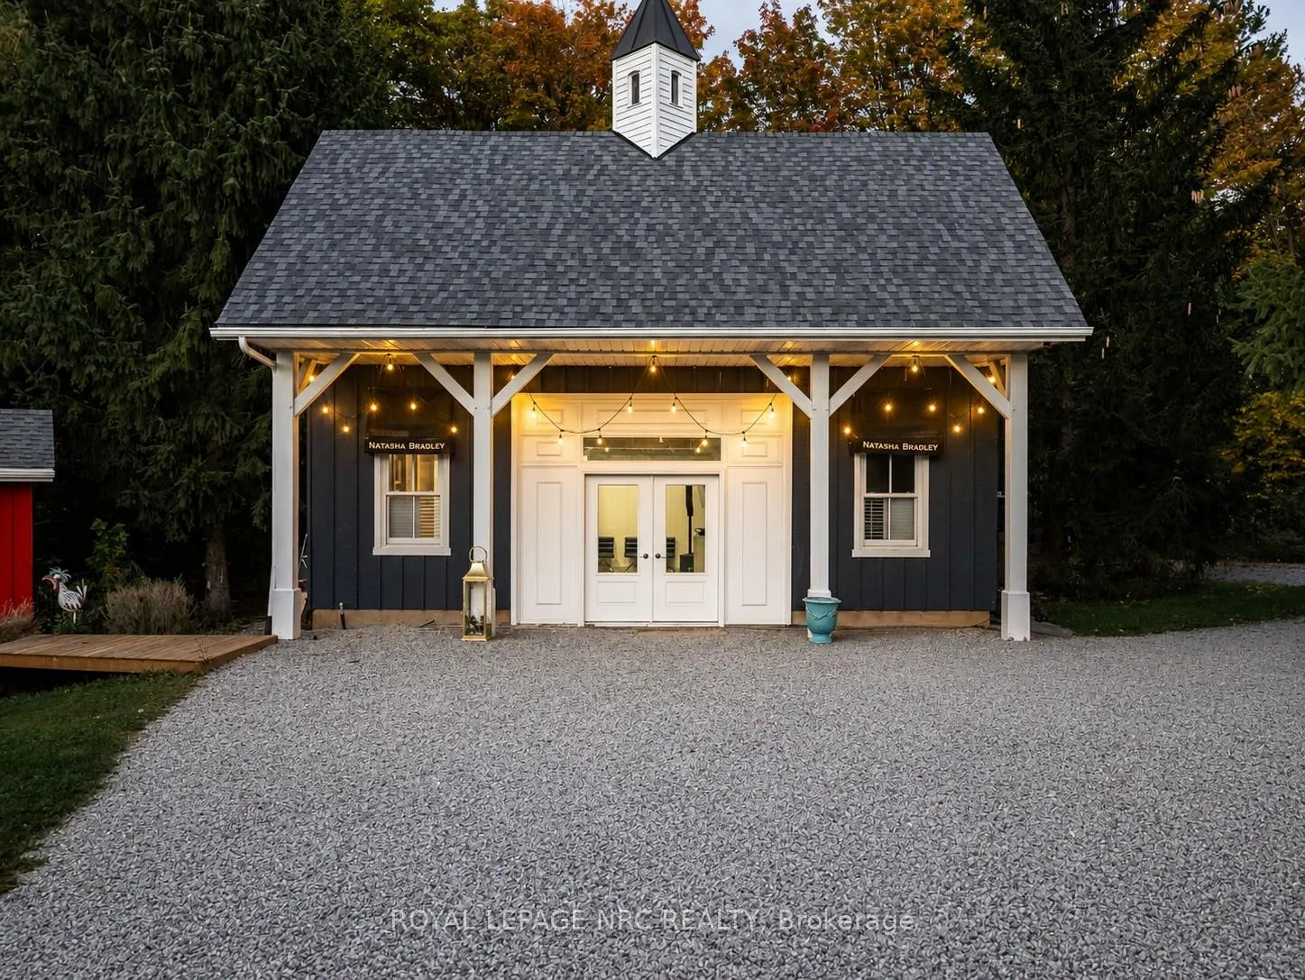
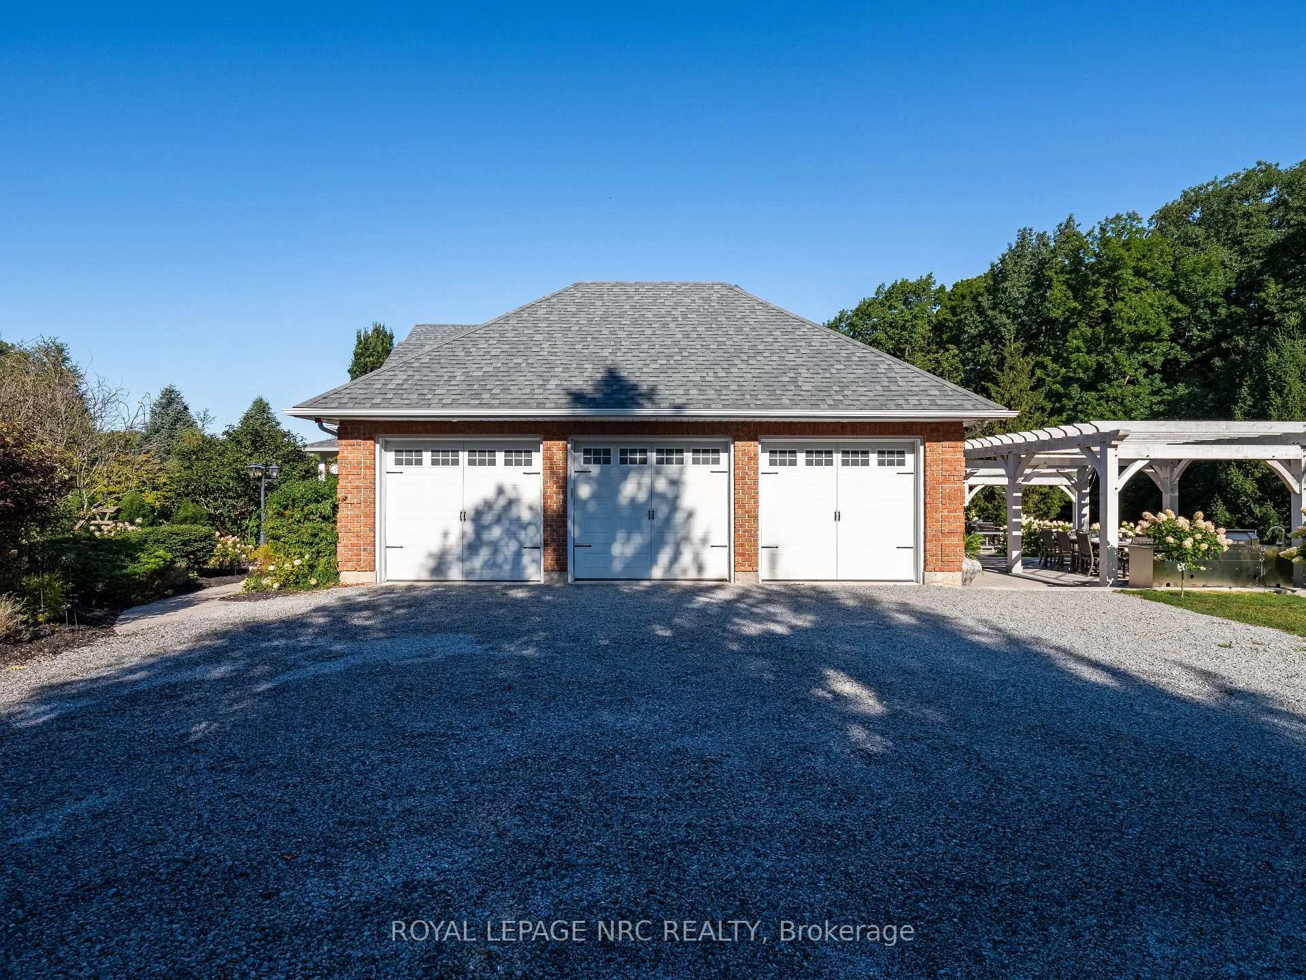
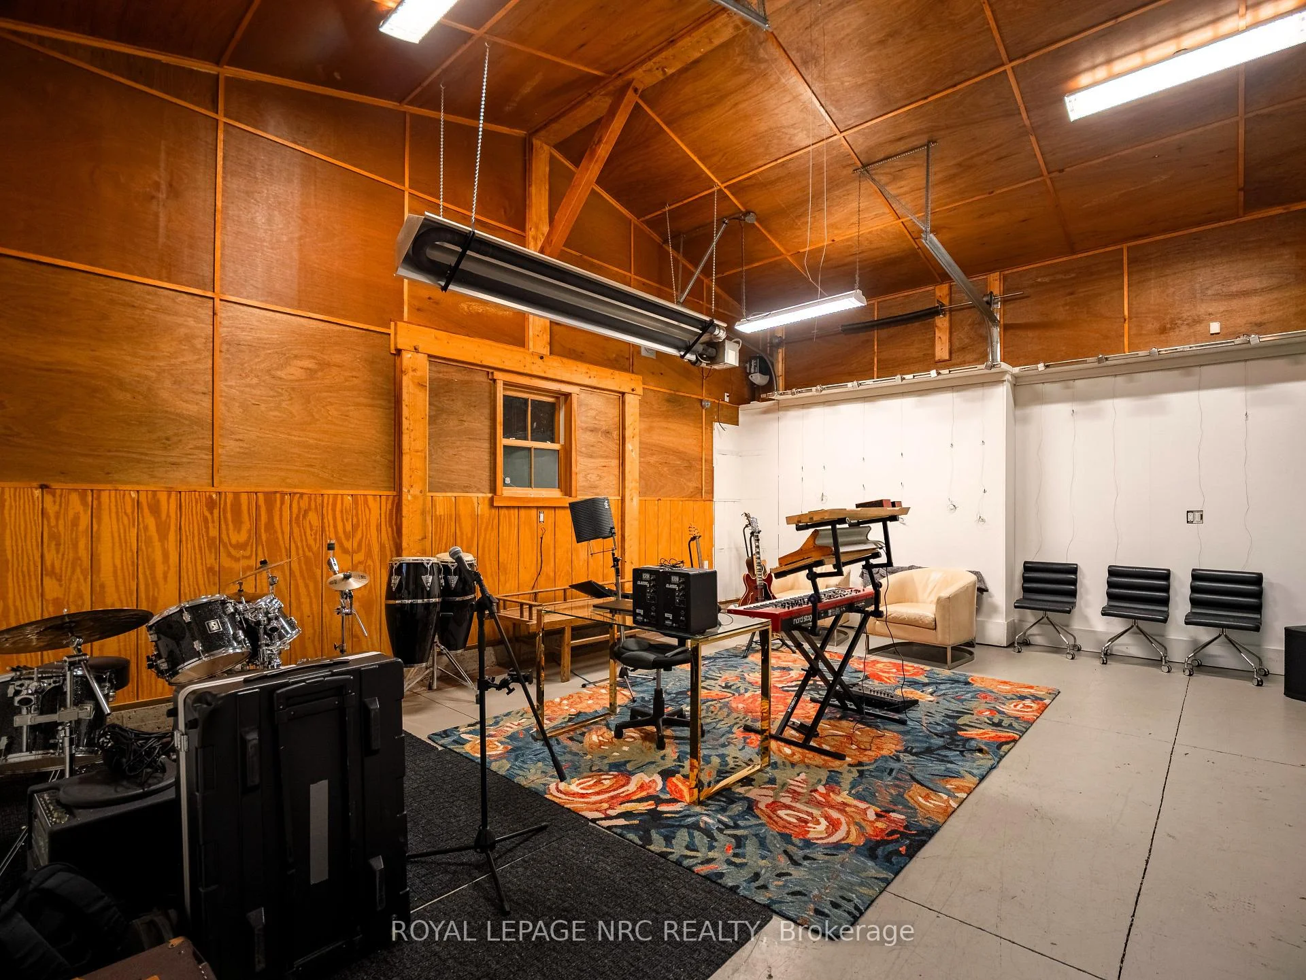
- Double heated detached coach house for guests
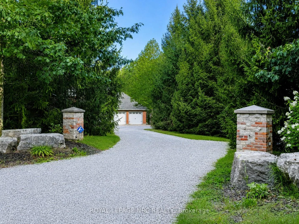
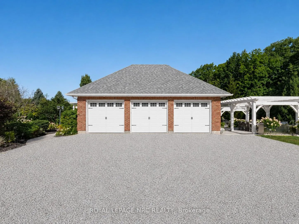
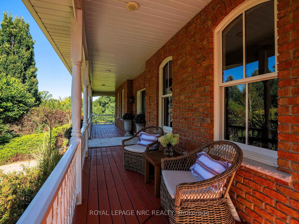
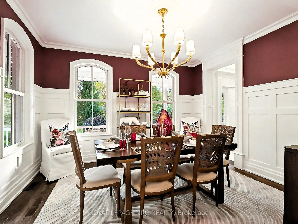
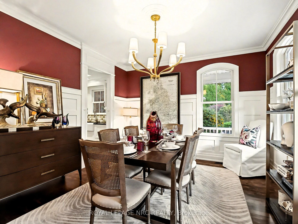
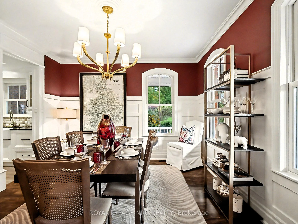
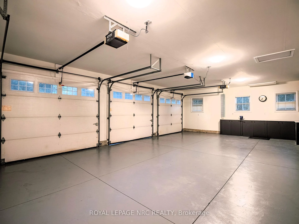
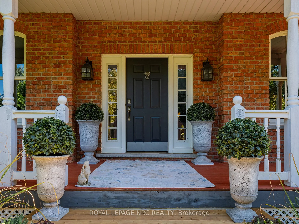
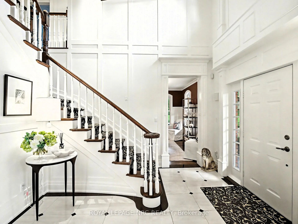
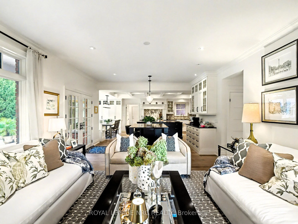
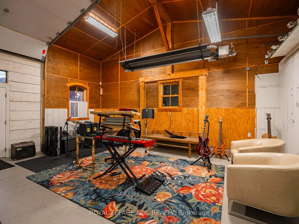
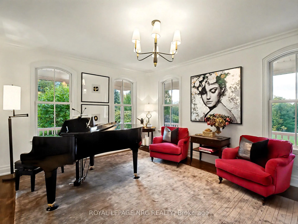
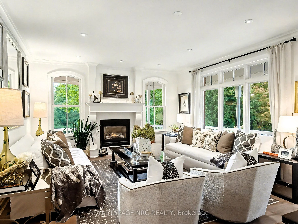
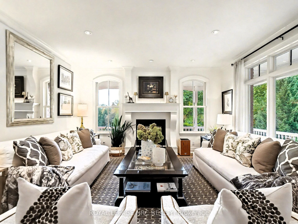
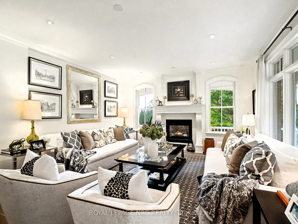
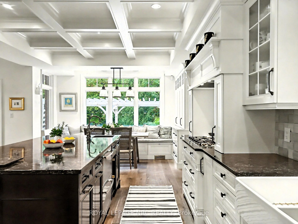
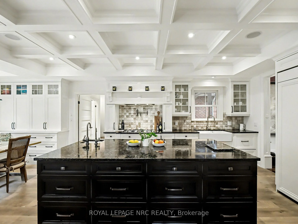
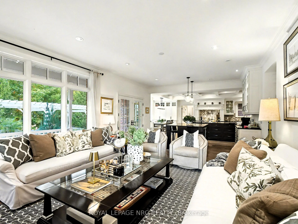
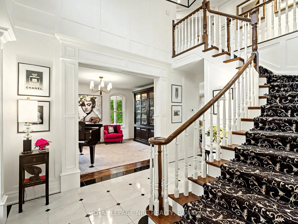
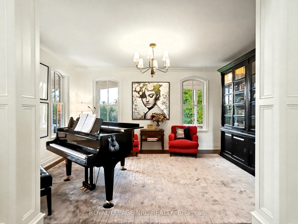
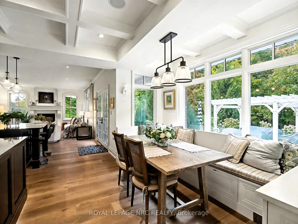
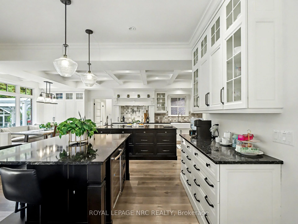
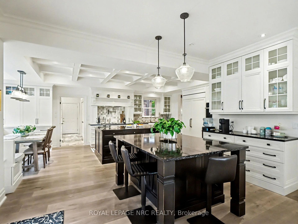
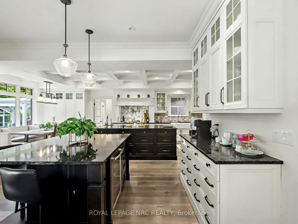
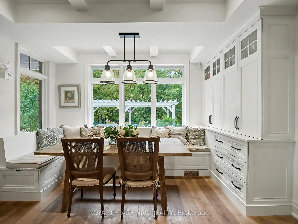
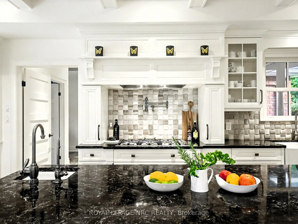
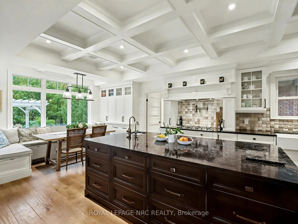
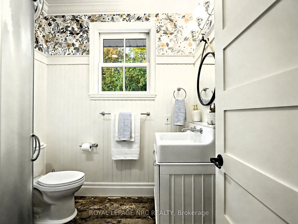
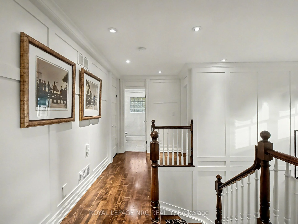
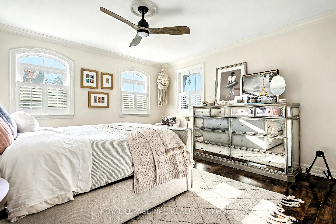
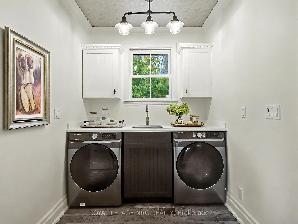
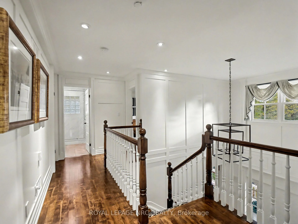
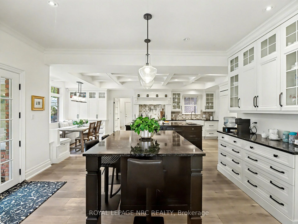
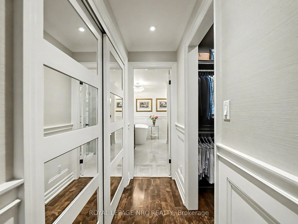
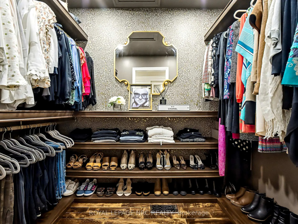
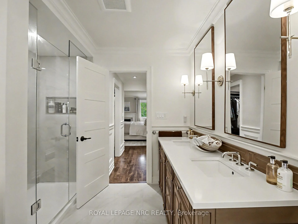
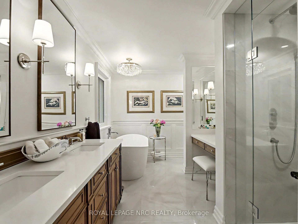
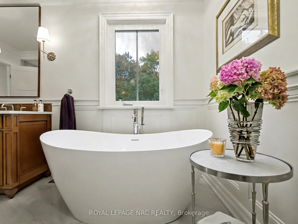
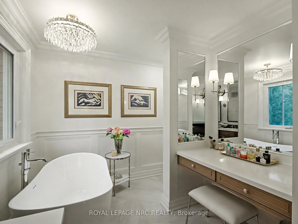
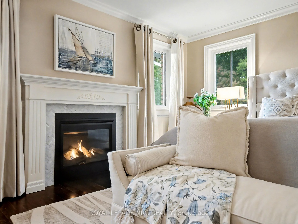
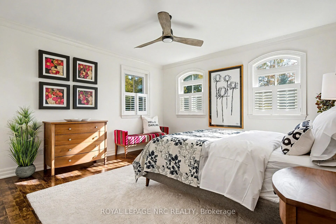
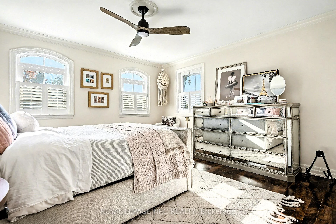
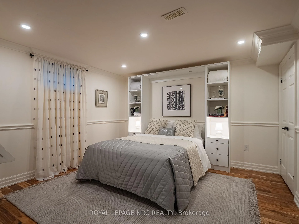
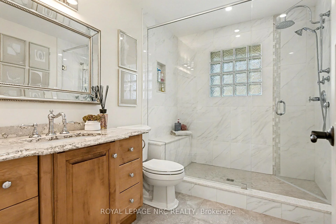
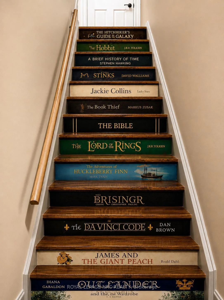
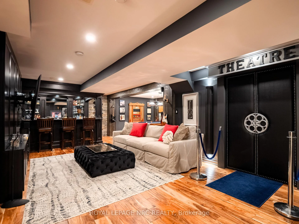
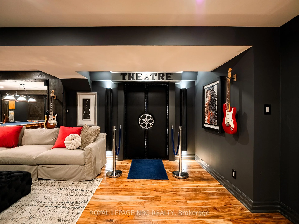
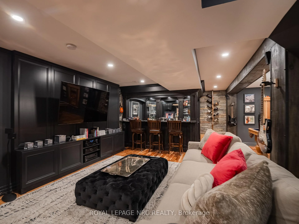
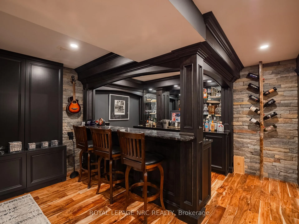
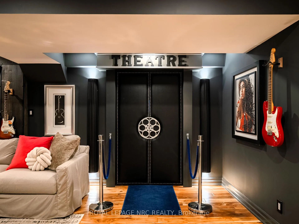
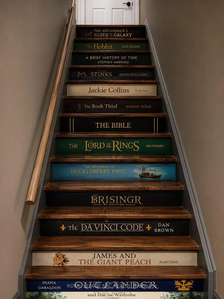
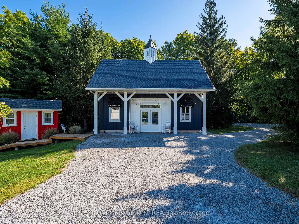
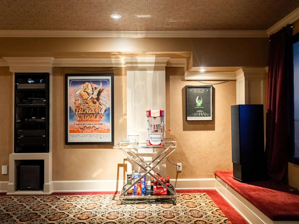
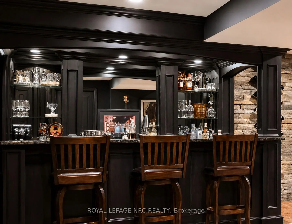
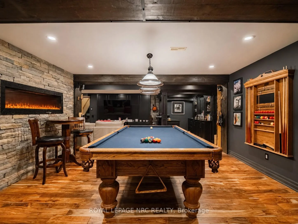
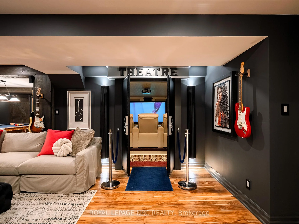
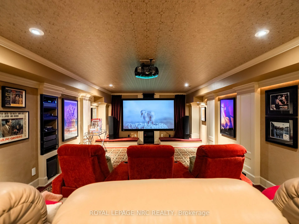
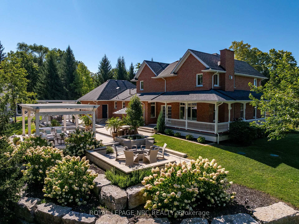
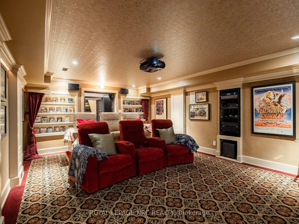
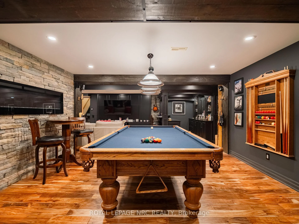
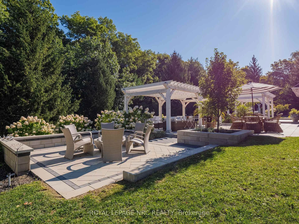
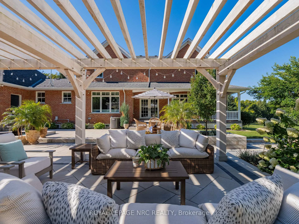
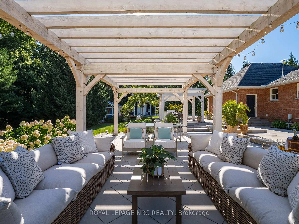
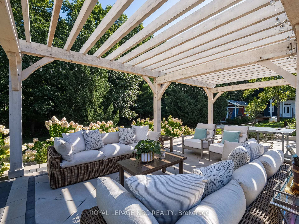
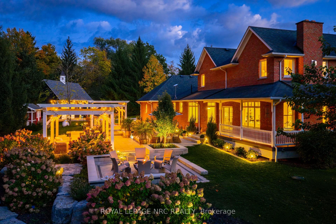
Fall to pieces over this hallmark grand estate-private and discreet, yet centrally located with easy highway access to Niagara and beyond. Nestled on 2.96 acres of gently rolling hills and mature trees bordering breathtaking Short Hills Provincial Park, this showpiece setting is one most only dream about. Offering over 3,000 sq. ft. above grade, the home showcases timeless character and modern sophistication, beautifully transformed with exceptional detail throughout. Enjoy sunrises and sunsets from four wrap-around porches, a triple attached garage and double heated detached coach house with loft-ideal for guests, studio space or future in-law potential. An inviting foyer wrapped in dramatic floor-to-ceiling shaker wainscoting separates the formal living and dining rooms, each with oversized windows bathing the home in natural daylight. The showstopper designer kitchen features soaring white tray ceilings, two oversized centre islands, built-in Jenn-Air appliances and an impressive L-shaped breakfast nook overlooking the tranquil rear yard. Anchored by a captivating gas fireplace, the family room offers warmth and ambiance, while a thoughtfully designed laundry/mudroom and stylish 3-piece bath complete the main level. The renovated primary suite features a walk-in closet and designer ensuite with glass walk-in shower, wall-hung toilet, freestanding tub and mirrored makeup area. The whimsical staircase to the lower level sets the tone for an entertainer's paradise with recreation room, splendid bar, games room, bedroom, office and spectacular theatre/media room with nostalgic double-door entry. Stealing the spotlight is the resort-inspired outdoor oasis, where reclaimed land, tiered Armour stone, sprawling patio, handcrafted Douglas Fir pergolas, tranquil water feature and gas firepit create an extraordinary retreat. Significant investments include septic relocation and tank replacement, allowing this remarkable vision to become reality. A legacy estate awaits!
Key Facts & Features
Property Costs
- Annual Property Tax Amount
- $14,429
- Land Transfer Tax Fee
- $60,975
Rental Items
- Rental Equipment
- Hot Water Tank (New) & Propane Tank
- Under Contract
- Hot Water Heater, Propane Tank
- Basement Type
- Finished
Interior Features
- Interior Extras
- Auto Garage Door Remote, Bar Fridge, Central Vacuum, Propane Tank, Built-In Oven, In-Law Capability
- View
- Panoramic, Trees/Woods, Forest
- Security Features
- Alarm System
- Fireplace/Stove
- Yes
- Fireplace Features
- Propane
- Elevator
- No
Exterior Features
- Exterior Extras
- Landscape Lighting, Landscaped, Patio, Porch
- Pool
- None
- Property Features
- Arts Centre, Rolling, School Bus Route, Rec./Commun.Centre, Place Of Worship
- Other Structures
- Additional Garage(s), Out Buildings
Building
- Building Type
- Detached
- Building Style
- 2-Storey
- Approx Age
- 16-30
Construction
- Exterior Finish
- Brick
- Roof
- Asphalt Shingle
- Foundation Details
- Poured Concrete
- Special Designation
- Unknown
Lot
- Lot Front
- 649.20 ft
- Lot Depth
- 248.26 ft
Inclusions
- Inclusions
- All Jennair kitchen appliances including double oven, steam oven and 6 burner gas cooktop, Range Hood, Refrigerator, Smoke detectors, Window coverings, Wine cooler, Washer & Dryer, Central Vacuum with attachments, all newly replaced light fixtures, Theatre Room - complete furnishings & accessories, Washer & Dryer (5 years old) Garage Door Openers with remote(s)
Parking & Garages
- Garage Type
- Attached
- Garage Spaces
- 5
- Parking Spaces
- 10
- Total Garage And Parking Spaces
- 15
Heating & Cooling
- Heat Source
- Propane
- Heat Type
- Forced Air
- Air Conditioning
- Central Air
- Water
- Well
- Sewers
- Septic
- Bedrooms
- 3 + 1
- Washrooms
- 3
- Kitchens
- 2
- Family / bonus room
- Yes
Room sizes
- Foyer—Main level
- Living Room—Main level
- Dining Room—Main level
- Great Room—Main level
- Kitchen—Main level
- Breakfast—Main level
- Laundry—Main level
- Primary Bedroom—Second level
- Bedroom 2—Second level
- Bedroom 3—Second level
- Family Room—Basement level
- Game Room—Basement level
- Media Room—Basement level
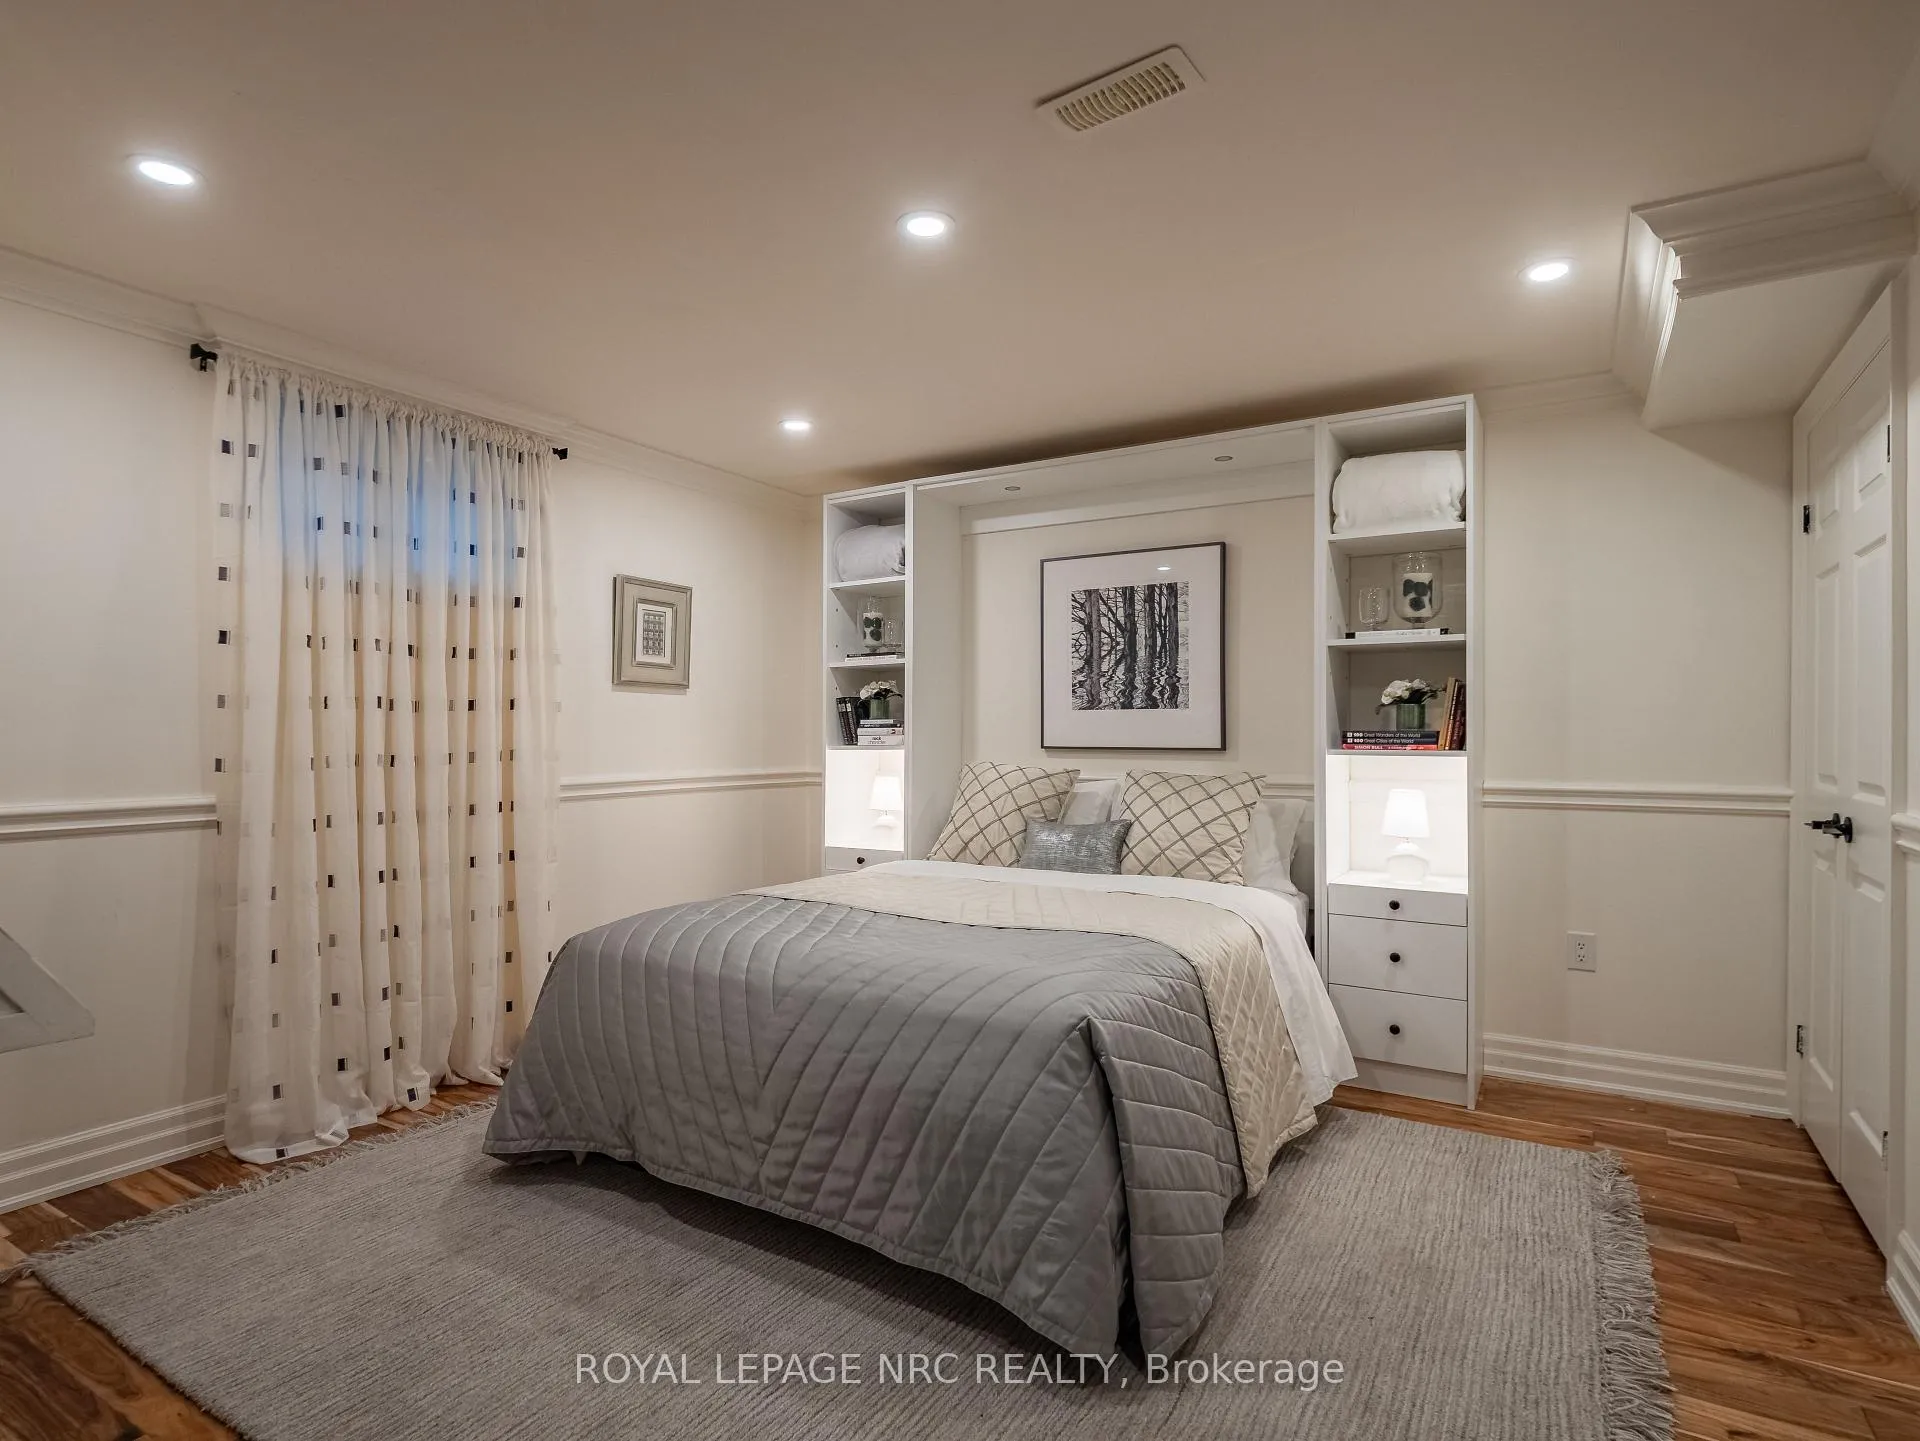
- Bedroom—Basement level
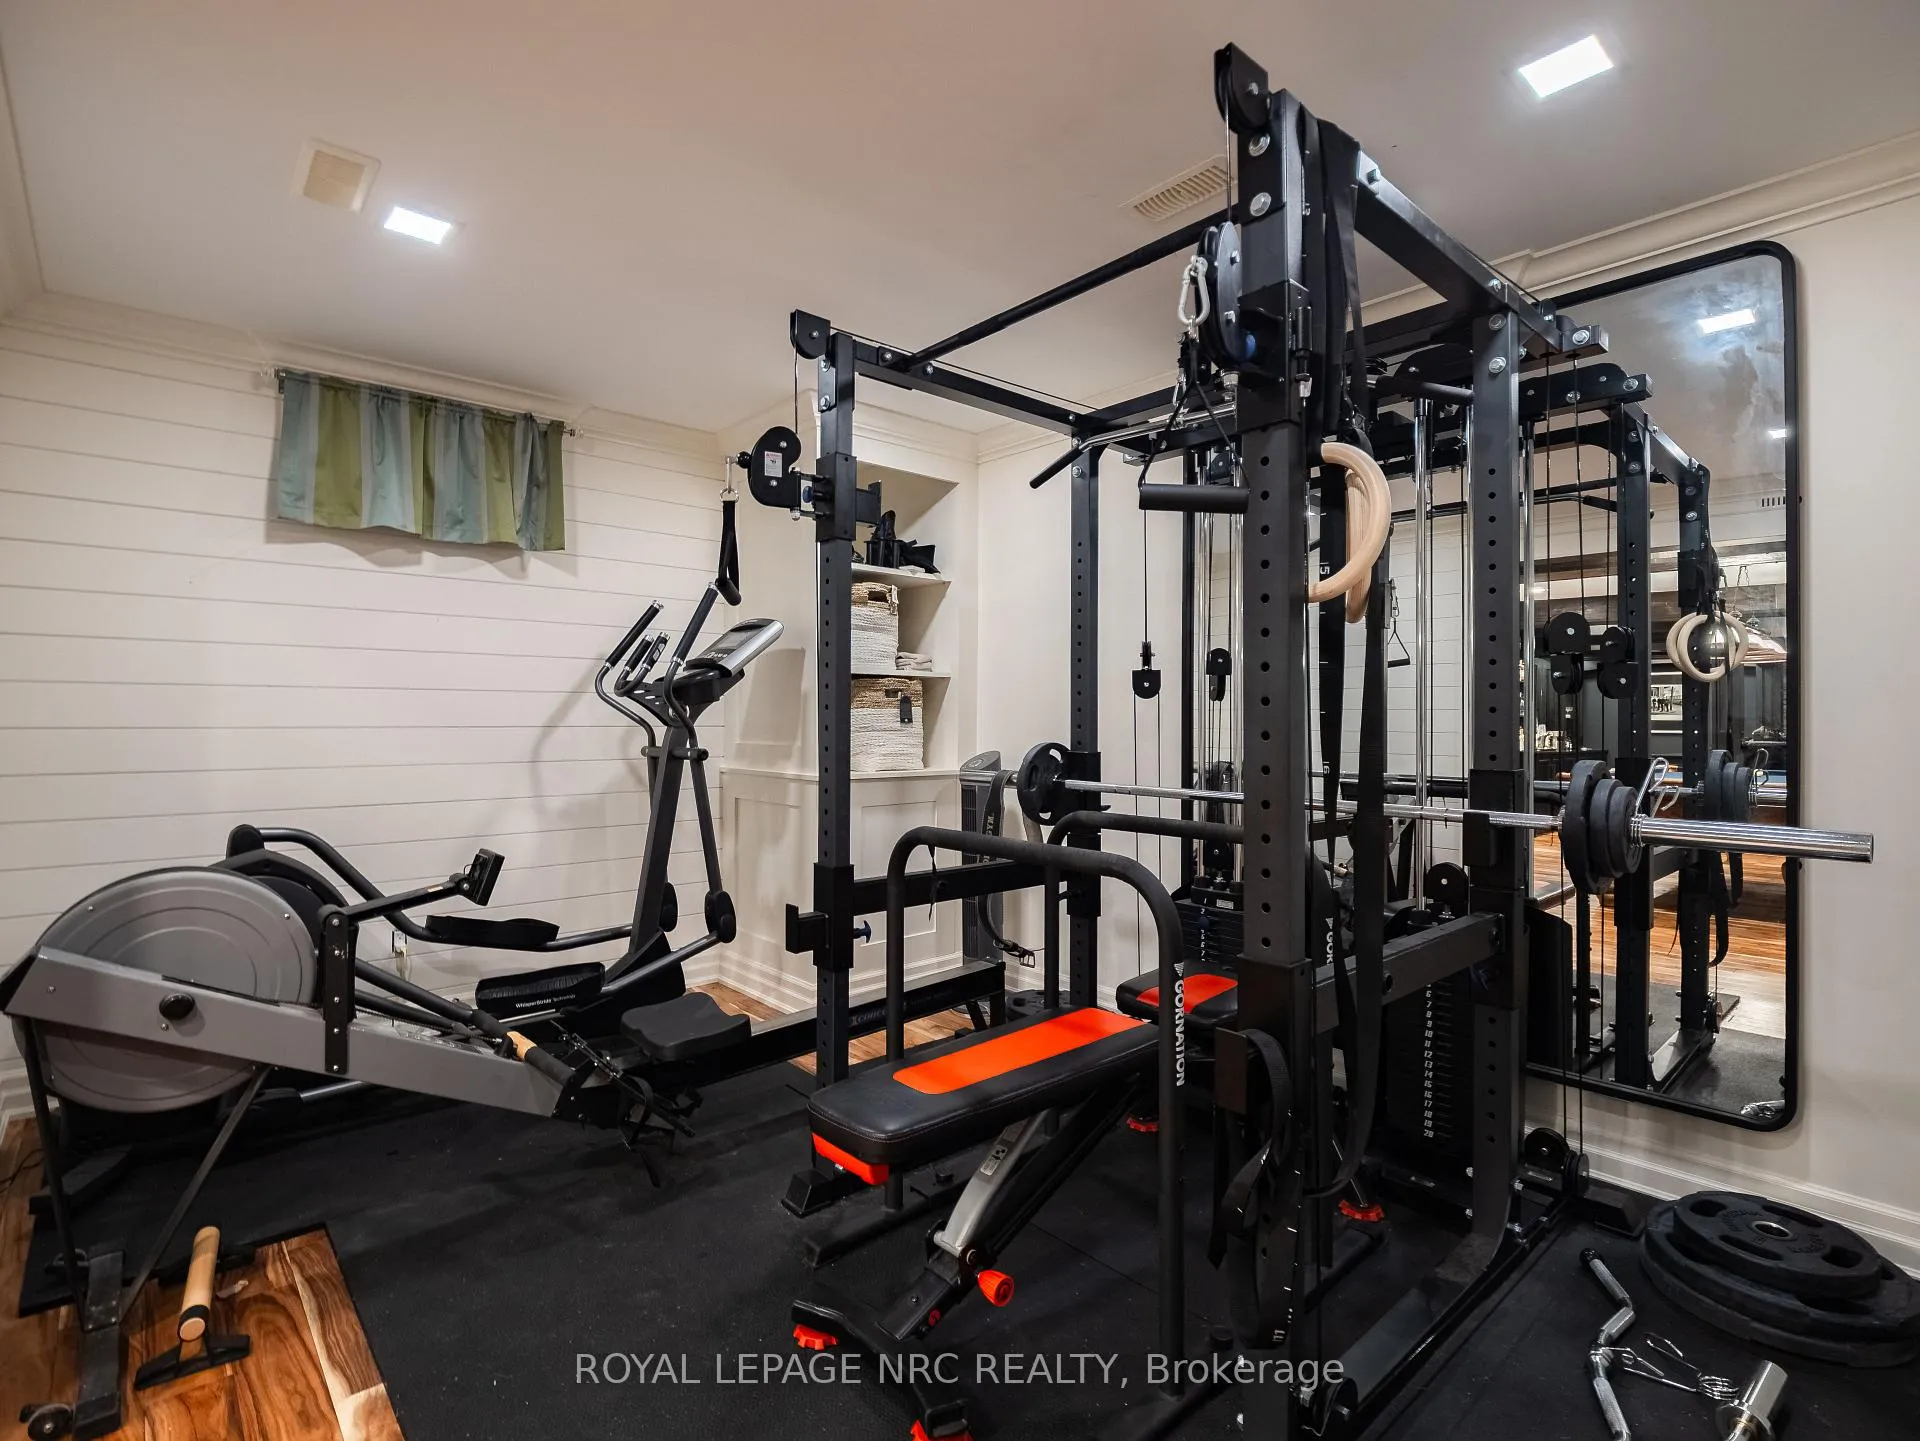
- Exercise Room—Basement level
- Other—Second level, Closet Organizers
Washrooms
- 3-piece, Main
- 3-piece, Second
- 5-piece, Second
- Municipality
- Pelham
- Neighbourhood
- Fonthill
- Main cross streets
- North Pelham Street
- Zoning
- NEC
- Directions
- North on Merrittville Hwy, West on Holland
- MLS® number
- X13224234
- Data source
- Toronto Regional Real Estate Board
- Listed on
- 2026-06-01
- Updated on
- 2026-08-25
- Days on market
- 141 days
- Possession type
- Flexible
- Co-op commission
- 2% + Hst
- Seller
- Listed by
- ROYAL LEPAGE NRC REALTY
Home Market Value
Current home valuation for 2960 Holland Road, Pelham, Fonthill, Pelham, ON. Listed for $2,980,000
HOMEH Estimate
—
Estimated Sales Range
—
HOMEH Estimate for 2960 Holland Road, Pelham, Fonthill
Calculated with a real agent's CMA method — 45+ years of experience, codified. Not an AI guess.
For the owner
Is this your home? Track its value.
Get this home's HOMEH Estimate by email once a month, with how many homes are for sale around you.
Mortgage Payment Calculator
Compare up to 4 down payment scenarios
20% required for homes $1.5M or more
$596,000
| Scenario 1 | Scenario 2 | Scenario 3 | Scenario 4 | |
|---|---|---|---|---|
−Down payment | % $ | % $ | % $ | % $ |
+CMHC insurance | $0 | $0 | $0 | $0 |
=Total mortgage | $2,384,000 | $2,235,000 | $2,086,000 | $1,937,000 |
Amortization | ||||
Mortgage rate | % | % | % | % |
| Payment frequency | ||||
=Mortgage payment | $11,640monthly | $10,912monthly | $10,185monthly | $9,457monthly |
Land Transfer Tax
$60,975
$60,975
Around this home
No schools found nearby
Data provided by OpenStreetMap & Fraser Institute School Rankings
Ask HOMEH
New!Hi there!
👋Text or call (416) 301-9001
Recommended for you
Based on homes you've looked at.
No recommended properties found.
Nearby similar homes
No nearby properties found.
More real estate resources
Other homes nearby
Explore this area
Nearby neighbourhoods
No nearby listings available.