
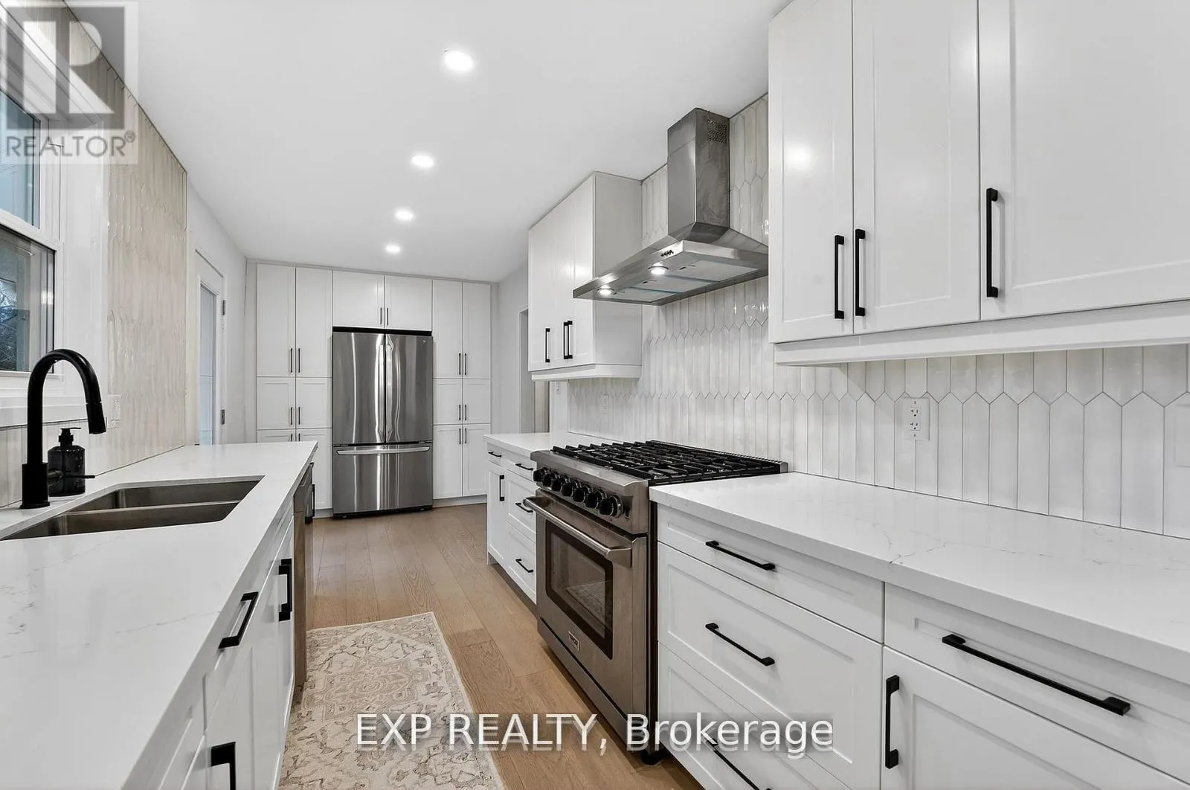
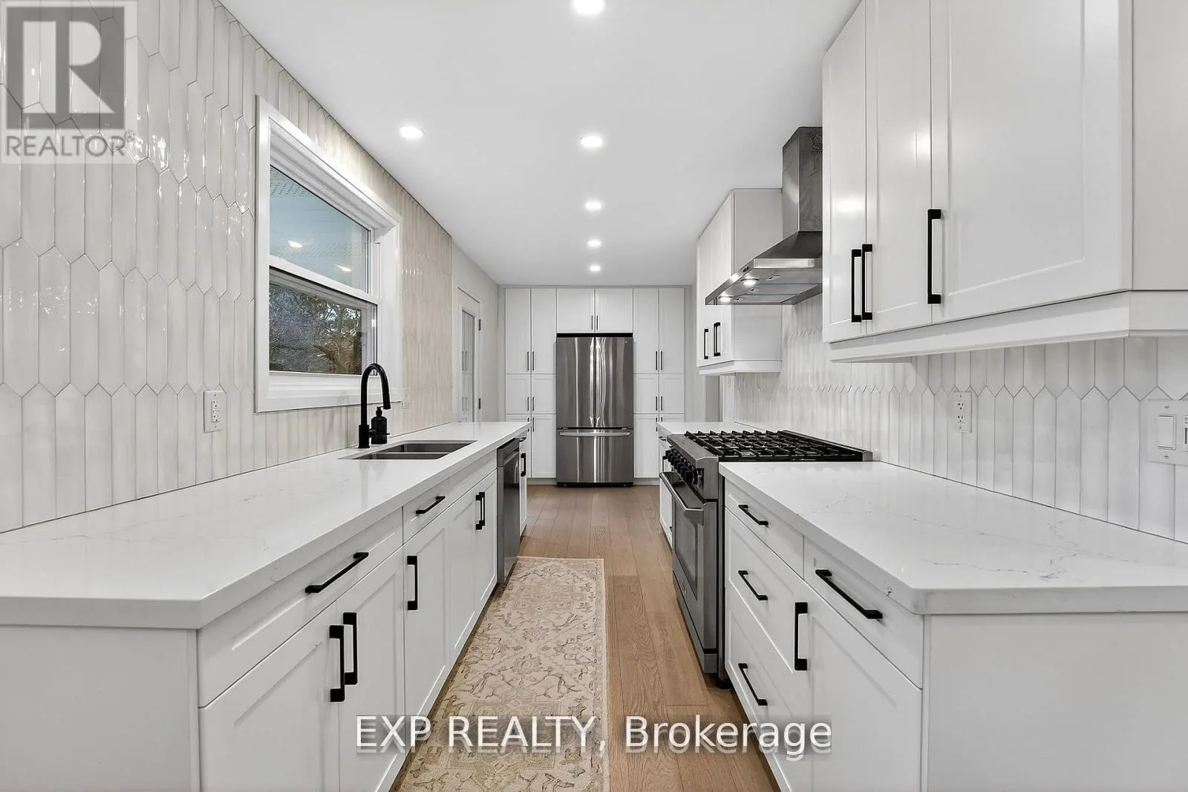
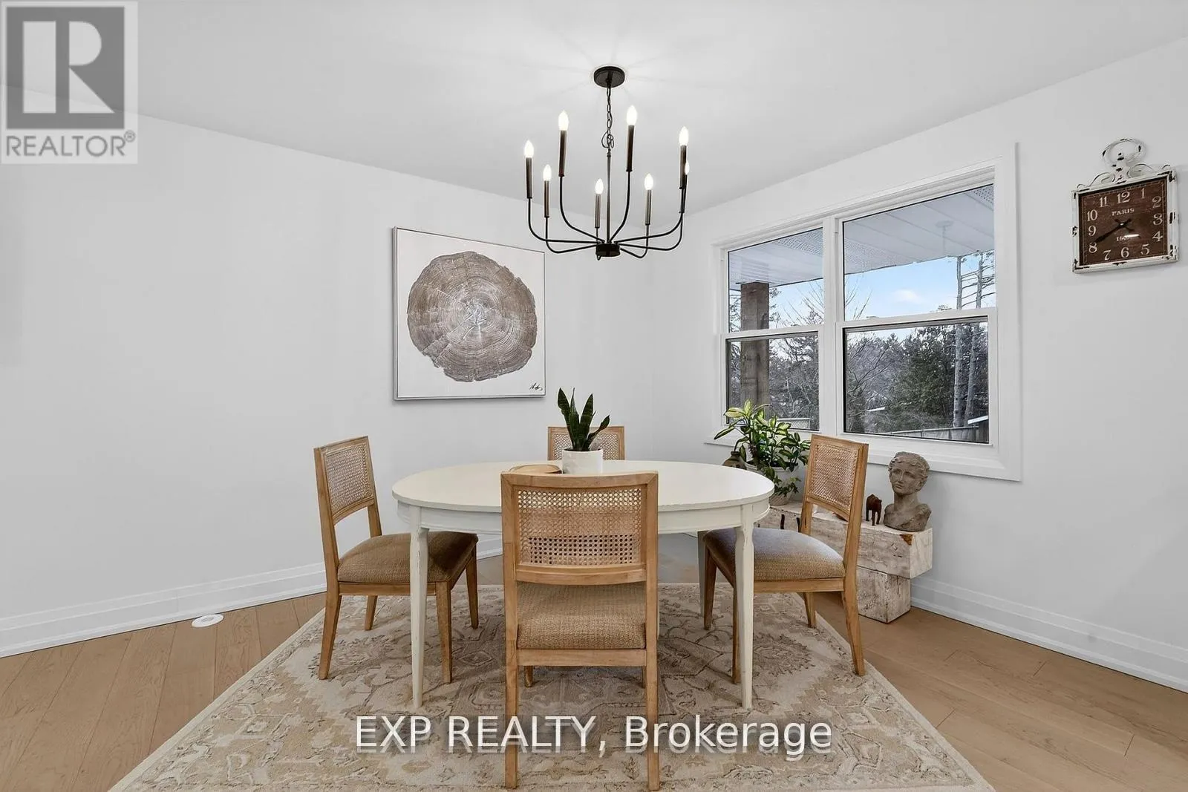
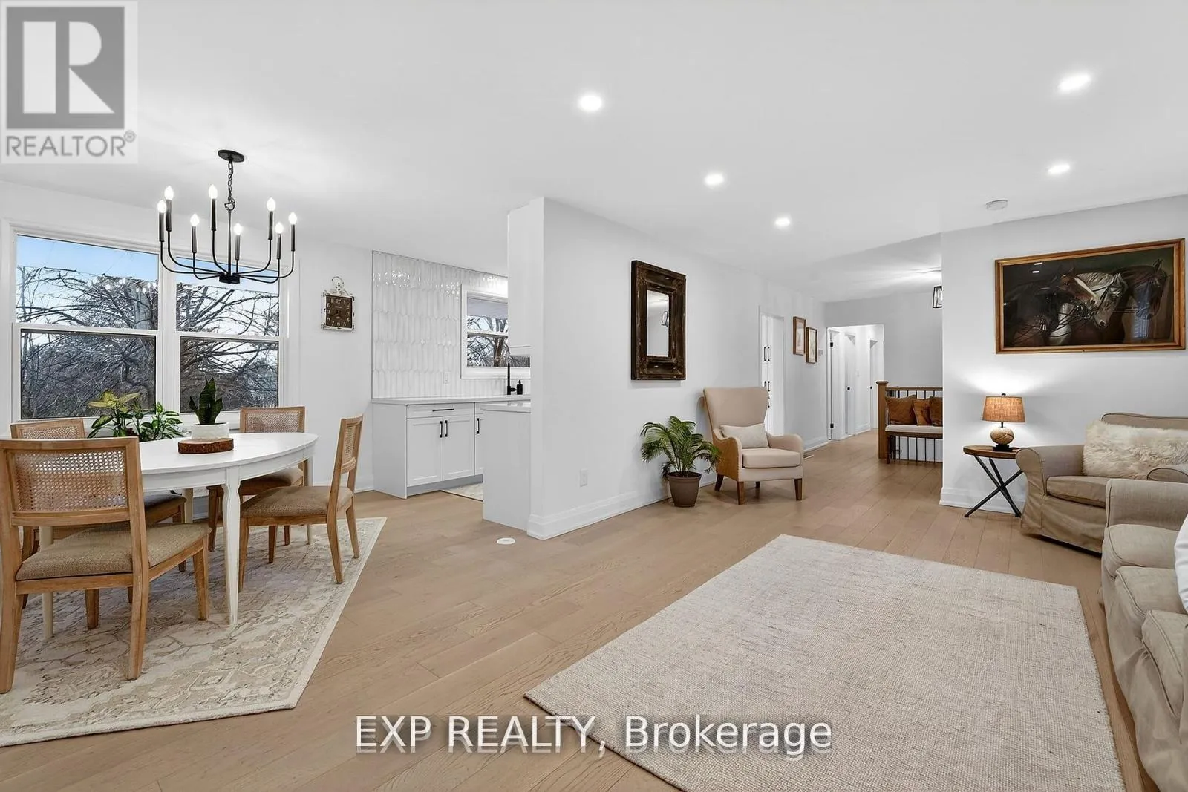
34 Pancake Lane
Pelham (Fonthill), ON L3E 0J5
- 3+1Bedrooms
- 2Bathrooms
- 1Garage
- 2000–2500Sq Ft
- $5,092Tax
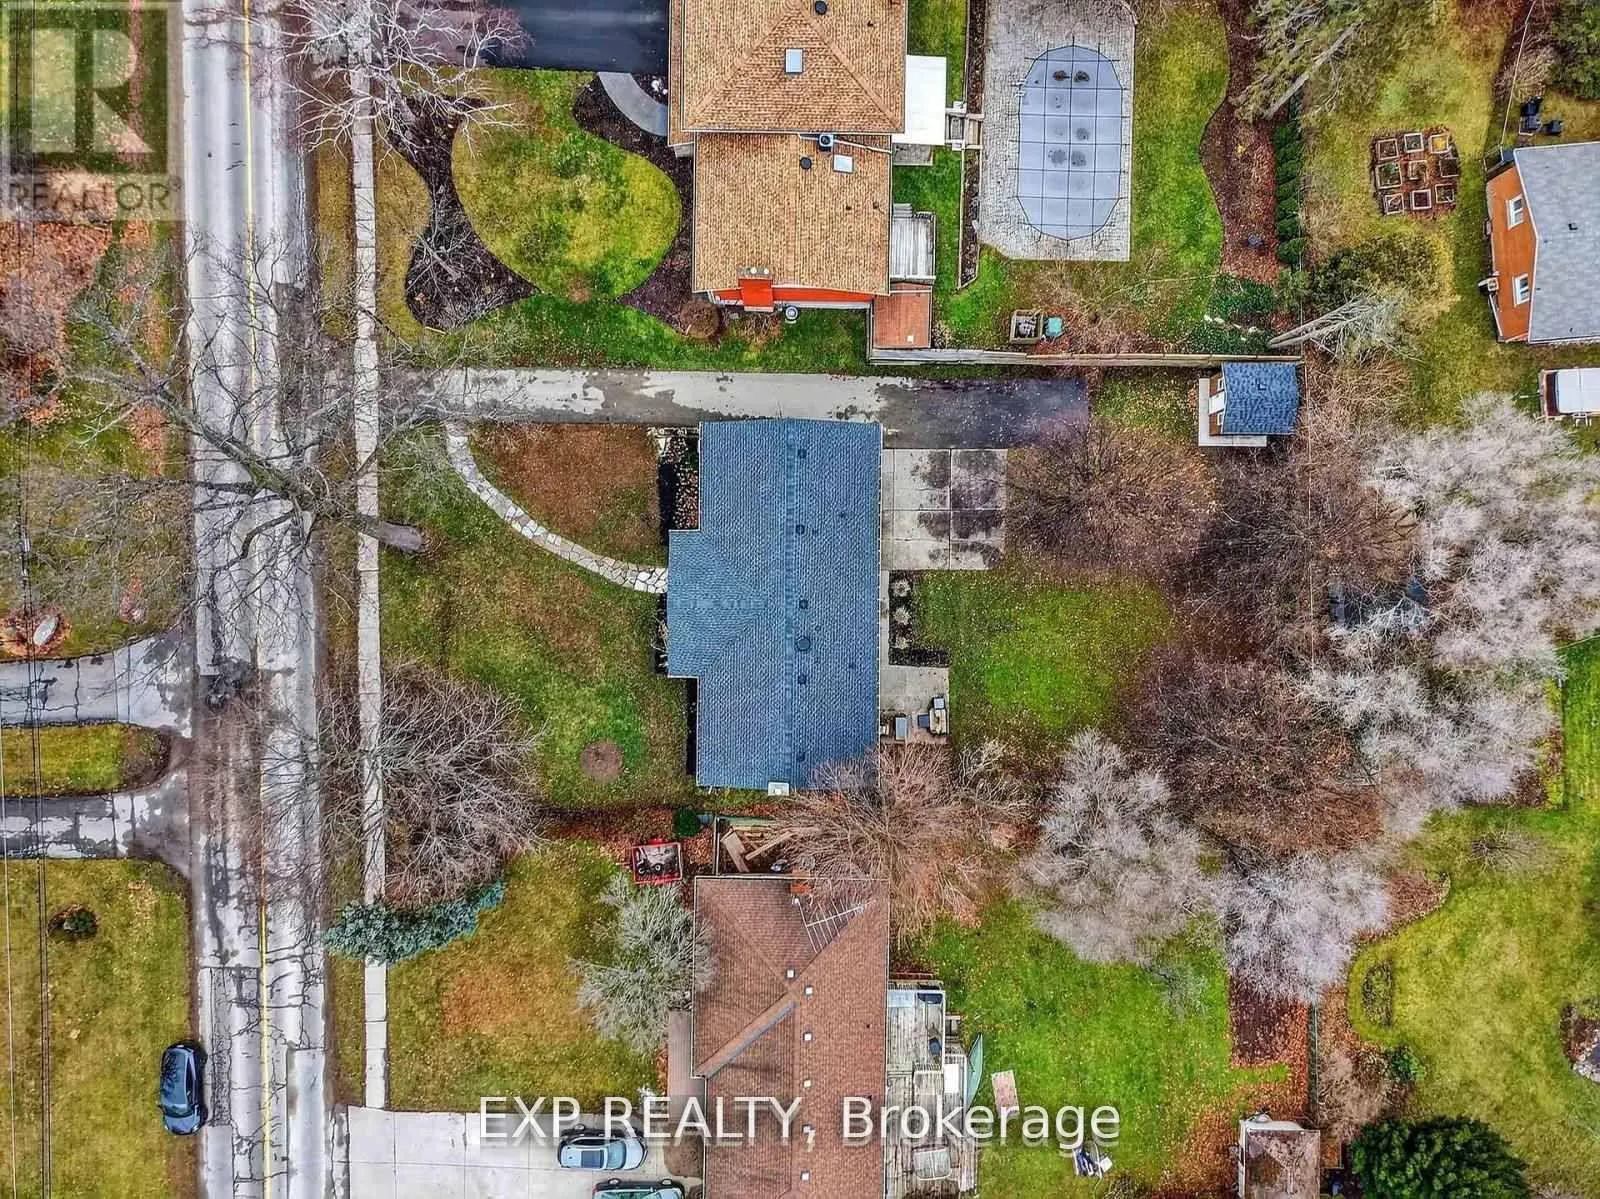
- 80×150 ftLot Size
 Estimated Value:$1,009,782See Free Estimate Report

Property not available for sale or for rent.
HOMEH One: full-service selling for a 1% listing fee. The buyer's agent commission is separate.
Free Home EvaluationHow Much Is My Home Worth?Homes for Sale NearbySale & Price History for 34 Pancake Lane, Pelham, Fonthill
| Start Date | End Date | Price | Event | MLS# |
|---|---|---|---|---|
| 2026-05-29 | 2026-06-22 | Login to See Prices | Terminated | x13220788 |
| 2026-04-10 | 2026-06-01 | Login to See Prices | Terminated | x12982024 |
| 2026-02-24 | 2026-04-10 | Login to See Prices | Terminated | x12816262 |
| 2026-01-14 | 2026-02-23 | Login to See Prices | Terminated | x12695598 |
| 2025-04-07 | 2025-05-07 | Login to See Prices | Terminated | x12066488 |
| 2025-01-31 | 2025-04-04 | Login to See Prices | Terminated | x11950042 |
Real estate boards require you to or to see the full details of this property.
*Sold prices and complete sale & price history are regulated data. Under the Trust in Real Estate Services Act, 2002 (TRESA) and the rules of the Real Estate Council of Ontario (RECO), and pursuant to the Multiple Listing Service® rules of the Canadian Real Estate Association (CREA) and the Toronto Regional Real Estate Board (TRREB), this information may be shown only to registered users who have agreed to the applicable terms of use (a Virtual Office Website, or "VOW," arrangement). HOMEH Inc., Brokerage therefore provides it to signed-in members only. Creating an account is free and takes under a minute.
About 34 Pancake Lane, Pelham, Fonthill
Summarized Description
- Spacious 2500 sq ft home on a double lot
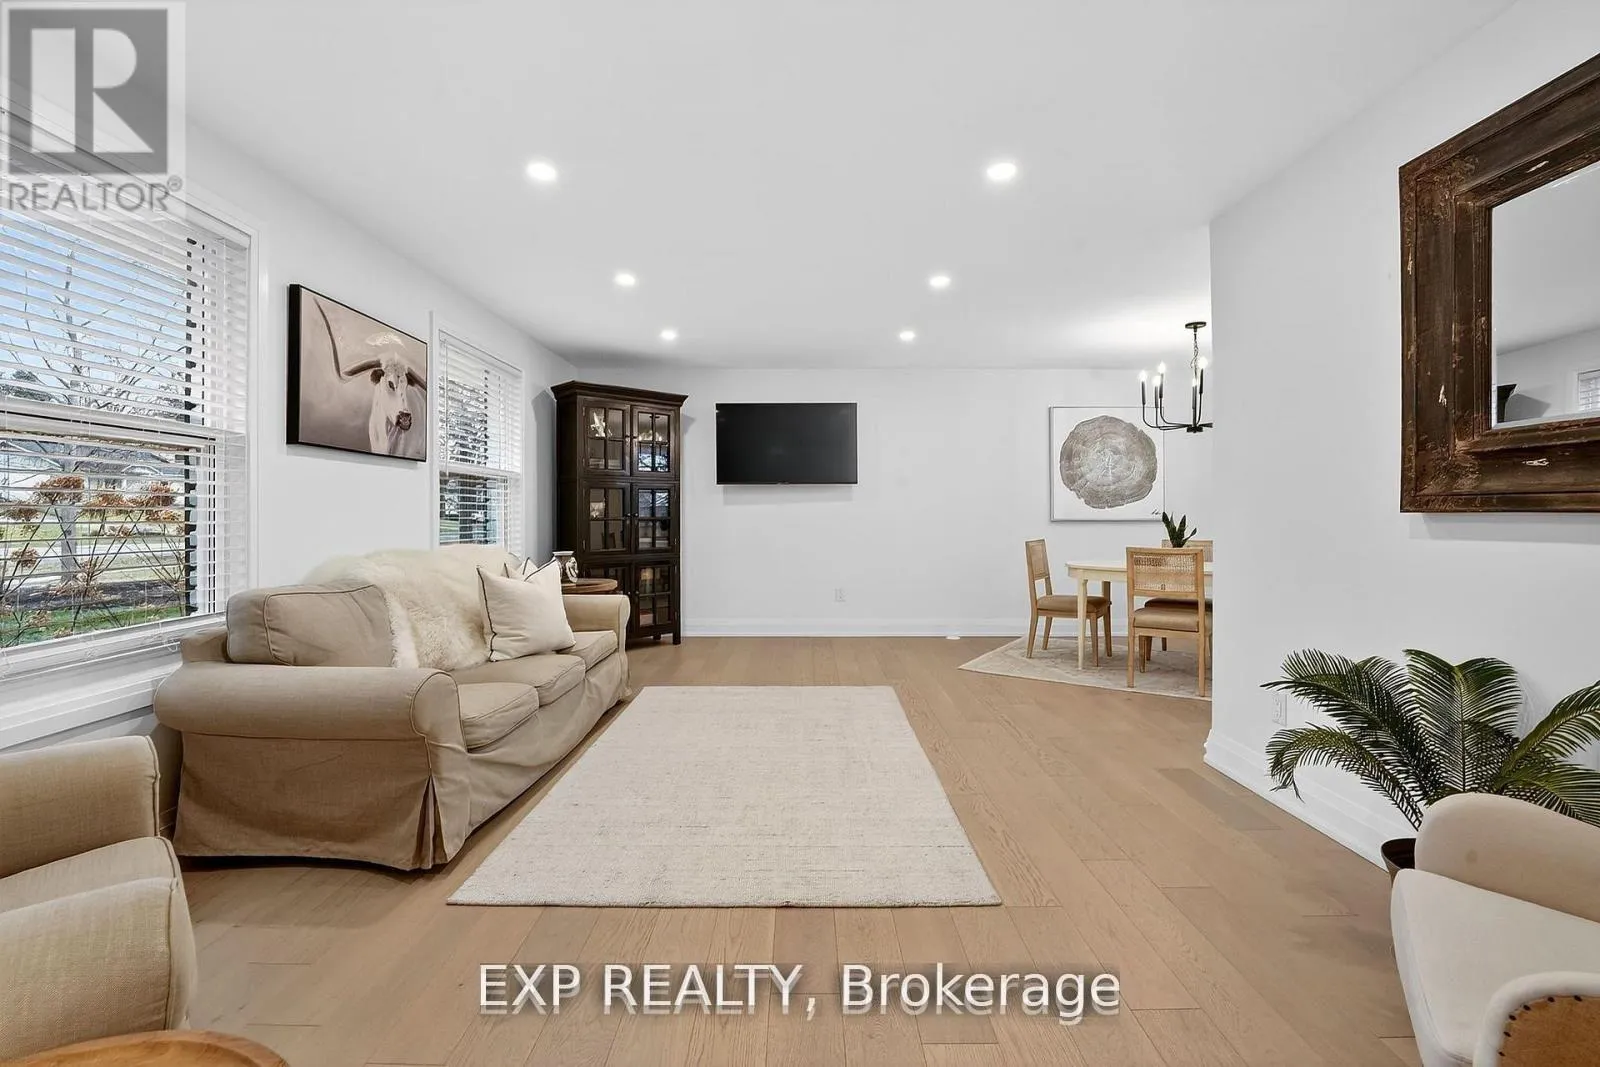
- Bright open-concept living area with quality craftsmanship
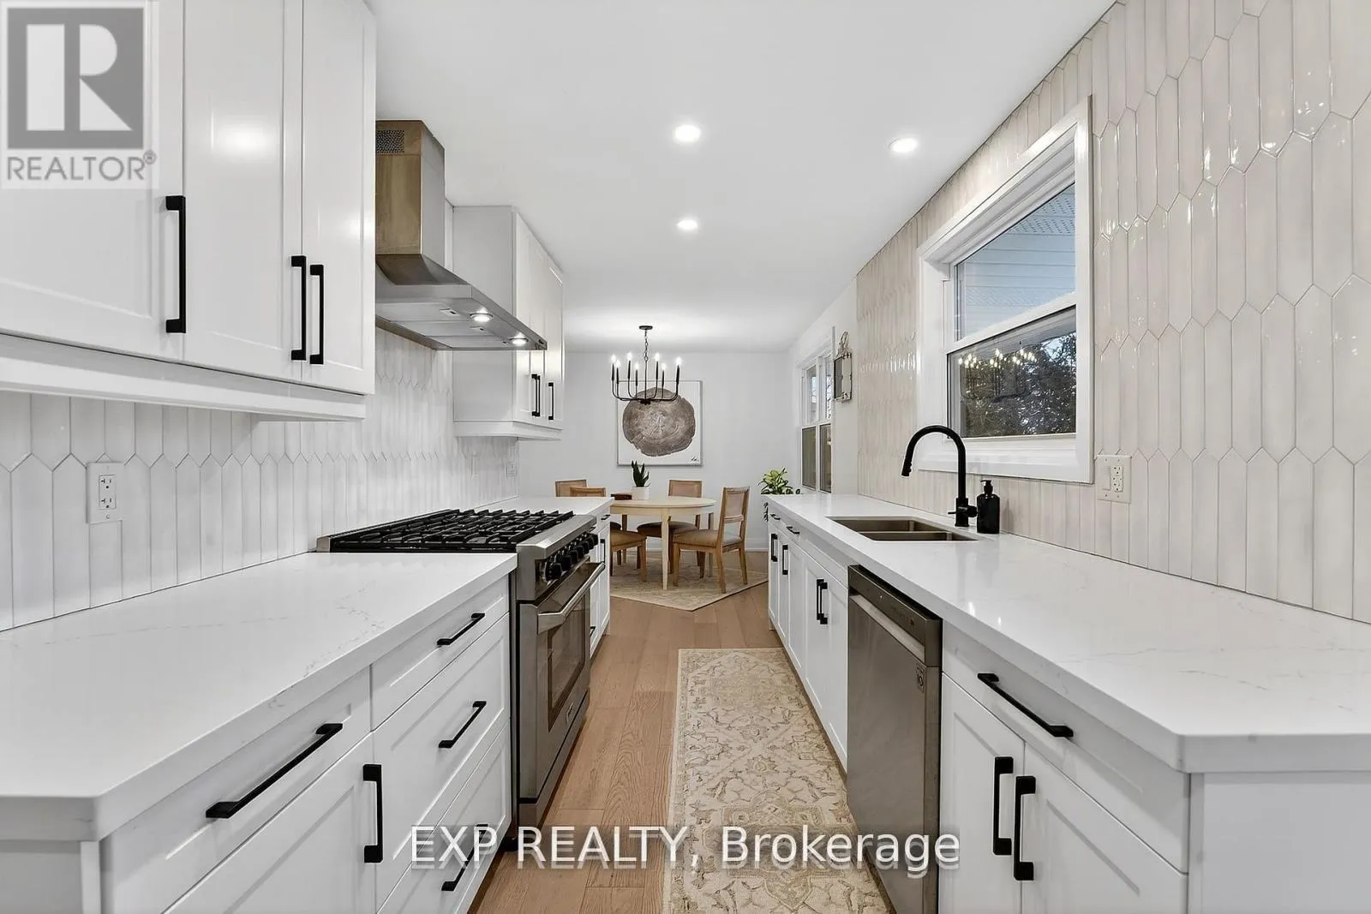
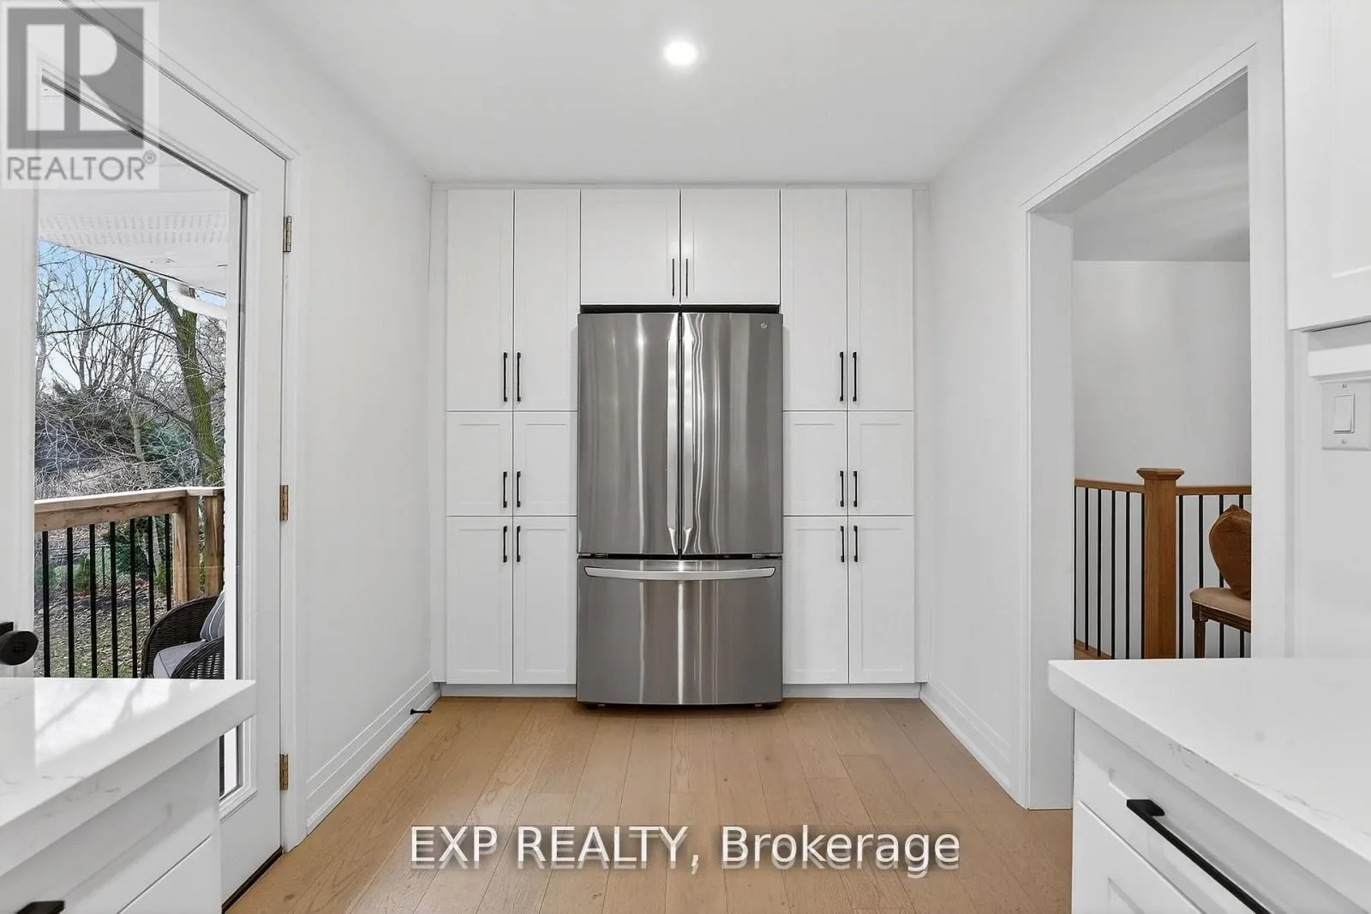
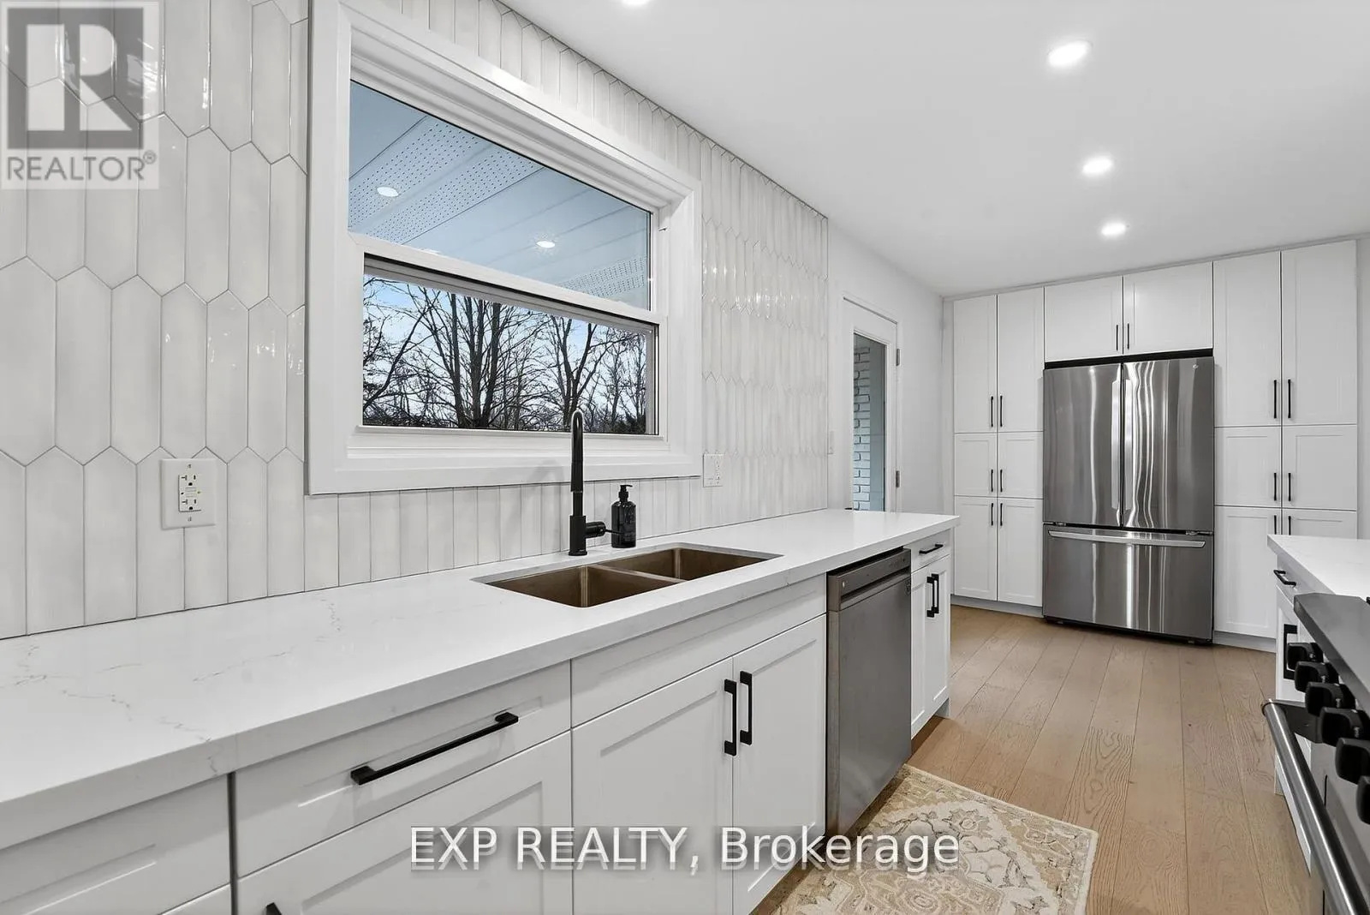
- Stunning kitchen with quartz countertops and premium appliances
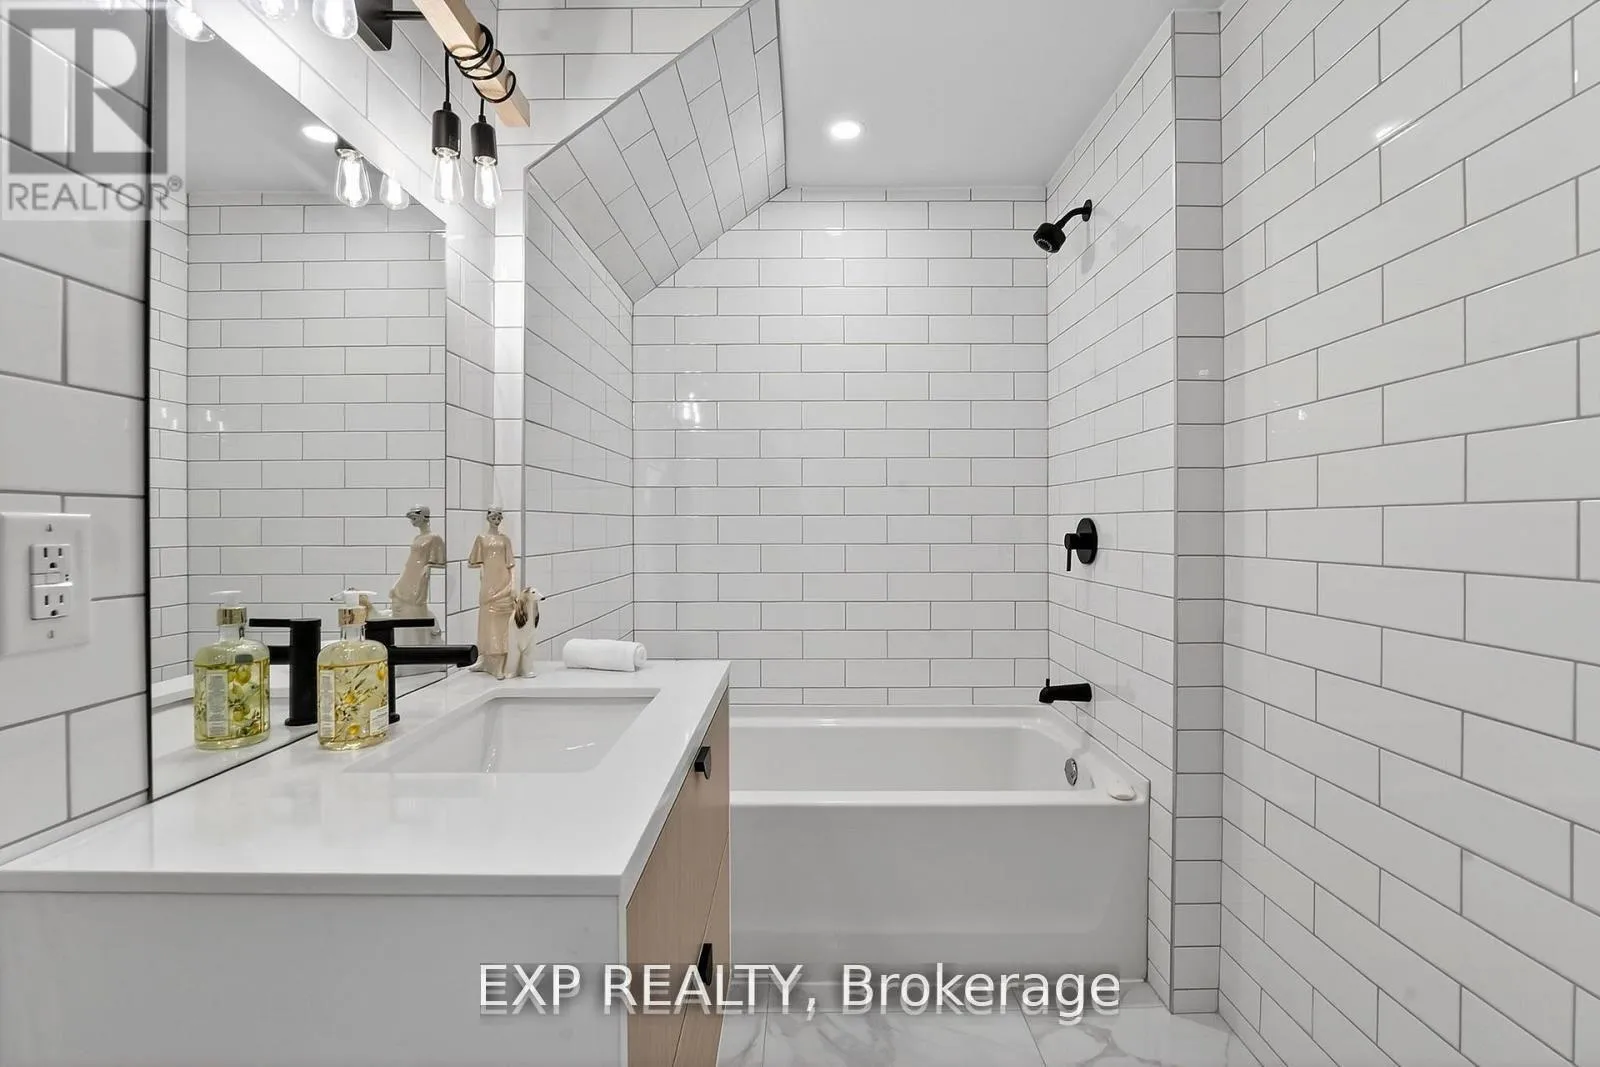
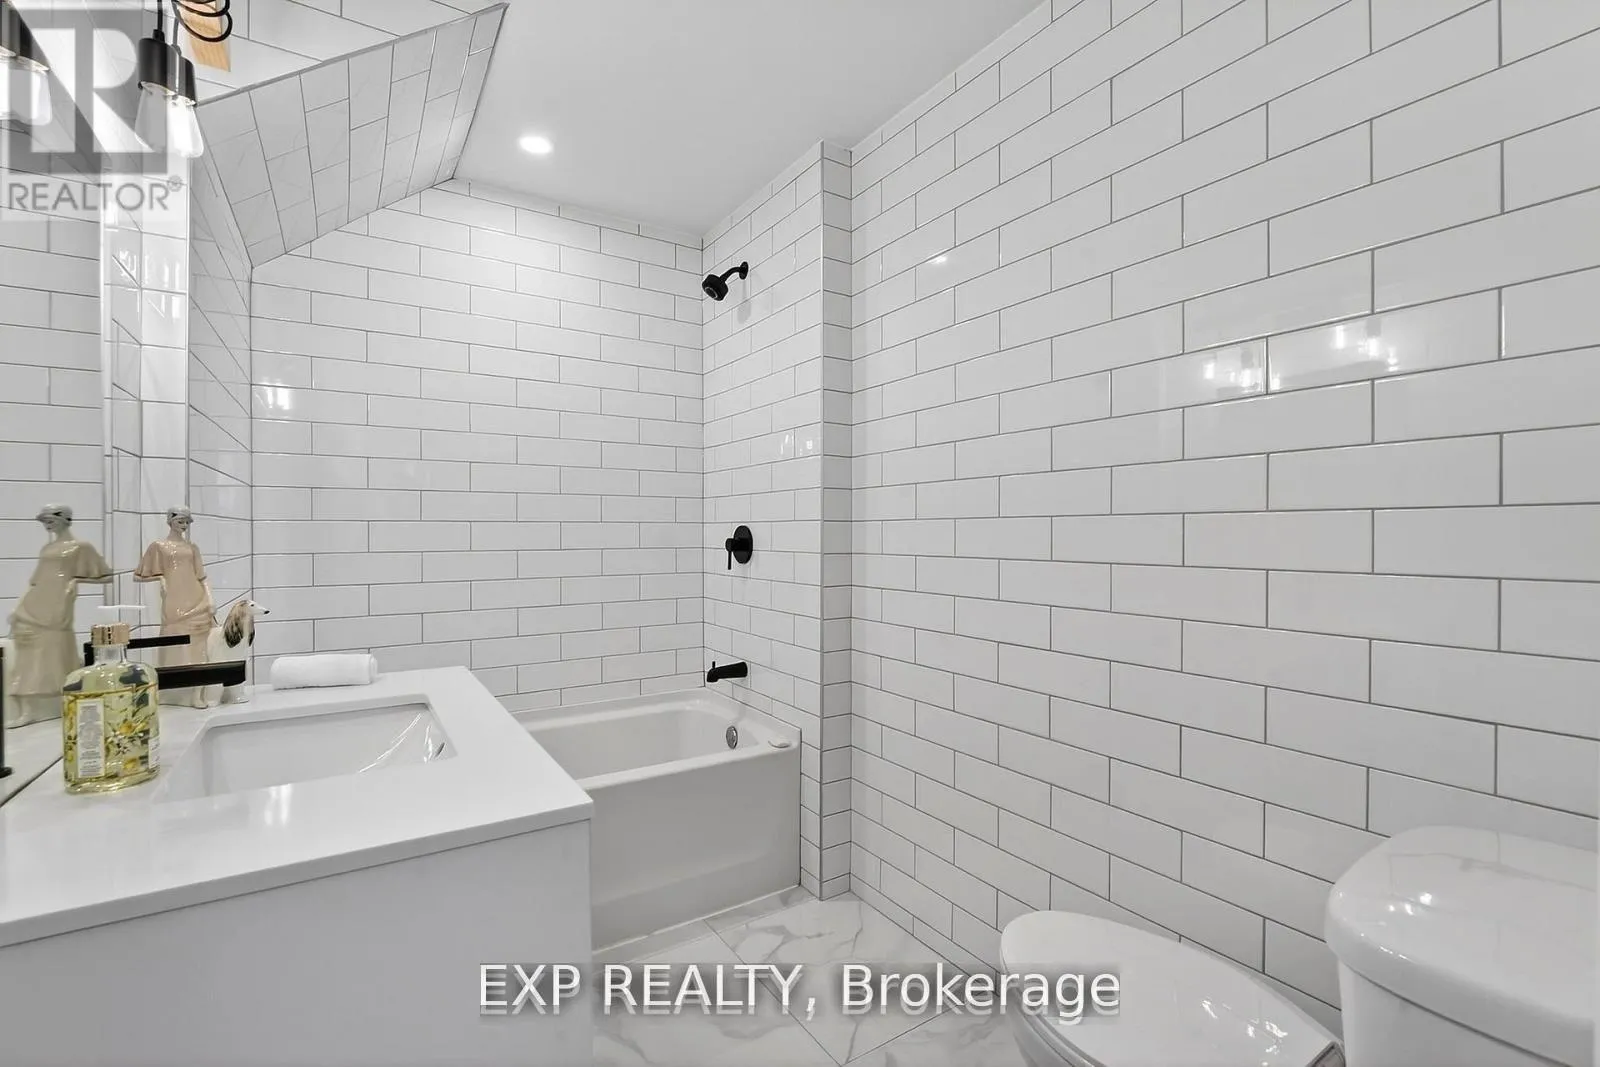
- Heated floors in both bathrooms for added luxury
- Fully finished lower level with separate entrance
- Turnkey interior with numerous recent upgrades
- Prime location near parks, schools, and amenities
- Ideal for families, outdoor enthusiasts, or retirees
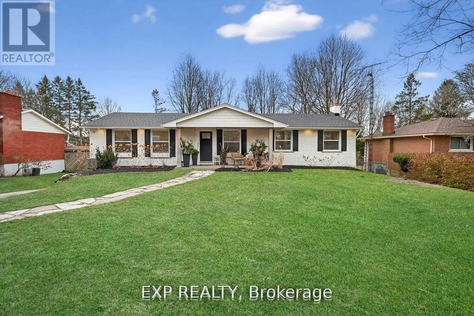
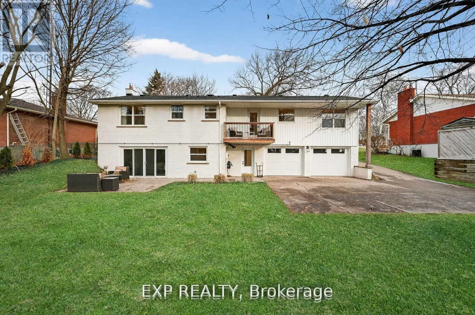
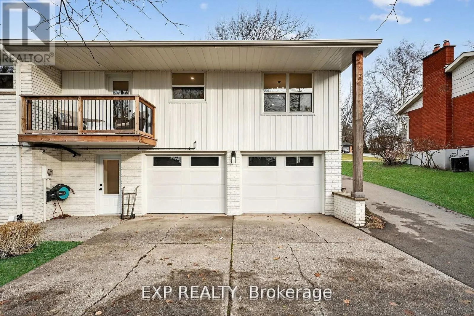
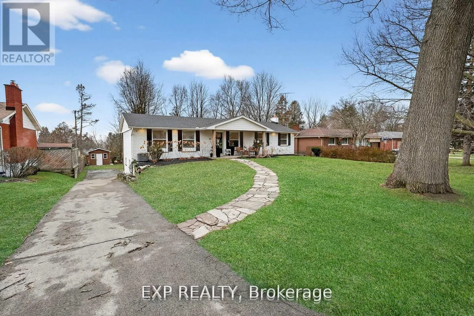
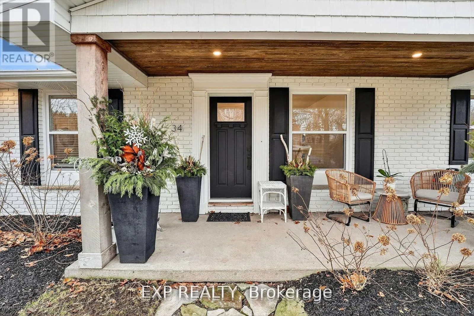
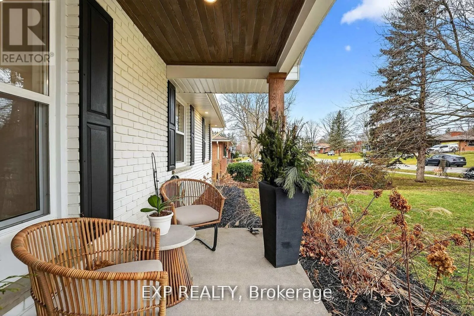
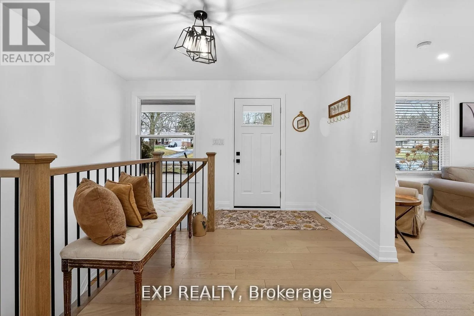
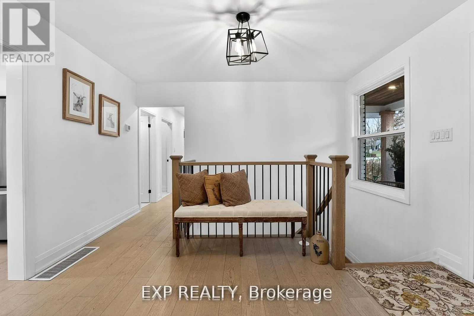
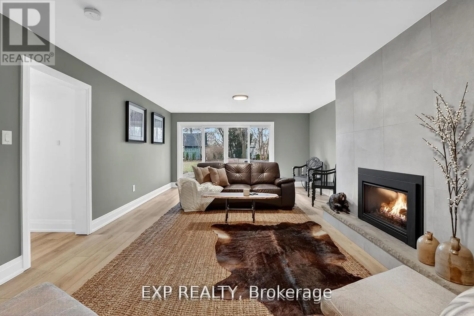
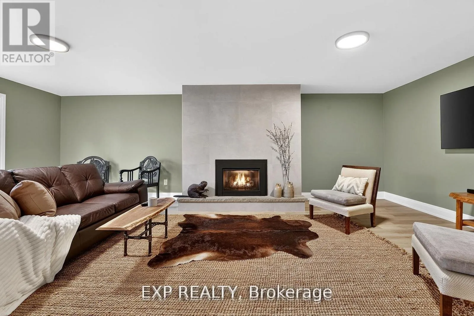
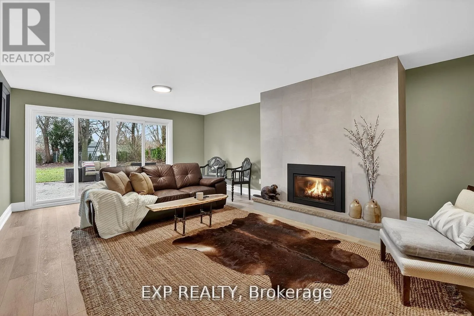
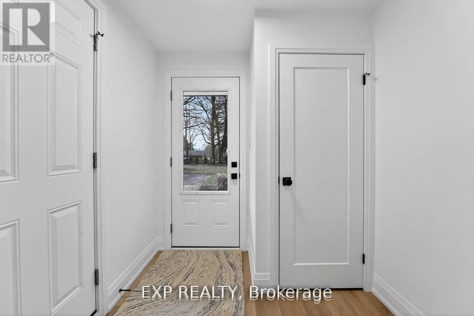
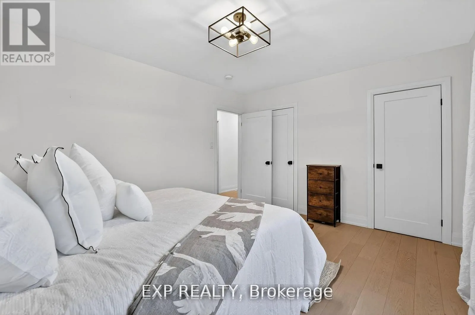
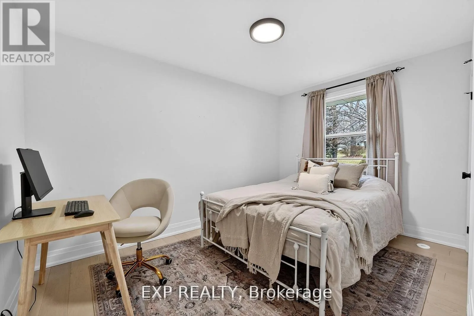
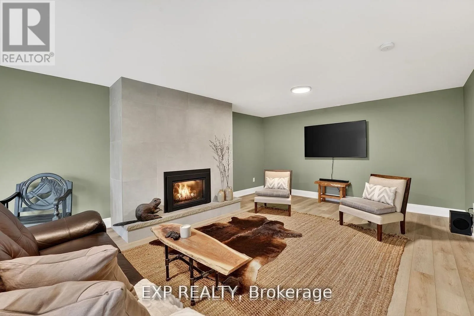
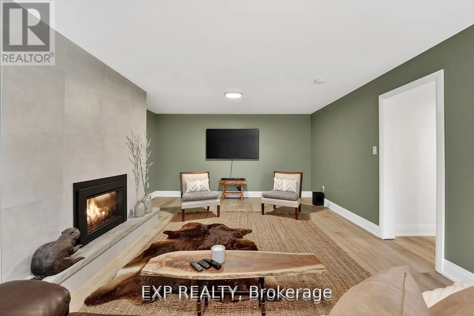
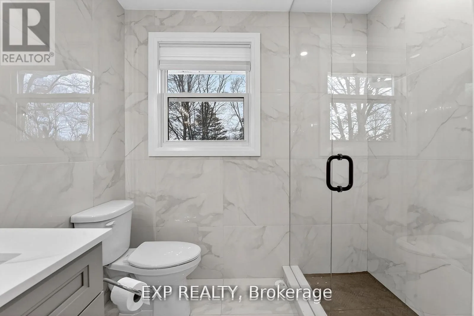
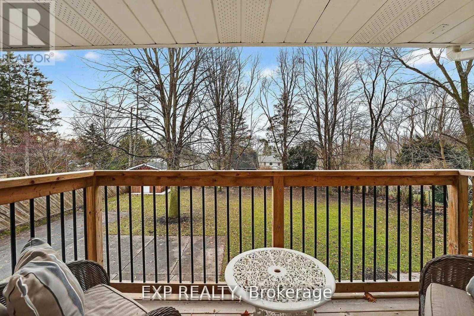
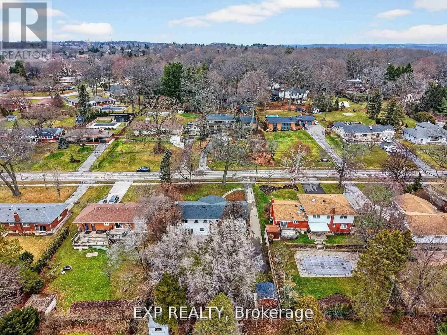
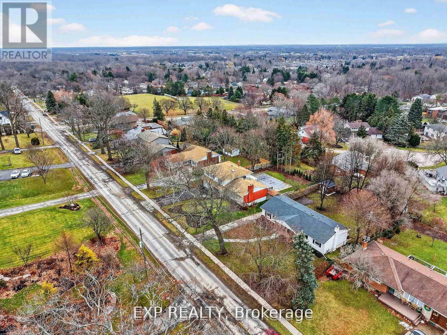
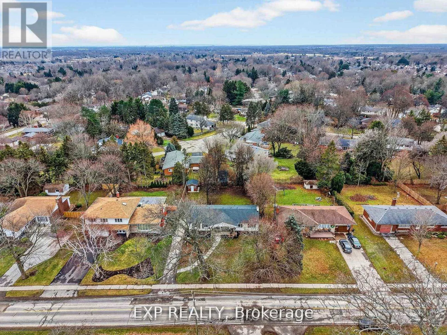
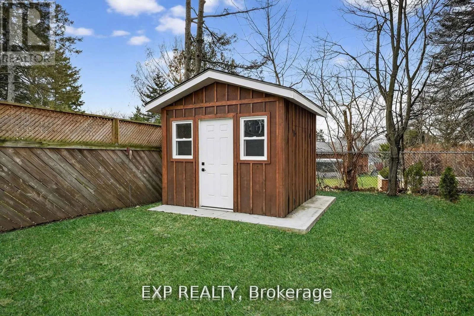
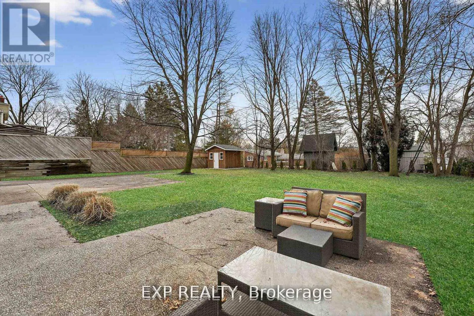
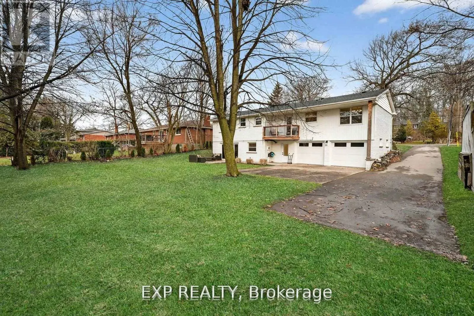
This bright and light home needs to be seen to be truly appreciated! ~2500 sq ft of living space. It sits on a rare double lot- providing space, privacy, and exceptional outdoor potential. From the moment you arrive the timeless curb appeal, a wrap-around driveway, and a double car garage (with rear access) sets the tone. Inside, the main level features a bright, open-concept living space finished with quality craftsmanship throughout. The stunning kitchen is designed for both everyday living and entertaining, showcasing quartz countertops, abundant cabinetry, and premium appliances including a Thor range. Step out from the kitchen onto the balcony and enjoy the peaceful views of your private, tree-lined backyard-perfect for morning coffee or evening unwinding. Both four-piece bathrooms feature heated floors, adding comfort and luxury to daily living.The fully finished on-grade lower level offers a separate entrance, a gas fireplace, and a walk-out to the backyard, making it ideal for extended family, or additional entertaining space. With countless upgrades, a turnkey interior, and a prime location, this home is an exceptional opportunity you won't want to miss. Renovated top to bottom prior to purchase in 2022. New in 2023: heat exchanger, new central air, security cameras, copper wiring, drop ceiling in the recreational room, professional painting, a 10x10 shed with 2x6 framing and board and batten on a thick concrete pad. Ontario drainage/ French drain installed in backyard for water drainage, new roof, and landscaping w/ 40 cedar trees. Perfect location for outdoor enthusiasts, families or retirees with Multiple parks, local schools ( A K Wigg Public School, Fonthill Montessori Preschool, Glynn A Green Public School, E.L. Crossley Secondary School, ), restaurants and shops nearby. Three hospitals within a 15 minute drive. A move to 34 Pancake Lane is not only renovation free, it could be your next forever home. Come see it for yourself!
Key Facts & Features
Property Costs
- Annual Property Tax Amount
- $5,092
- Land Transfer Tax Fee
- $18,971
- Basement Type
- Full, Walk-Out, Separate Entrance
Interior Features
- Laundry Level
- Main Level
- Interior Extras
- In-Law Capability, On Demand Water Heater, Carpet Free
- Security Features
- Monitored
- Fireplace/Stove
- Yes
- Fireplace Features
- Natural Gas
- Elevator
- No
Exterior Features
- Pool
- None
- Property Features
- Park, Public Transit, School, School Bus Route, Tiled/Drainage, Fenced Yard
- Other Structures
- Shed, Fence - Full
Building
- Building Type
- Detached
- Building Style
- Bungalow
Construction
- Exterior Finish
- Brick, Brick Front
- Roof
- Asphalt Shingle
- Foundation Details
- Poured Concrete
- Special Designation
- Unknown
Lot
- Lot Front
- 80.00 ft
- Lot Depth
- 150.00 ft
- Lot Shape
- Rectangular
Inclusions
- Inclusions
- Security cameras, 2 Smart TVs, Thor gas range, microwave, steel hood fan, stainless steel fridge, washer, dryer, light fixtures, gas fireplace with remote, vanity mirrors, window coverings, three garage remote controls
Parking & Garages
- Garage Type
- Attached
- Garage Spaces
- 1
- Parking Spaces
- 6
- Total Garage And Parking Spaces
- 7
Heating & Cooling
- Heat Source
- Other
- Heat Type
- Forced Air
- Air Conditioning
- Central Air
- Water
- Municipal
- Sewers
- Sewer
- Natural Gas
- Yes
- Hydro
- Yes
- Cable
- Yes
- Telephone
- Yes
- Bedrooms
- 3 + 1
- Washrooms
- 2
- Kitchens
- 1
- Family / bonus room
- Yes
Room sizes
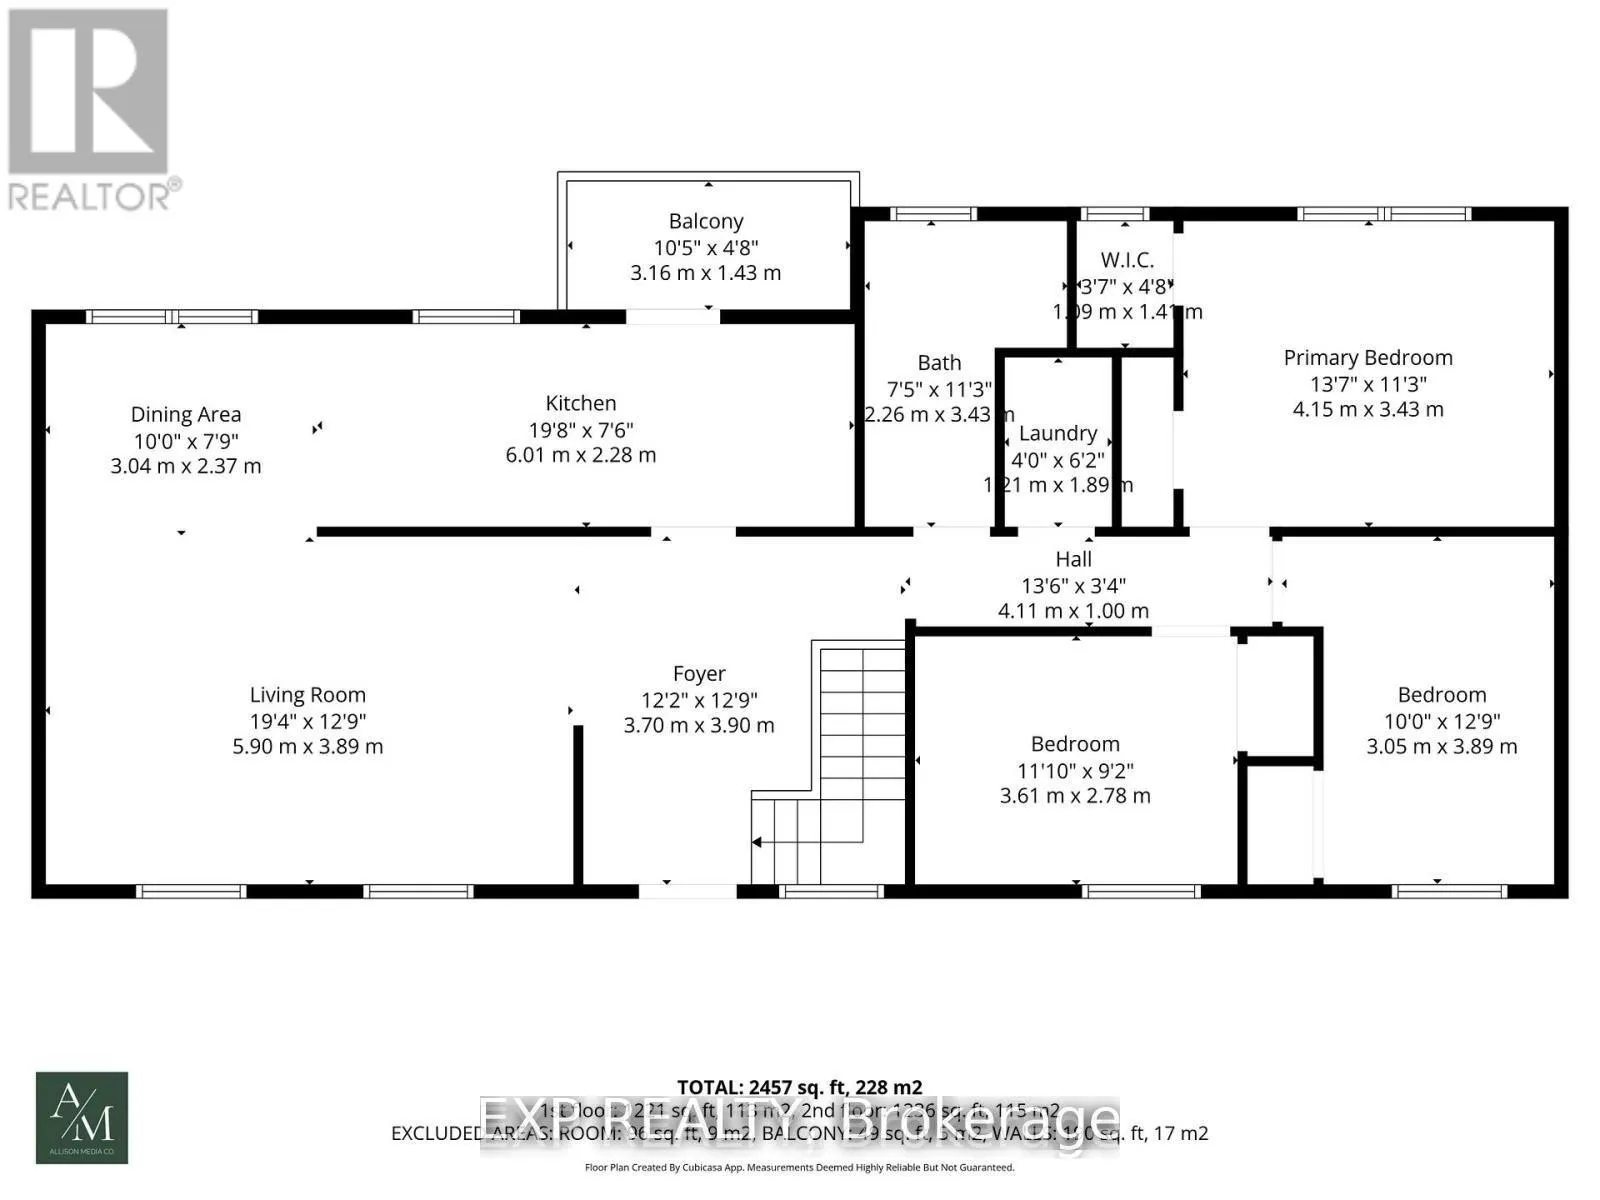
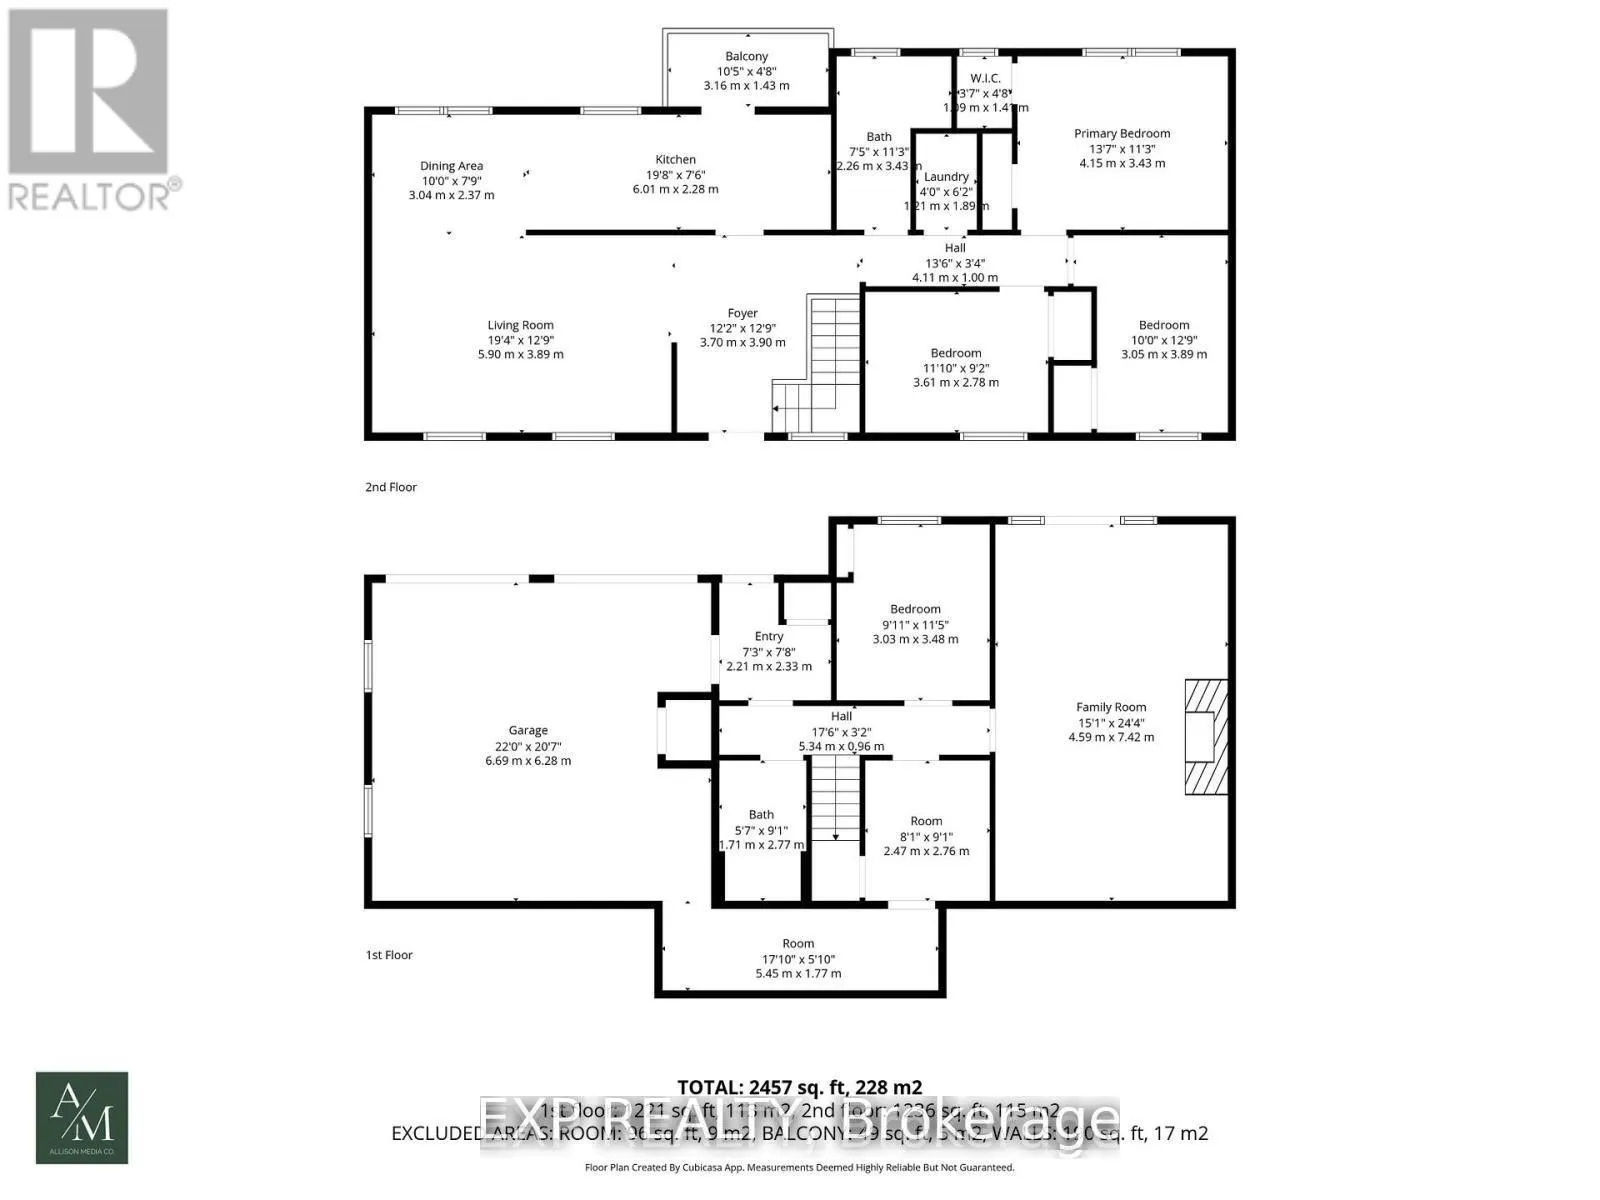
- Living Room—Main level
- Foyer—Main level
- Bedroom—Main level
- Primary Bedroom—Main level
- Bedroom 3—Main level
- Bathroom—Main level, Heated Floor, Quartz Counter
- Kitchen—Main level, Quartz Counter, Galley Kitchen, Balcony
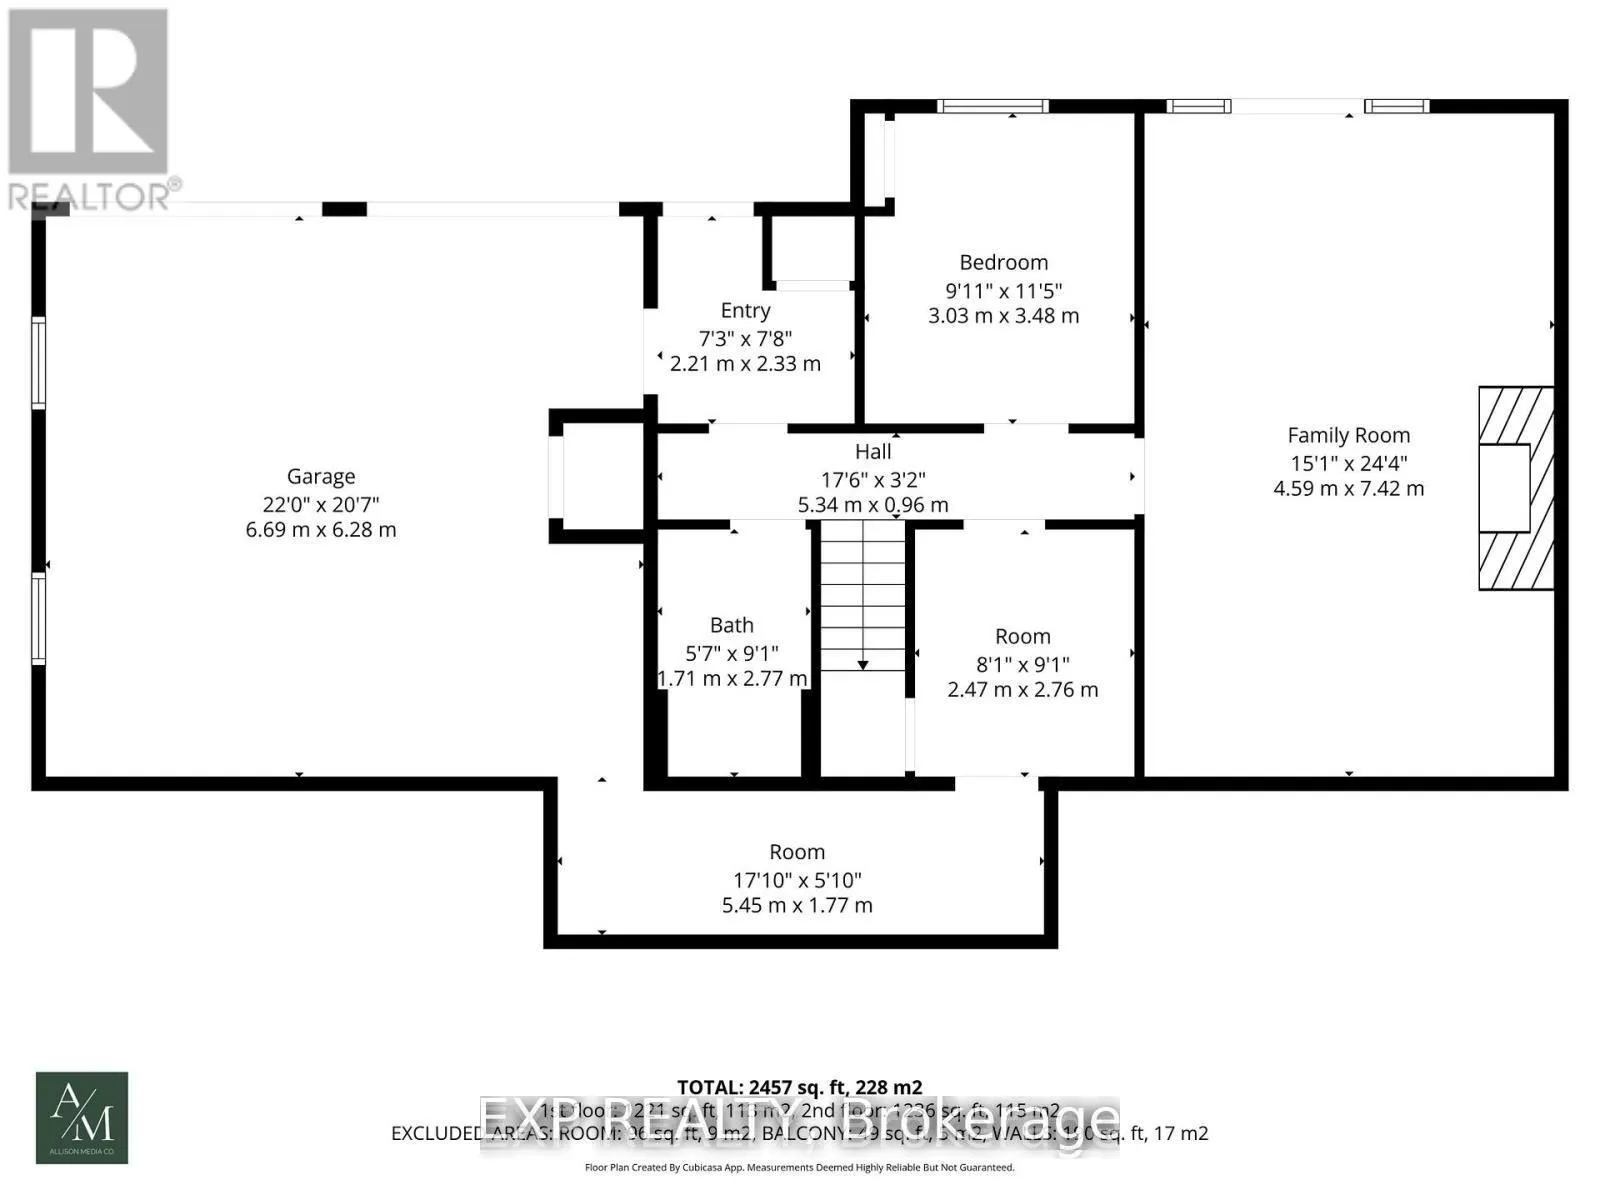
- Bedroom—Basement level
- Recreation—Basement level, Walk-Out, Fireplace
- Cold Room/Cantina—Basement level
- Bathroom—Basement level, 4 Pc Bath, Quartz Counter, Heated Floor
- Office—Basement level
- Room—
Washrooms
- 4-piece, Main
- 4-piece, Lower
- Municipality
- Pelham
- Neighbourhood
- Fonthill
- Main cross streets
- Haist and Pancake Lane
- Zoning
- R1
- Directions
- Head South on Pelham Street, turn right on Pancake Lane. House located on the left side.
- Waterfront
- None
- MLS® number
- X13220788
- Data source
- Toronto Regional Real Estate Board
- Status change
- 2026-06-22
- Listed on
- 2026-05-29
- Days on market
- 24 days
- Possession type
- Flexible
- Co-op commission
- 2%
- Seller
- Listed by
- eXp Realty
Home Market Value
Current home valuation for 34 Pancake Lane, Pelham, Fonthill, Pelham, ON. Listed for $1,124,800
HOMEH Estimate
$1,009,782
Estimated Sales Range
$605,869 - $1,413,695
HOMEH Estimate for 34 Pancake Lane, Pelham, Fonthill
Calculated with a real agent's CMA method — 45+ years of experience, codified. Not an AI guess.
For the owner
Is this your home? Track its value.
Get this home's HOMEH Estimate by email once a month, with how many homes are for sale around you.
Mortgage Payment Calculator
Compare up to 4 down payment scenarios
5% on first $500K + 10% on $624,800 over $500K
$87,480
| Scenario 1 | Scenario 2 | Scenario 3 | Scenario 4 | |
|---|---|---|---|---|
−Down payment | % $ | % $ | % $ | % $ |
+CMHC insurance | $41,483 | $31,382 | $26,770 | $0 |
=Total mortgage | $1,078,549 | $1,043,702 | $982,850 | $899,840 |
Amortization | ||||
Mortgage rate | % | % | % | % |
| Payment frequency | ||||
=Mortgage payment | $5,266monthly | $5,096monthly | $4,799monthly | $4,393monthly |
Land Transfer Tax
$18,971
$18,971
Around this home
No schools found nearby
Data provided by OpenStreetMap & Fraser Institute School Rankings
Ask HOMEH
New!Hi there!
👋Text or call (416) 301-9001
Recommended for you
Based on homes you've looked at.
No recommended properties found.
Nearby similar homes
No nearby properties found.
More real estate resources
Other homes nearby
Explore this area
Nearby neighbourhoods
No nearby listings available.