
2 Valleyview Court
Pelham (Fonthill), ON L0S 1E0
- 3+1Bedrooms
- 3Bathrooms
- 2Garage
- 2000–2500Sq Ft
- $7,397Tax
- 100×106 ftLot Size
 Estimated Value:$1,070,500See Free Estimate Report

Property not available for sale or for rent.
HOMEH One: full-service selling for a 1% listing fee. The buyer's agent commission is separate.
Free Home EvaluationHow Much Is My Home Worth?Homes for Sale NearbySale & Price History for 2 Valleyview Court, Pelham, Fonthill
| Start Date | End Date | Price | Event | MLS# |
|---|---|---|---|---|
| 2026-05-13 | 2026-06-24 | Login to See Prices | Sold | x13120612 |
Real estate boards require you to or to see the full details of this property.
*Sold prices and complete sale & price history are regulated data. Under the Trust in Real Estate Services Act, 2002 (TRESA) and the rules of the Real Estate Council of Ontario (RECO), and pursuant to the Multiple Listing Service® rules of the Canadian Real Estate Association (CREA) and the Toronto Regional Real Estate Board (TRREB), this information may be shown only to registered users who have agreed to the applicable terms of use (a Virtual Office Website, or "VOW," arrangement). HOMEH Inc., Brokerage therefore provides it to signed-in members only. Creating an account is free and takes under a minute.
About 2 Valleyview Court, Pelham, Fonthill
Summarized Description
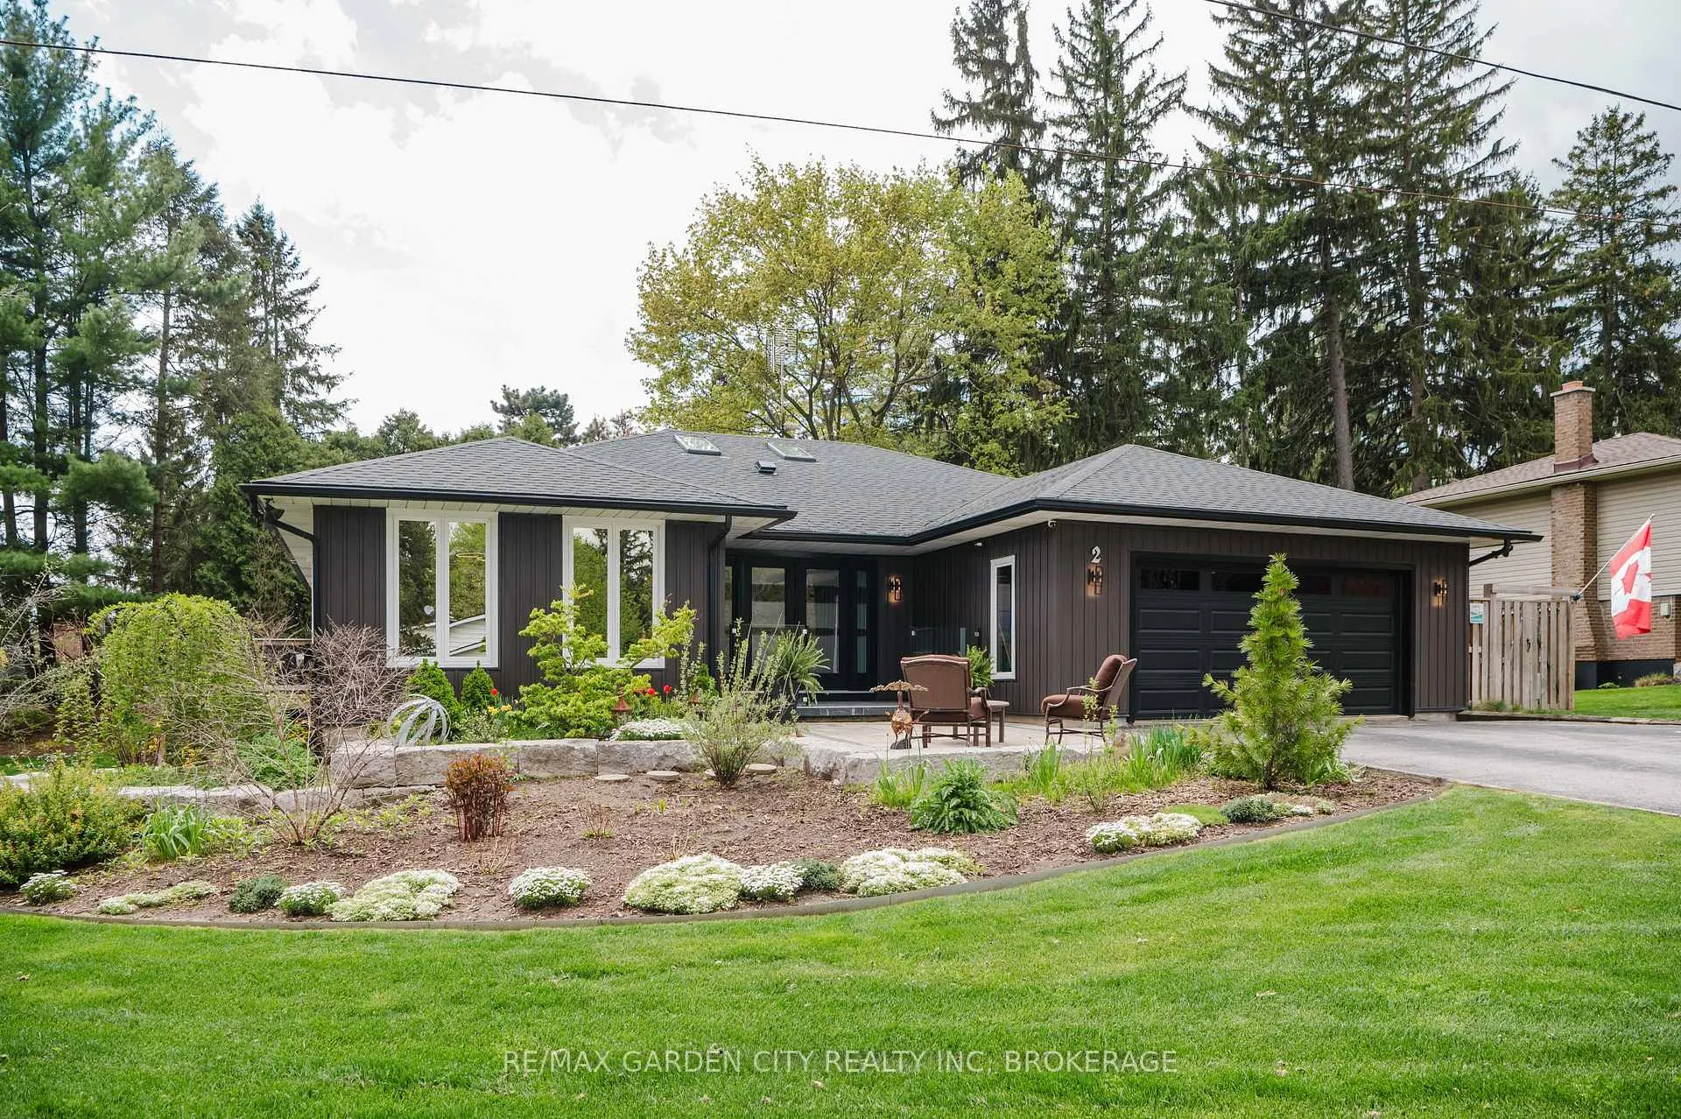
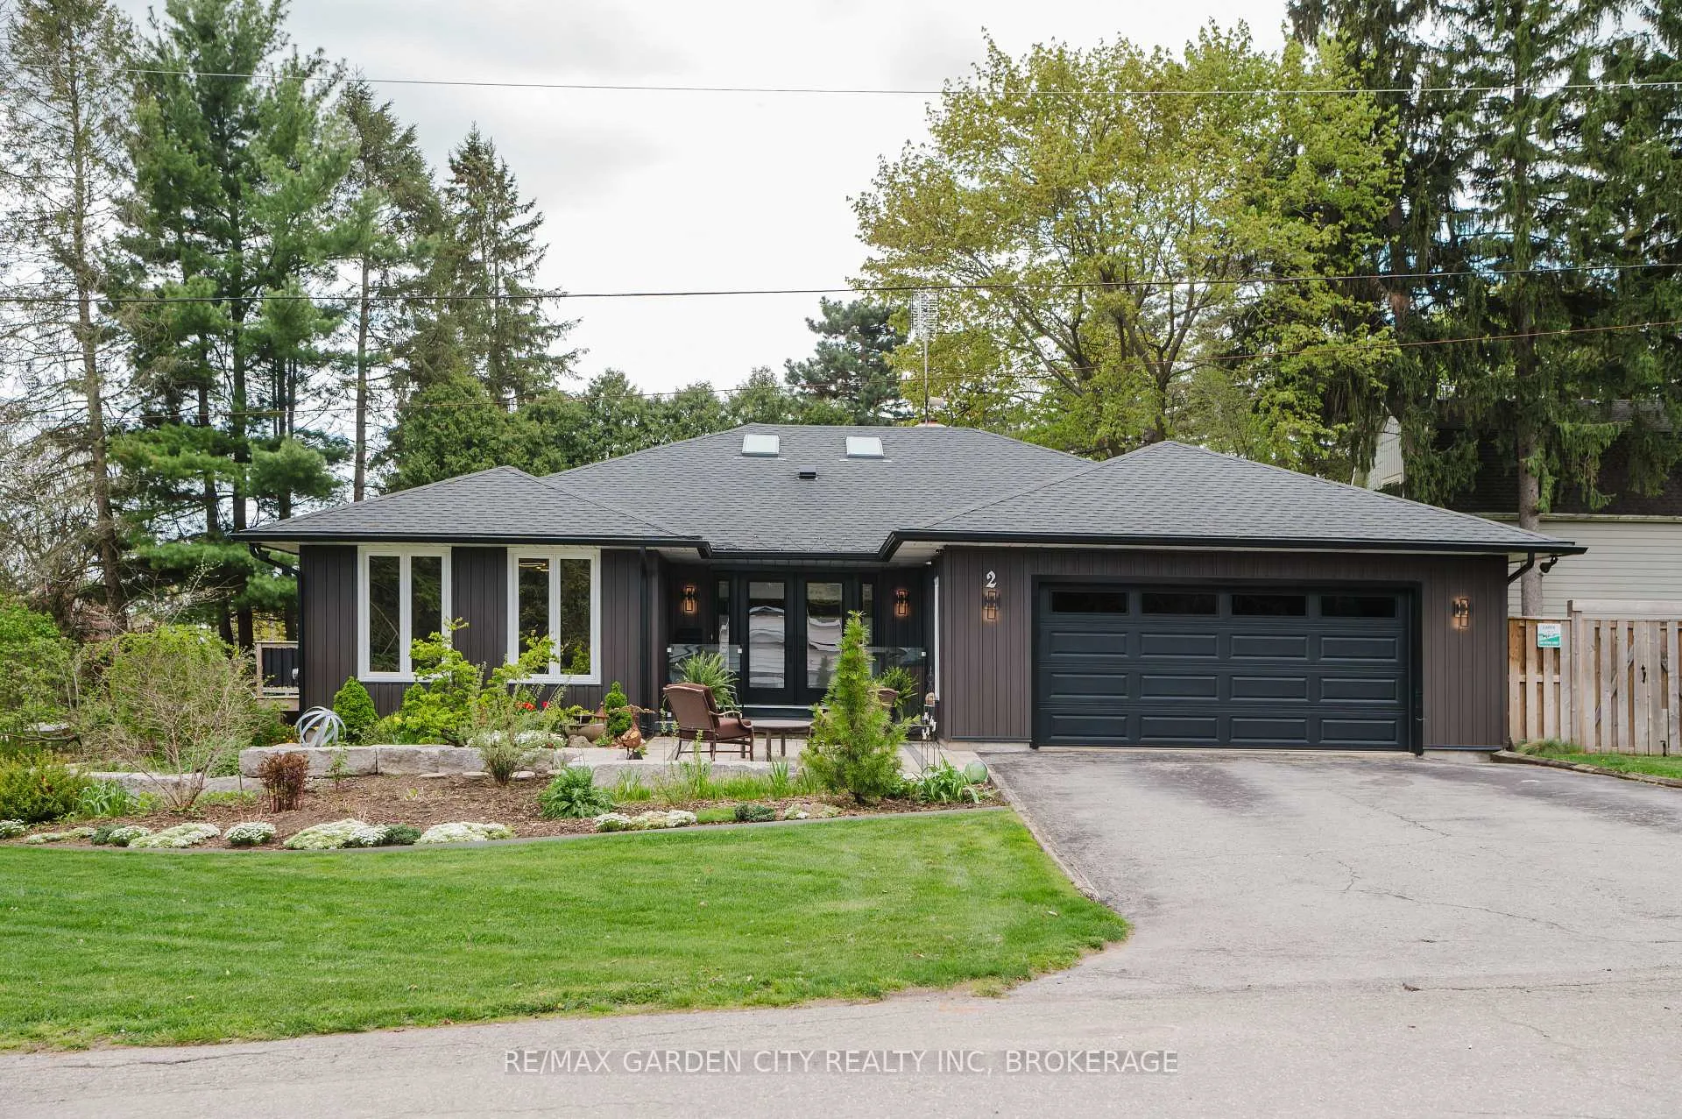
- Recently renovated, move-in ready bungalow in Pelham.
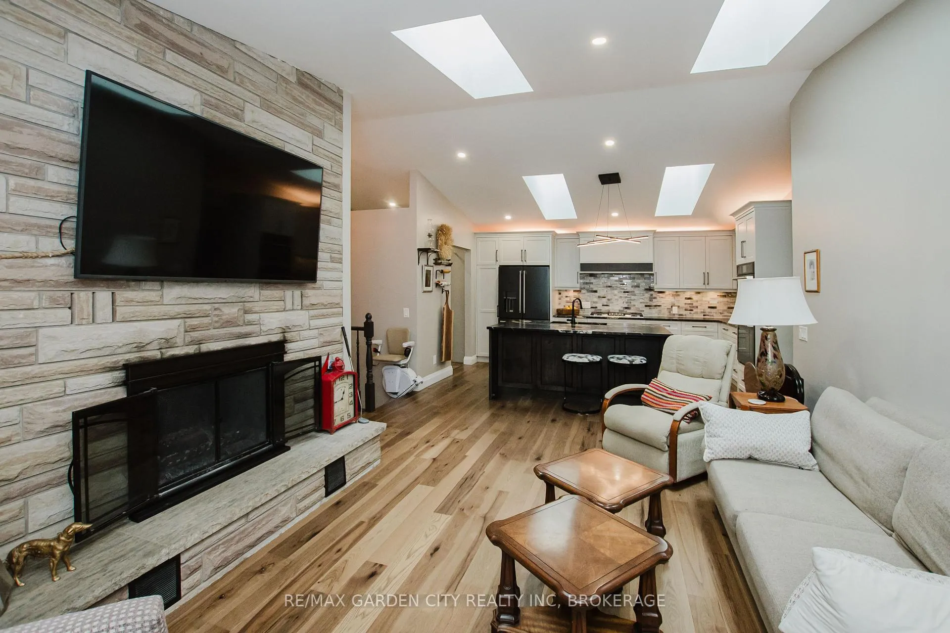
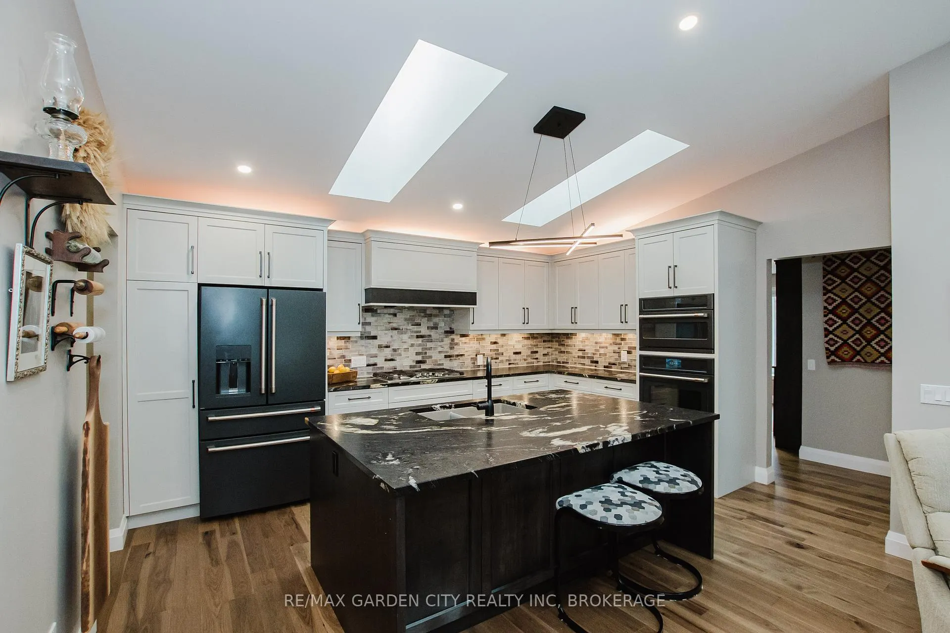
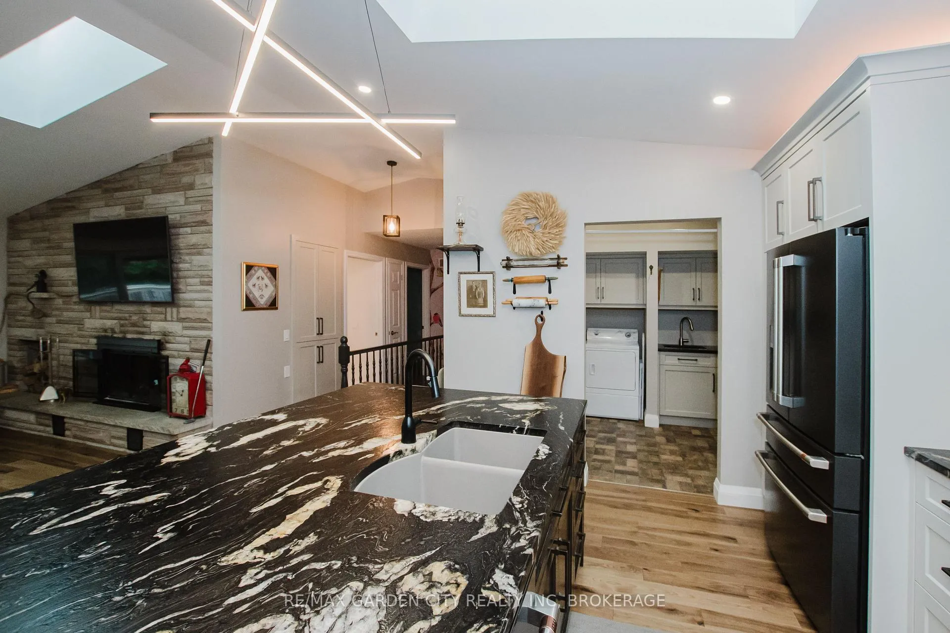
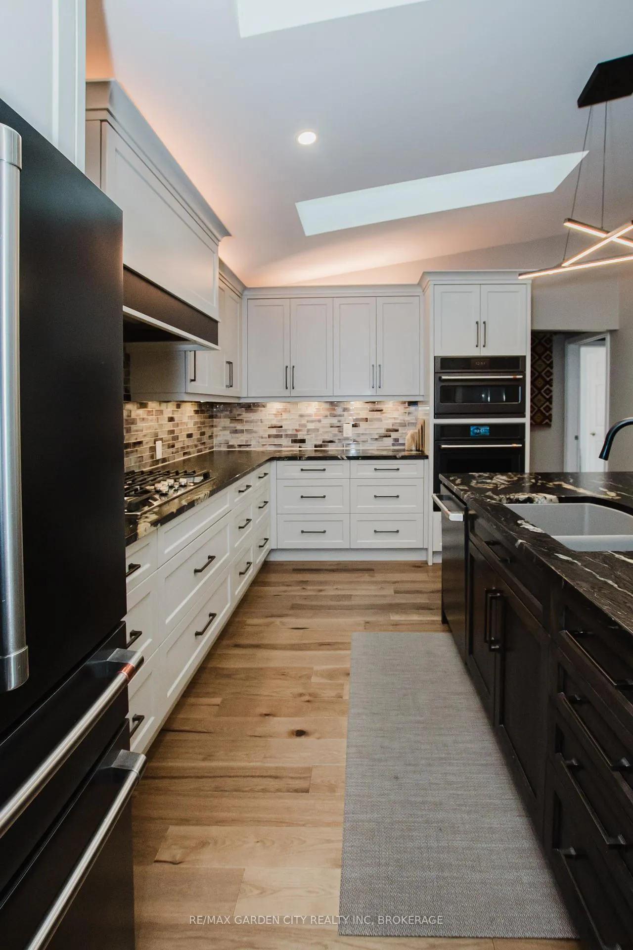
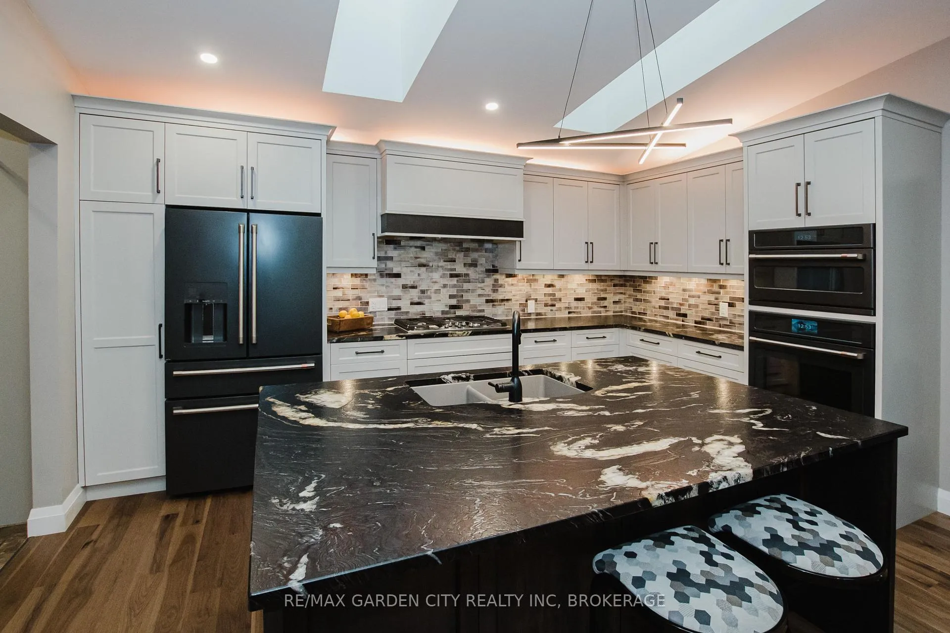
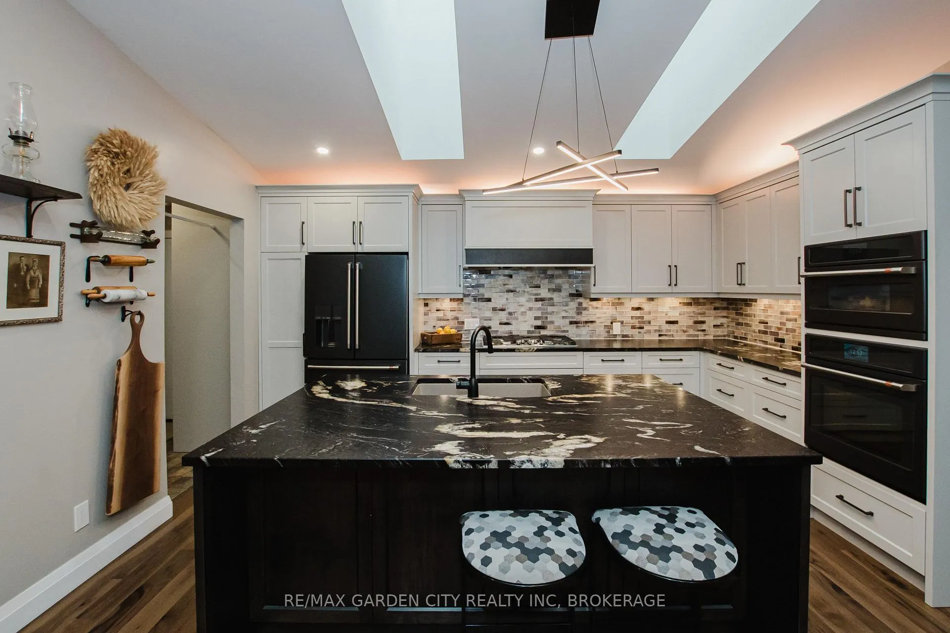
- Gourmet kitchen with leathered granite countertops.
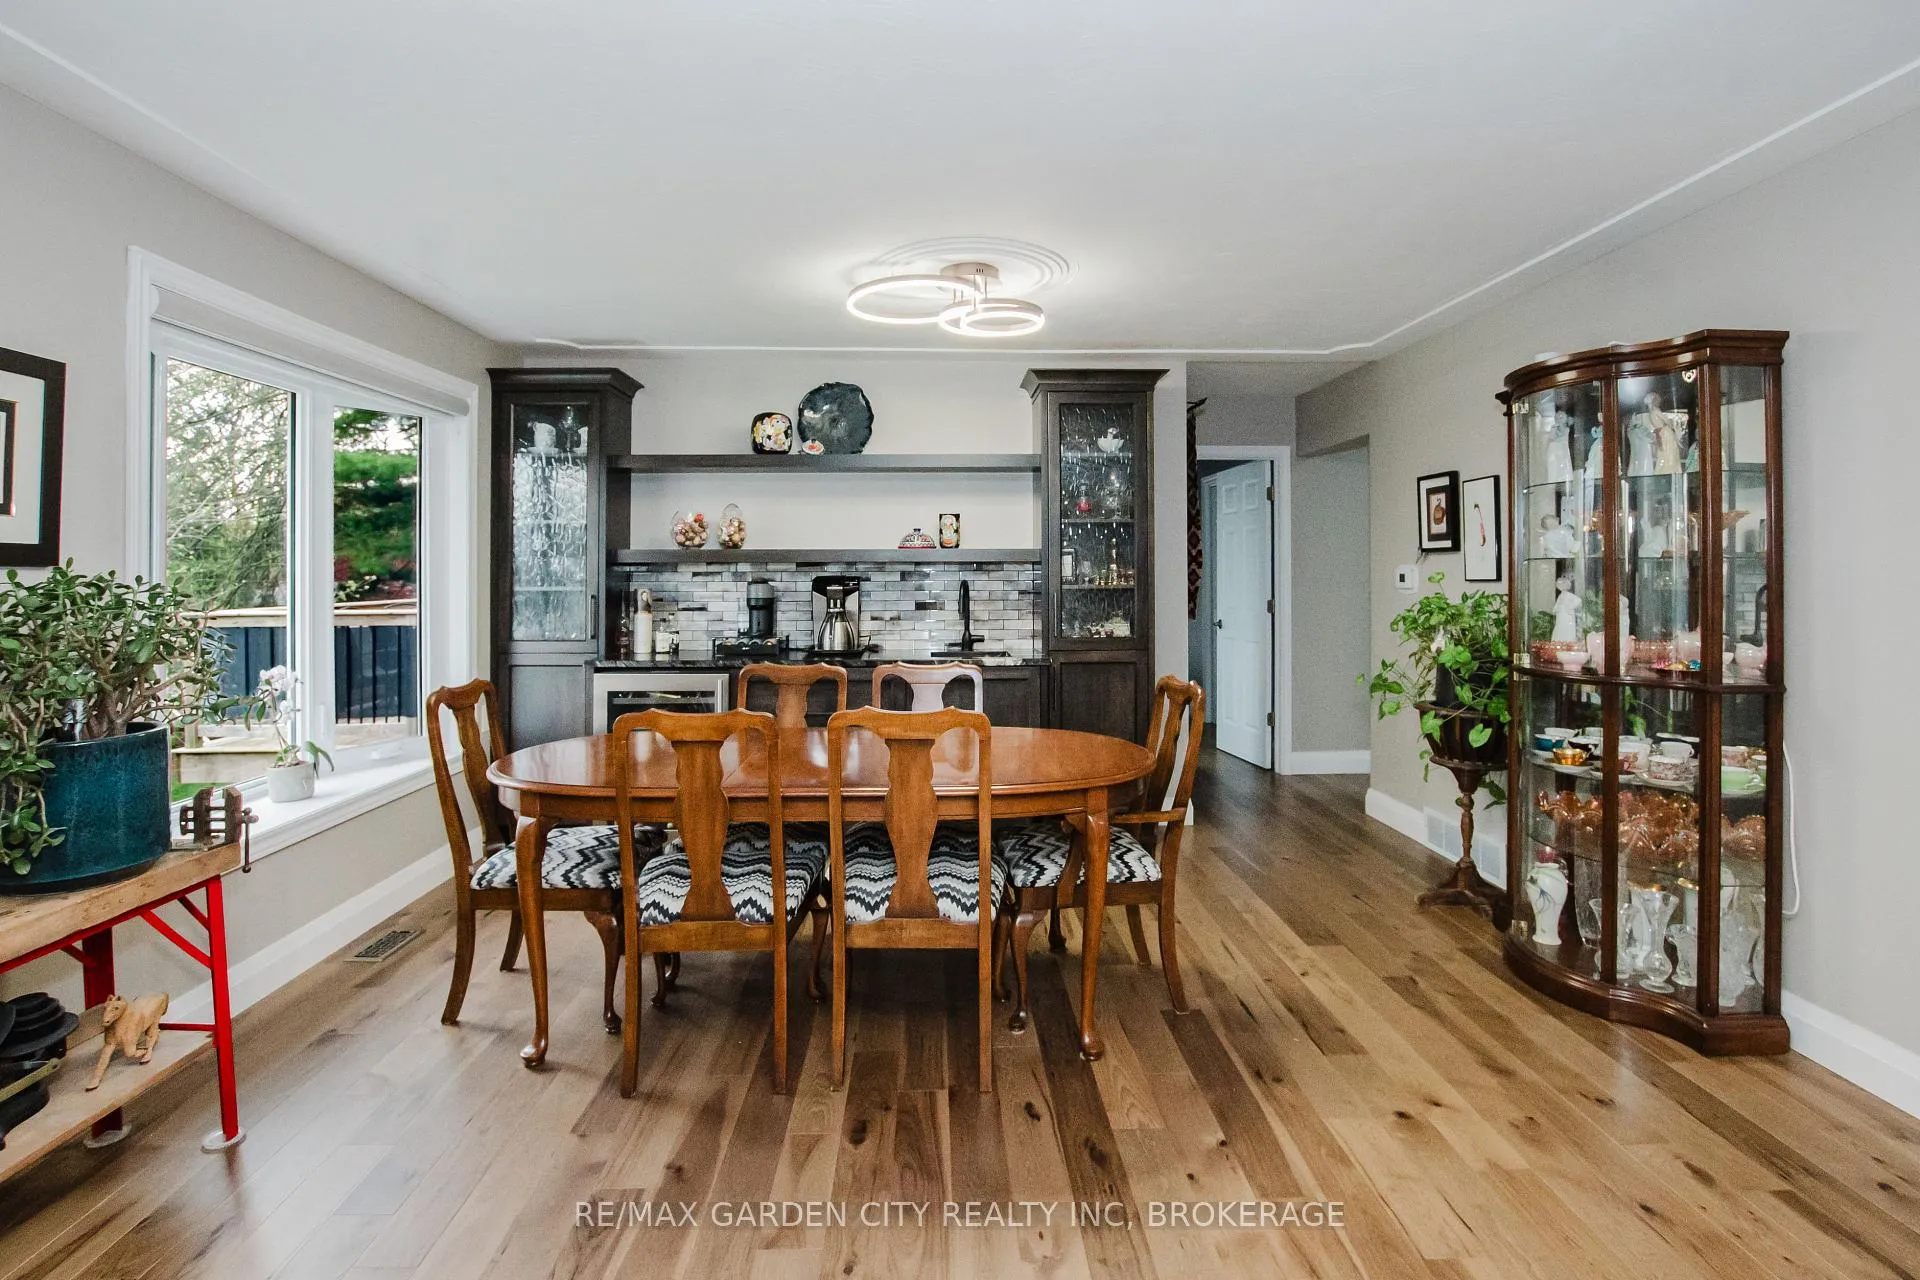
- Open concept living and dining area for entertaining.
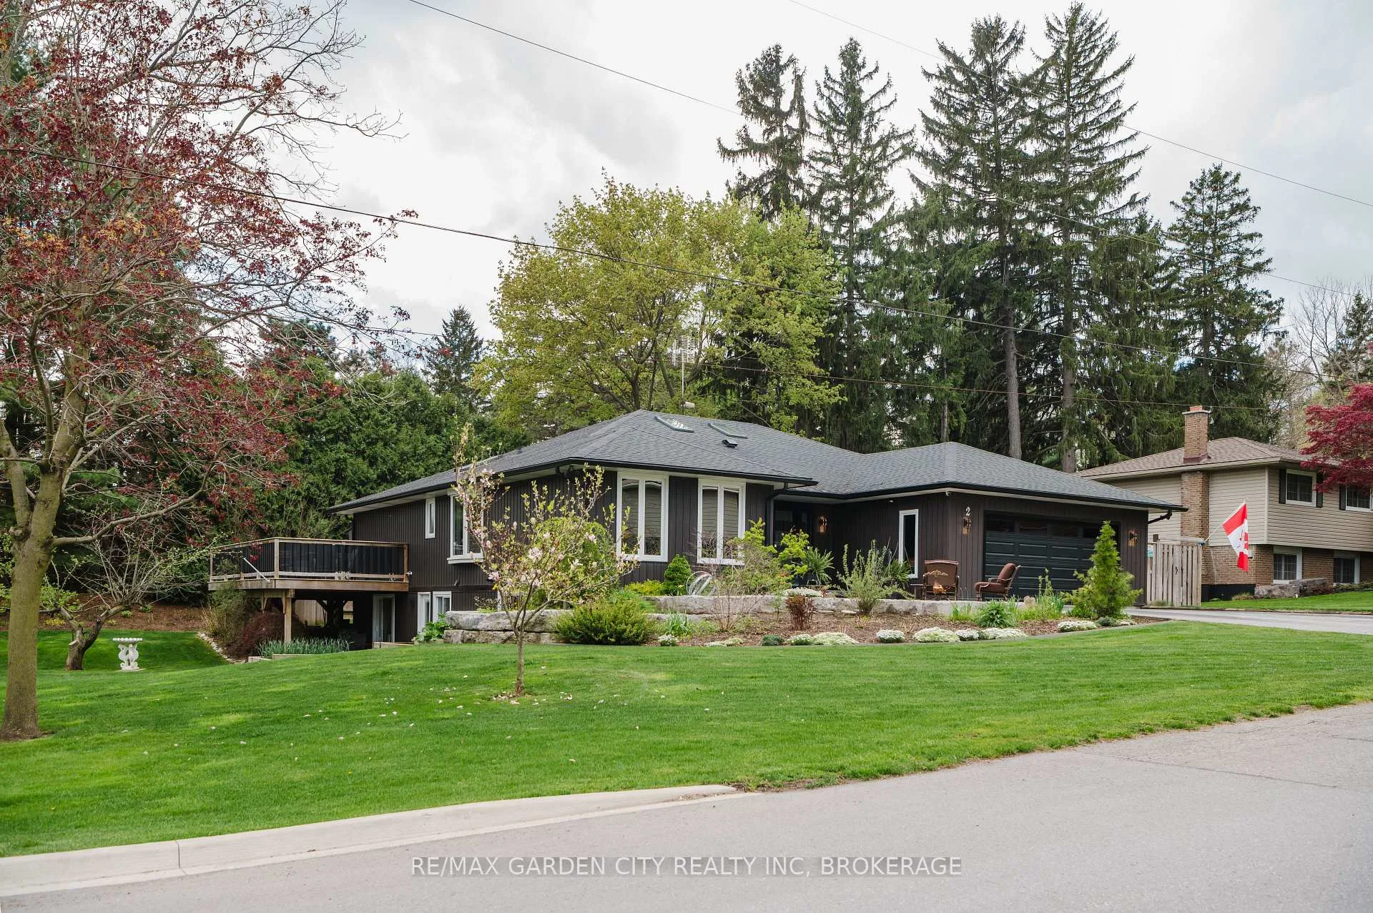
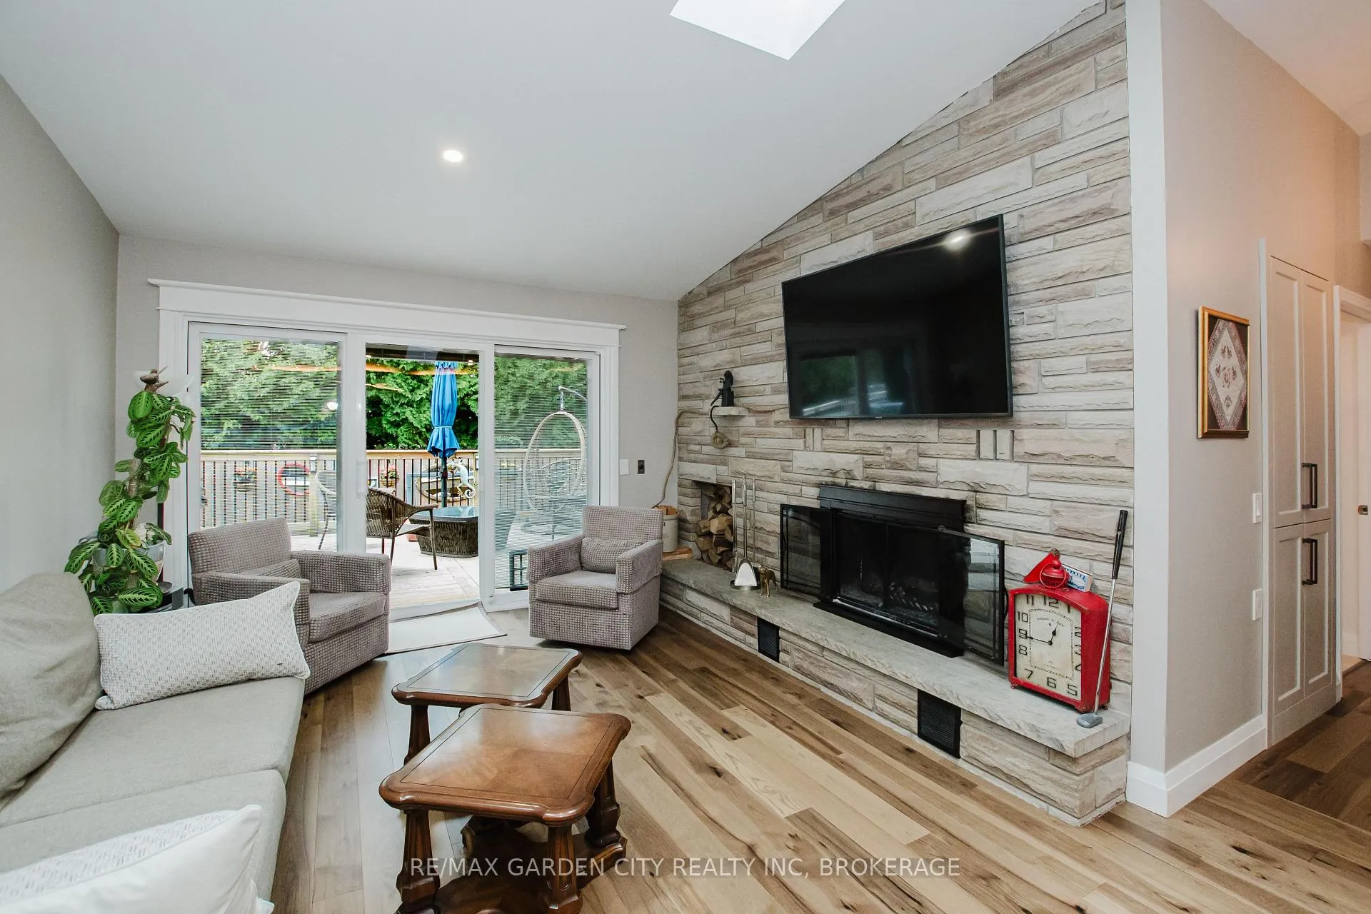
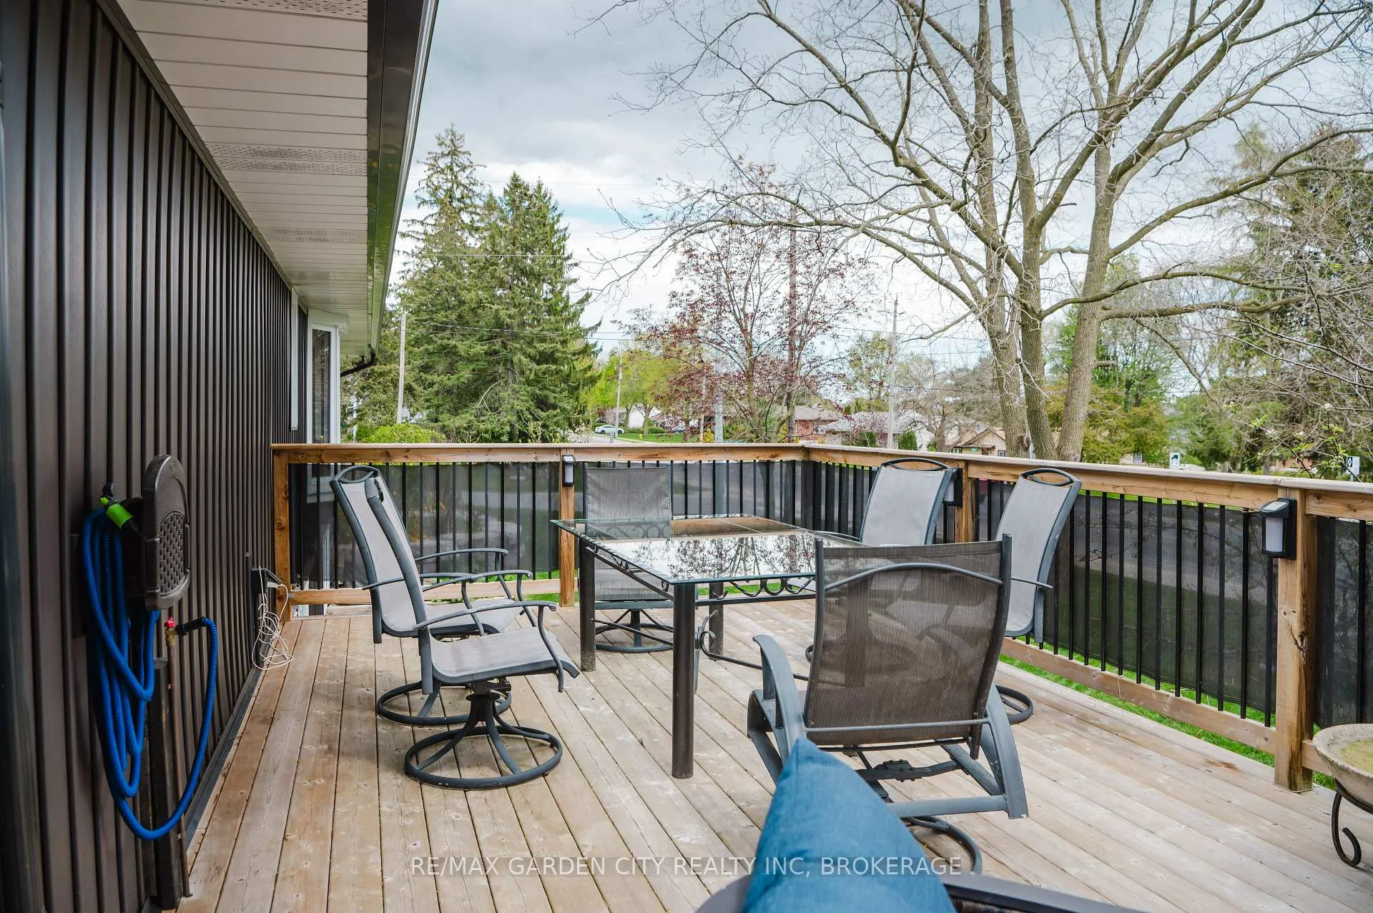
- Bonus family room with access to wrap around deck.
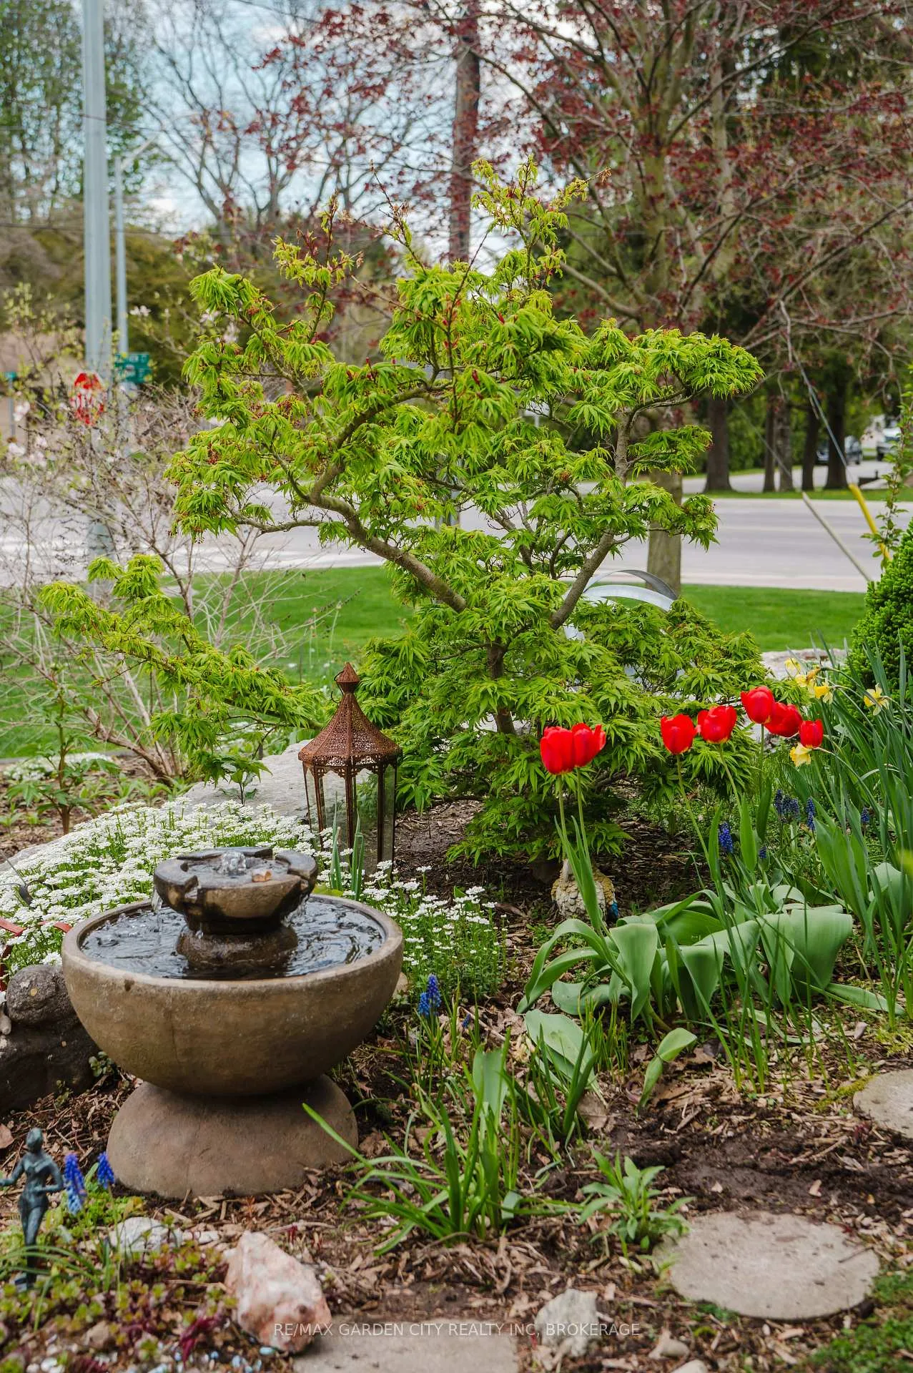
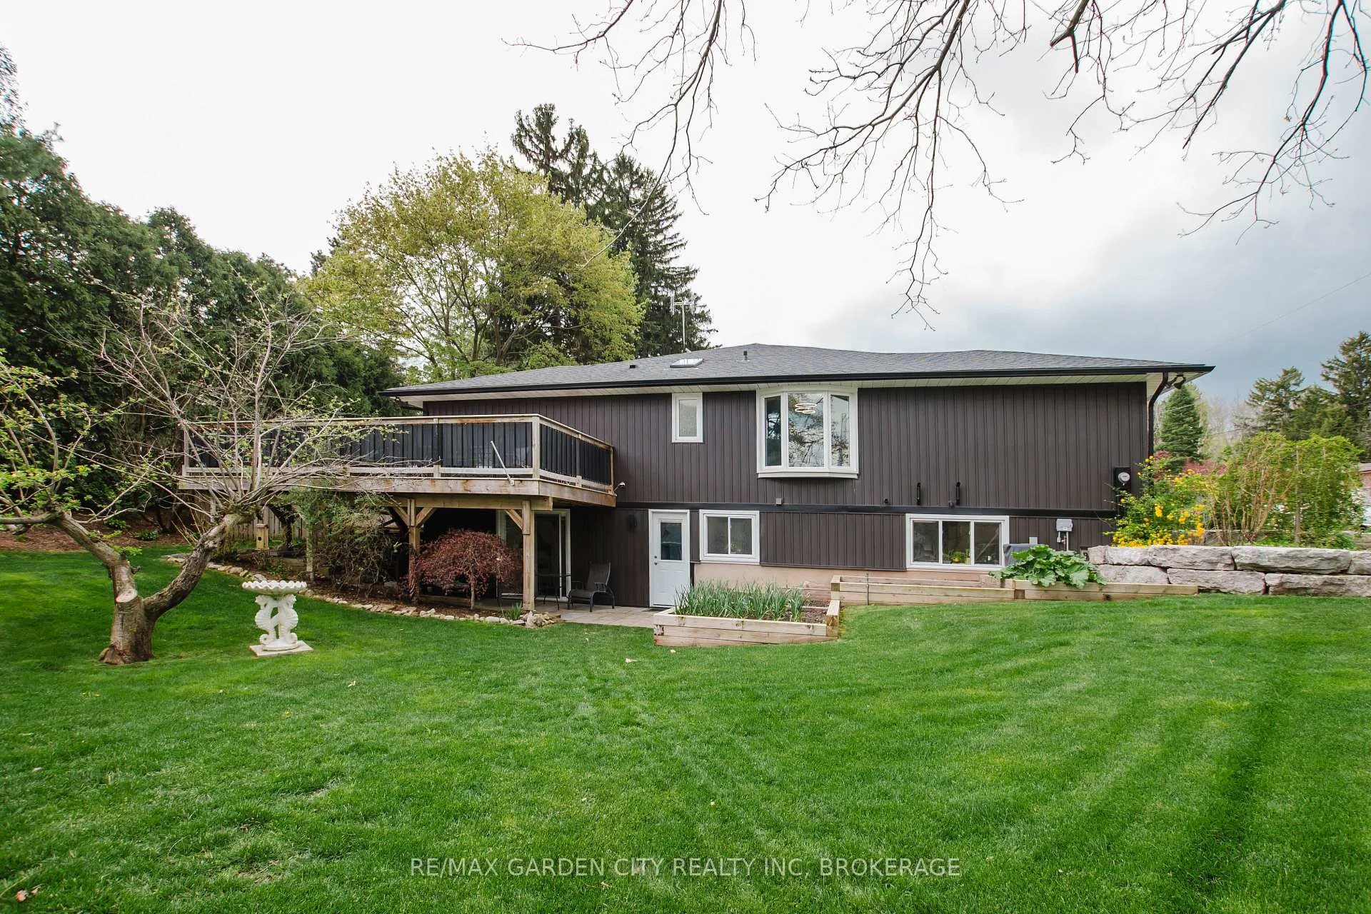
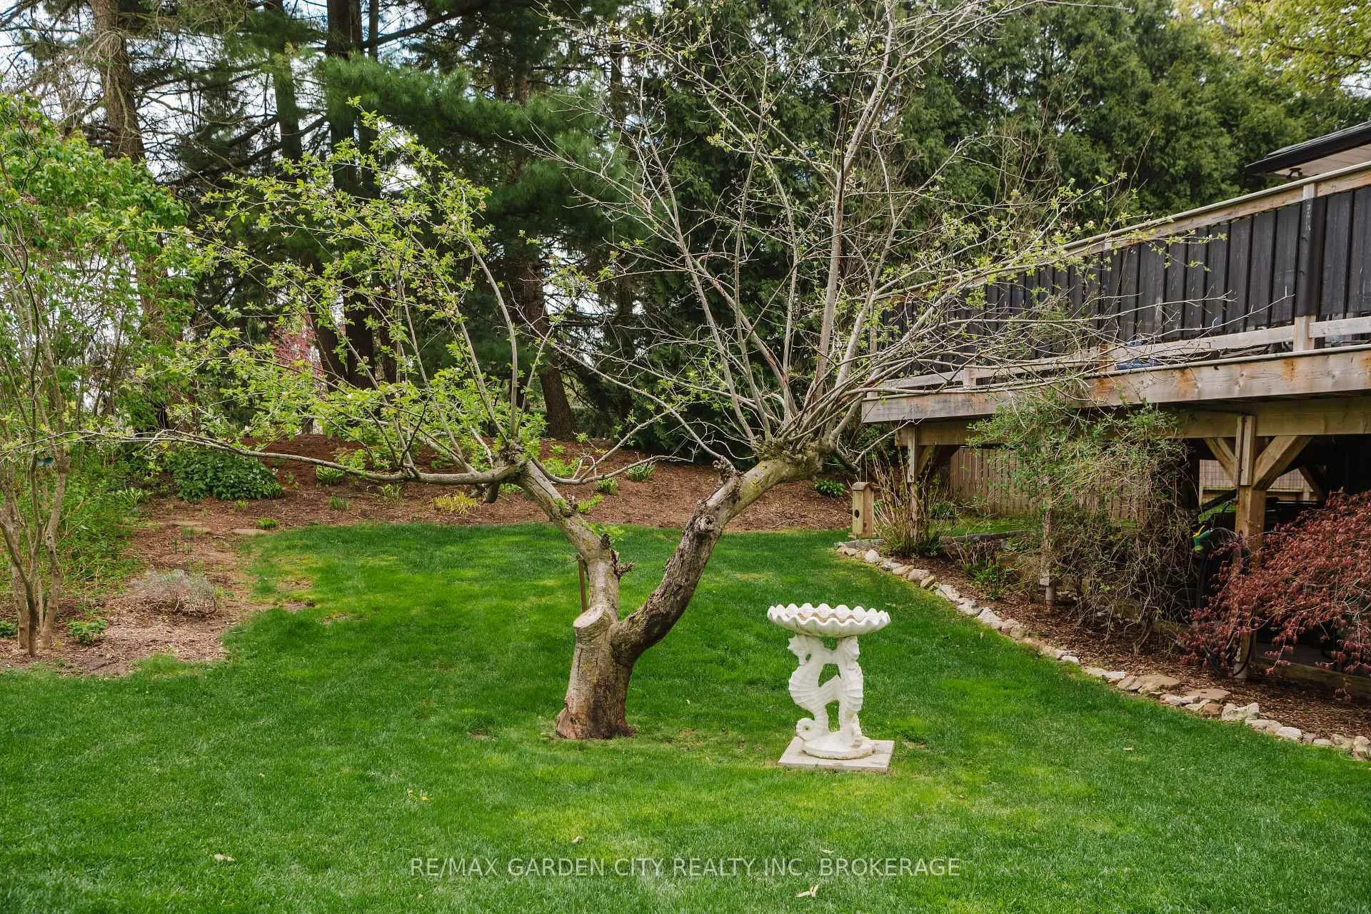
- Professionally landscaped yard with wifi irrigation.
- Close proximity to amenities and Summerfest events.
- Two driveways and entrances for convenience.
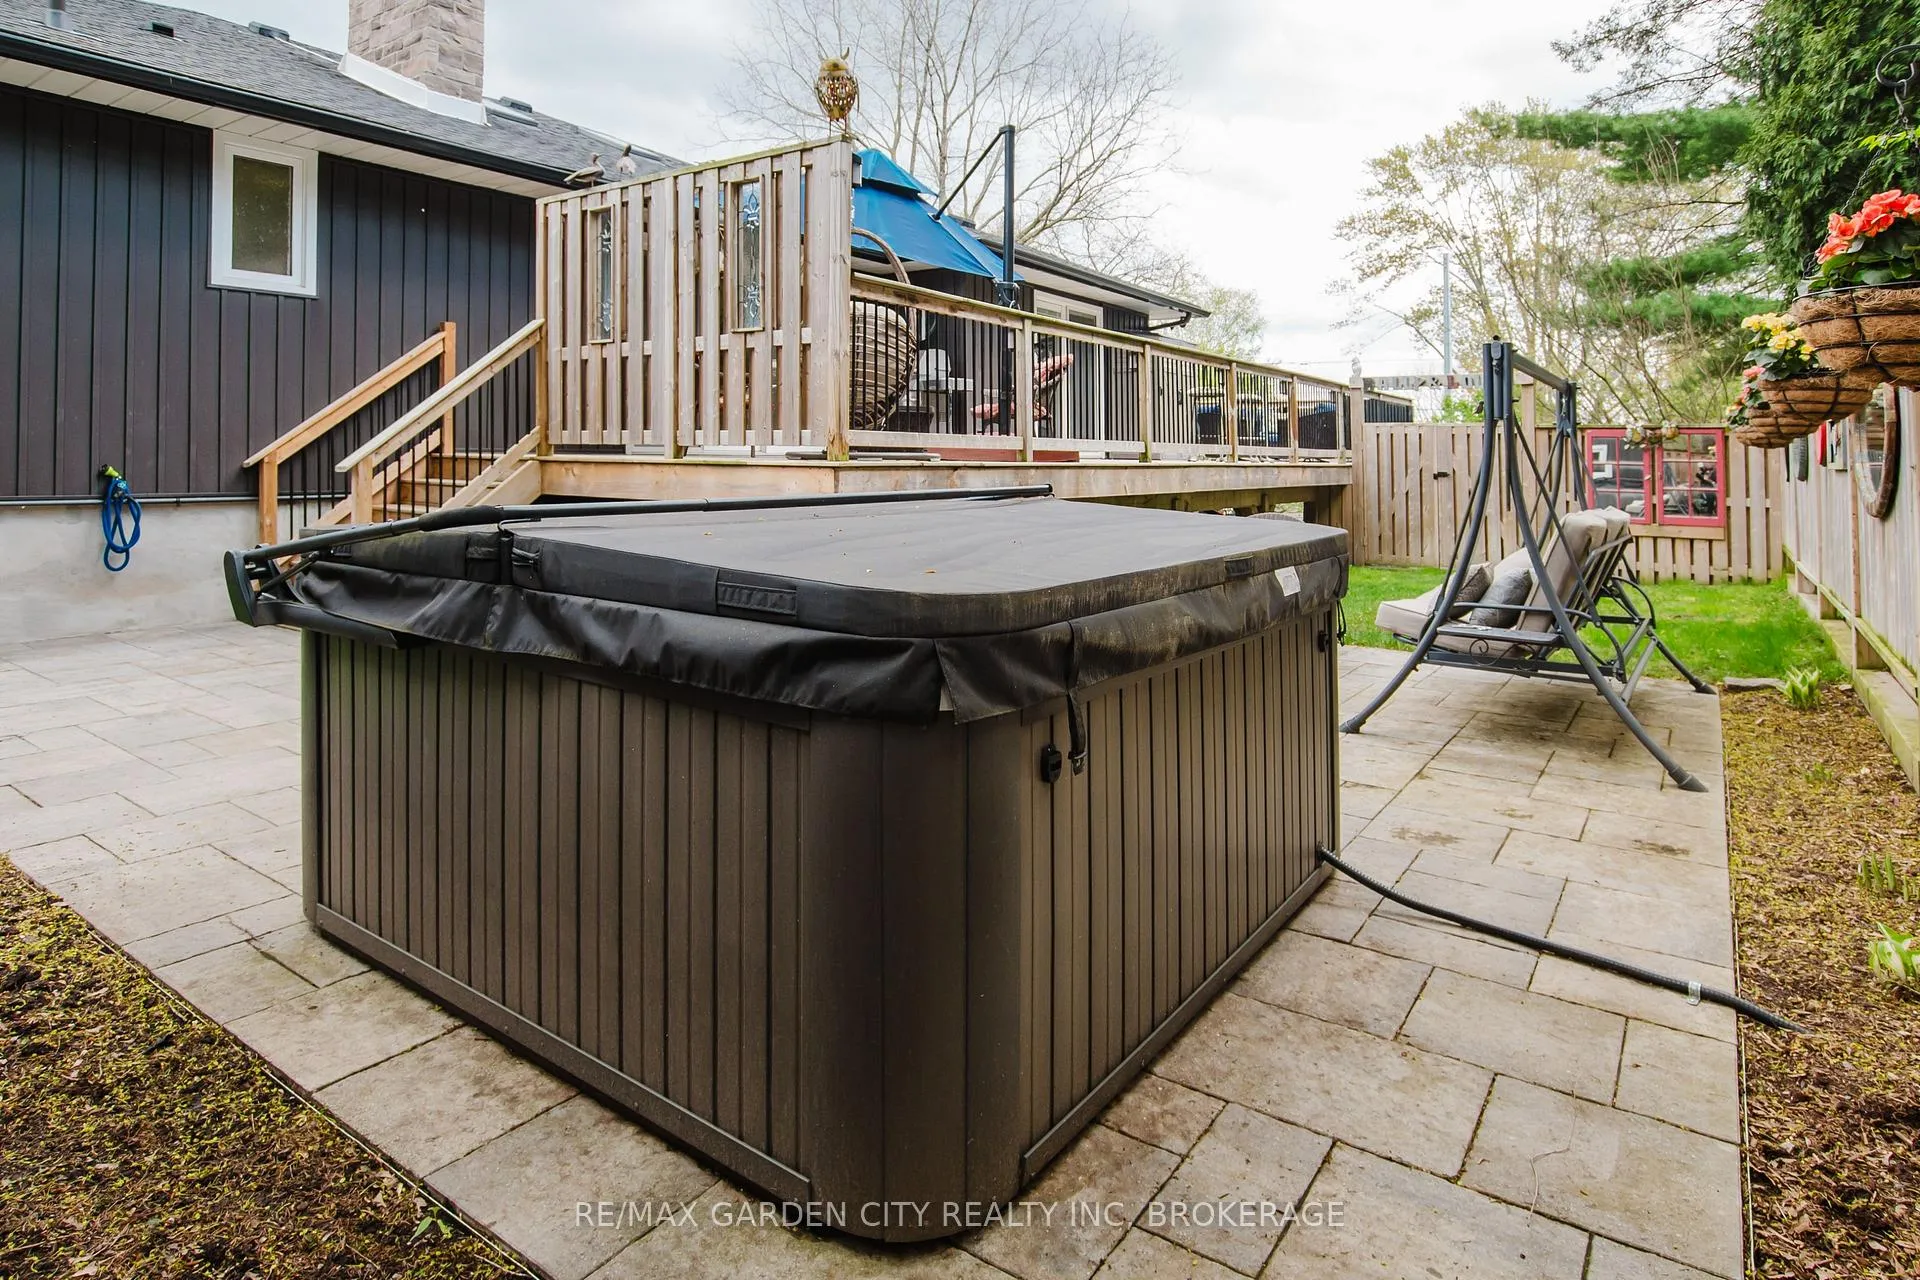
- Hot tub for relaxation after long days.
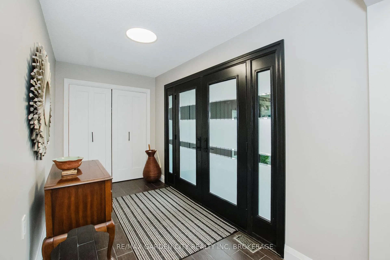
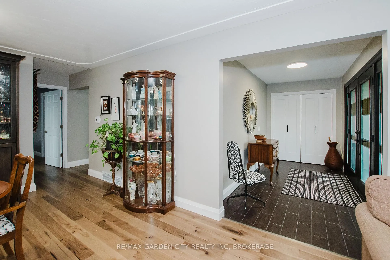
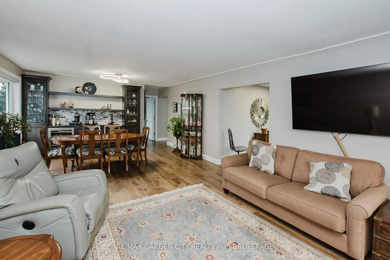
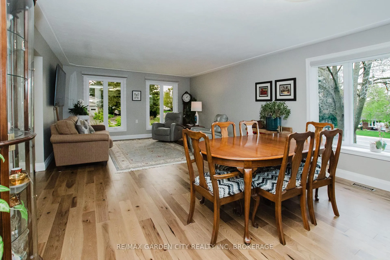
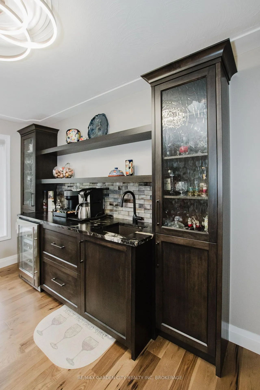
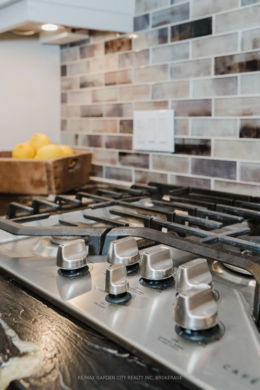
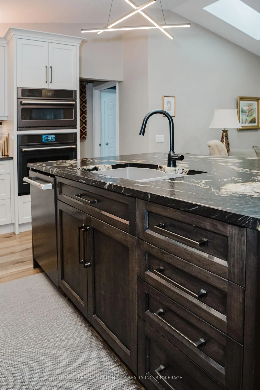
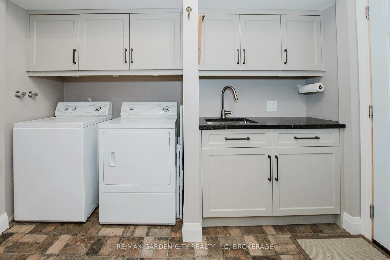
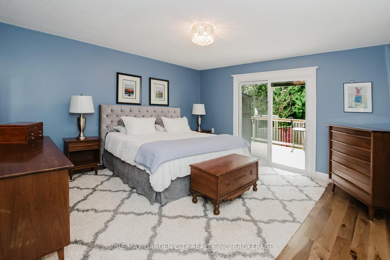
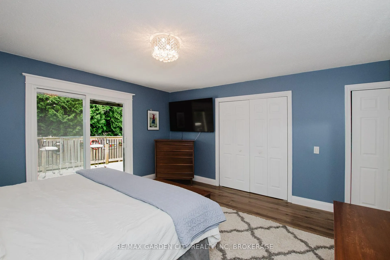
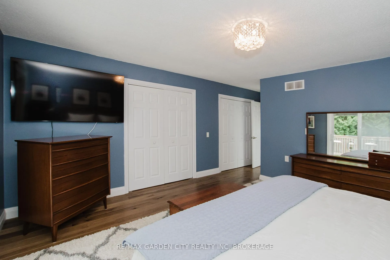
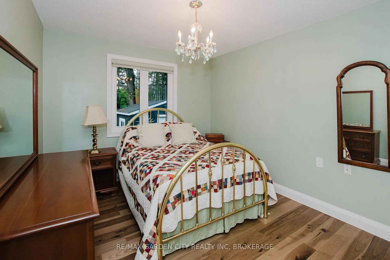
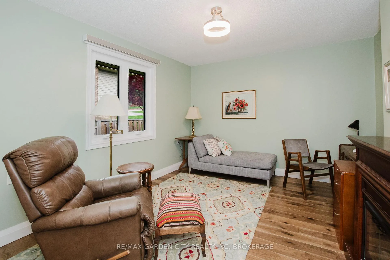
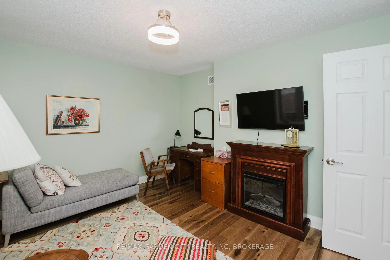
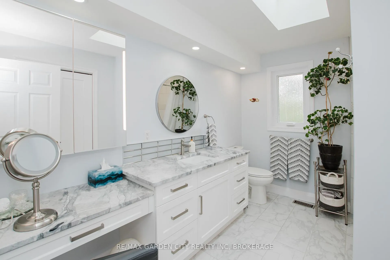
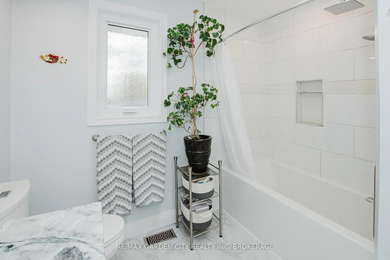
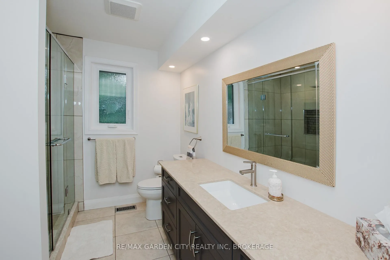
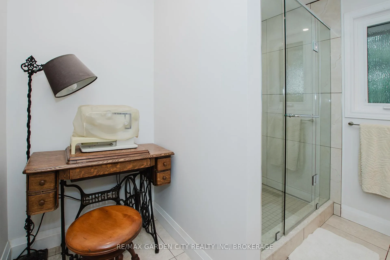
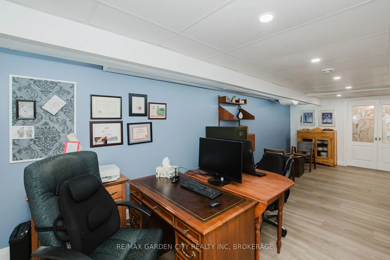
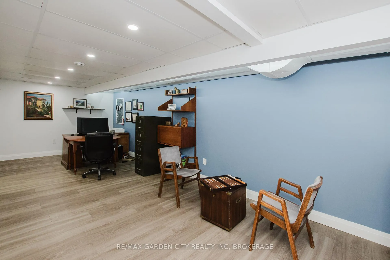
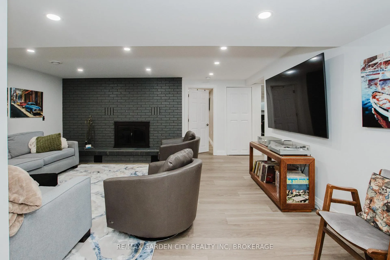
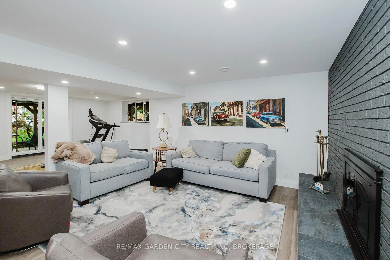
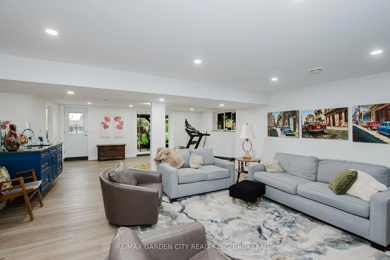
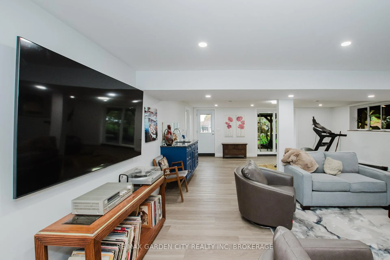
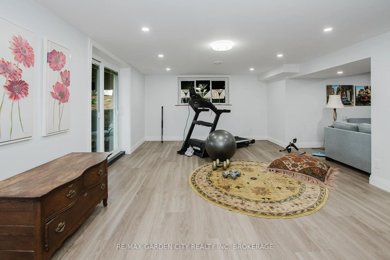
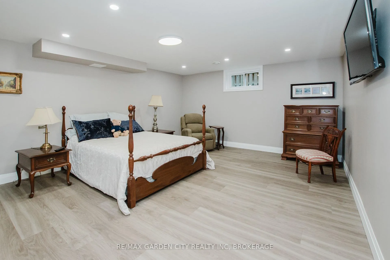
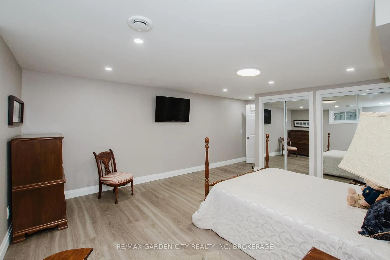
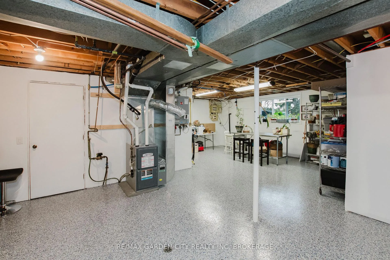
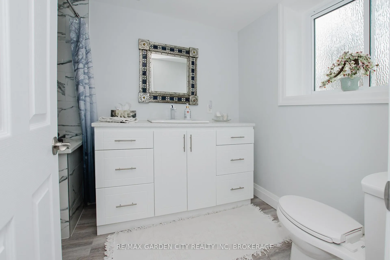
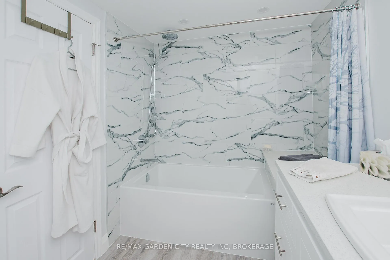
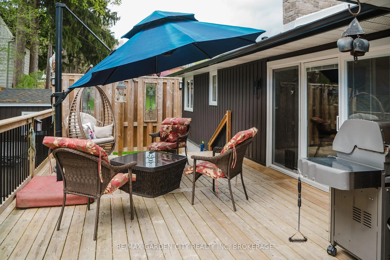
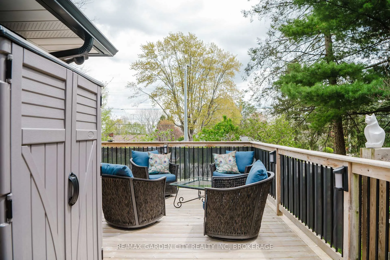
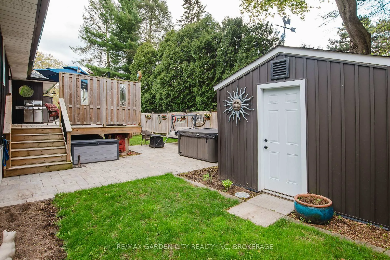
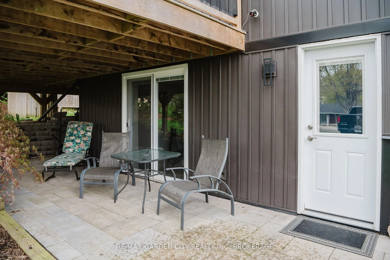
Welcome home to 2 Valleyview Court. This move in ready large bungalow beams with pride of ownership and has been recently renovated from top to bottom! A true gem in Pelham, this home offers hickory floors throughout the main floor. Open concept living room and dining room with built in Bar, coffee bar and wine fridge. Perfect for entertaining! Gourmet custom kitchen that would make any chefs dreams come true with leathered granite countertops, and new GE Cafe appliances, industrial powerful hood range as well as built in oven and cook top. Imagine cooking a family dinner while guests sip and relax in the bonus family room (that walks out to the wrap around deck) around a crackling wood fire! Storage galore, pantry in attached mudroom, appliance cupboard, custom Millbrook cabinetry and main floor laundry. A huge master bedroom with large closets walks out to the wrap around deck, two additional bedrooms are also located on the main floor as well as two fully updated 4 pc. baths. The lower lever here is full of possibilities, keep its current set up for office and massive entertaining area as well as another large bedroom for guests or can easily be converted to an in-law set up or home based business! The utility room certainly has all your storage needs covered, brand new epoxy floor recently installed. The outside of this home is professionally landscaped with wifi irrigation system with drippers along the fence for hanging pots. Endless entertaining options, relaxing on the wrap around deck or having a good soak the hot tub after a long day. Two driveways, two entrances, two garbage pickups. All this in the perfect location, close to all amenities and a short walk to Summerfest and the famous Thursday night free concerts at the bandshell! Your dream home awaits!
Key Facts & Features
Property Costs
- Annual Property Tax Amount
- $7,397
- Land Transfer Tax Fee
- $18,975
Rental Items
- Rental Equipment
- None
- Under Contract
- None
- Basement Type
- Finished with Walk-Out, Full, Finished, Separate Entrance, Walk-Out
Interior Features
- Laundry Level
- Main Level
- Interior Extras
- Auto Garage Door Remote, Bar Fridge, Built-In Oven, Countertop Range, Garburator, In-Law Capability, On Demand Water Heater, Primary Bedroom - Main Floor, Storage, Water Heater Owned, Water Meter
- View
- City
- Security Features
- Smoke Detector, Security System, Carbon Monoxide Detectors
- Fireplace/Stove
- Yes
- Fireplace Features
- Wood, Rec Room, Family Room
- Elevator
- No
Exterior Features
- Exterior Extras
- Deck, Hot Tub, Landscape Lighting, Lawn Sprinkler System, Patio, Year Round Living
- Pool
- None
- Property Features
- Cul de Sac/Dead End, Fenced Yard, Park, Place Of Worship, School, Public Transit
- Other Structures
- Fence - Partial, Garden Shed
Building
- Building Type
- Detached
- Building Style
- Bungalow
- Approx Age
- 31-50
Construction
- Exterior Finish
- Vinyl Siding
- Roof
- Shingles
- Foundation Details
- Poured Concrete
- Special Designation
- Unknown
Lot
- Lot Front
- 100.00 ft
- Lot Depth
- 106.19 ft
- Lot Shape
- Rectangular
Exclusions
- Exclusions
- Chandelier in 3rd Bedroom (is a family heirloom and will be replaced), Washer and Dryer also to be replaced (sellers will be taking current washer and dryer with them)
Parking & Garages
- Garage Type
- Attached
- Garage Spaces
- 2
- Parking Spaces
- 4
- Total Garage And Parking Spaces
- 6
Heating & Cooling
- Heat Source
- Gas
- Heat Type
- Forced Air
- Air Conditioning
- Central Air
- Water
- Municipal
- Sewers
- Sewer
- Natural Gas
- Yes
- Hydro
- Yes
- Cable
- Available
- Telephone
- Yes
- Bedrooms
- 3 + 1
- Washrooms
- 3
- Kitchens
- 1
- Family / bonus room
- Yes
Room sizes
- Foyer—Main level
- Living Room—Main level
- Dining Room—Main level
- Kitchen—Main level
- Mud Room—Main level, Combined w/Laundry, Pantry
- Family Room—Main level, Fireplace
- Primary Bedroom—Main level
- Bedroom 2—Main level
- Bedroom 3—Main level
- Bathroom—Main level, 4 Pc Bath
- Bathroom—Main level, 4 Pc Bath
- Office—Lower level
- Recreation—Lower level
- Utility Room—Lower level
- Bedroom 4—Lower level
- Bathroom—Lower level, 4 Pc Bath
Washrooms
- 4-piece, Main
- 4-piece, Lower
- Municipality
- Pelham
- Neighbourhood
- Fonthill
- Main cross streets
- Pelham Street and Valleyview Crt
- Zoning
- R1
- Directions
- Hwy 20 to Pelham Street to Valleyview Crt
- MLS® number
- X13120612
- Data source
- Toronto Regional Real Estate Board
- Status change
- 2026-06-24
- Listed on
- 2026-05-13
- Days on market
- 42 days
- Possession date
- 2026-07-30
- Possession type
- 60-89 days
- Co-op commission
- 2% +hst
- Seller
- Listed by
- RE/MAX GARDEN CITY REALTY INC, BROKERAGE
Home Market Value
Current home valuation for 2 Valleyview Court, Pelham, Fonthill, Pelham, ON. Listed for $1,125,000
HOMEH Estimate
$1,070,500
Estimated Sales Range
$845,695 - $1,295,305
HOMEH Estimate for 2 Valleyview Court, Pelham, Fonthill
Calculated with a real agent's CMA method — 45+ years of experience, codified. Not an AI guess.
For the owner
Is this your home? Track its value.
Get this home's HOMEH Estimate by email once a month, with how many homes are for sale around you.
Mortgage Payment Calculator
Compare up to 4 down payment scenarios
5% on first $500K + 10% on $625,000 over $500K
$87,500
| Scenario 1 | Scenario 2 | Scenario 3 | Scenario 4 | |
|---|---|---|---|---|
−Down payment | % $ | % $ | % $ | % $ |
+CMHC insurance | $41,490 | $31,388 | $26,775 | $0 |
=Total mortgage | $1,078,740 | $1,043,888 | $983,025 | $900,000 |
Amortization | ||||
Mortgage rate | % | % | % | % |
| Payment frequency | ||||
=Mortgage payment | $5,267monthly | $5,097monthly | $4,800monthly | $4,394monthly |
Land Transfer Tax
$18,975
$18,975
Around this home
Data provided by OpenStreetMap & Fraser Institute School Rankings
Ask HOMEH
New!Hi there!
👋Text or call (416) 301-9001
Recommended for you
Based on homes you've looked at.
No recommended properties found.
Nearby similar homes
No nearby properties found.
More real estate resources
Other homes nearby
Explore this area
Nearby neighbourhoods
No nearby listings available.