
315 Tice Road
Pelham (North Pelham), ON L0S 1M0
- 3+2Bedrooms
- 4Bathrooms
- 3Garage
- 2500–3000Sq Ft
- $12,569Tax
- 154×771 ftLot Size
 Estimated Value:$4,820,000See Free Estimate Report

Property not available for sale or for rent.
HOMEH One: full-service selling for a 1% listing fee. The buyer's agent commission is separate.
Free Home EvaluationHow Much Is My Home Worth?Homes for Sale NearbySale & Price History for 315 Tice Road, Pelham, North Pelham
| Start Date | End Date | Price | Event | MLS# |
|---|---|---|---|---|
| 2026-05-14 | 2026-07-13 | Login to See Prices | Expired | x13129706 |
Real estate boards require you to or to see the full details of this property.
*Sold prices and complete sale & price history are regulated data. Under the Trust in Real Estate Services Act, 2002 (TRESA) and the rules of the Real Estate Council of Ontario (RECO), and pursuant to the Multiple Listing Service® rules of the Canadian Real Estate Association (CREA) and the Toronto Regional Real Estate Board (TRREB), this information may be shown only to registered users who have agreed to the applicable terms of use (a Virtual Office Website, or "VOW," arrangement). HOMEH Inc., Brokerage therefore provides it to signed-in members only. Creating an account is free and takes under a minute.
About 315 Tice Road, Pelham, North Pelham
Summarized Description
- Custom-built bungalow on over 6 acres of land.
- Over 5,000 sq feet of luxurious living space.
- Stunning views of the Toronto skyline.
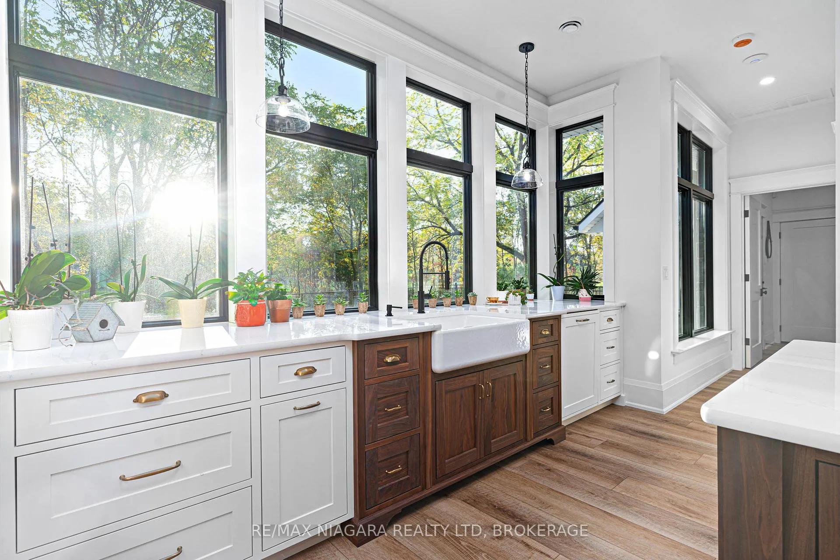
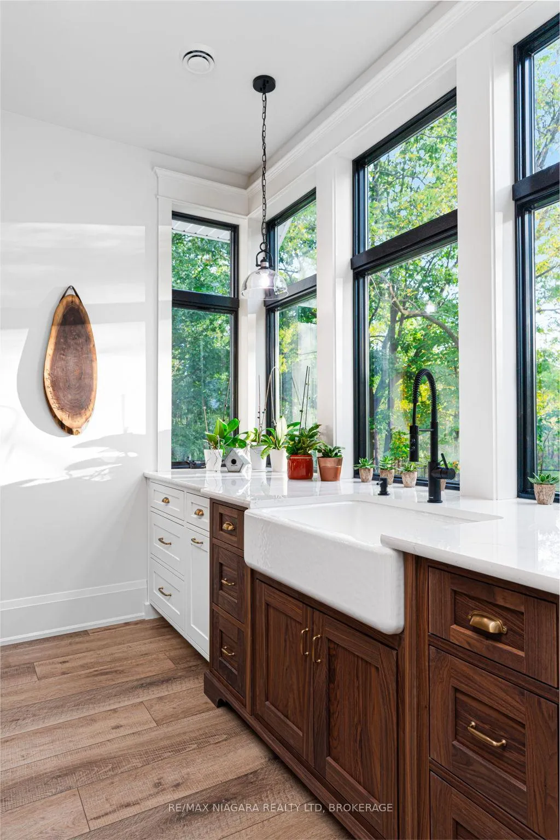
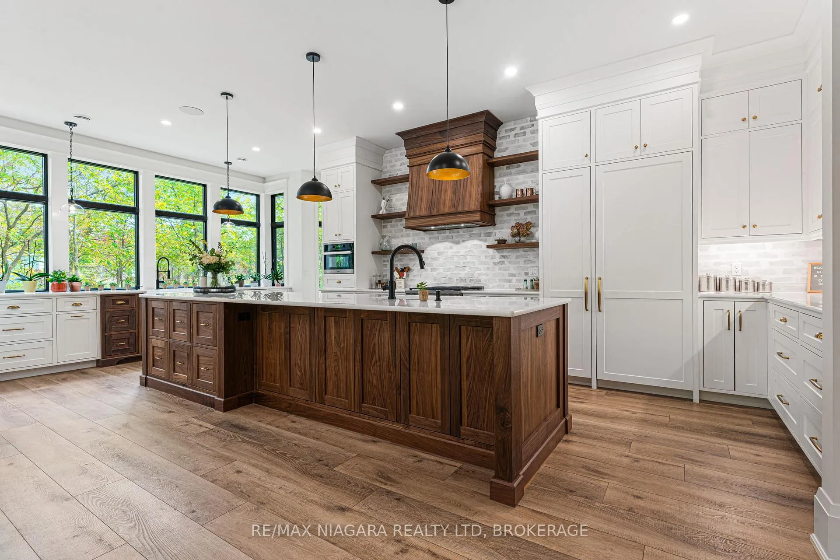
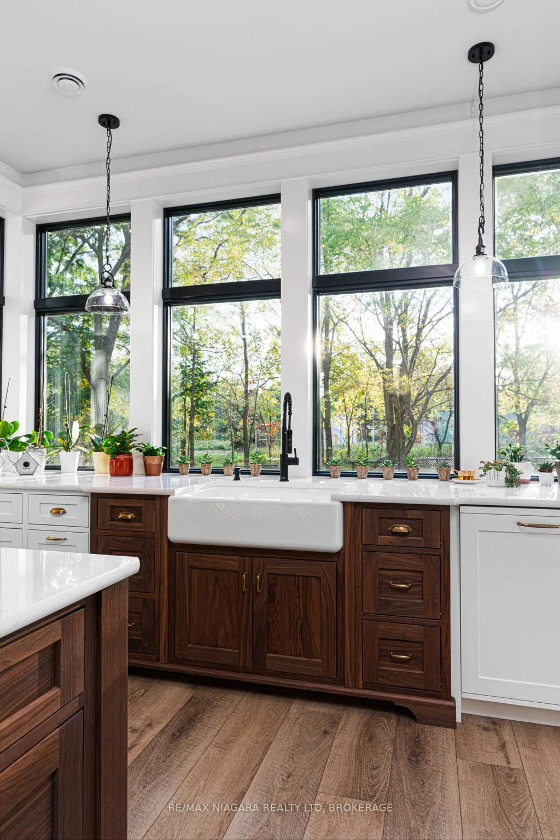
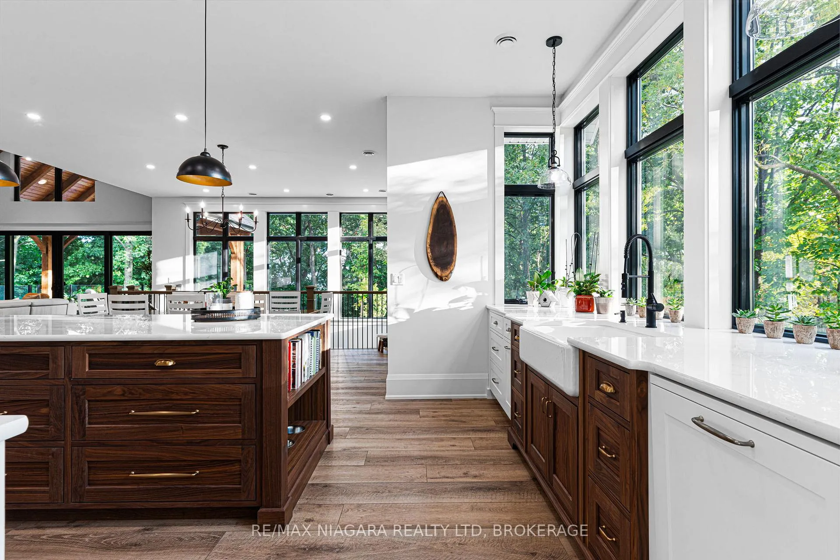
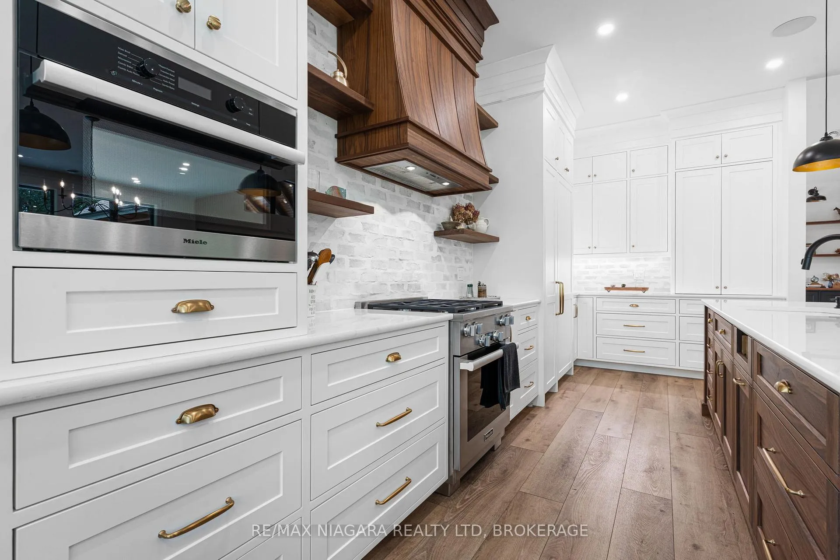
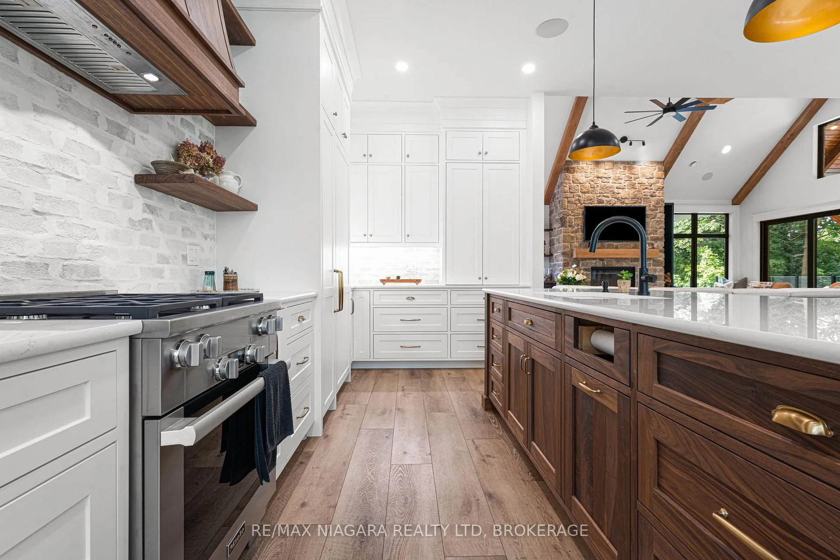
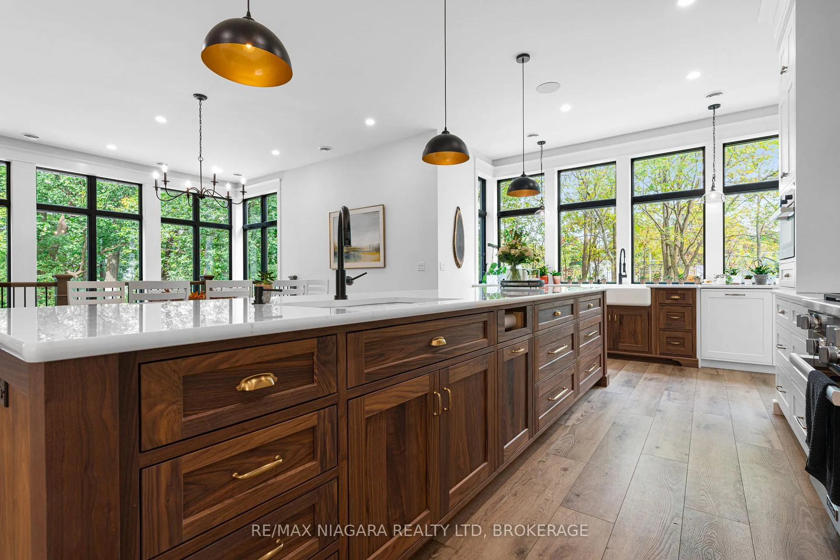
- Chef-inspired kitchen with 13 foot island.
- Salt water pool and hot tub in backyard oasis.
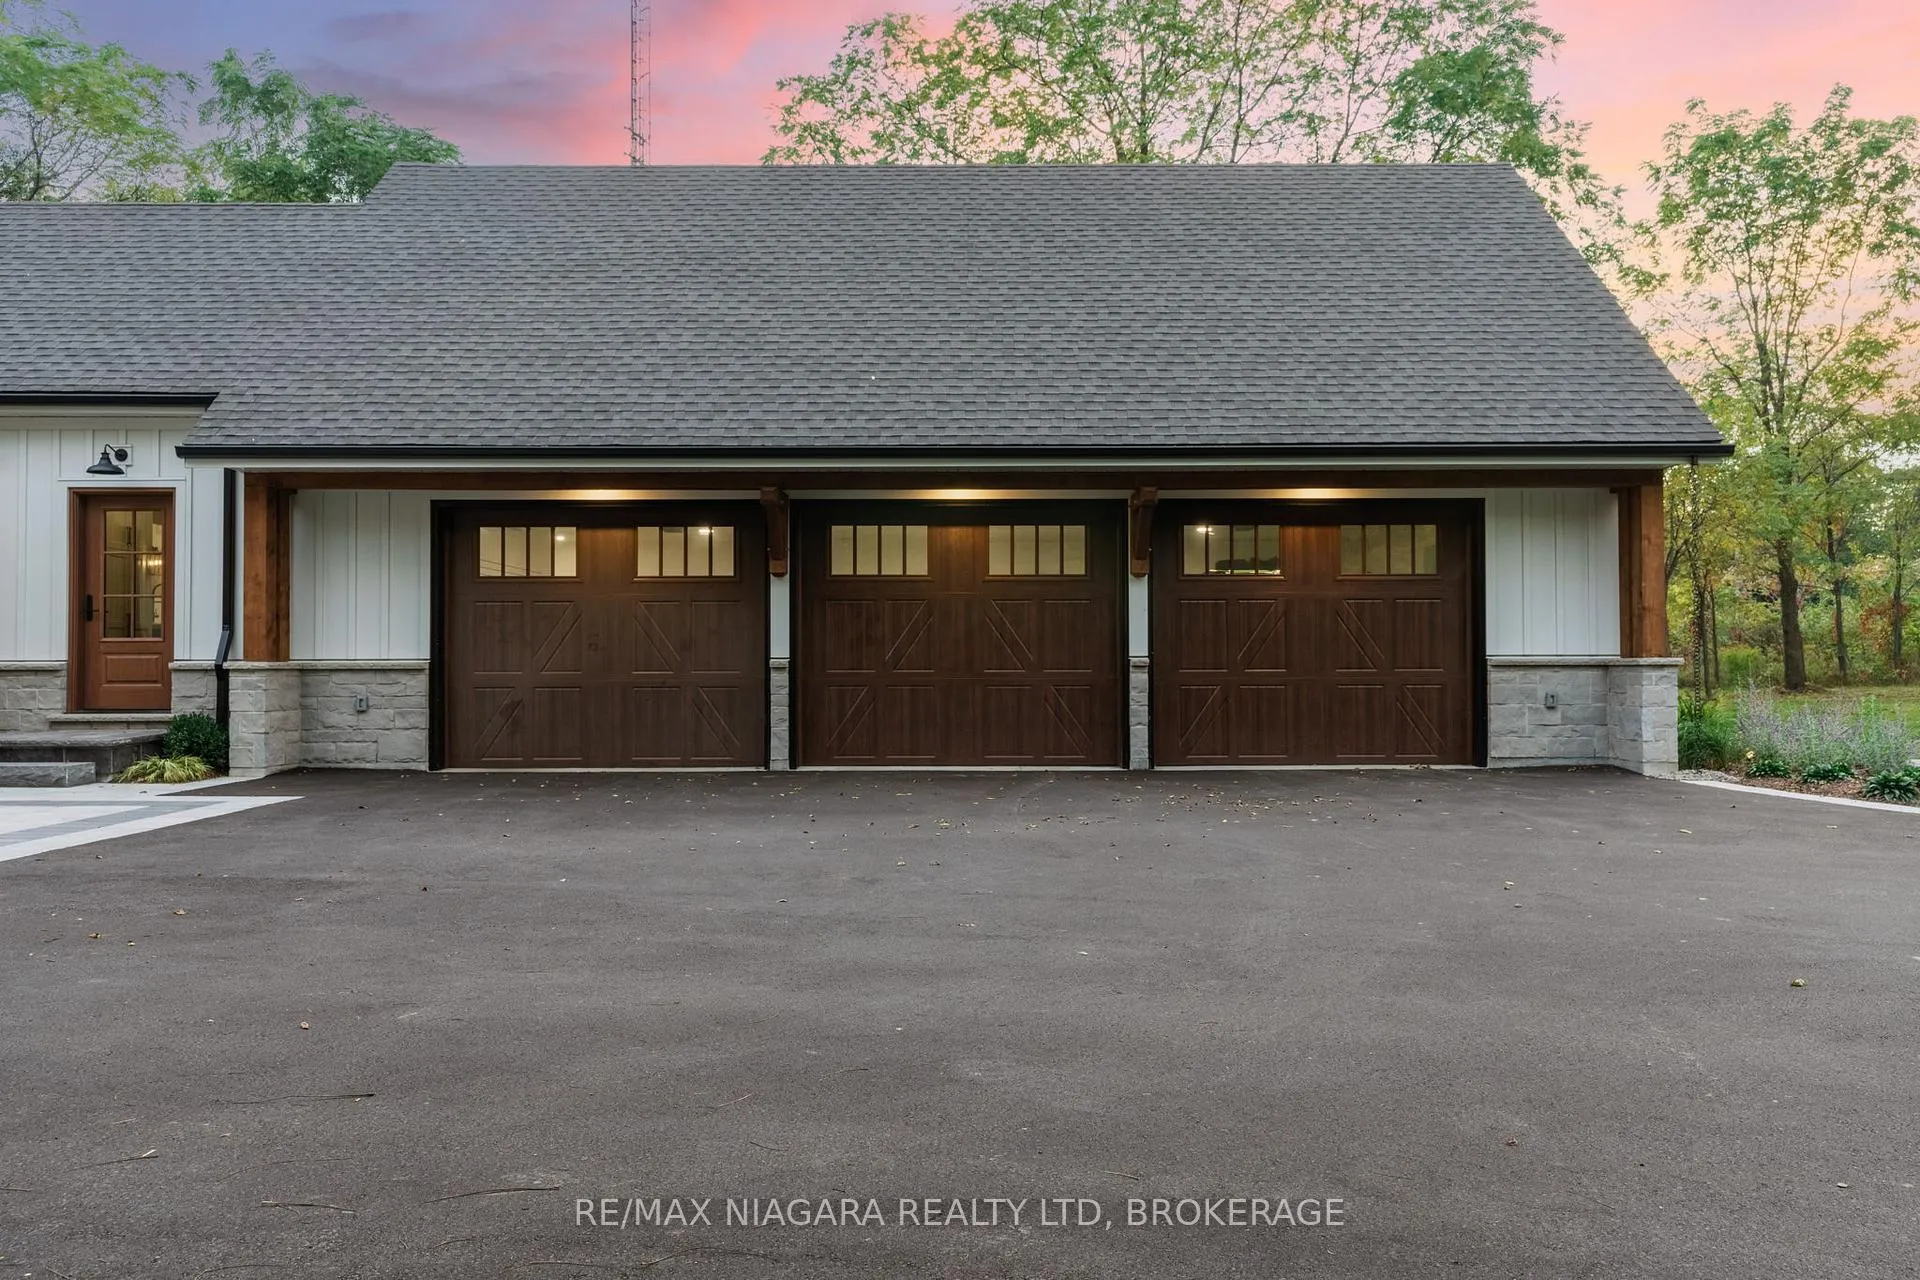
- Triple car garage with potential loft office.
- Fully finished walk out basement with amenities.
- Luxury Certified property with unique features.
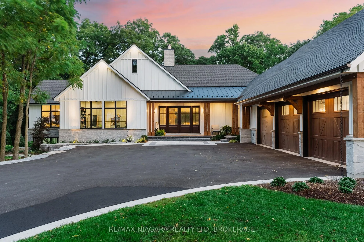
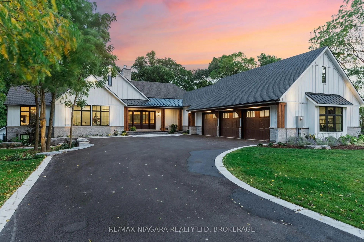
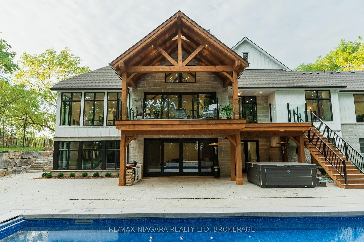
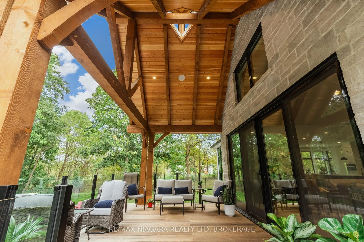
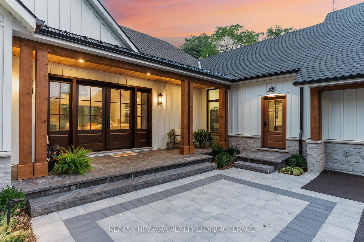
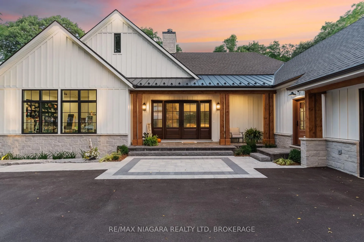
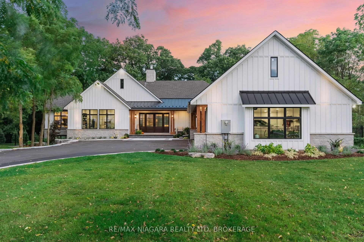
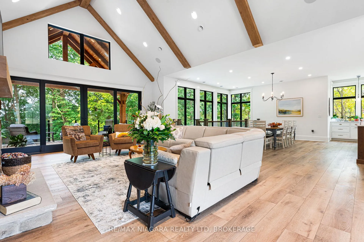
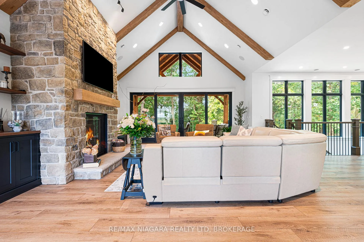
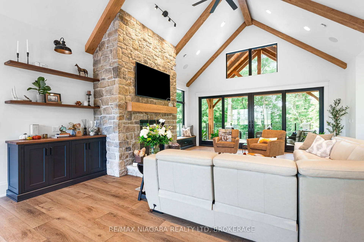
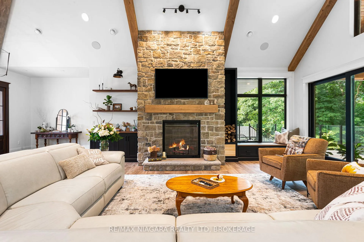
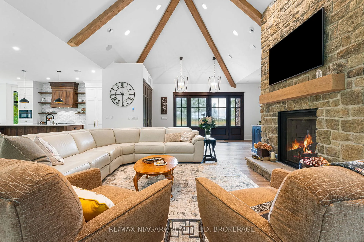
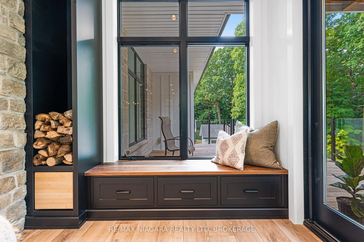
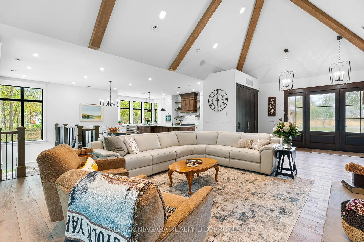
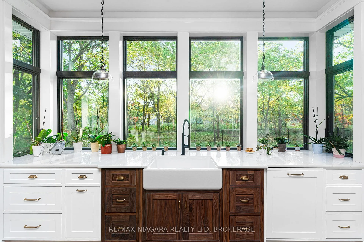
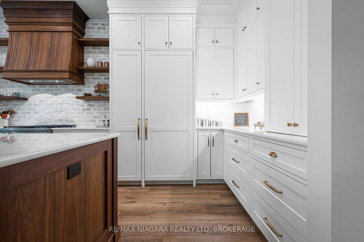
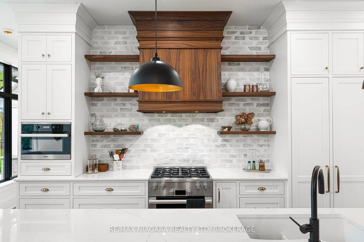
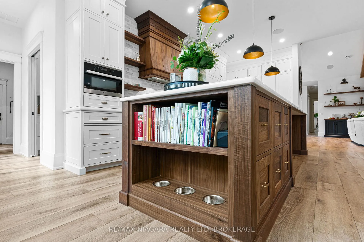
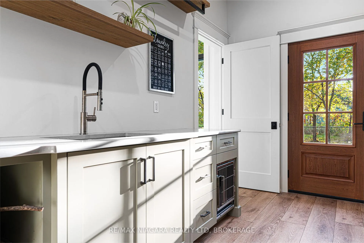
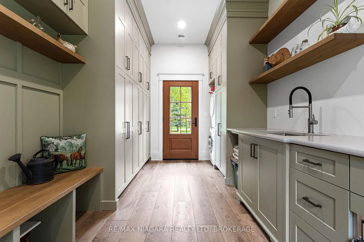
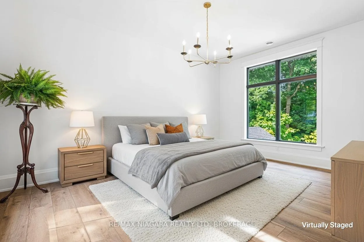
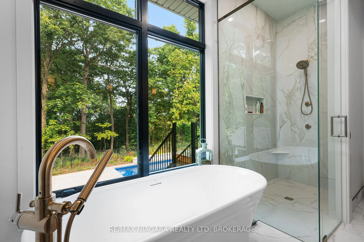
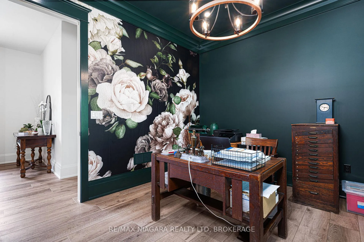
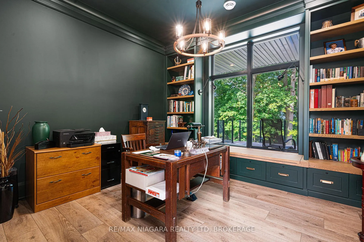
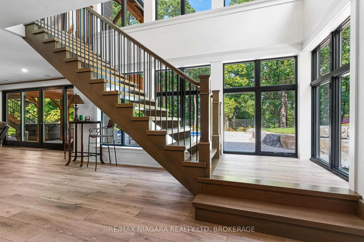
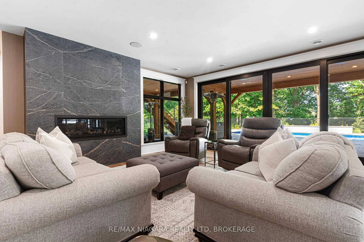
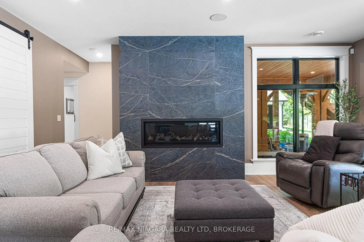
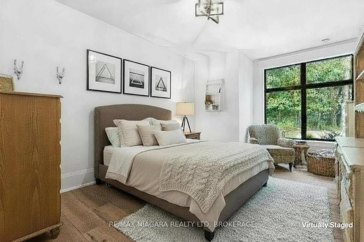
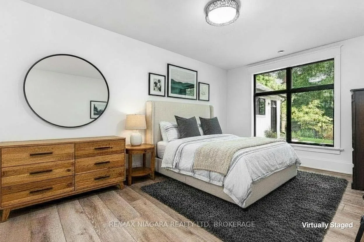
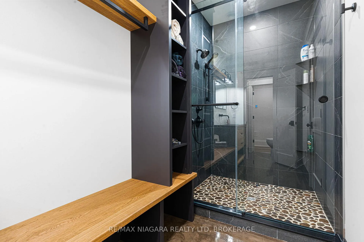
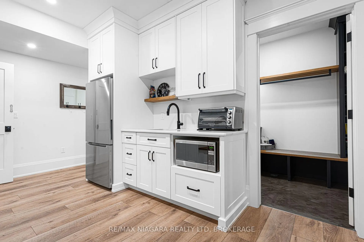
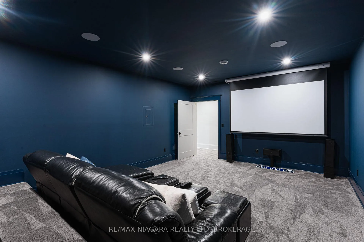
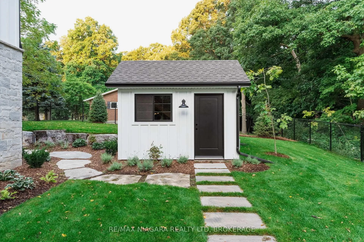
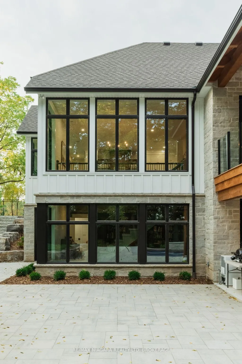
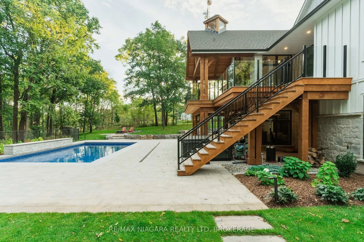
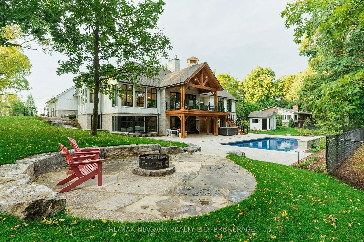
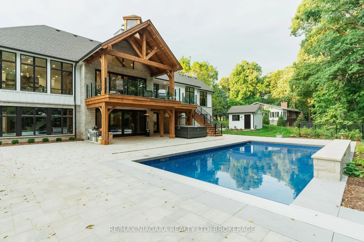
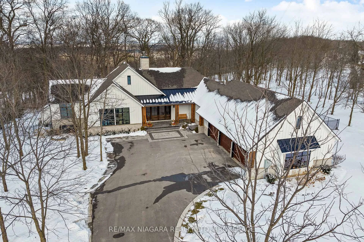
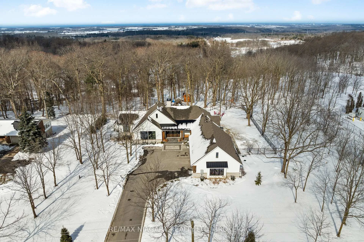
Perched high atop the Niagara Escarpment in the prestigious hills of Pelham, this ultra-luxury estate is a rare fusion of architectural excellence and natural beauty. Enveloped by protected Carolinian forest and set on over 6 acres of cleared and wooded land, this exceptional property offers privacy, and on clear evenings, the distant twinkle of the Toronto skyline. This custom-built bungalow (2023) has over 5,000 sq feet of finished living space which includes 2860 sq ft on the main floor and a fully finished walk out basement. The main floor features soaring 10-foot ceilings, and an open concept layout anchored by a stunning Great Room with 17- foot vaulted ceilings, a floor to ceiling stone wood burning fireplace. Doesn't matter if it's Spring, Summer, Winter or Fall, as you enter the front doors you are met with breathtaking views of the surrounding natural beauty. The 16 foot sliding doors frame the surrounding landscape, seamlessly blending indoor and outdoor living. True Timber frame construction was used in the front of home and back deck. The chef-inspired kitchen is highlighted by a dramatic 13 foot island with integrated sink, and panel-ready appliances. A secondary prep area with additional sink provides the perfect space to keep everyday clutter out of sight. Finishing off the main floor are 3 bedrooms, 2 bathrooms, a mudroom/laundry combo, large windows allowing in ample natural light and in floor heating, not only on the main floor, but also in the basement and garage. The triple car garage features an unfinished loft which could be used as storage or finished as a private office. The walk out Basement features a rec room, theatre room, gym, 2 bedrooms, 2 bathrooms, a kitchenette and a second laundry room. The Backyard Oasis features a salt water pool with hard cover, hot tub, pool house, a stunning deck with burnt ash deck boards and glass railings. This is more than a home, it's a legacy property. Luxury Certified.
Key Facts & Features
Property Costs
- Annual Property Tax Amount
- $12,569
- Land Transfer Tax Fee
- $111,475
Rental Items
- Rental Equipment
- none
- Under Contract
- None
- Basement Type
- Finished with Walk-Out, Full, Separate Entrance
Interior Features
- Laundry Level
- Main Level
- Interior Extras
- Auto Garage Door Remote, ERV/HRV, In-Law Capability, Primary Bedroom - Main Floor, On Demand Water Heater, Separate Heating Controls, Storage, Sump Pump, Upgraded Insulation, Water Heater Owned, Water Treatment, Water Softener
- View
- Hills, Park/Greenbelt, Trees/Woods, Forest
- Security Features
- Alarm System, Carbon Monoxide Detectors, Smoke Detector
- Fireplace/Stove
- Yes
- Fireplace Features
- Natural Gas, Wood, Living Room, Rec Room
- Elevator
- No
Exterior Features
- Exterior Extras
- Deck, Hot Tub, Landscape Lighting, Landscaped, Lawn Sprinkler System, Porch, Privacy, Patio, Lighting
- Pool
- Inground, Salt, Outdoor
- Property Features
- Electric Car Charger, Golf, Greenbelt/Conservation, Wooded/Treed, Sloping, Fenced Yard
- Other Structures
- Fence - Partial, Shed
Building
- Building Type
- Detached
- Building Style
- Bungalow
- Approx Age
- 0-5
Construction
- Exterior Finish
- Stone, Other
- Roof
- Asphalt Shingle, Metal, Fibreglass Shingle
- Foundation Details
- Poured Concrete
- Special Designation
- Unknown
Lot
- Lot Front
- 154.37 ft
- Lot Depth
- 771.00 ft
- Lot Size
- 6.89
Inclusions
- Inclusions
- Stove, Paneled Dishwasher, Paneled Refrigerator, 2 Washers, 2 Dryers, Basement Refrigerator, All ELFs, Mirrors in Bathrooms, Garage Door Remotes, TV Mounts
Exclusions
- Exclusions
- Wall Mounted TVs
Parking & Garages
- Garage Type
- Attached
- Garage Spaces
- 3
- Parking Spaces
- 10
- Total Garage And Parking Spaces
- 13
Heating & Cooling
- Heat Source
- Other
- Heat Type
- Forced Air
- Air Conditioning
- Central Air
- Water
- Well
- Sewers
- Septic
- Bedrooms
- 3 + 2
- Washrooms
- 4
- Kitchens
- 1
Room sizes
- Great Room—Main level, Floor/Ceil Fireplace, Vaulted Ceiling(s), Sliding Doors
- Dining Room—Main level, Eat-in Kitchen, Heated Floor, Combined w/Kitchen
- Kitchen—Main level, Large Window, Panelled, Centre Island
- Laundry—Main level, B/I Closet, Side Door, Access To Garage
- Bedroom—Main level, Walk-In Closet(s), Large Window, Carpet Free
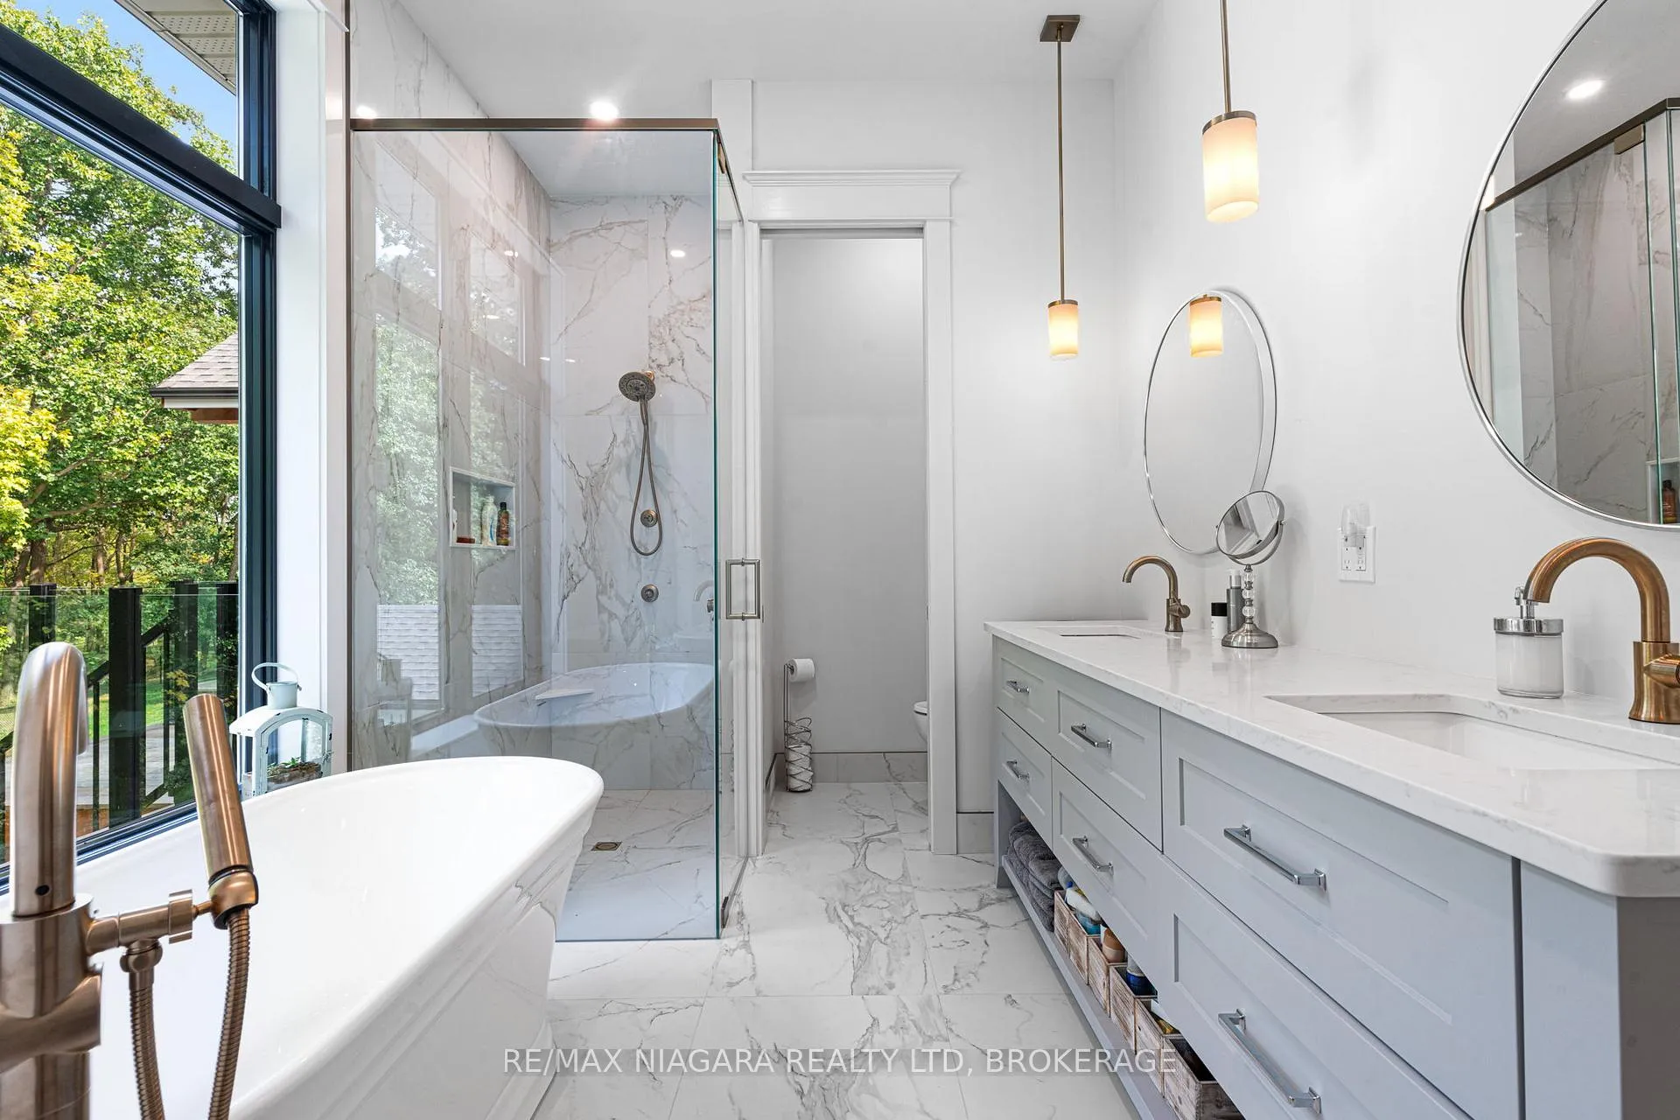
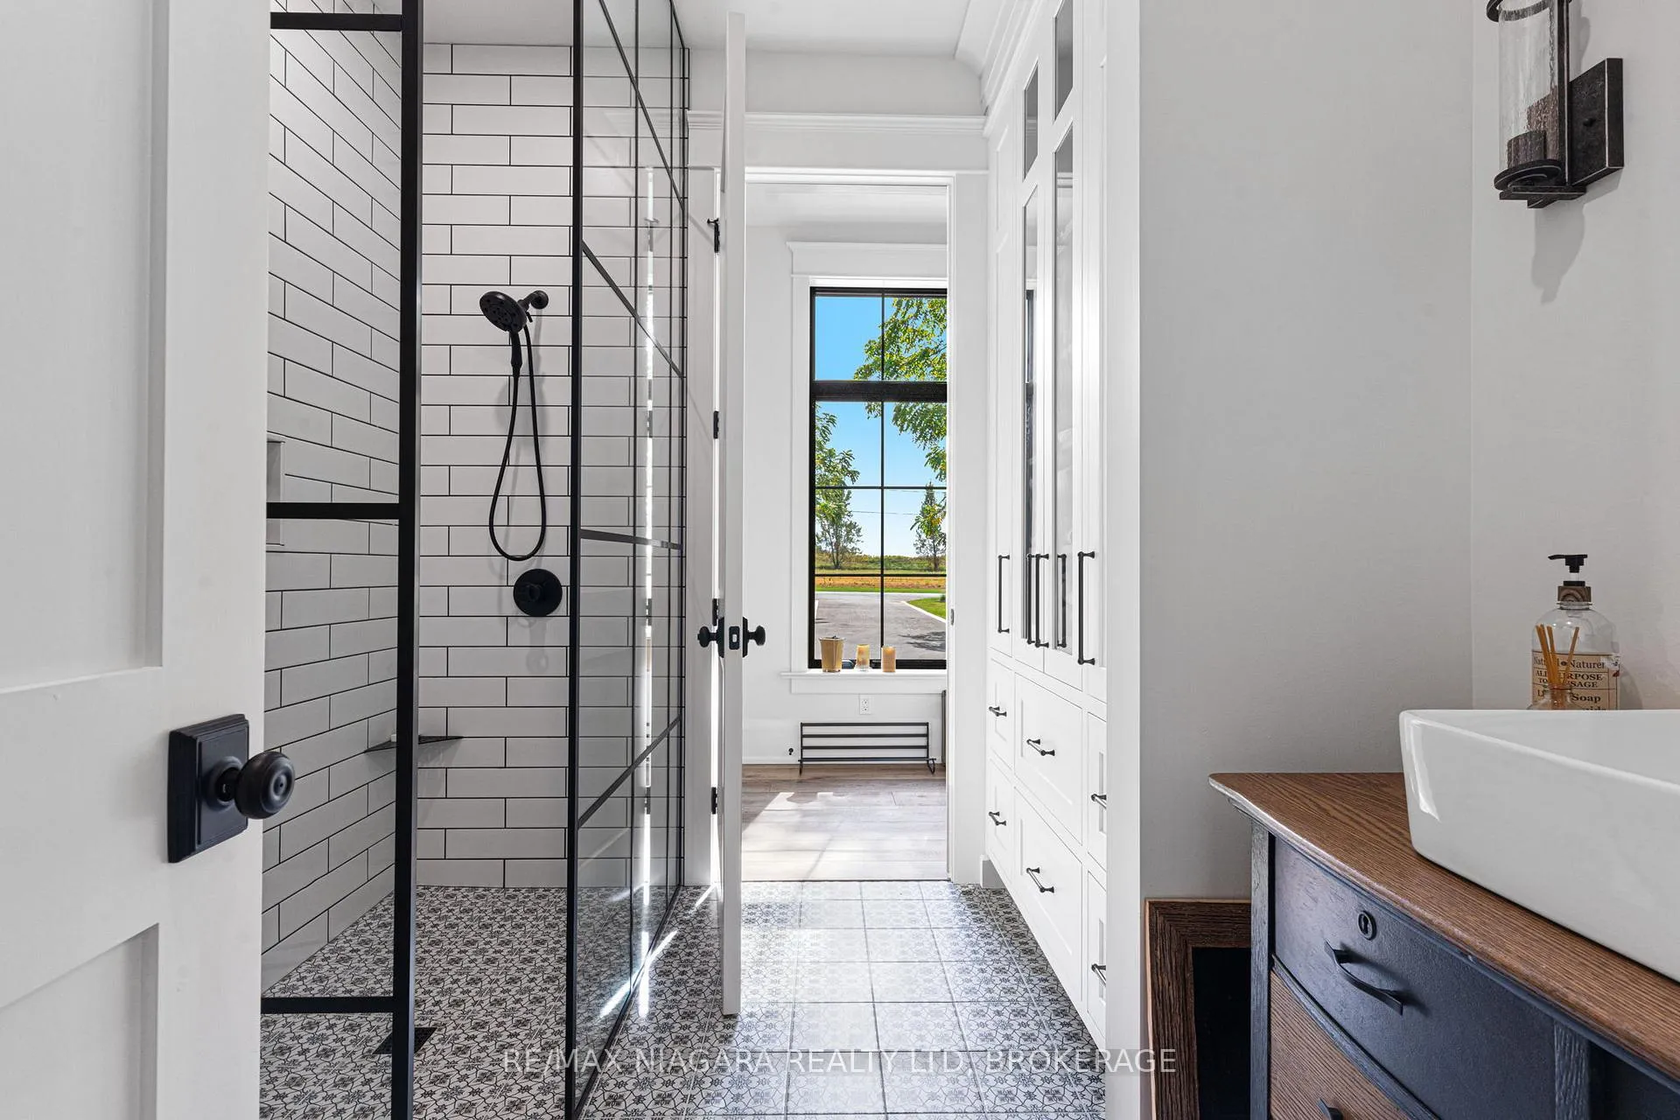
- Bathroom—Main level, Soaking Tub, Double Sink, 5 Pc Ensuite
- Bedroom 2—Main level
- Bedroom 3—Main level, Combined w/Office, B/I Shelves, Hidden Lights
- Bathroom—Main level
- Recreation—Basement level
- Bedroom 4—Basement level
- Bedroom 5—Basement level
- Media Room—Basement level
- Exercise Room—Basement level
- Bathroom—Basement level
- Bathroom—Basement level
- Laundry—Basement level
- Utility Room—Basement level
- Foyer—Main level, Open Concept, B/I Closet
- Pantry—Main level
- Cold Room/Cantina—Basement level
- Other—Upper level, Walk-Out, Above Grade Window
Washrooms
- 5-piece, Main
- 3-piece, Main
- 3-piece, Basement
- 2-piece, Basement
- Municipality
- Pelham
- Neighbourhood
- North Pelham
- Main cross streets
- Effingham Rd & Tice Rd
- Zoning
- NEP
- Directions
- Highway 20 West Right on Effingham, Left on Tice
- MLS® number
- X13129706
- Data source
- Toronto Regional Real Estate Board
- Status change
- 2026-07-13
- Listed on
- 2026-05-14
- Days on market
- 60 days
- Possession type
- Flexible
- Co-op commission
- 2.00% + HST
- Seller
- Listed by
- RE/MAX NIAGARA REALTY LTD, BROKERAGE
Home Market Value
Current home valuation for 315 Tice Road, Pelham, North Pelham, Pelham, ON. Listed for $5,000,000
HOMEH Estimate
$4,820,000
Estimated Sales Range
$2,892,000 - $6,748,000
HOMEH Estimate for 315 Tice Road, Pelham, North Pelham
Calculated with a real agent's CMA method — 45+ years of experience, codified. Not an AI guess.
For the owner
Is this your home? Track its value.
Get this home's HOMEH Estimate by email once a month, with how many homes are for sale around you.
Mortgage Payment Calculator
Compare up to 4 down payment scenarios
20% required for homes $1.5M or more
$1,000,000
| Scenario 1 | Scenario 2 | Scenario 3 | Scenario 4 | |
|---|---|---|---|---|
−Down payment | % $ | % $ | % $ | % $ |
+CMHC insurance | $0 | $0 | $0 | $0 |
=Total mortgage | $4,000,000 | $3,750,000 | $3,500,000 | $3,250,000 |
Amortization | ||||
Mortgage rate | % | % | % | % |
| Payment frequency | ||||
=Mortgage payment | $19,530monthly | $18,309monthly | $17,089monthly | $15,868monthly |
Land Transfer Tax
$111,475
$111,475
Around this home
Data provided by OpenStreetMap & Fraser Institute School Rankings
Ask HOMEH
New!Hi there!
👋Text or call (416) 301-9001
Recommended for you
Based on homes you've looked at.
No recommended properties found.
Nearby similar homes
No nearby properties found.
More real estate resources
Other homes nearby
Explore this area
Nearby neighbourhoods
No nearby listings available.