
8 Giles Crescent
Pelham (Fonthill), ON L3E 0K1
- 4Bedrooms
- 3Bathrooms
- 1Garage
- 2000–2500Sq Ft
- $6,786Tax
- 407×358 ftLot Size
 Estimated Value:$1,235,632See Free Estimate Report

Property not available for sale or for rent.
HOMEH One: full-service selling for a 1% listing fee. The buyer's agent commission is separate.
Free Home EvaluationHow Much Is My Home Worth?Homes for Sale NearbySale & Price History for 8 Giles Crescent, Pelham, Fonthill
| Start Date | End Date | Price | Event | MLS# |
|---|---|---|---|---|
| 2026-06-09 | 2026-07-03 | Login to See Prices | Sold | x13425274 |
Real estate boards require you to or to see the full details of this property.
*Sold prices and complete sale & price history are regulated data. Under the Trust in Real Estate Services Act, 2002 (TRESA) and the rules of the Real Estate Council of Ontario (RECO), and pursuant to the Multiple Listing Service® rules of the Canadian Real Estate Association (CREA) and the Toronto Regional Real Estate Board (TRREB), this information may be shown only to registered users who have agreed to the applicable terms of use (a Virtual Office Website, or "VOW," arrangement). HOMEH Inc., Brokerage therefore provides it to signed-in members only. Creating an account is free and takes under a minute.
About 8 Giles Crescent, Pelham, Fonthill
Summarized Description
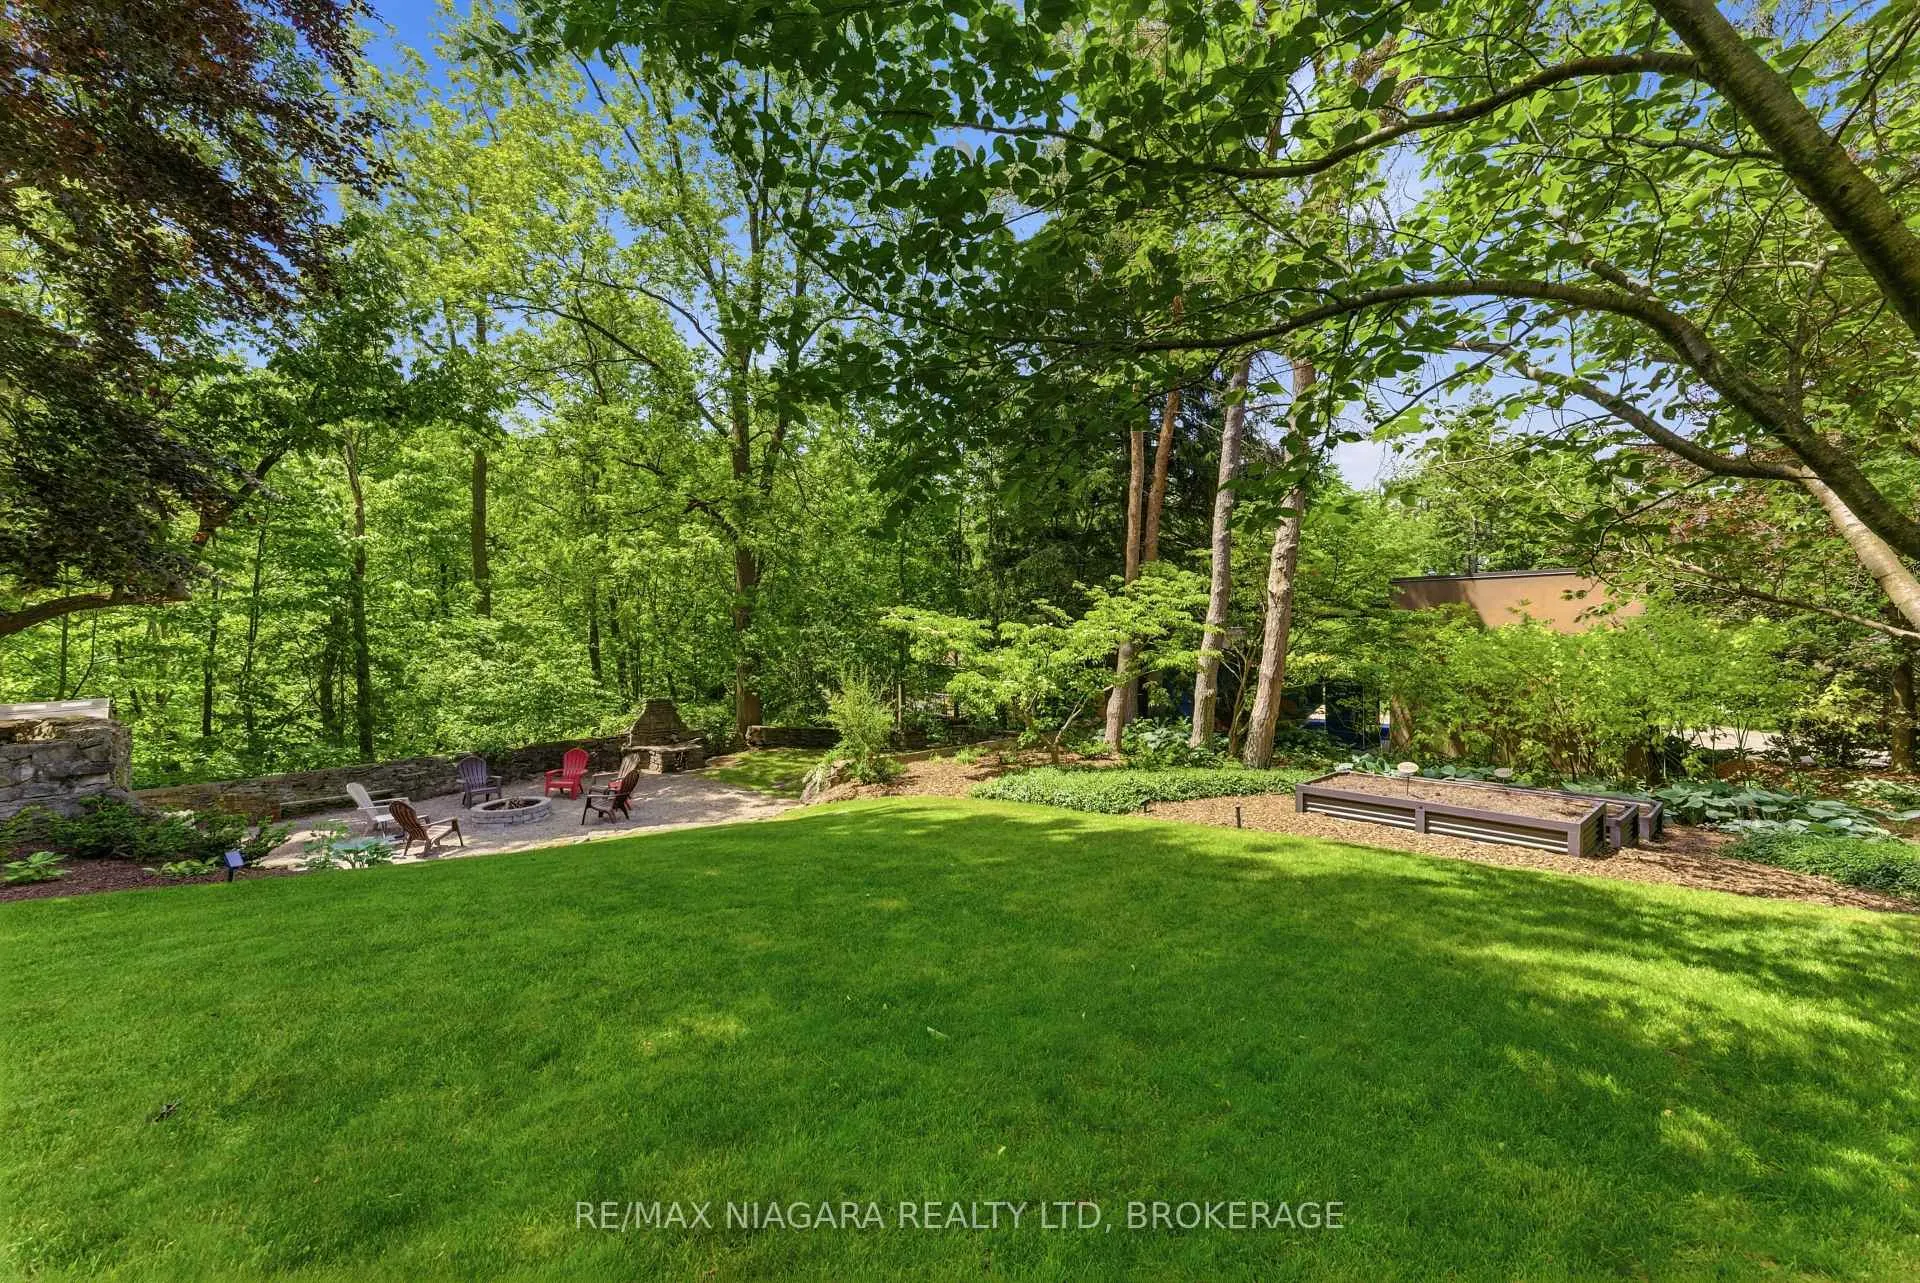
- Unique 1.69-acre ravine lot in Fonthill.
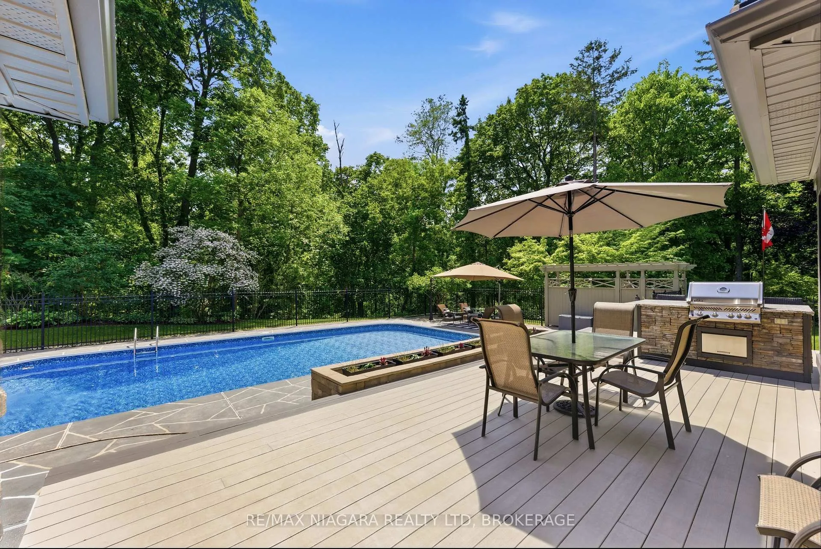
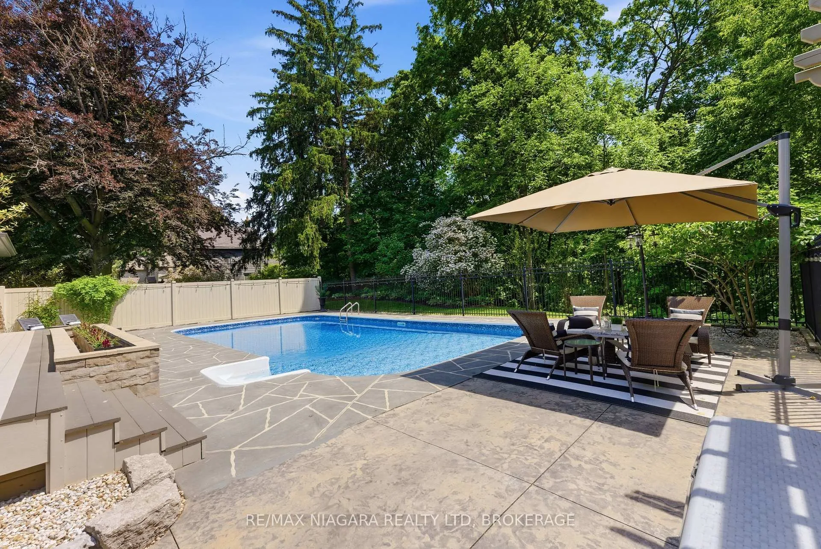
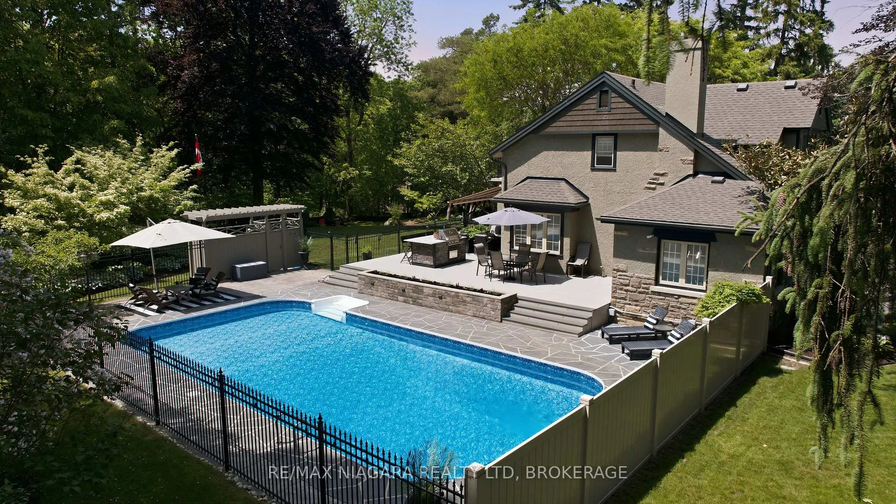
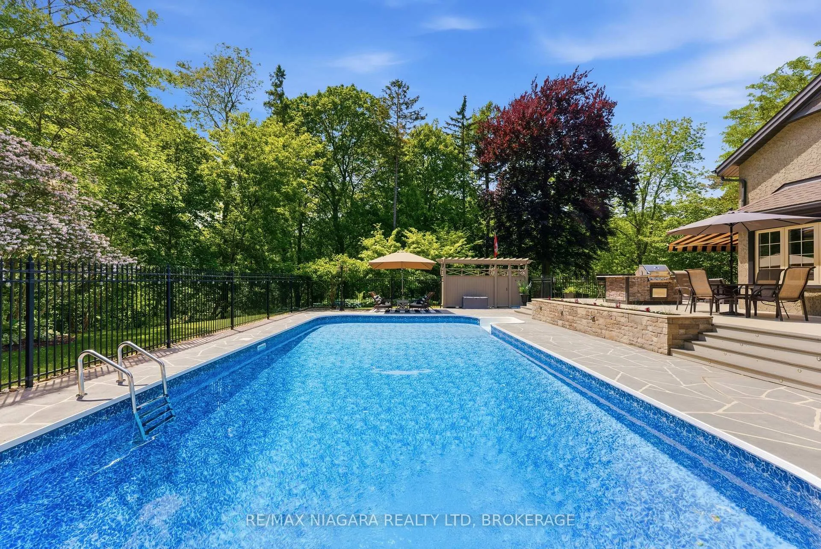
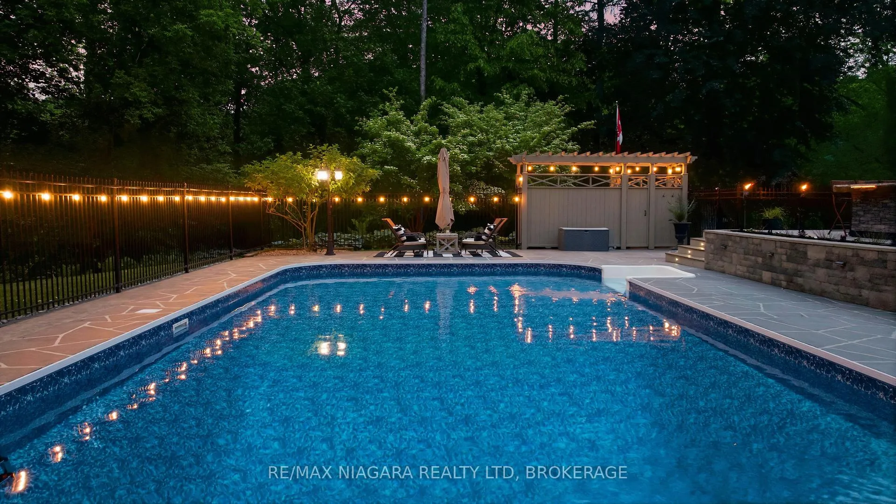
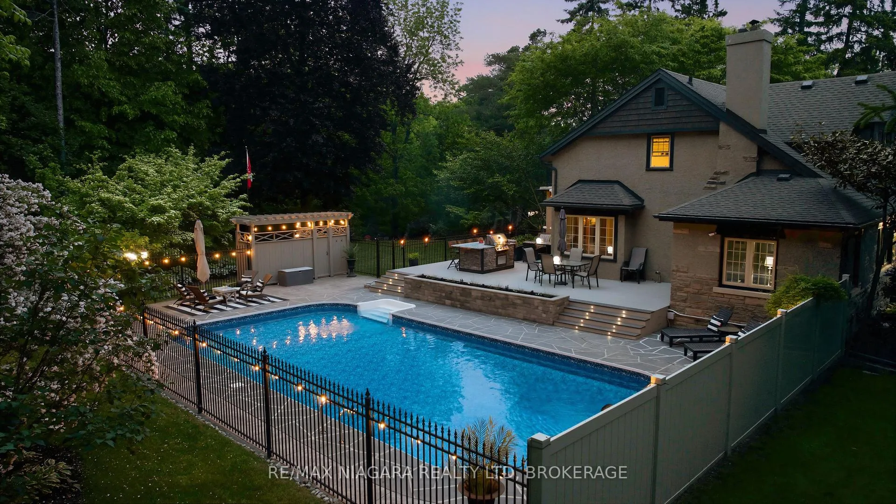
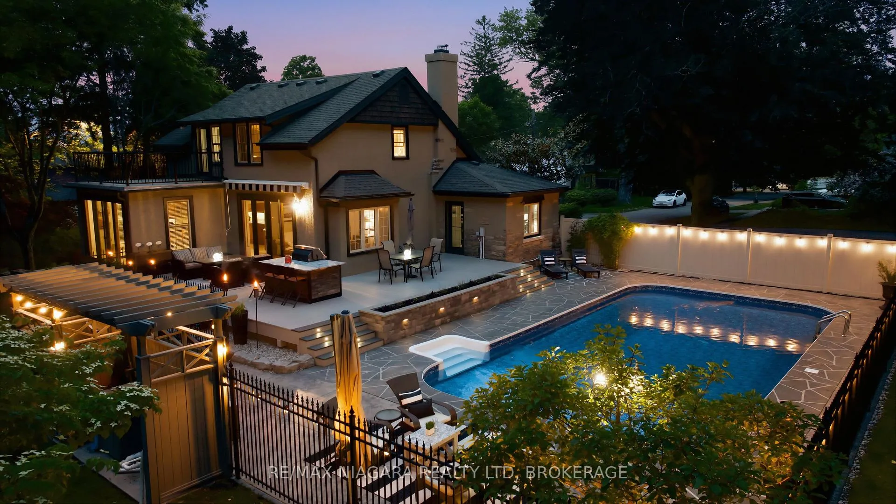
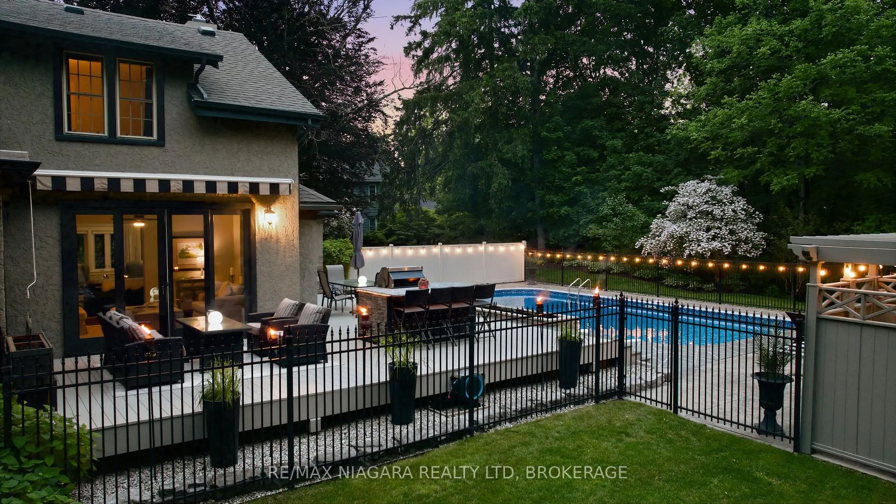
- Private backyard oasis with pool.
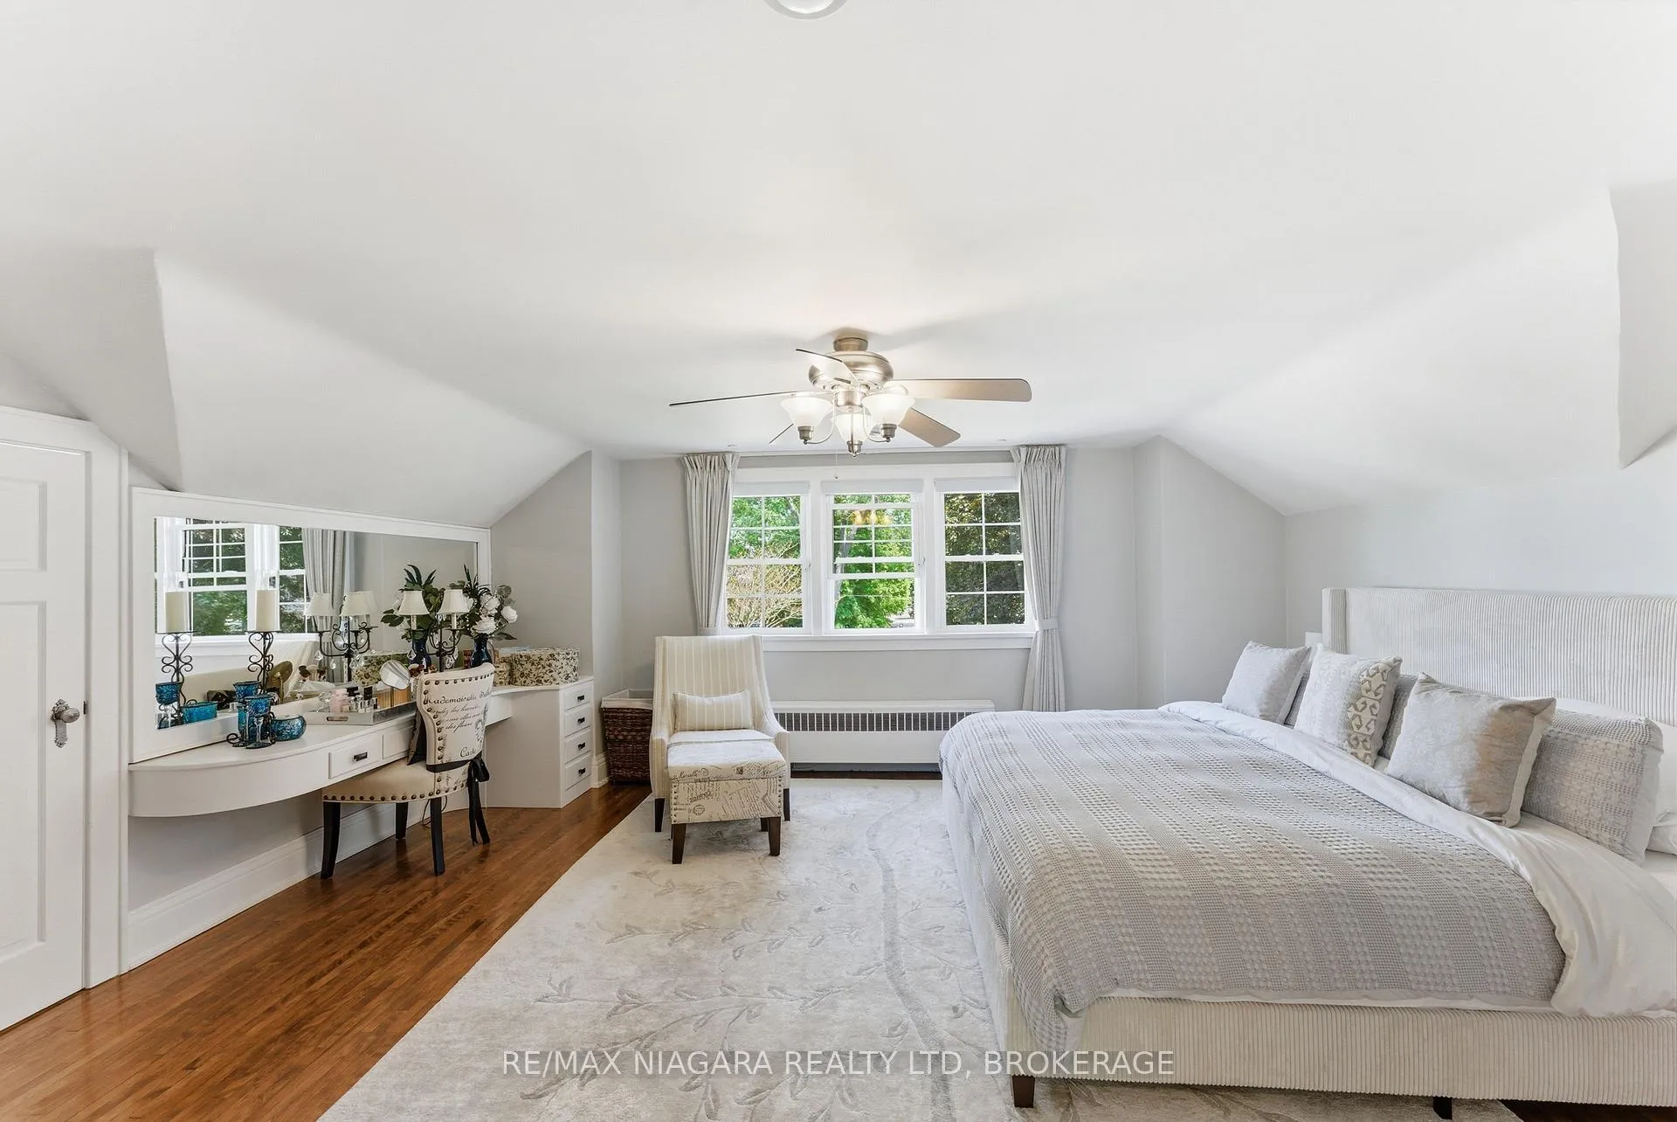
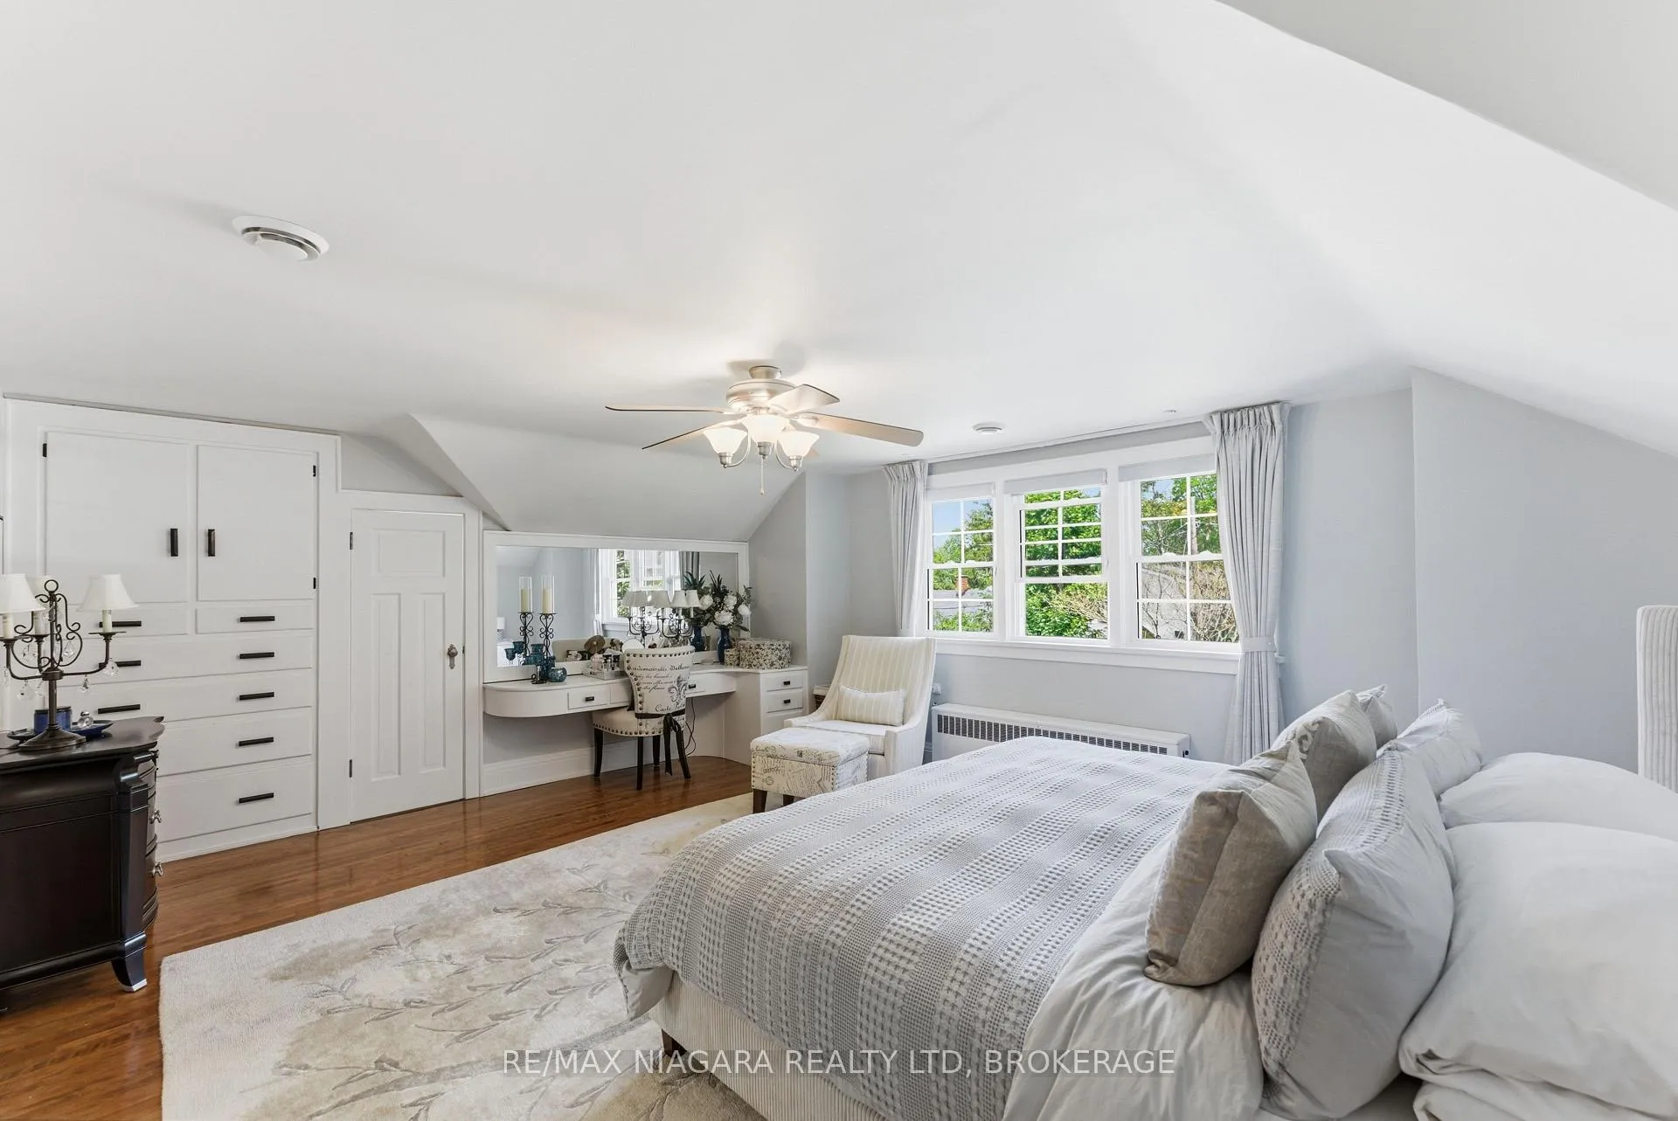
- Custom built-ins in spacious primary bedroom.
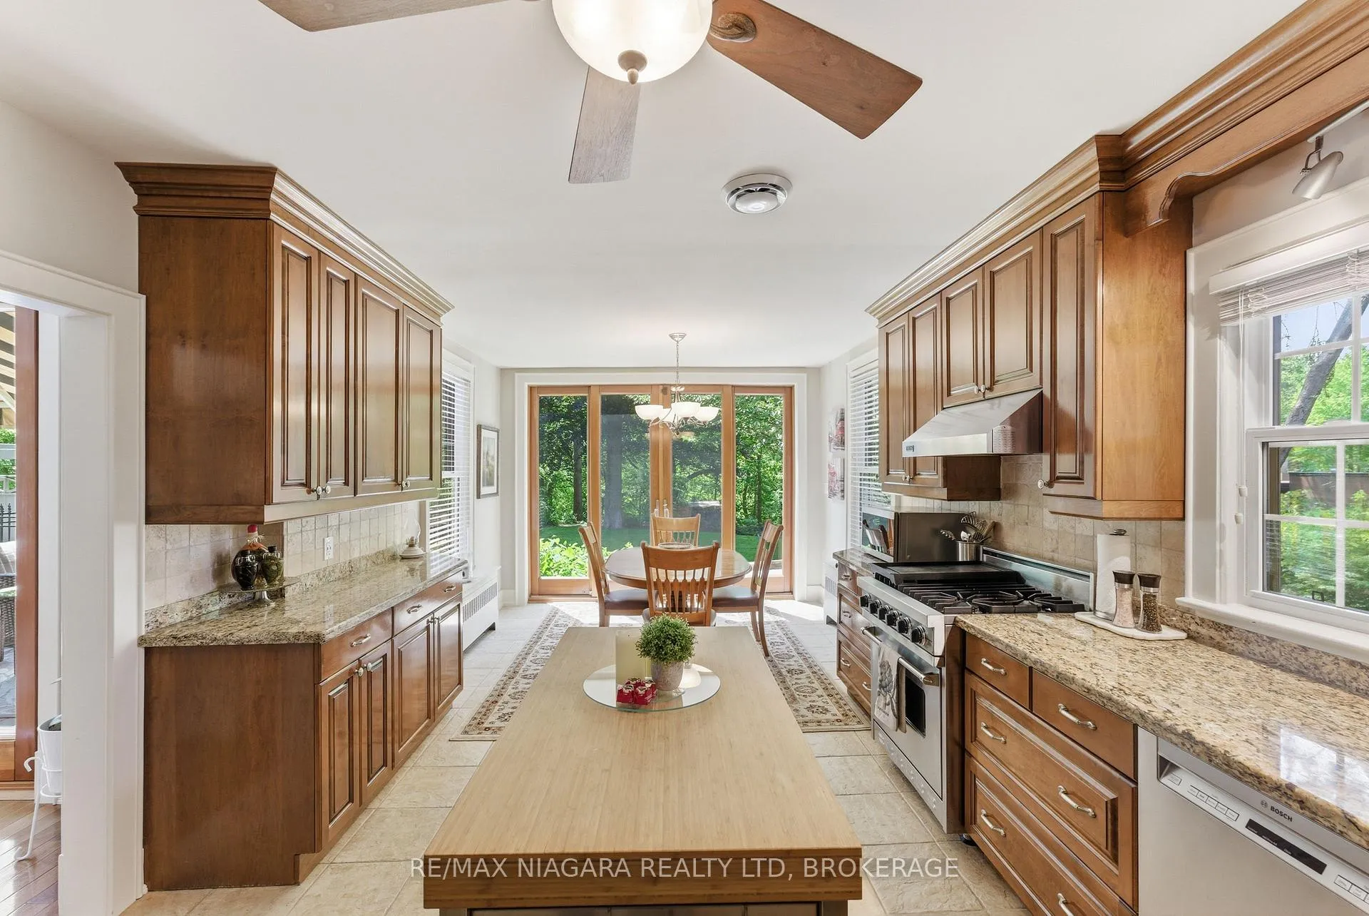
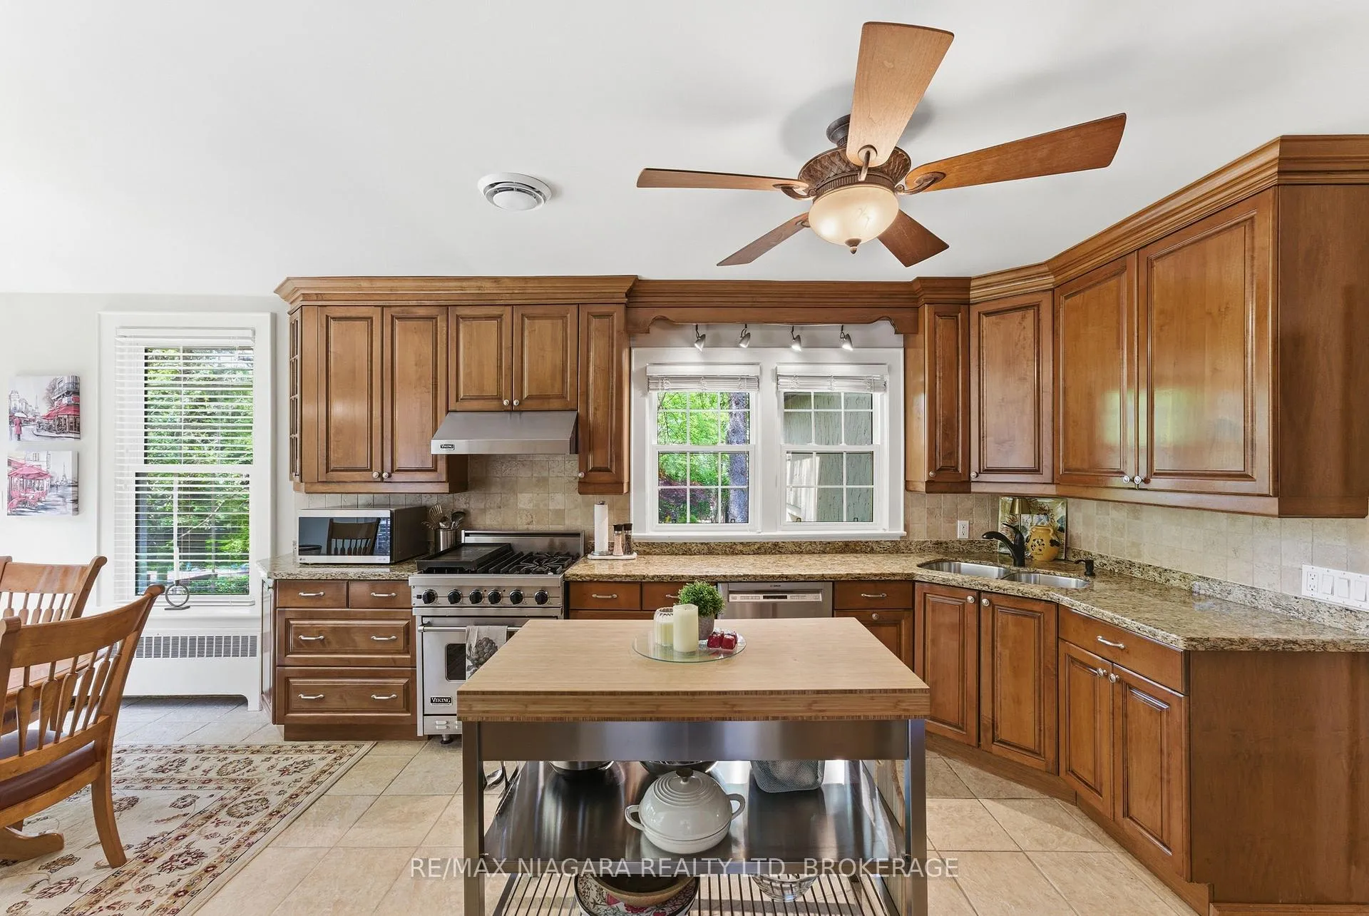
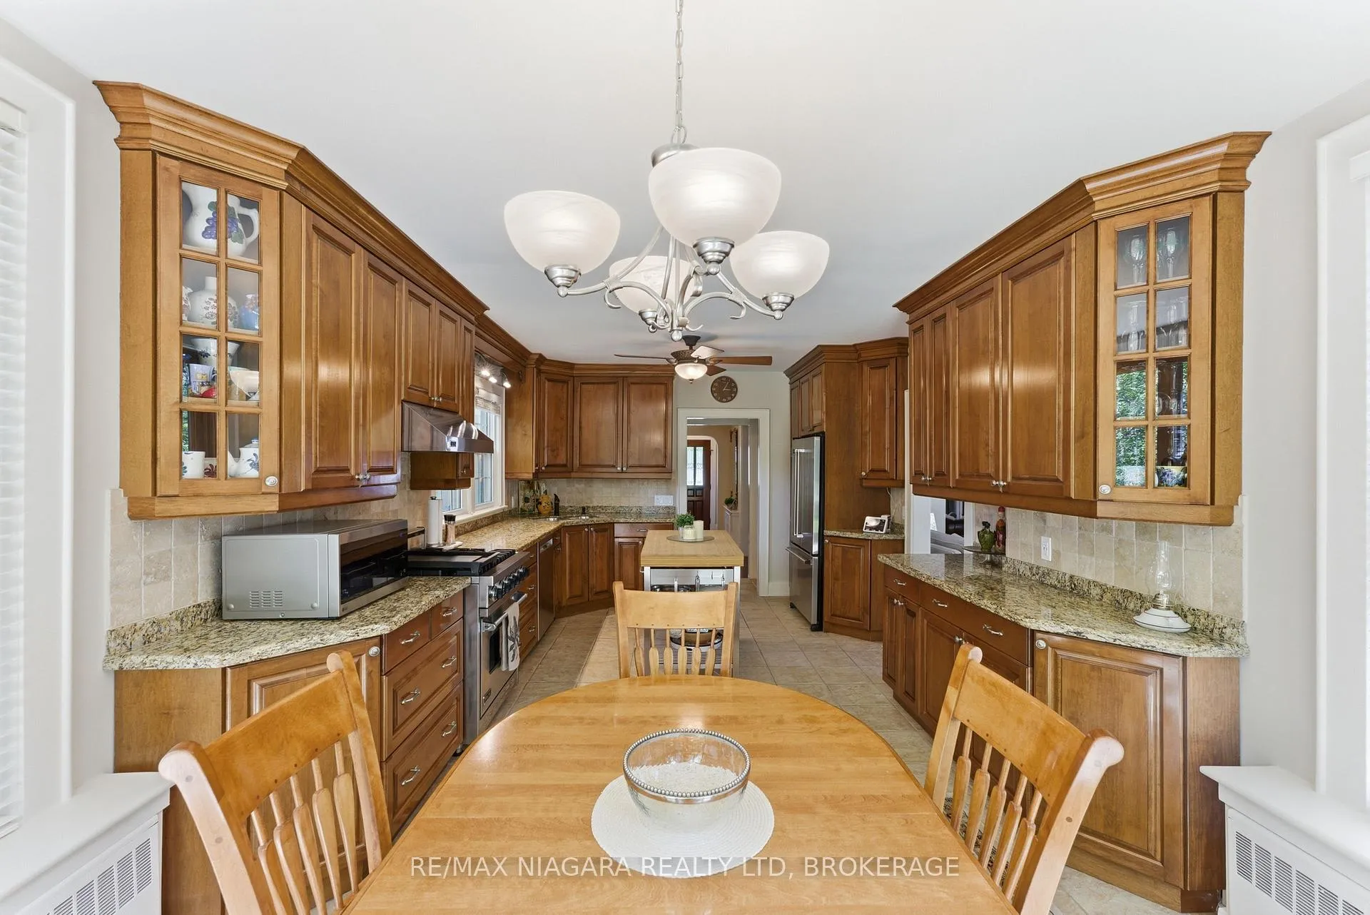
- Professional-grade kitchen for culinary enthusiasts.
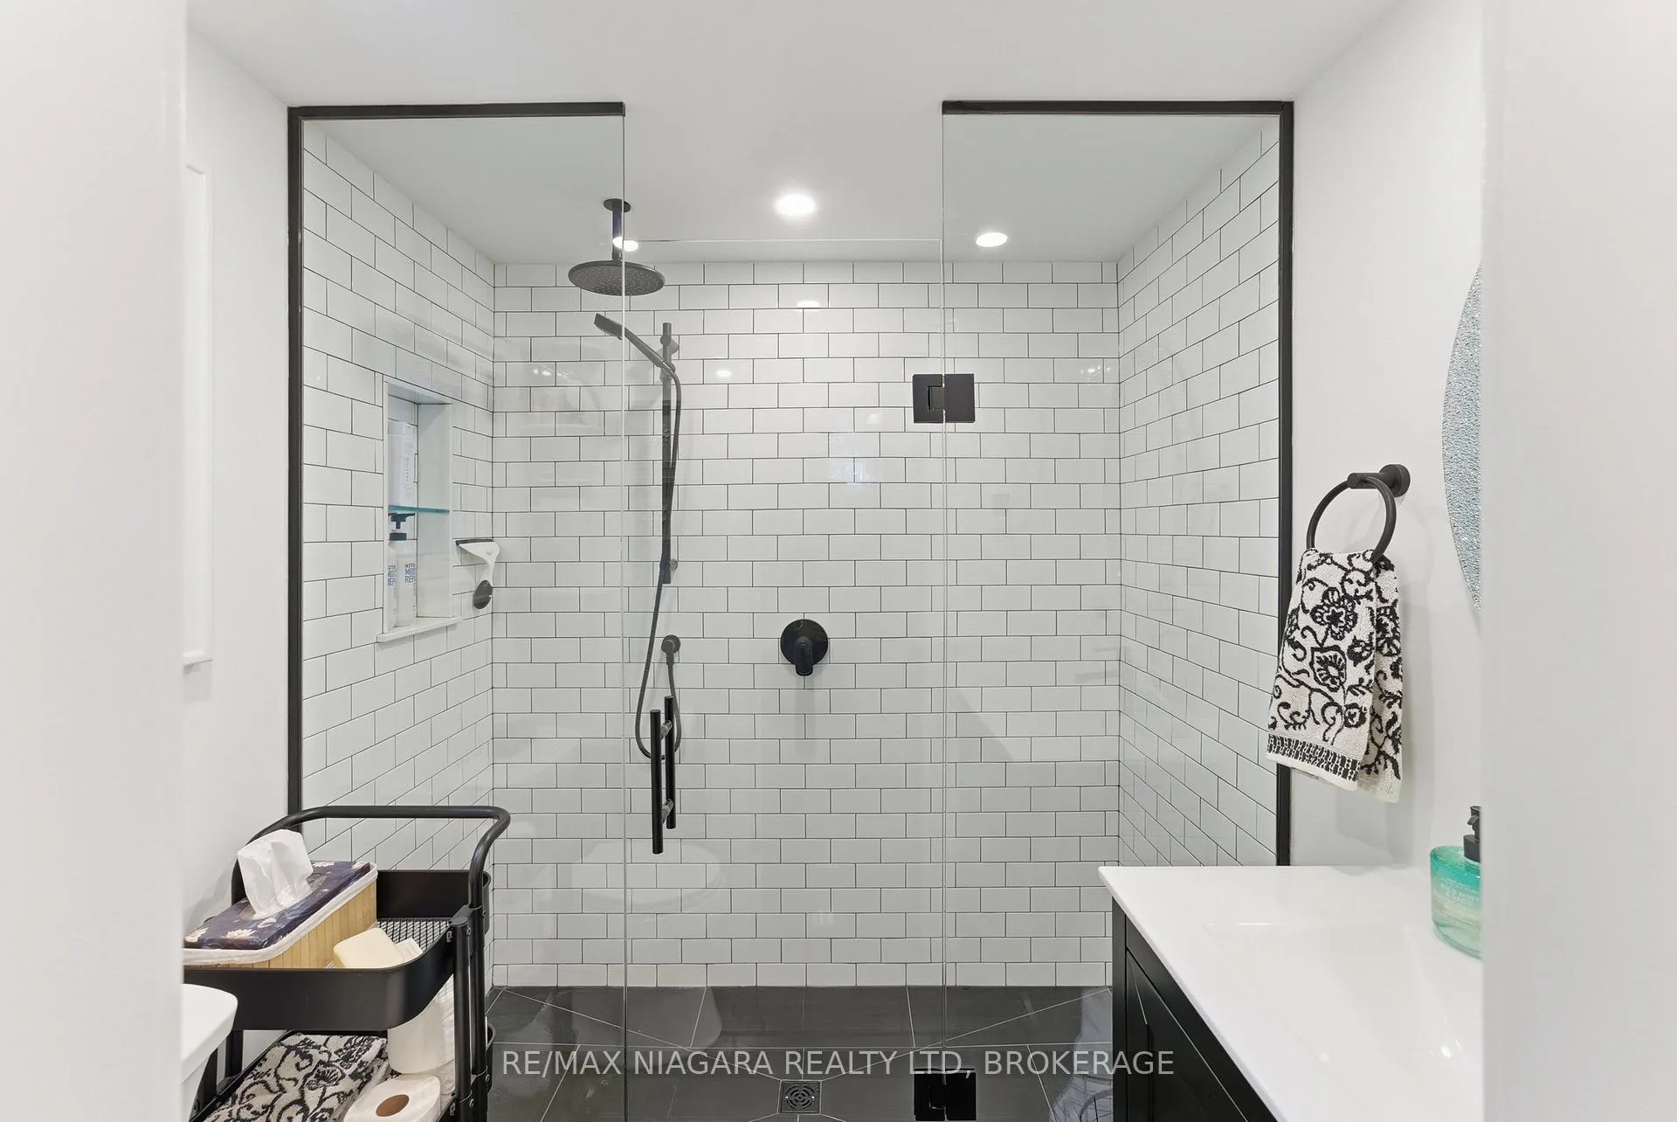
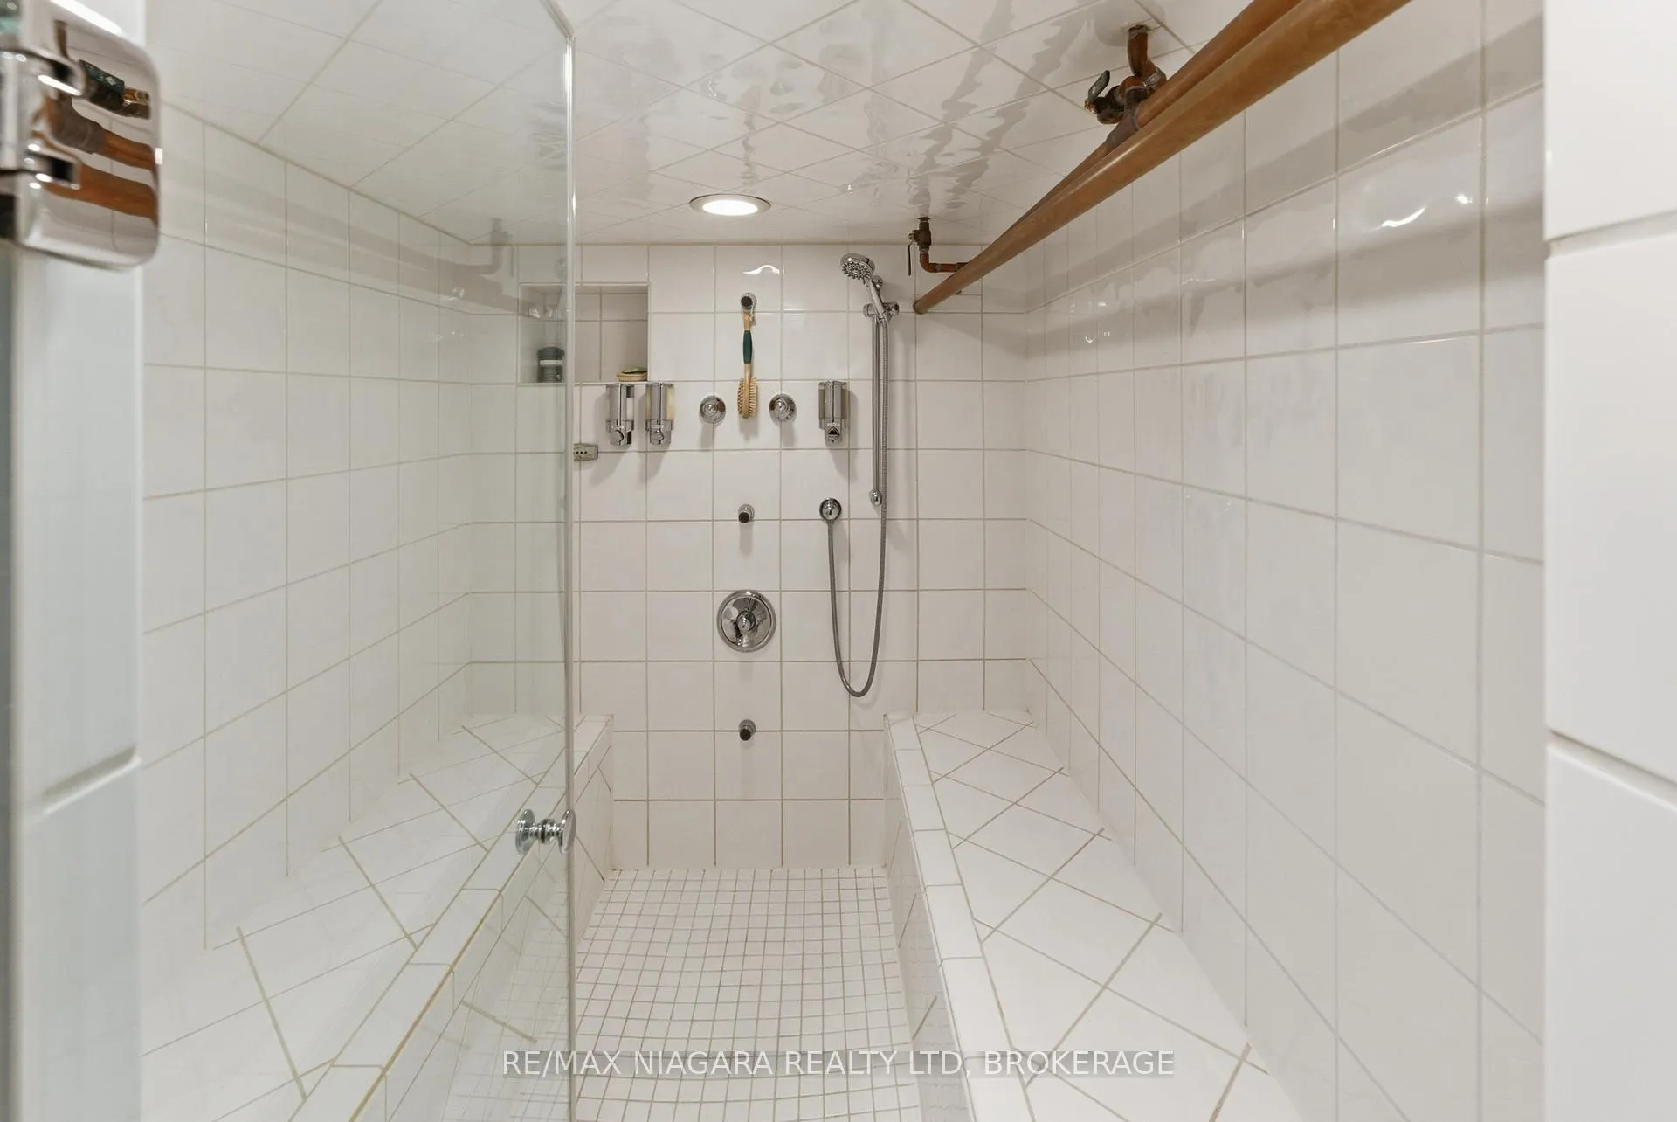
- Steam room creates a spa-like retreat.
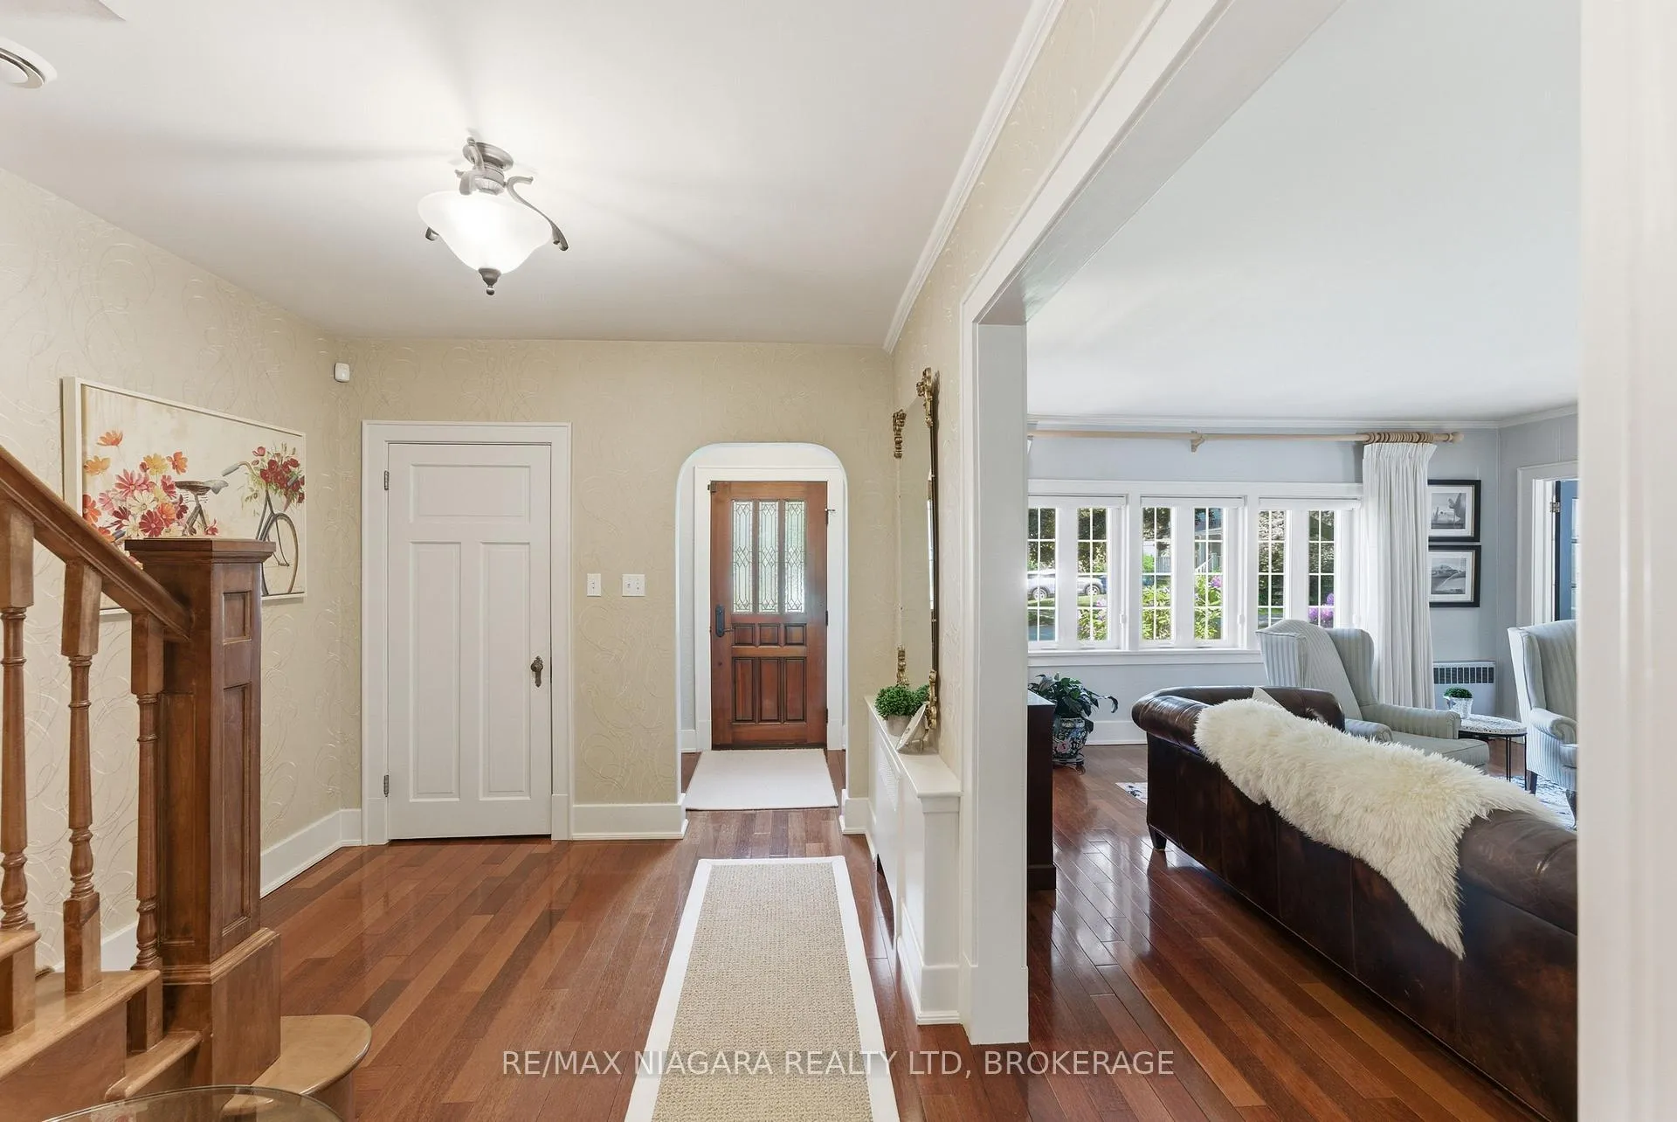
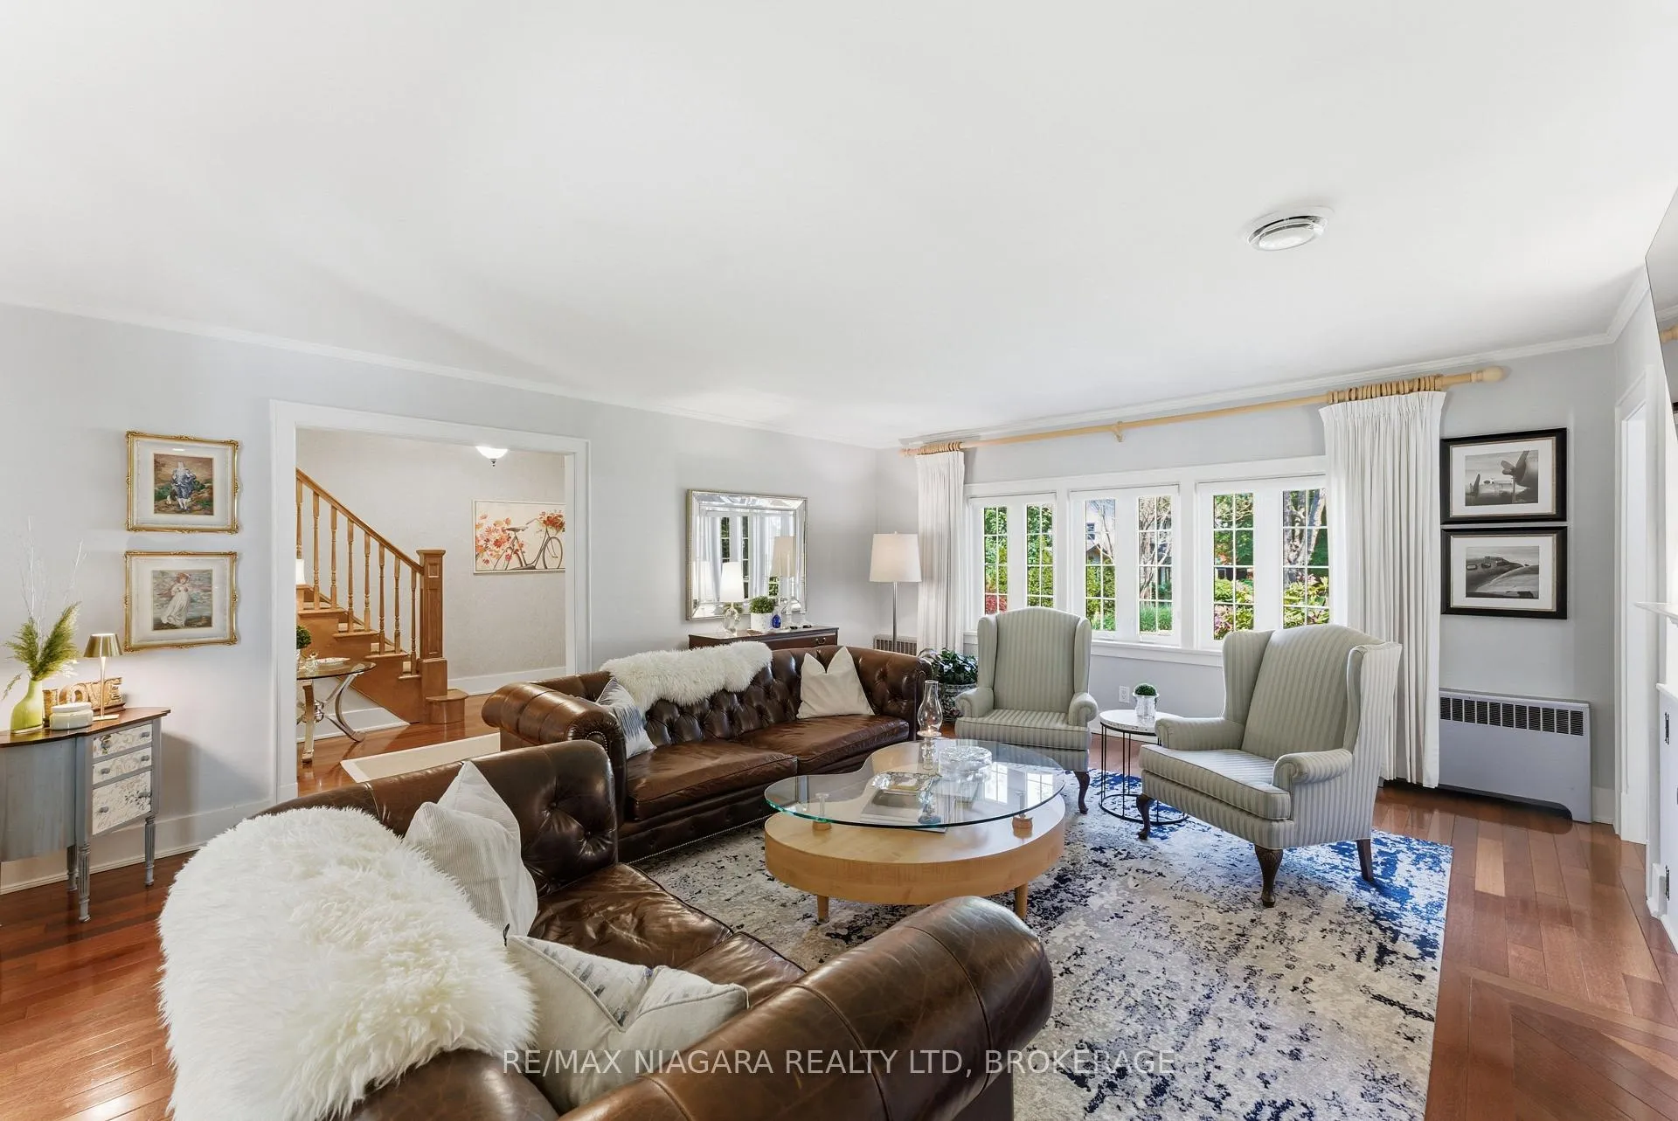
- Elegant Merbau hardwood flooring throughout.
- Significant property tax reduction available.
- Convenient access to amenities and highways.
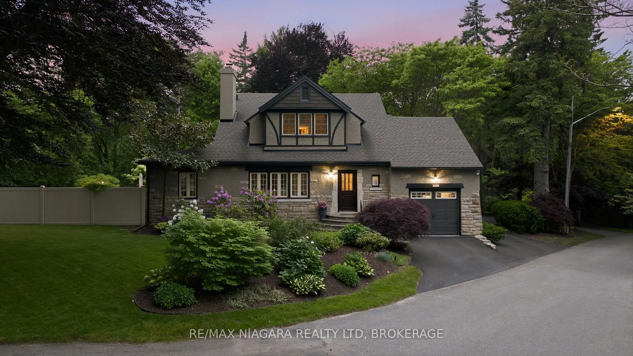
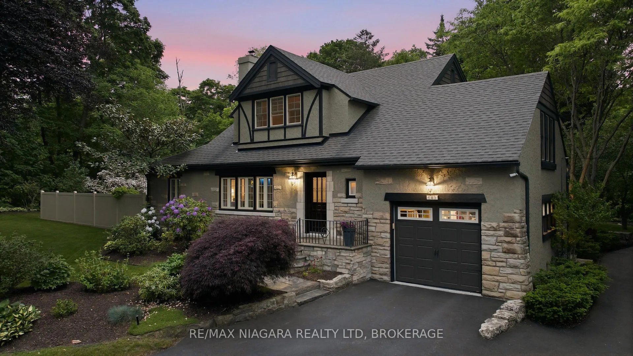
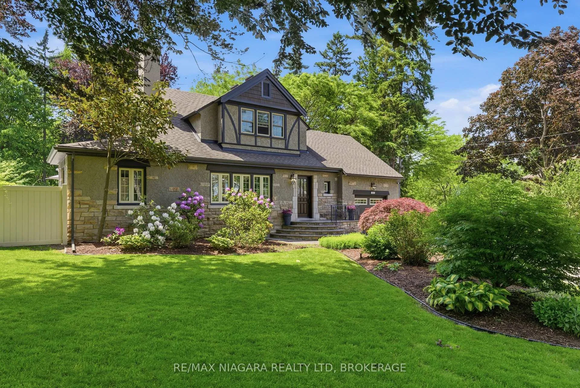
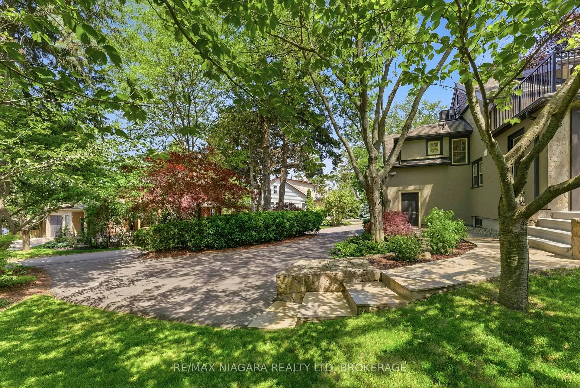
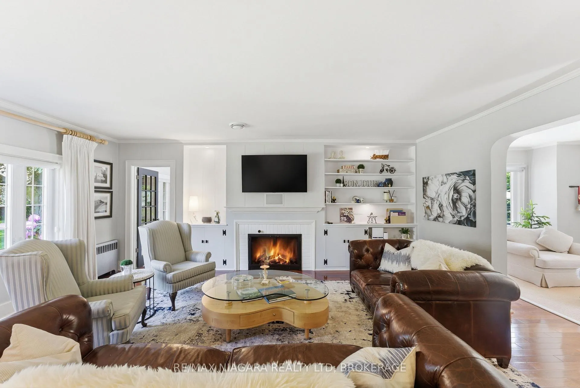
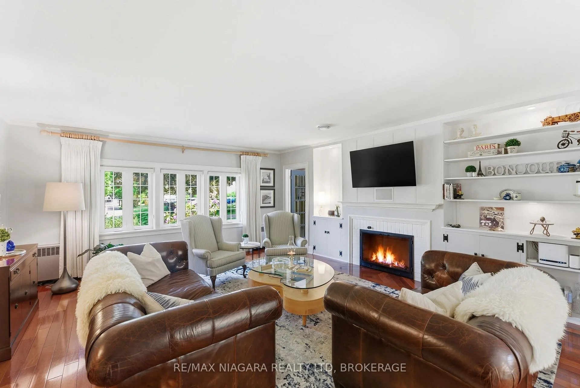
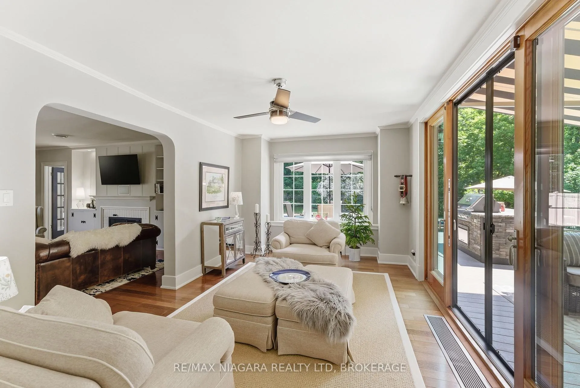
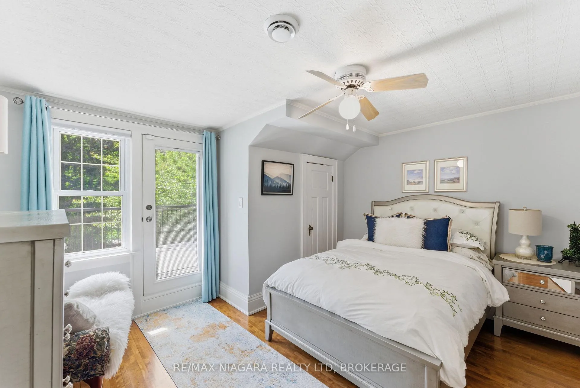
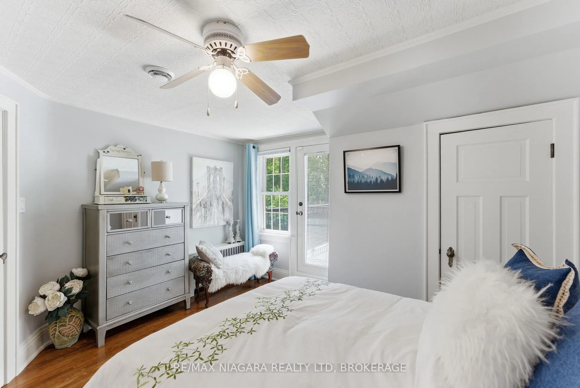
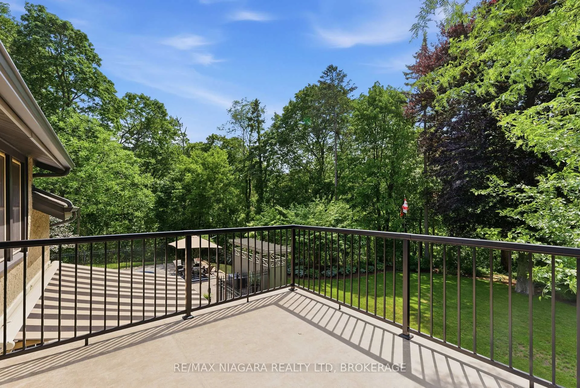
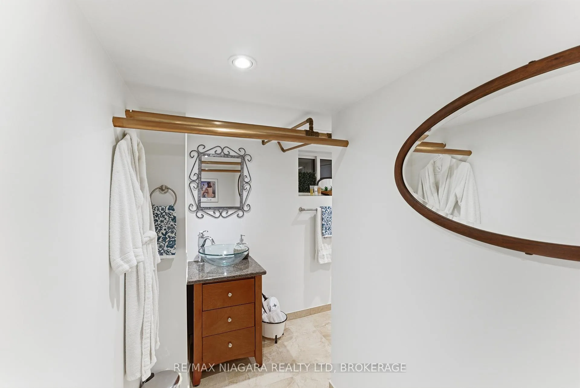
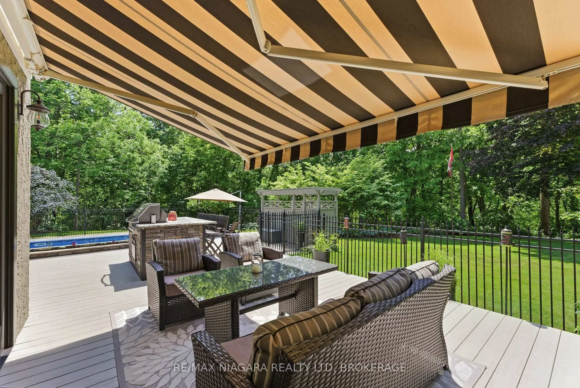
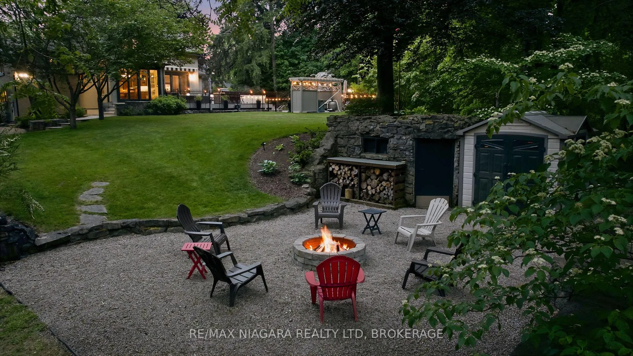
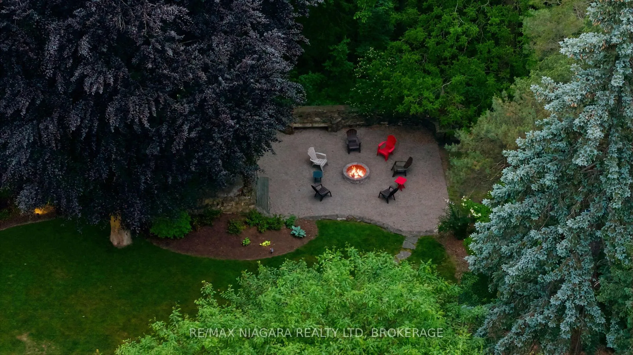
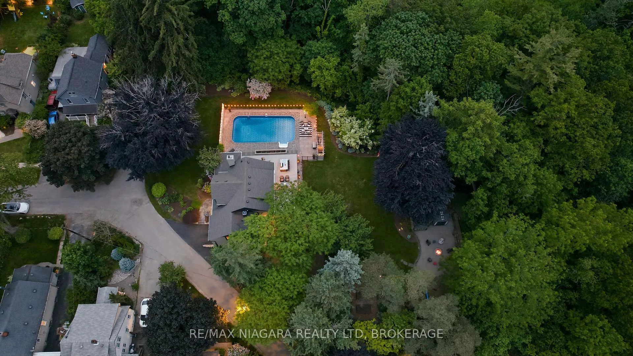
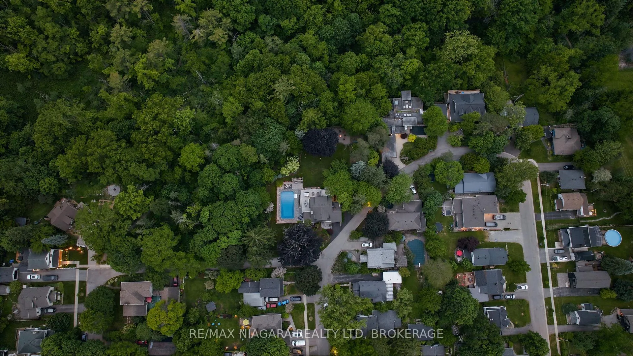
Nestled on an exceptional 1.69-acre ravine lot in Fonthill, this beautifully maintained two-storey home offers the perfect blend of privacy, space, and resort-style living. Featuring 4 bedrooms and 3 bathrooms across approximately 2,100 sqft above grade, the property is situated on the Kame-Delta, a Provincially Significant Area of Natural and Scientific Interest (ANSI). This unique designation helps preserve the area's remarkable natural landscape while providing the benefit of a significant property tax reduction on the environmentally protected portion of the land. Surrounded by mature trees and natural scenery, the property offers a truly private backyard oasis. Enjoy summer days by the pool while entertaining family and friends in the expansive grounds. Inside, functional living spaces and generous room sizes are complemented by picturesque views throughout. Elegant Merbau hardwood flooring flows across the main floor, adding warmth and sophistication. The heart of the home is the beautifully appointed kitchen, featuring a professional-grade Viking appliance package, perfect for culinary enthusiasts and everyday entertaining alike. The spacious primary bedroom includes custom built-ins, while the basement bathroom is highlighted by a large steam room, creating a spa-like retreat within your own home. An attached garage and extended driveway provide ample parking for up to eight vehicles, and the property's irrigation system helps maintain the beautifully landscaped grounds with ease. Recent updates include a new roof (2022) and freshly painted exterior (2023), enhancing both curb appeal and peace of mind. Rarely offered, this remarkable property combines country-like serenity with convenient access to amenities, schools, parks, golf courses, and highways. A truly unique opportunity to own a private retreat in the heart of Fonthill, where protected natural beauty, exceptional privacy, and everyday convenience come together in one setting.
Key Facts & Features
Property Costs
- Annual Property Tax Amount
- $6,786
- Land Transfer Tax Fee
- $28,475
Rental Items
- Rental Equipment
- N/A
- Basement Type
- Crawl Space, Half, Finished
Interior Features
- Laundry Level
- Lower Level
- Interior Extras
- Auto Garage Door Remote, Central Vacuum, Floor Drain, Steam Room, Sewage Pump, Sump Pump, Water Heater Owned
- View
- Trees/Woods, Forest
- Security Features
- Alarm System, Monitored, Smoke Detector, Carbon Monoxide Detectors
- Fireplace/Stove
- Yes
- Fireplace Features
- Living Room, Natural Gas
- Elevator
- No
Exterior Features
- Exterior Extras
- Awnings, Built-In-BBQ, Deck, Landscaped, Lawn Sprinkler System, Patio, Privacy, Year Round Living
- Pool
- Salt, Inground
- Property Features
- Cul de Sac/Dead End, Golf, Greenbelt/Conservation, River/Stream, Ravine, Wooded/Treed
- Other Structures
- Shed
Building
- Building Type
- Detached
- Building Style
- 2-Storey
- Approx Age
- 100+
Construction
- Exterior Finish
- Stucco (Plaster)
- Roof
- Asphalt Shingle
- Foundation Details
- Poured Concrete, Concrete Block
- Special Designation
- Other
Lot
- Lot Front
- 406.80 ft
- Lot Depth
- 357.60 ft
- Lot Size
- 1.7
- Lot Shape
- Irregular
Inclusions
- Inclusions
- Fridge, Stove, Hood, Dishwasher, Microwave, Kitchen Island, Central Vacuum, Washer, Dryer, Front Closet Oak Shelving Unit, Garage New age Bold Series Cabinetry, Outdoor small granite coffee table, Outdoor BBQ. ALL Light Fixtures & Window Coverings. ALL AS SEEN ON REAL PROPERTY.
Exclusions
- Exclusions
- N/A
Parking & Garages
- Garage Type
- Attached
- Garage Spaces
- 1
- Parking Spaces
- 6
- Total Garage And Parking Spaces
- 8
Heating & Cooling
- Heat Source
- Gas
- Heat Type
- Radiant
- Air Conditioning
- Central Air
- Water
- Municipal
- Sewers
- Sewer
- Natural Gas
- Yes
- Hydro
- Yes
- Cable
- Yes
- Telephone
- Yes
- Bedrooms
- 4
- Washrooms
- 3
- Kitchens
- 1
- Family / bonus room
- Yes
Room sizes
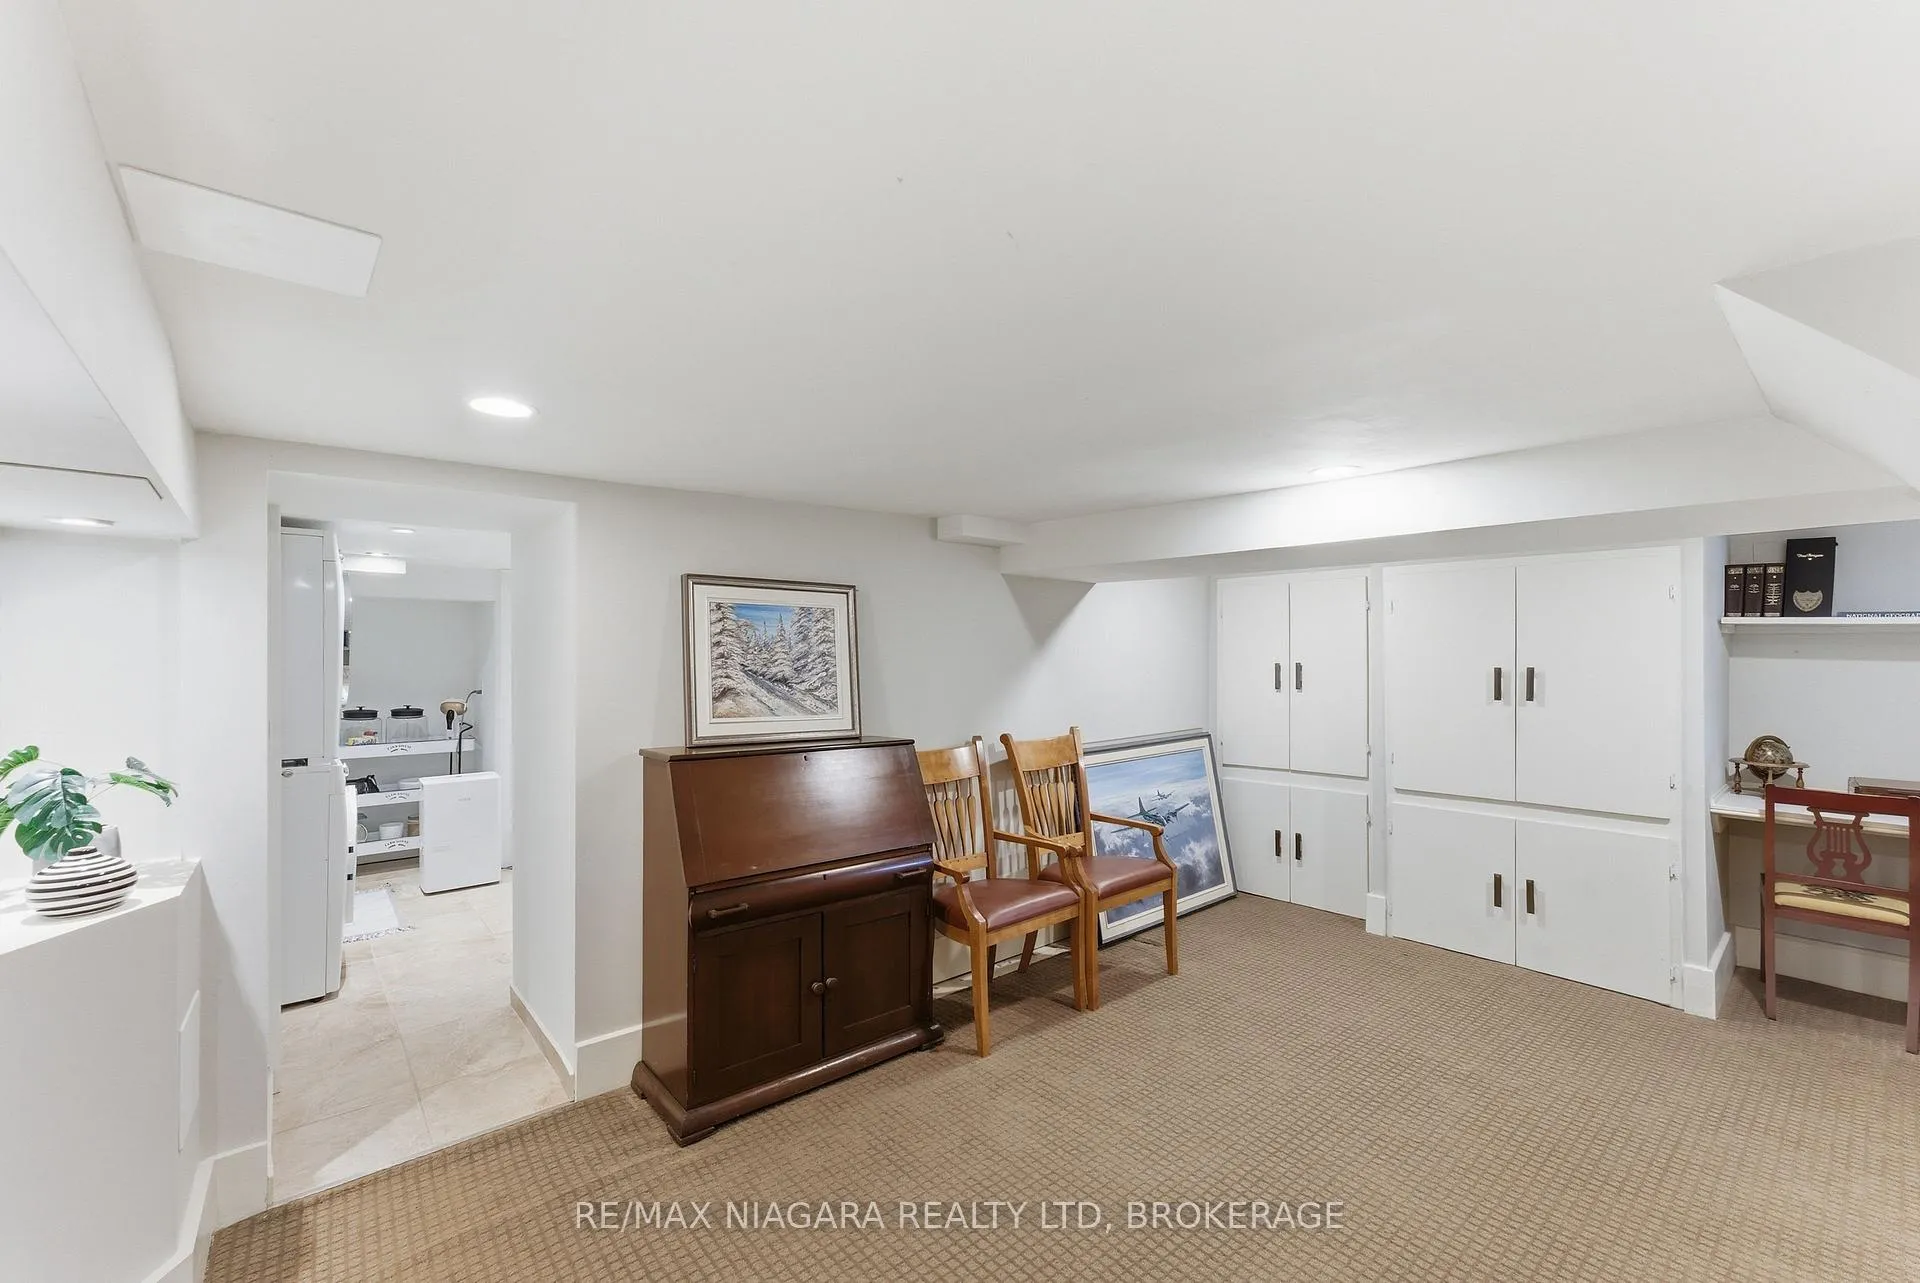
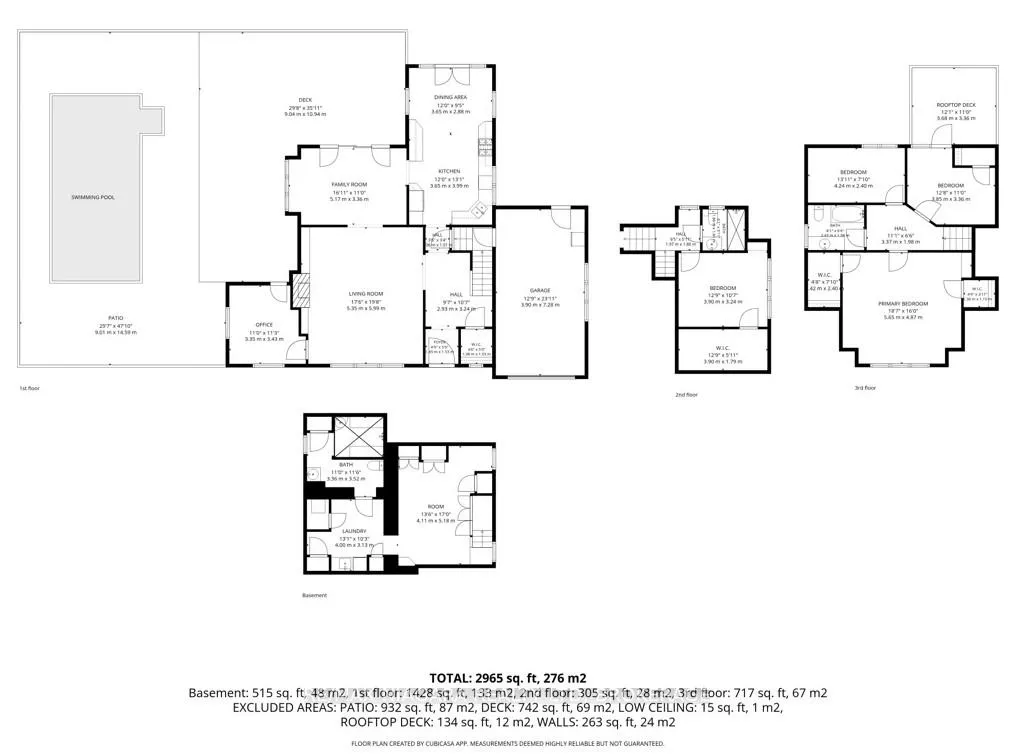
- Laundry—Basement level
- Recreation—Basement level
- Bathroom—Basement level, 3 Pc Bath
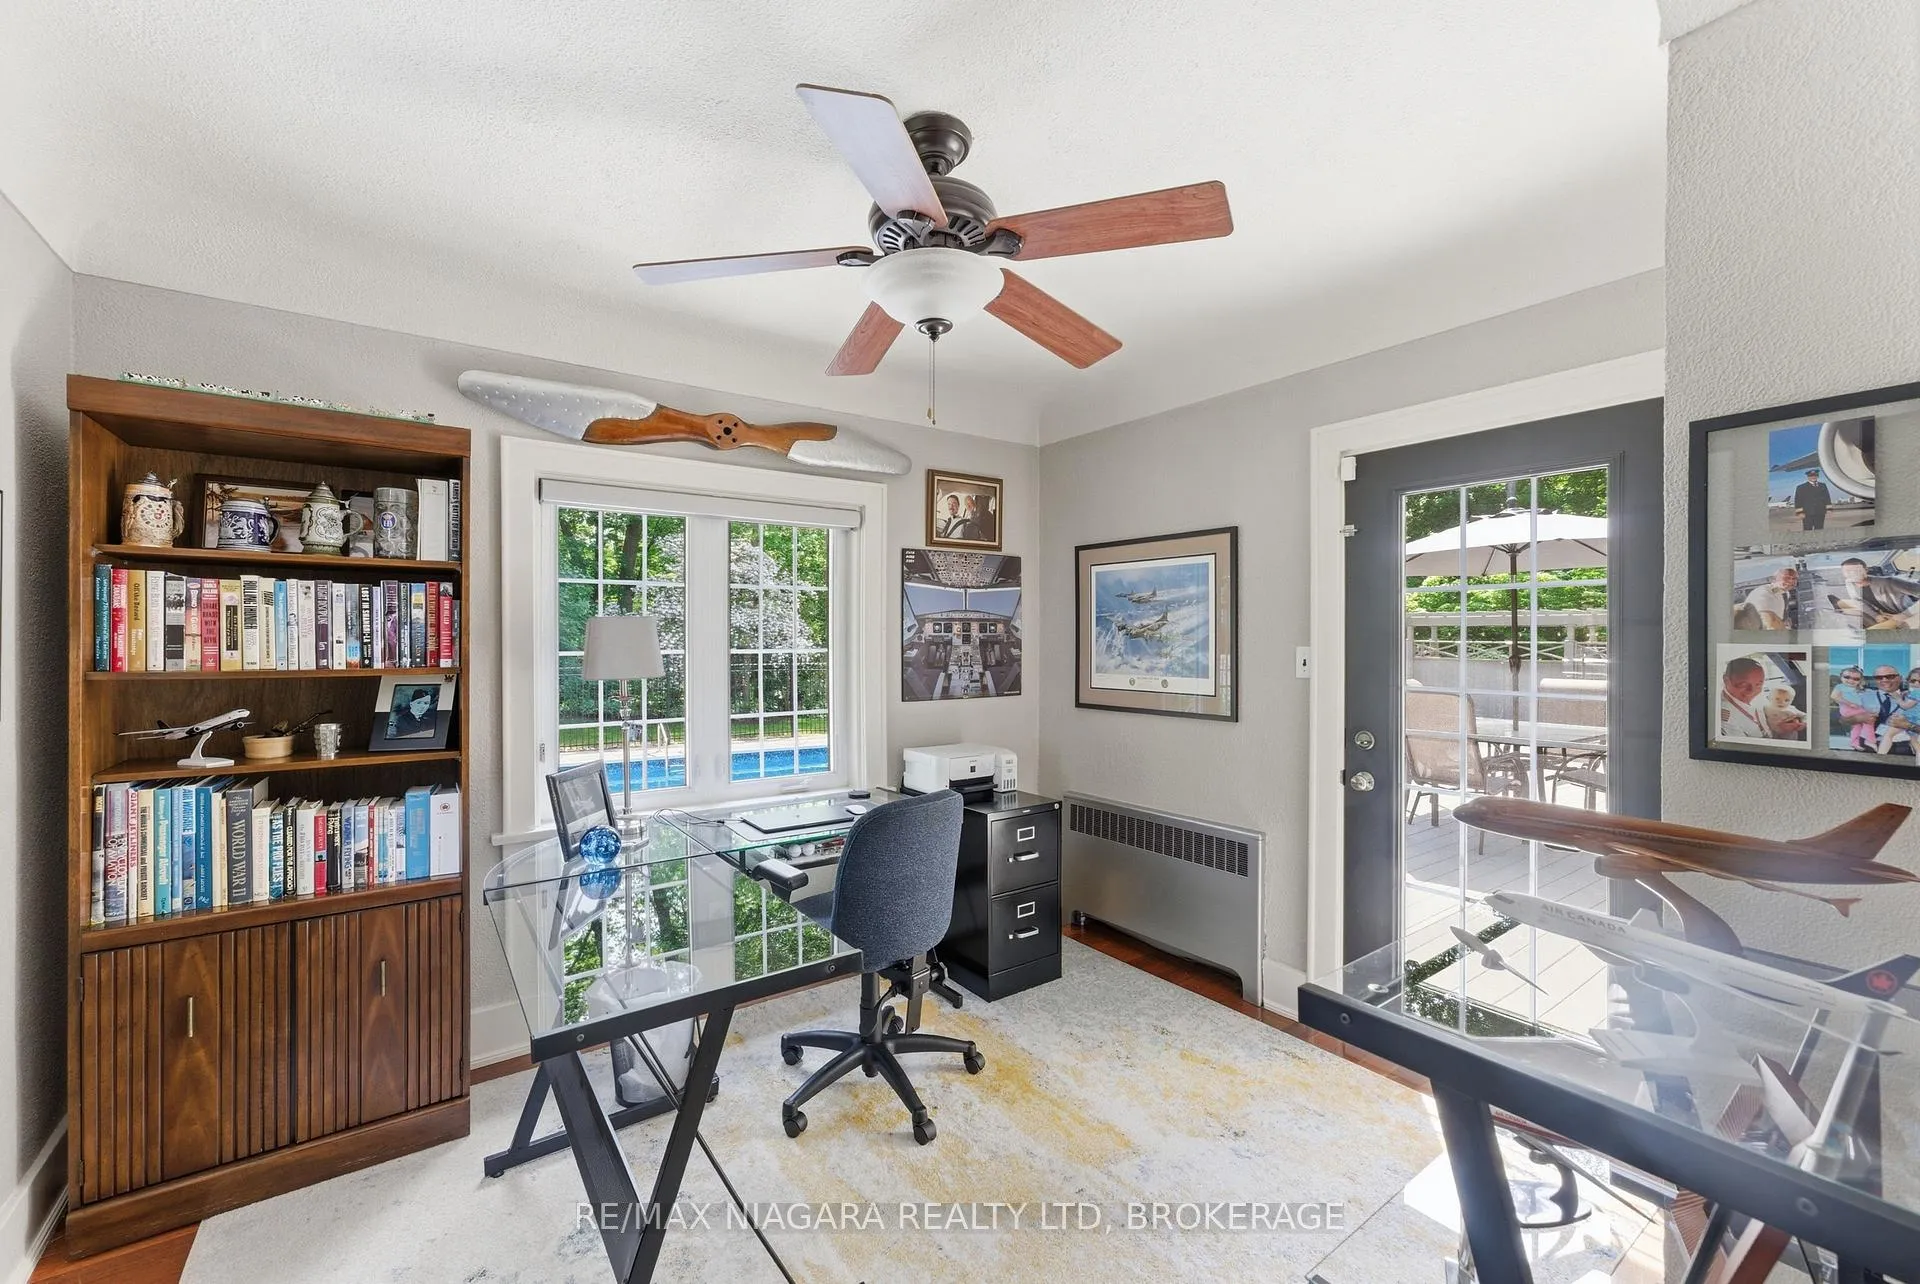
- Office—Main level
- Family Room—Main level
- Living Room—Main level
- Dining Room—Main level
- Kitchen—Main level
- Foyer—Main level
- Other—Main level
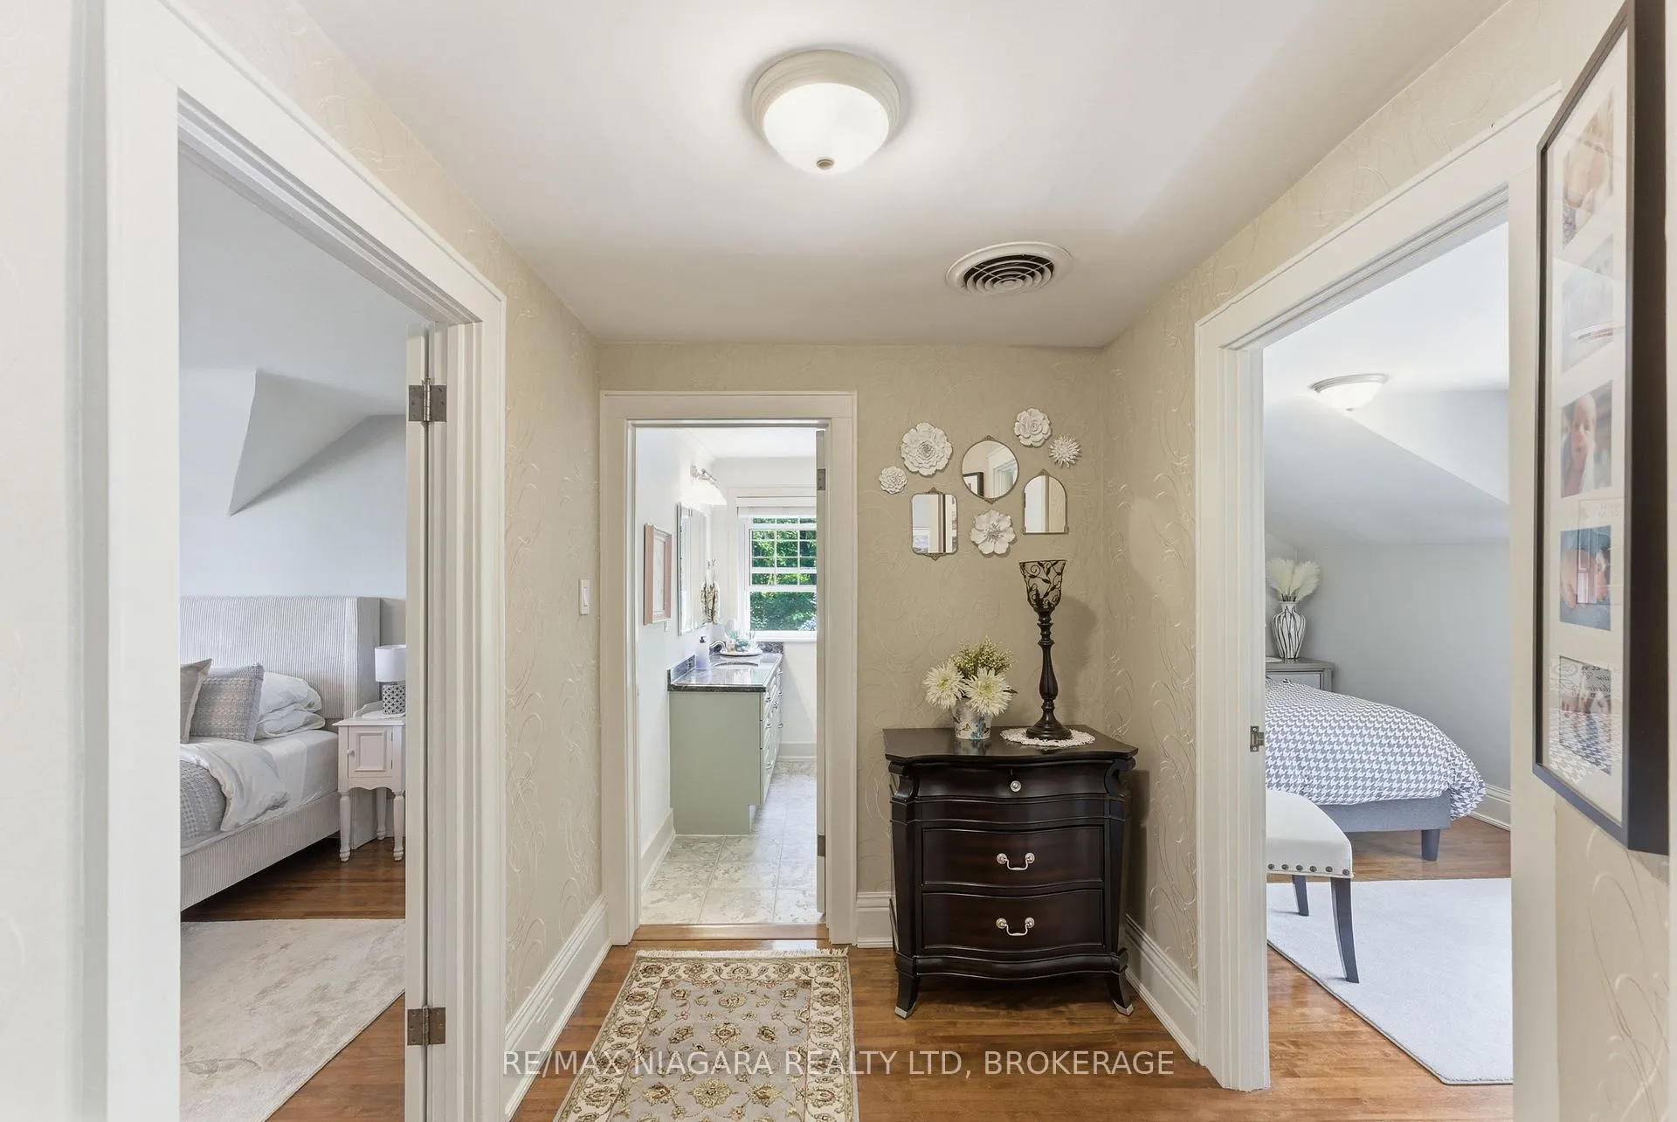
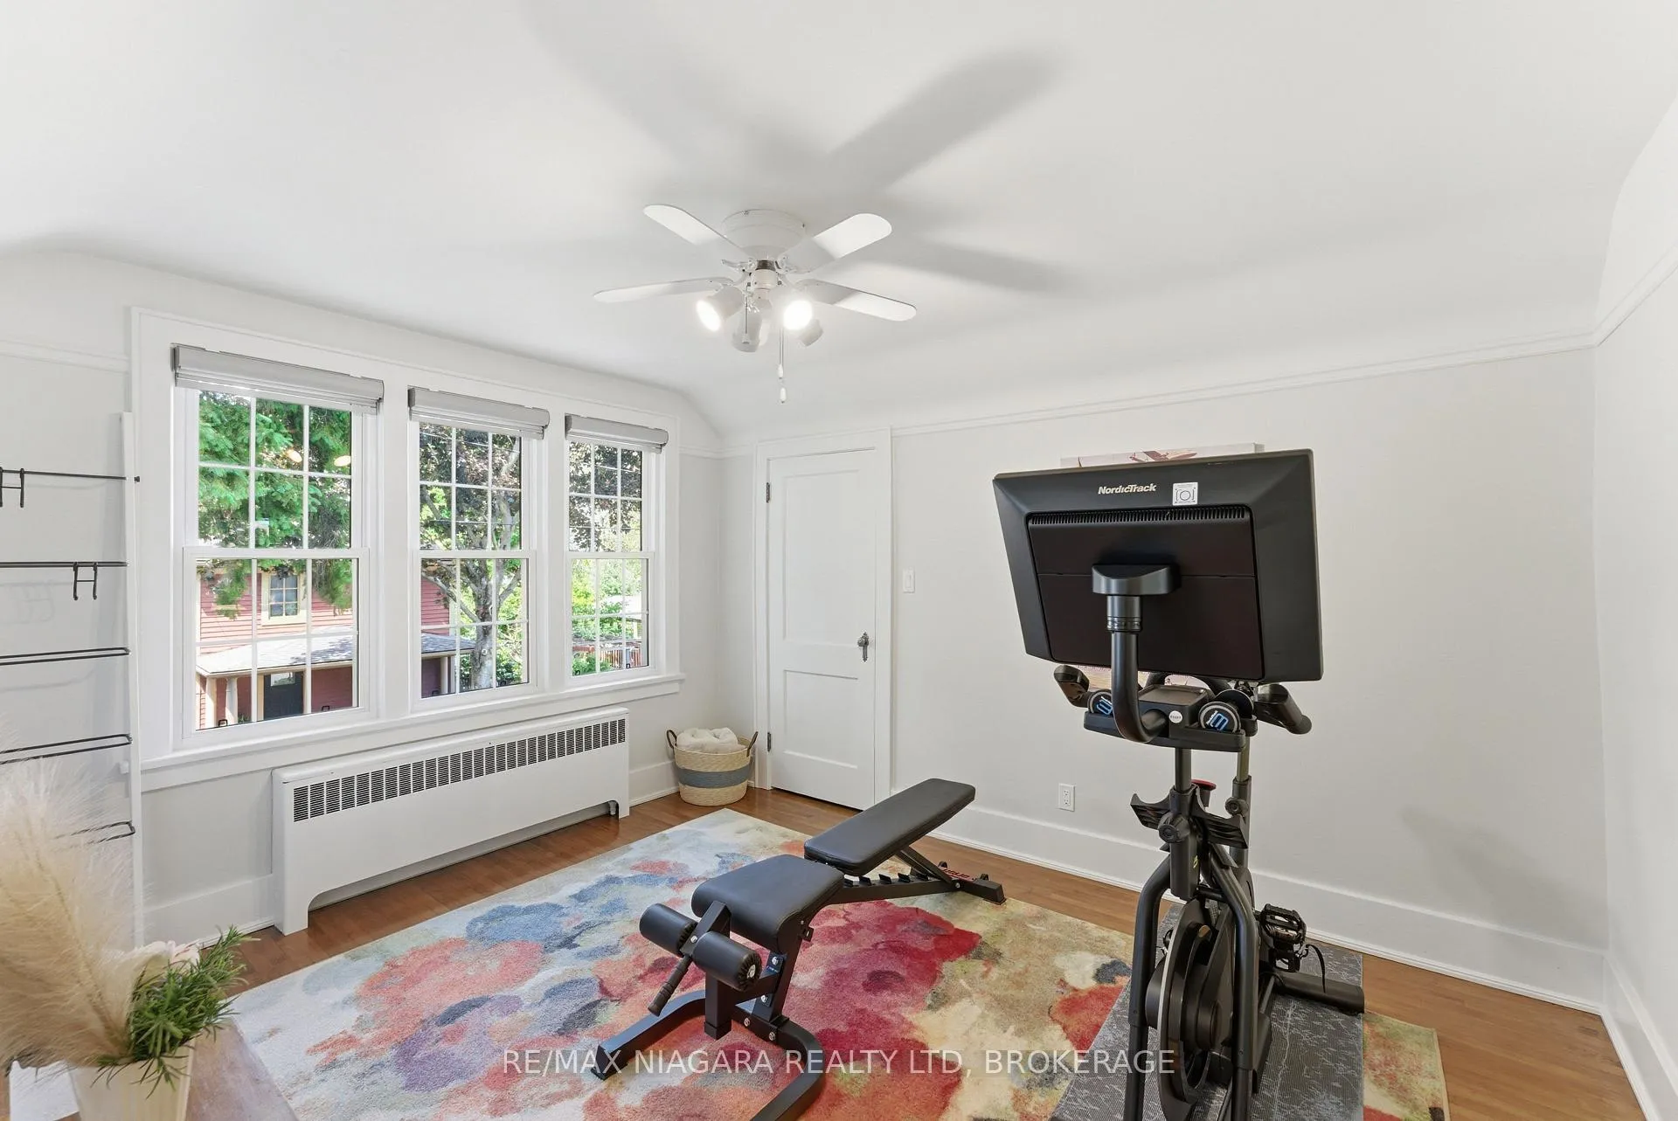
- Bedroom—Second level, Walk-In Closet(s)
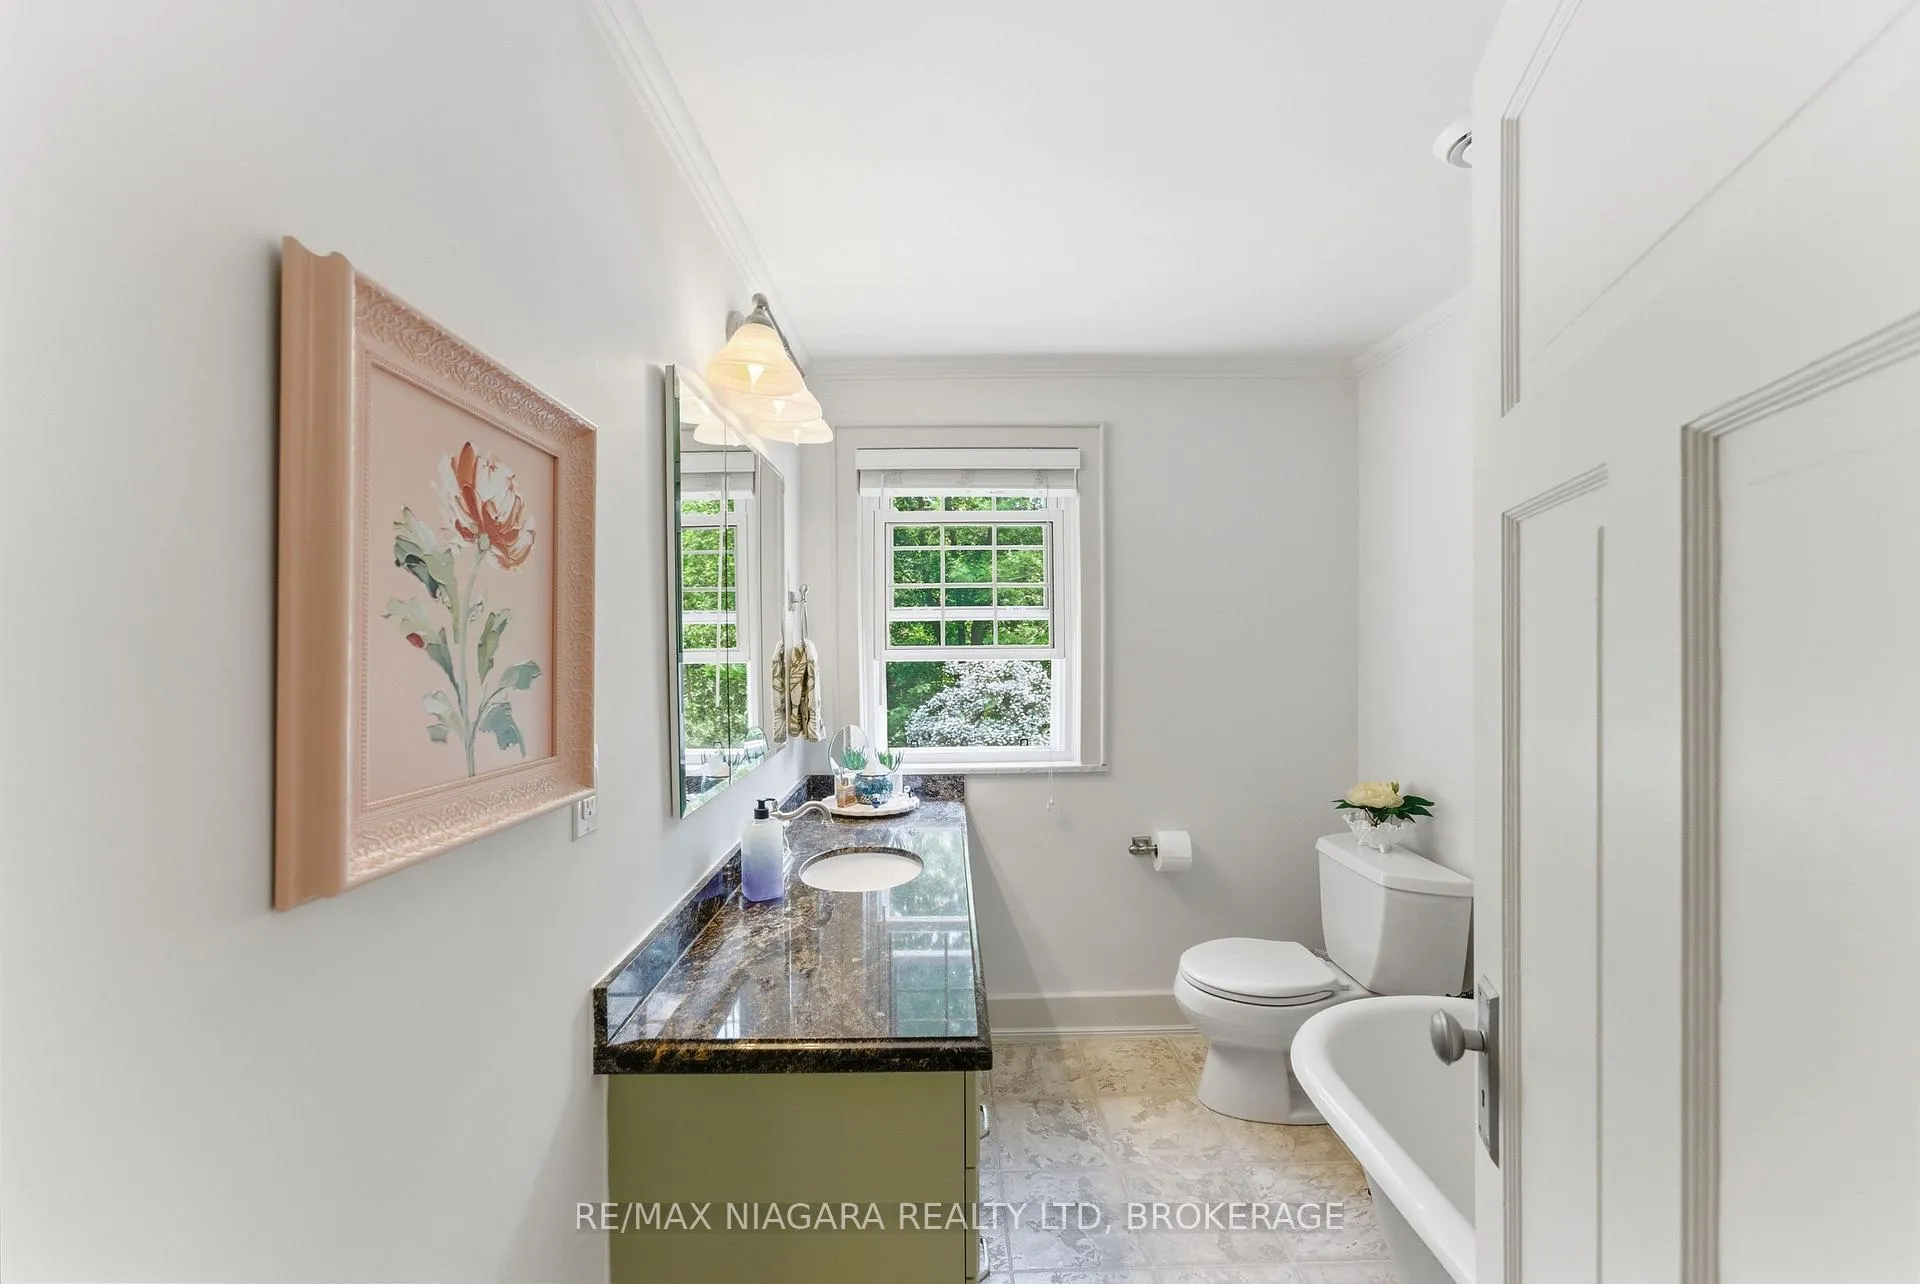
- Bathroom—Second level, 3 Pc Bath
- Primary Bedroom—Third level, Walk-In Closet(s), B/I Vanity
- Bathroom—Third level, 3 Pc Bath
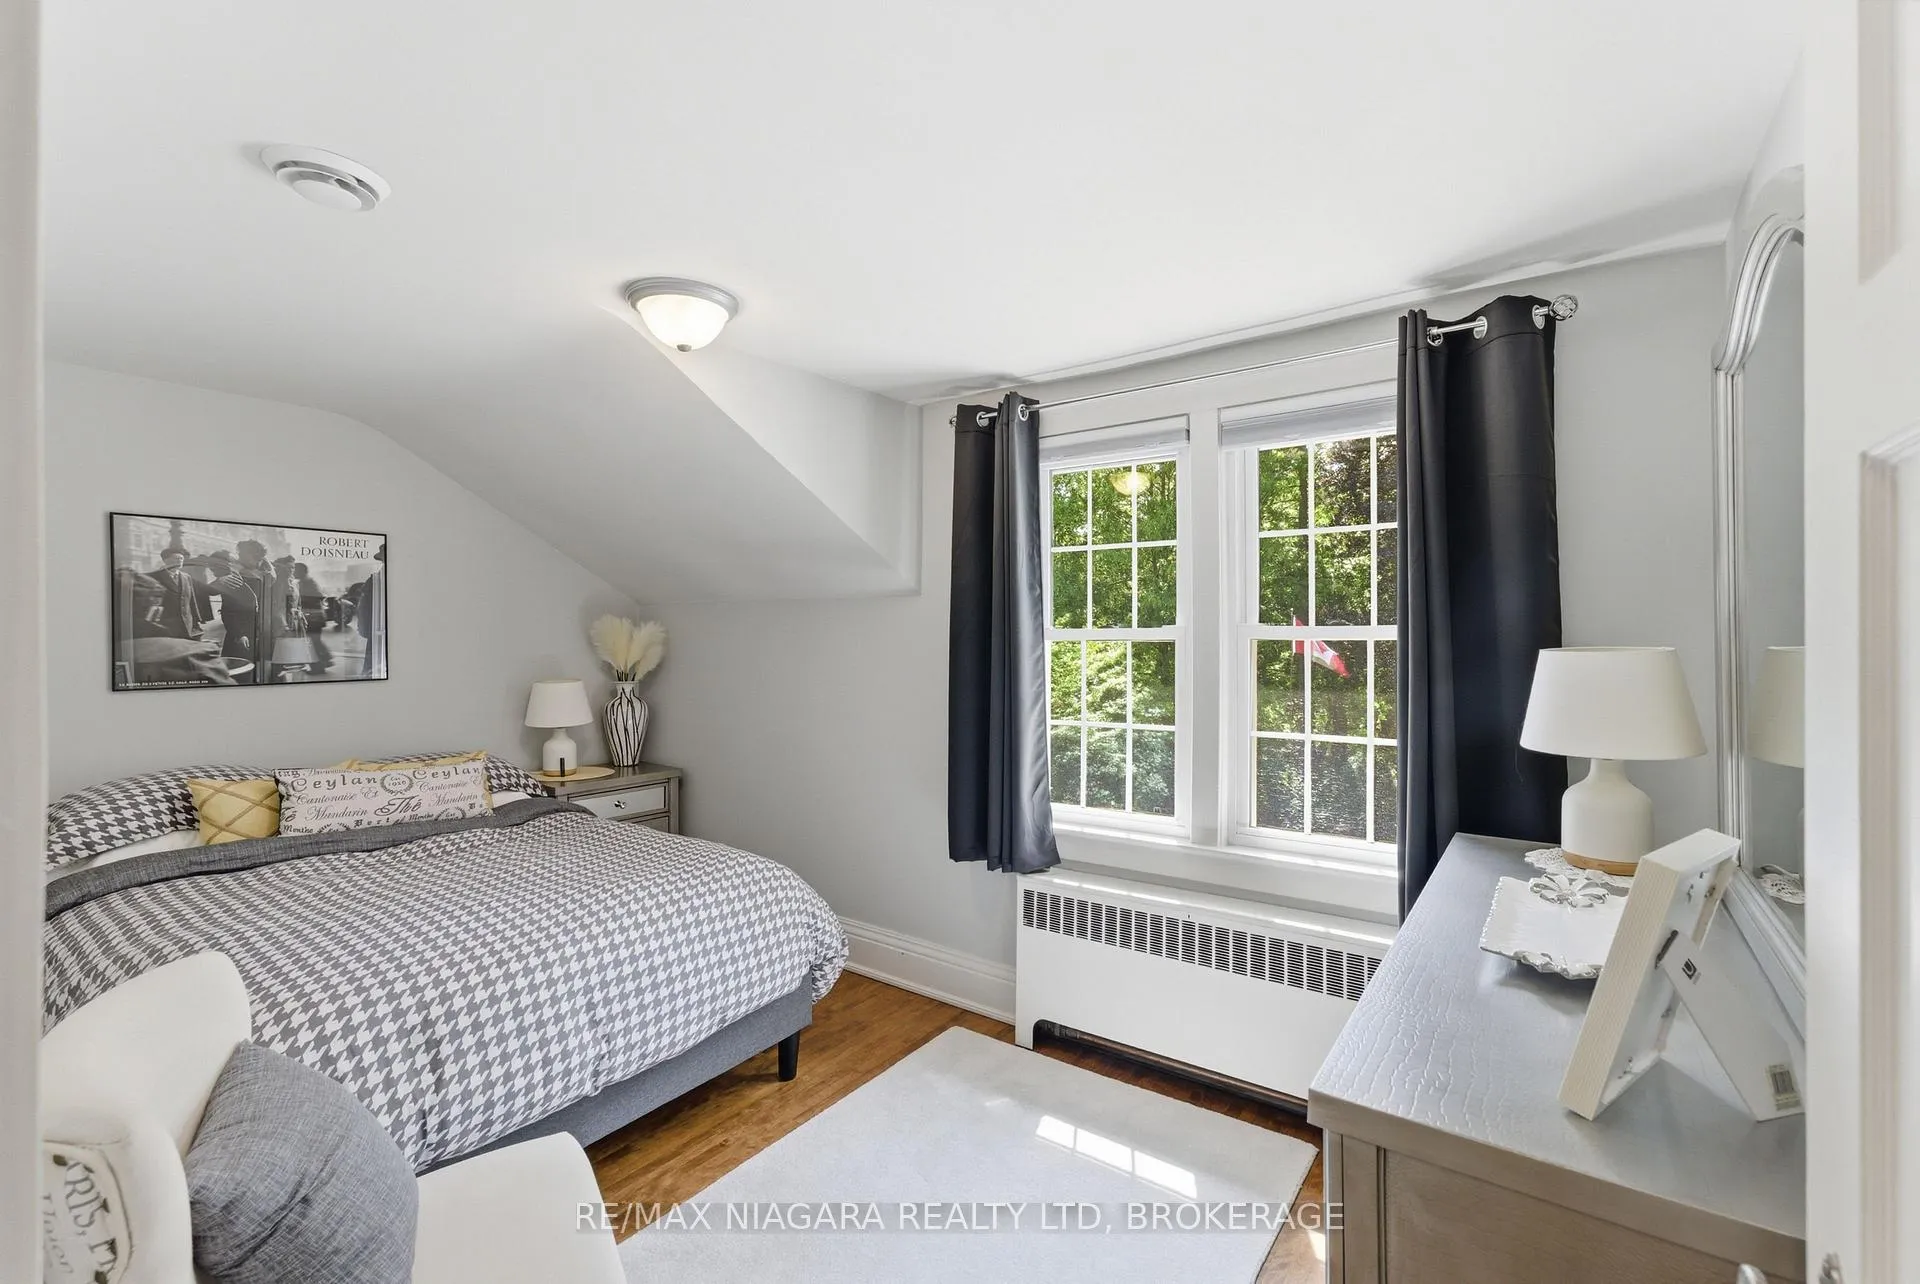
- Bedroom 2—Third level
- Bedroom 3—Third level, W/O To Sundeck
- Other—Third level
Washrooms
- 3-piece, Basement
- 3-piece, Upper
- 3-piece, Upper
- Municipality
- Pelham
- Neighbourhood
- Fonthill
- Main cross streets
- PELHAM STREET & BURTON AVENUE
- Zoning
- R2
- Directions
- WEST ON HWY 20 TOWARDS FONTHILL, NORTH (RIGHT) ON PELHAM STREET, WEST (LEFT) ON BURTON AVE. HOME IS AT THE END OF THE STREET ON GILES CRESCENT
- MLS® number
- X13425274
- Data source
- Toronto Regional Real Estate Board
- Status change
- 2026-07-03
- Listed on
- 2026-06-09
- Days on market
- 24 days
- Possession date
- 2026-08-03
- Possession type
- Flexible
- Co-op commission
- 2%-
- Seller
- Listed by
- RE/MAX NIAGARA REALTY LTD, BROKERAGE
Home Market Value
Current home valuation for 8 Giles Crescent, Pelham, Fonthill, Pelham, ON. Listed for $1,599,999
HOMEH Estimate
$1,235,632
Estimated Sales Range
$864,942 - $1,606,322
HOMEH Estimate for 8 Giles Crescent, Pelham, Fonthill
Calculated with a real agent's CMA method — 45+ years of experience, codified. Not an AI guess.
For the owner
Is this your home? Track its value.
Get this home's HOMEH Estimate by email once a month, with how many homes are for sale around you.
Mortgage Payment Calculator
Compare up to 4 down payment scenarios
20% required for homes $1.5M or more
$320,000
| Scenario 1 | Scenario 2 | Scenario 3 | Scenario 4 | |
|---|---|---|---|---|
−Down payment | % $ | % $ | % $ | % $ |
+CMHC insurance | $0 | $0 | $0 | $0 |
=Total mortgage | $1,279,999 | $1,199,999 | $1,119,999 | $1,039,999 |
Amortization | ||||
Mortgage rate | % | % | % | % |
| Payment frequency | ||||
=Mortgage payment | $6,250monthly | $5,859monthly | $5,468monthly | $5,078monthly |
Land Transfer Tax
$28,475
$28,475
Around this home
Data provided by OpenStreetMap & Fraser Institute School Rankings
Ask HOMEH
New!Hi there!
👋Text or call (416) 301-9001
Recommended for you
Based on homes you've looked at.
No recommended properties found.
Nearby similar homes
No nearby properties found.
More real estate resources
Other homes nearby
Explore this area
Nearby neighbourhoods
No nearby listings available.