

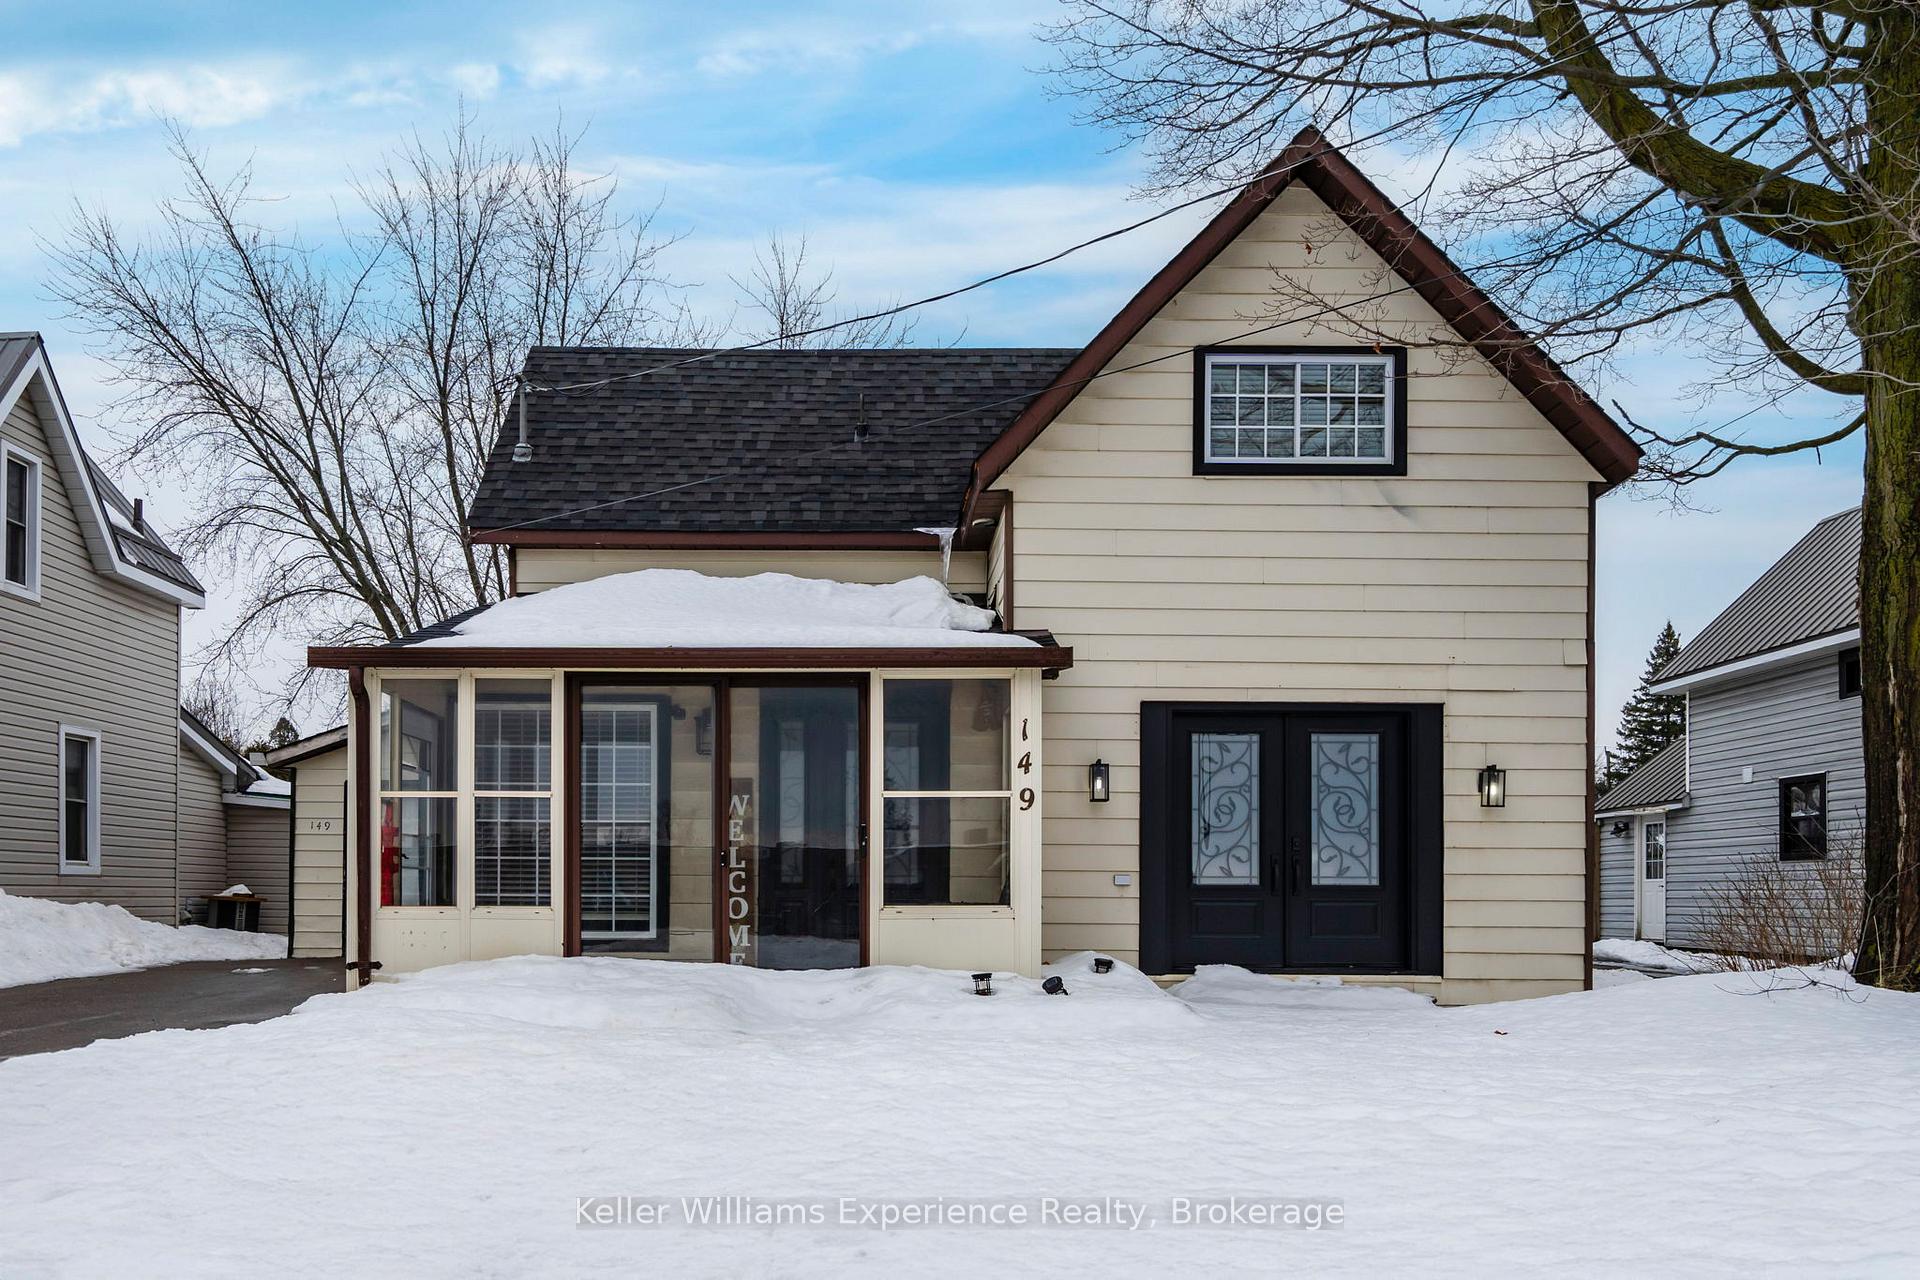
149 Main Street
149 Main Street
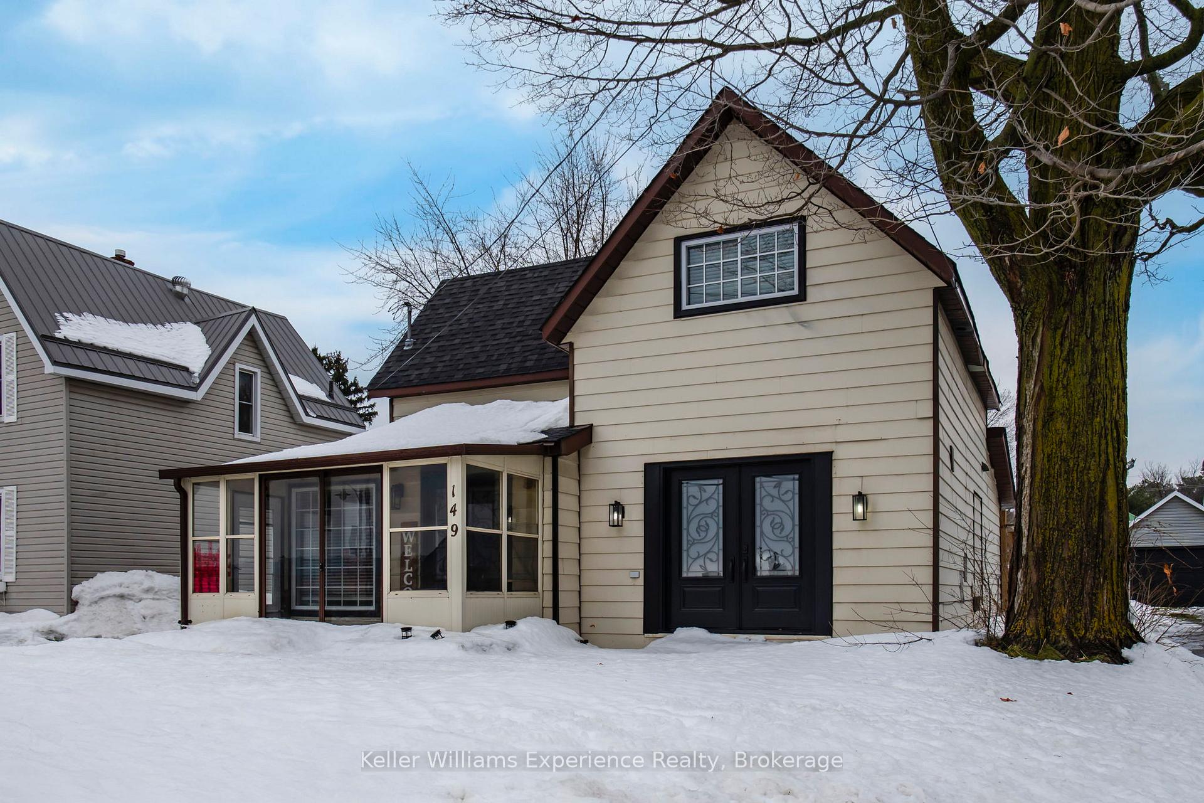
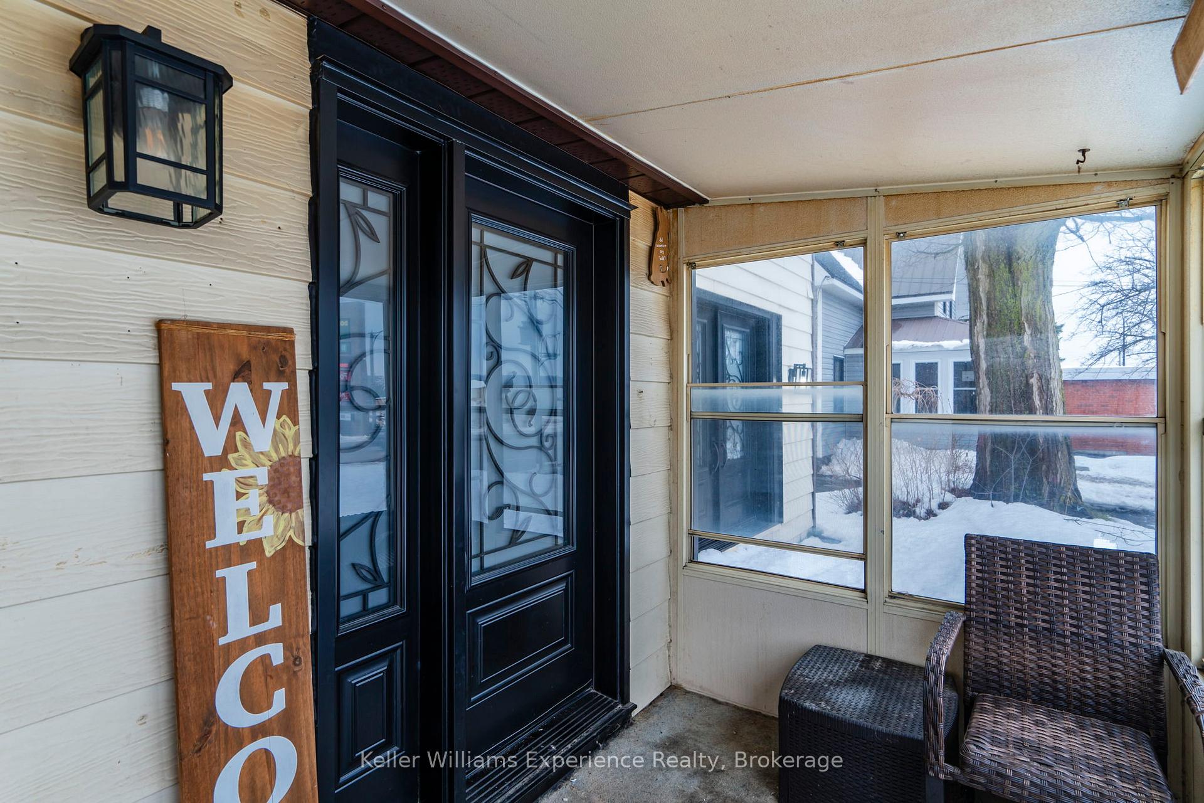
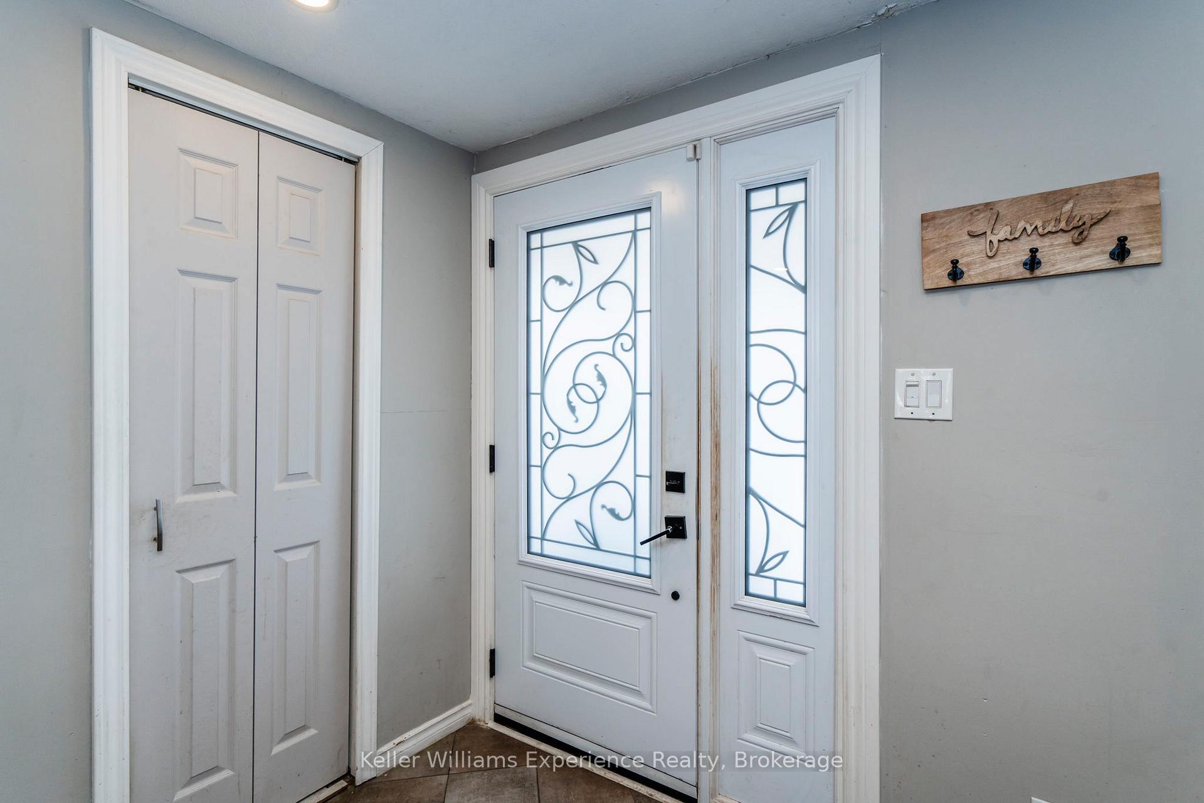
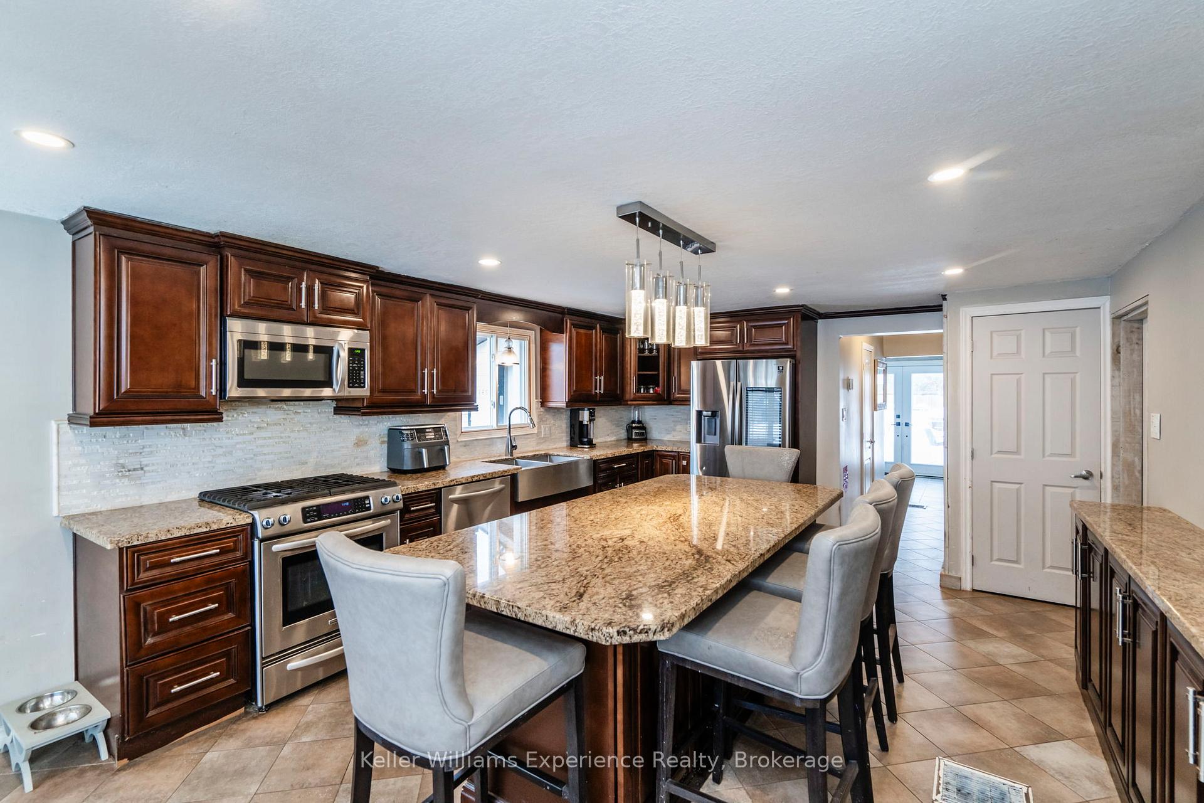 See all 28 photos
Property history
- $589,900ExpiredList: 2025-02-18|End: 2025-05-18|89 daysS11975951
- $599,900TerminatedList: 2024-12-12|End: 2025-02-18|68 daysS11890630
Facts and features
- BasementPart finished
- Water, sewerMunicipal
- Lot shapeRectangular
- HeatingForced air
- Fireplace
- Pool
The homeDetached, 1 1/2 storey, Partially finished
- Type: Detached
- Style: 1 1/2 storey
- Basement: Partially finished
InsideFireplace Yes, natural gas, Main level, Primary bedroom - main floor
- Fireplace: Yes, natural gas
- Laundry: Main level
- Features: Primary bedroom - main floor
- Rooms above ground: 10
- Bedrooms: 4
- Bathrooms: 3
- Kitchens: 1
Outside and lotAluminum siding, Shingles, Stone
- Exterior: Aluminum siding
- Roof: Shingles
- Foundation: Stone
- Pool: Above ground
- Other structures: Garden shed
- Size: 50 × 167 ft
- Shape: Rectangular
- Zoning: MUC
Parking1 Garage, Attached, Inside entry
- Spaces: 1 Garage
- Garage: Attached
- Driveway: Inside entry
Heating, water and powerForced air, gas, Municipal water, Municipal sewer
- Heating: Forced air, gas
- Water: Municipal water
- Sewer: Municipal sewer
- Natural gas: Yes
- Hydro: Yes
- Cable: Available
- Telephone: Yes
Costs and taxesTaxes $3,176 a year, HST included in the price, Hot water tank ( roughly $60 / month )
- Taxes, 2024: $3,176 a year
- HST: HST included in the price
- Rental items: Hot water tank ( roughly $60 / month )
- Under contract: Hot water tank-gas
Included in the saleFridge, stove, microwave, dryer, above ground pool & equipment, pool seating & loungers, twin bed frame in upper bedroom to the left ( bed is attached to the wall ), bathroom mirrors, Personal belongings, mirrors & artwork on the walls (excludes bathroom mirrors )
- Included: Fridge, stove, microwave, dryer, above ground pool & equipment, pool seating & loungers, twin bed frame in upper bedroom to the left ( bed is attached to the wall ), bathroom mirrors
- Not included: Personal belongings, mirrors & artwork on the walls (excludes bathroom mirrors )
NearbyFenced yard, library, marina, park, public transit, rec./commun.centre
- Close to: Fenced yard, library, marina, park, public transit, rec./commun.centre
Listing detailsS11890630, Terminated, Dec 12, 2024
- MLS® number: S11890630
- Status: Terminated
- Listed on: Dec 12, 2024
- Days on market: 68
- Updated: Feb 18, 2025
- Possession: Flexible
- Occupied by: Owner
- Listing brokerage: KELLER WILLIAMS EXPERIENCE REALTY
About this home
149 Main Street, Penetanguishene, ON L9M 1L7
Welcome to this inviting 4-bedroom, 3-bathroom home that perfectly blends practicality and charm! The main floor features a primary bedroom with a generously sized 4-piece ensuite, convenient main floor laundry, and a bright living room with double doors walking out to MainStreet perfect for a home office or small business setup. Upstairs, you'll find 3 bedrooms and a powder room ready for your creative finishing touches, offering the perfect opportunity to make it uniquely yours. Step outside to your fully fenced backyard, complete with a large wrap-around sundeck and an above-ground pool ideal for summer gatherings. The oversized garden shed provides ample storage for all your outdoor needs. This home is brimming with potential and is ready for its next chapter. **EXTRAS** Roof 2021, All Windows and Doors replaced 2022 (except above sink in kitchen and main floor bathroom replaced 2015), HWT 2023
Ask about this home
A HOMEH agent will answer your questions about this home.
Around this home
Daily convenience, out of 100, from the distances below
Schools nearby
School rating, out of 10.
Helpful calculators
Your HOMEH agent

"I would see it this week."