

Unit A5, 47 Wellington Street
Unit 1, Level 1Unit A5, 47 Wellington Street
Unit 1, Level 1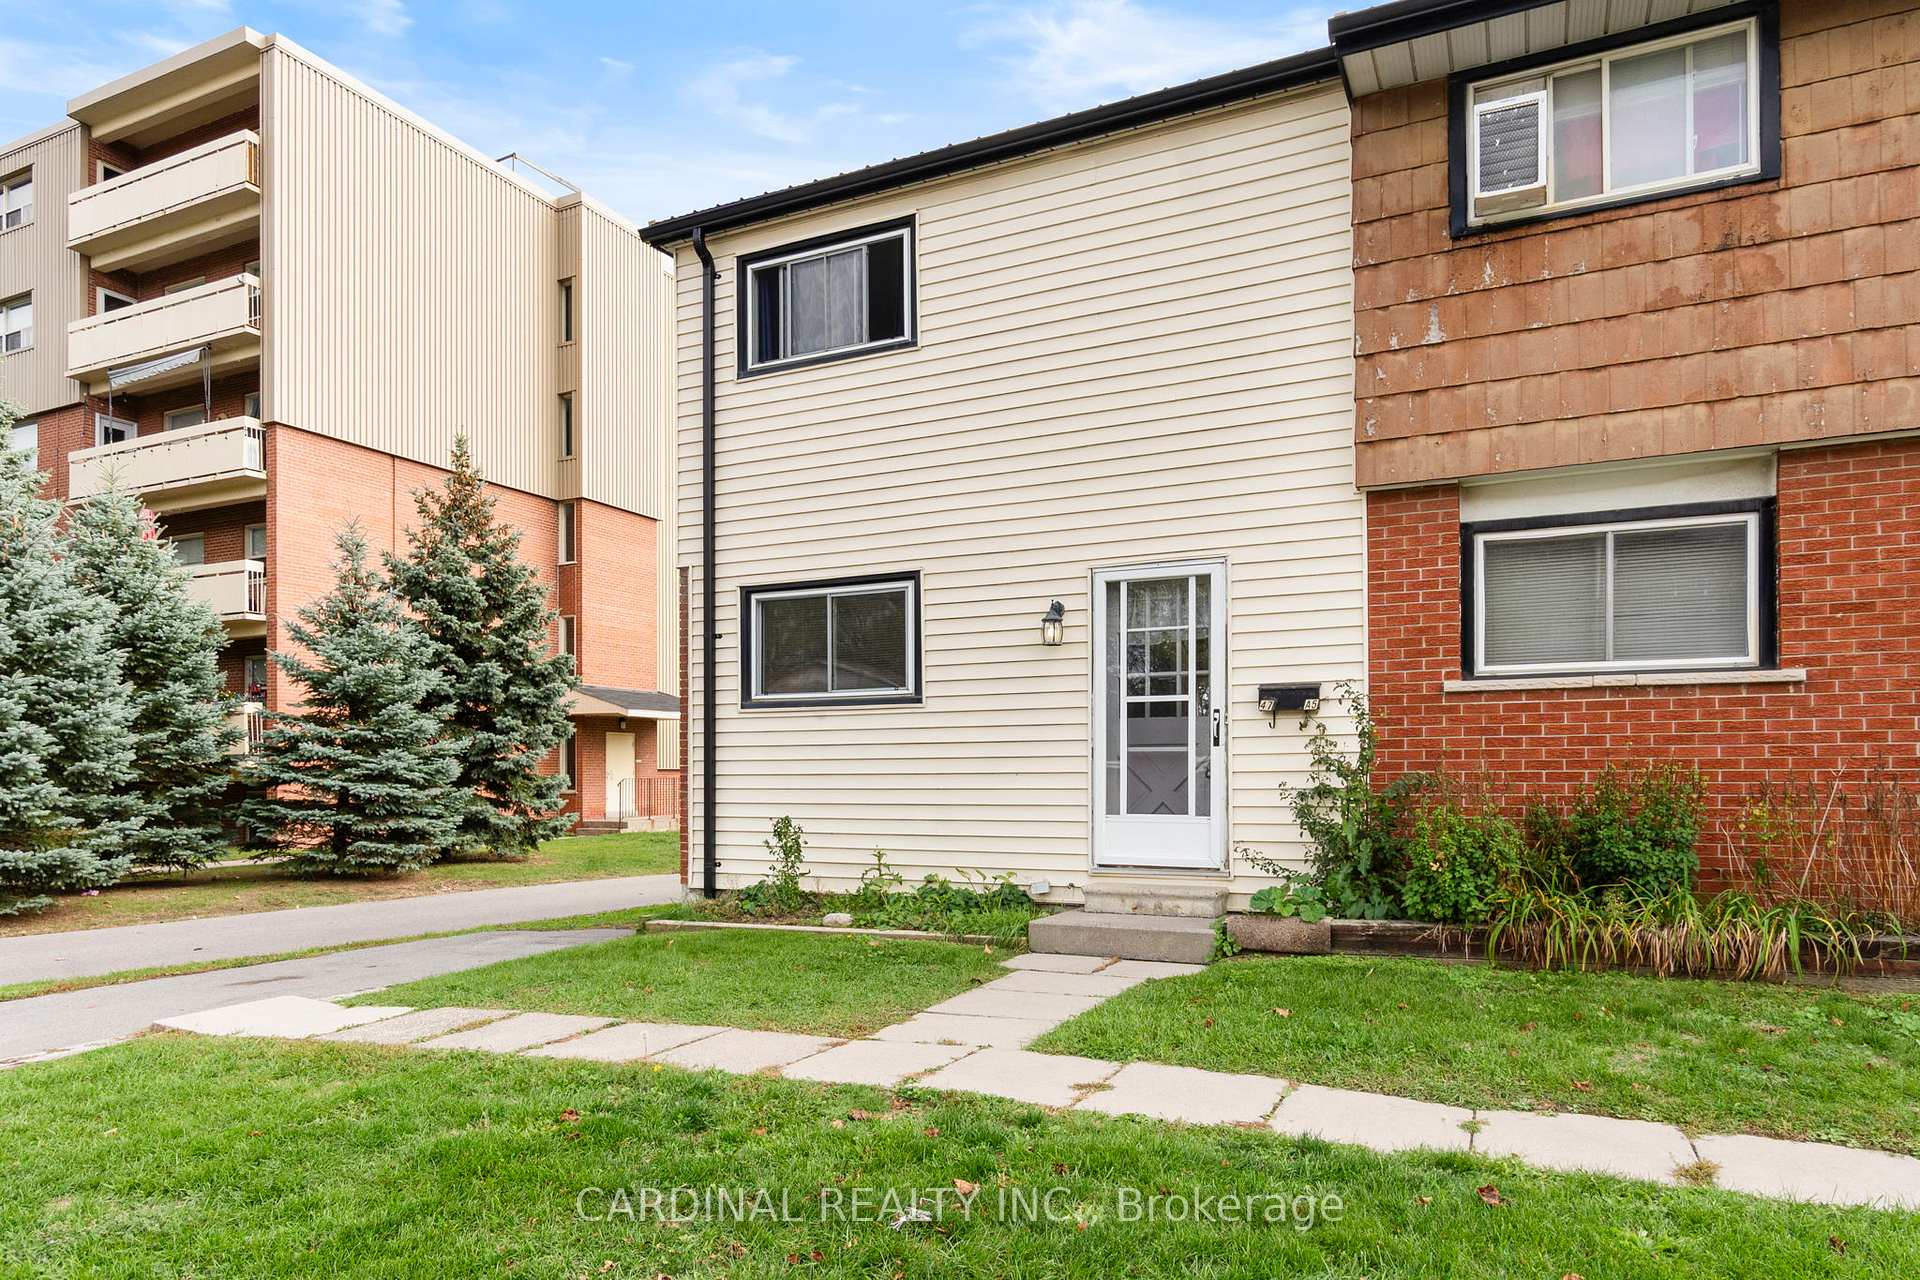
 See all 31 photos
Property history
Facts and features
- BasementPart finished
- Age of home31–50 years
- ExposureWest
- LaundryIn-suite laundry, sink
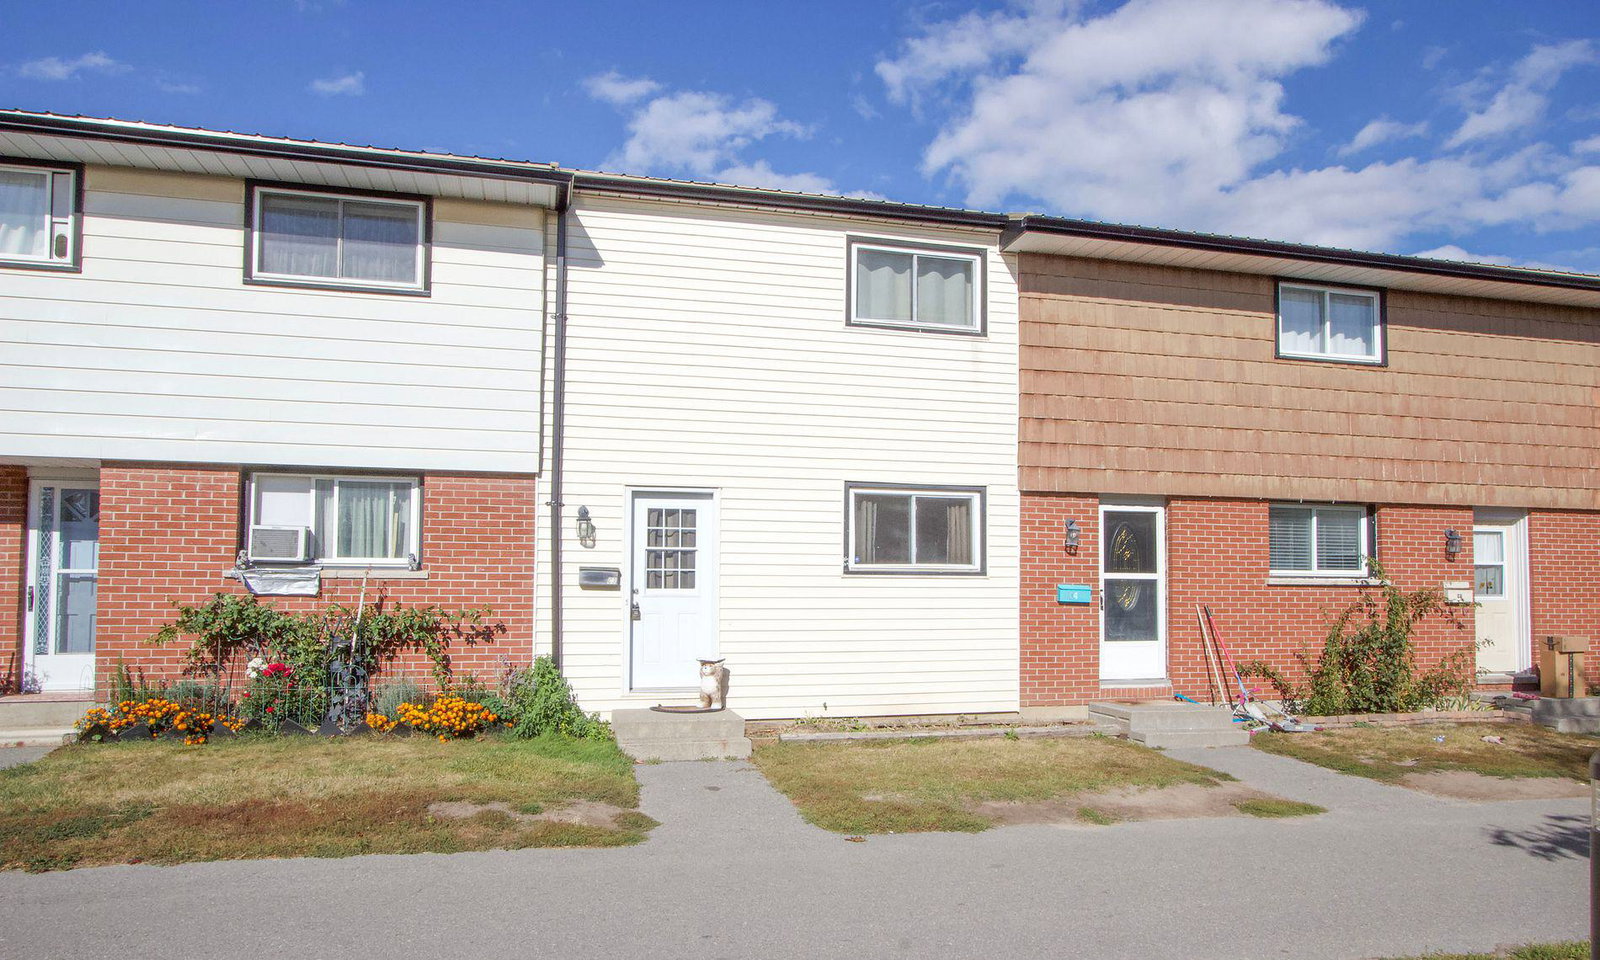
The homeCondo Townhouse, 2-storey, Age 31–50 years
- Type: Condo Townhouse
- Style: 2-storey
- Age: 31–50 years
- Living space: 1,000–1,199 sq ft
- Basement: Full, partially finished
- Exposure: West
- View: Clear
- Waterfront: None
InsideIn-suite laundry, sink, lower level, Central vacuum, separate hydro meter, sump pump, Smoke detector
- Laundry: In-suite laundry, sink, lower level
- Features: Central vacuum, separate hydro meter, sump pump
- Security: Smoke detector
- Rooms above ground: 8
- Bedrooms: 3
- Bathrooms: 2
- Kitchens: 1
OutsideBrick, vinyl siding, Metal, Concrete
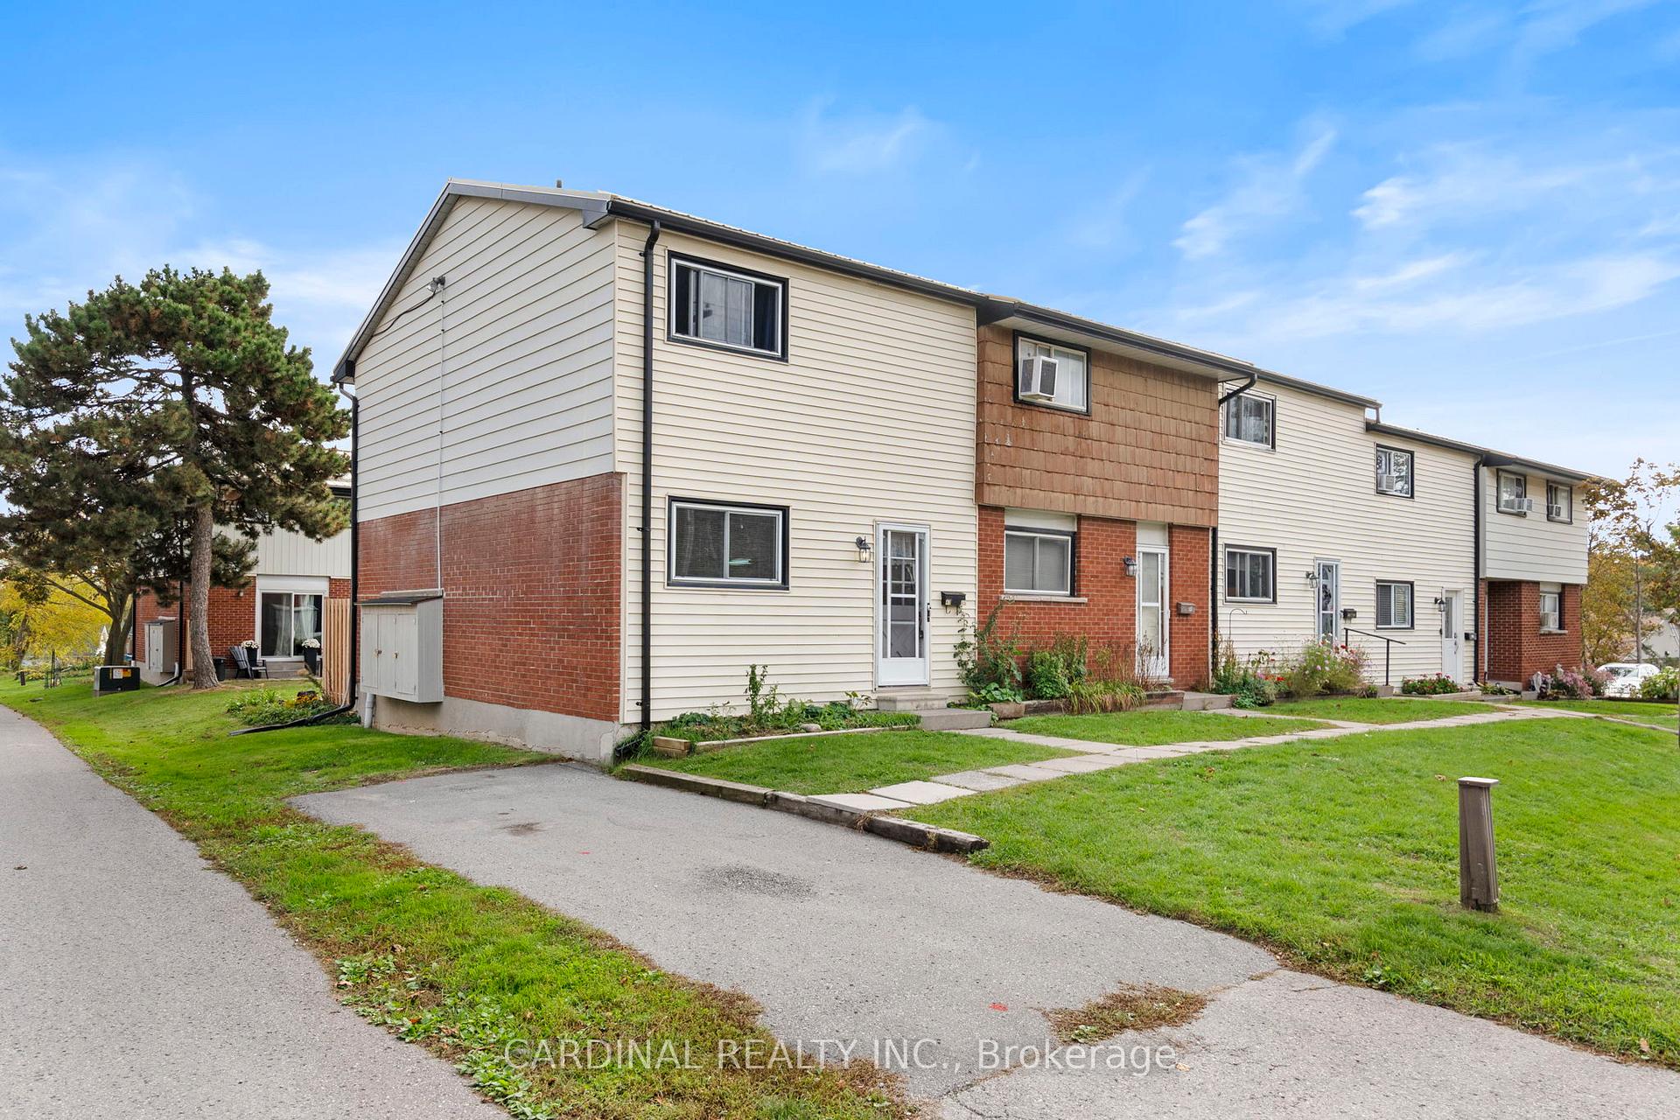
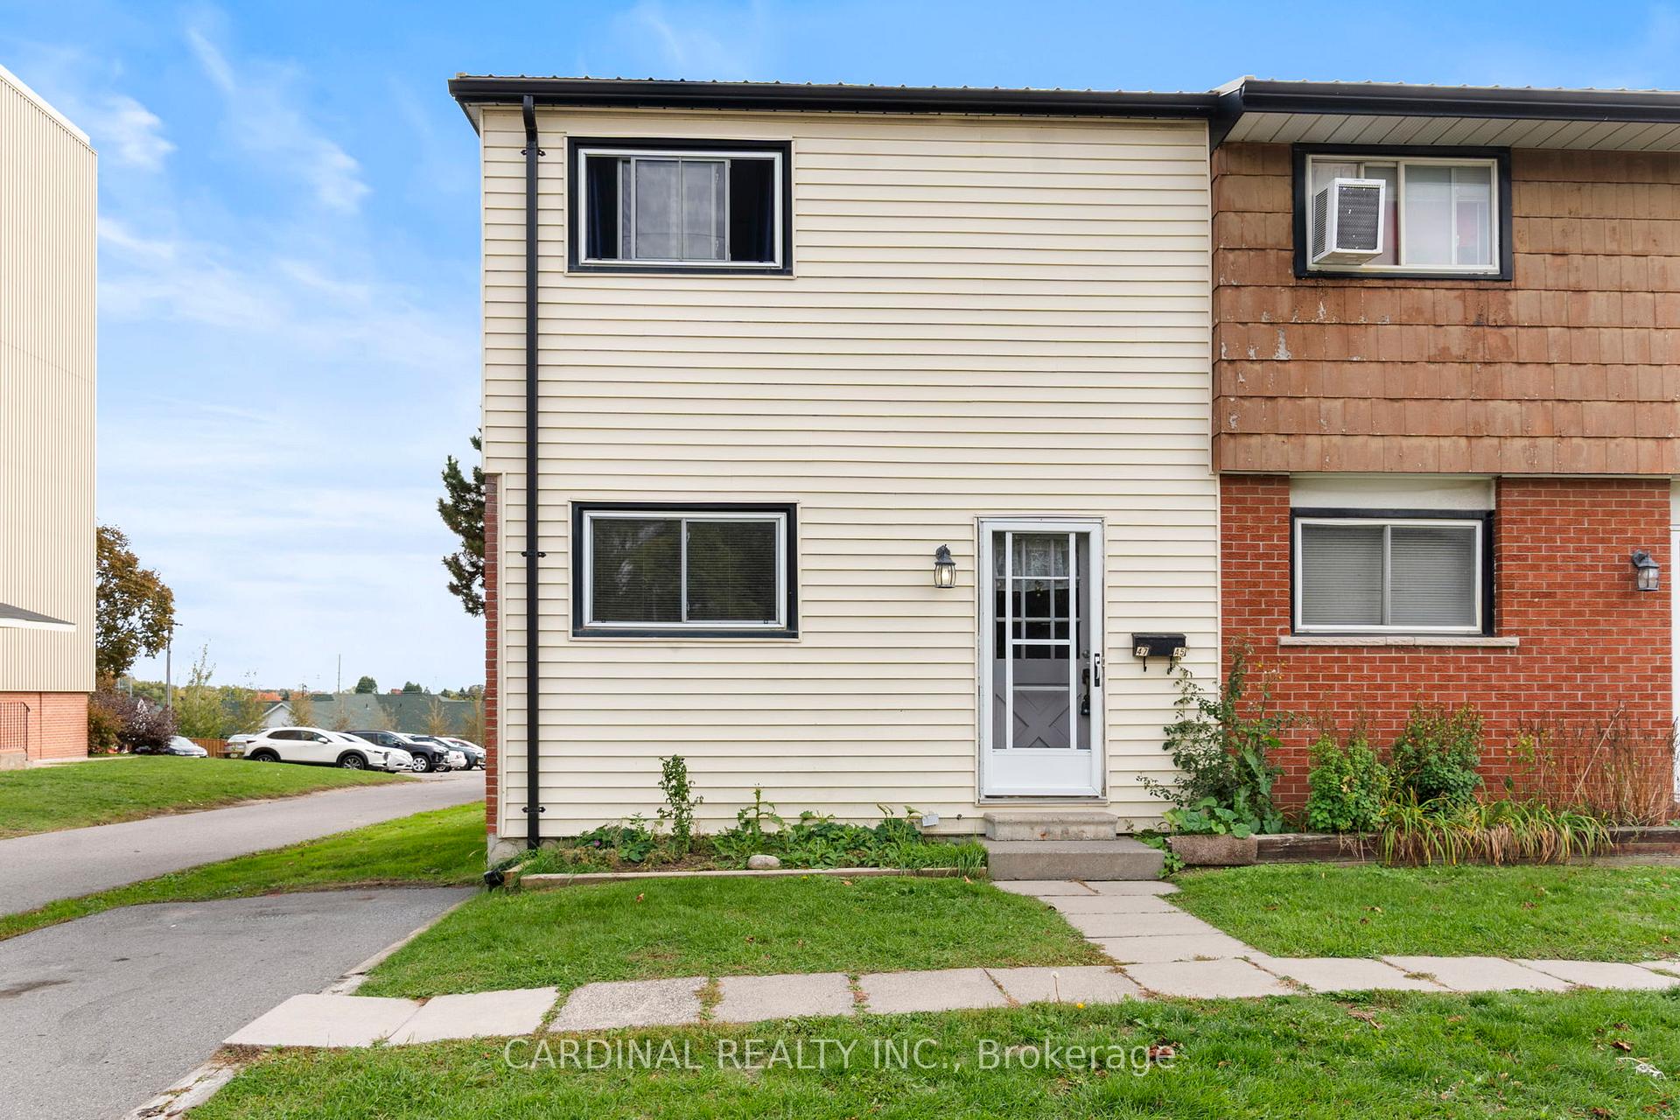
- Exterior: Brick, vinyl siding
- Roof: Metal
- Foundation: Concrete
- Balcony: None
- Features: Lighting, patio, year round living
Parking and locker2 Parking, Exclusive, Private
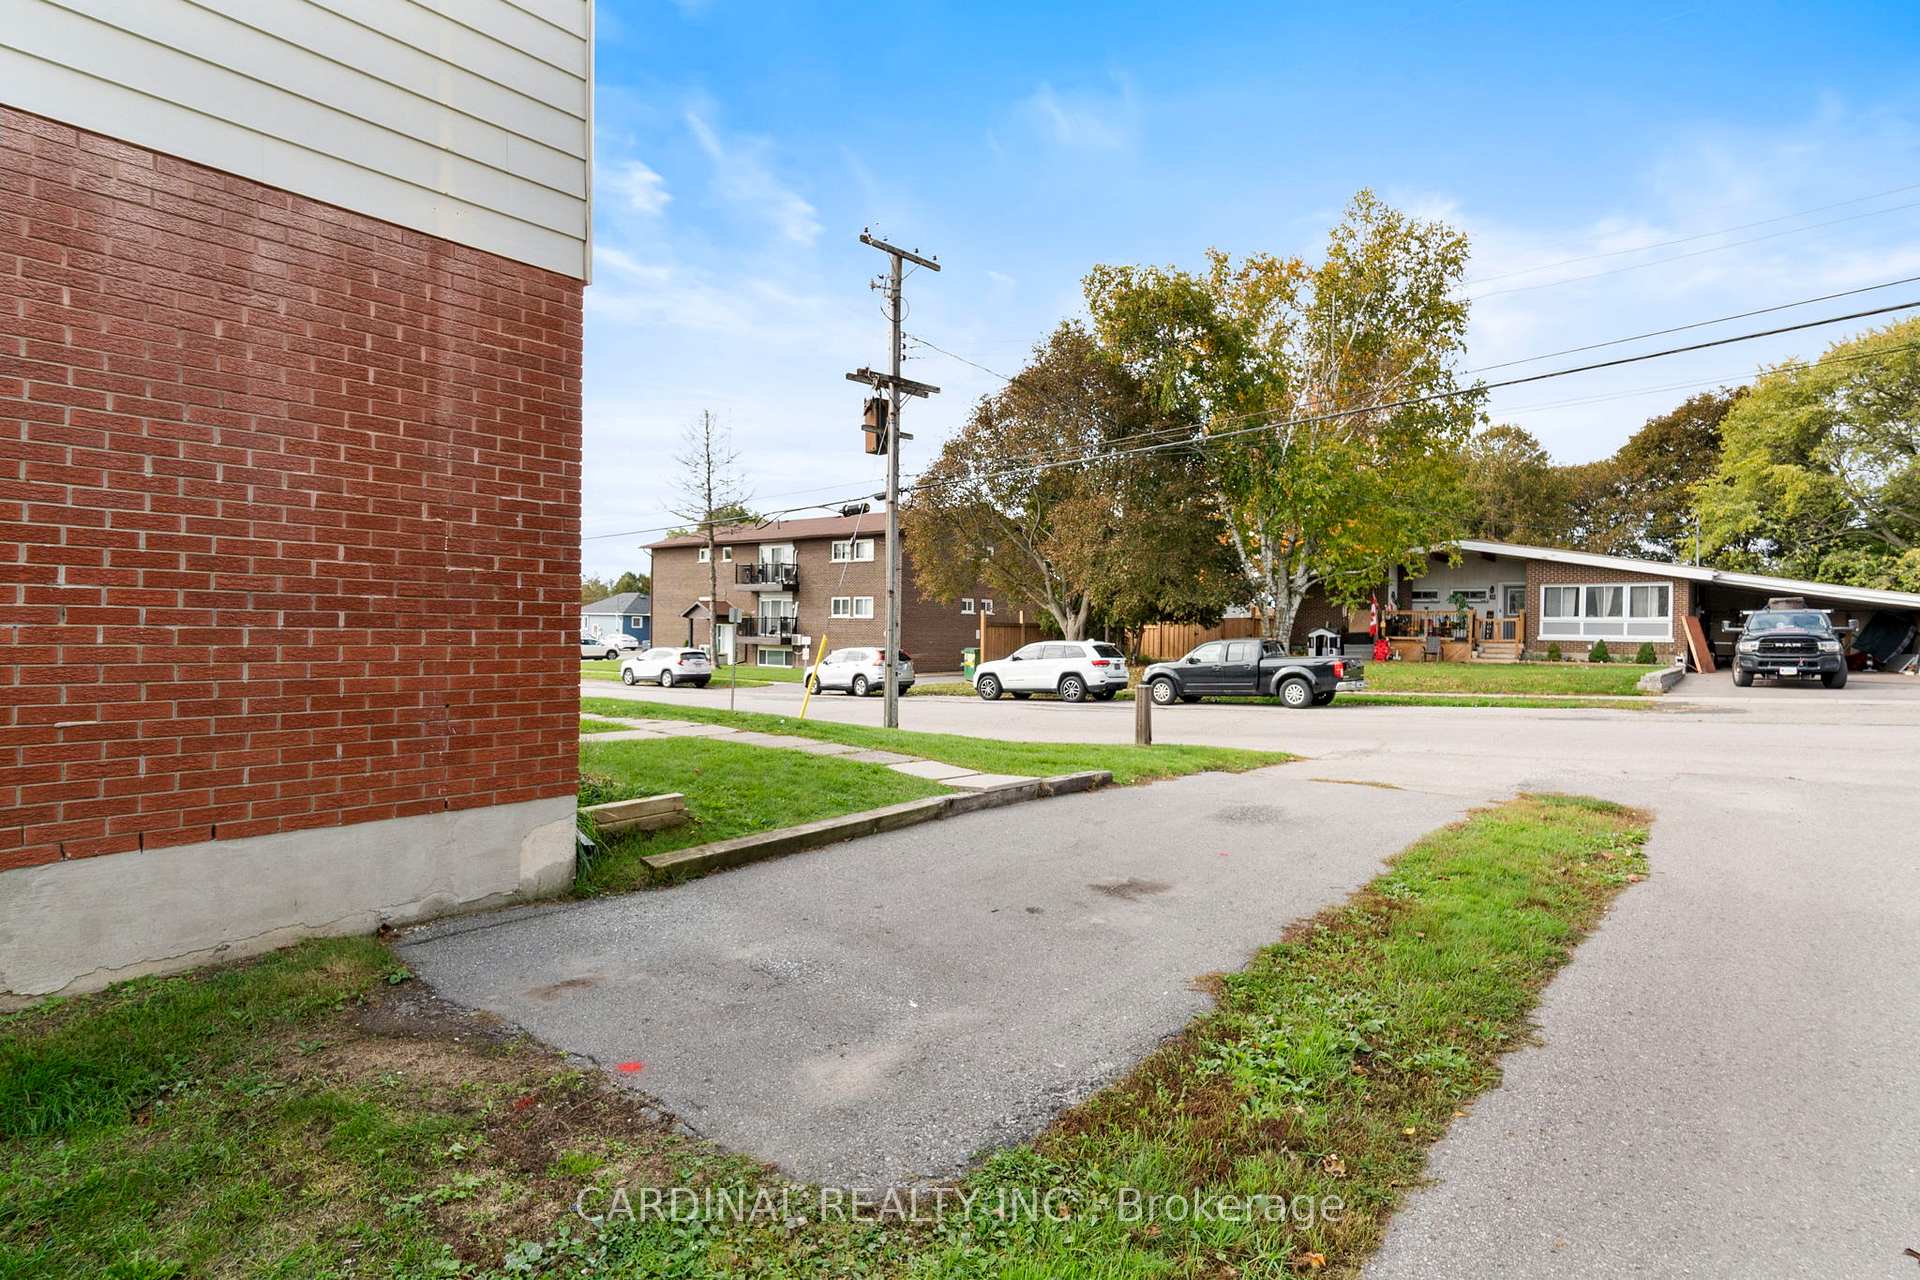
- Spaces: 2 Parking
- Parking type: Exclusive
- Driveway: Private
- Locker: None
BuildingWellington Place, Condo corporation 1, Pets Not allowed
- Name: Wellington Place
- Condo corporation: 1
- Pets: Not allowed
Heating, water and powerBaseboard, electric
- Heating: Baseboard, electric
Costs and taxesTaxes $1,875 a year, Condo fee $494 a month, Water included, parking included, building insurance included
- Taxes, 2025: $1,875 a year
- Condo fee: $494 a month
- Fee includes: Water included, parking included, building insurance included
- HST: No HST
- Rental items: Water heater, water treatment
- Under contract: Hot water heater, water softener
Included in the saleFridge, stove, dishwasher, washer, dryer (as-is - needs heating coil), light fixtures & ceiling fans, 2 cabinets in lower area, mirror in lr, central vac & hoses, window coverings/blinds, 2 hanging lights in living room, 3 hanging lights upstairs, freezer, rod & curtains in lr, bbq
- Included: Fridge, stove, dishwasher, washer, dryer (as-is - needs heating coil), light fixtures & ceiling fans, 2 cabinets in lower area, mirror in lr, central vac & hoses, window coverings/blinds
- Not included: 2 hanging lights in living room, 3 hanging lights upstairs, freezer, rod & curtains in lr, bbq
NearbyBeach, golf, library, park, school, rec./commun.centre
- Close to: Beach, golf, library, park, school, rec./commun.centre
Listing detailsX12459917, Sold, Oct 14, 2025
- MLS® number: X12459917
- Status: Sold
- Listed on: Oct 14, 2025
- Days on market: 67
- Updated: Dec 20, 2025
- Possession: Immediate
- Occupied by: Owner
- Listing brokerage: CARDINAL REALTY INC.
About this home
Unit A5, 47 Wellington Street, Port Hope, ON L1A 2M4
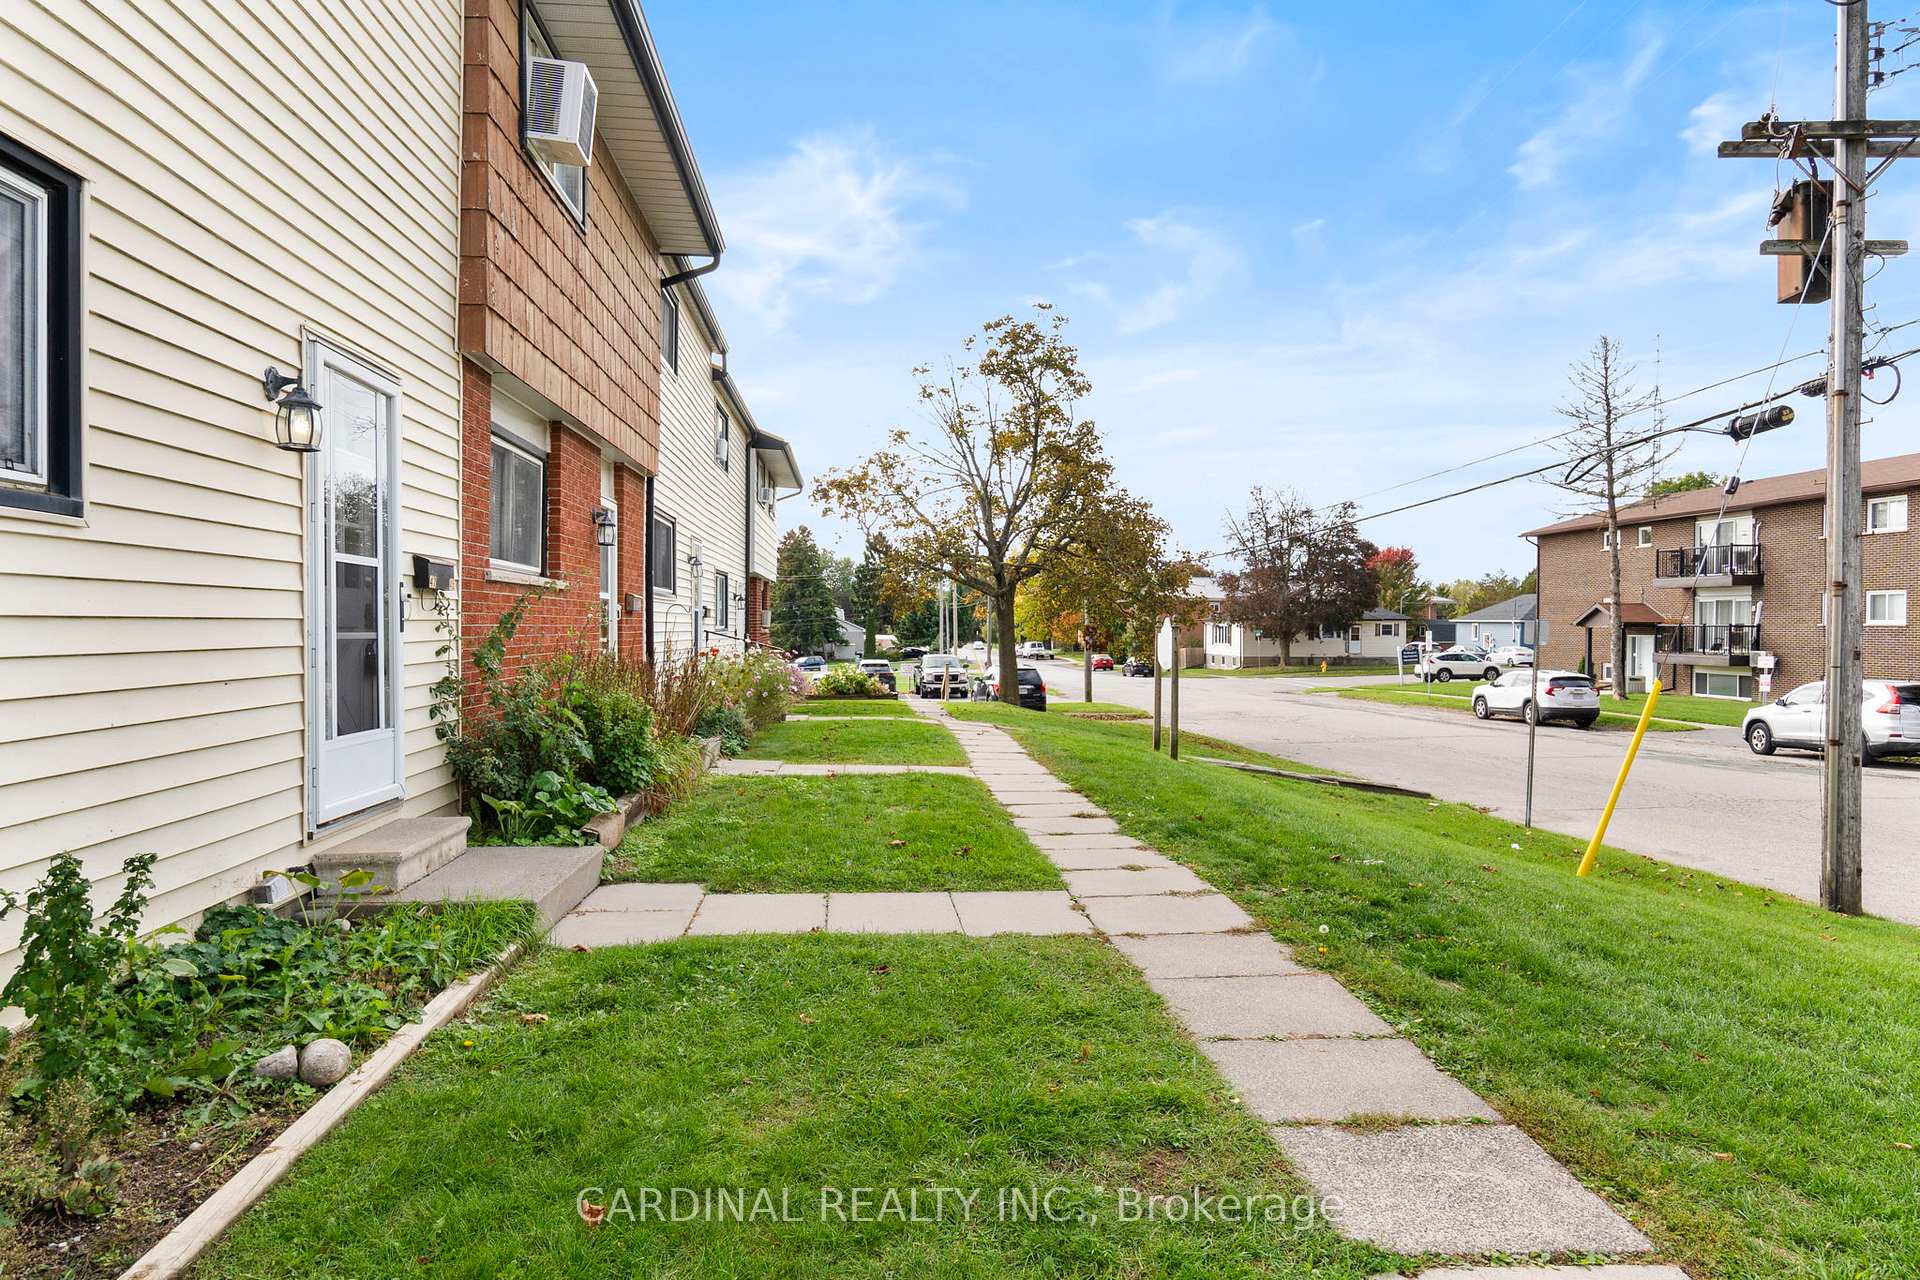
Charming 2-storey condo townhouse in vibrant Port Hope. Welcome to this spacious 2-storey condo townhouse, ideally situated in the lively town of Port Hope. Conveniently located just steps from schools, parks, shopping, and a short drive to the 401, this home is perfect for commuters and families alike. The main level offers bright, open-concept living and dining areas, ideal for entertaining or relaxing with family. A sliding door walks out to your private patio, a great spot to enjoy morning coffee or an evening BBQ. Upstairs, you'll find three bedrooms with closets and a 4-piece bathroom. The lower level is wide open and ready for your imagination, perfect for a future rec room, home office, or gym. This level also includes a 2-piece bath, laundry, and storage space. Enjoy peace of mind with fair monthly maintenance fees that include exterior maintenance (grass cutting and snow removal), as well as windows, roof, and exterior doors. A rare bonus, this unit features its own private driveway with two parking spots right off Wellington Street! If you're looking for a move-in-ready home in a fantastic location, this one checks all the boxes.
Ask about this home
A HOMEH agent will answer your questions about this home.
Know more about Wellington Place
Condo building · 47 Wellington Street
Wellington Place is a condo. No units are on the market here right now.
- 1storey
No similar units for sale in Wellington Place right now.
Around this home
Daily convenience, out of 100, from the distances below
Schools nearby
School rating, out of 10.
Helpful calculators
Your HOMEH agent

"Priced 16% under the Hestimate. I would see it this week."