
503 Ski Hill Road
Powassan, ON P0H 1Z0
- 2+2Bedrooms
- 4Bathrooms
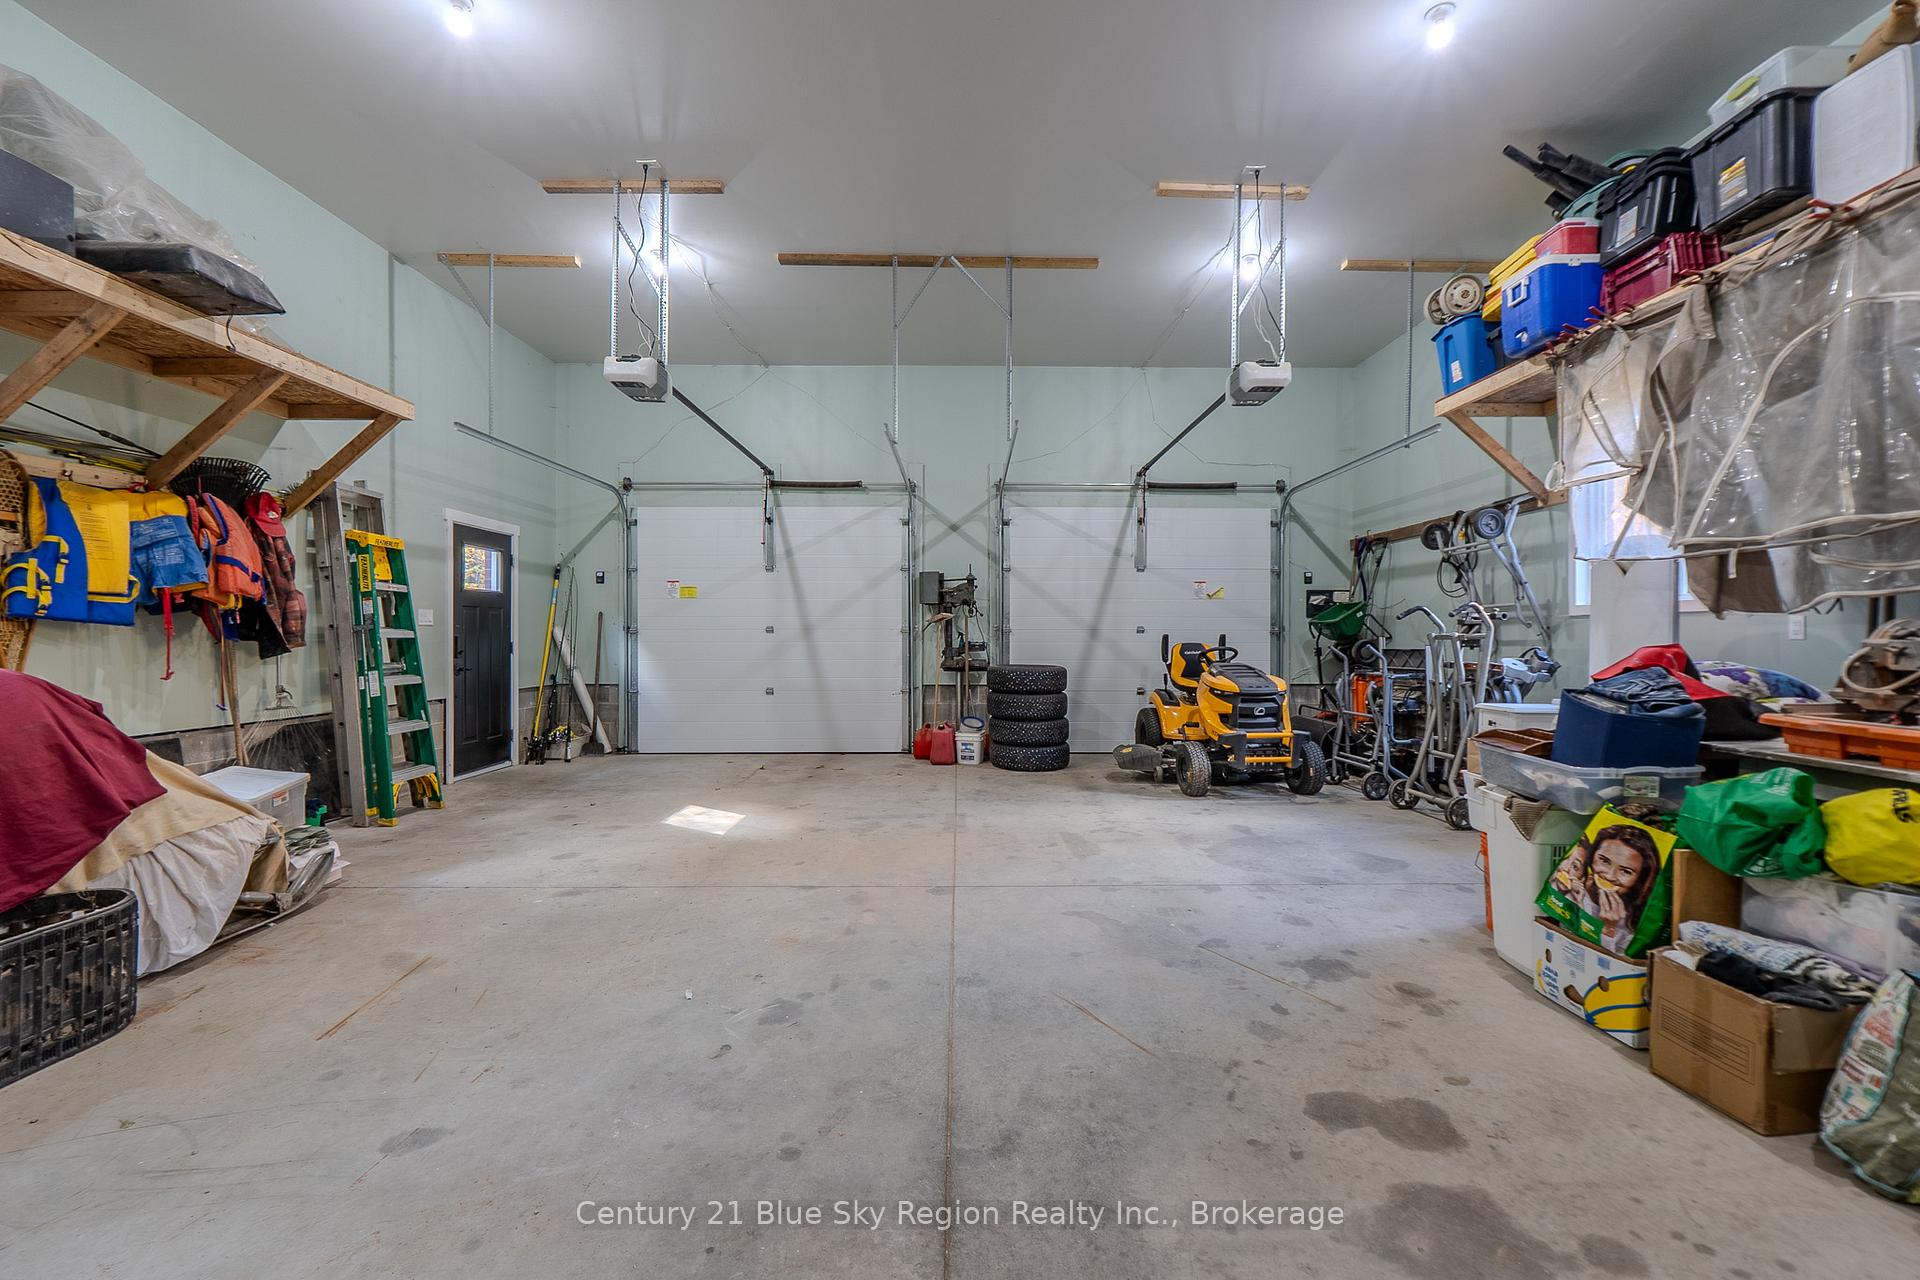
- 2Garage
- 3500–5000Sq Ft
- $4,706Tax
- 250×1,700 ftLot Size
 Estimated Value:$1,249,495See Free Estimate Report

Property not available for sale or for rent.
HOMEH One: full-service selling for a 1% listing fee. The buyer's agent commission is separate.
Free Home EvaluationHow Much Is My Home Worth?Homes for Sale NearbySale & Price History for 503 Ski Hill Road, Powassan
Real estate boards require you to or to see the full details of this property.
*Sold prices and complete sale & price history are regulated data. Under the Trust in Real Estate Services Act, 2002 (TRESA) and the rules of the Real Estate Council of Ontario (RECO), and pursuant to the Multiple Listing Service® rules of the Canadian Real Estate Association (CREA) and the Toronto Regional Real Estate Board (TRREB), this information may be shown only to registered users who have agreed to the applicable terms of use (a Virtual Office Website, or "VOW," arrangement). HOMEH Inc., Brokerage therefore provides it to signed-in members only. Creating an account is free and takes under a minute.
About 503 Ski Hill Road, Powassan
Summarized Description
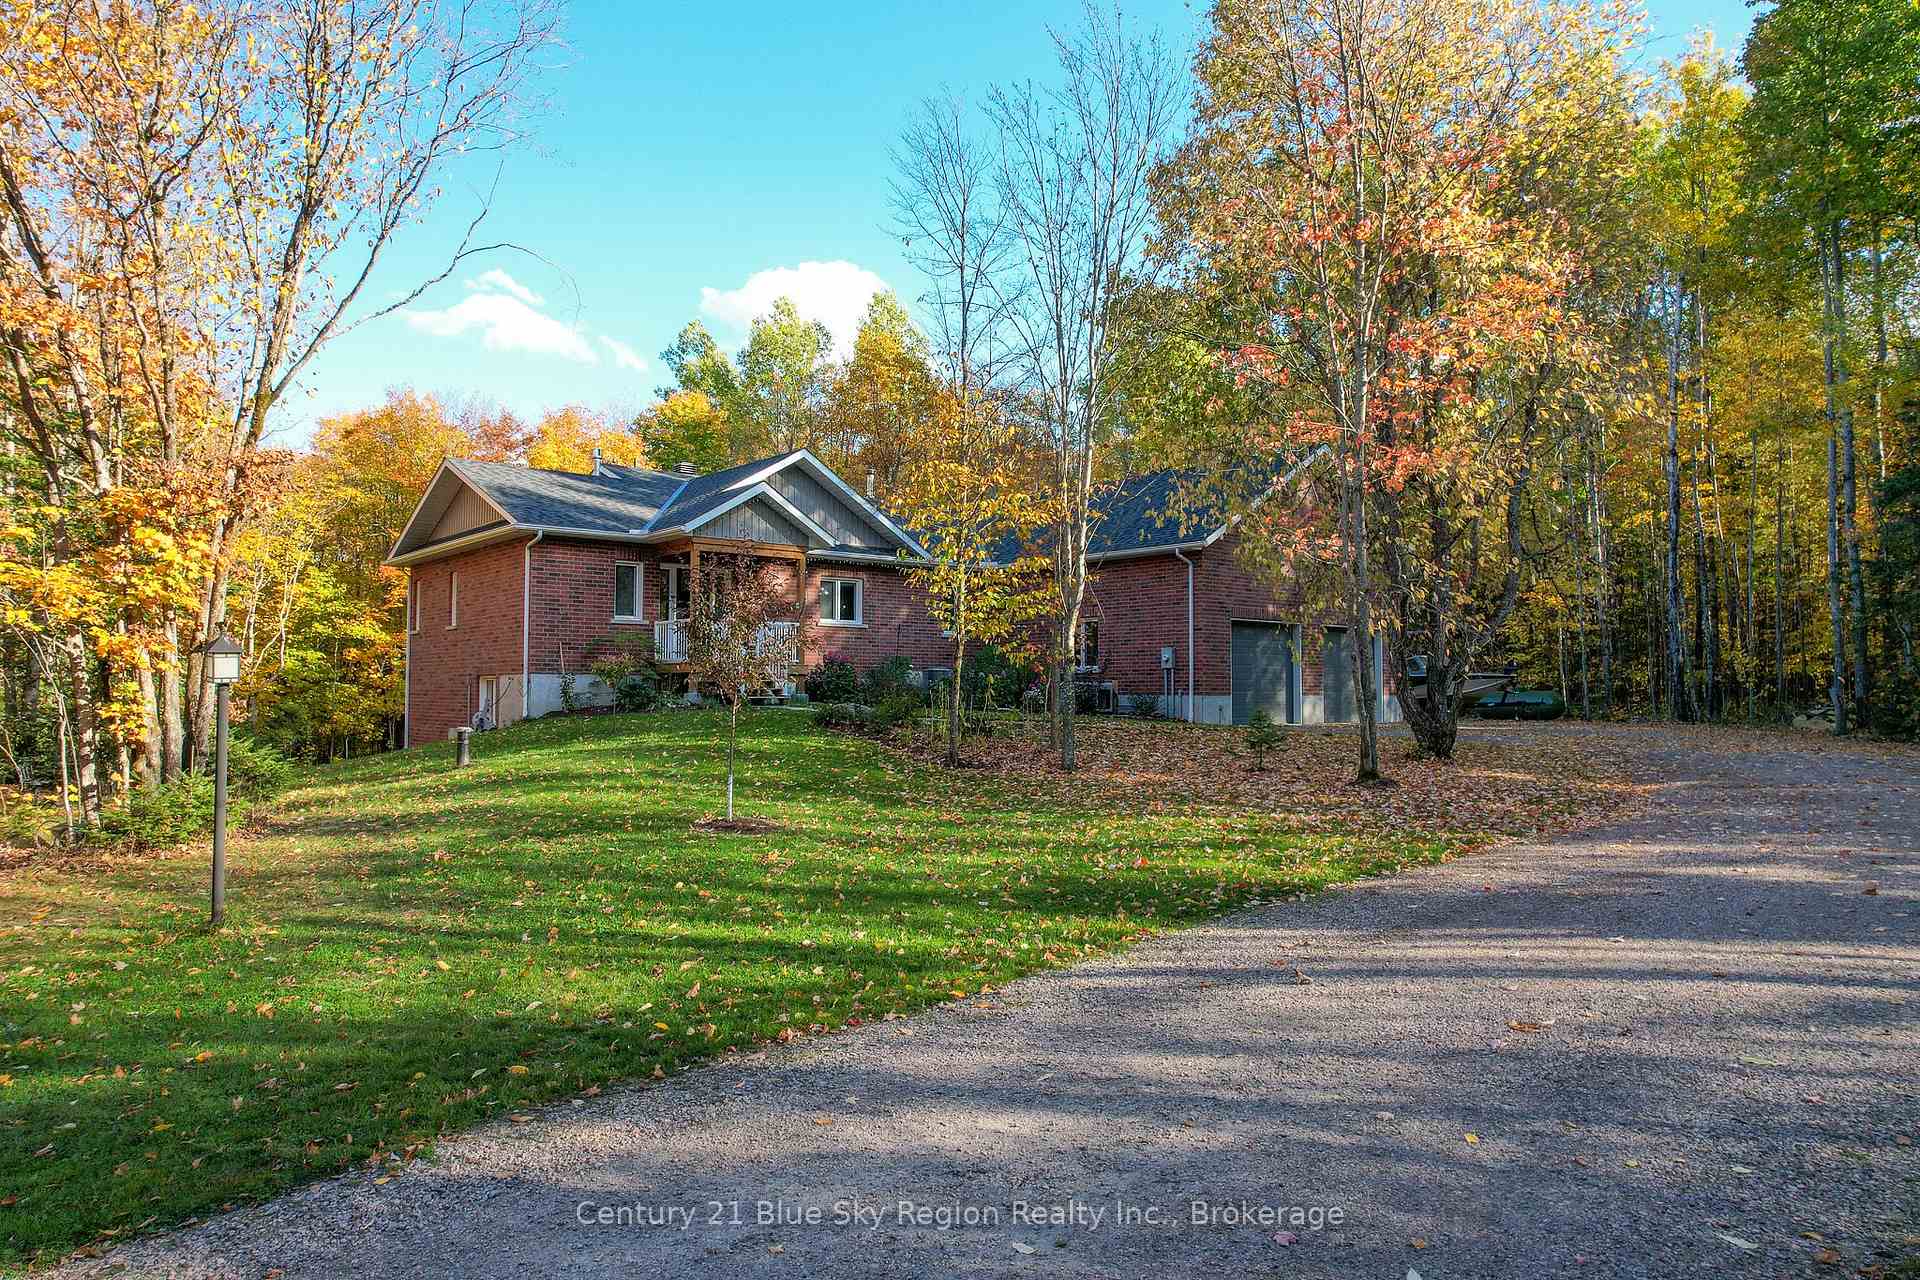
- Craftsman house on nearly 10 acres.
- Accessible design with wide hallways.
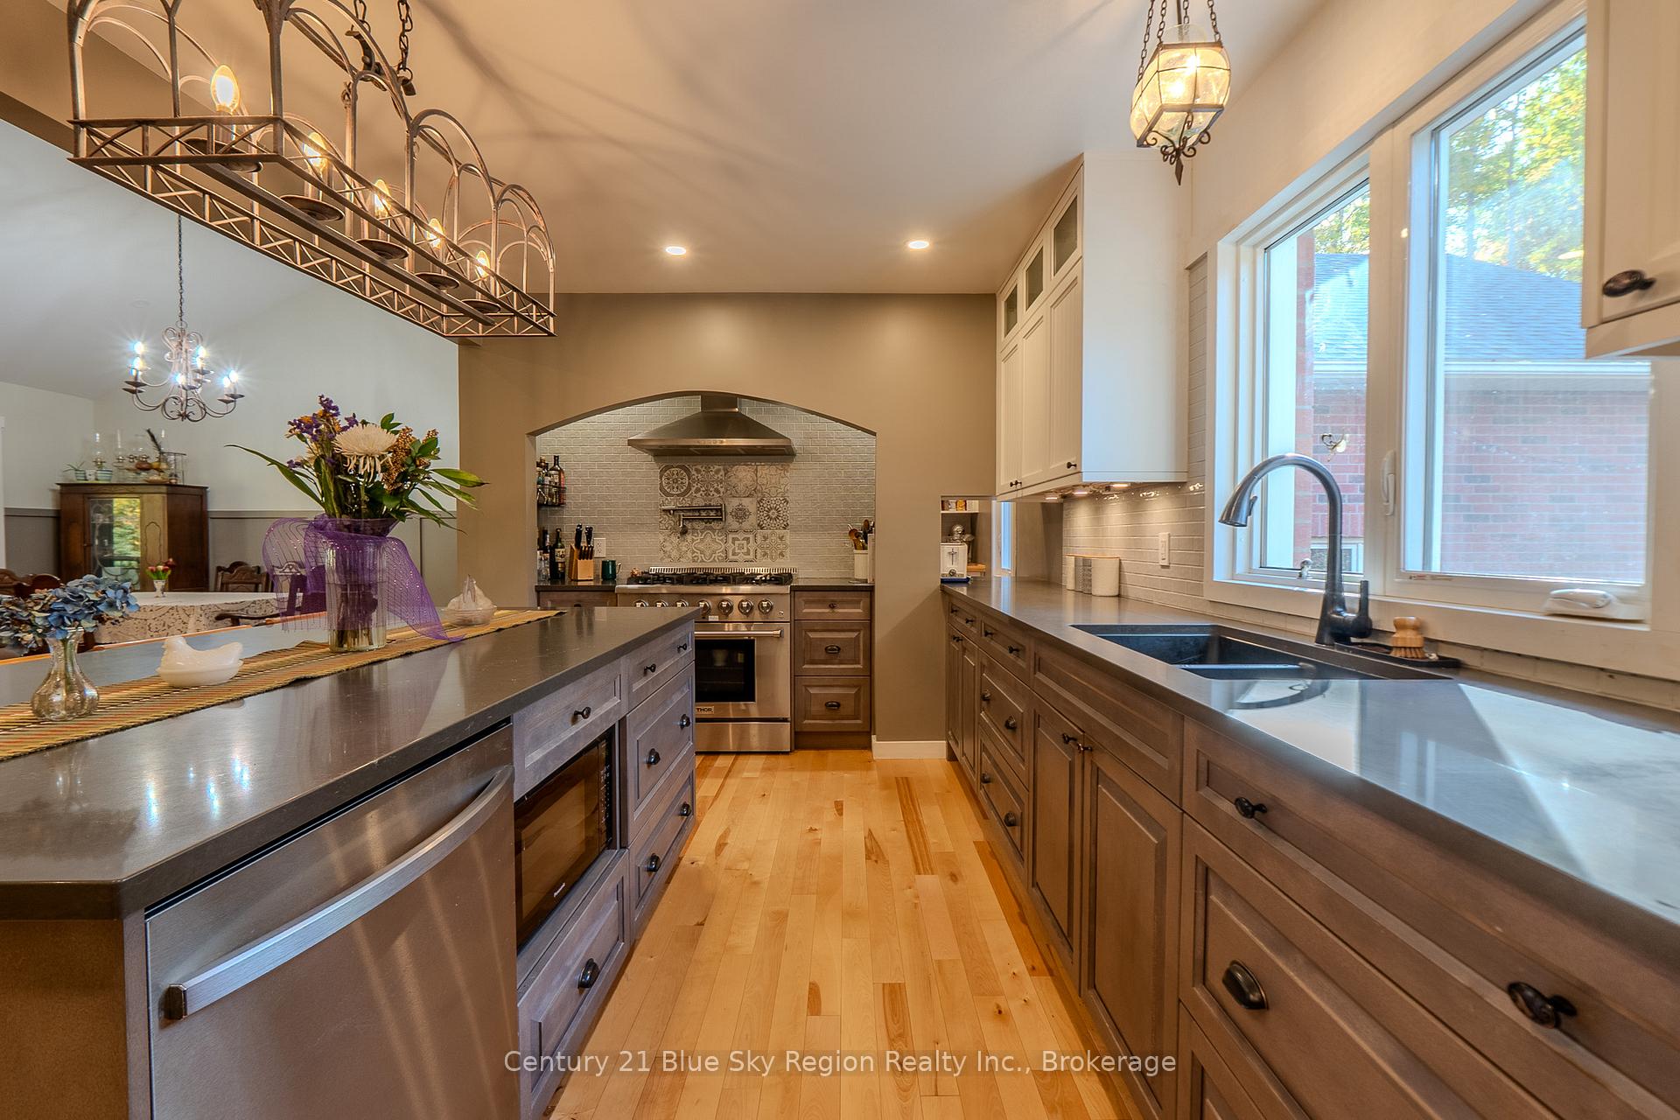
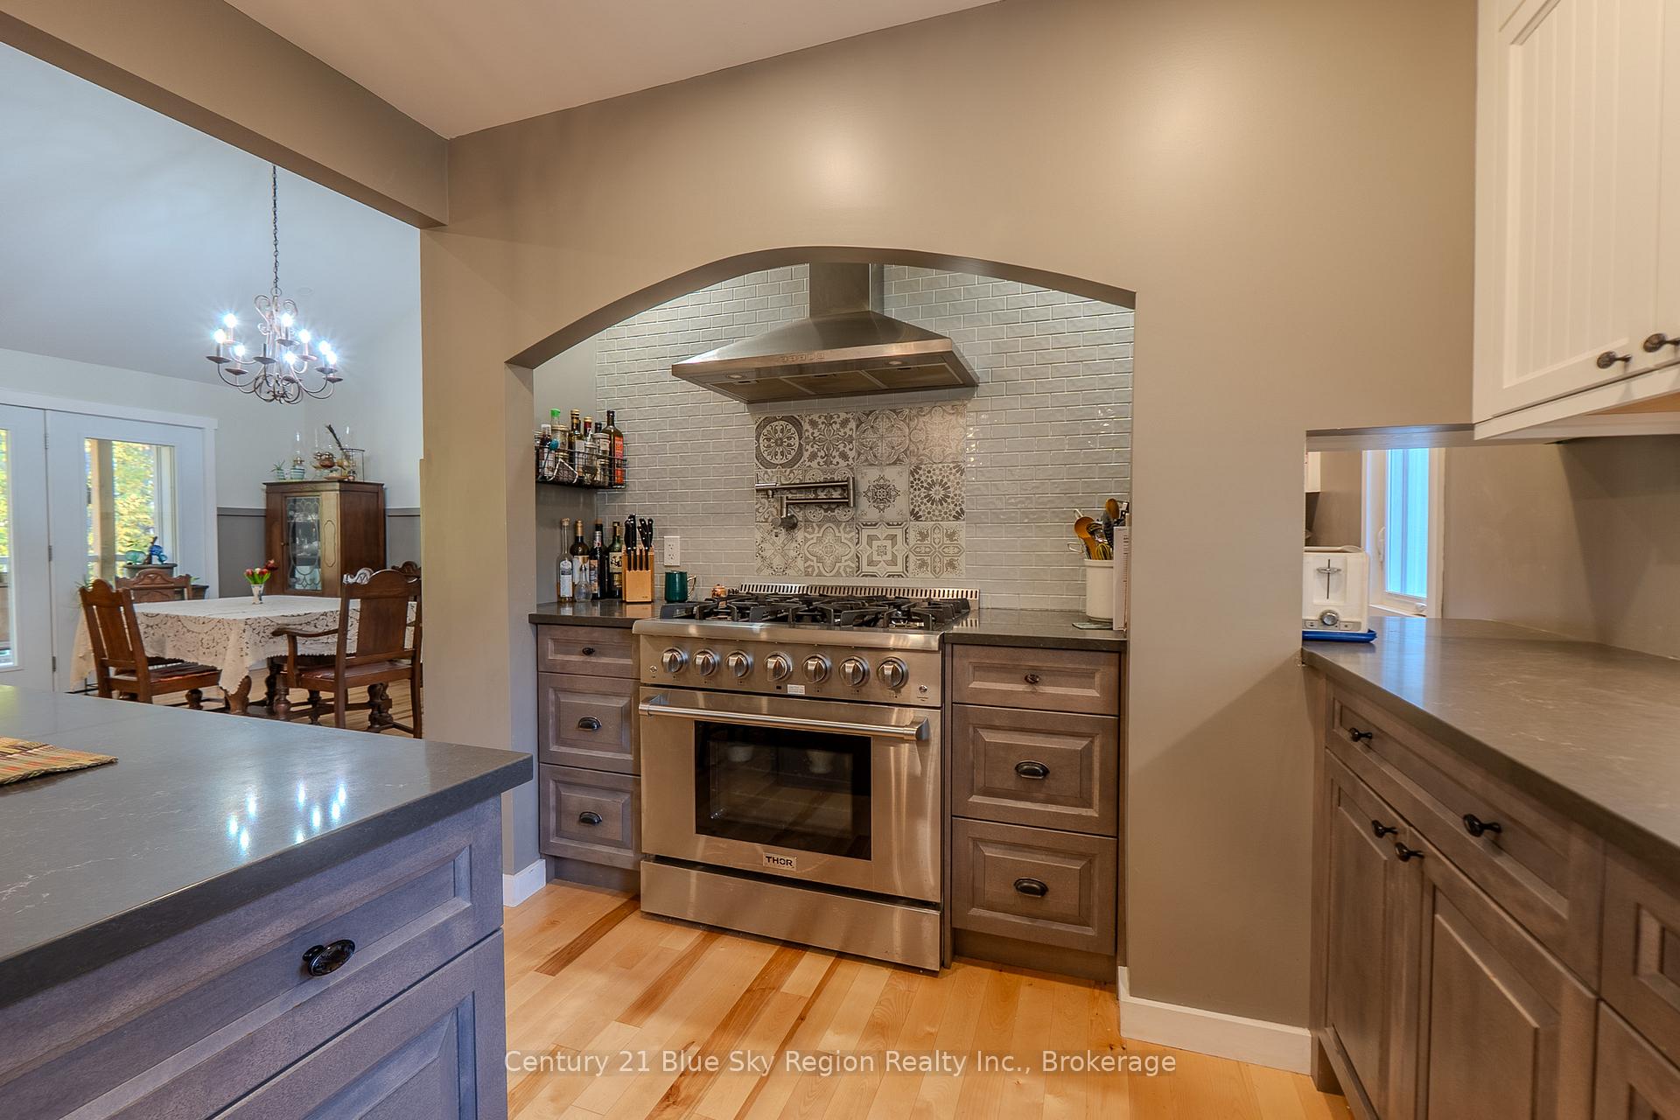
- Open concept kitchen with large island.
- Walk-out lower level with flexible layout.
- High-efficiency furnace and full service generator.
- Large deck with propane hookup for entertaining.
- Two bedrooms and kitchenette in basement.
- Spacious rooms with ample natural light.
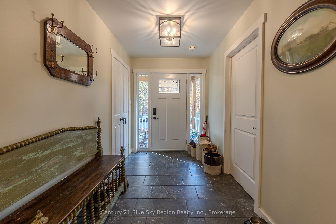
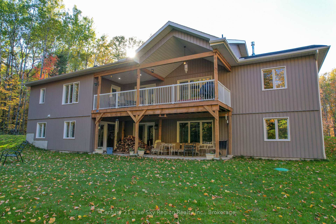
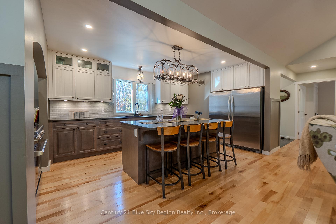
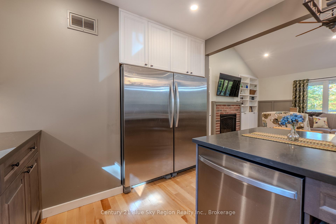
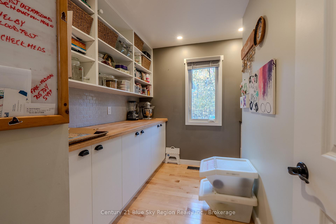
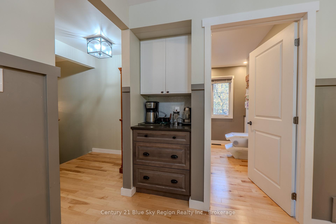
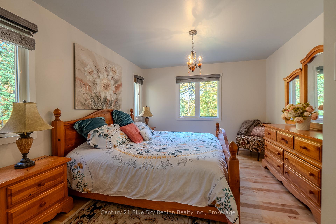
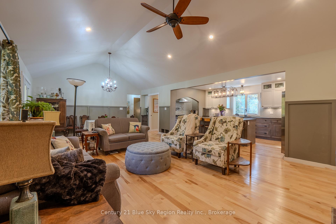
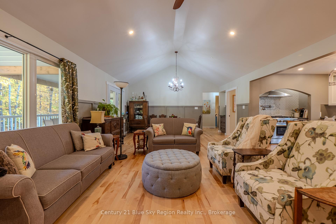
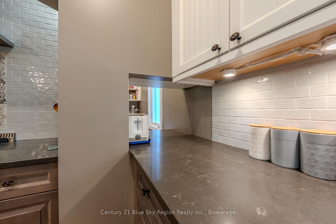
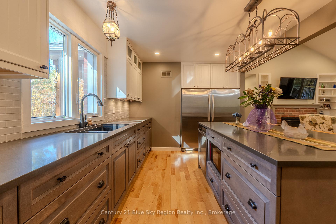
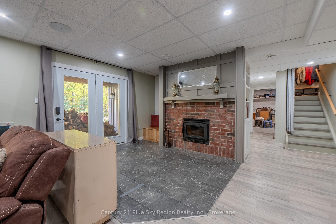
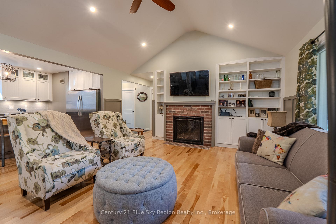
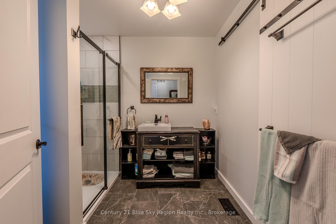
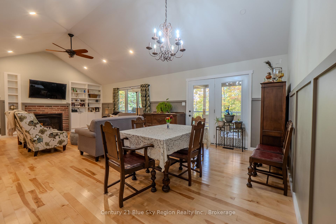
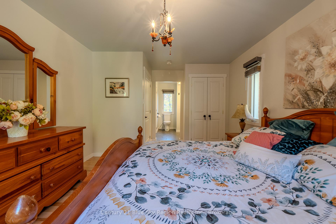
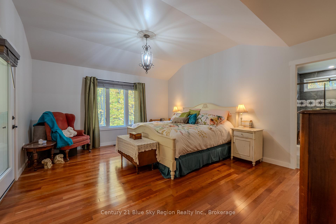
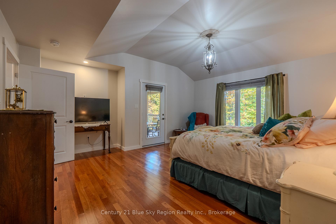
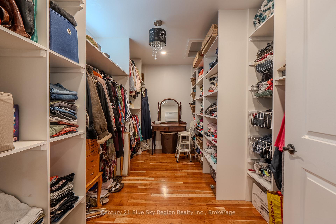
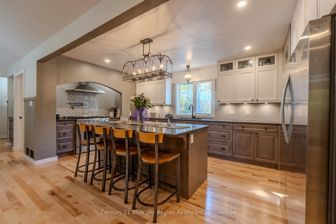
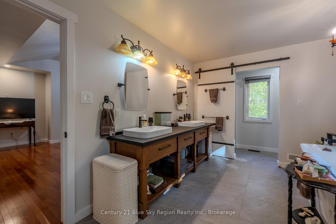
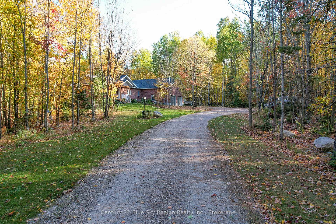
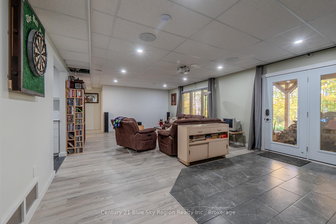
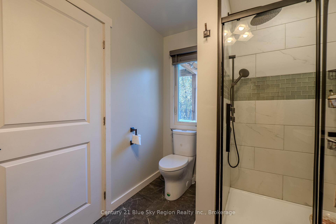
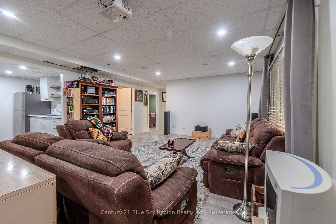
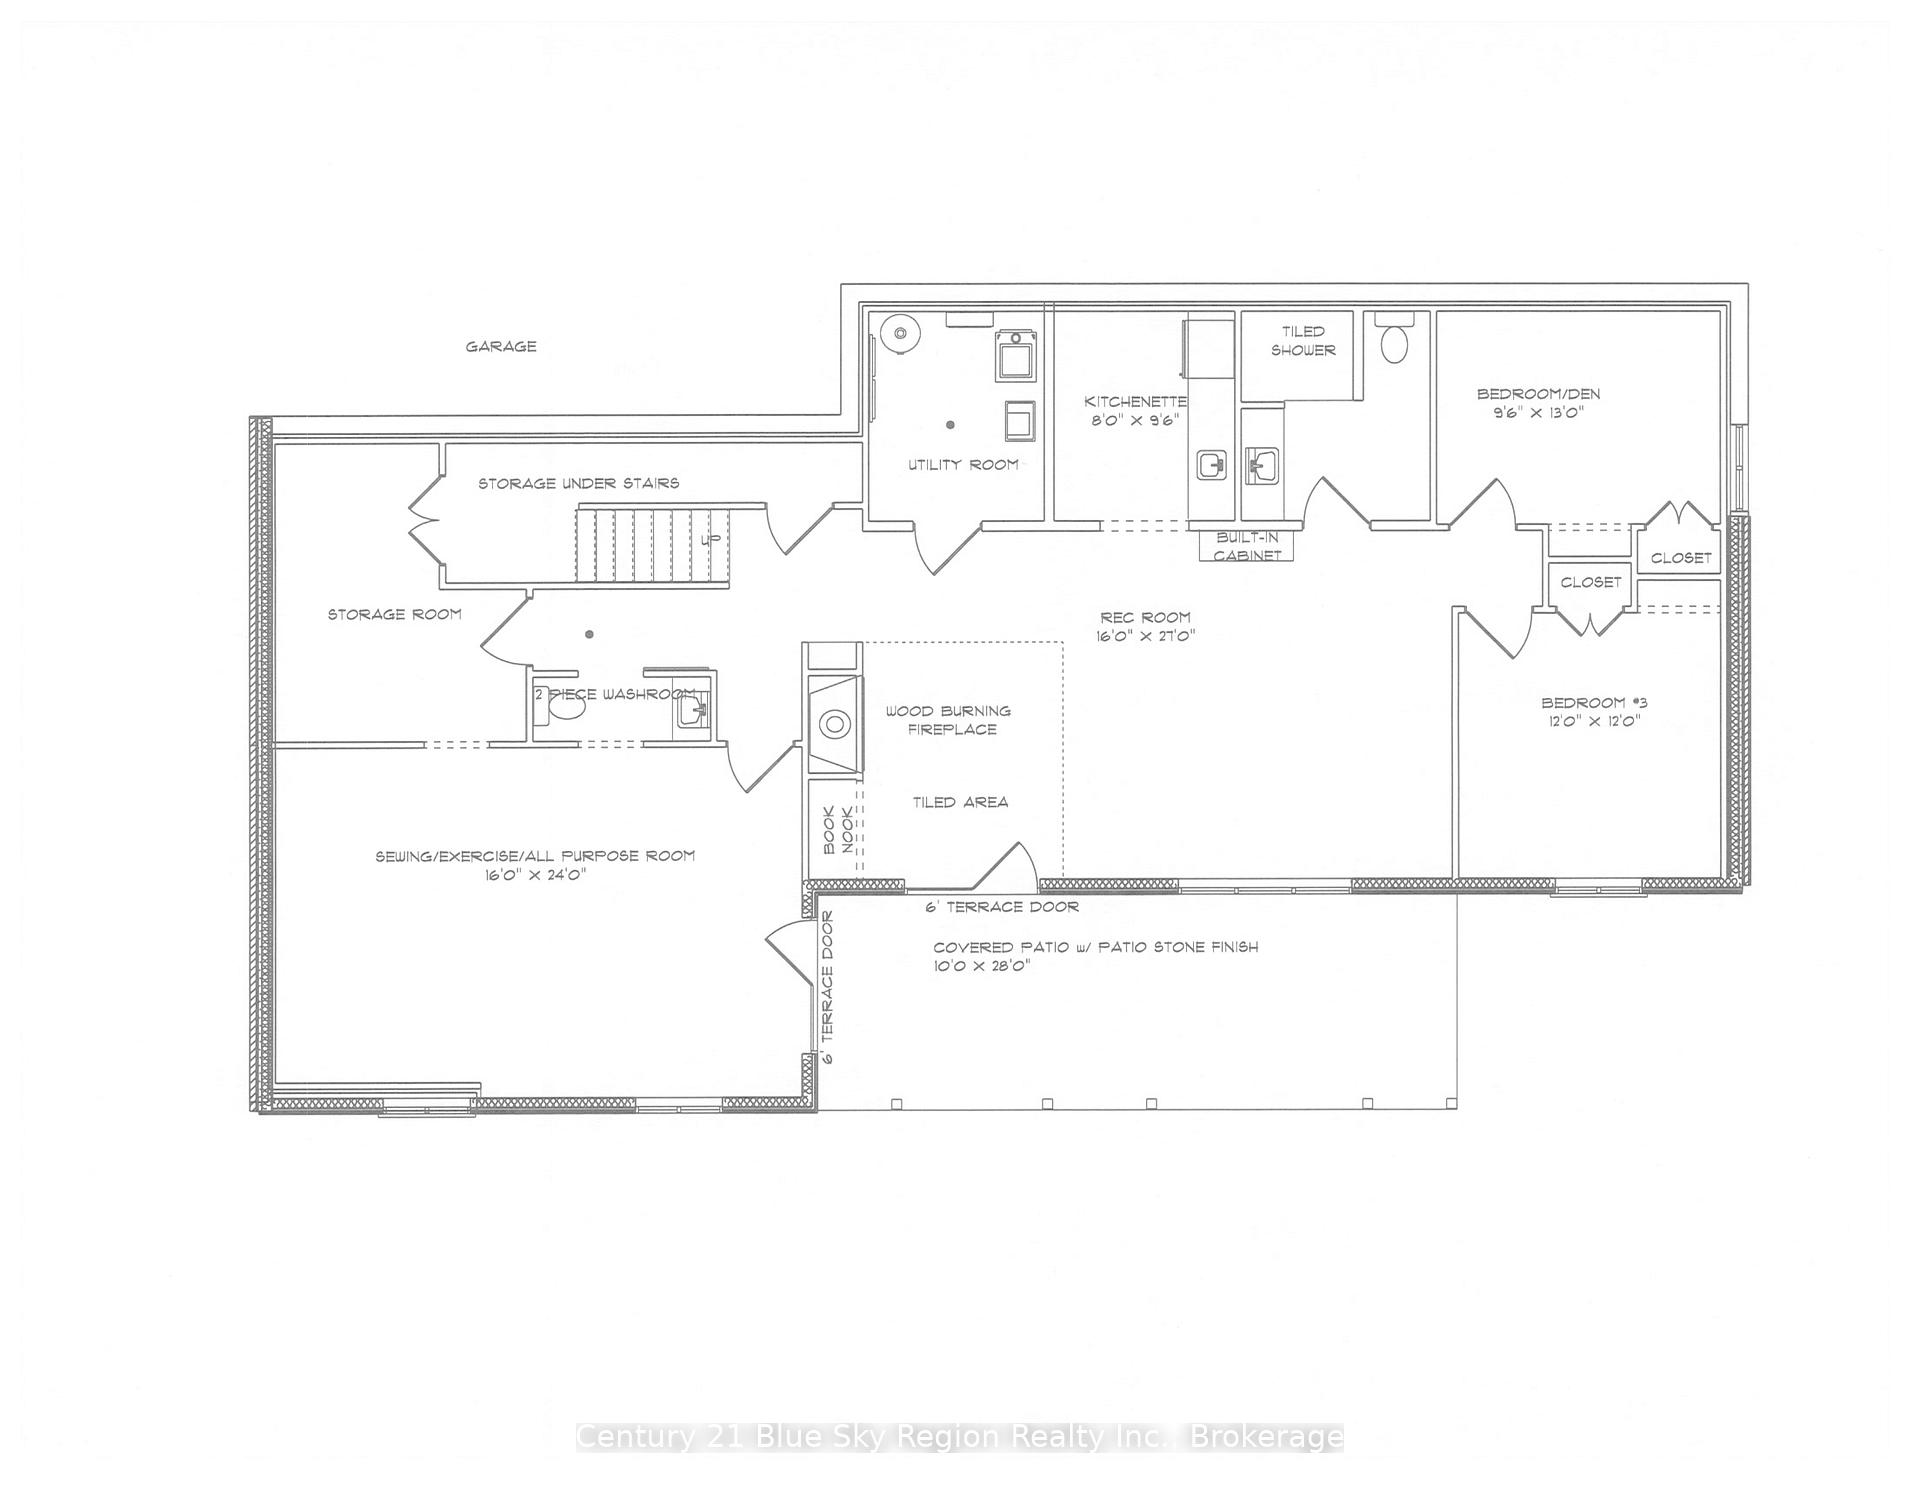
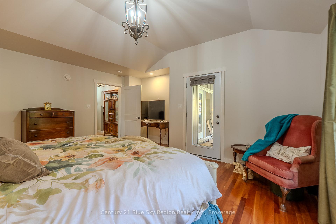
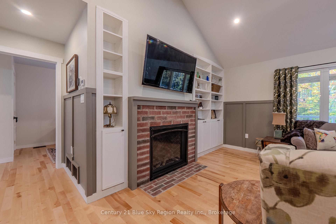
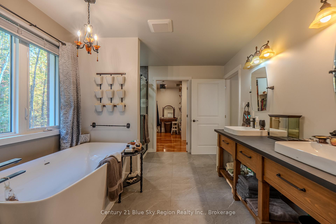
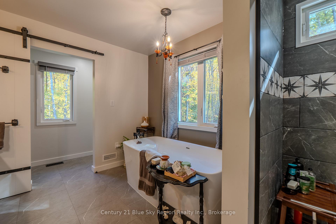
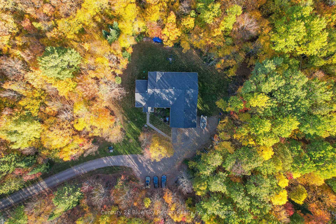
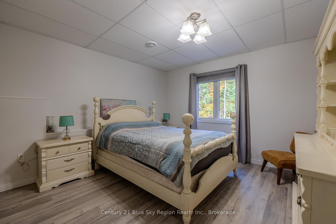
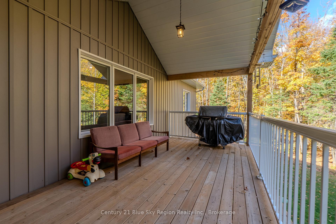
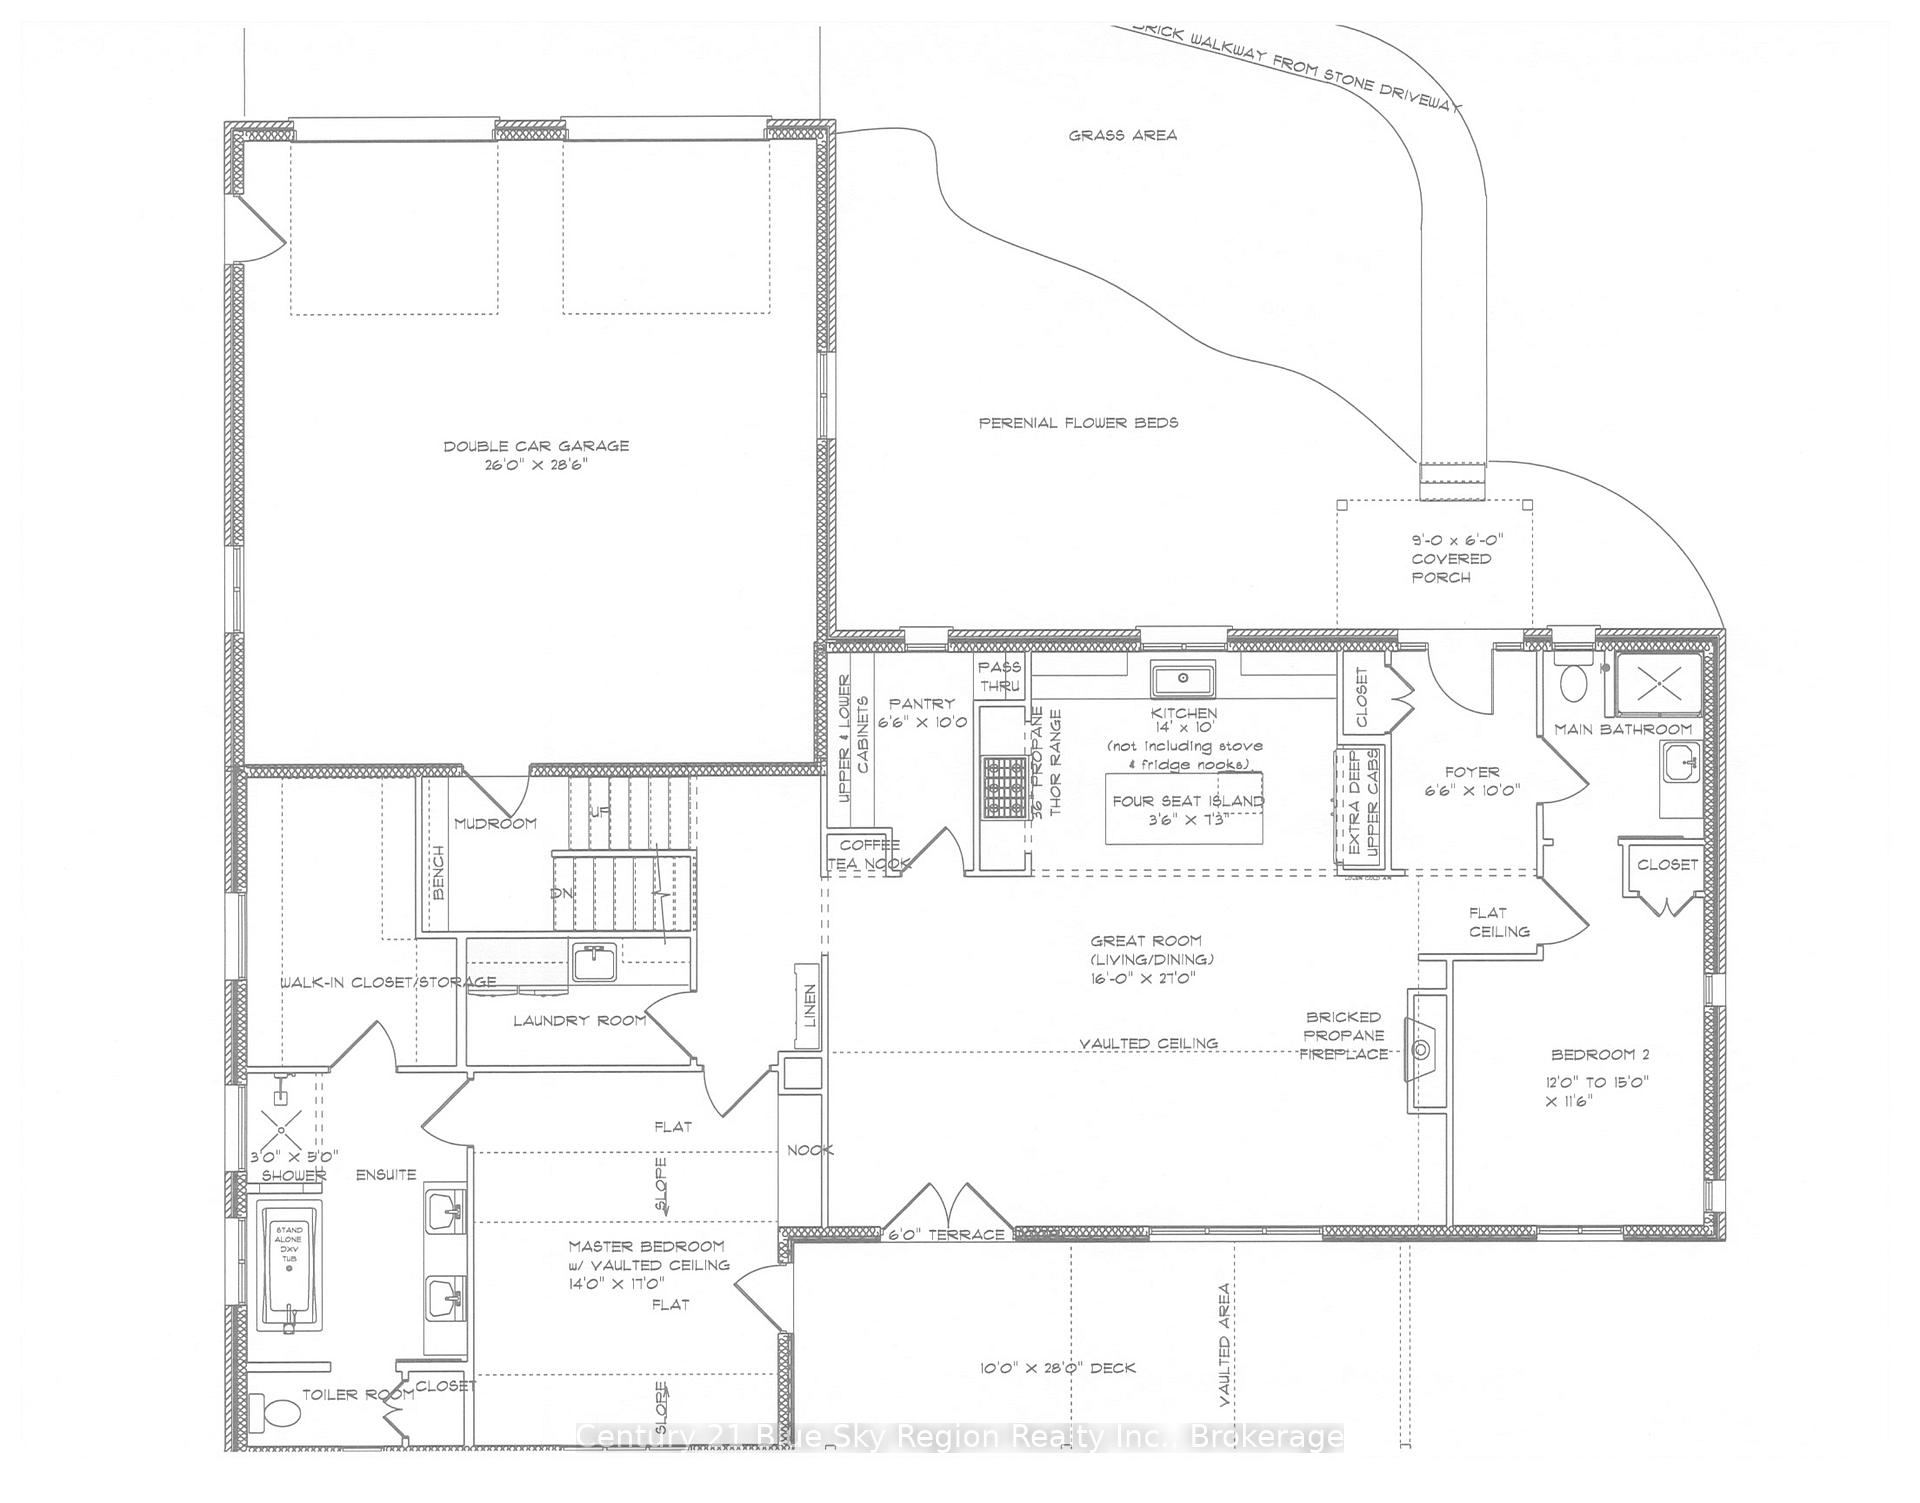
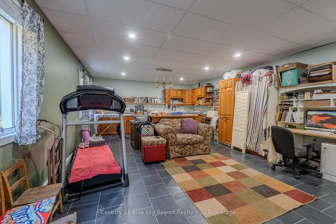
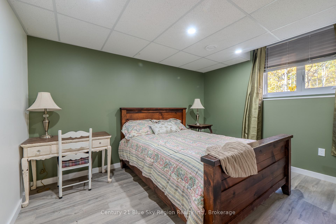
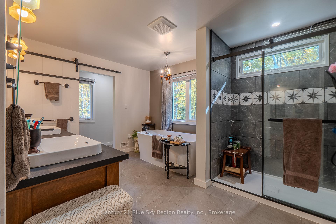
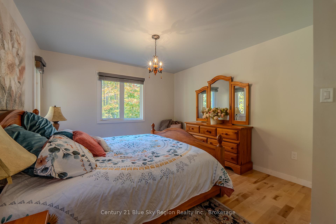
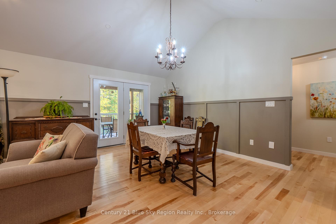
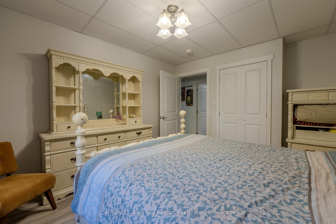
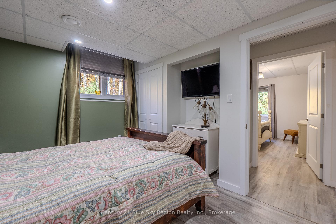
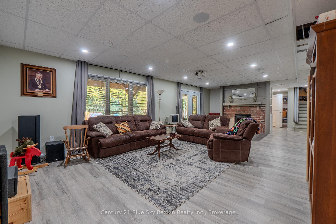
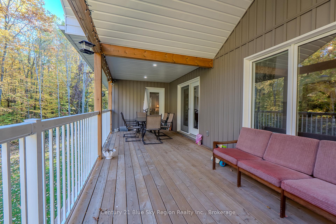
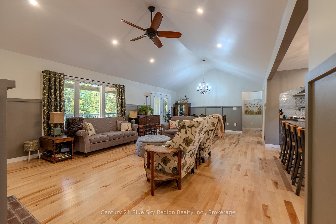
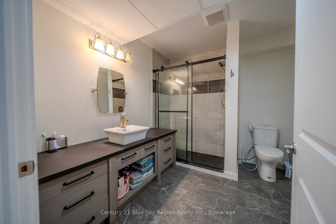
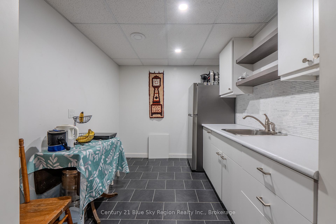
Privately set on nearly 10 acres and 400 feet from the road, this craftsman house was created with accessibility and light in mind. Wide hallways, spacious rooms, and 32"+ doorways. The front porch welcomes you into a spacious, tiled entry. Off the entry is a bright bathroom featuring a unique vanity, walk-in shower, toilet, and a barn-style cheater door leading to a large, well-lit bedroom. The great room features a propane fireplace with built-in storage cabinets and a coffee nook. A terrace door welcomes you to a 10X28 deck with a propane hookup for entertaining and BBQ'ing. The open concept kitchen features full-height uppers, a large island, and Silestone countertops, a tiled cooking area boasting a 36" THOR propane range with a pot filler and adjoining prep-pantry with a baker's pass-through to the kitchen. A side-by-side fridge and freezer finish the kitchen. The Master bedroom features a large walk-in shower, a stand-alone tub, double sinks, and a linen closet. The master suite is completed with an impressive walk-in closet. Descend to the walk-out lower level with storage and central vac located under the stairs. A 2-piece marble floor washroom is at the bottom of the stairs next to another storage/workshop area, and a versatile 14'X24' sewing/exercise room. Large windows and a terrace door lead to the rear stone patio. Flexibility is the word with roughed-in plumbing and doorways that allow for a conversion in a granny suite. The lower level includes a large rec room with wiring for recessed speakers. CAT-5 is fed into every TV space to take advantage of the Fiber internet servicing the house. The basement also features a wood fireplace, kitchenette, 2 bedrooms, a large 3-piece bath, and a terrace door to the patio. The home is heated by a high-efficiency furnace with LifeBreath HRV and cooled by A/C.A full service generator provides power during outages.
Key Facts & Features
Property Costs
- Annual Property Tax Amount
- $4,706
- Land Transfer Tax Fee
- $20,275
- Basement Type
- Finished with Walk-Out, Full, Separate Entrance
Interior Features
- Laundry Level
- Main Level
- Interior Extras
- Central Vacuum, ERV/HRV, In-Law Capability, On Demand Water Heater, Upgraded Insulation, Generator - Full, Carpet Free, Air Exchanger, Primary Bedroom - Main Floor, Water Heater Owned
- Fireplace/Stove
- Yes
- Fireplace Features
- Propane, Wood Stove
- Elevator
- No
Exterior Features
- Exterior Extras
- Deck, Lighting, Privacy
- Pool
- None
- Property Features
- School Bus Route, School, Wooded/Treed
- Accessibility Features
- 32 Inch Min Doors, Hallway Width 36-41 Inches, Hallway Width 42 Inches or More, Low Counters, Low Cabinetry
- Other Structures
- Shed
Building
- Building Type
- Detached
- Building Style
- Bungalow
- Approx Age
- 0-5
Construction
- Exterior Finish
- Brick, Vinyl Siding
- Roof
- Asphalt Shingle
- Foundation Details
- Concrete Block
- Special Designation
- Accessibility
Lot
- Lot Front
- 250.00 ft
- Lot Depth
- 1700.00 ft
- Lot Size
- 9.75
- Lot Shape
- Rectangular
Inclusions
- Inclusions
- Propane Stove and Range Hood, Washer and Dryer, Fridge and Freezer, Microwave, Dishwasher, Firewood
Exclusions
- Exclusions
- Curtains, BBQ, Projector and recessed speakers in basement, Light Above Kitchen Sink, TVs, All Exterior Furniture, All Sewing Paraphernalia, All Hanging Pictures, Front Entry Bench, Dog Watch Main Box, All Furniture, Wifi Booster
Parking & Garages
- Garage Type
- Attached
- Garage Spaces
- 2
- Parking Spaces
- 6
- Total Garage And Parking Spaces
- 8
Heating & Cooling
- Heat Source
- Propane
- Heat Type
- Forced Air
- Air Conditioning
- Central Air
- Water
- Well
- Sewers
- Septic
- Hydro
- Yes
- Cable
- Available
- Telephone
- Available
- Bedrooms
- 2 + 2
- Washrooms
- 4
- Kitchens
- 1
Room sizes
- Foyer—Main level
- Bathroom—Main level, 3 Pc Bath
- Bedroom—Main level
- Kitchen—Main level, Combined w/Great Rm
- Pantry—Main level
- Great Room—Main level, Combined w/Dining
- Primary Bedroom—Main level, 5 Pc Ensuite, Walk-In Closet(s)
- Bathroom—Main level, 5 Pc Ensuite
- Laundry—Main level
- Furnace Room—Lower level
- Utility Room—Lower level
- Recreation—Lower level
- Bedroom—Lower level
- Bedroom—Lower level
- Breakfast—Lower level
- Bathroom—Lower level, 2 Pc Bath
- Exercise Room—Lower level
- Bathroom—Lower level, 3 Pc Bath
- Other—Lower level
Washrooms
- 5-piece, Main
- 3-piece, Main
- 3-piece, Lower
- 2-piece, Lower
- Municipality
- Powassan
- Neighbourhood
- Powassan
- Main cross streets
- Alsace and Hwy 534
- Directions
- Highway 534 to Alsace, right onto Ski Hill, House on left.
- Waterfront
- None
- MLS® number
- X12721464
- Data source
- Toronto Regional Real Estate Board
- Status change
- 2026-03-24
- Listed on
- 2026-01-22
- Days on market
- 61 days
- Possession type
- Other
- Co-op commission
- 2%
- Seller
- Listed by
- Century 21 Blue Sky Region Realty Inc., Brokerage
Home Market Value
Current home valuation for 503 Ski Hill Road, Powassan, Powassan, ON. Listed for $1,189,995
HOMEH Estimate
$1,249,495
Estimated Sales Range
$749,697 - $1,749,293
HOMEH Estimate for 503 Ski Hill Road, Powassan
Calculated with a real agent's CMA method — 45+ years of experience, codified. Not an AI guess.
For the owner
Is this your home? Track its value.
Get this home's HOMEH Estimate by email once a month, with how many homes are for sale around you.
Mortgage Payment Calculator
Compare up to 4 down payment scenarios
5% on first $500K + 10% on $689,995 over $500K
$94,000
| Scenario 1 | Scenario 2 | Scenario 3 | Scenario 4 | |
|---|---|---|---|---|
−Down payment | % $ | % $ | % $ | % $ |
+CMHC insurance | $43,839 | $33,201 | $28,322 | $0 |
=Total mortgage | $1,139,824 | $1,104,196 | $1,039,818 | $951,996 |
Amortization | ||||
Mortgage rate | % | % | % | % |
| Payment frequency | ||||
=Mortgage payment | $5,565monthly | $5,391monthly | $5,077monthly | $4,648monthly |
Land Transfer Tax
$20,275
$20,275
Around this home
No schools found nearby
Data provided by OpenStreetMap & Fraser Institute School Rankings
Ask HOMEH
New!Hi there!
👋Text or call (416) 301-9001
Recommended for you
Based on homes you've looked at.
No recommended properties found.
Nearby similar homes
No nearby properties found.
More real estate resources
Other homes nearby
Explore this area
Nearby neighbourhoods
No nearby listings available.