
176 Ski Hill Road
Powassan, ON P0H 1Z0
- 3+2Bedrooms
- 2Bathrooms
- 1Garage
- 1100–1500Sq Ft
- $3,374Tax
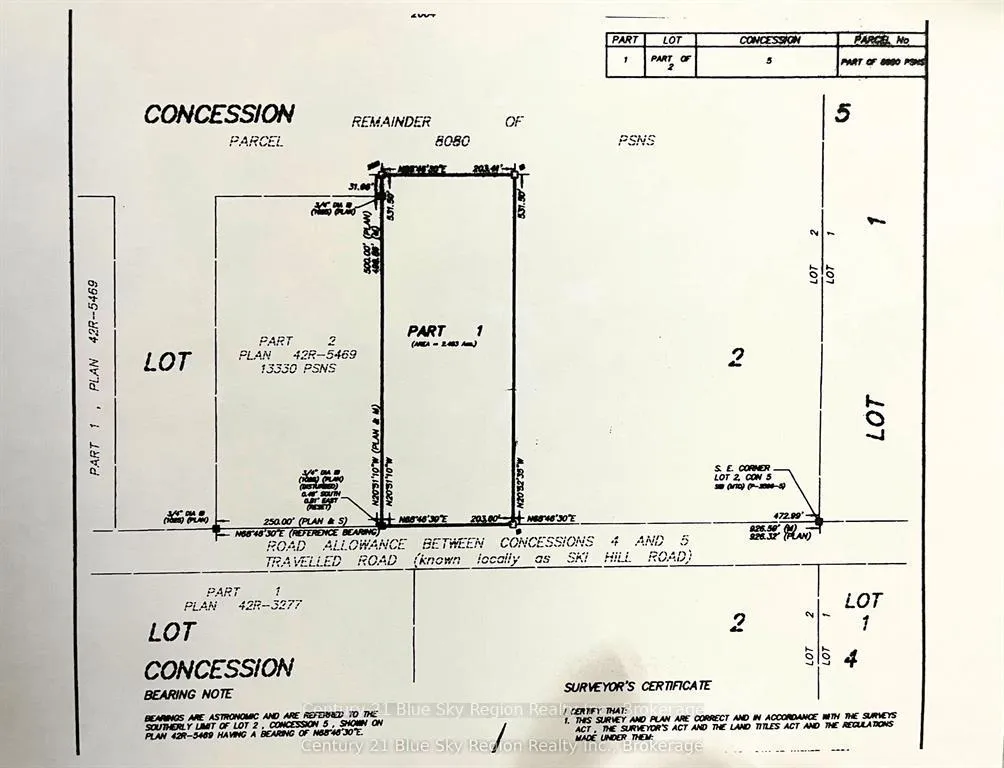
- 204×532 ftLot Size
 Estimated Value:$640,454See Free Estimate Report

Property not available for sale or for rent.
HOMEH One: full-service selling for a 1% listing fee. The buyer's agent commission is separate.
Free Home EvaluationHow Much Is My Home Worth?Homes for Sale NearbySale & Price History for 176 Ski Hill Road, Powassan
Real estate boards require you to or to see the full details of this property.
*Sold prices and complete sale & price history are regulated data. Under the Trust in Real Estate Services Act, 2002 (TRESA) and the rules of the Real Estate Council of Ontario (RECO), and pursuant to the Multiple Listing Service® rules of the Canadian Real Estate Association (CREA) and the Toronto Regional Real Estate Board (TRREB), this information may be shown only to registered users who have agreed to the applicable terms of use (a Virtual Office Website, or "VOW," arrangement). HOMEH Inc., Brokerage therefore provides it to signed-in members only. Creating an account is free and takes under a minute.
About 176 Ski Hill Road, Powassan
Summarized Description
- Custom five-bedroom home on 2.48 acres.
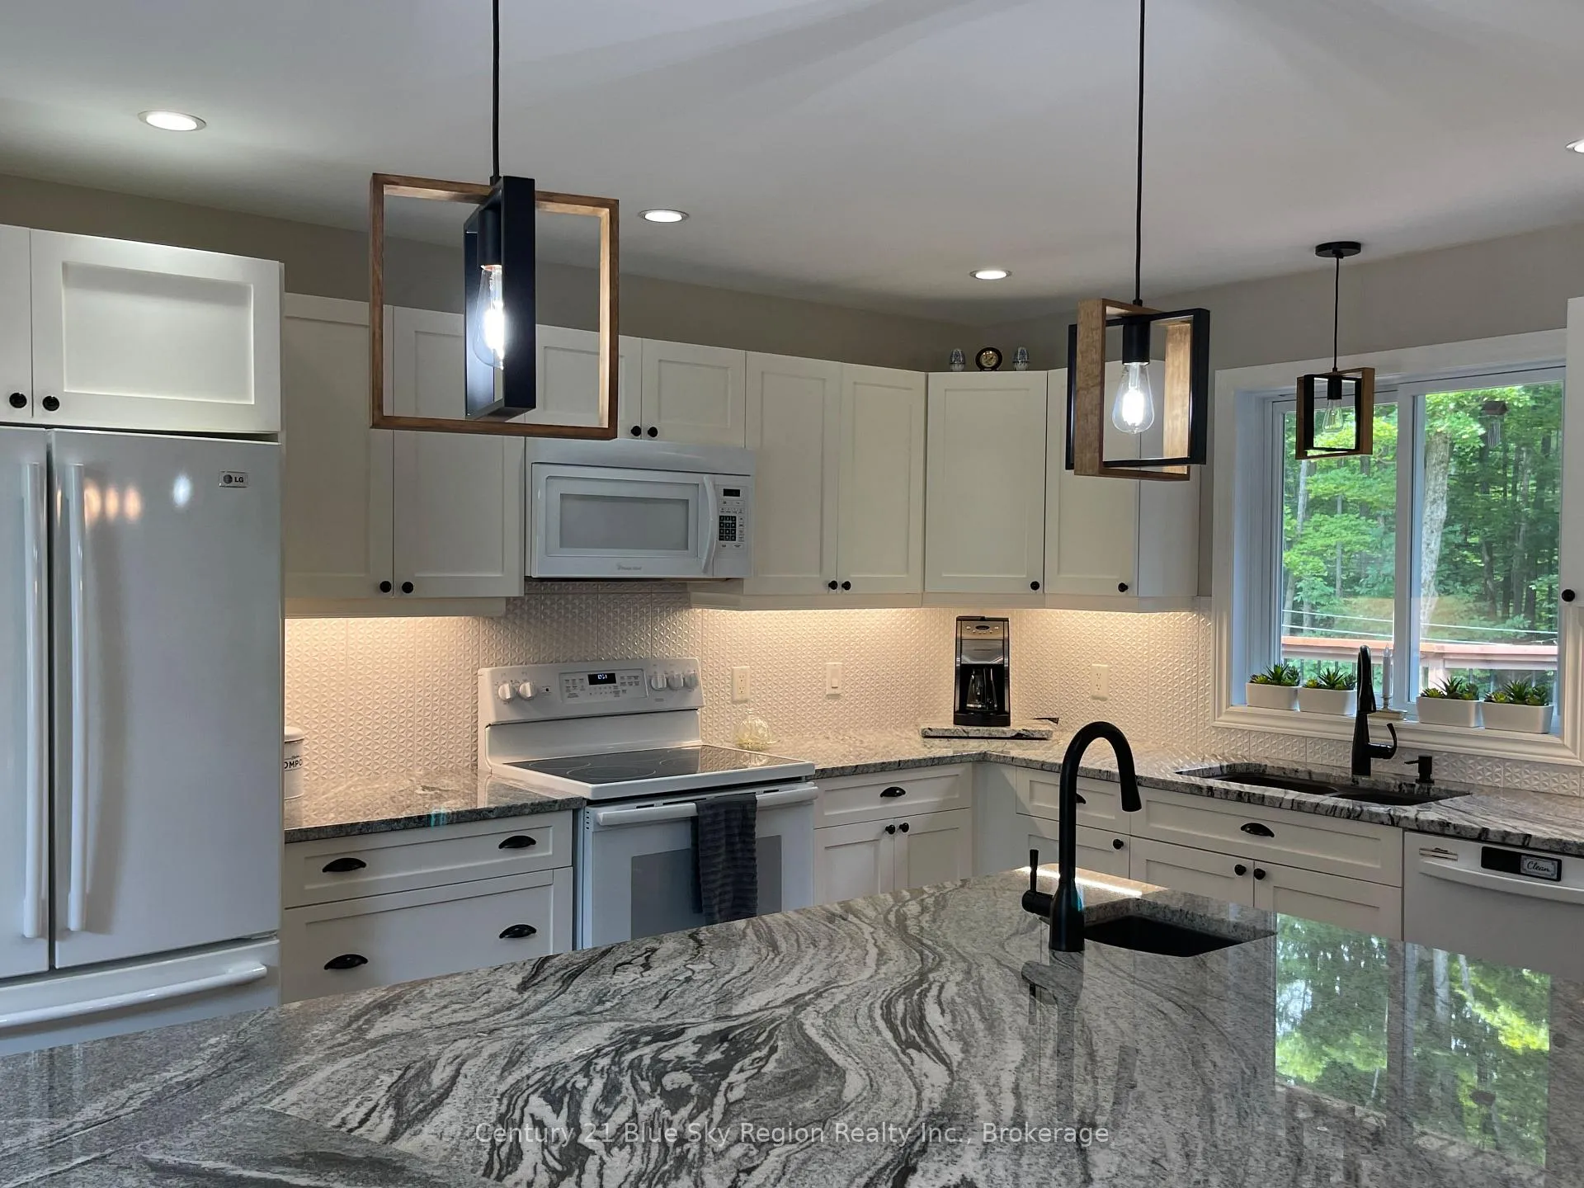
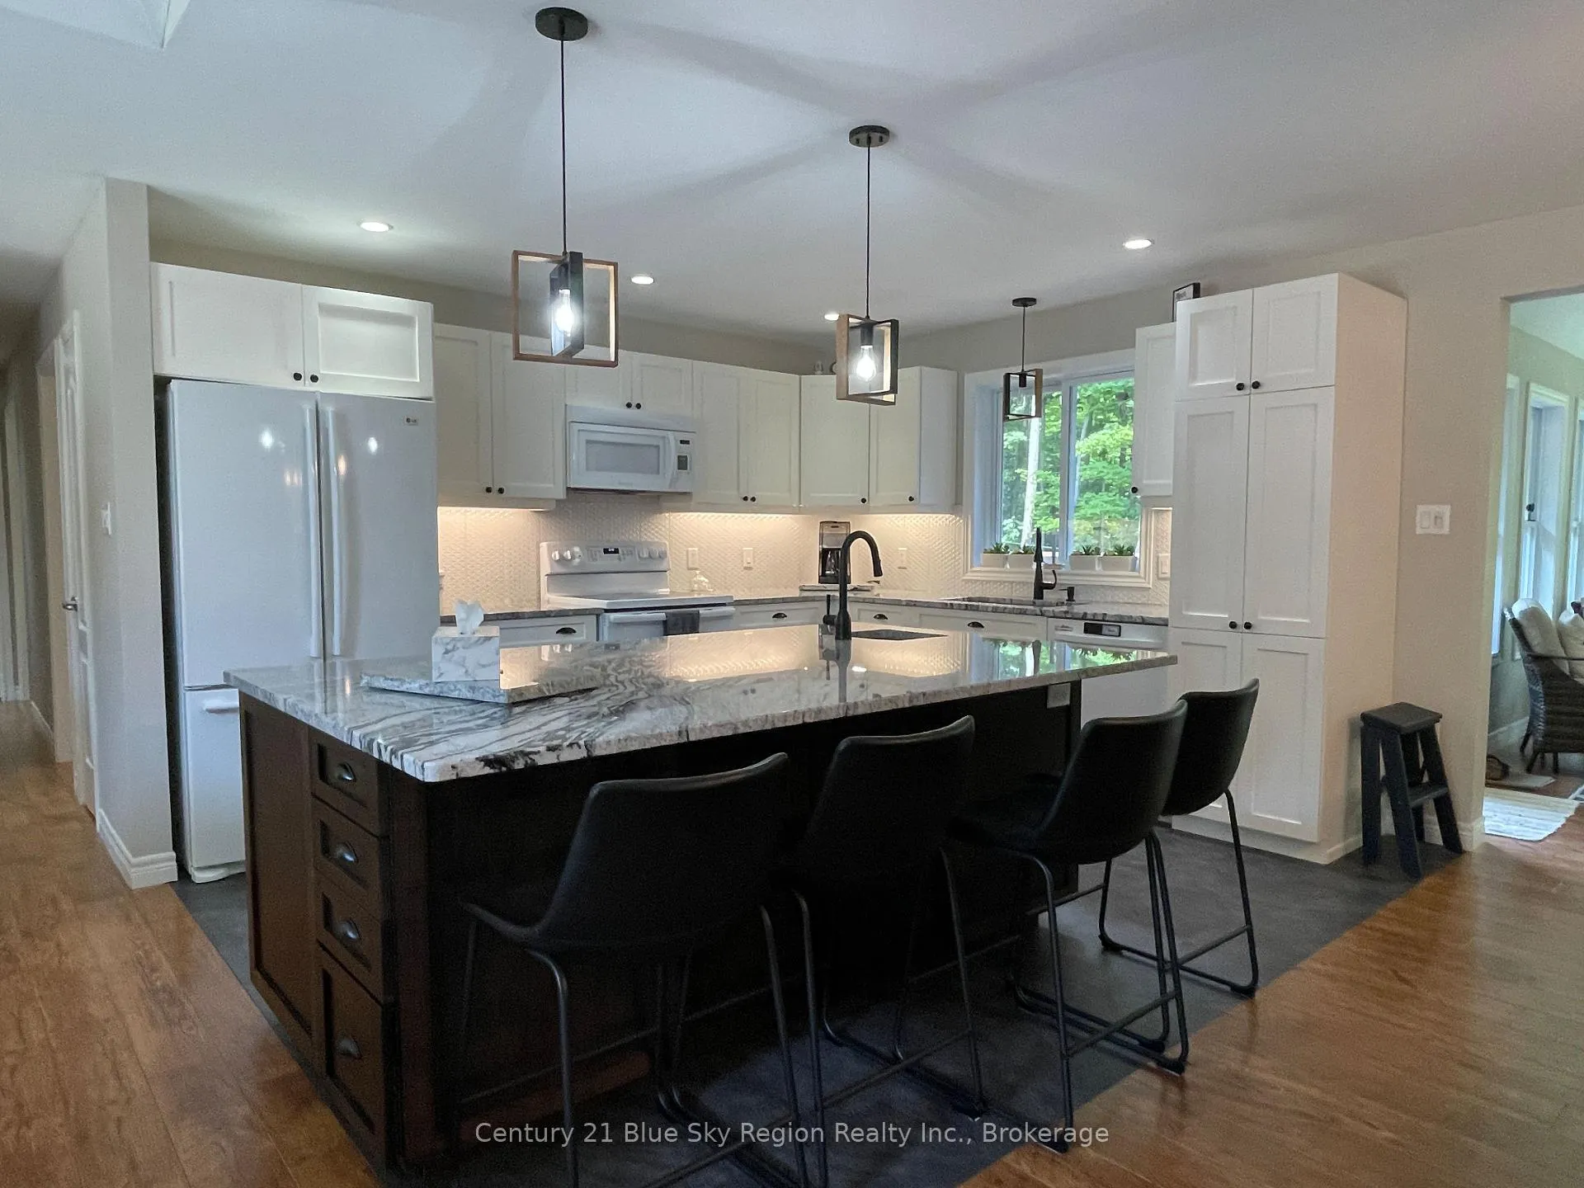
- Bright open-concept kitchen with granite island.
- Private primary suite with walk-in closet.
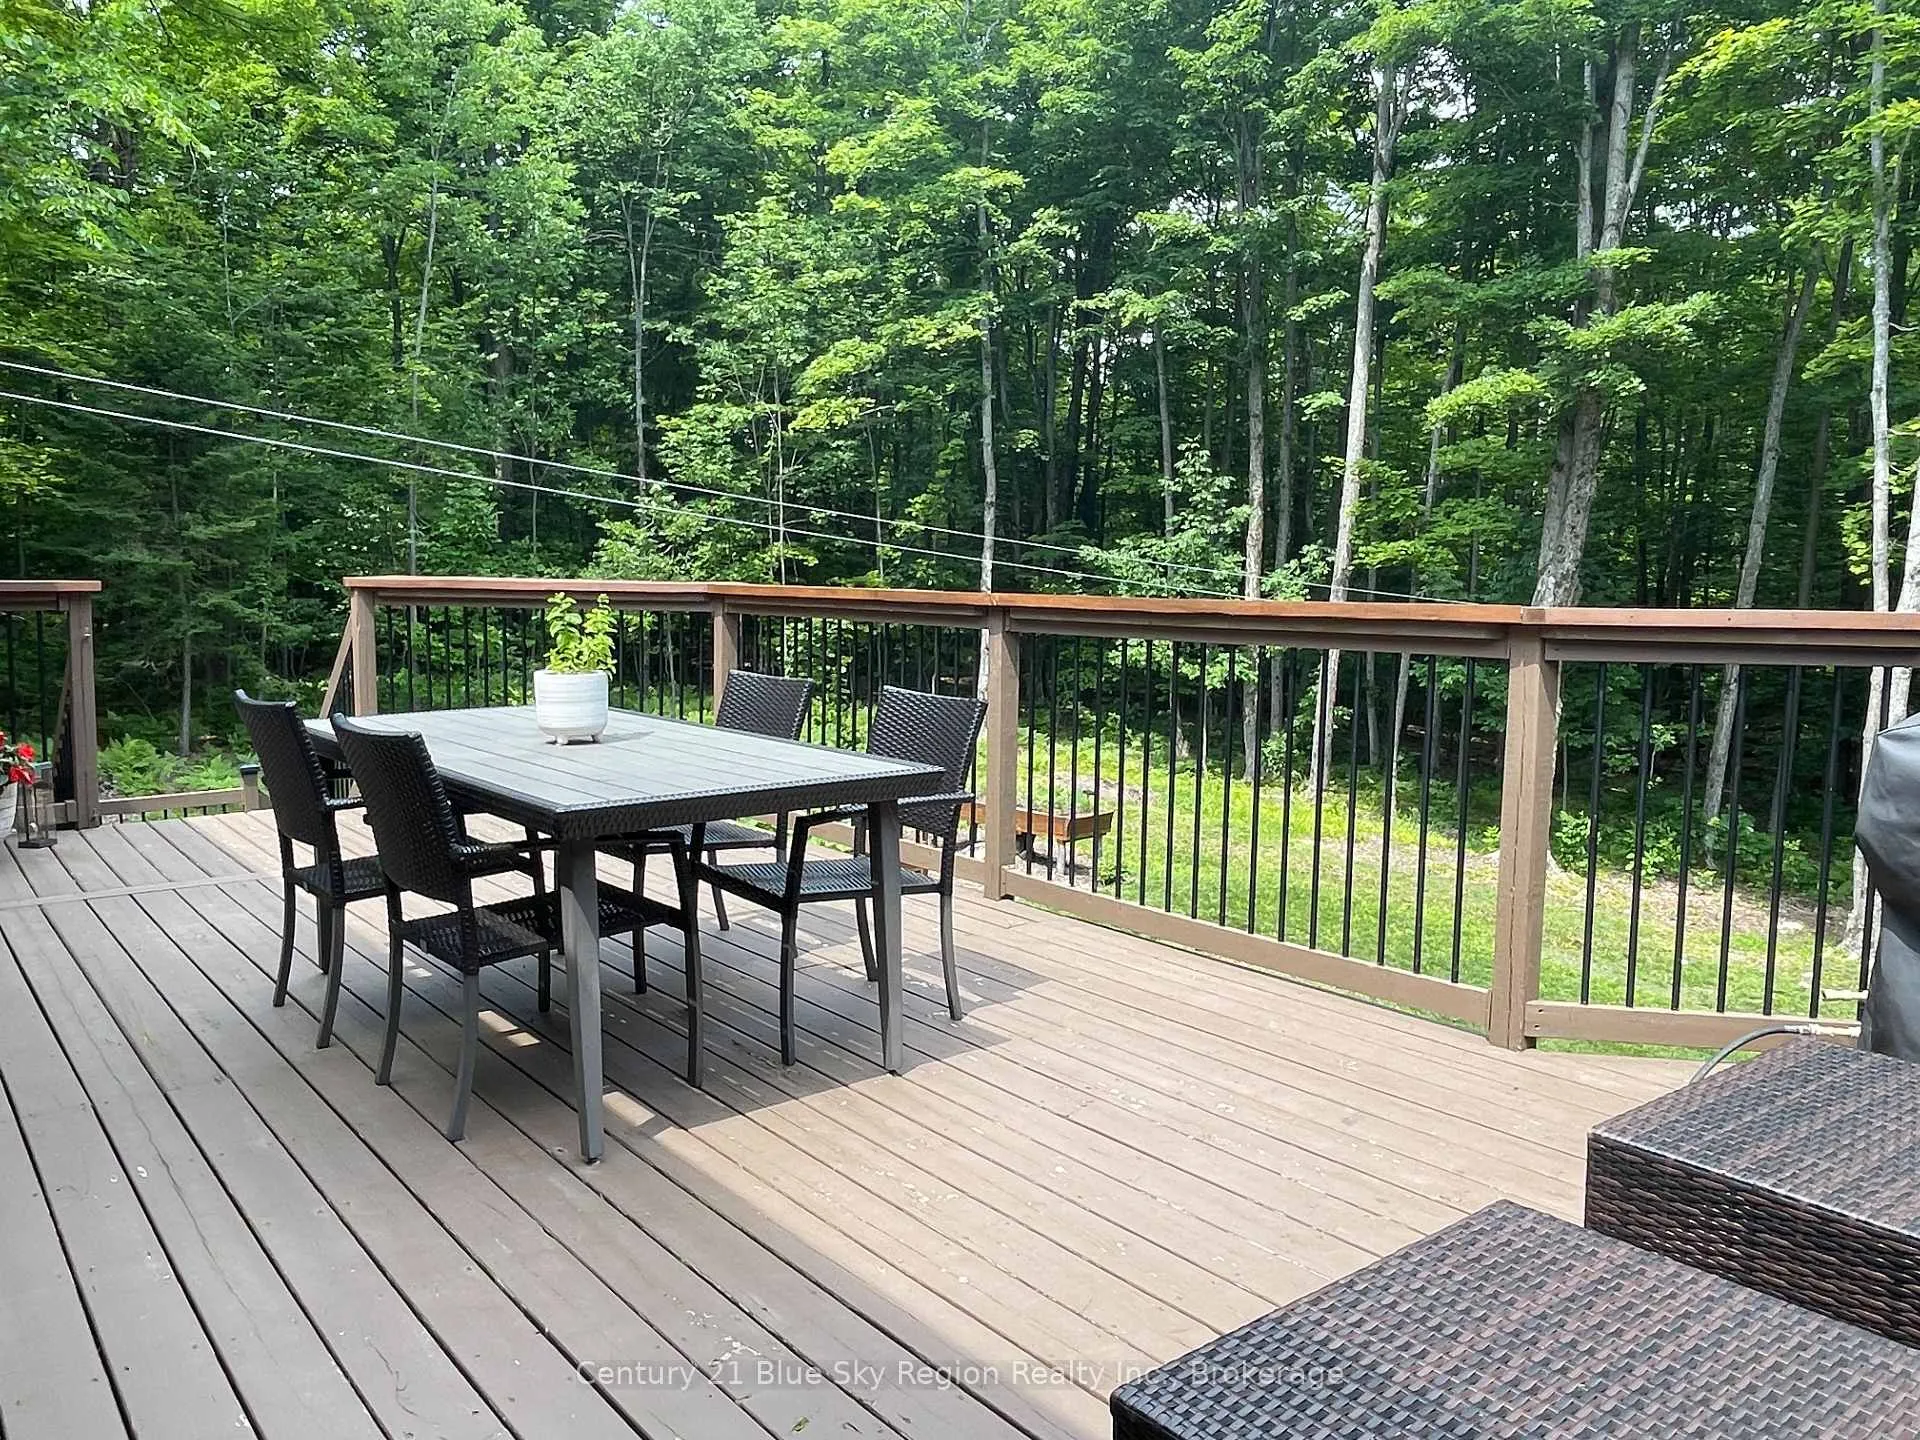
- Expansive back deck with custom bar.
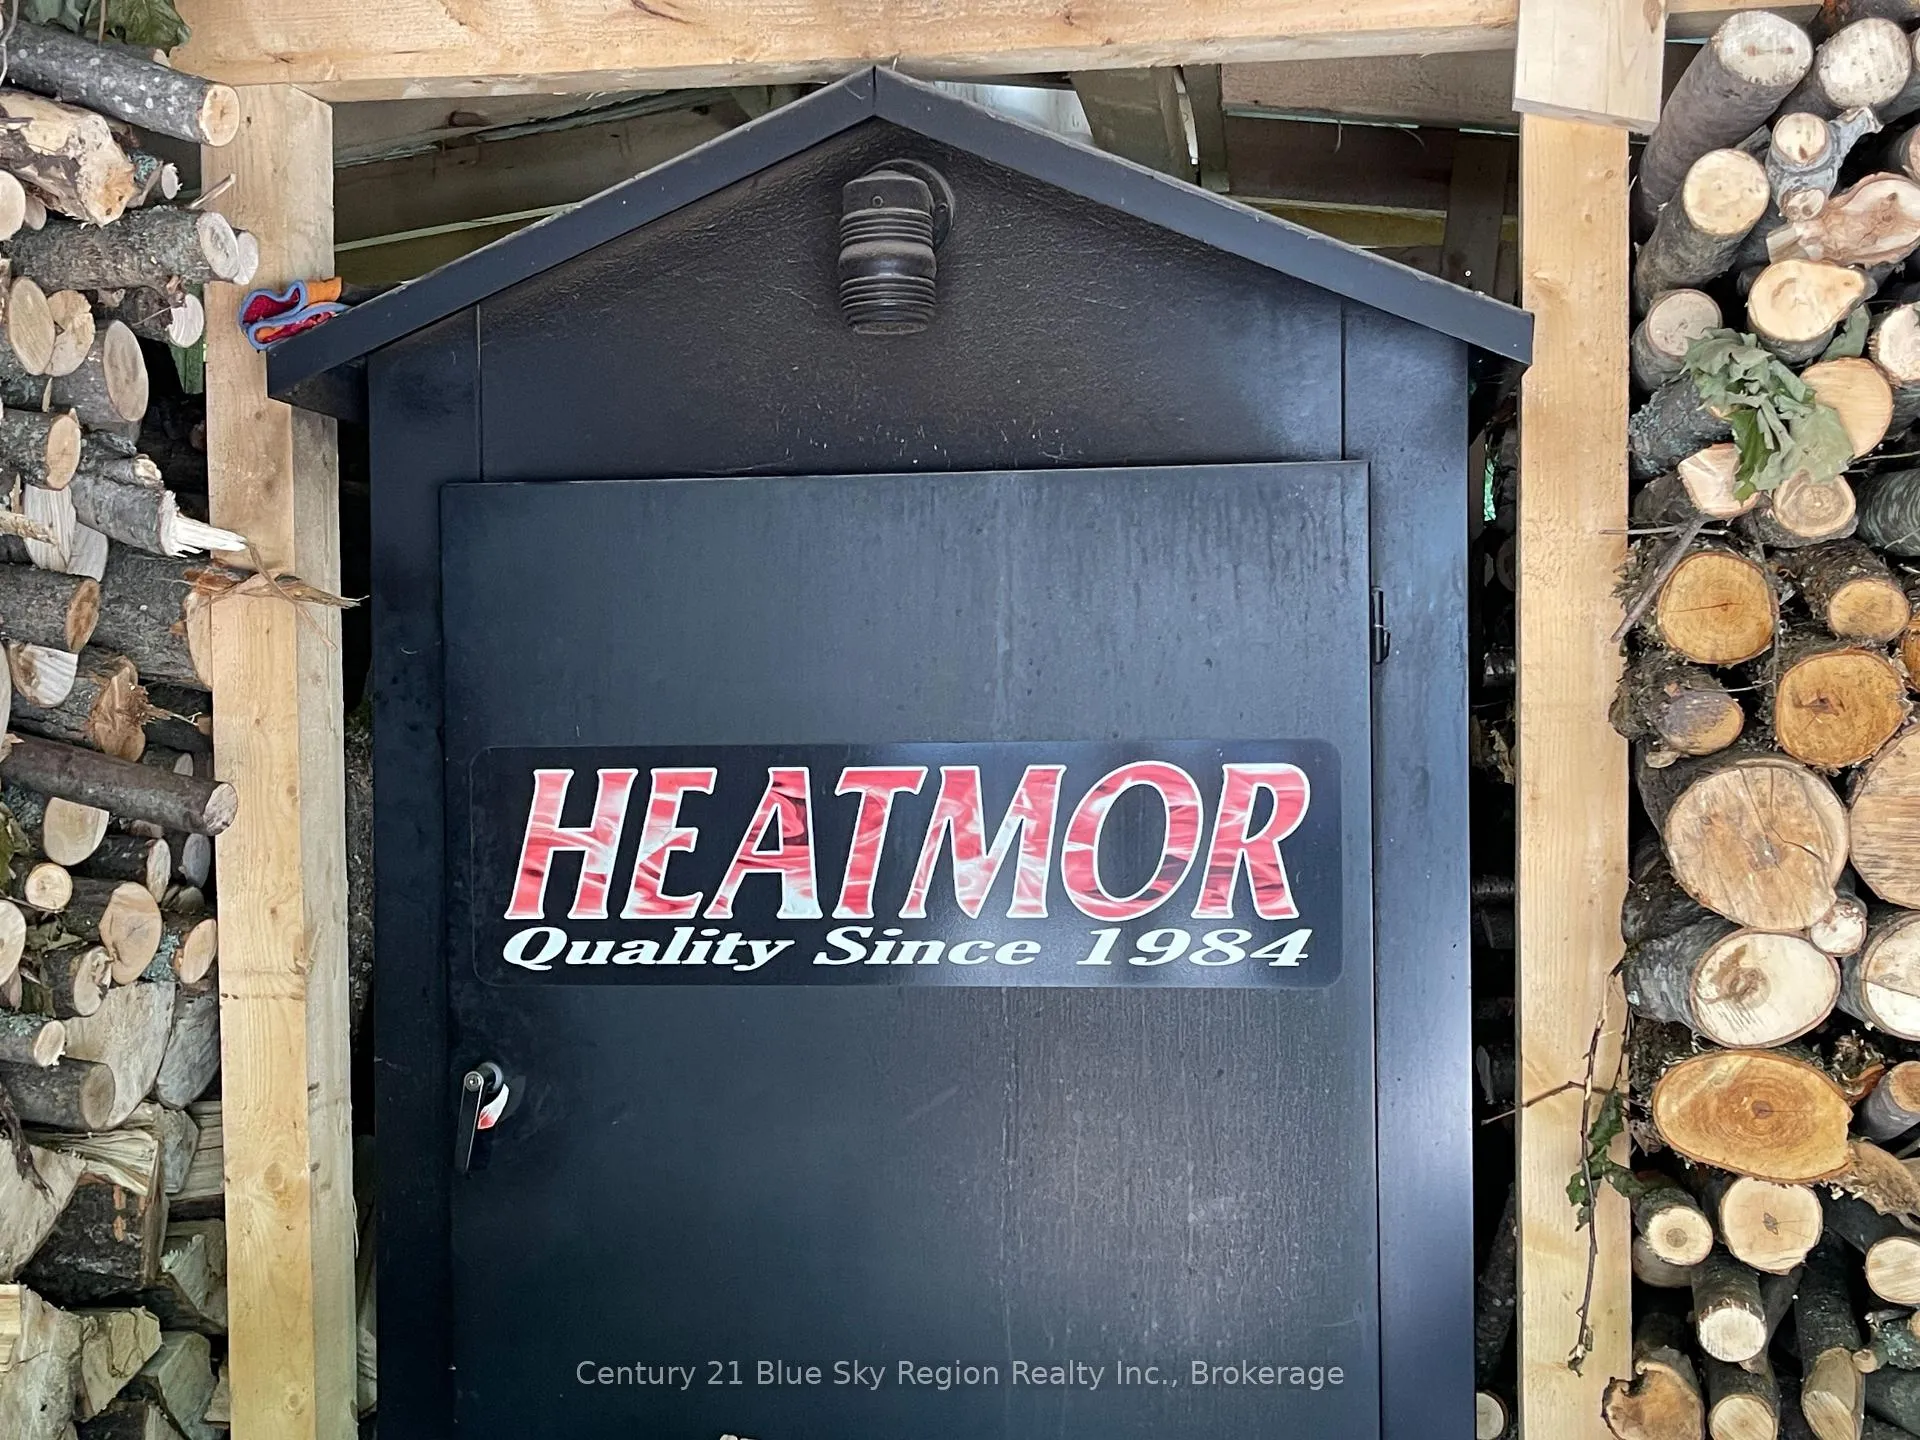
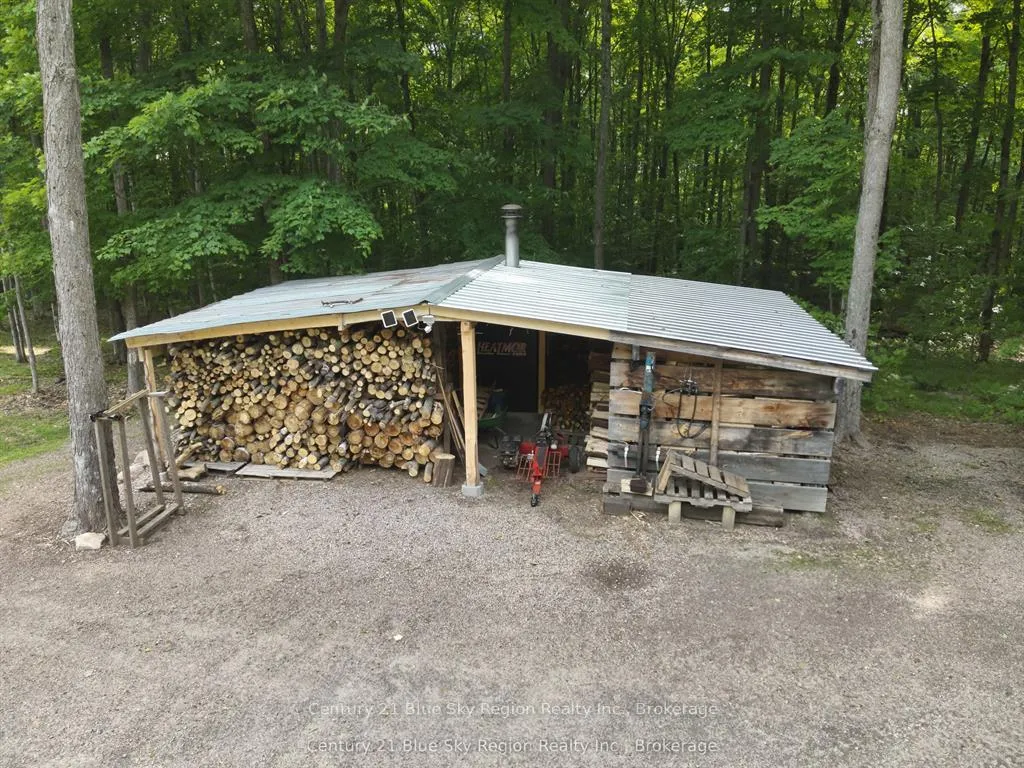
- Detached heated shop with running water.
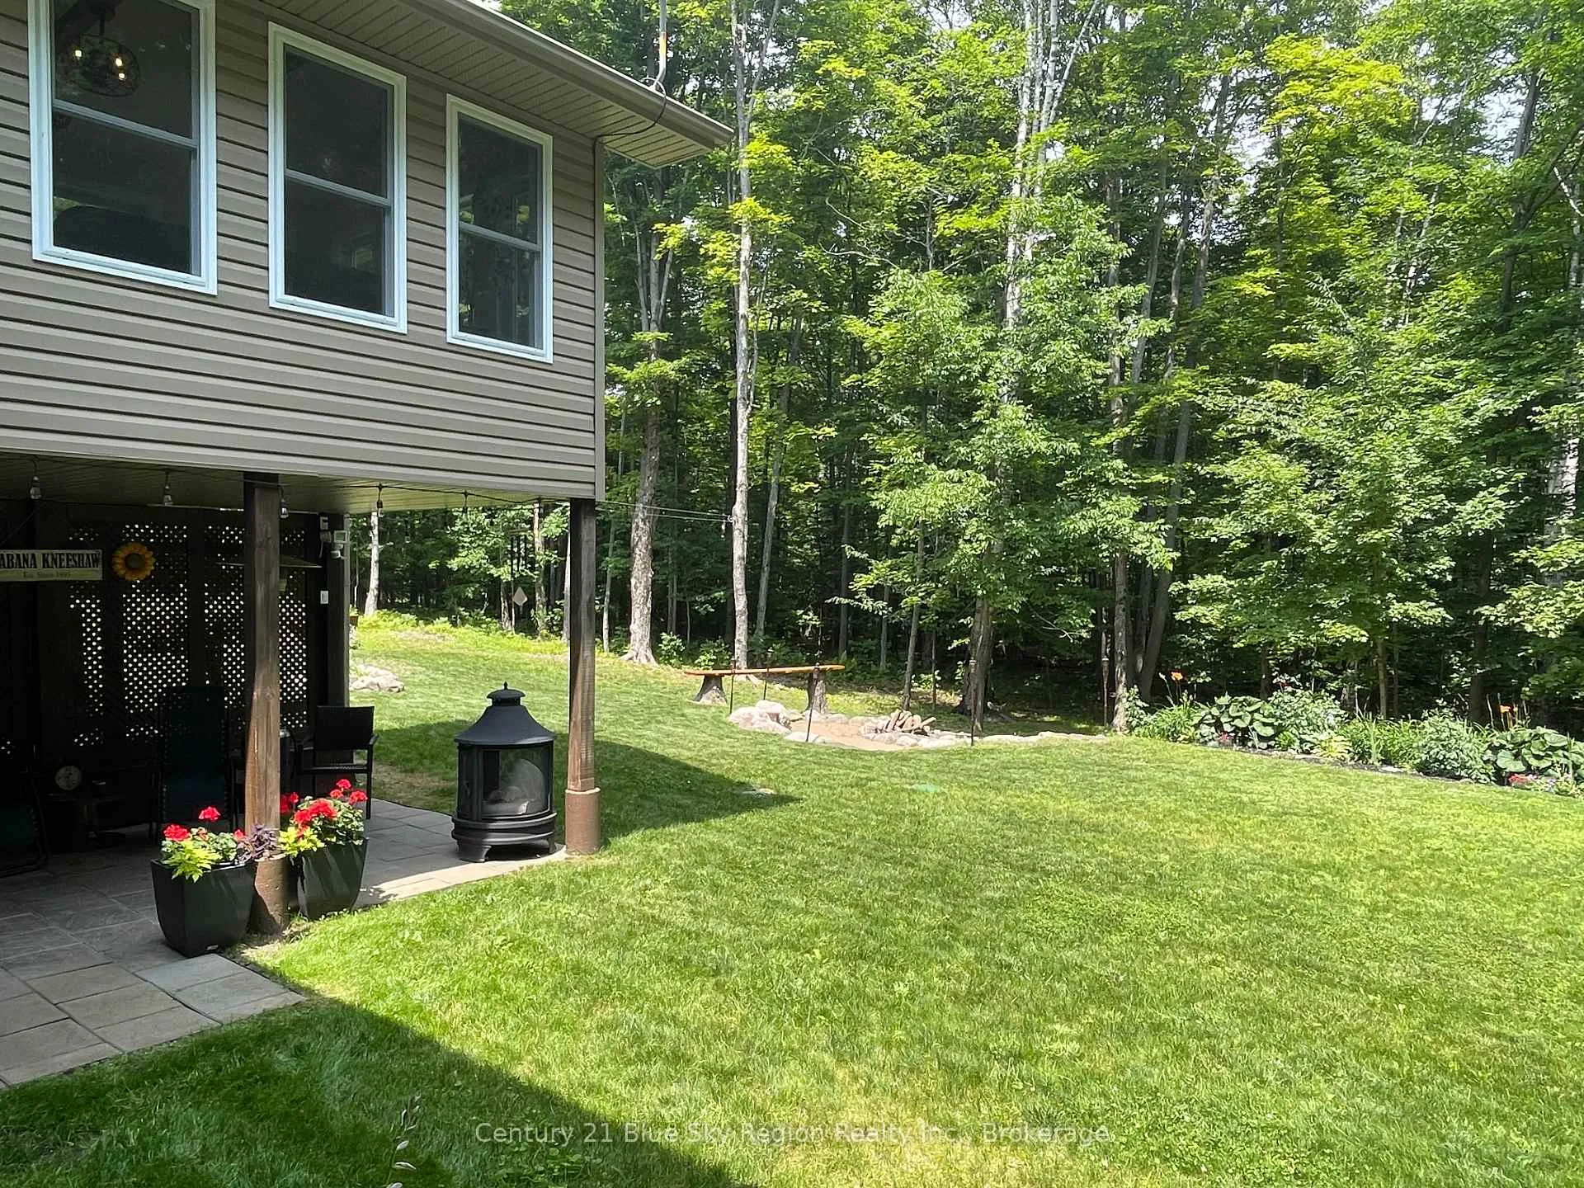
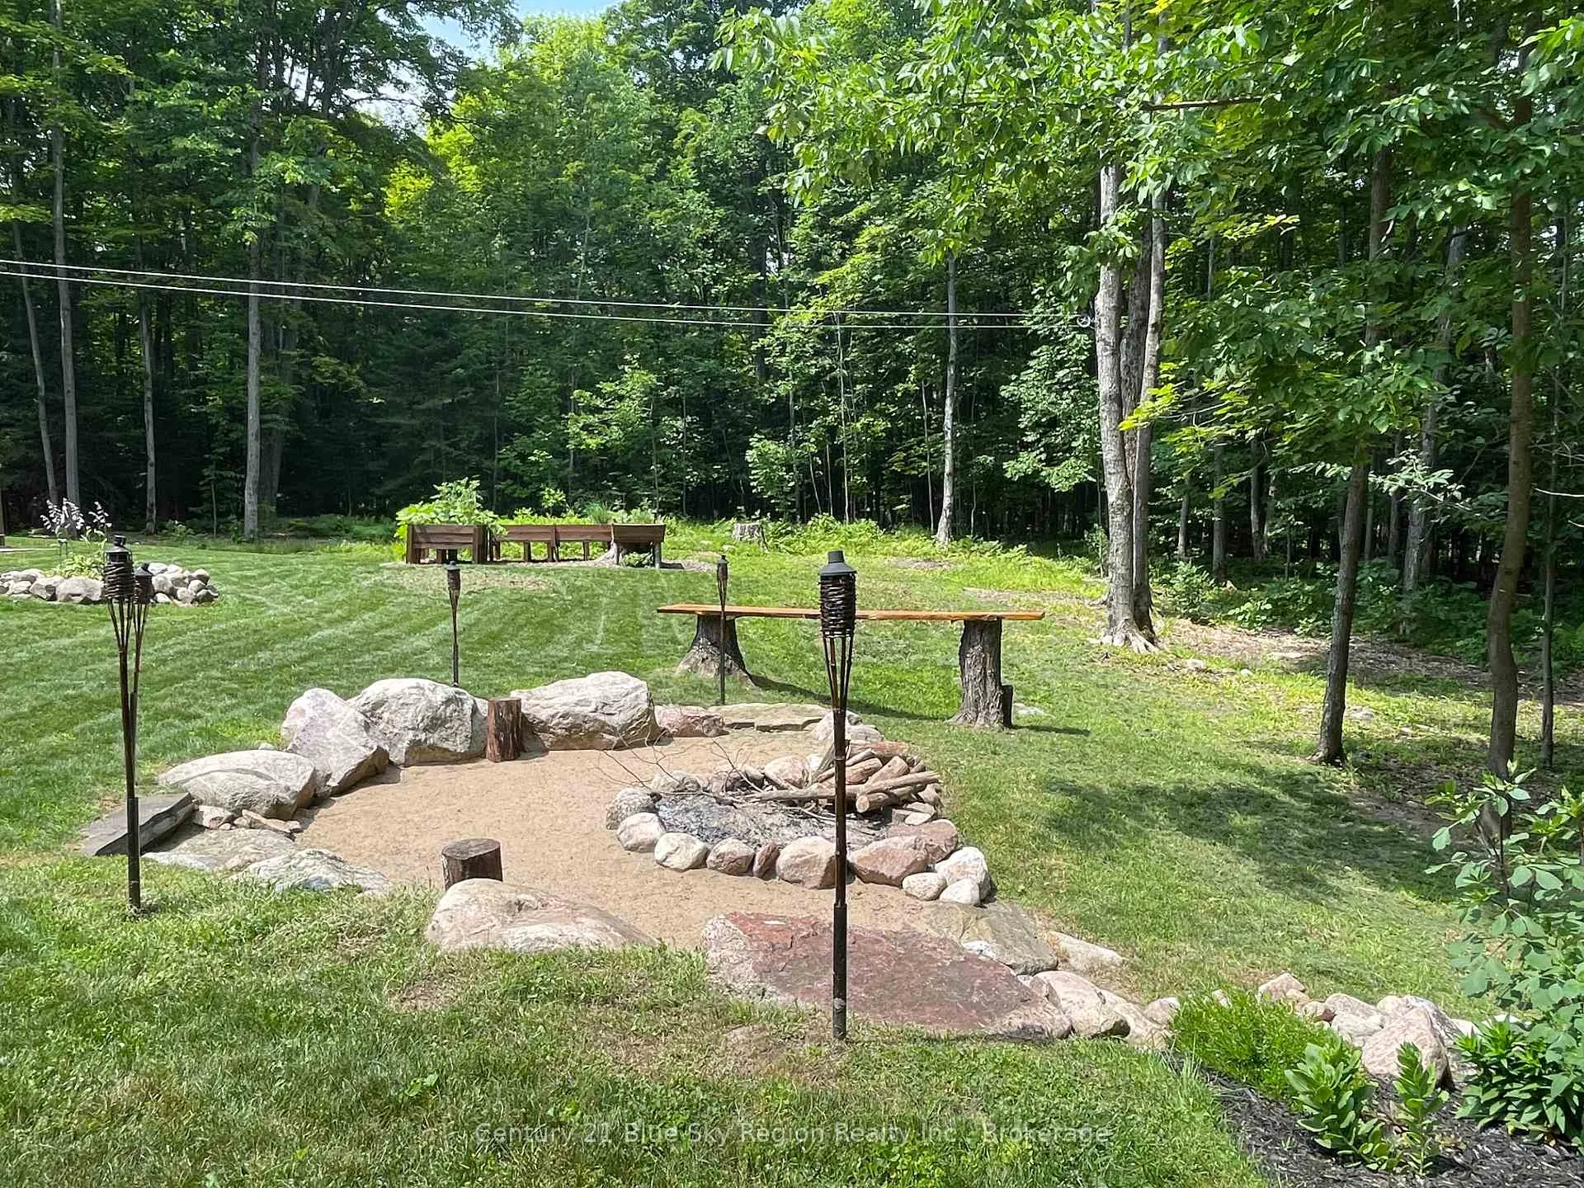
- Landscaped yard with fire pit and garden boxes.
- Located in a friendly Northern Ontario community.
- Close to education, health care, and recreation.
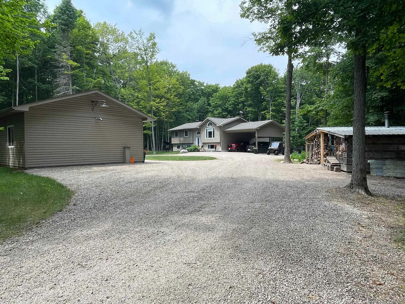
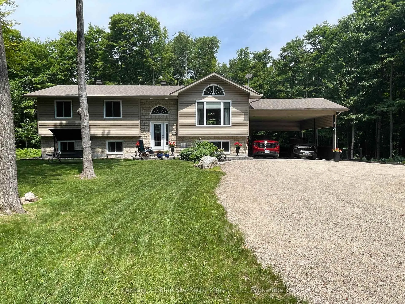
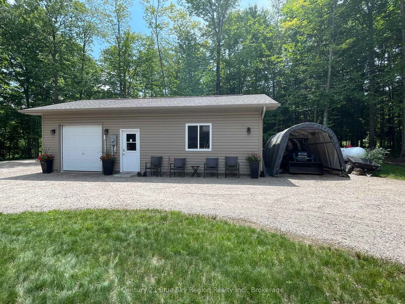
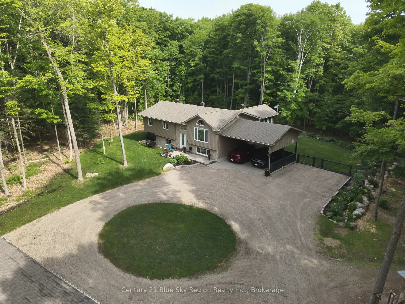
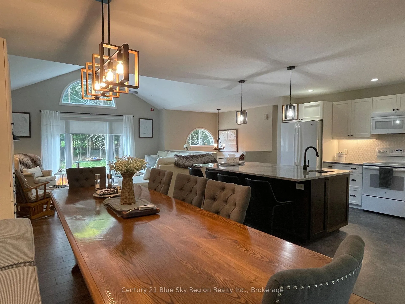
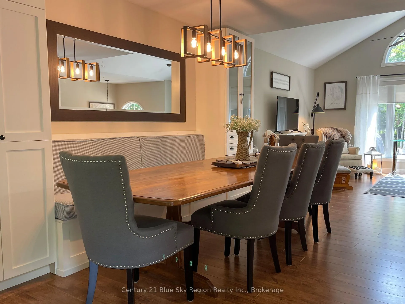
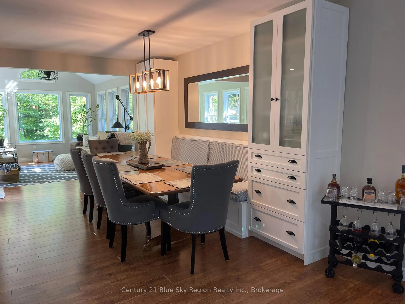
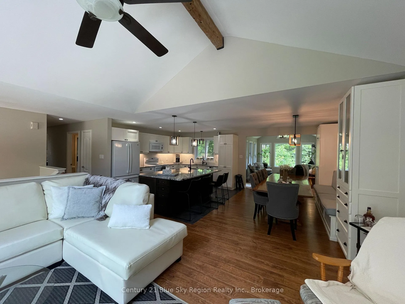
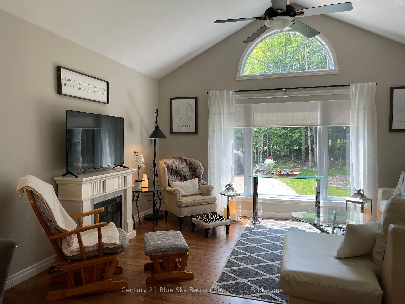
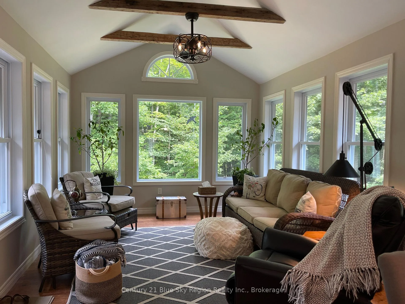
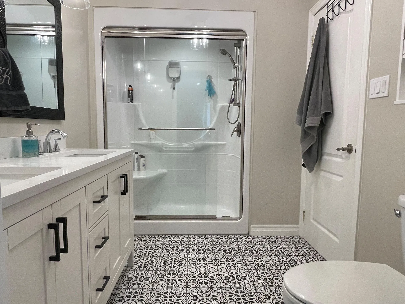
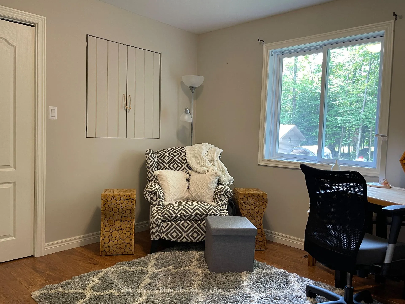
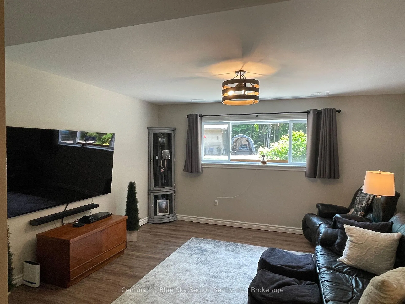
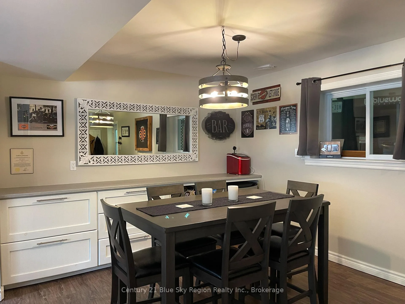
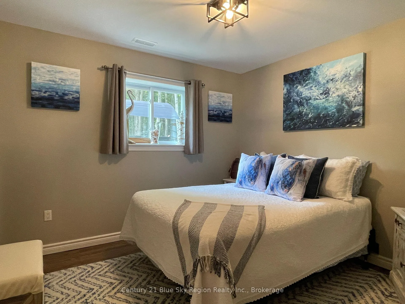
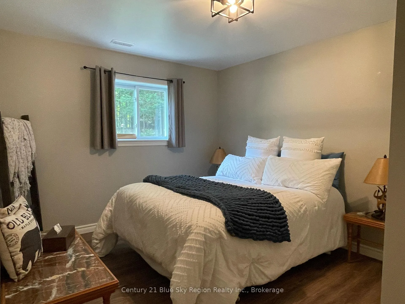
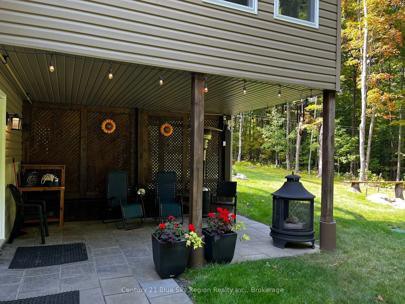
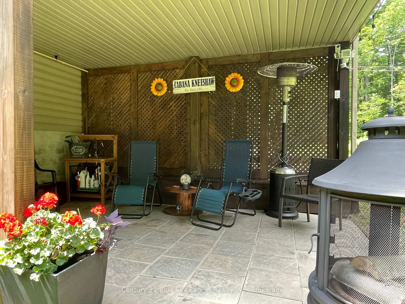
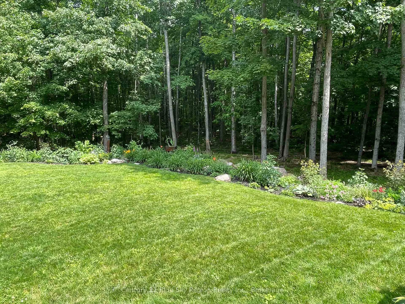
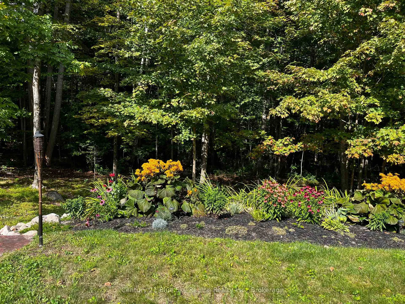
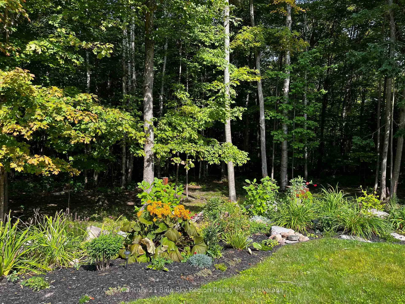
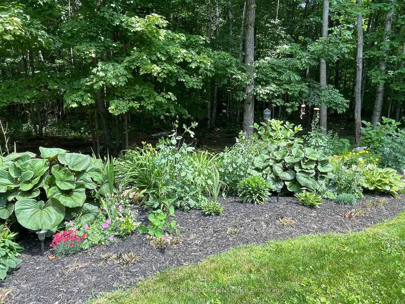
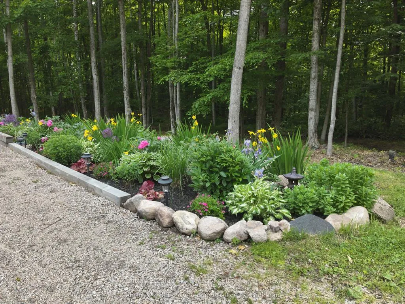
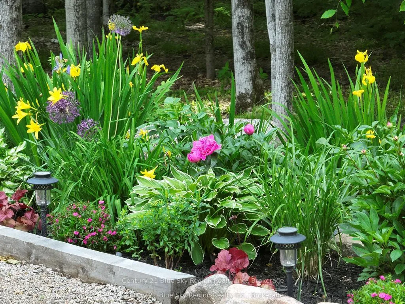
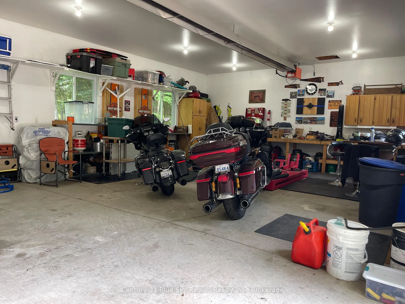
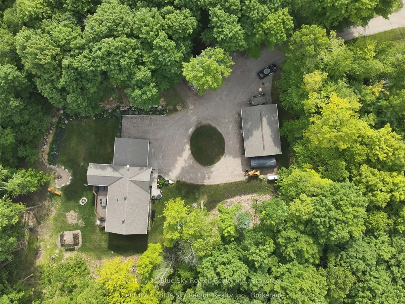
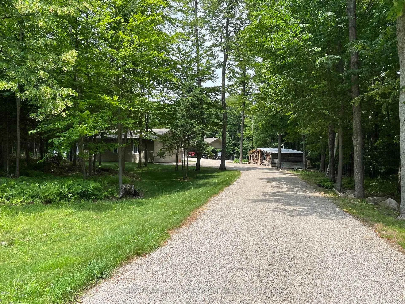
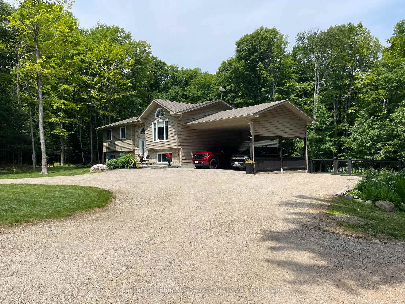
This property offers a blend of rural tranquillity and nature. This custom five-bedroom, two-bathroom residence is situated in a picturesque country setting on 2.48 acres in the Powassan area. The heart of the home is the bright, open-concept kitchen, featuring a spacious granite island that seamlessly combines functionality with style, ideal for culinary creations. The spacious living room with large windows, wood and beam cathedral ceilings, built-in bench seating and floor-to-ceiling custom cupboards, along with a 4-season sunroom, thus providing ample space for the family. The primary suite is a private oasis, complete with a large walk-in closet with laundry hookup, back deck access, and a cheater ensuite with dual sinks. A beautifully finished lower-level family room adds to the living space. The windows throughout this home provide an abundant amount of natural light. Outdoors, the property continues to impress with an expansive back deck featuring a custom live-edge bar for entertaining with a scenic view of nature. Designer landscaped yard with garden boxes, established flower beds, edged with large rock boulders and a custom circular fire pit. An attached carport capable of holding two full-sized vehicles. Granite stone circular driveway provides extensive parking. The property also features a spacious, detached 26x36-foot heated shop with running water. This property includes central air conditioning, wood or propane forced air heating systems, backup generator capabilities, updated shingles, eaves with leaf guards, direct propane hookup to the kitchen and the back deck. Powassan has education, health care, library services, recreation and enjoyment. Main Street showcases a classic, welcoming Northern Ontario town with local shops, services and a friendly community atmosphere, hosting an annual Maple Syrup Festival in the spring, celebrating its heritage and regional specialty. Located 30 kilometres south of North Bay.
Key Facts & Features
Property Costs
- Annual Property Tax Amount
- $3,374
- Land Transfer Tax Fee
- $13,975
Rental Items
- Rental Equipment
- Electric Hot Water Tank, Propane Tank
- Basement Type
- Walk-Out, Finished
Interior Features
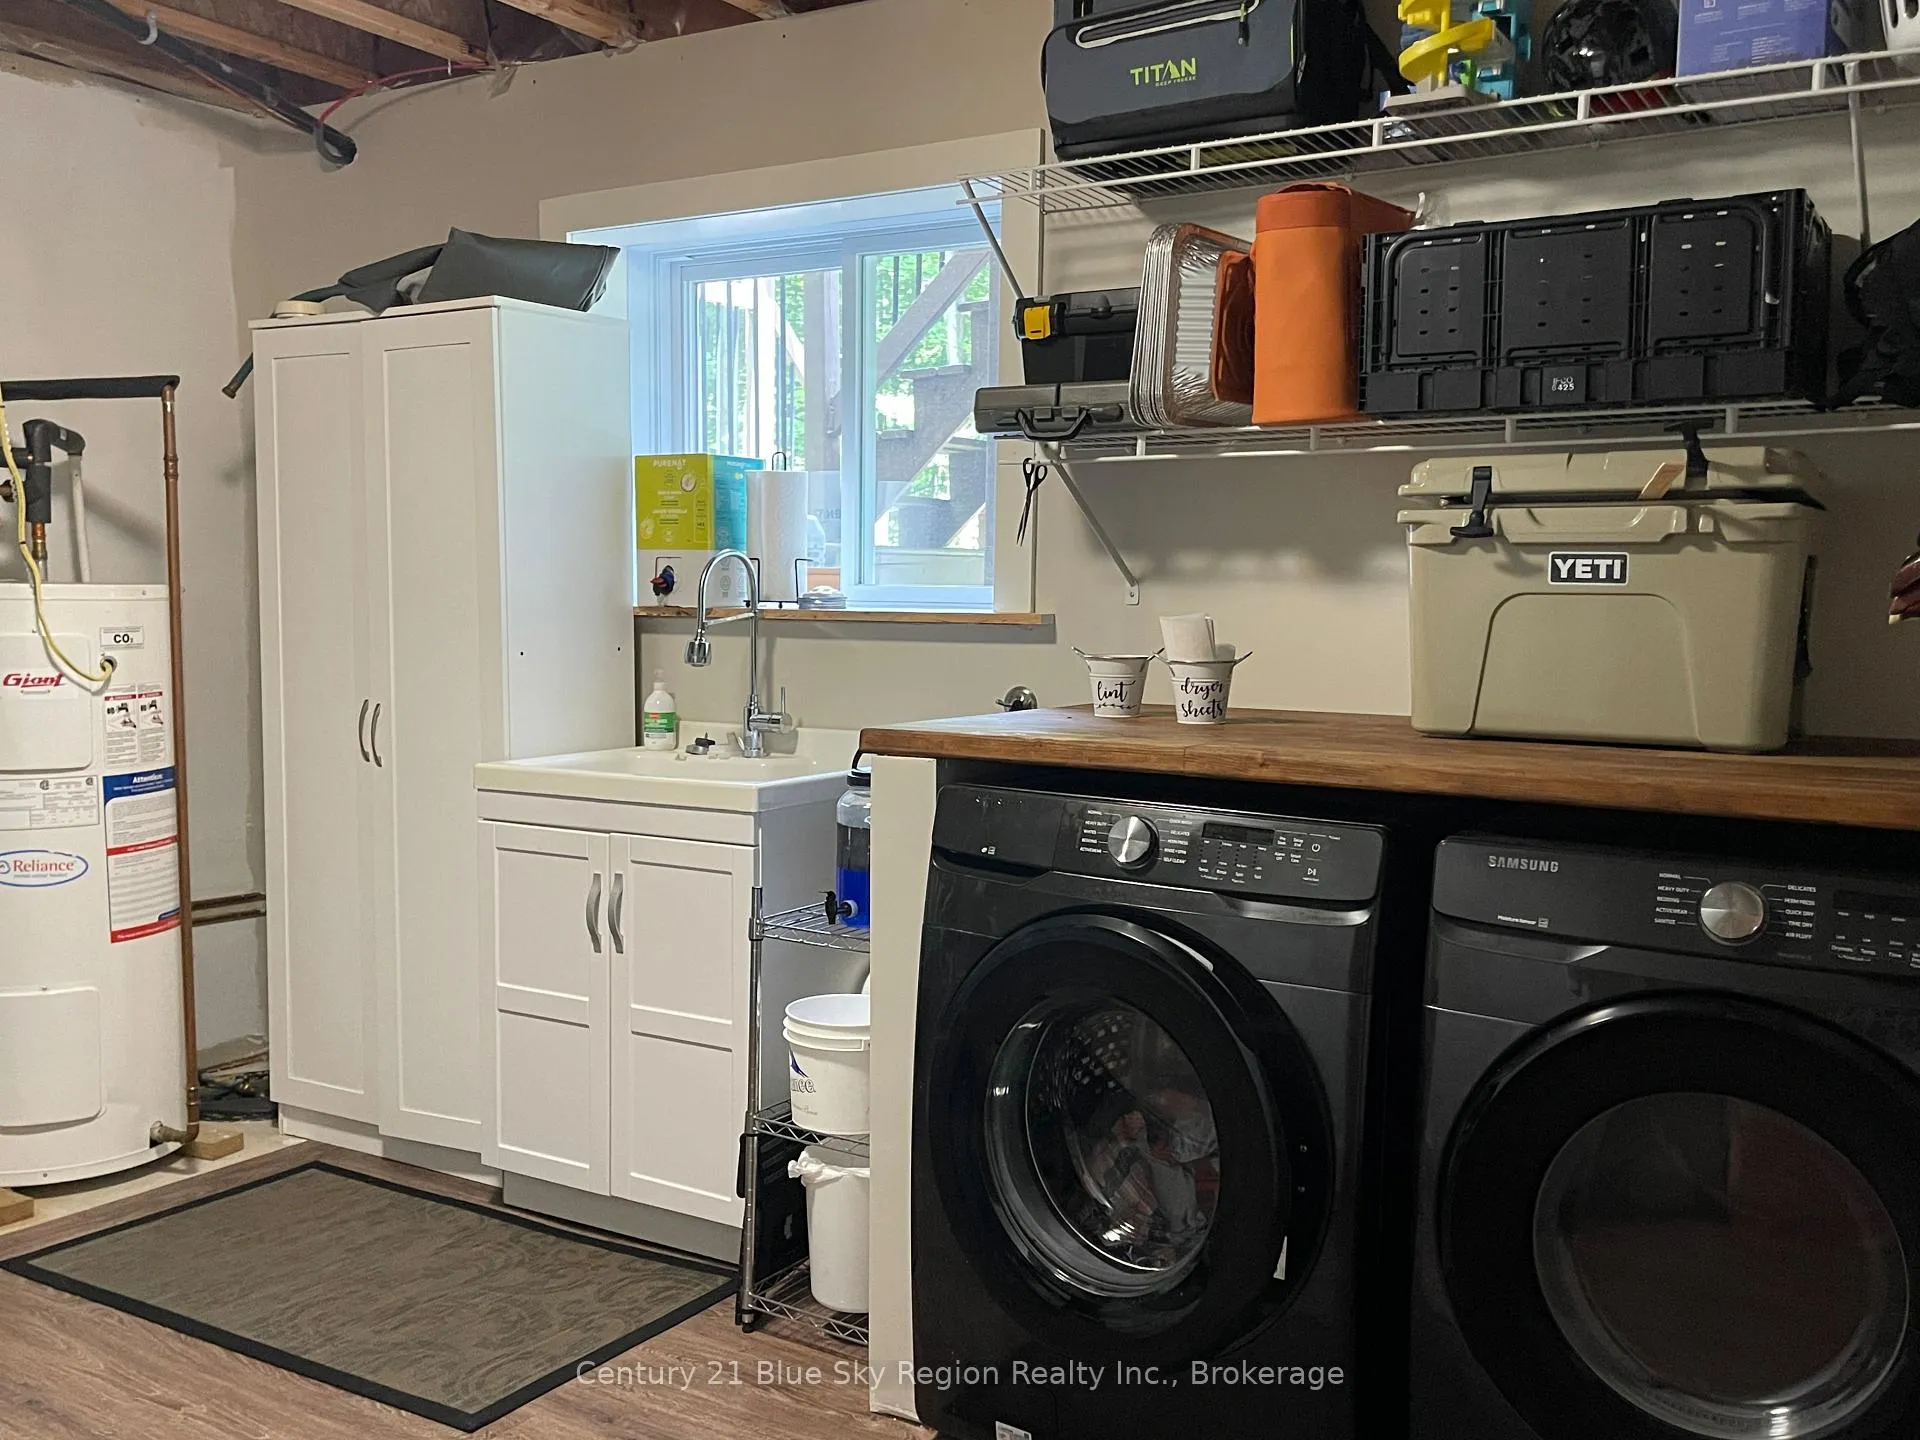
- Laundry Level
- Lower Level
- Interior Extras
- Primary Bedroom - Main Floor
- View
- Trees/Woods
- Security Features
- Carbon Monoxide Detectors, Smoke Detector
- Fireplace/Stove
- No
- Elevator
- No
Exterior Features
- Exterior Extras
- Deck, Privacy, Year Round Living
- Pool
- None
- Other Structures
- Workshop
Building
- Building Type
- Detached
- Building Style
- Bungalow
- Approx Age
- 16-30
Construction
- Exterior Finish
- Stone, Vinyl Siding
- Roof
- Asphalt Shingle
- Foundation Details
- Concrete Block
- Special Designation
- Unknown
Lot
- Lot Front
- 203.60 ft
- Lot Depth
- 531.50 ft
- Lot Size
- 2.475 ac
- Lot Size Code
- 531.5 x 203.6
Inclusions
- Inclusions
- Fridge, Stove, Dishwasher, Built-In Microwave, Washer, Dryer, Remaining Wood, Dining Room Mirror, Dining Room Bench with Cushions, All Window Coverings, Outdoor raised Garden Beds, Garage Wood Cupboards and Bench
Exclusions
- Exclusions
- Lower level TV mount and sound bar, Living room electric fireplace, lower level bedroom wall mirror, Gun case in lower level bedroom closet, Laundry room stand up freezer, Lower level family room white bar mirror, Lower Level Mini bar fridge, Portable garage, BBQ
Parking & Garages
- Garage Type
- Detached
- Garage Spaces
- 1
- Parking Spaces
- 10
- Total Garage And Parking Spaces
- 13
Heating & Cooling
- Heat Source
- Propane
- Heat Type
- Forced Air
- Air Conditioning
- Central Air
- Water
- Well
- Sewers
- Septic
- Hydro
- Yes
- Telephone
- Yes
- Bedrooms
- 3 + 2
- Washrooms
- 2
- Kitchens
- 1
- Family / bonus room
- Yes
Room sizes
- Kitchen10.07 x 12.1Main level, Combined w/Dining
- Living Room14.1 x 26.03Main level
- Sunroom11 x 15.01Main level
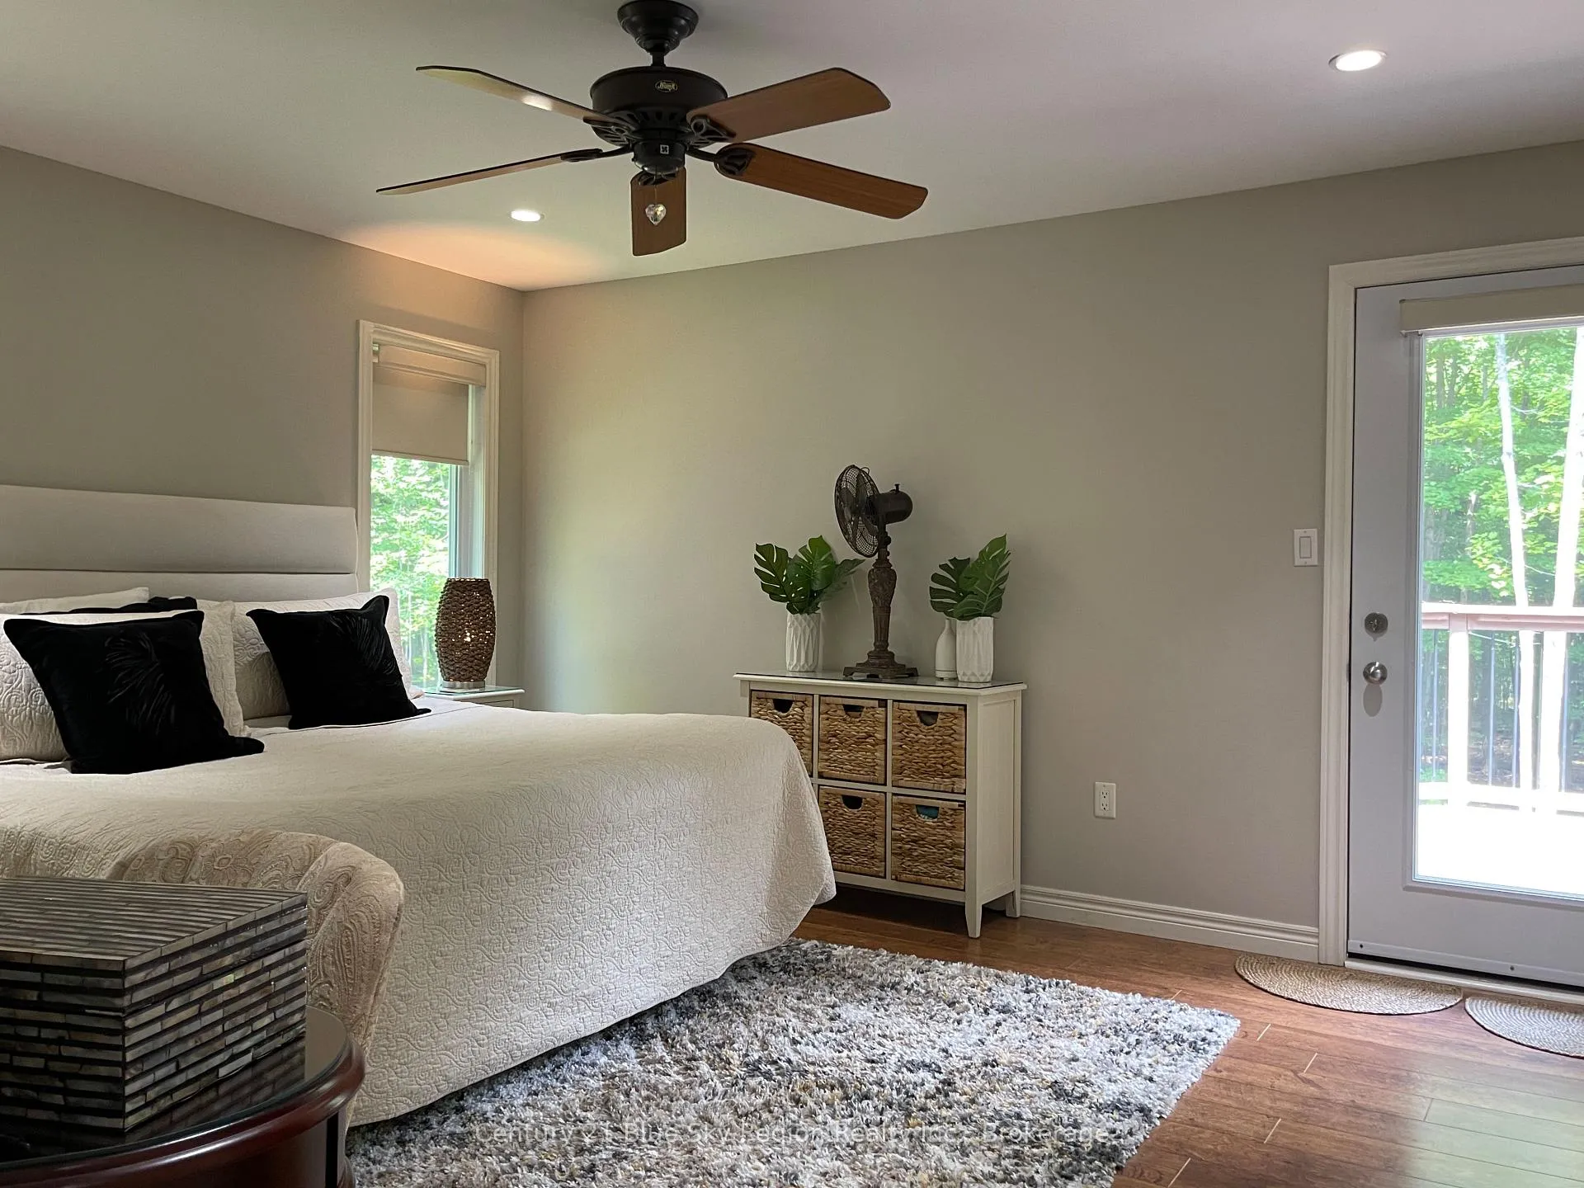
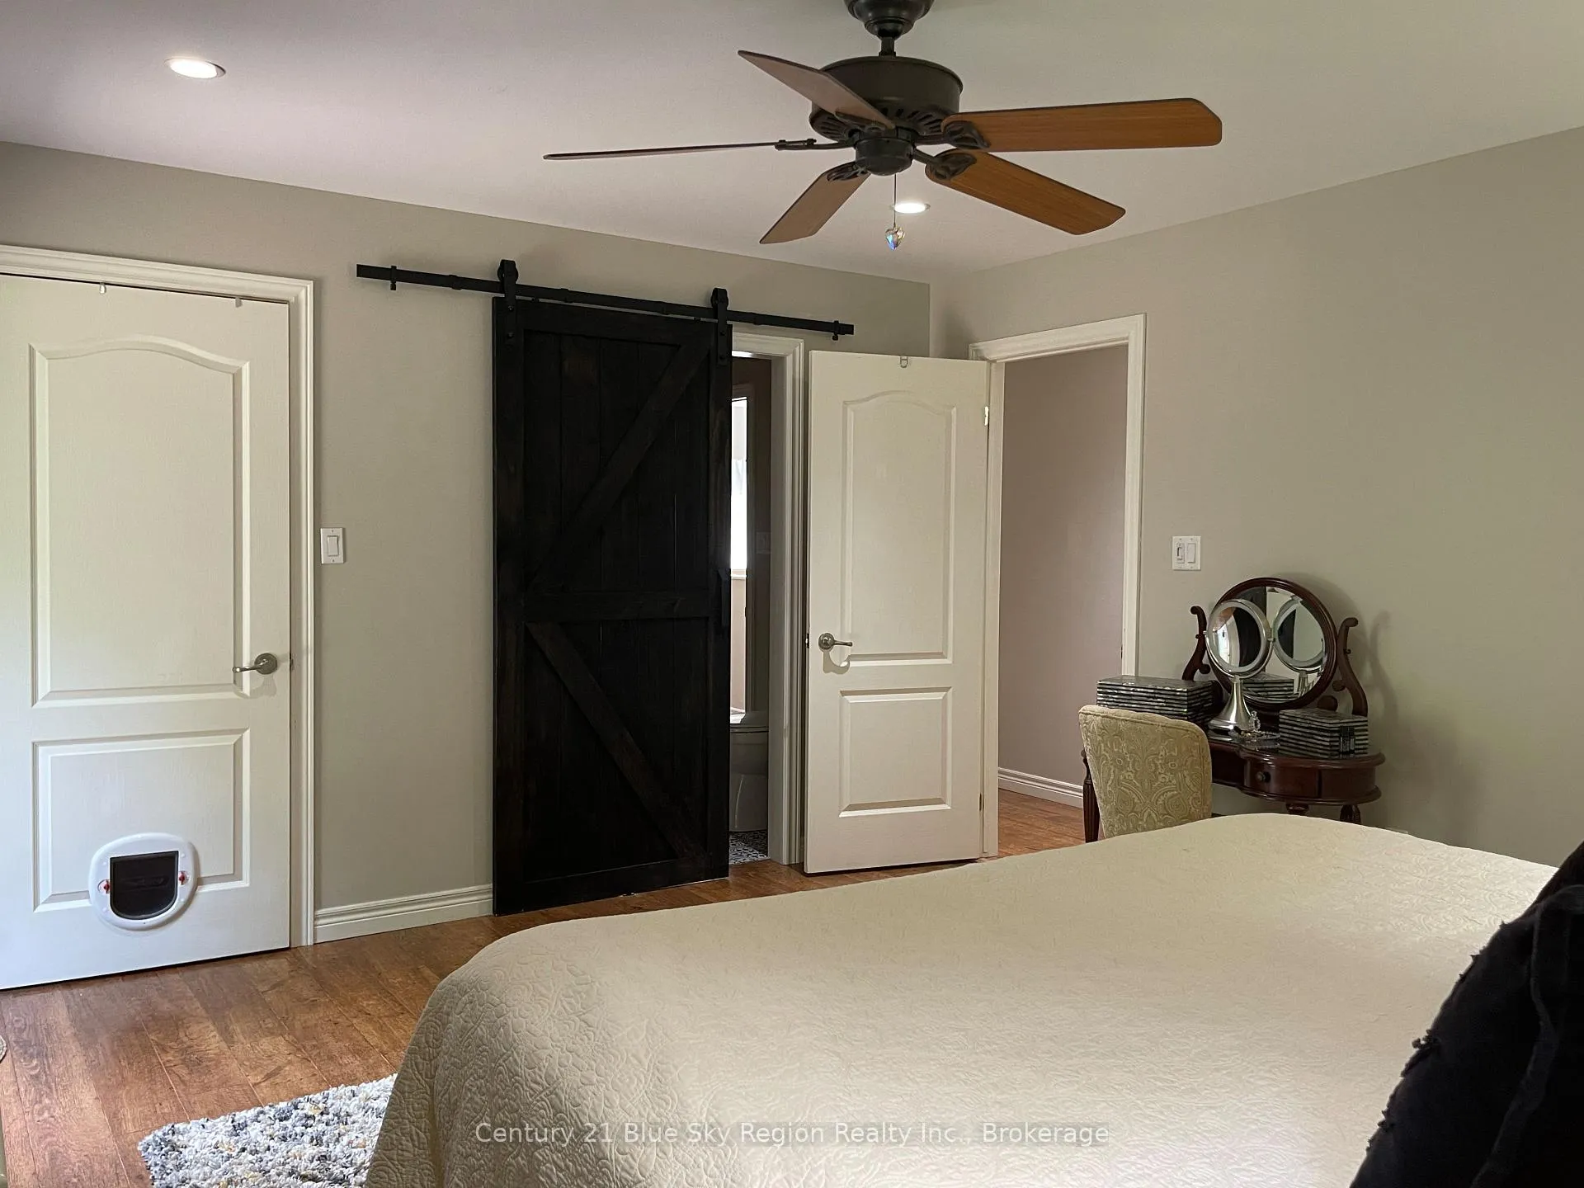
- Primary Bedroom12.1 x 14.11Main level, Walk-In Closet(s), W/O To Deck
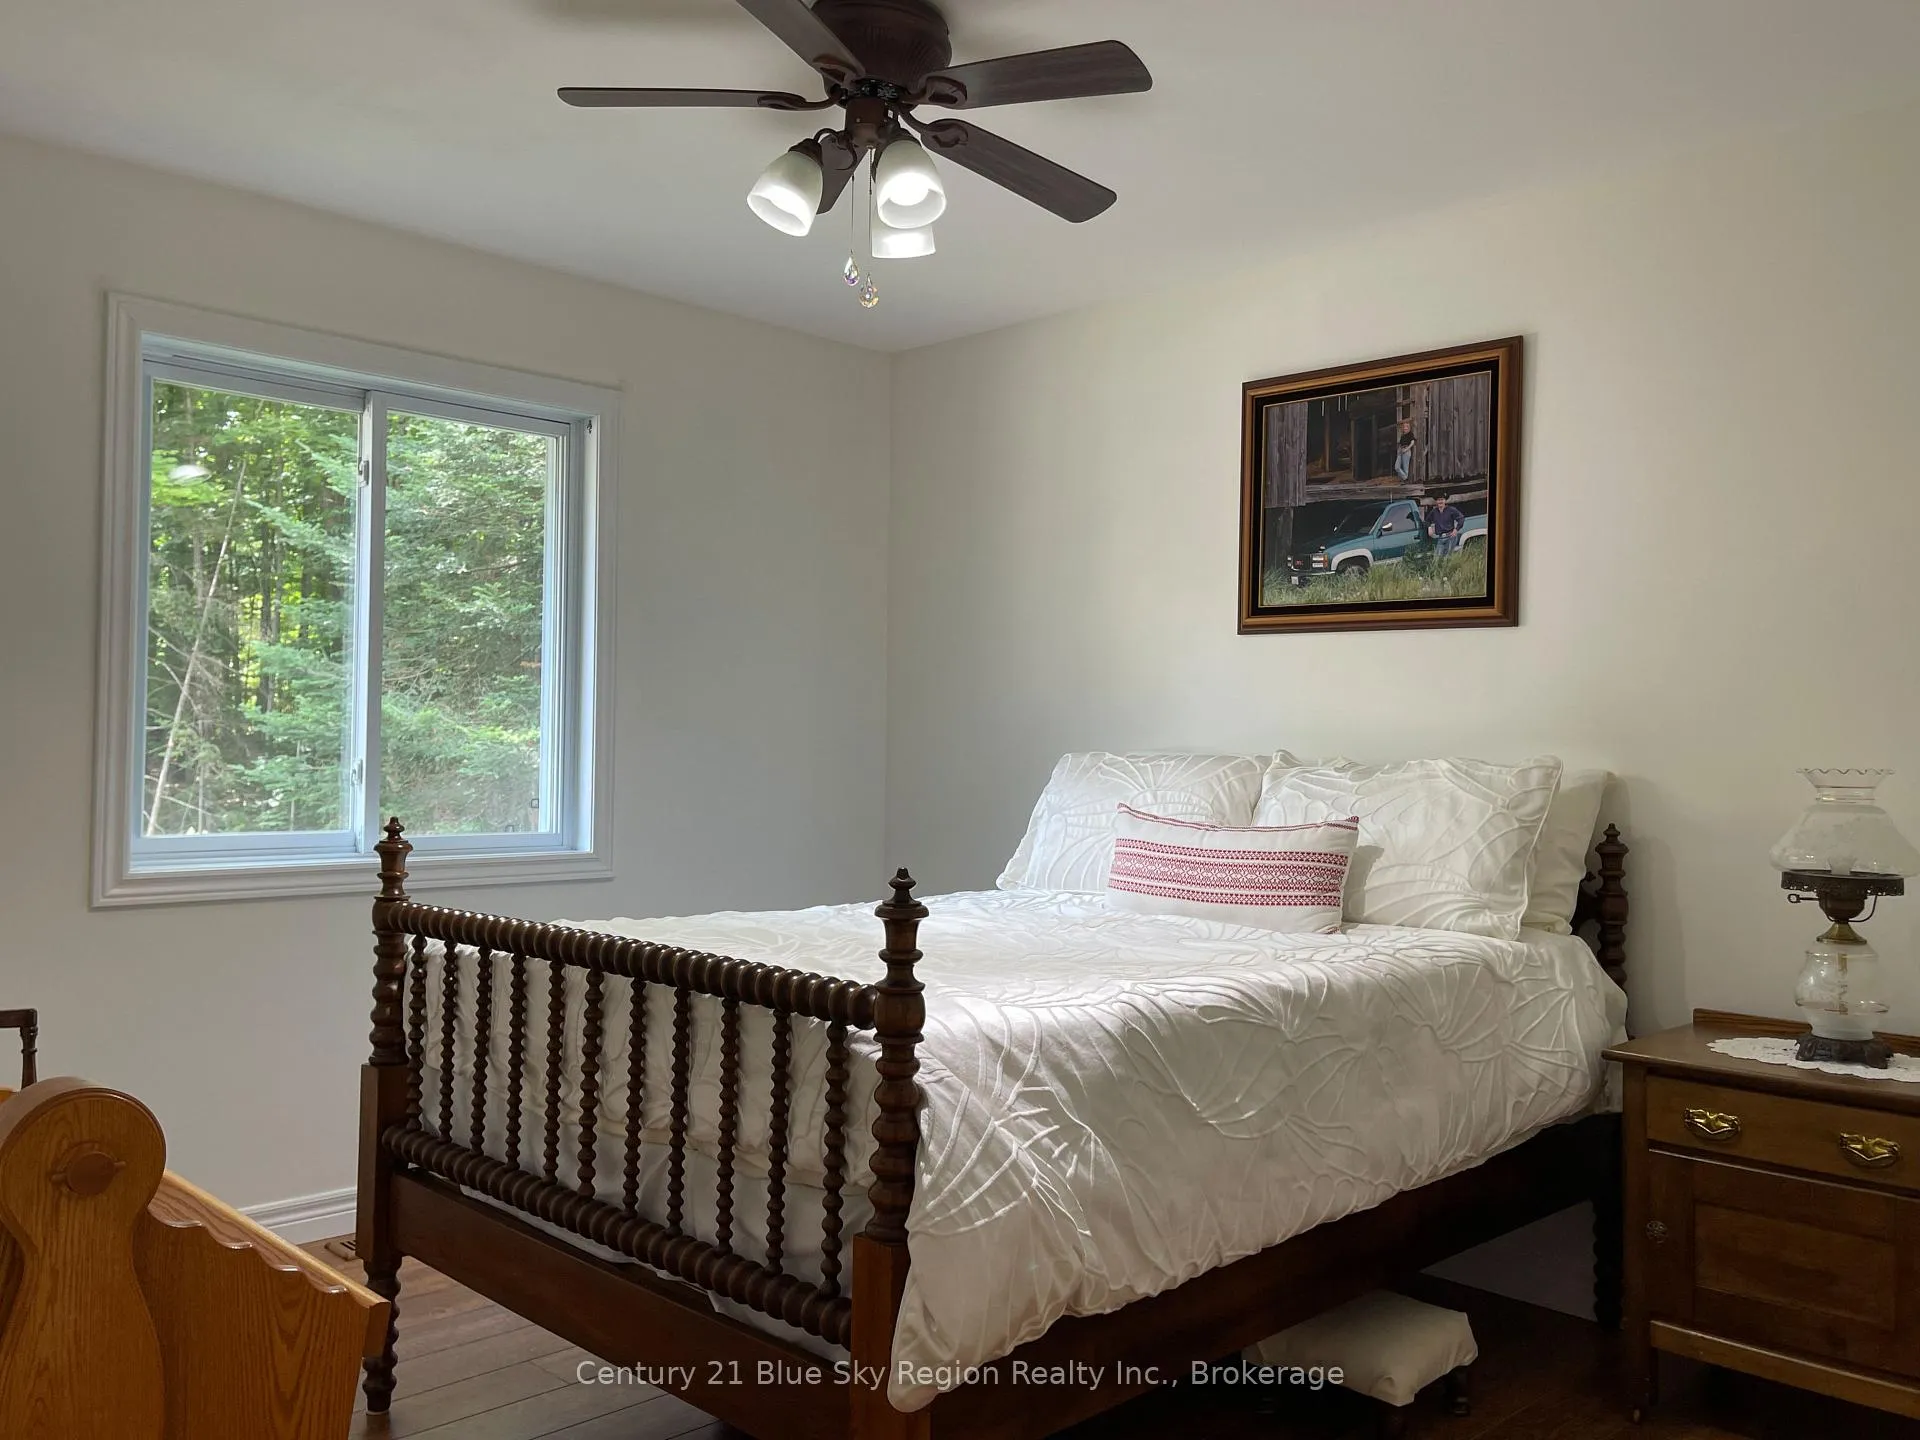
- Bedroom10.06 x 13.07Main level
- Bedroom9.1 x 10.11Main level
- Bathroom—Main level, 4 Pc Bath
- Bedroom9.1 x 10.05Lower level
- Bedroom10.04 x 13.03Lower level
- Family Room18.09 x 24.03Lower level
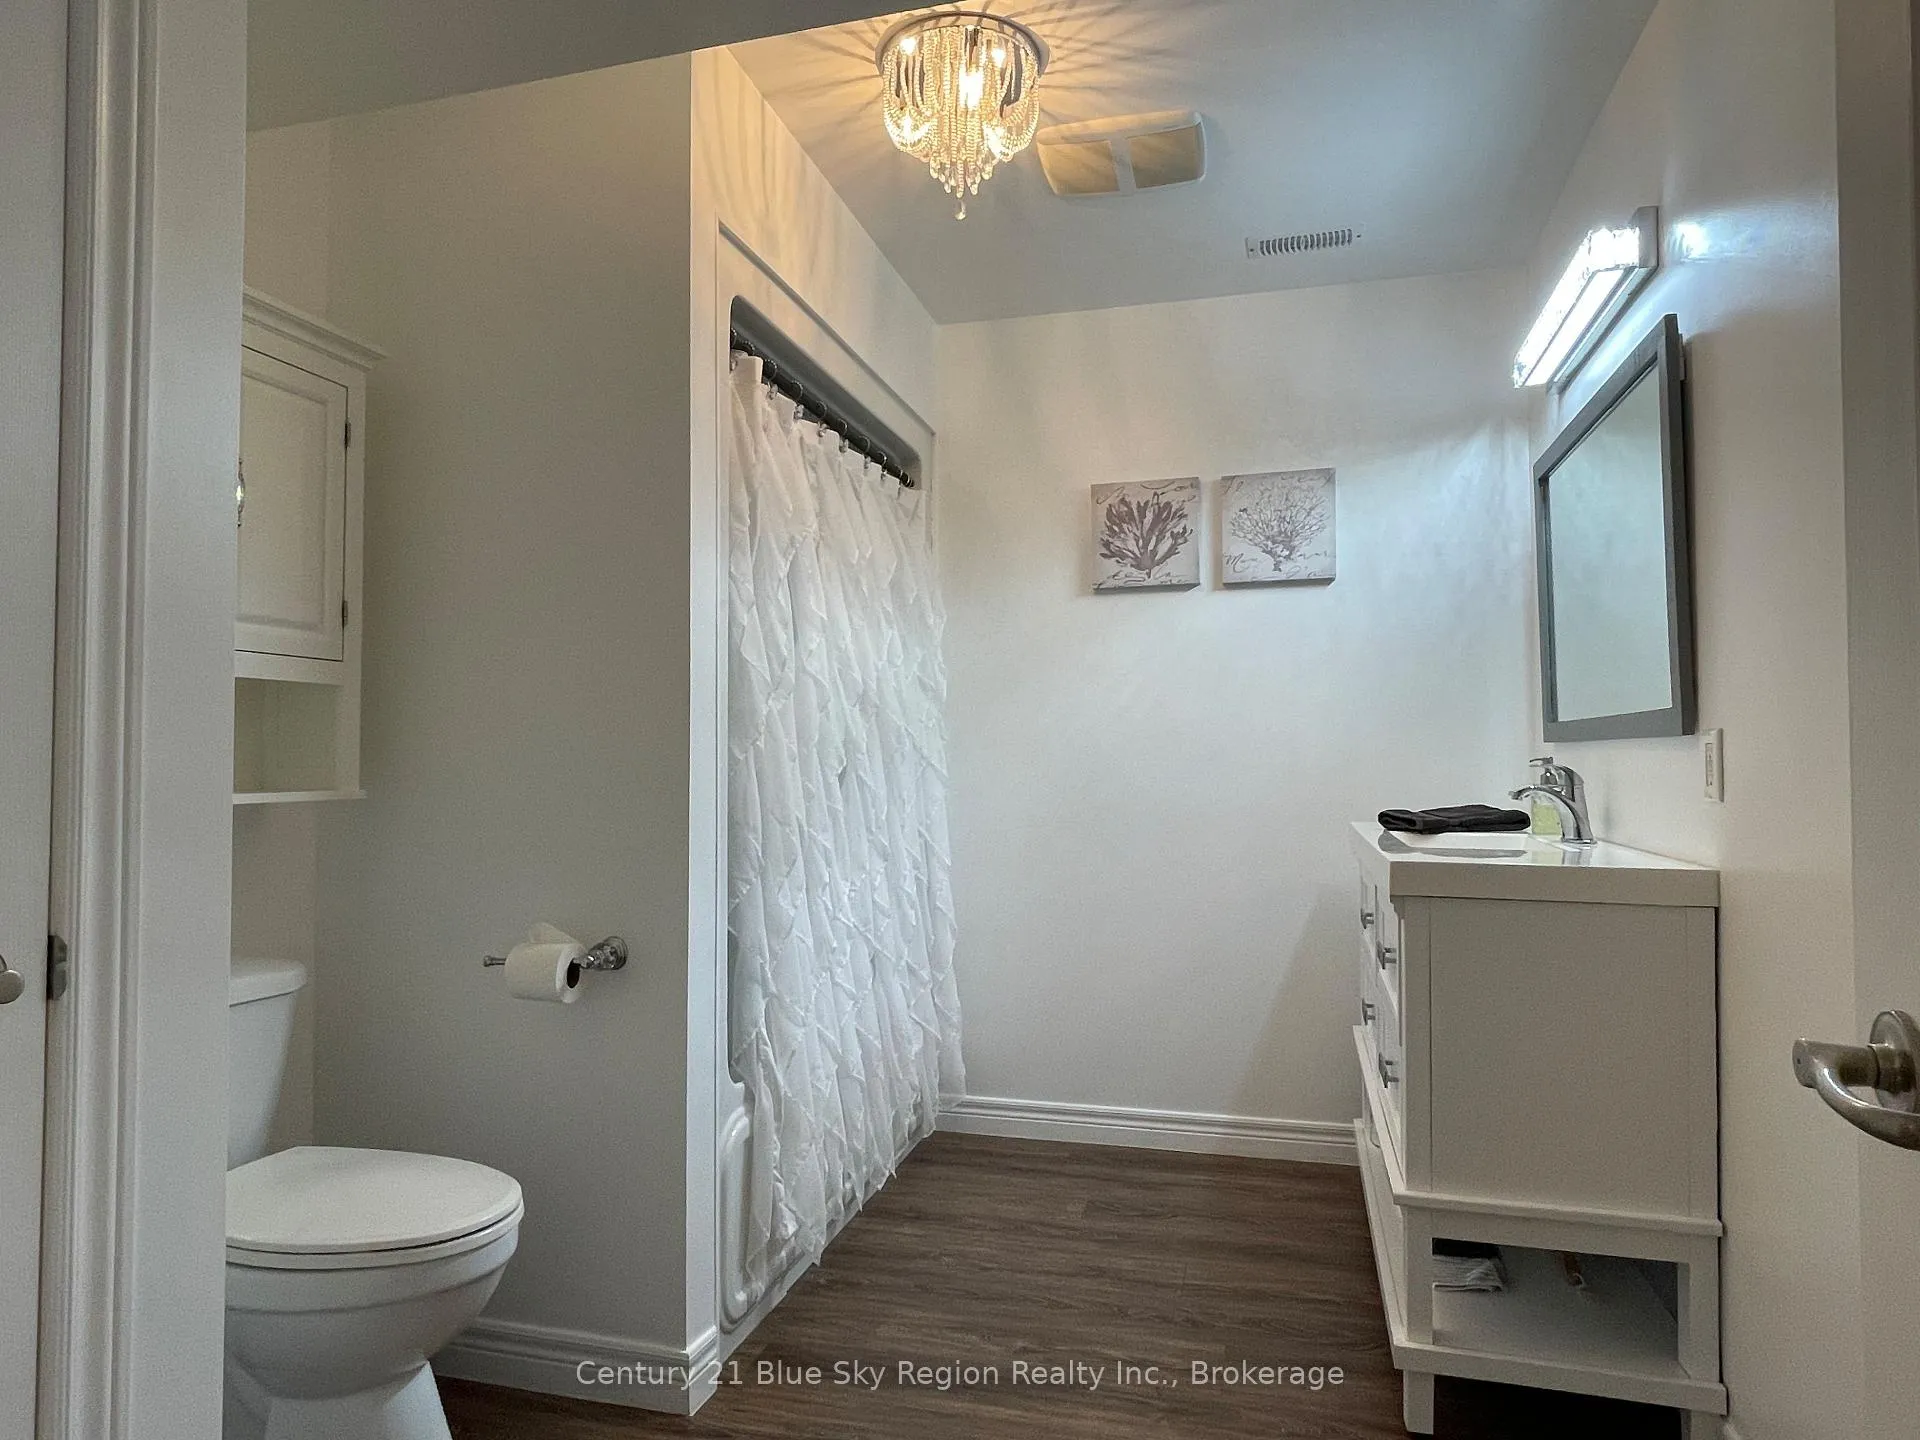
- Bathroom—Lower level, 4 Pc Bath
- Utility Room10.09 x 14Lower level
Washrooms
- 4-piece, Main
- 4-piece, Lower
- Municipality
- Powassan
- Neighbourhood
- Powassan
- Main cross streets
- HWY 534
- Directions
- Hwy 11 South to Clark Street Exit, Turn Left on Clark, Left on Alsace Road, First Right onto Ski Hill Road, house is on the right
- Waterfront
- None
- MLS® number
- X12976302
- Data source
- Toronto Regional Real Estate Board
- Status change
- 2026-04-21
- Listed on
- 2026-04-09
- Days on market
- 12 days
- Possession type
- Flexible
- Co-op commission
- 2%
- Seller
- Listed by
- Century 21 Blue Sky Region Realty Inc., Brokerage
Home Market Value
Current home valuation for 176 Ski Hill Road, Powassan, Powassan, ON. Listed for $875,000
HOMEH Estimate
$640,454
Estimated Sales Range
$448,318 - $832,590
HOMEH Estimate for 176 Ski Hill Road, Powassan
Calculated with a real agent's CMA method — 45+ years of experience, codified. Not an AI guess.
For the owner
Is this your home? Track its value.
Get this home's HOMEH Estimate by email once a month, with how many homes are for sale around you.
Mortgage Payment Calculator
Compare up to 4 down payment scenarios
5% on first $500K + 10% on $375,000 over $500K
$62,500
| Scenario 1 | Scenario 2 | Scenario 3 | Scenario 4 | |
|---|---|---|---|---|
−Down payment | % $ | % $ | % $ | % $ |
+CMHC insurance | $32,480 | $24,413 | $20,825 | $0 |
=Total mortgage | $844,480 | $811,913 | $764,575 | $700,000 |
Amortization | ||||
Mortgage rate | % | % | % | % |
| Payment frequency | ||||
=Mortgage payment | $4,123monthly | $3,964monthly | $3,733monthly | $3,418monthly |
Land Transfer Tax
$13,975
$13,975
Around this home
No schools found nearby
Data provided by OpenStreetMap & Fraser Institute School Rankings
Ask HOMEH
New!Hi there!
👋Text or call (416) 301-9001
Recommended for you
Based on homes you've looked at.
No recommended properties found.
Nearby similar homes
No nearby properties found.
More real estate resources
Other homes nearby
Explore this area
Nearby neighbourhoods
No nearby listings available.