
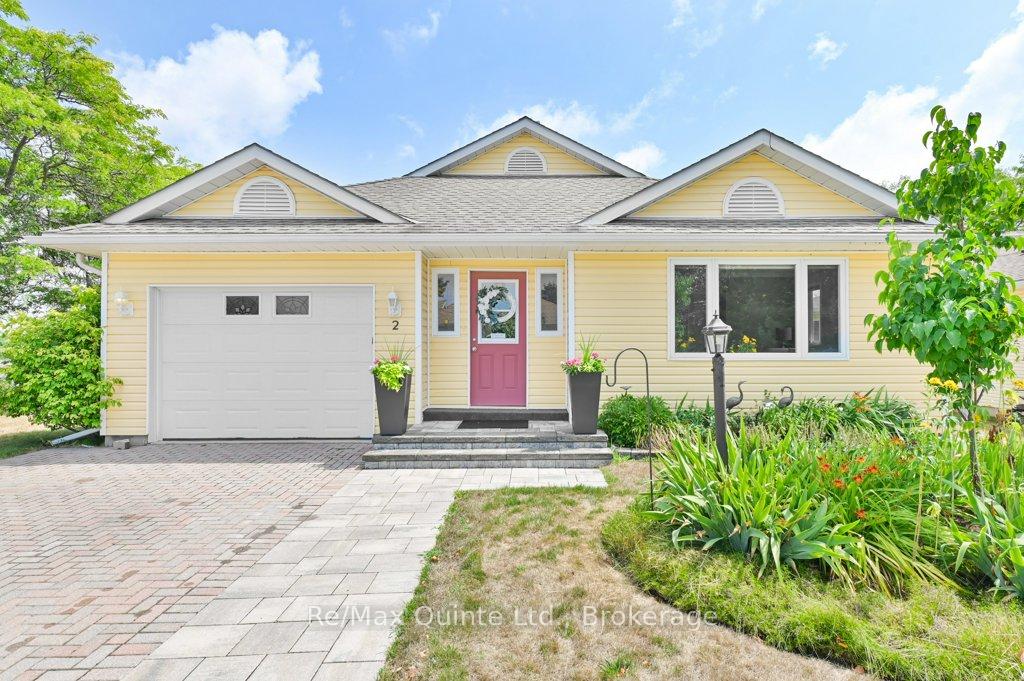
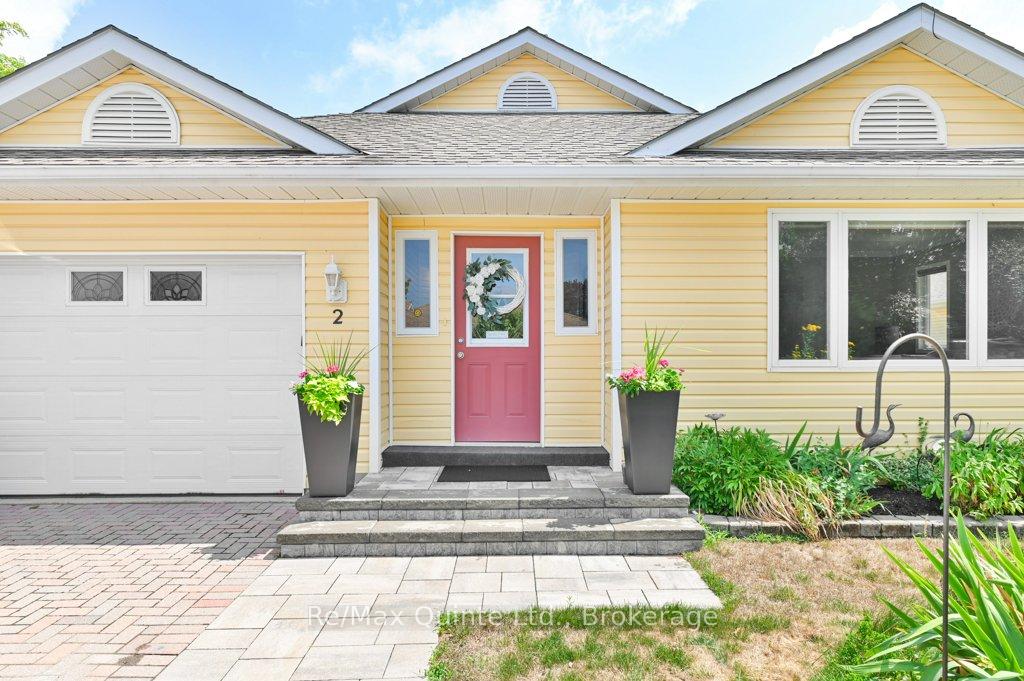
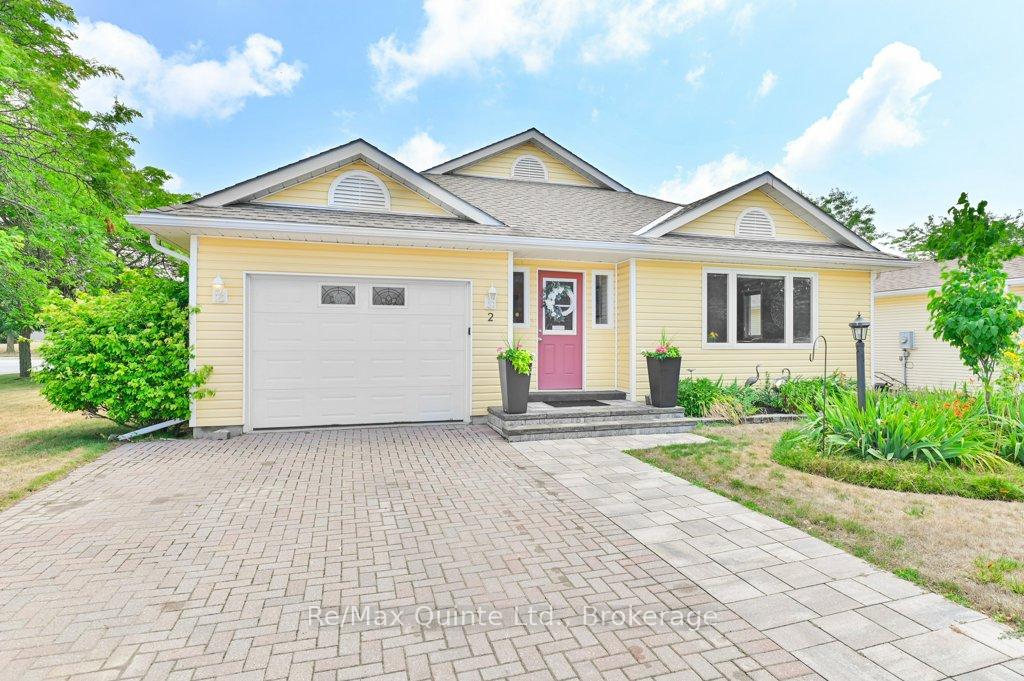
2 Heritage Drive
Prince Edward County (Wellington Ward), ON K0K 3L0
- 2Bedrooms
- 2Bathrooms
- 1Garage
- 1500–2000Sq Ft
- $2,406Tax
- 57×103 ftLot Size
 Estimated Value:$373,894See Free Estimate Report

Property not available for sale or for rent.
HOMEH One: full-service selling for a 1% listing fee. The buyer's agent commission is separate.
Free Home EvaluationHow Much Is My Home Worth?Homes for Sale NearbySale & Price History for 2 Heritage Drive, Prince Edward County, Wellington Ward
Real estate boards require you to or to see the full details of this property.
*Sold prices and complete sale & price history are regulated data. Under the Trust in Real Estate Services Act, 2002 (TRESA) and the rules of the Real Estate Council of Ontario (RECO), and pursuant to the Multiple Listing Service® rules of the Canadian Real Estate Association (CREA) and the Toronto Regional Real Estate Board (TRREB), this information may be shown only to registered users who have agreed to the applicable terms of use (a Virtual Office Website, or "VOW," arrangement). HOMEH Inc., Brokerage therefore provides it to signed-in members only. Creating an account is free and takes under a minute.
About 2 Heritage Drive, Prince Edward County, Wellington Ward
Summarized Description
- Bright corner bungalow with extensive updates.
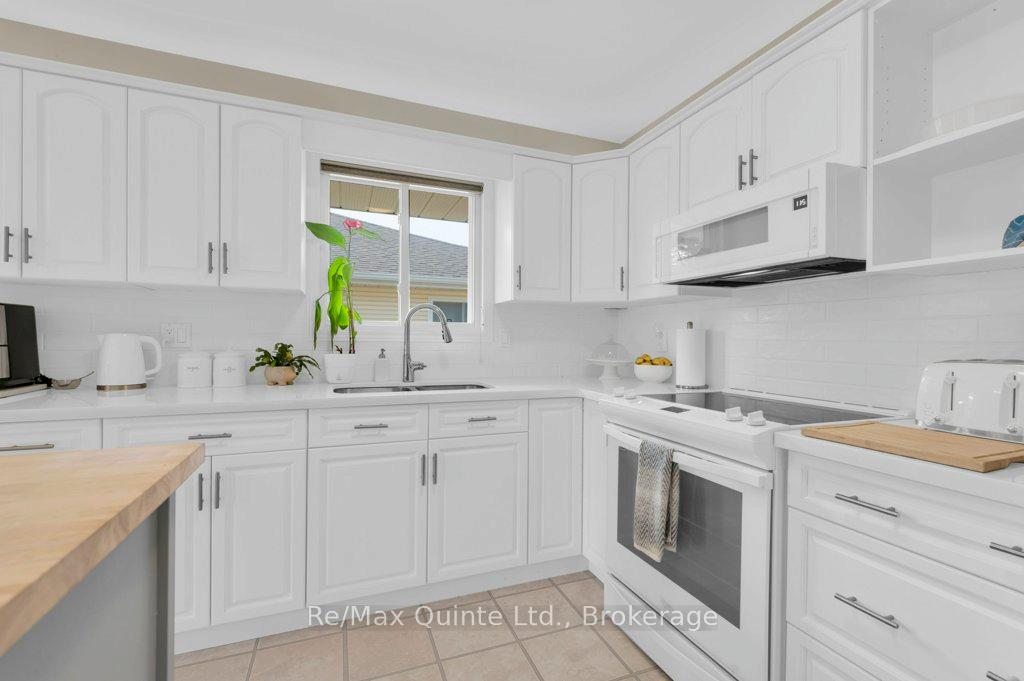
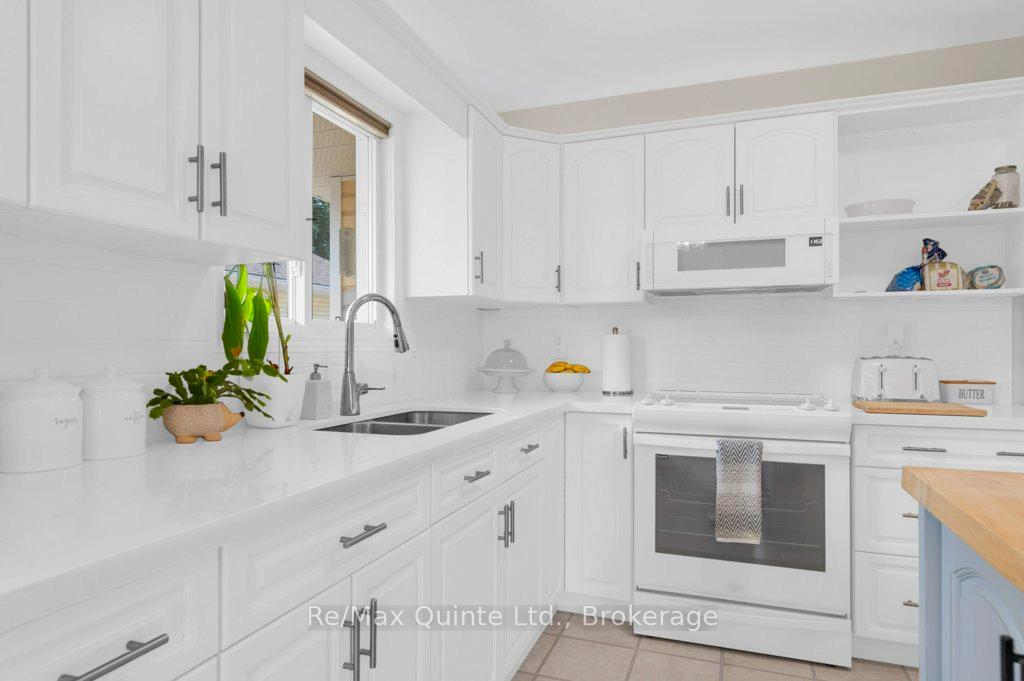
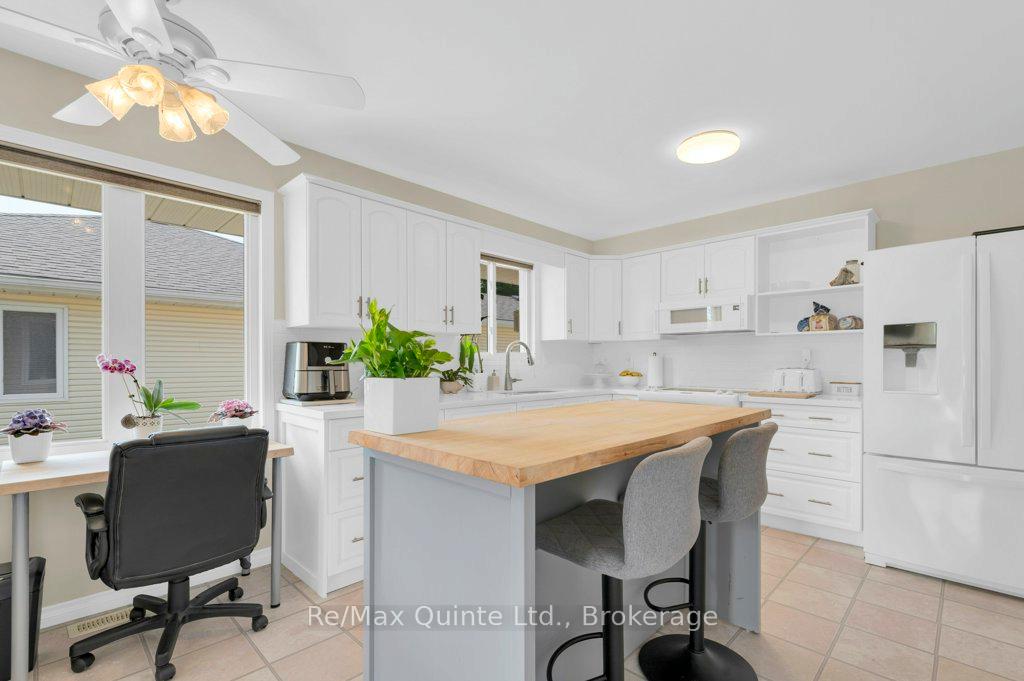
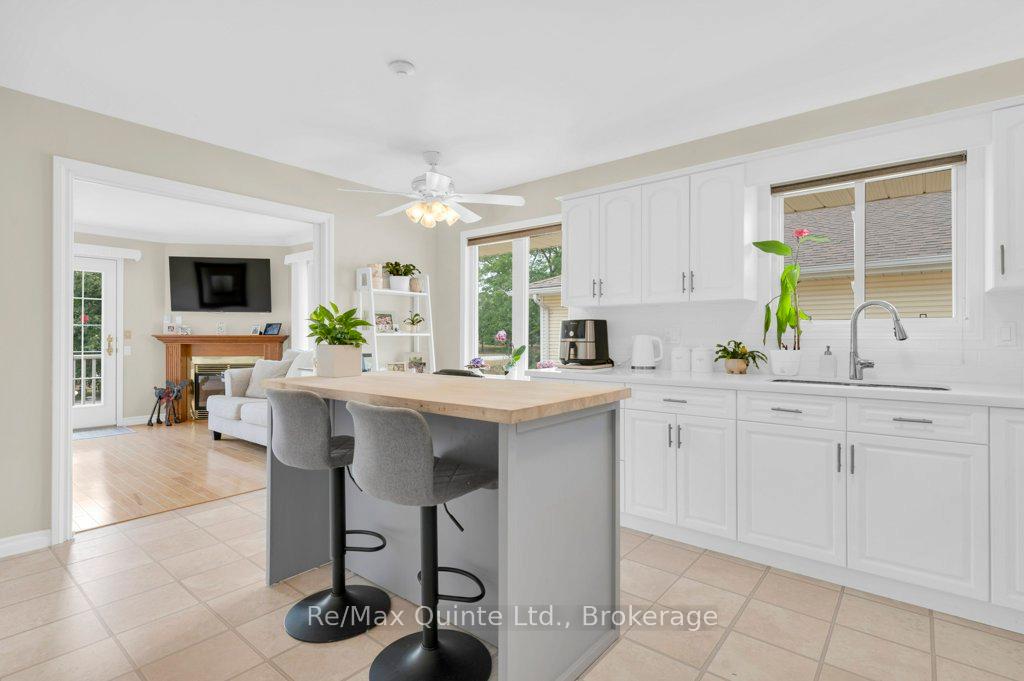
- Renovated kitchen with quartz countertops.
- Cozy den featuring a natural gas fireplace.
- Private patio with BBQ hookup for entertaining.
- No rear neighbours for added privacy.
- Community offers various social activities.
- Updated furnace and water heater included.
- Hardwood floors throughout, enhancing elegance.
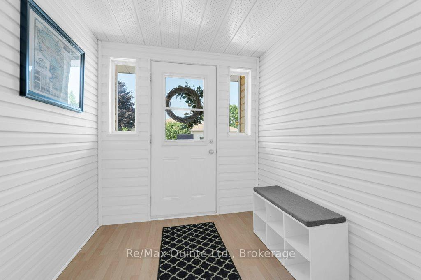
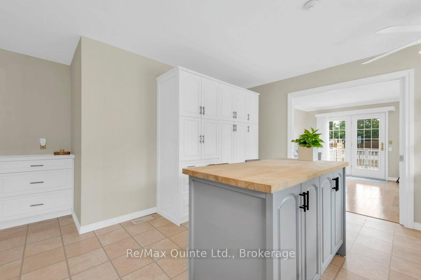
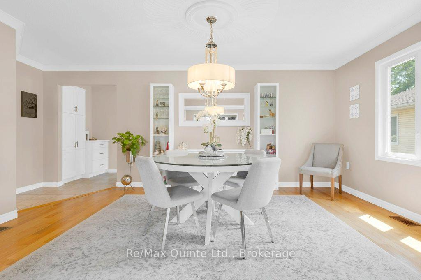
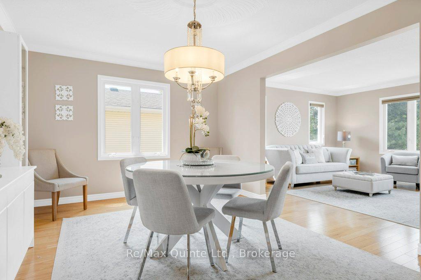
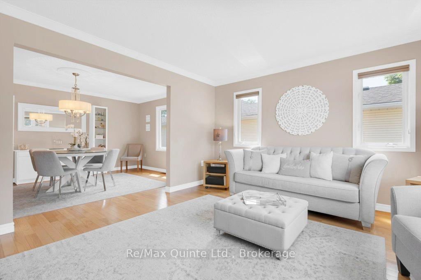
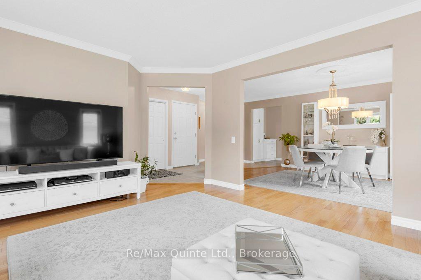
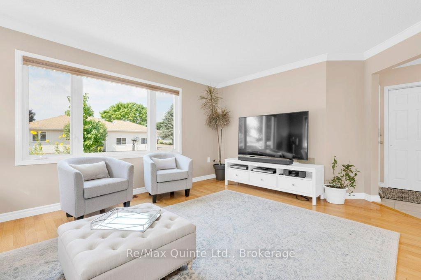
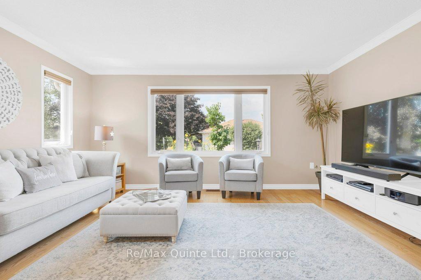
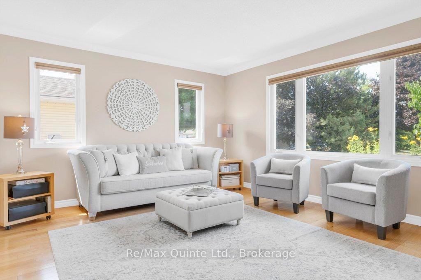
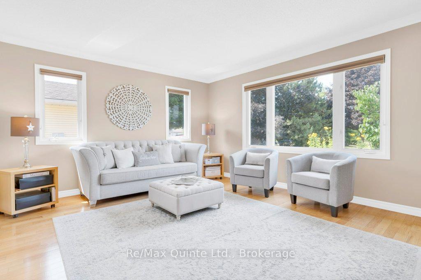
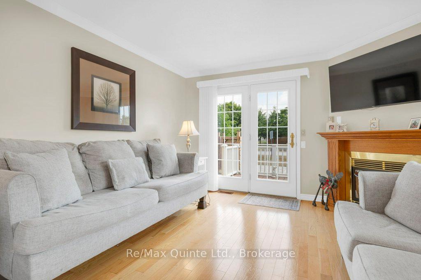
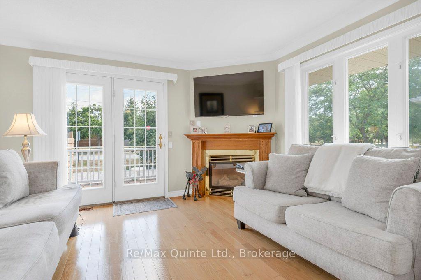
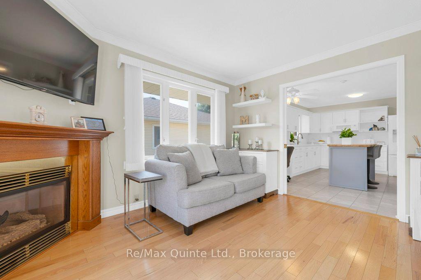
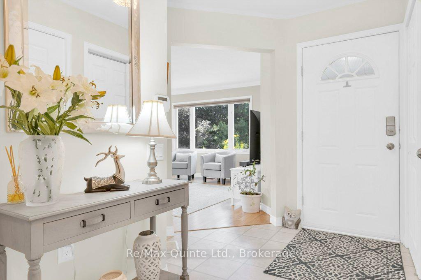
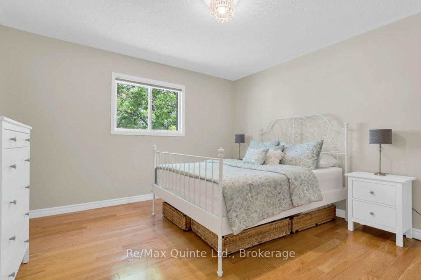
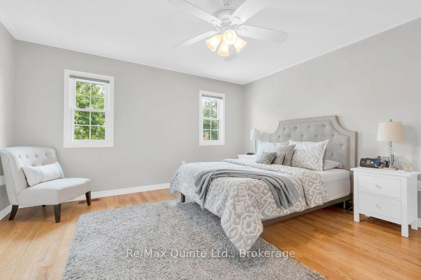
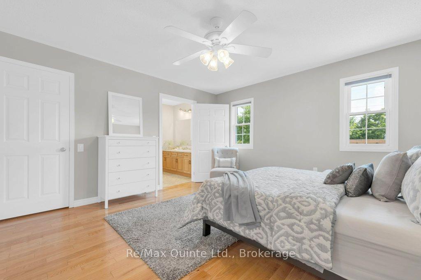
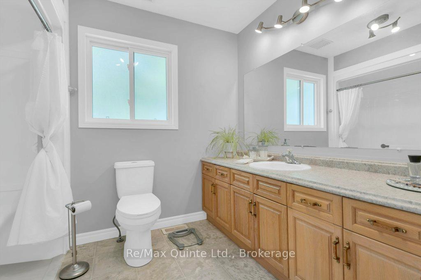
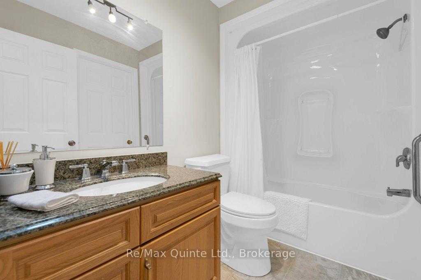
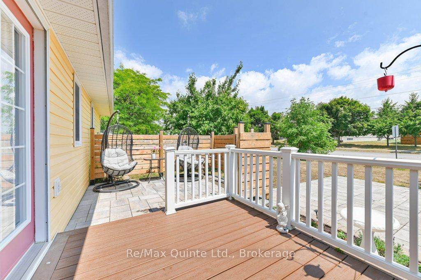
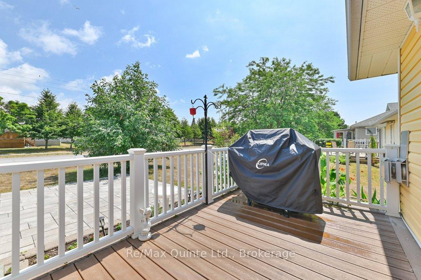
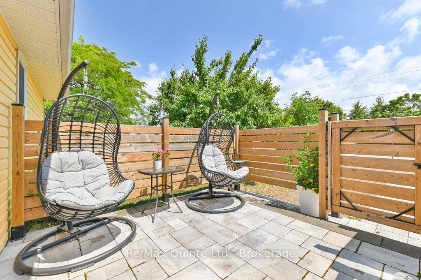
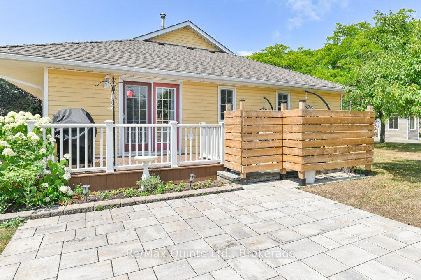
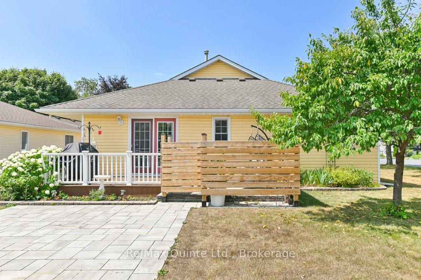
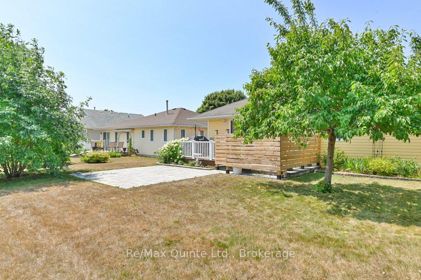
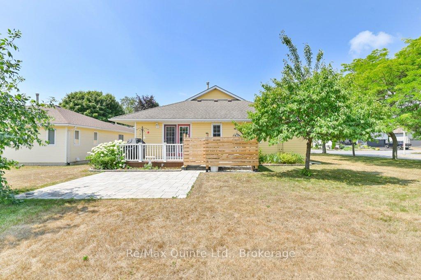
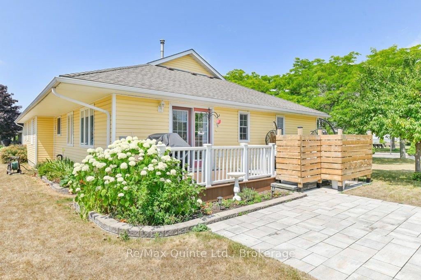
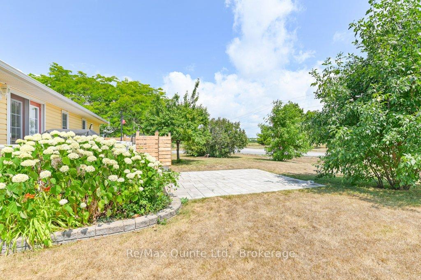
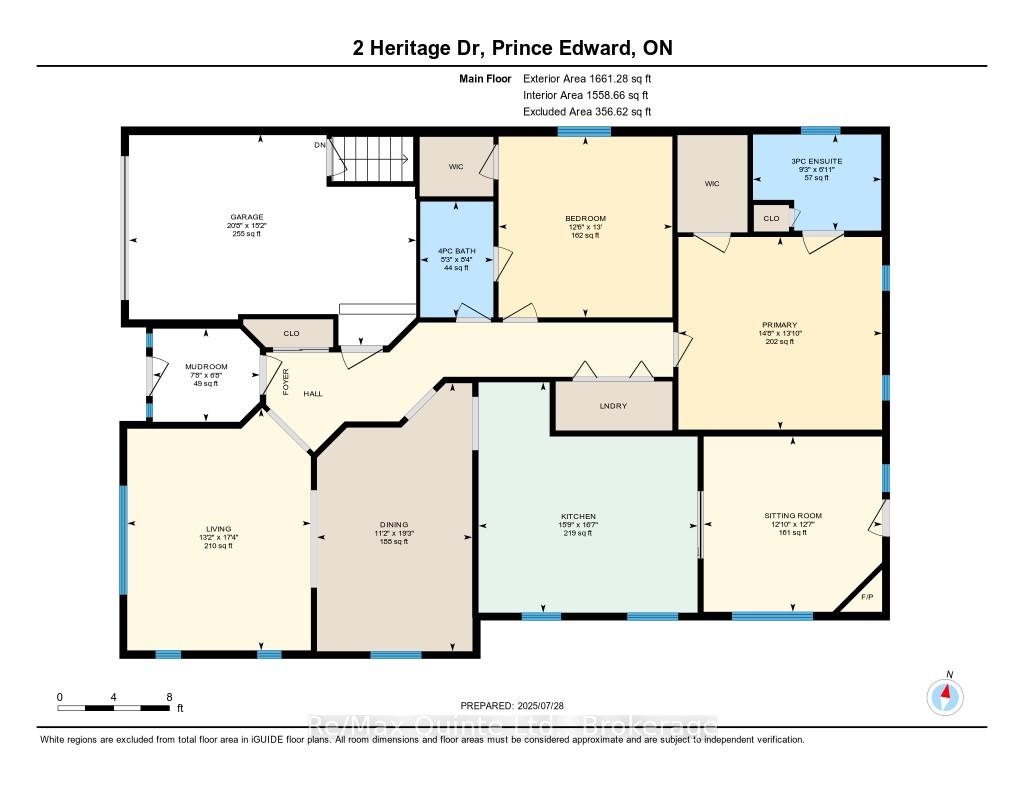
Welcome to Wellington on the Lake. 2 Heritage is a bright and airy Two-bedroom, two-bathroom corner bungalow, which is extensively updated. The home features a beautifully renovated kitchen with quartz countertops, additional cabinetry, a slimline over-the-range microwave, three pantries, a dedicated coffee bar, and a movable island with a solid wood counter and cupboards perfect for avid bakers and entertainers. It can be repositioned to facilitate the movement of furniture if needed. Hardwood floors in all rooms, excluding the kitchen, hallway, and bathrooms. Enclosed front porch. Crown moulding adds a touch of elegance to the principal rooms. The cozy den includes a natural gas fireplace, providing both ambiance and emergency heat during power outages. Room-darkening blinds are installed in the bedrooms and main living areas for added comfort and privacy. The primary ensuite features a roll-in shower, and a sun tunnel brightens the main bathroom and hall with natural light. Additional features include an updated furnace and water heater. Stacked washer and dryer with extra storage shelves added to the laundry closet and access to high-speed Fibre or cable internet. The outside living space is just as inviting, featuring a private patio that leads to a larger entertaining space, along with a natural gas hookup for a BBQ or fire pit. With no rear neighbours as the home backs onto Prince Edward Drive. You'll enjoy a greater sense of space and privacy. Wellington on the Lake is renowned for its warm and welcoming community. A wide variety of social and recreational activities are available for those seeking social engagement, ranging from dances and exercise classes to ping pong and more. The Recreation Centre boasts a heated outdoor pool, tennis court, billiards room, fitness area, library, and main event hall. Come experience all that Wellington on the Lake and beautiful Prince Edward County have to offer.
Key Facts & Features
Property Costs
- Annual Property Tax Amount
- $2,406
- Land Transfer Tax Fee
- $4,555
Rental Items
- Rental Equipment
- None
- Basement Type
- Crawl Space, Unfinished
Interior Features
- Laundry Level
- Main Level
- Interior Extras
- Auto Garage Door Remote, Carpet Free, ERV/HRV, Primary Bedroom - Main Floor, Solar Tube, Storage, Water Heater Owned, Water Meter, Water Softener
- View
- Clear
- Security Features
- Alarm System, Carbon Monoxide Detectors, Smoke Detector
- Fireplace/Stove
- Yes
- Fireplace Features
- Family Room, Natural Gas
- Elevator
- No
Exterior Features
- Exterior Extras
- Deck, Patio, Privacy, Year Round Living
- Pool
- Community, Outdoor
- Property Features
- Beach, Golf, Hospital, Lake Access, Marina, Rec./Commun.Centre
- Accessibility Features
- Bath Grab Bars, Hallway Width 36-41 Inches, Lowered Light Switches, Modified Bathroom Counter, Roll-In Shower, Wheelchair Access
Building
- Building Type
- Detached
- Building Style
- Bungalow
- Approx Age
- 31-50
Construction
- Exterior Finish
- Vinyl Siding
- Roof
- Asphalt Shingle
- Foundation Details
- Concrete Block
- Special Designation
- Accessibility, Landlease
Lot
- Lot Front
- 57.00 ft
- Lot Depth
- 103.00 ft
- Lot Shape
- Rectangular
Inclusions
- Inclusions
- Fridge, stove, microwave rang, washer, dryer, HVAC, hot water tank, water softener, quick connect for BBQ, alarm system (not monitored), all inclusions AS IS
Exclusions
- Exclusions
- Furniture and TV family room
Parking & Garages
- Garage Type
- Attached
- Garage Spaces
- 1
- Parking Spaces
- 2
- Total Garage And Parking Spaces
- 3
Heating & Cooling
- Heat Source
- Gas
- Heat Type
- Forced Air
- Air Conditioning
- Central Air
- Water
- Municipal
- Sewers
- Sewer
- Natural Gas
- Yes
- Hydro
- Yes
- Cable
- Available
- Telephone
- Available
- Bedrooms
- 2
- Washrooms
- 2
- Kitchens
- 1
- Family / bonus room
- Yes
Washrooms
- 3-piece, Main
- 4-piece, Main
- Municipality
- Prince Edward County
- Neighbourhood
- Wellington Ward
- Main cross streets
- Empire Blvd
- Zoning
- Residential
- Directions
- Hwy 33 to Main St, north on Price Edward Dr. turn west on Empire, south on Heritage Dr.
- Waterfront
- None
- MLS® number
- X13517830
- Data source
- Toronto Regional Real Estate Board
- Status change
- 2026-10-16
- Listed on
- 2026-07-02
- Days on market
- 106 days
- Possession date
- 2026-07-06
- Possession type
- Flexible
- Co-op commission
- 2.5%
- Seller
- Listed by
- RE/MAX QUINTE LTD.
Home Market Value
Current home valuation for 2 Heritage Drive, Prince Edward County, Wellington Ward, Prince Edward County, ON. Listed for $404,000
HOMEH Estimate
$373,894
Estimated Sales Range
$295,376 - $452,412
HOMEH Estimate for 2 Heritage Drive, Prince Edward County, Wellington Ward
Calculated with a real agent's CMA method — 45+ years of experience, codified. Not an AI guess.
For the owner
Is this your home? Track its value.
Get this home's HOMEH Estimate by email once a month, with how many homes are for sale around you.
Mortgage Payment Calculator
Compare up to 4 down payment scenarios
5% of purchase price for homes $500K or less
$20,200
| Scenario 1 | Scenario 2 | Scenario 3 | Scenario 4 | |
|---|---|---|---|---|
−Down payment | % $ | % $ | % $ | % $ |
+CMHC insurance | $15,352 | $11,272 | $9,615 | $0 |
=Total mortgage | $399,152 | $374,872 | $353,015 | $323,200 |
Amortization | ||||
Mortgage rate | % | % | % | % |
| Payment frequency | ||||
=Mortgage payment | $1,949monthly | $1,830monthly | $1,724monthly | $1,578monthly |
Land Transfer Tax
$4,555
$4,555
Around this home
Data provided by OpenStreetMap & Fraser Institute School Rankings
Ask HOMEH
New!Hi there!
👋Text or call (416) 301-9001
Recommended for you
Based on homes you've looked at.
No recommended properties found.
Nearby similar homes
No nearby properties found.
More real estate resources
Other homes nearby
Explore this area
Nearby neighbourhoods
No nearby listings available.