
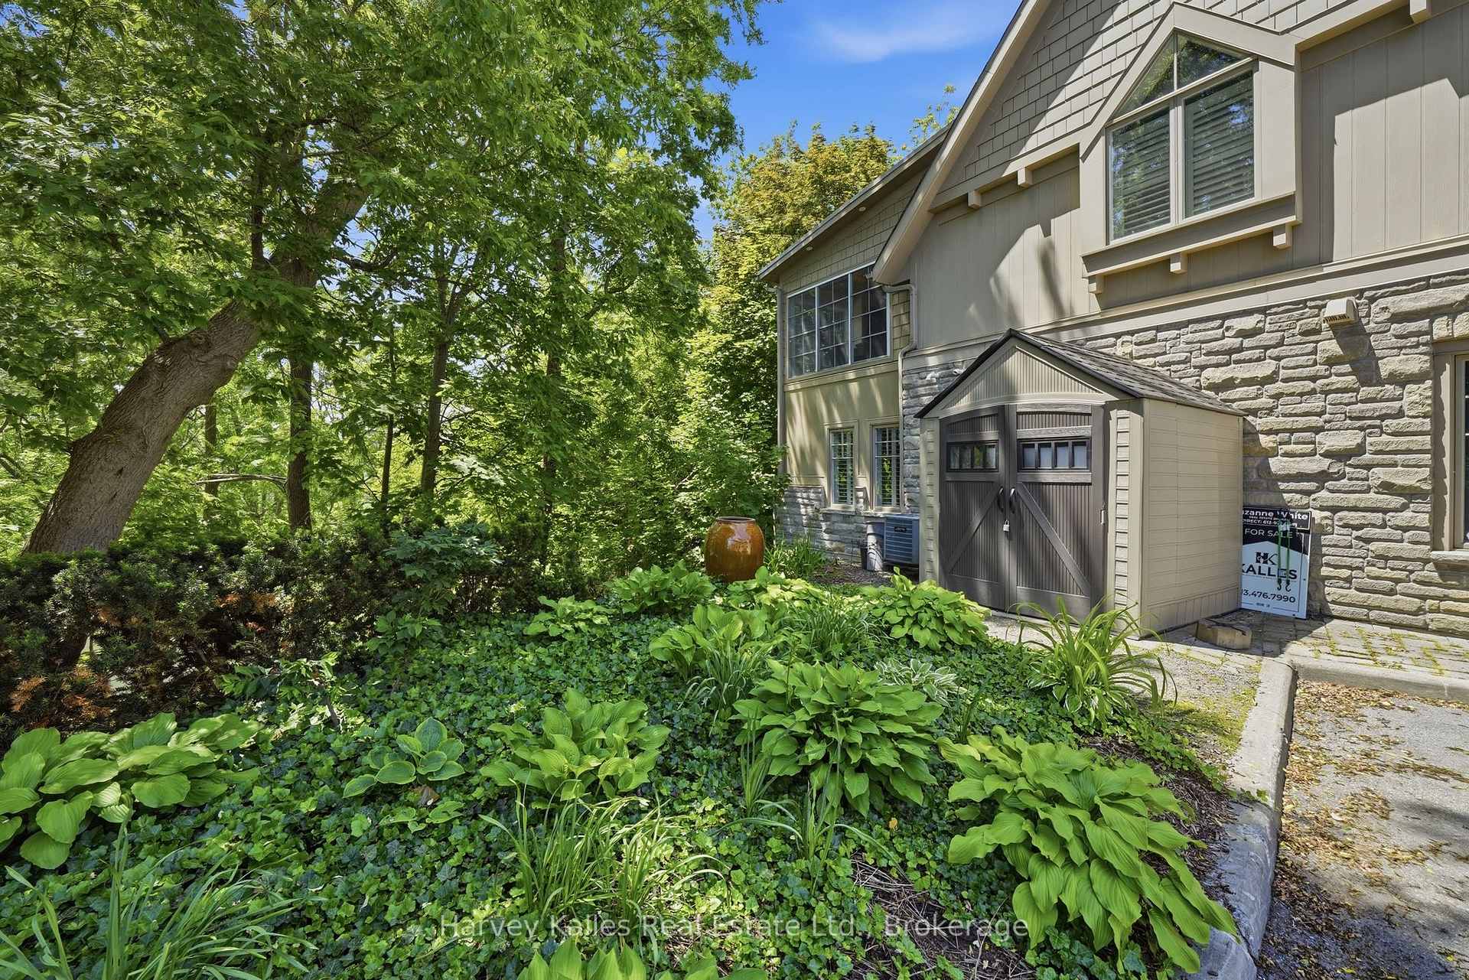
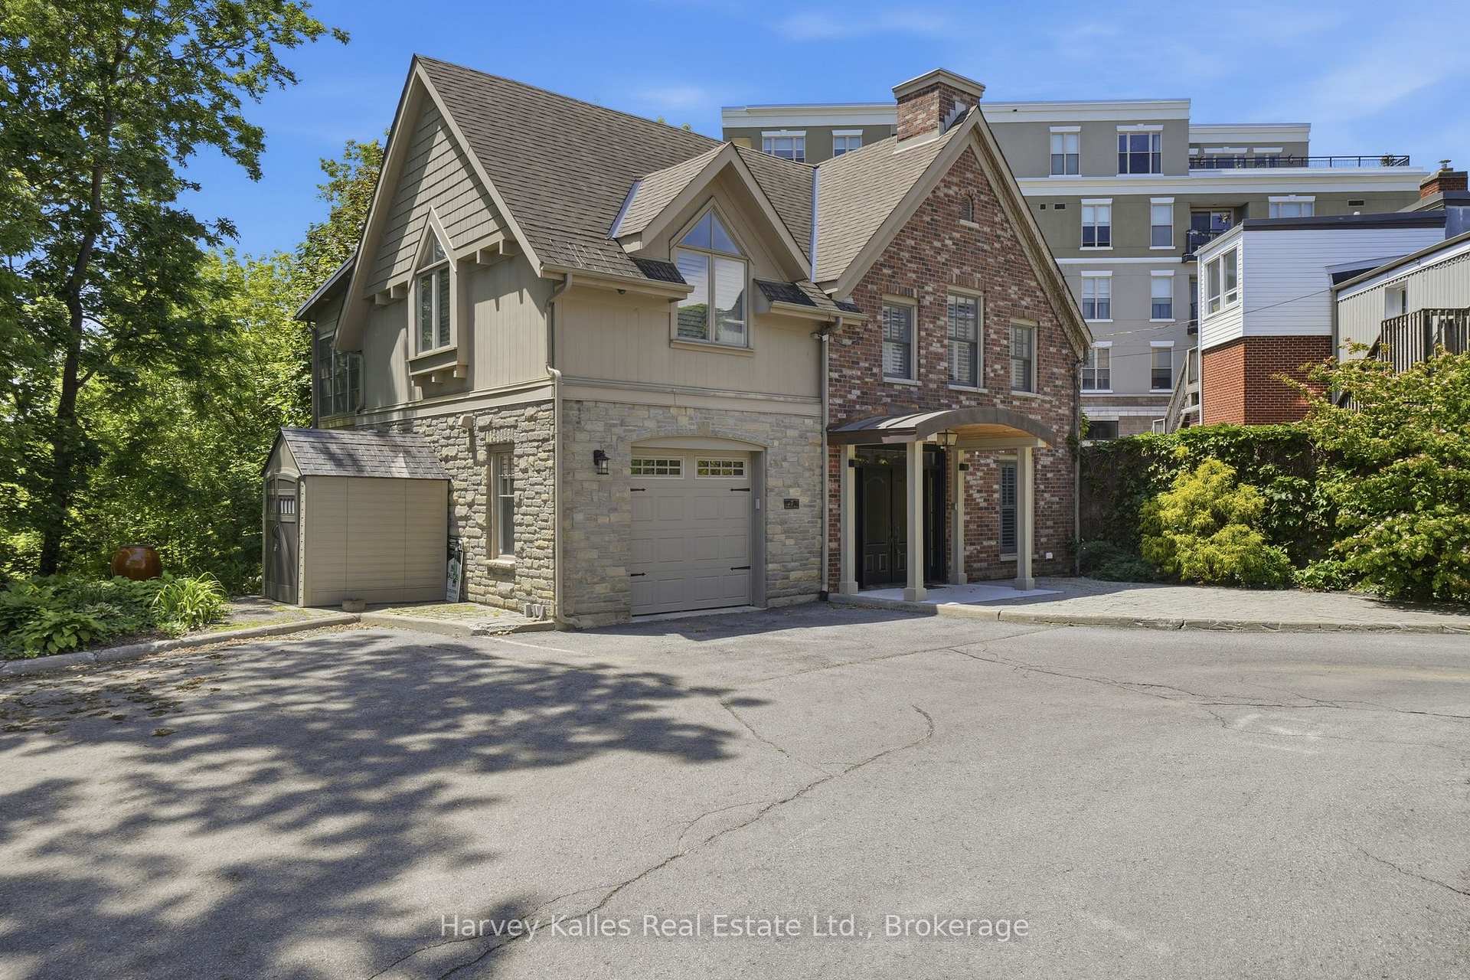
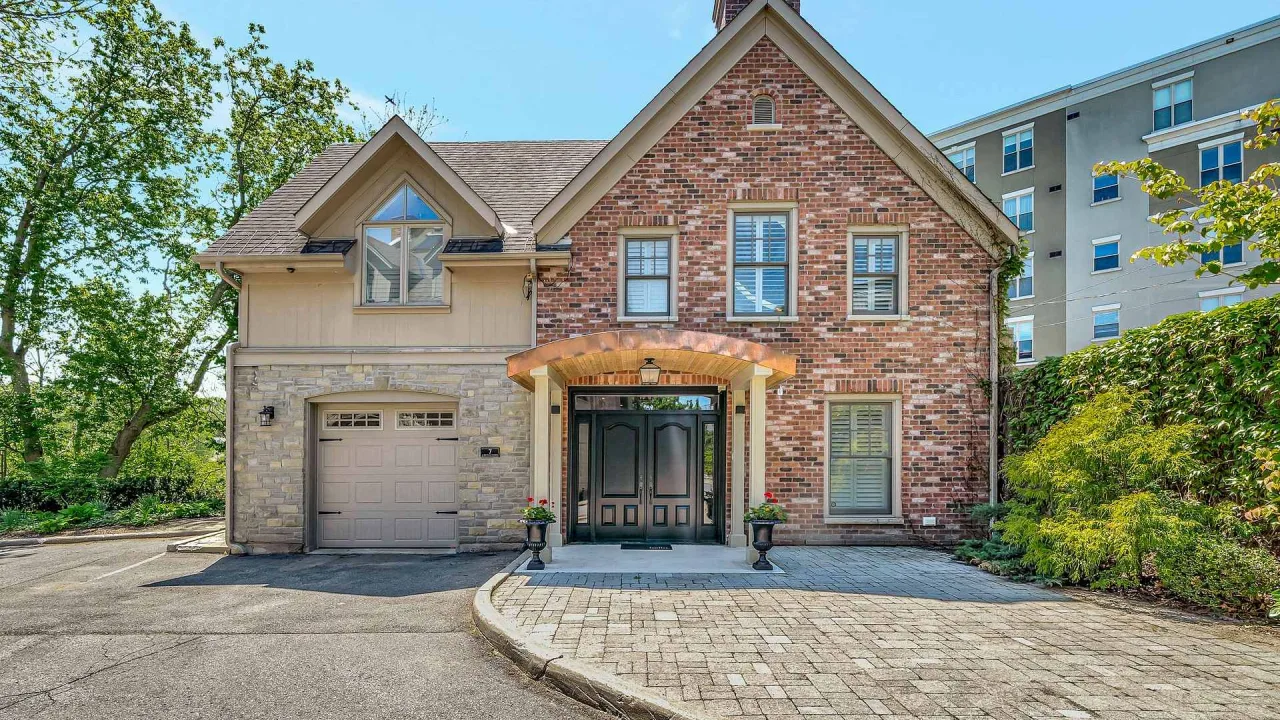
Unit 7, 4 Bridge Street
Prince Edward County (Picton), ON K0K 2T0
 Prince Edward StandardSee every listing here
- 3Bedrooms
- 3Bathrooms
- 1Garage
- 2250–2499Sq Ft
- $7,357Tax
- $1,019/moCondo Fee
 Estimated Value:$665,139See Free Estimate Report

Property not available for sale or for rent.
HOMEH One: full-service selling for a 1% listing fee. The buyer's agent commission is separate.
Free Home EvaluationHow Much Is My Home Worth?Homes for Sale NearbySale & Price History for Unit 7, 4 Bridge Street, Prince Edward County, Picton
| Start Date | End Date | Price | Event | MLS# |
|---|---|---|---|---|
| 2026-07-03 | 2026-10-02 | Login to See Prices | Sold | x13521740 |
| 2026-03-03 | 2026-06-30 | Login to See Prices | Expired | x12842956 |
| 2025-08-05 | 2025-10-05 | Login to See Prices | Expired | x12325877 |
| 2025-07-07 | 2025-08-05 | Login to See Prices | Terminated | x12267177 |
| 2025-05-29 | 2025-07-07 | Login to See Prices | Terminated | x12192279 |
| 2025-05-28 | 2025-06-04 | Login to See Prices | Terminated | x12178999 |
Real estate boards require you to or to see the full details of this property.
*Sold prices and complete sale & price history are regulated data. Under the Trust in Real Estate Services Act, 2002 (TRESA) and the rules of the Real Estate Council of Ontario (RECO), and pursuant to the Multiple Listing Service® rules of the Canadian Real Estate Association (CREA) and the Toronto Regional Real Estate Board (TRREB), this information may be shown only to registered users who have agreed to the applicable terms of use (a Virtual Office Website, or "VOW," arrangement). HOMEH Inc., Brokerage therefore provides it to signed-in members only. Creating an account is free and takes under a minute.
About Unit 7, 4 Bridge Street, Prince Edward County, Picton
Summarized Description
- Unique detached home in downtown Picton
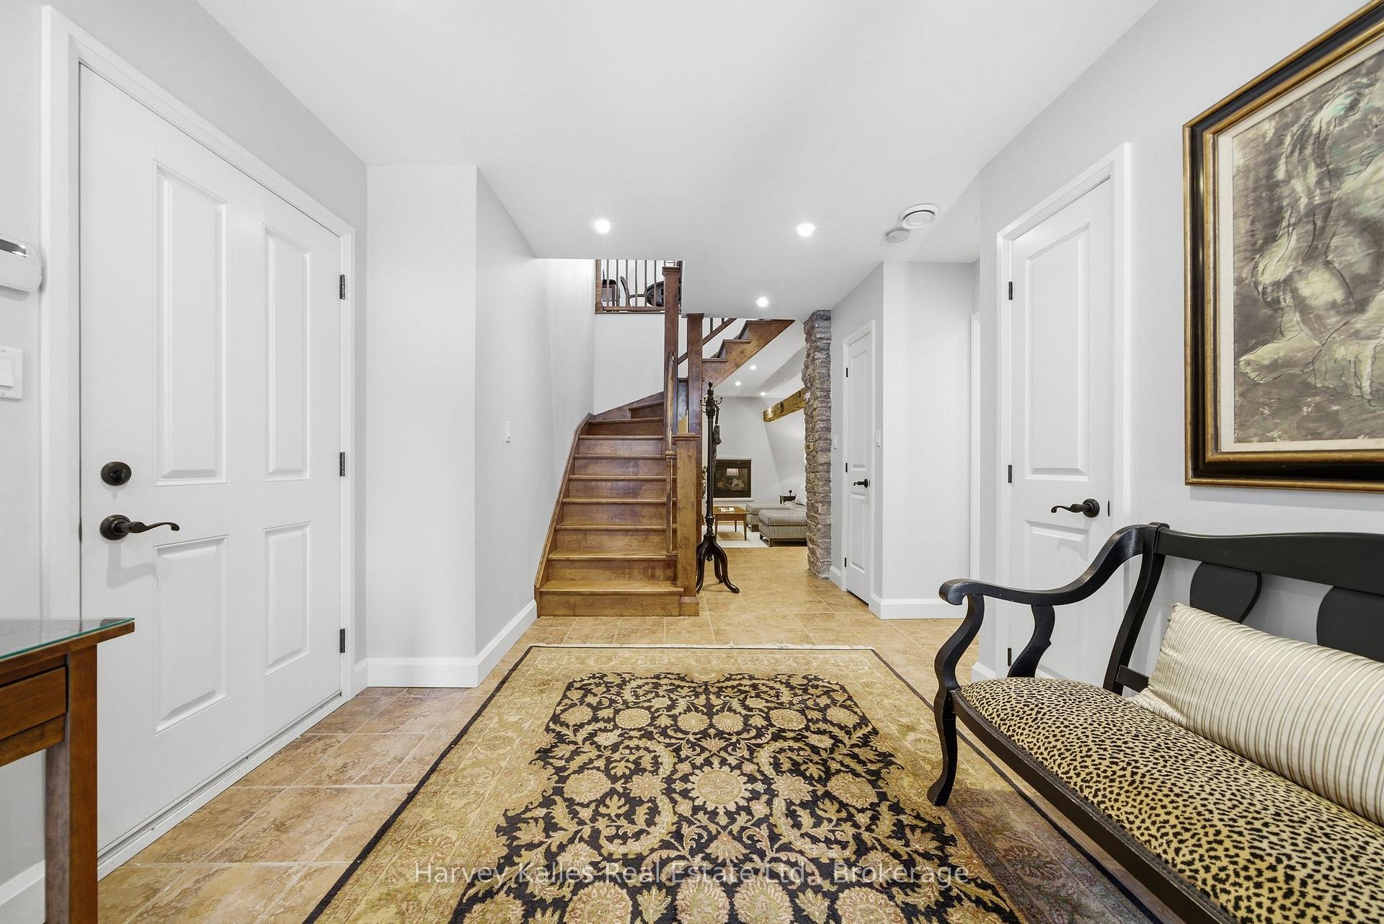
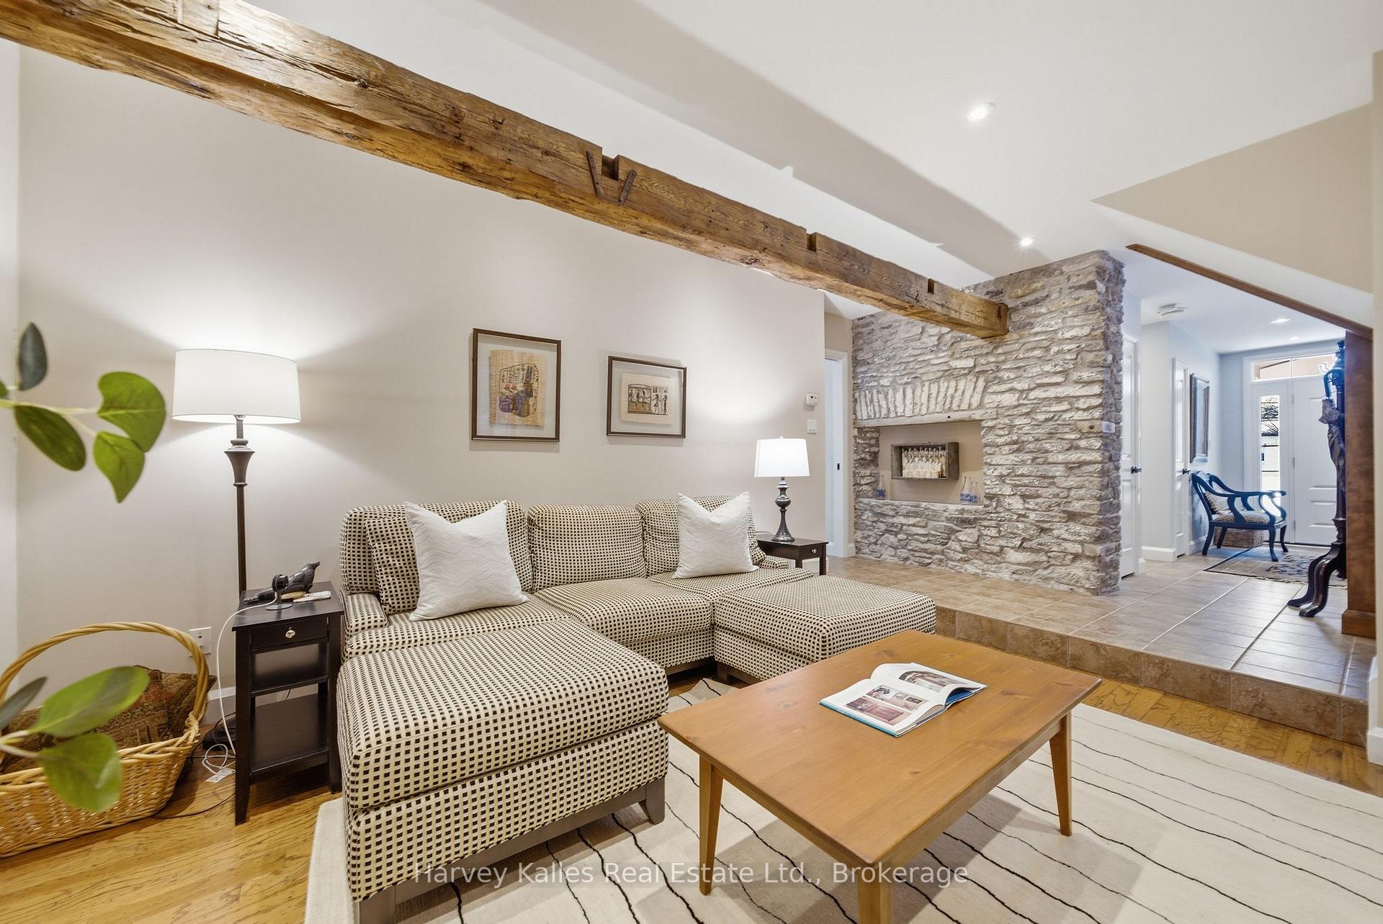
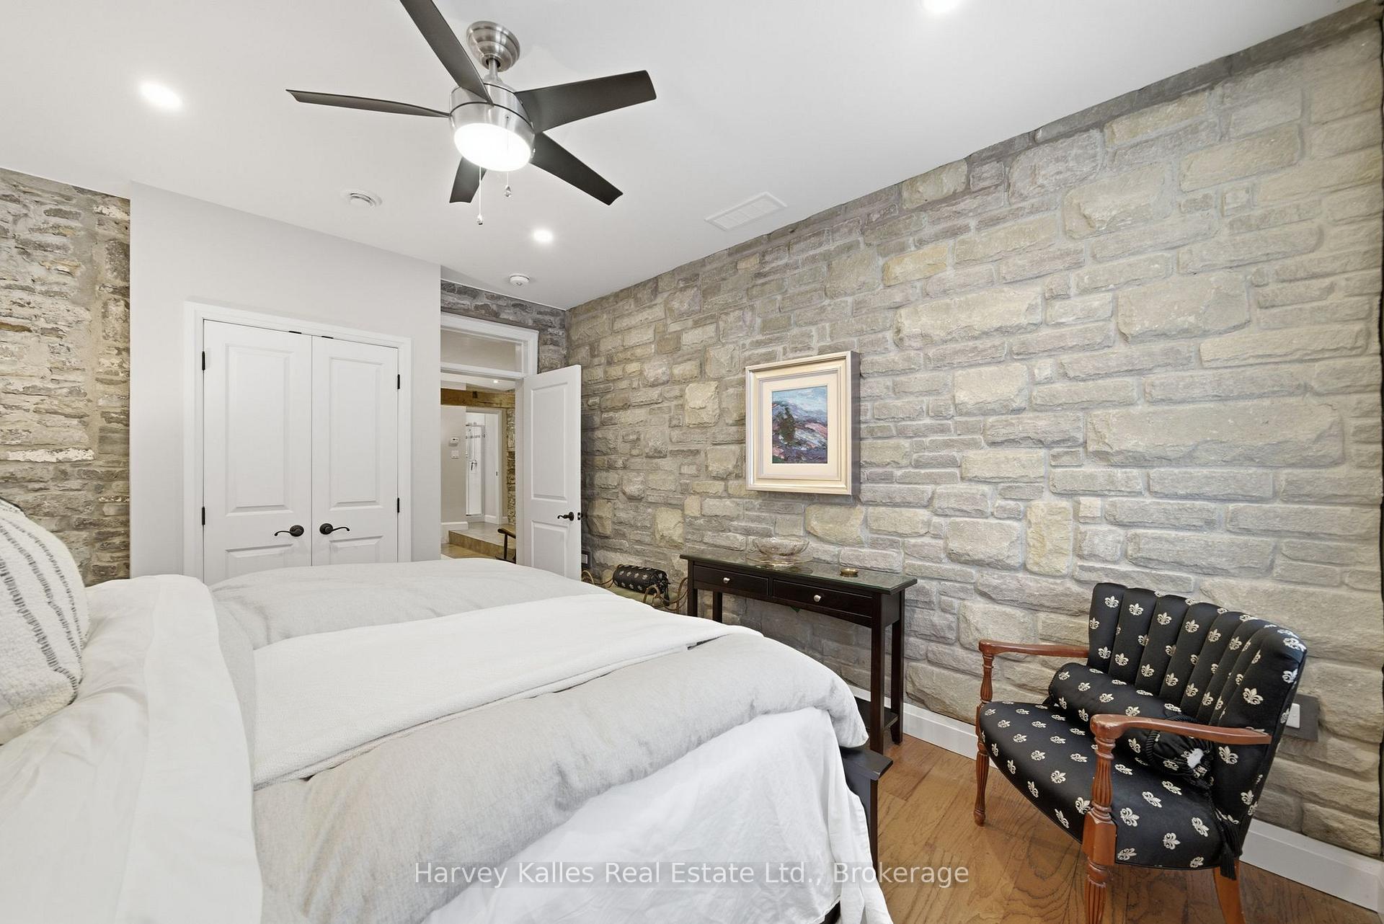
- Exposed stone walls and heritage beams
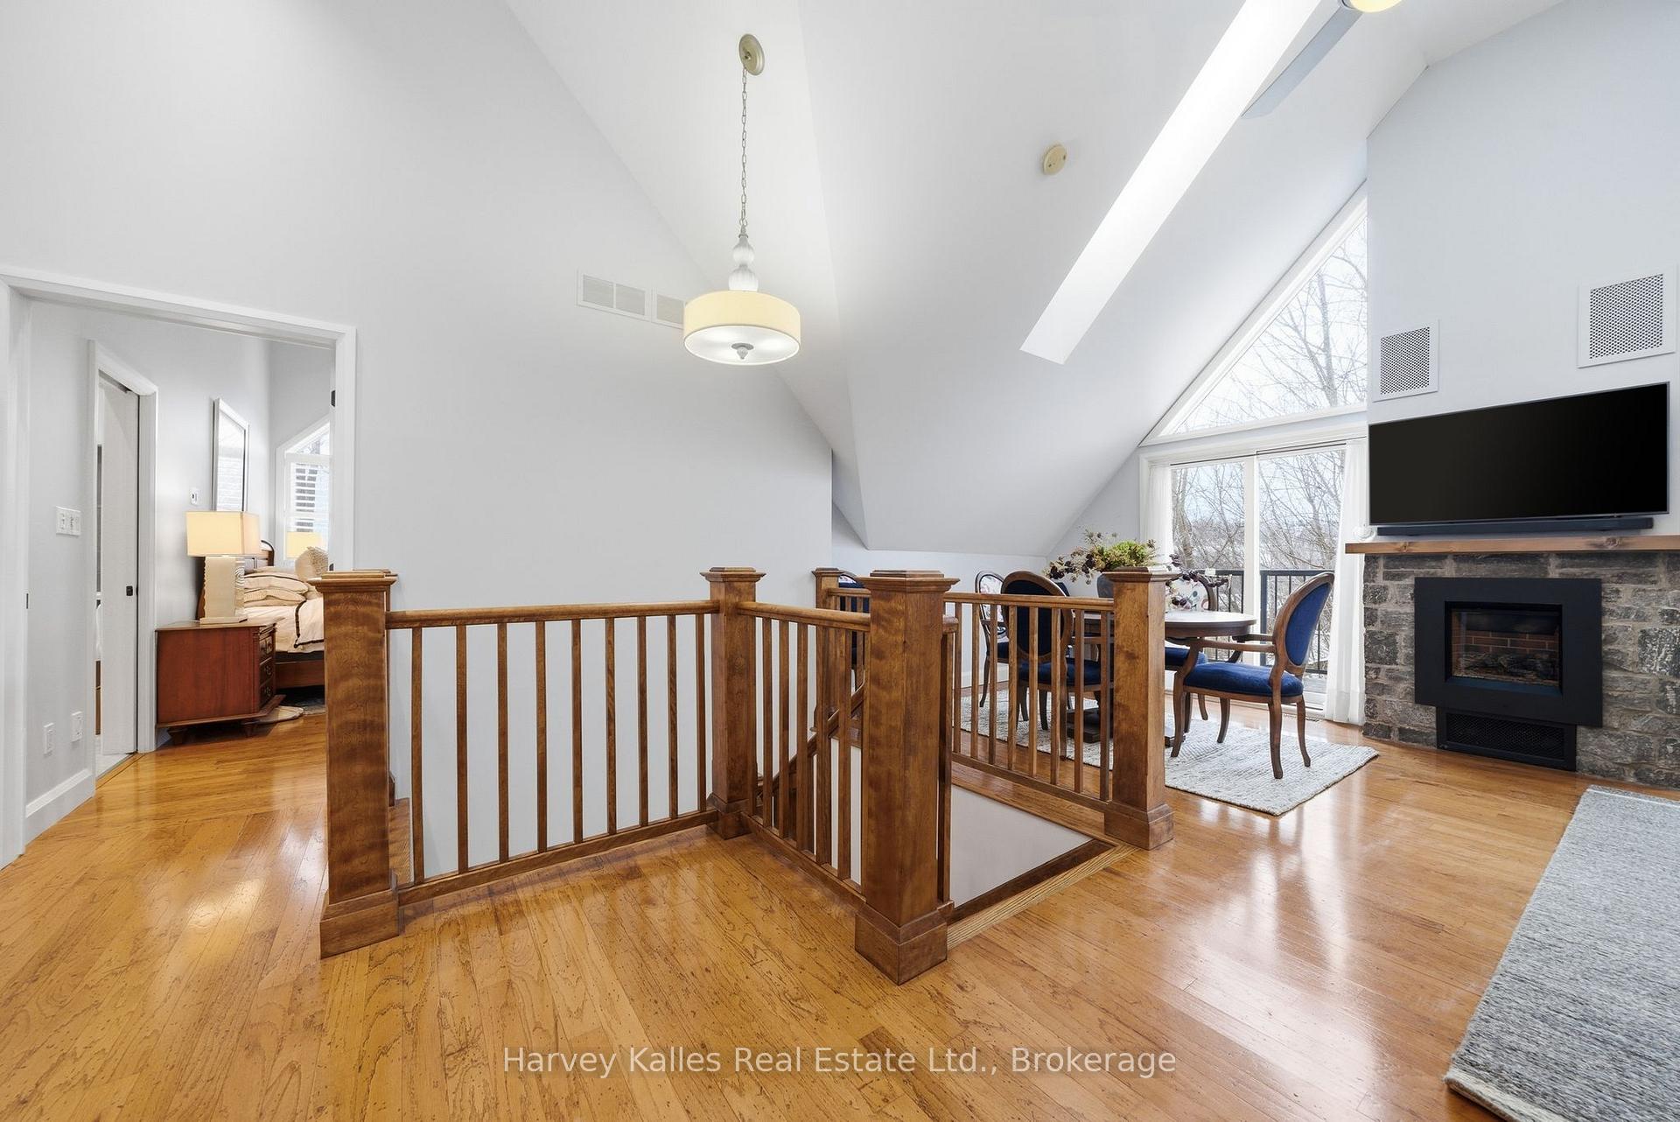
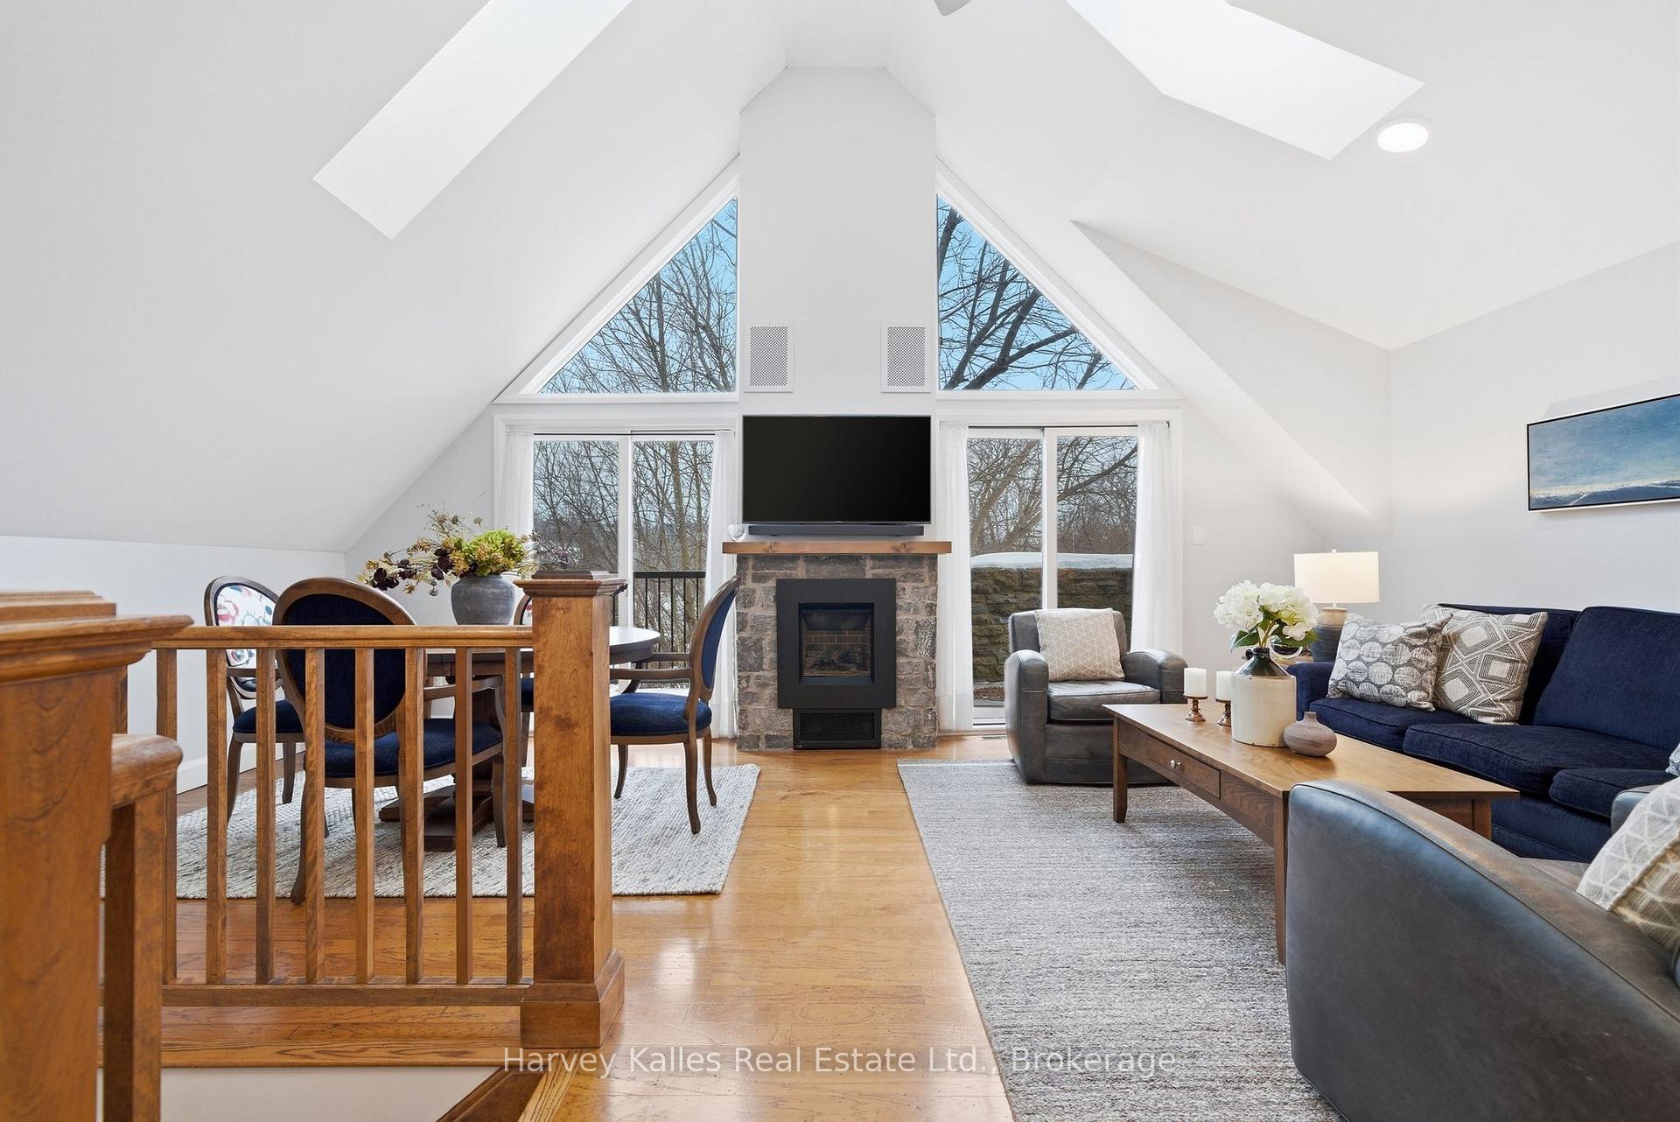
- Soaring vaulted ceilings with skylights
- Open-concept kitchen and living area
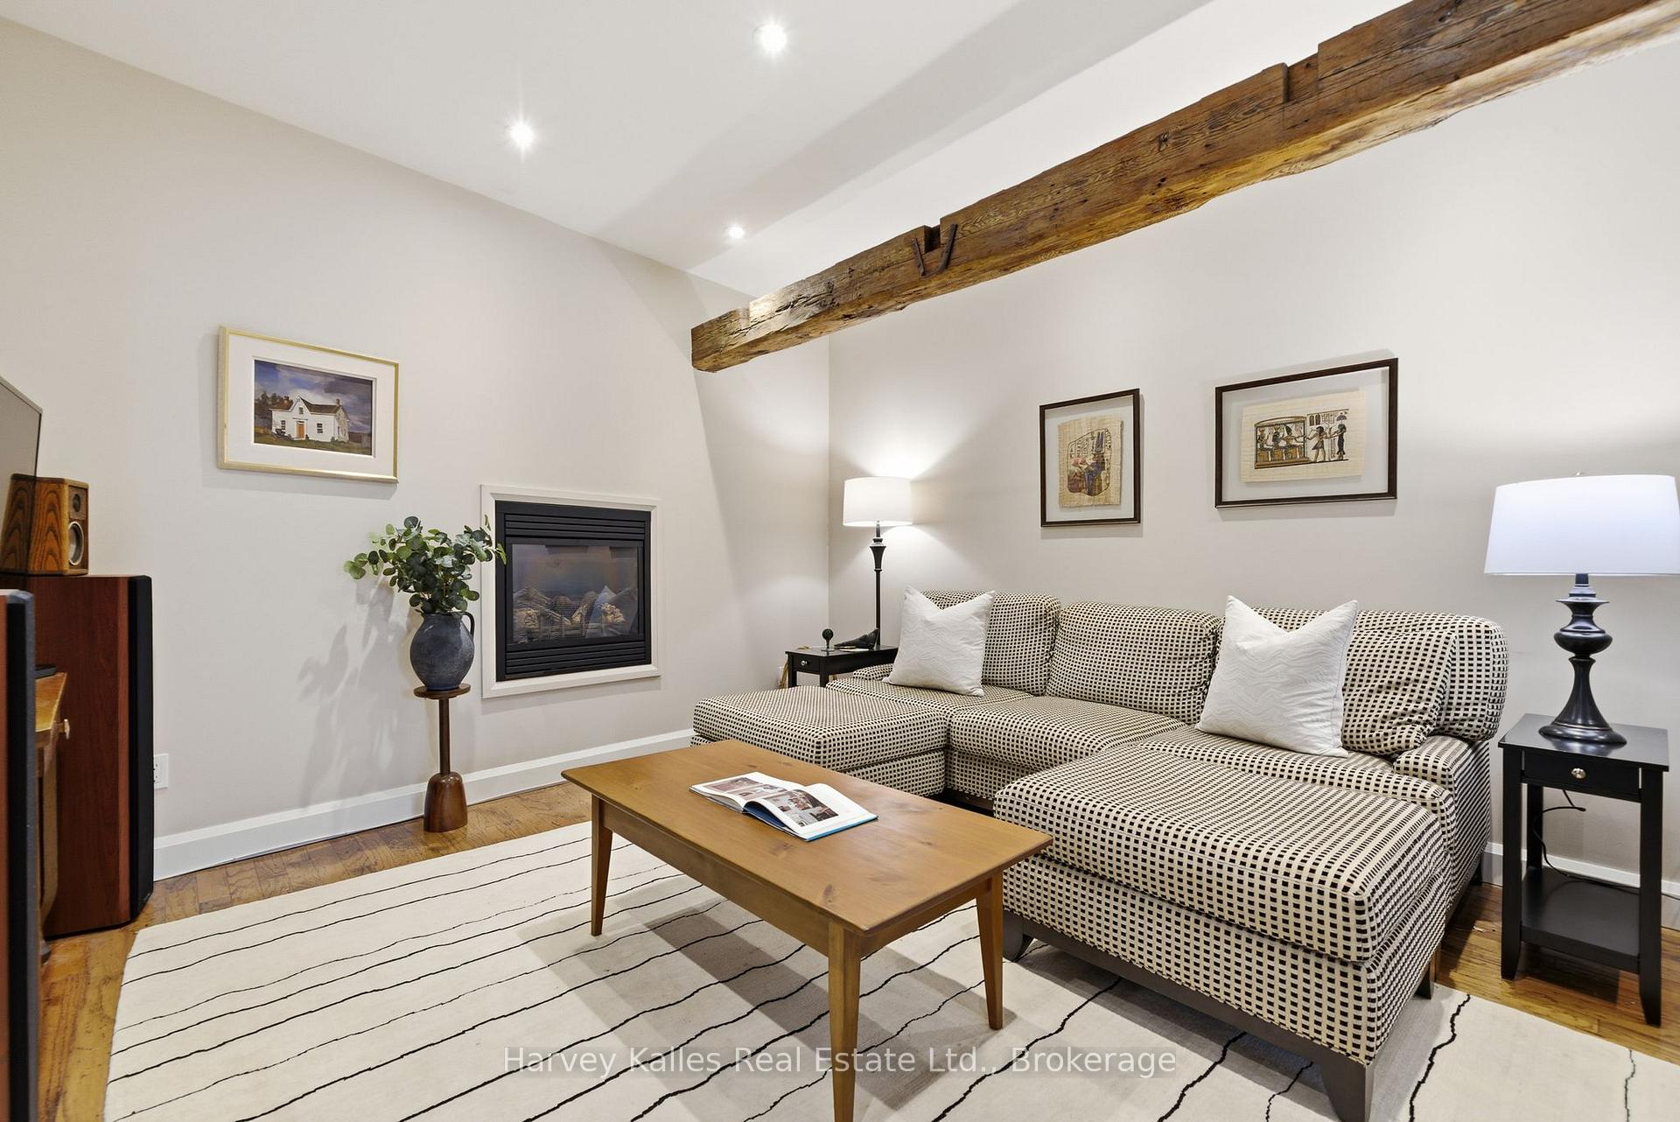
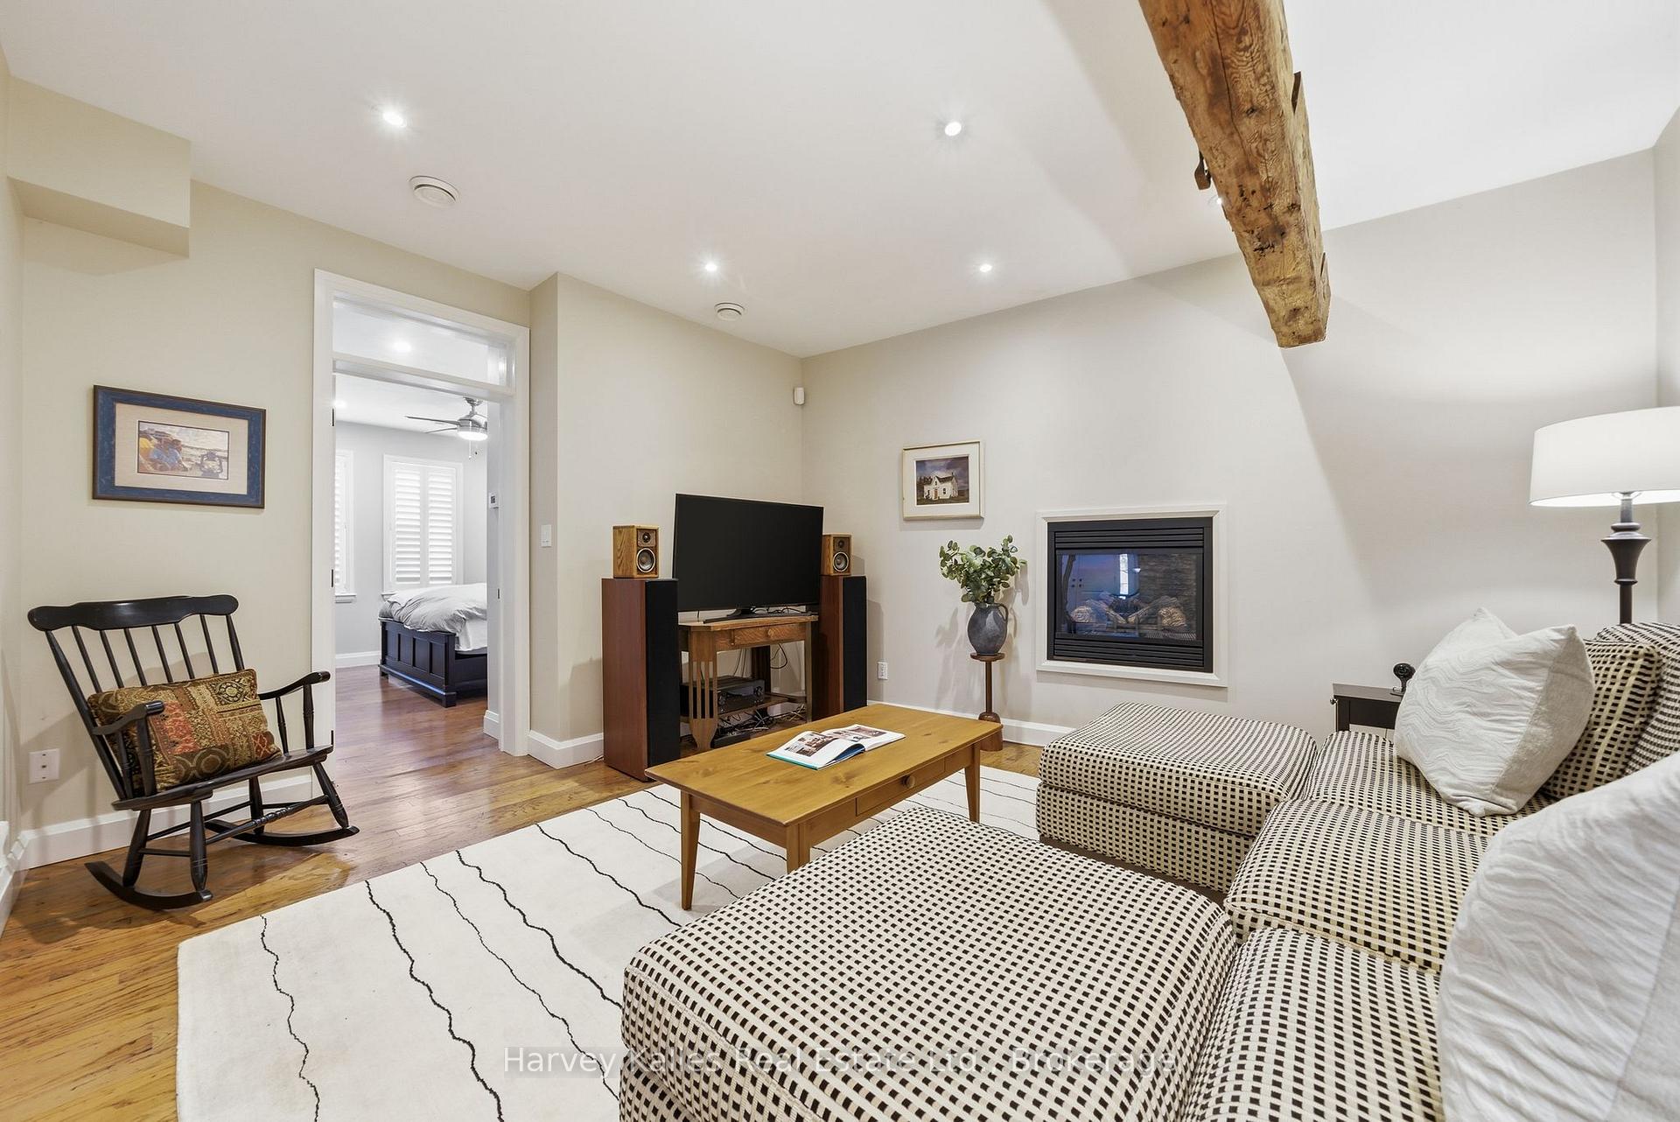
- Two fireplaces for cozy ambiance
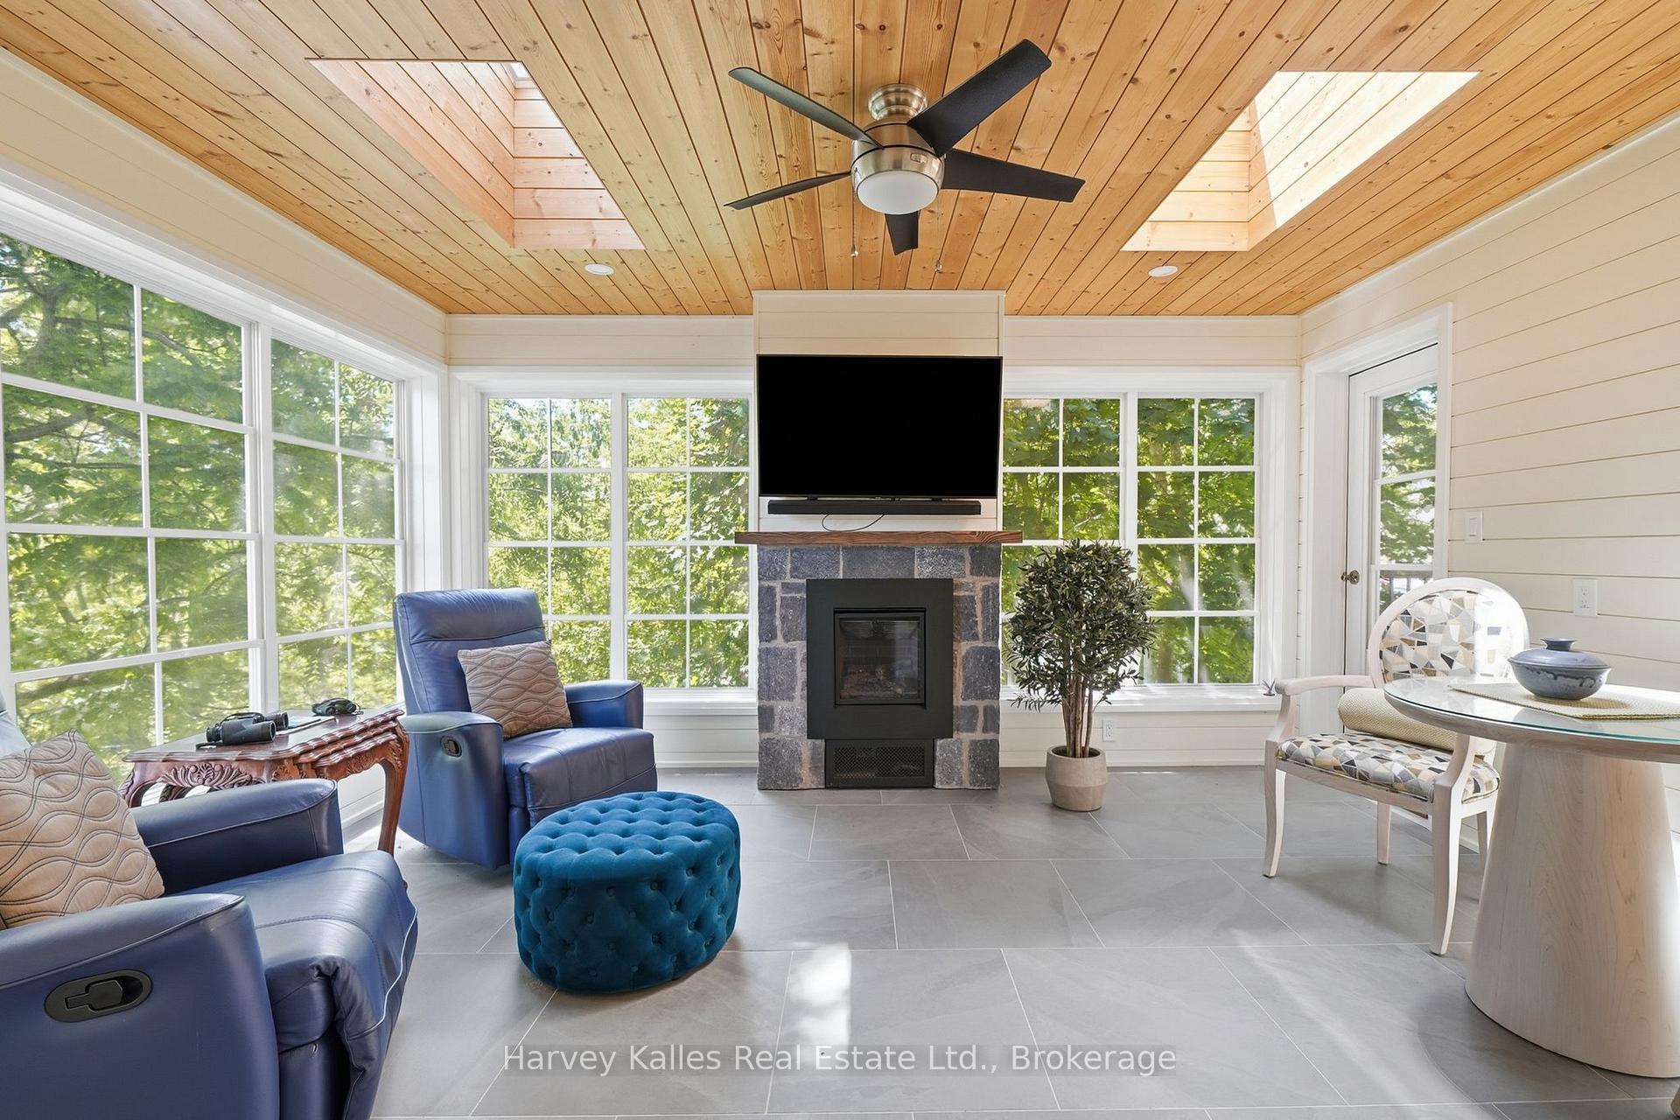
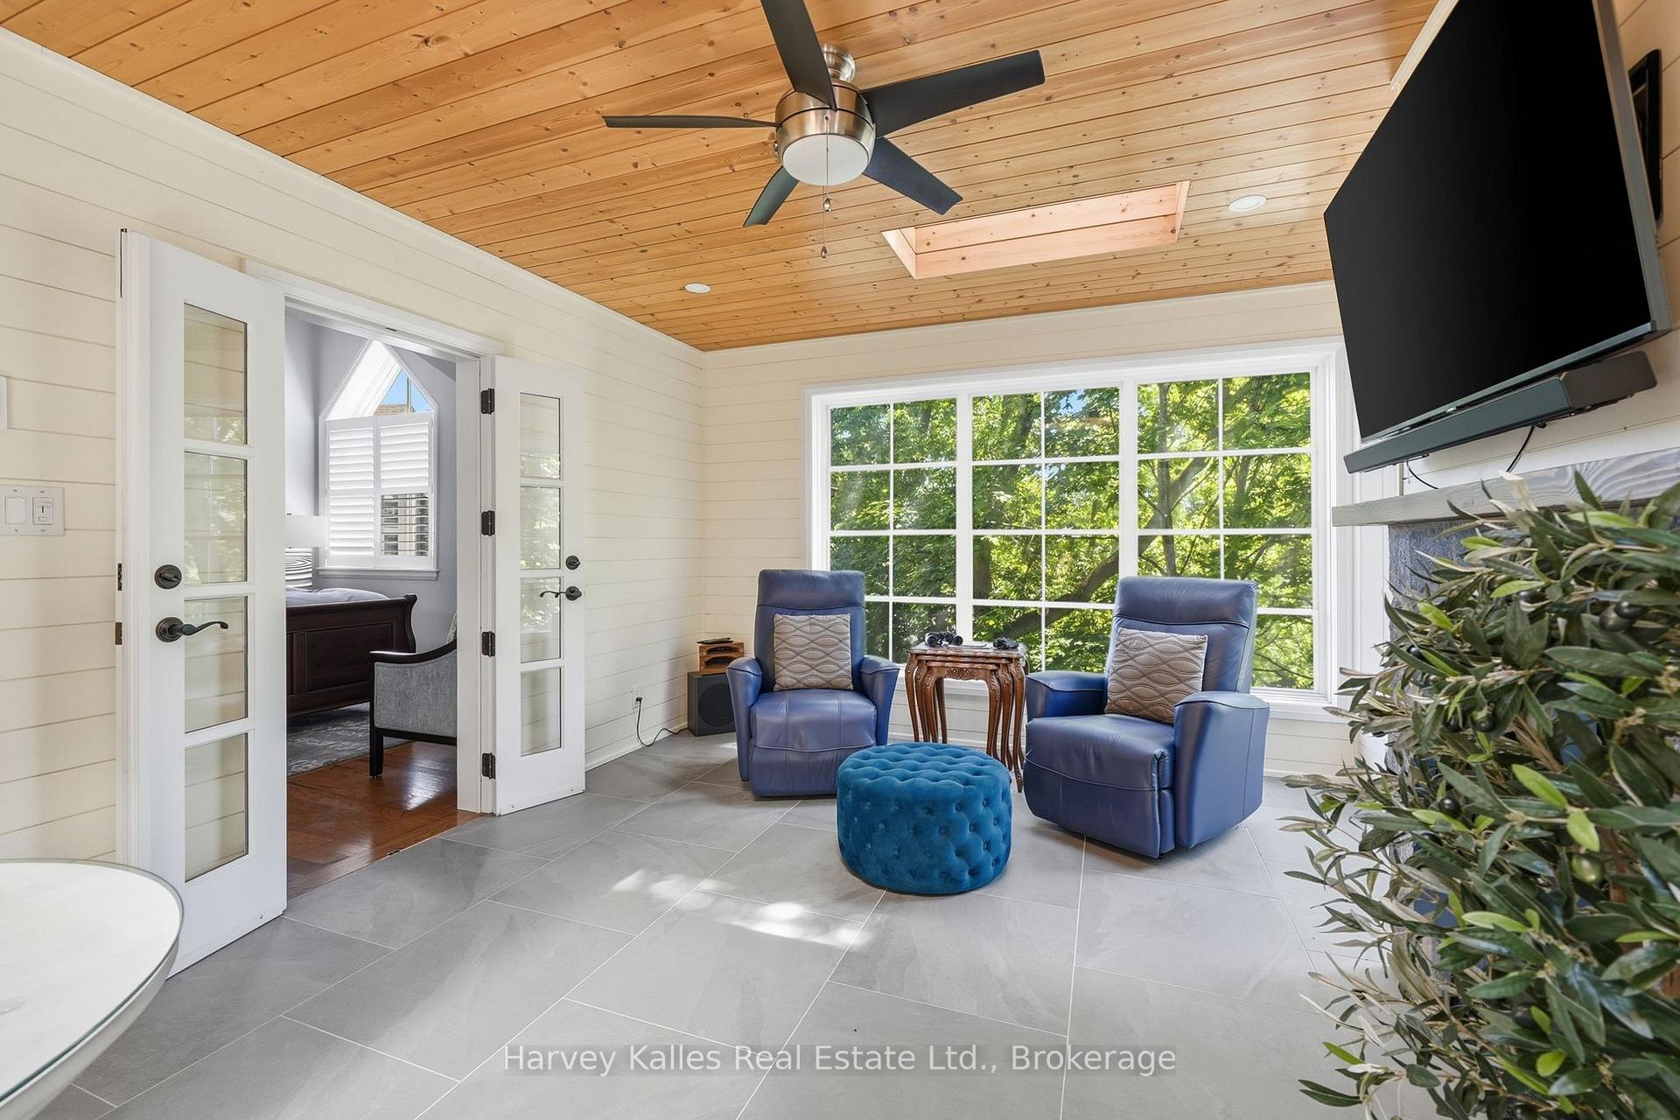
- Screened-in room for outdoor living
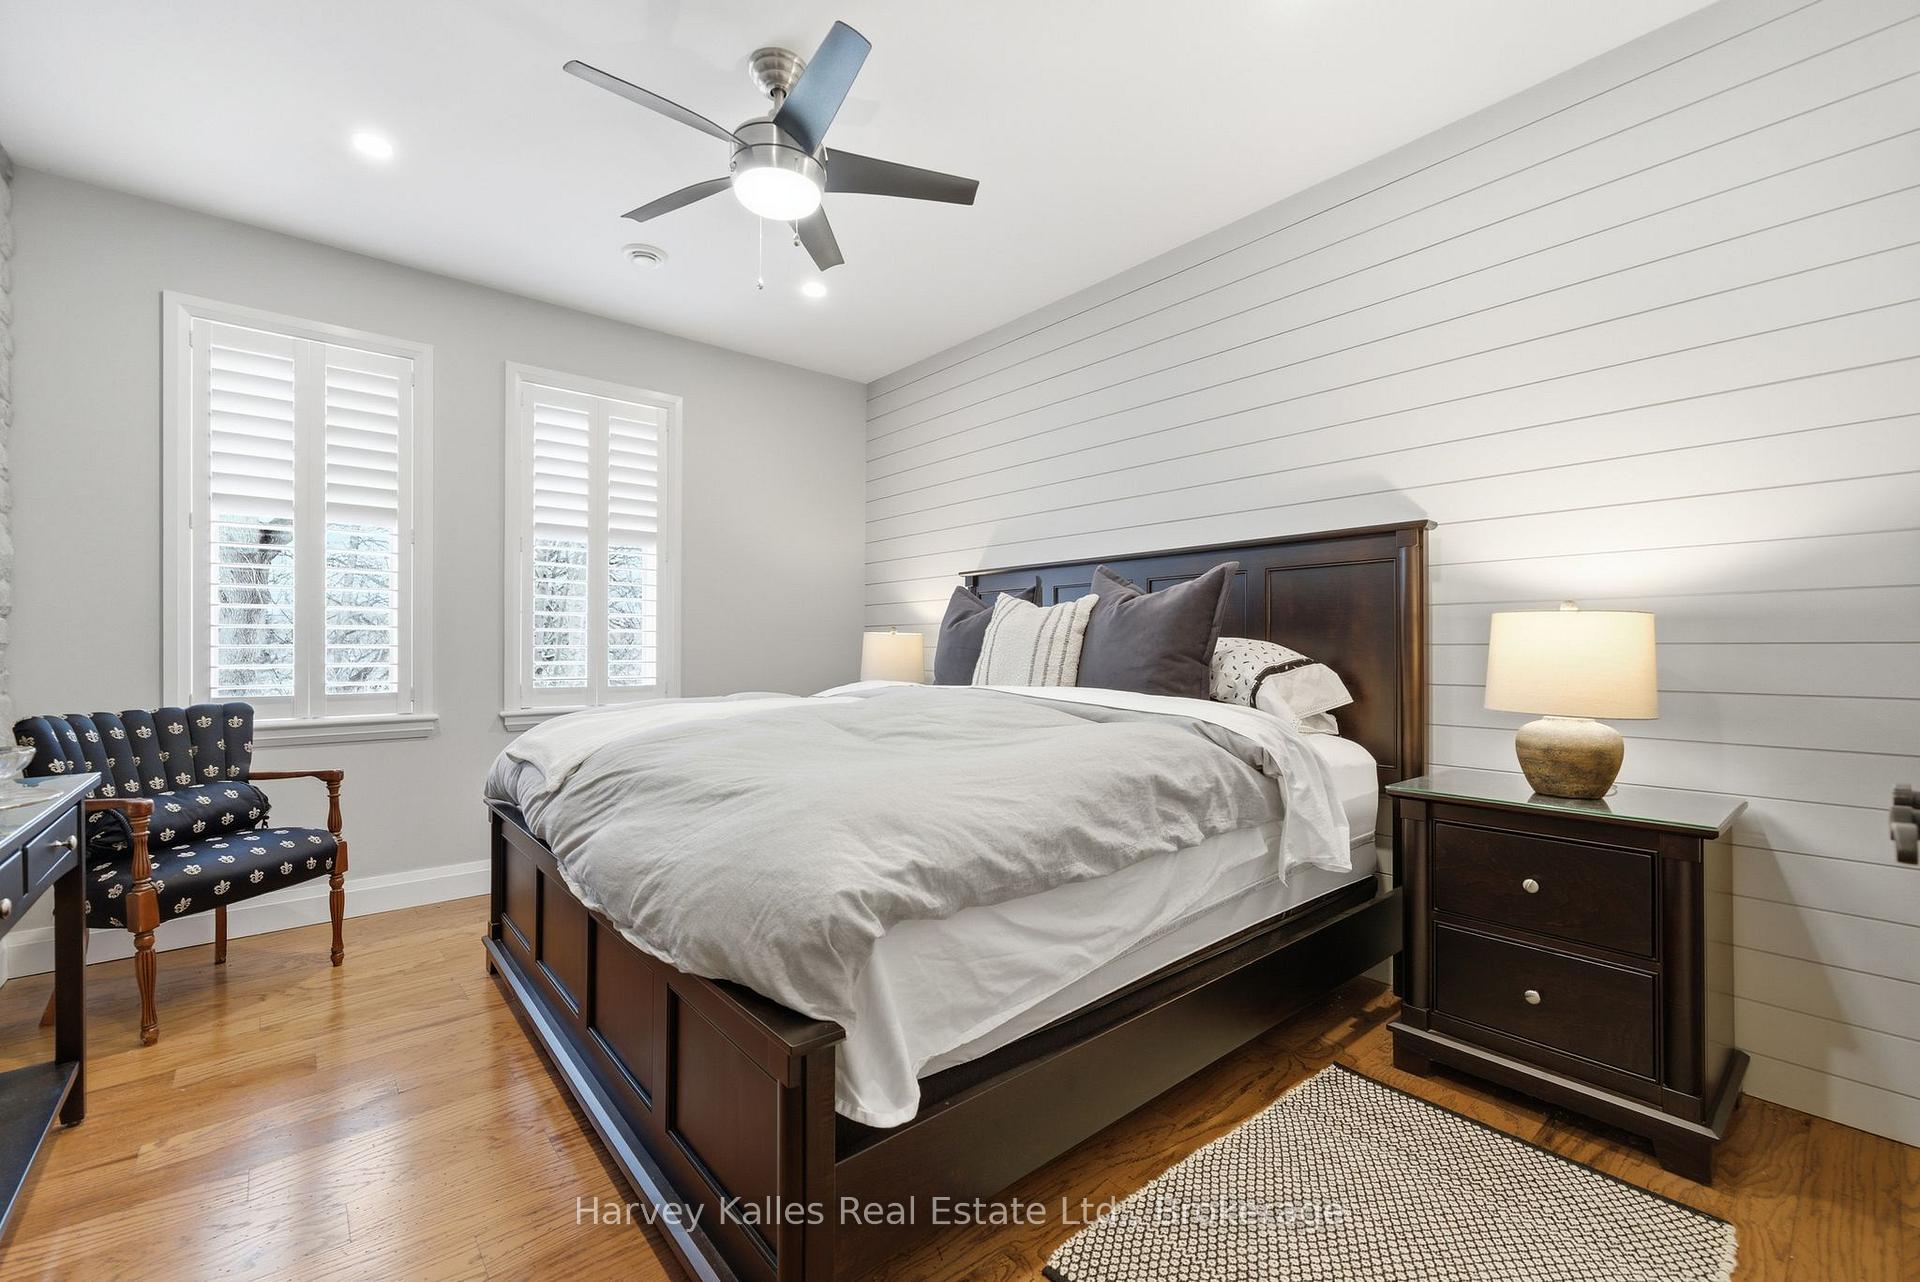
- Three bedrooms and three bathrooms
- Low maintenance with condo exterior upkeep
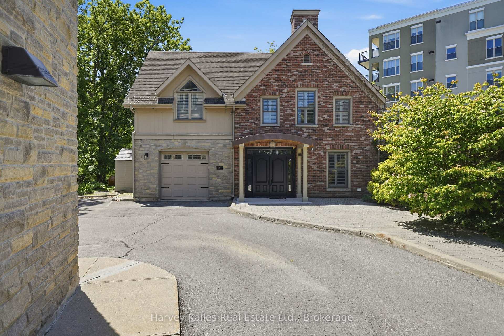
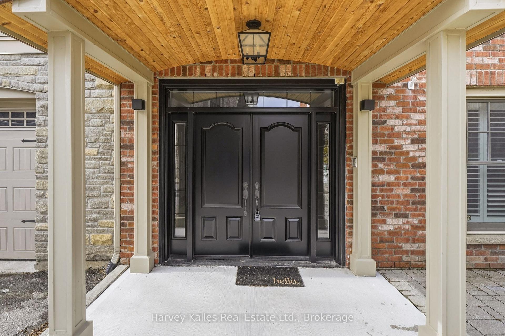
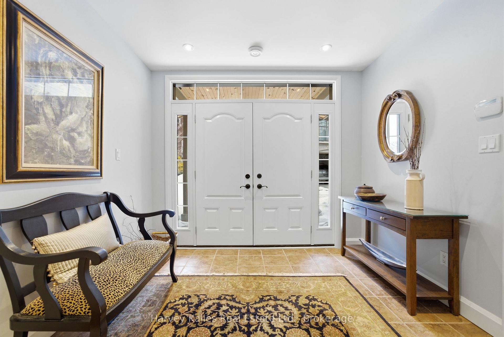
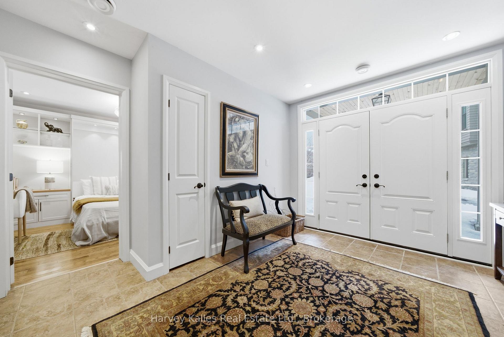
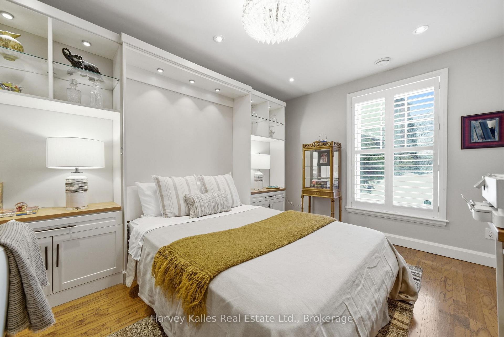
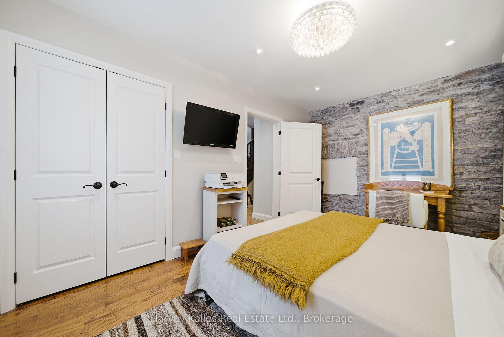
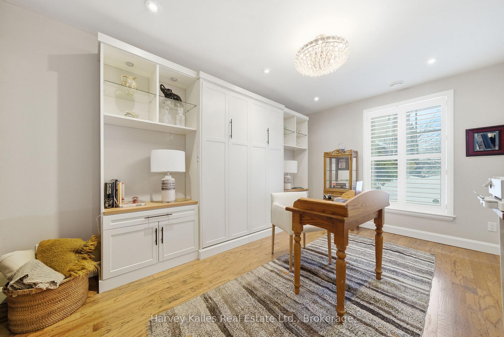
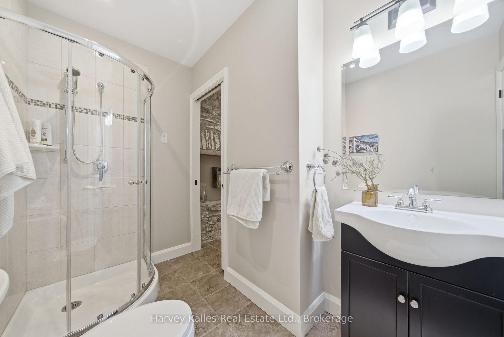
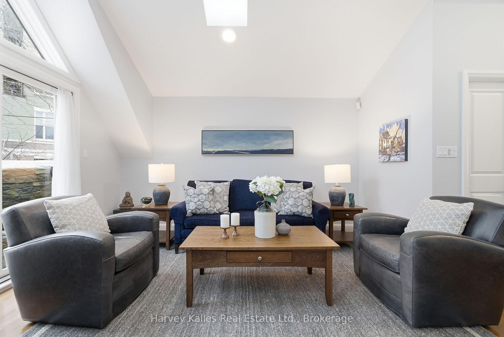
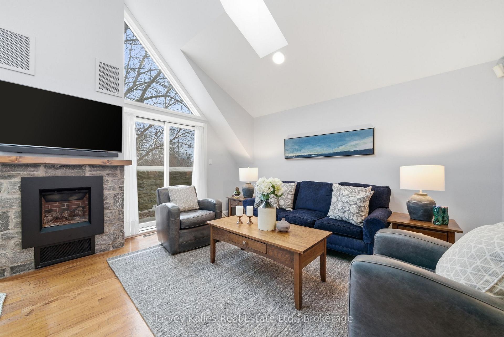
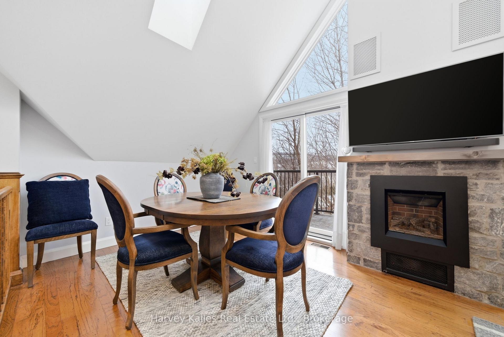
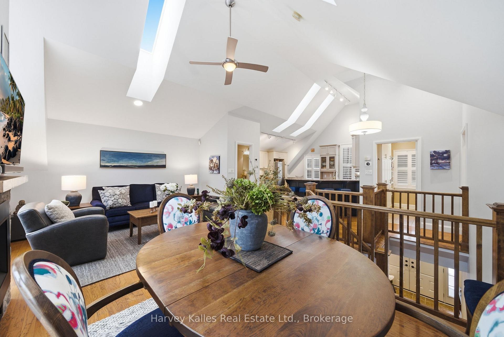
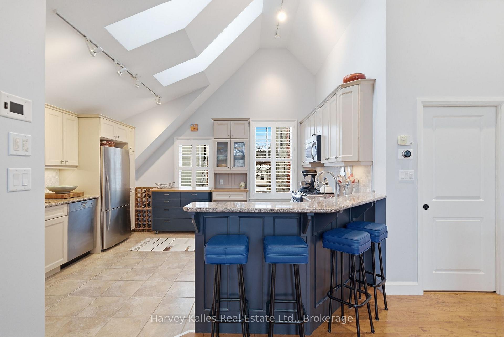
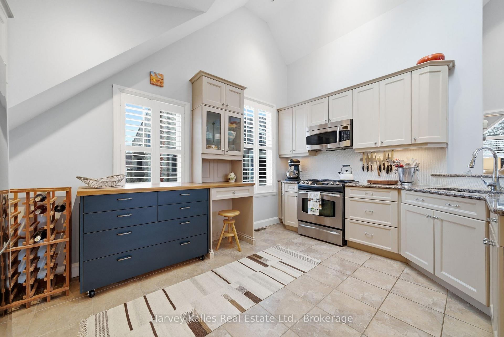
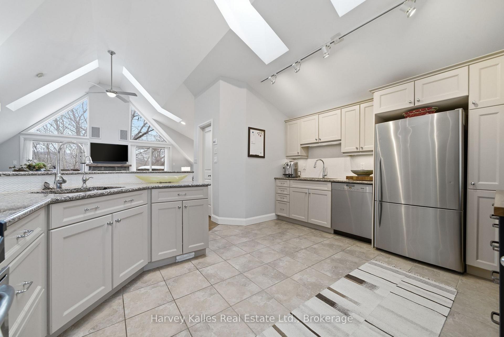
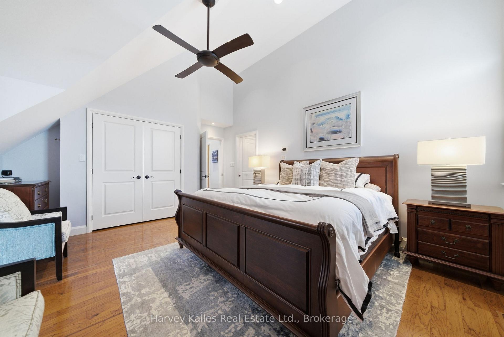
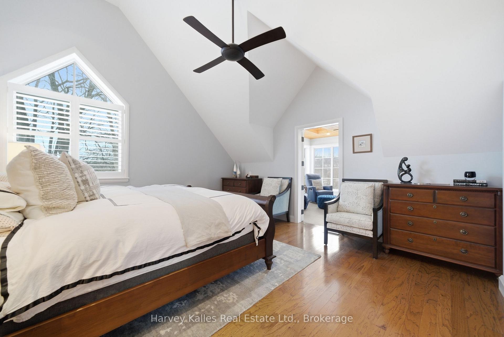
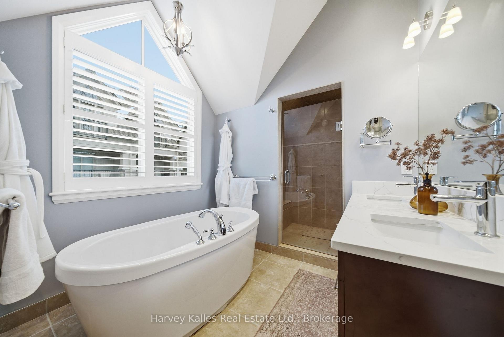
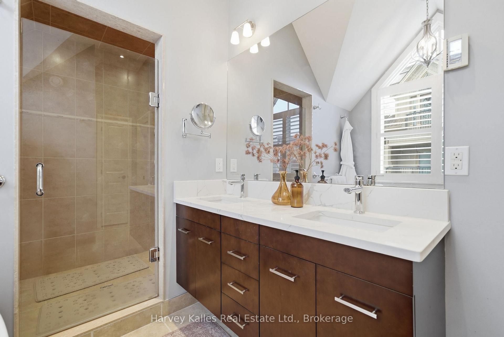
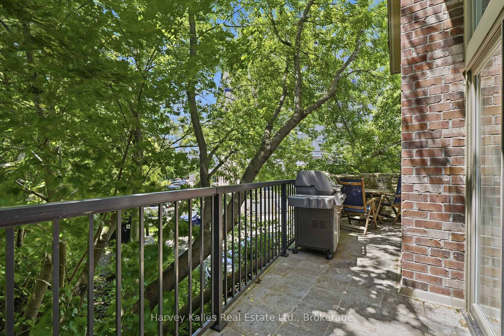
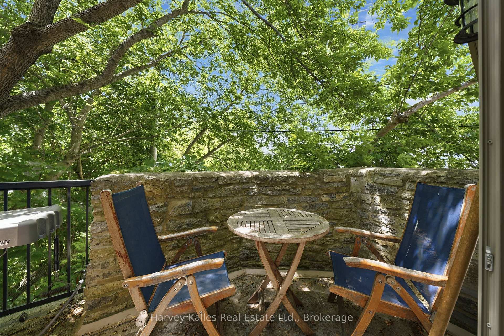
A Rare Find in the Heart of Picton - Now Offered at an Exceptional New Price Some homes are just houses. This one is a conversation piece. Tucked behind the storefronts of downtown Picton, this extraordinary two-storey detached home sits on the former site of the Herrington Dairy coach house - and it wears its history proudly. Exposed stone walls, original heritage beams, soaring vaulted ceilings, and skylights that pour natural light into every corner create an atmosphere that is genuinely one of a kind. You won't find another home like this in Prince Edward County. Full stop. As the only detached home in an intimate 7-unit condominium, you'll enjoy the privacy and presence of a standalone residence with none of the outdoor maintenance headaches. The condo handles the exterior upkeep, leaving you free to simply live - and live well. Inside, the home offers 3 bedrooms and 3 bathrooms across a thoughtfully designed layout. The upper level is anchored by a stunning open-concept kitchen, living, and dining area beneath dramatic vaulted ceilings. Two fireplaces - one in the living room and one in the family room below - mean there's always a warm place to settle in. The ground level delivers two additional bedrooms, a full bathroom, and a generous family room, perfectly suited for hosting guests or welcoming extended family. Step outside to an open deck and a spectacular screened-in room with its own fireplace - a genuine outdoor living room, steps from everything Picton has to offer. Additional features include an attached garage, beautifully appointed bathrooms, a dedicated laundry room, and a setting so serene you'd never guess you were in the middle of town. Substantially repriced and ready for its next chapter. Book your private showing today.
Key Facts & Features
Property Costs
- Annual Property Tax Amount
- $7,357
- Land Transfer Tax Fee
- $14,055
Condo/Maintenance Fee
- Maintenance Fee
- $1,019 /month
Included In Maintenance Fee
- Common Elements Included
- Building Insurance Included
- Parking Included
Rental Items
- Rental Equipment
- None
- Basement Type
- None
Interior Features
- Pets Permitted
- Yes-with Restrictions
- Laundry Features
- In-Suite Laundry, Laundry Room
- Laundry Level
- Upper Level
- Interior Extras
- Air Exchanger, Auto Garage Door Remote, Brick & Beam, Carpet Free, Central Vacuum, ERV/HRV, Floor Drain, Guest Accommodations, Separate Heating Controls, Separate Hydro Meter, Water Heater Owned, Water Purifier, Water Softener, Water Treatment, Workbench
- View
- Skyline, Trees/Woods
- Security Features
- Carbon Monoxide Detectors, Smoke Detector
- Fireplace/Stove
- Yes
- Fireplace Features
- Family Room, Living Room, Natural Gas, Other
- Elevator
- No
Exterior Features
- Balcony
- Open
- Exterior Extras
- Backs On Green Belt, Deck, Landscaped, Patio, Year Round Living
Building Amenities
- BBQs Allowed
- Visitor Parking
Building
- Building Type
- Detached Condo
- Building Style
- 2-Storey
- Approx Age
- 16-30
- Condo Corp Number
- 9
Construction
- Exposure
- North
- Exterior Finish
- Brick, Hardboard
- Roof
- Asphalt Shingle
- Foundation Details
- Poured Concrete, Stone
- Special Designation
- Unknown
Inclusions
- Inclusions
- Stove, Refrigerator, Dishwasher, Microwave, Washer, Dryer, Garage Door Opener, Window coverings, Light Fixtures, shelving unit and work bench in garage
Exclusions
- Exclusions
- Personal items.
Parking & Garages
- Garage Type
- Attached
- Garage Spaces
- 1
- Parking Type
- Owned
- Parking Spaces
- 0
- Total Garage And Parking Spaces
- 1
Lockers
- Locker Type
- Ensuite+Exclusive
Heating & Cooling
- Heat Source
- Gas
- Heat Type
- Forced Air
- Air Conditioning
- Central Air
- Bedrooms
- 3
- Washrooms
- 3
- Kitchens
- 1
- Family / bonus room
- Yes
Room sizes
- Bedroom 2—Ground level
- Laundry—Second level
- Bathroom—Ground level
- Family Room—Ground level
- Living Room—Second level
- Solarium—Second level
- Bedroom 3—Ground level
- Primary Bedroom—Second level
- Kitchen—Second level
- Bathroom—Second level
- Dining Room—Second level
- Bathroom—Second level
Washrooms
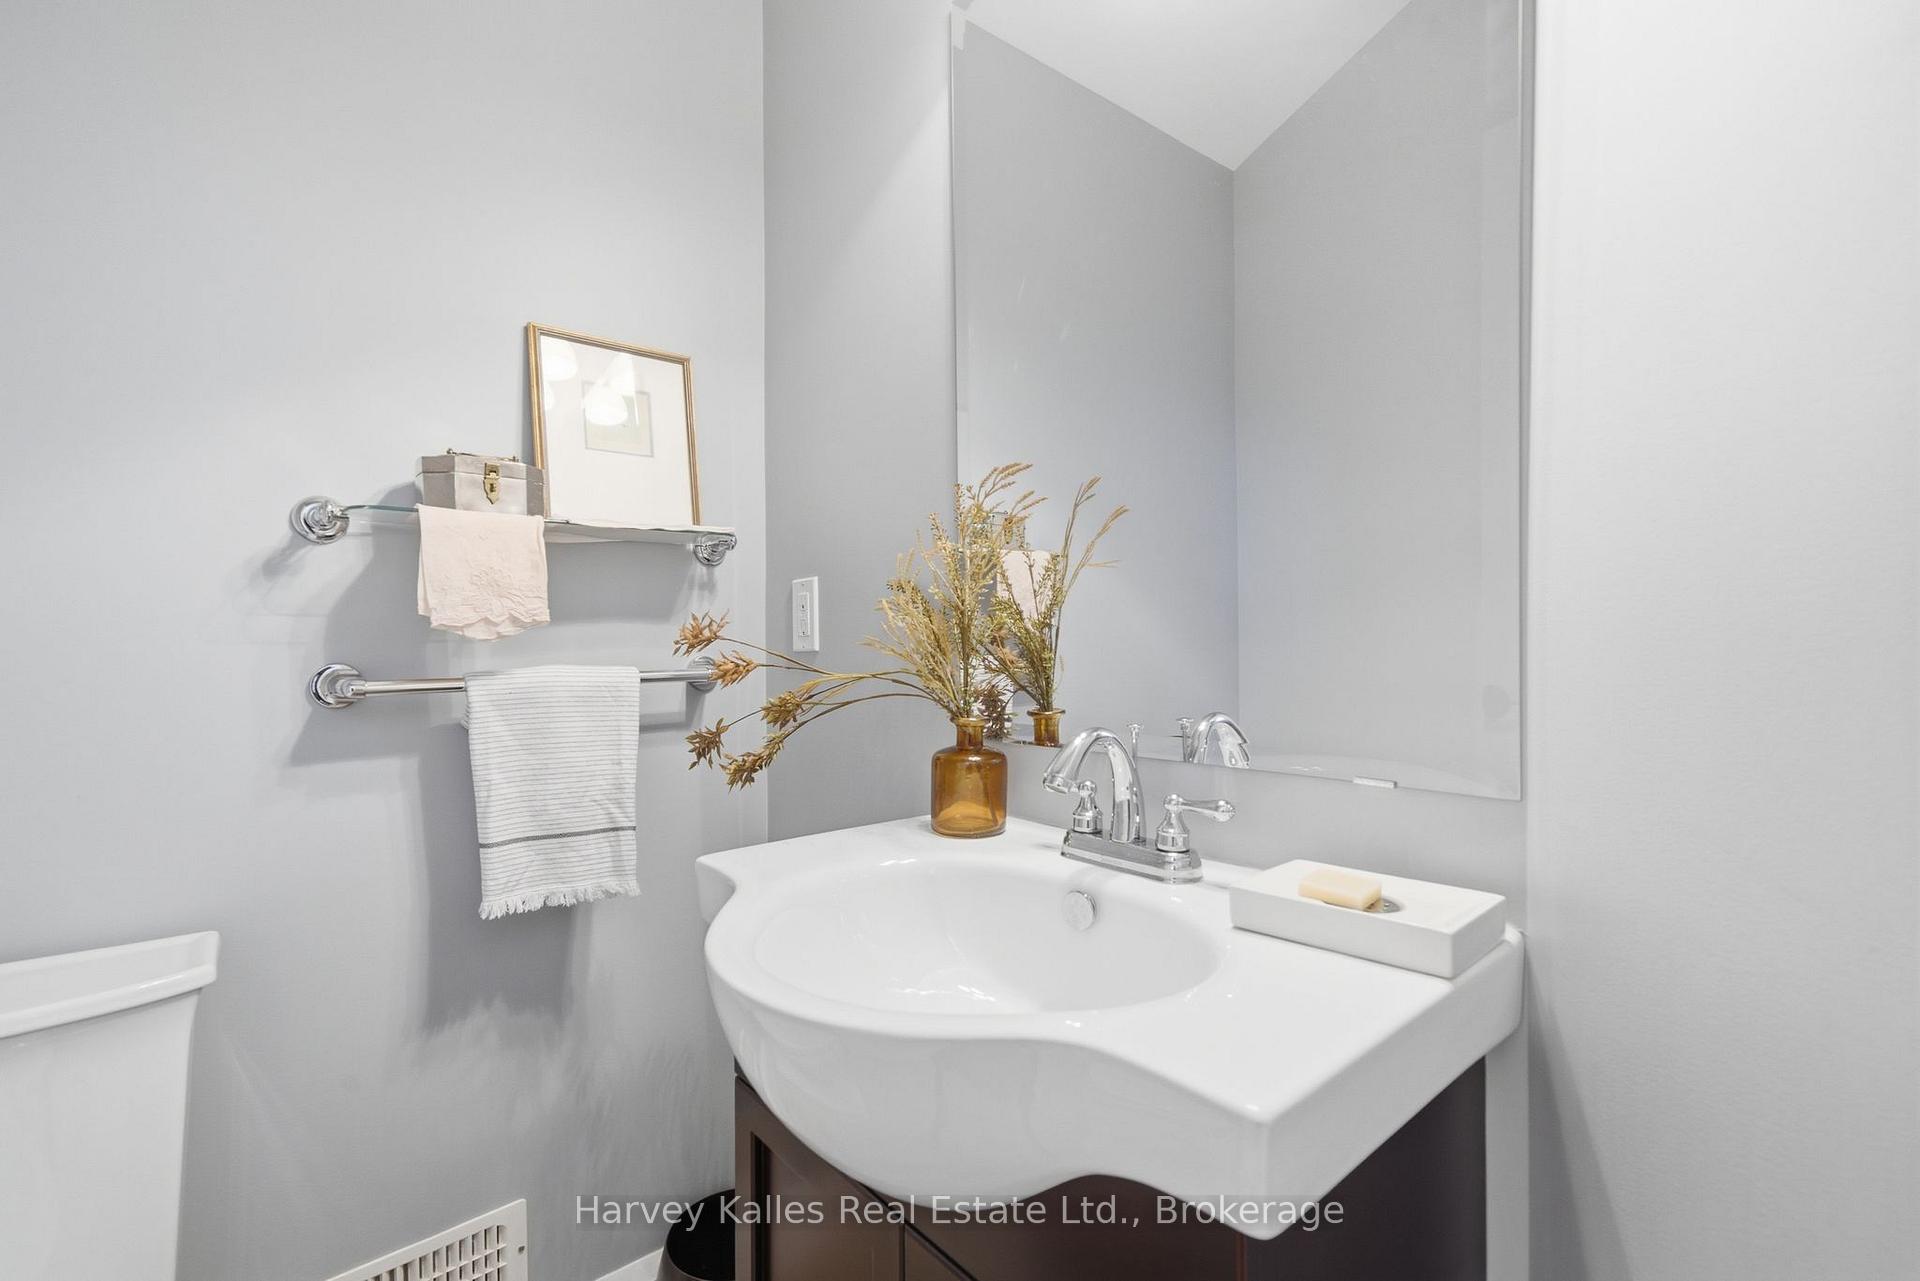
- 2-piece, Second
- 3-piece, Ground
- 5-piece, Second
- Municipality
- Prince Edward County
- Neighbourhood
- Picton
- Main cross streets
- Bridge St & Picton Main St
- Zoning
- R3-25
- Directions
- Go East from Main Street Picton on Bridge St. First driveway on the right.
- Waterfront
- None
- MLS® number
- X13521740
- Data source
- Toronto Regional Real Estate Board
- Status change
- 2026-10-02
- Listed on
- 2026-07-03
- Days on market
- 91 days
- Possession type
- Flexible
- Co-op commission
- 2.5%
- Seller
- Listed by
- HARVEY KALLES REAL ESTATE LTD.
Home Market Value
Current home valuation for Unit 7, 4 Bridge Street, Prince Edward County, Picton, Prince Edward County, ON. Listed for $879,000
HOMEH Estimate
$665,139
Estimated Sales Range
$465,597 - $864,681
HOMEH Estimate for Unit 7, 4 Bridge Street, Prince Edward County, Picton
Calculated with a real agent's CMA method — 45+ years of experience, codified. Not an AI guess.
For the owner
Is this your home? Track its value.
Get this home's HOMEH Estimate by email once a month, with how many homes are for sale around you.
Mortgage Payment Calculator
Compare up to 4 down payment scenarios
5% on first $500K + 10% on $379,000 over $500K
$62,900
| Scenario 1 | Scenario 2 | Scenario 3 | Scenario 4 | |
|---|---|---|---|---|
−Down payment | % $ | % $ | % $ | % $ |
+CMHC insurance | $32,628 | $24,524 | $20,920 | $0 |
=Total mortgage | $848,340 | $815,624 | $768,070 | $703,200 |
Amortization | ||||
Mortgage rate | % | % | % | % |
| Payment frequency | ||||
=Mortgage payment | $4,142monthly | $3,982monthly | $3,750monthly | $3,433monthly |
Land Transfer Tax
$14,055
$14,055
Around this home
Data provided by OpenStreetMap & Fraser Institute School Rankings
Ask HOMEH
New!Hi there!
👋Text or call (416) 301-9001
Recommended for you
Based on homes you've looked at.
No recommended properties found.
Nearby similar homes
No nearby properties found.
More real estate resources
Other homes nearby
Explore this area
Nearby neighbourhoods
No nearby listings available.