
213 Gomorrah Road
Prince Edward County (Hallowell Ward), ON K0K 1W0
- 4Bedrooms
- 2Bathrooms
- 0Garage
- 2000–2500Sq Ft
- $2,825Tax
- 294×500 ftLot Size
 Estimated Value:$975,000See Free Estimate Report

Property not available for sale or for rent.
HOMEH One: full-service selling for a 1% listing fee. The buyer's agent commission is separate.
Free Home EvaluationHow Much Is My Home Worth?Homes for Sale NearbySale & Price History for 213 Gomorrah Road, Prince Edward County, Hallowell Ward
Real estate boards require you to or to see the full details of this property.
*Sold prices and complete sale & price history are regulated data. Under the Trust in Real Estate Services Act, 2002 (TRESA) and the rules of the Real Estate Council of Ontario (RECO), and pursuant to the Multiple Listing Service® rules of the Canadian Real Estate Association (CREA) and the Toronto Regional Real Estate Board (TRREB), this information may be shown only to registered users who have agreed to the applicable terms of use (a Virtual Office Website, or "VOW," arrangement). HOMEH Inc., Brokerage therefore provides it to signed-in members only. Creating an account is free and takes under a minute.
About 213 Gomorrah Road, Prince Edward County, Hallowell Ward
Summarized Description
- Magnificent two-storey home in Prince Edward County
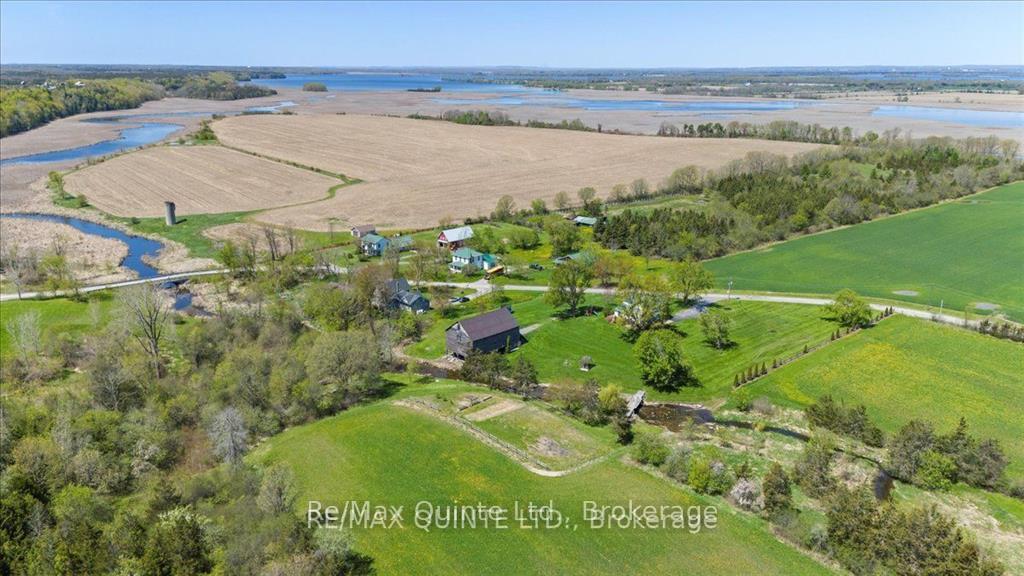
- Set on a picturesque 2.6-acre parcel
- Original character preserved with modern updates
- Newly installed kitchen harmonizes with historic charm
- Multi-level barn offers versatile usage
- Wraparound porch ideal for enjoying country views
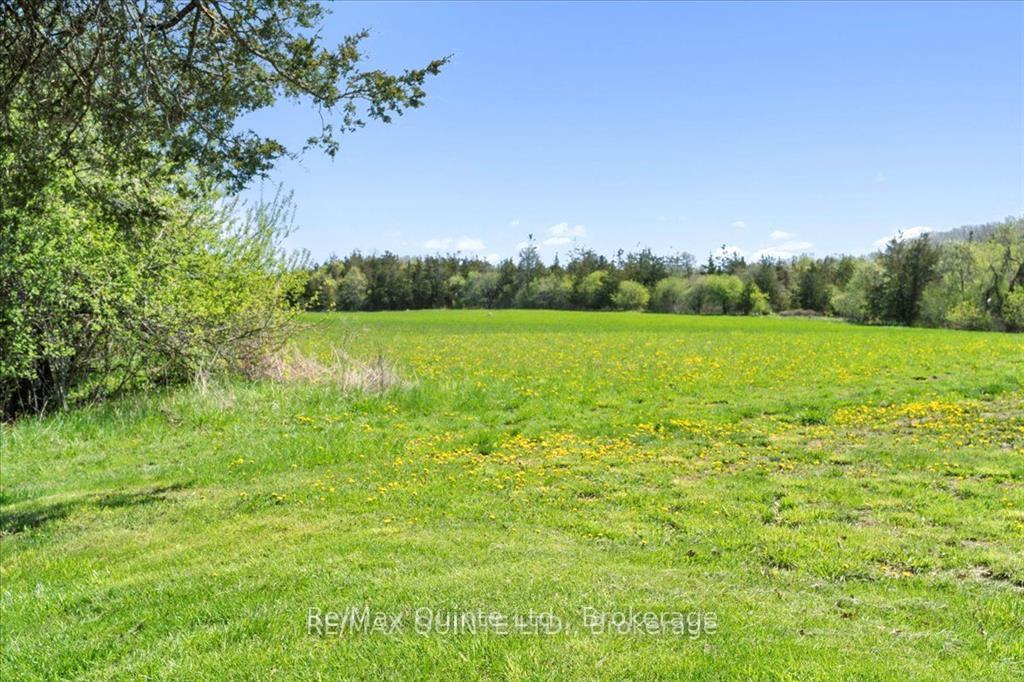
- Surrounded by serene farmland and forest
- Rare opportunity to own a piece of heritage
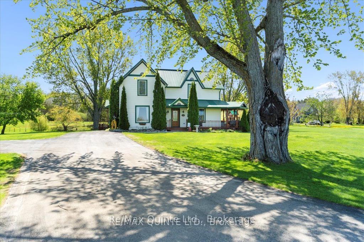
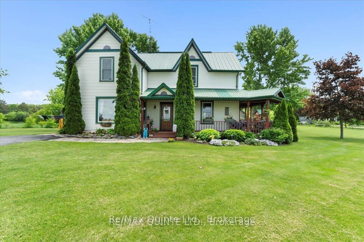
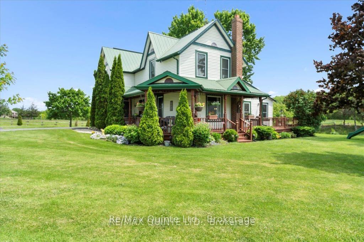
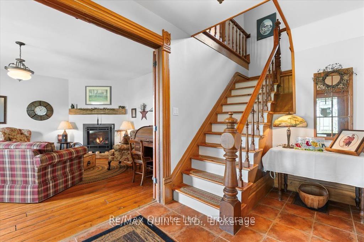
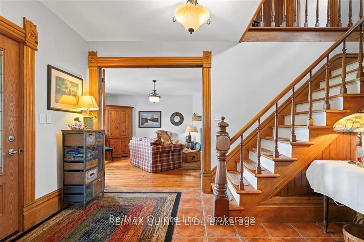
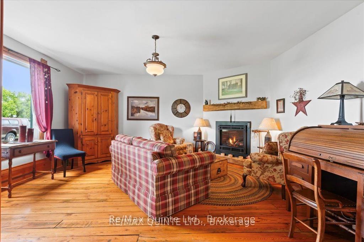
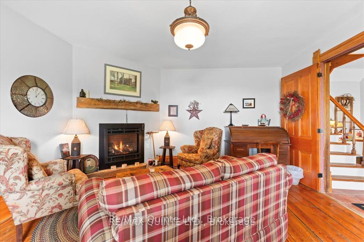
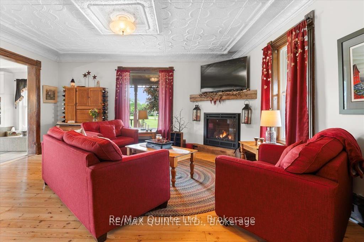
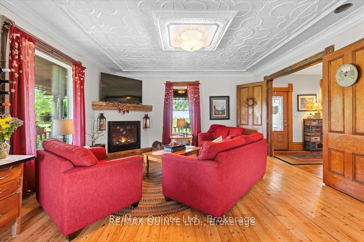
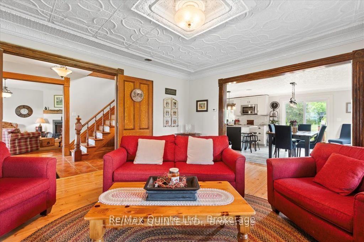
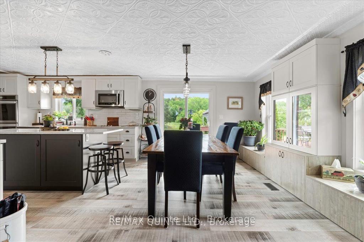
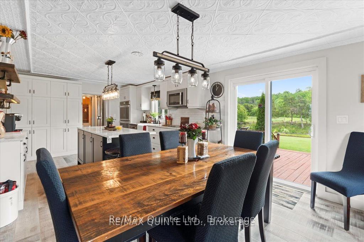
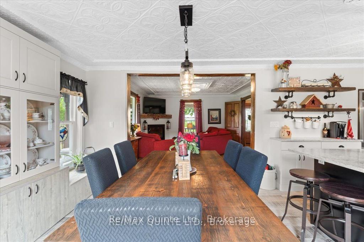
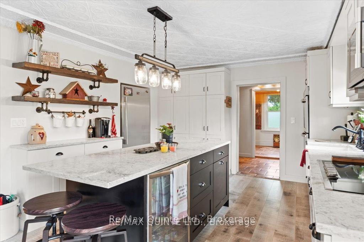
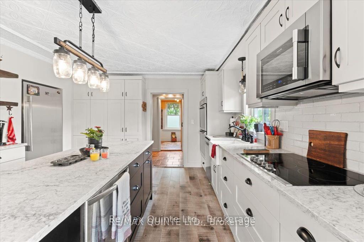
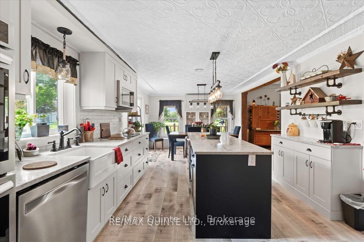
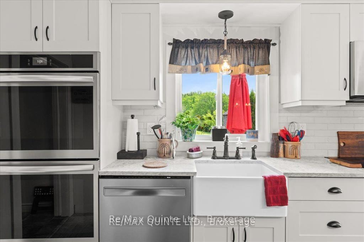
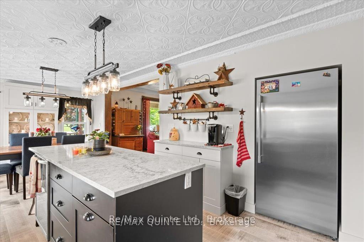
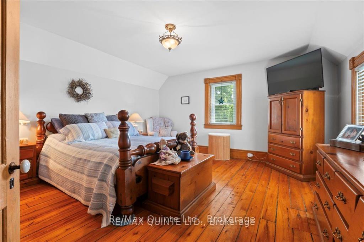
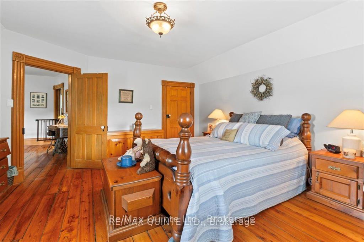
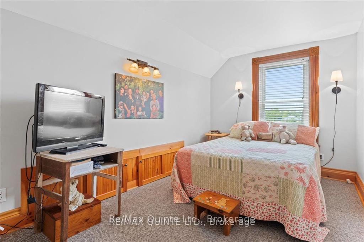
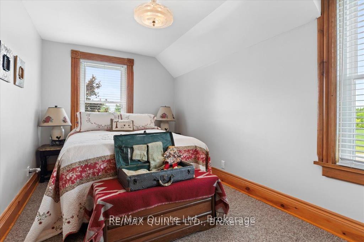
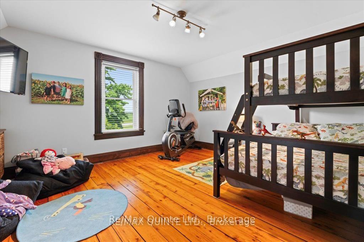
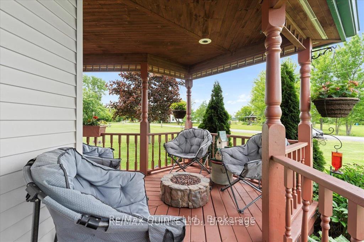
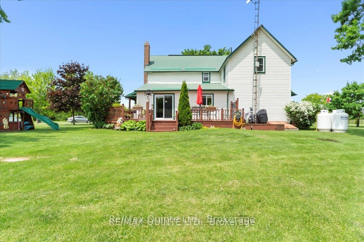
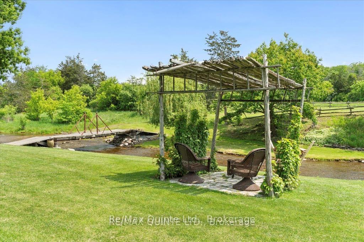
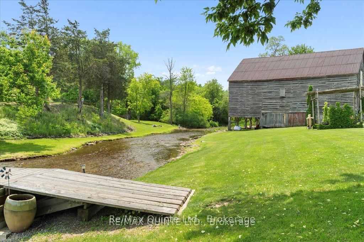
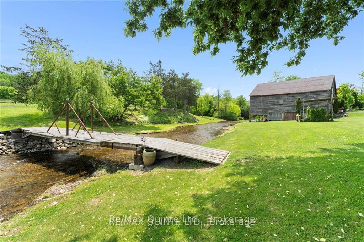
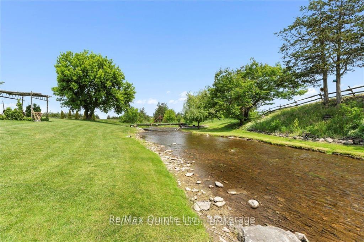
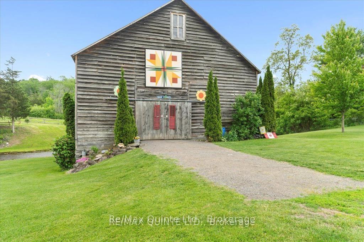
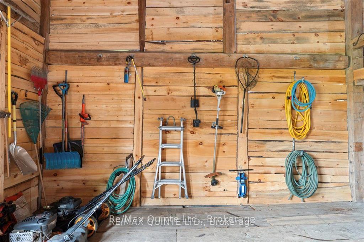
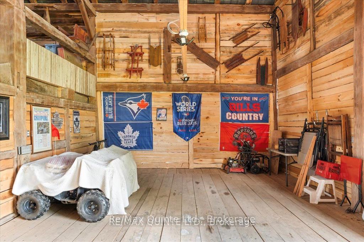
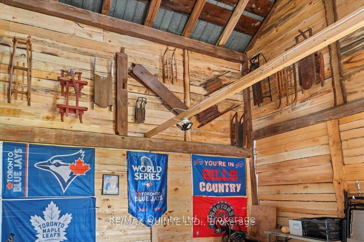
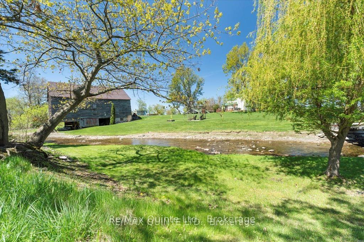
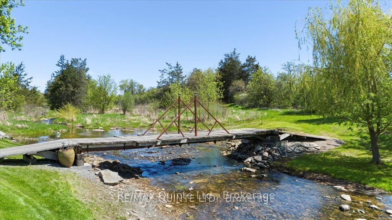
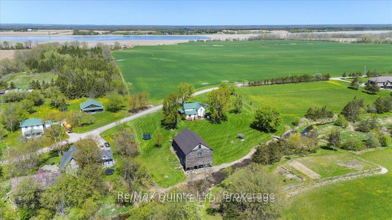
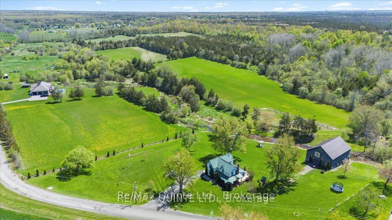
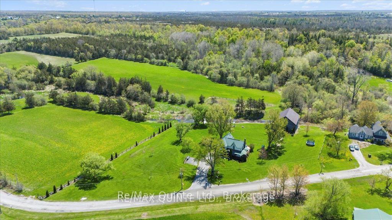
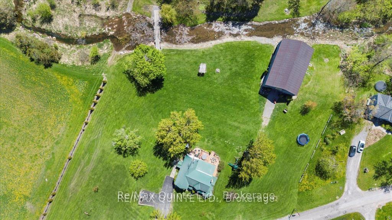
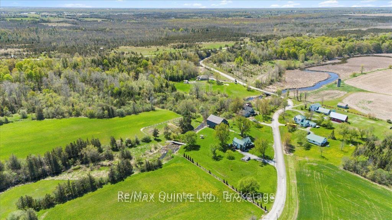
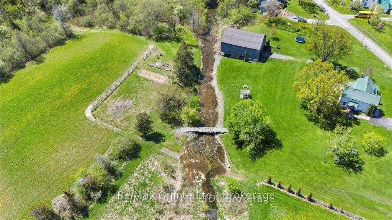
Nestled in a serene historical hamlet of Prince Edward County, this magnificent two-storey country home sits on a picturesque 2.6-acre parcel, featuring Smith's Creek gently meandering through the property behind a beautifully restored multi-level Dutch barn. Cross the creek via a quaint bridge to discover a spacious garden area perfect for quiet enjoyment of outdoor gatherings. Meticulous care has been taken to preserve the original character of this century home. The main floor welcomes you with grand 8-ft double library doors leading to both the formal living room and the cozy family room. Each space is enhanced by original pine flooring, elegant trim, soaring ceilings, and the inviting glow of propane fireplaces. The living room also boasts an intricately designed tin ceiling, adding a touch of period charm. The newly installed kitchen (2022) was thoughtfully crafted to harmonize with the home's historic aesthetic. It offers abundant cabinetry, a central island, and opens into the bright dining area, which leads to a large deck overlooking the grounds. This deck connects seamlessly with the inviting wraparound covered porch - ideal for enjoying peaceful country views. Upstairs, the second level features four comfortable bedrooms, a spacious 4-piece bathroom, and a large walk-in storage closet. Original hardwood floors and woodwork continue throughout, preserving the timeless warmth and character of the home. The impressive multi-level barn, dating back to the late 1800's, has undergone significant structural improvements, including foundation reinforcement and interior refinishing with rustic pine planks. Currently used for dry storage, its versatile design and unique atmosphere make it a perfect venue for festive events or creative ventures. Surrounded by farmland and forest teeming with local wildlife and bird species, this one-of-a-kind property offers a rare opportunity to own a piece of County heritage, with all the tranquility and beauty of rural living.
Key Facts & Features
Property Costs
- Annual Property Tax Amount
- $2,825
- Land Transfer Tax Fee
- $16,475
Rental Items
- Rental Equipment
- Propane tank, sentinel light
- Basement Type
- Unfinished, Walk-Out, Exposed Rock, Partial Basement
Interior Features
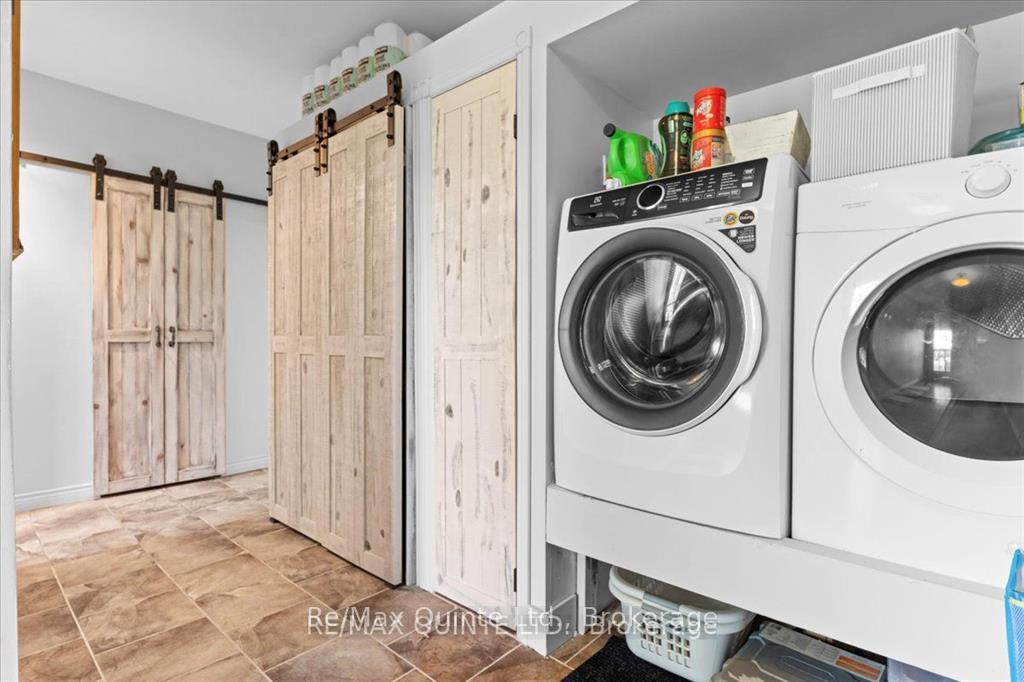
- Laundry Level
- Main Level
- Interior Extras
- Built-In Oven, Countertop Range, Propane Tank, Storage, Water Heater Owned, Water Softener, Water Treatment
- View
- Creek/Stream, Garden, Pasture, Trees/Woods, Water
- Security Features
- Carbon Monoxide Detectors, Smoke Detector
- Fireplace/Stove
- Yes
- Fireplace Features
- Family Room, Living Room, Propane
- Elevator
- No
Exterior Features
- Exterior Extras
- Deck, Landscaped, Porch, TV Tower/Antenna, Year Round Living
- Pool
- None
- Property Features
- Hospital, Level, Park, Place Of Worship, Rec./Commun.Centre, River/Stream
- Accessibility Features
- Raised Toilet
- Other Structures
- Barn, Fence - Partial
Building
- Building Type
- Detached
- Building Style
- 2-Storey
- Approx Age
- 100+
Construction
- Exterior Finish
- Vinyl Siding
- Roof
- Metal
- Foundation Details
- Stone
- Special Designation
- Other
Lot
- Lot Front
- 293.54 ft
- Lot Depth
- 500.00 ft
- Lot Size
- 2.6
- Lot Shape
- Rectangular
Inclusions
- Inclusions
- Refrigerator, built in double oven, built in dishwasher, countertop stove, built in microwave, built in wine refrigerator, all ELF's, all window coverings, washer, dryer
Exclusions
- Exclusions
- Sleds hanging on barn wall, all signs attached to inside barn walls, televisions in bedrooms
Parking & Garages
- Garage Type
- None
- Garage Spaces
- 0
- Parking Spaces
- 8
- Total Garage And Parking Spaces
- 8
Heating & Cooling
- Heat Source
- Propane
- Heat Type
- Forced Air
- Air Conditioning
- Central Air
- Water
- Well
- Sewers
- Septic
- Natural Gas
- No
- Hydro
- Yes
- Cable
- No
- Telephone
- Available
- Bedrooms
- 4
- Washrooms
- 2
- Kitchens
- 1
- Family / bonus room
- Yes
Room sizes
- Bathroom—Second level, 4 Pc Bath
- Foyer—Main level
- Bedroom—Second level
- Family Room—Main level, Gas Fireplace
- Living Room—Main level, Gas Fireplace
- Dining Room—Main level, Walk-Out
- Kitchen—Main level
- Bedroom—Second level, Closet Organizers
- Bedroom—Second level
- Mud Room—Main level
- Bedroom—Second level
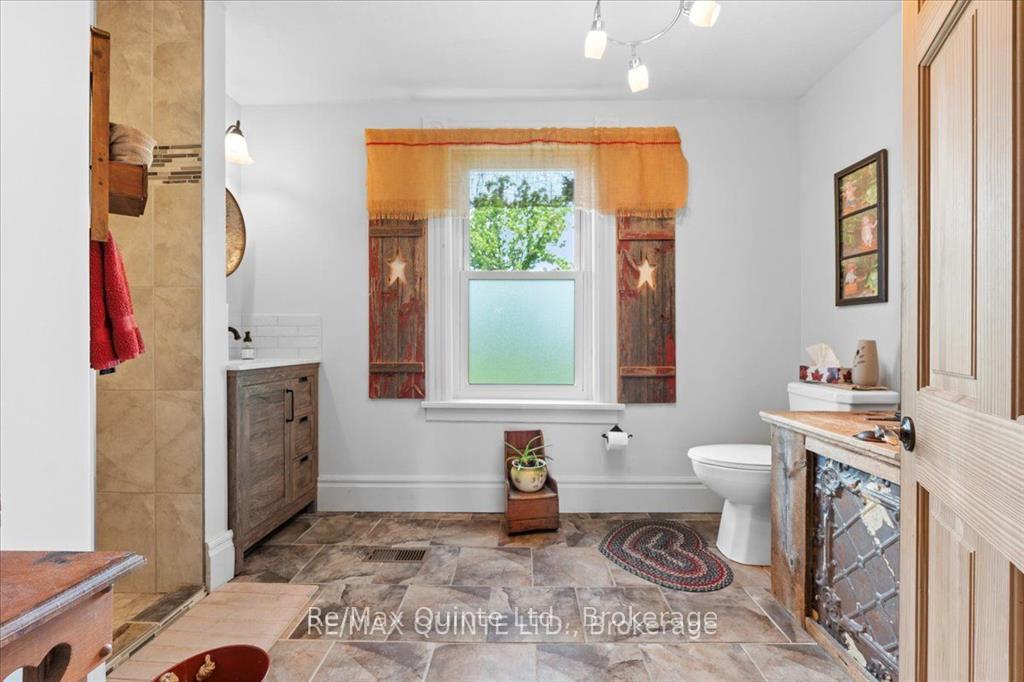
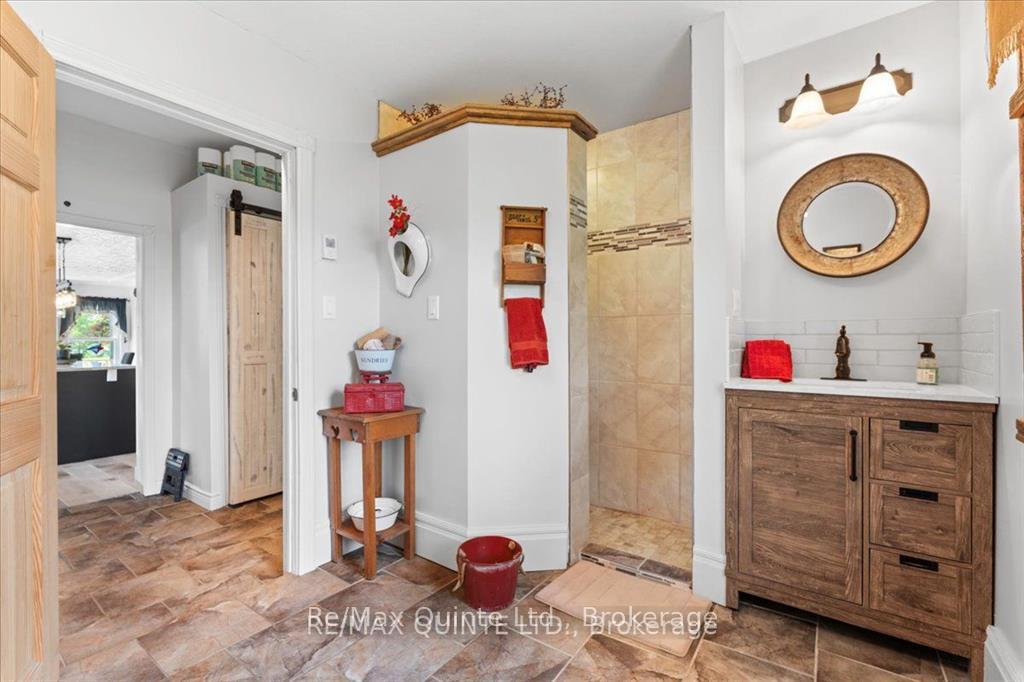
- Bathroom—Main level, 3 Pc Bath
Washrooms
- 3-piece, Main
- 4-piece, Second
- Municipality
- Prince Edward County
- Neighbourhood
- Hallowell Ward
- Main cross streets
- County Road 14 & County Road 15
- Zoning
- RR1
- Directions
- Follow County Roads 14 or 15 to Gomorrah, just outside of Demorestville
- Waterfront
- Direct
- MLS® number
- X13518412
- Data source
- Toronto Regional Real Estate Board
- Status change
- 2026-09-30
- Listed on
- 2026-07-02
- Days on market
- 90 days
- Possession type
- 60-89 days
- Co-op commission
- 2.50+HST
- Seller
- Listed by
- RE/MAX QUINTE LTD.
Home Market Value
Current home valuation for 213 Gomorrah Road, Prince Edward County, Hallowell Ward, Prince Edward County, ON. Listed for $999,999
HOMEH Estimate
$975,000
Estimated Sales Range
$585,000 - $1,365,000
HOMEH Estimate for 213 Gomorrah Road, Prince Edward County, Hallowell Ward
Calculated with a real agent's CMA method — 45+ years of experience, codified. Not an AI guess.
For the owner
Is this your home? Track its value.
Get this home's HOMEH Estimate by email once a month, with how many homes are for sale around you.
Mortgage Payment Calculator
Compare up to 4 down payment scenarios
5% on first $500K + 10% on $499,999 over $500K
$75,000
| Scenario 1 | Scenario 2 | Scenario 3 | Scenario 4 | |
|---|---|---|---|---|
−Down payment | % $ | % $ | % $ | % $ |
+CMHC insurance | $37,000 | $27,900 | $23,800 | $0 |
=Total mortgage | $961,999 | $927,899 | $873,799 | $799,999 |
Amortization | ||||
Mortgage rate | % | % | % | % |
| Payment frequency | ||||
=Mortgage payment | $4,697monthly | $4,530monthly | $4,266monthly | $3,906monthly |
Land Transfer Tax
$16,475
$16,475
Around this home
No schools found nearby
Data provided by OpenStreetMap & Fraser Institute School Rankings
Ask HOMEH
New!Hi there!
👋Text or call (416) 301-9001
Recommended for you
Based on homes you've looked at.
No recommended properties found.
Nearby similar homes
No nearby properties found.
More real estate resources
Other homes nearby
Explore this area
Nearby neighbourhoods
No nearby listings available.