
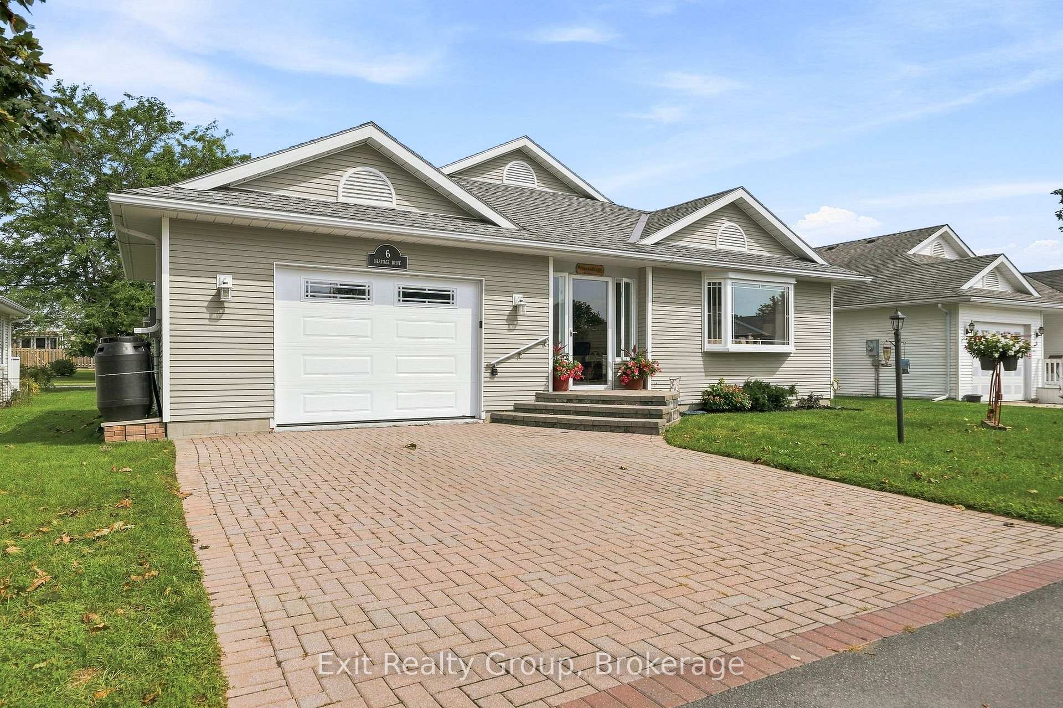
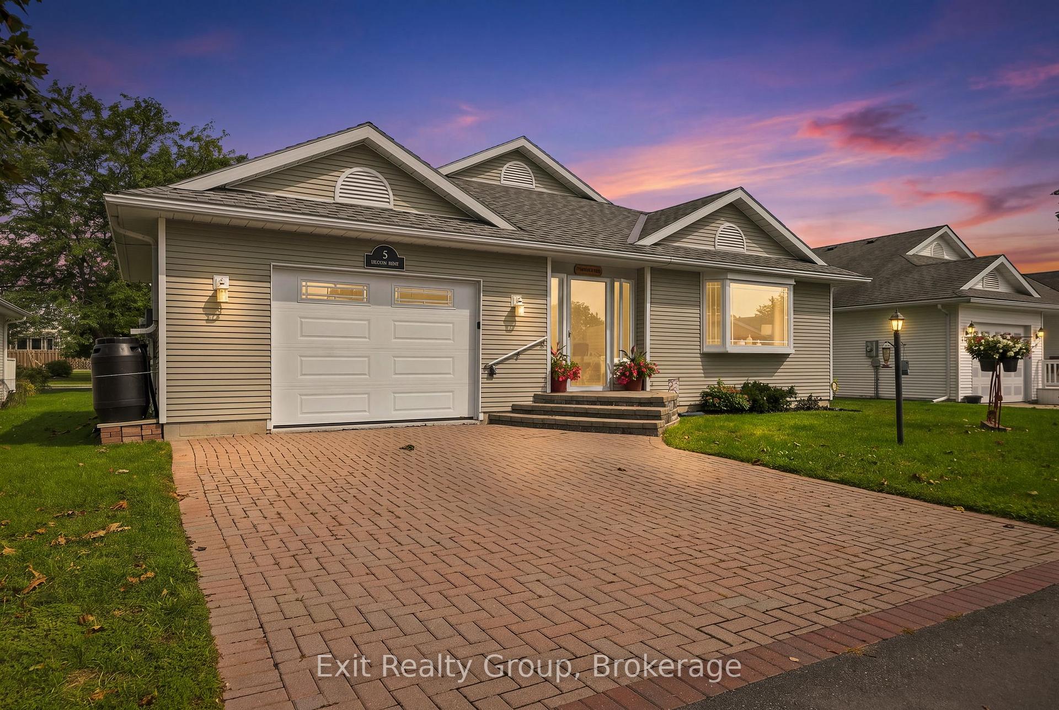
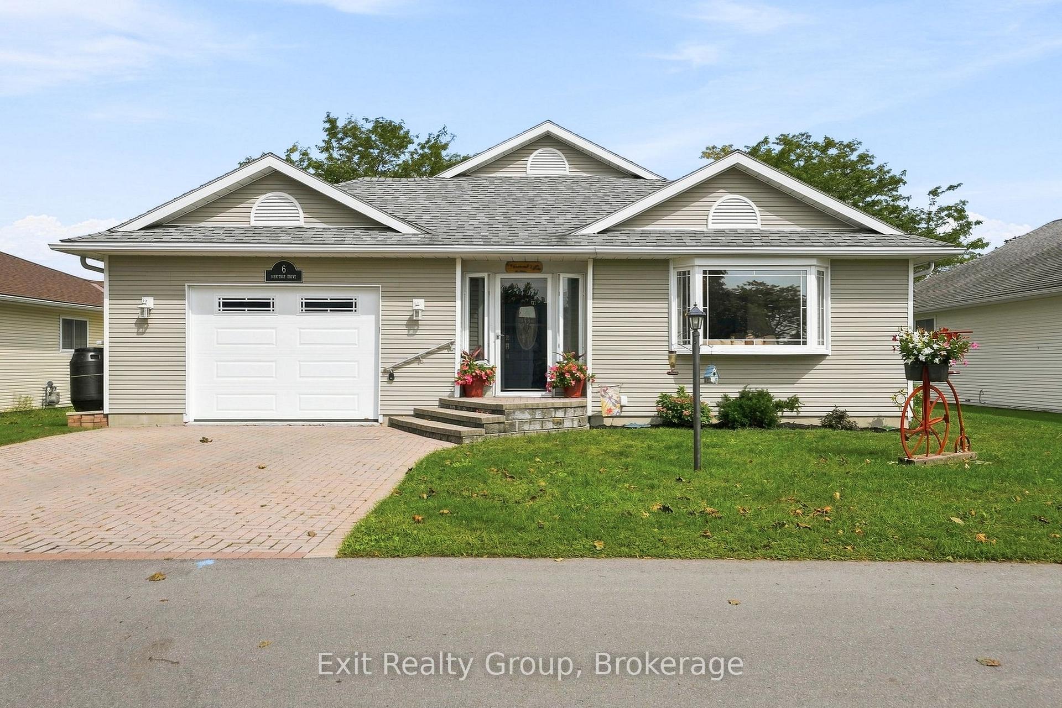
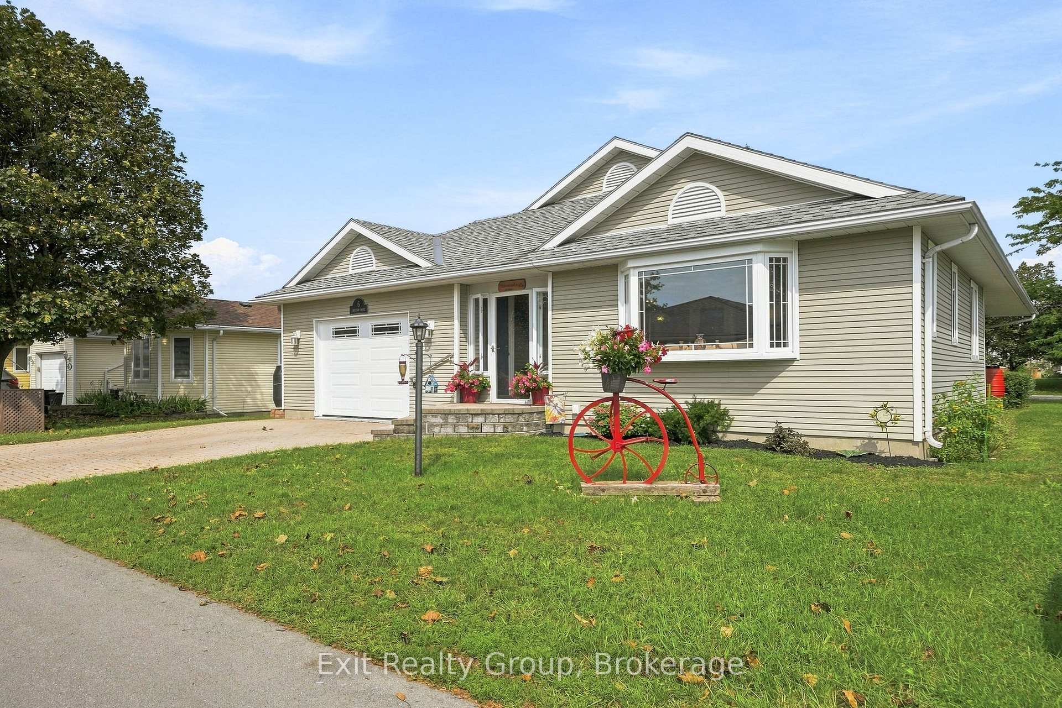
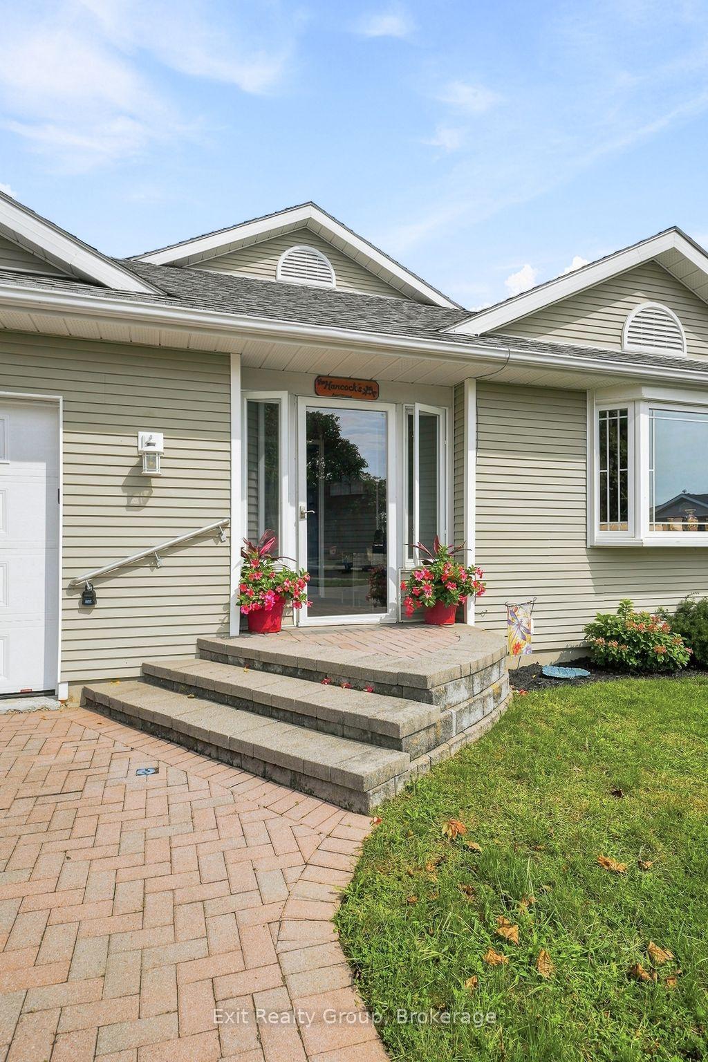
6 Heritage Drive
Prince Edward County (Wellington), ON K0K 3L0
- 2Bedrooms
- 2Bathrooms
- 1Garage
- 1500–2000Sq Ft
- $2,758Tax
- 54×105 ftLot Size
 Estimated Value:$417,544See Free Estimate Report

Sale & Price History for 6 Heritage Drive, Prince Edward County, Wellington
| Start Date | End Date | Price | Event | MLS# |
|---|---|---|---|---|
| No listing history available | ||||
Real estate boards require you to or to see the full details of this property.
*Sold prices and complete sale & price history are regulated data. Under the Trust in Real Estate Services Act, 2002 (TRESA) and the rules of the Real Estate Council of Ontario (RECO), and pursuant to the Multiple Listing Service® rules of the Canadian Real Estate Association (CREA) and the Toronto Regional Real Estate Board (TRREB), this information may be shown only to registered users who have agreed to the applicable terms of use (a Virtual Office Website, or "VOW," arrangement). HOMEH Inc., Brokerage therefore provides it to signed-in members only. Creating an account is free and takes under a minute.
About 6 Heritage Drive, Prince Edward County, Wellington
Summarized Description
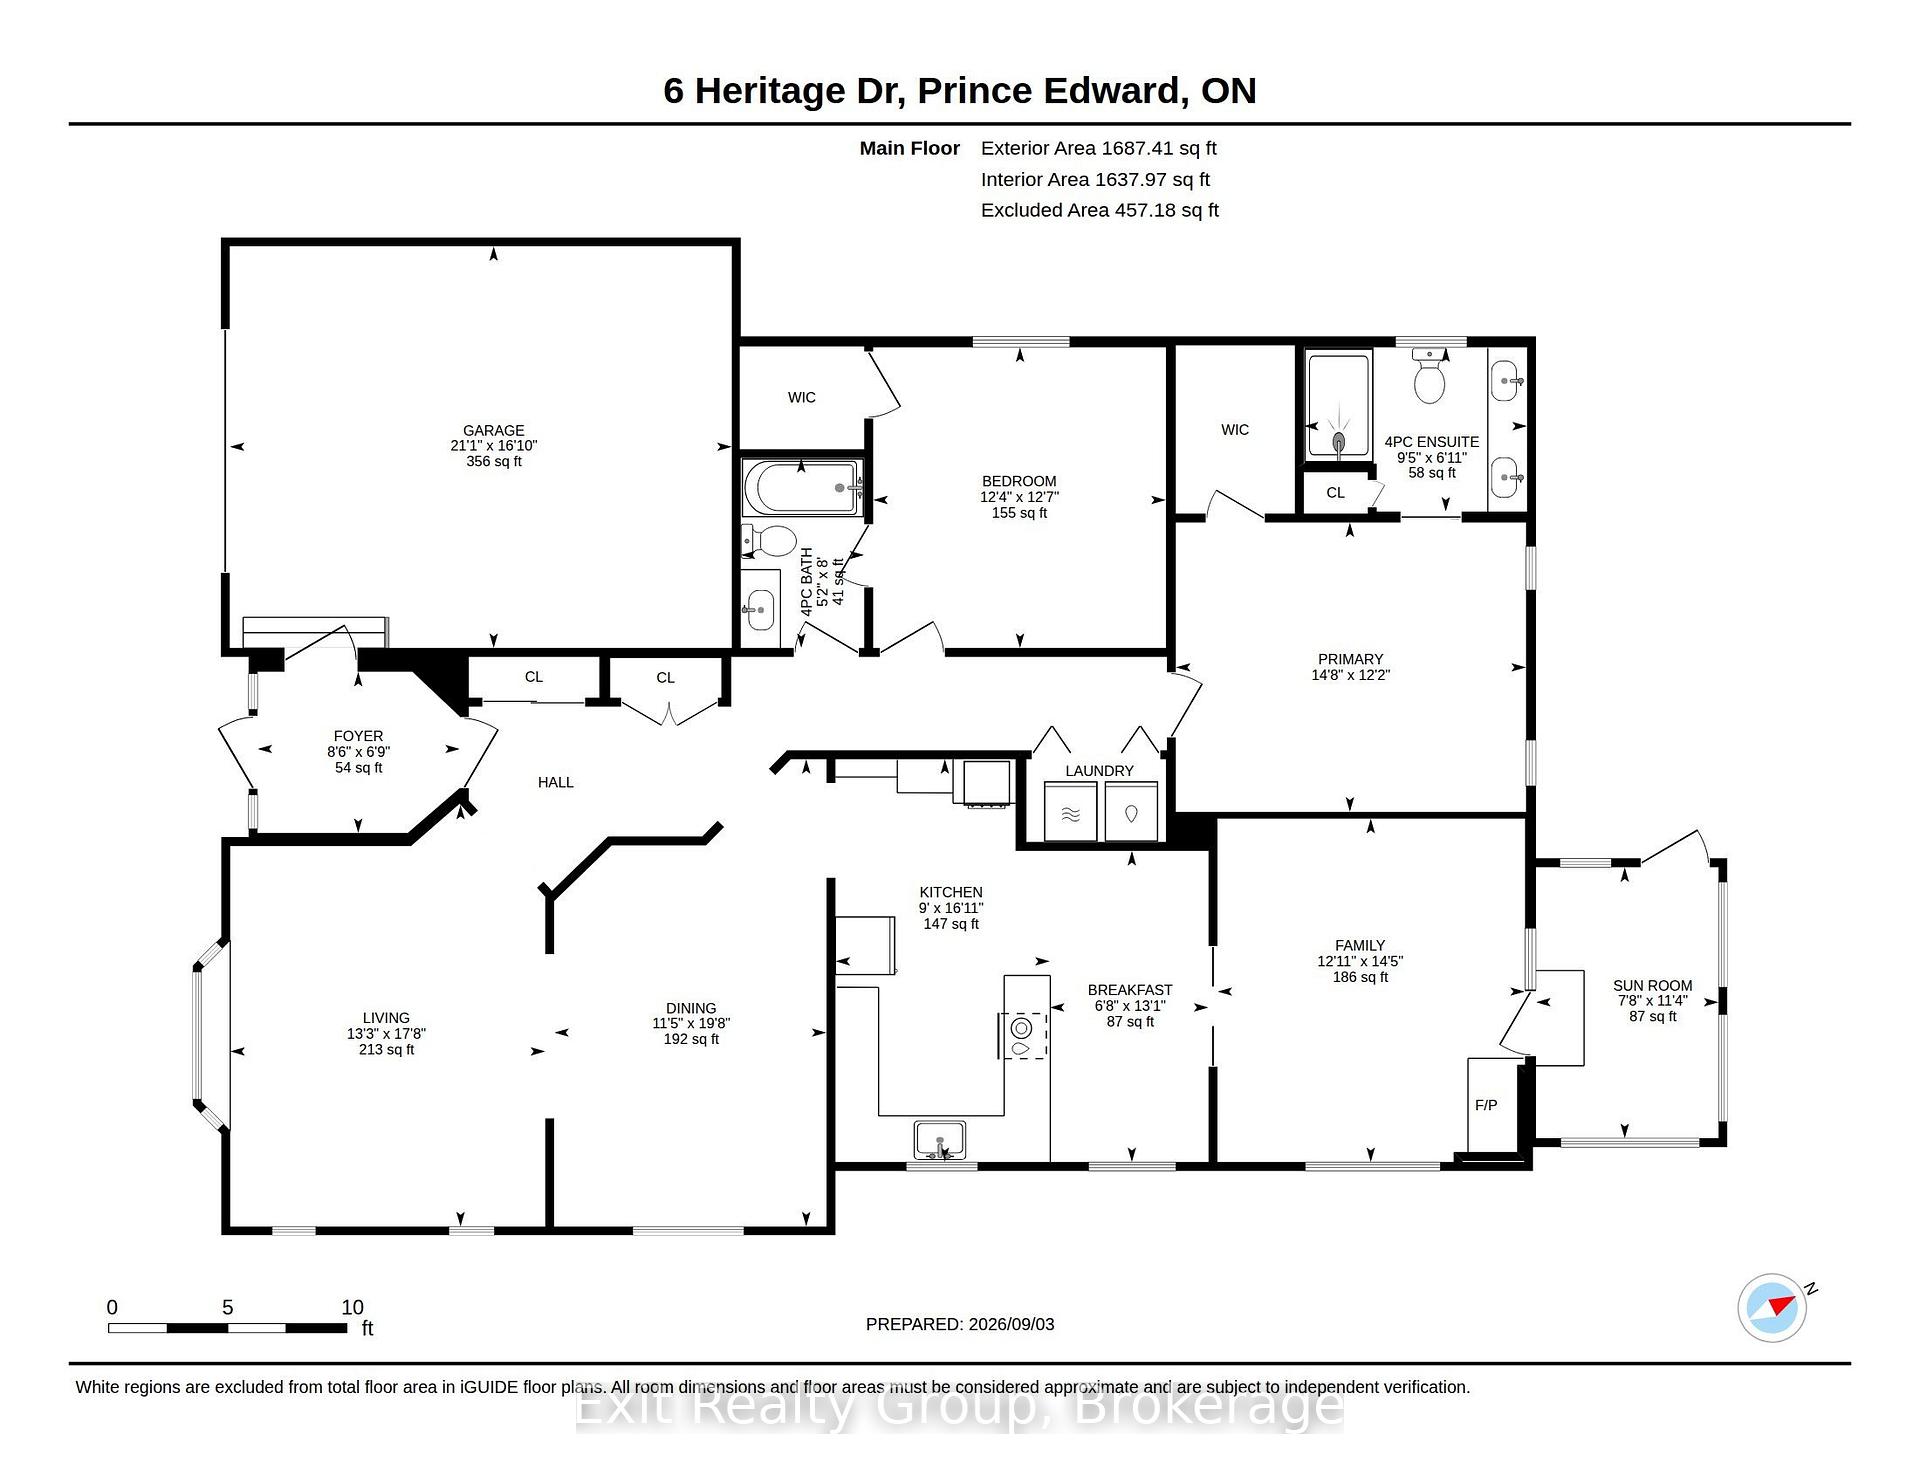
- Immaculate 1532 sq ft Wesley model bungalow.
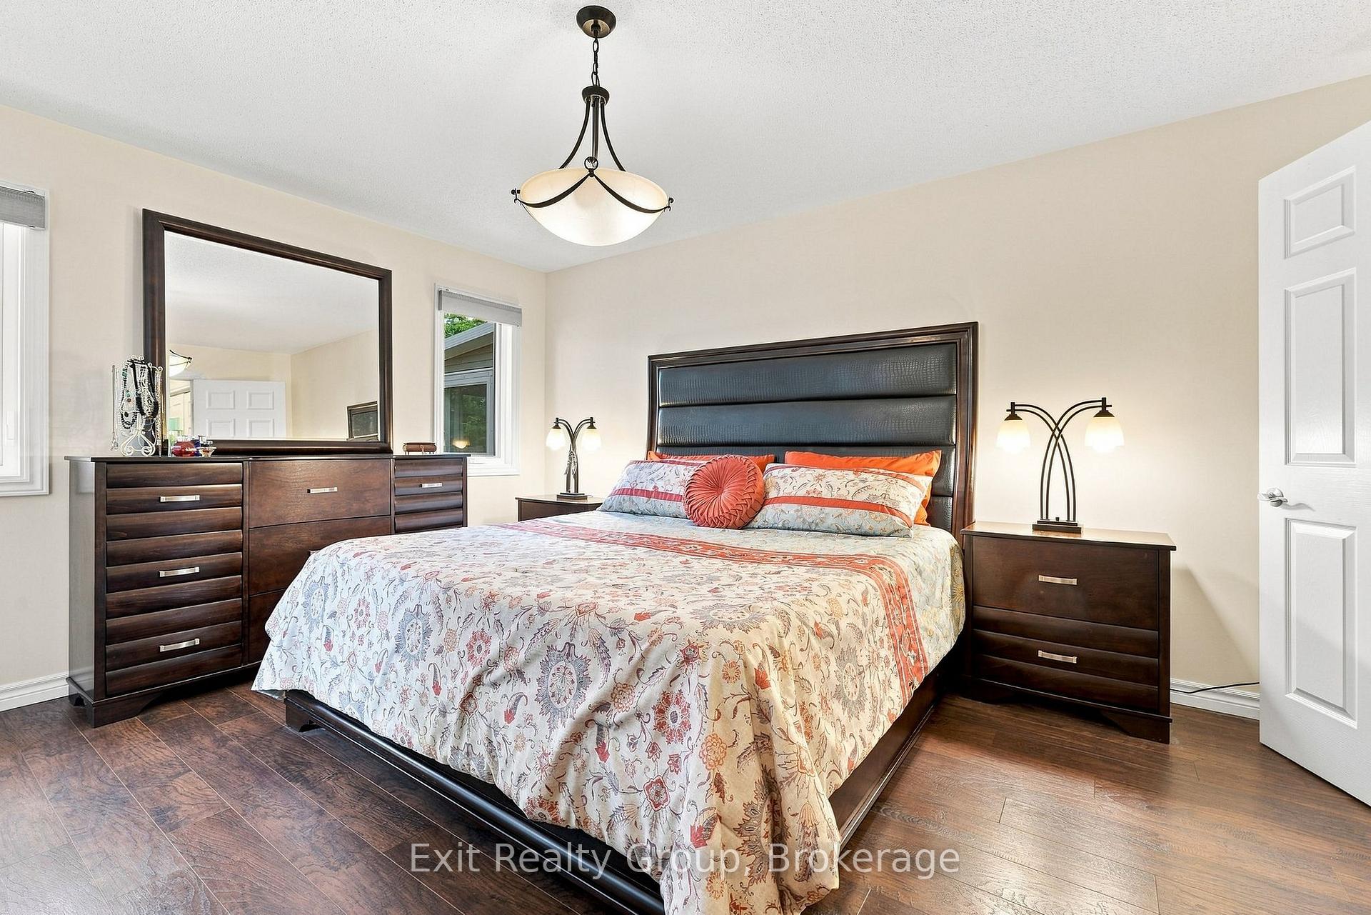
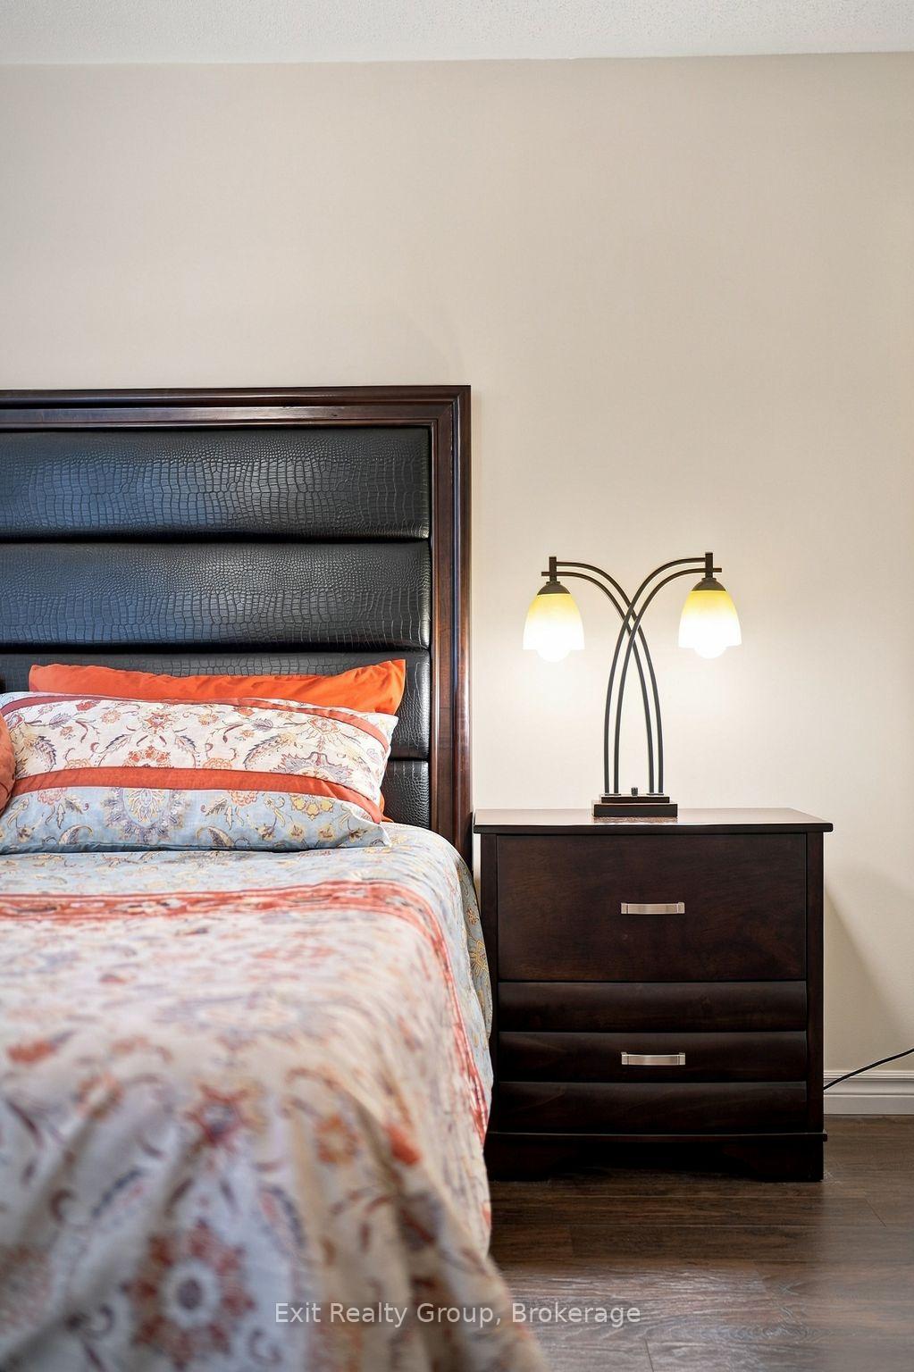
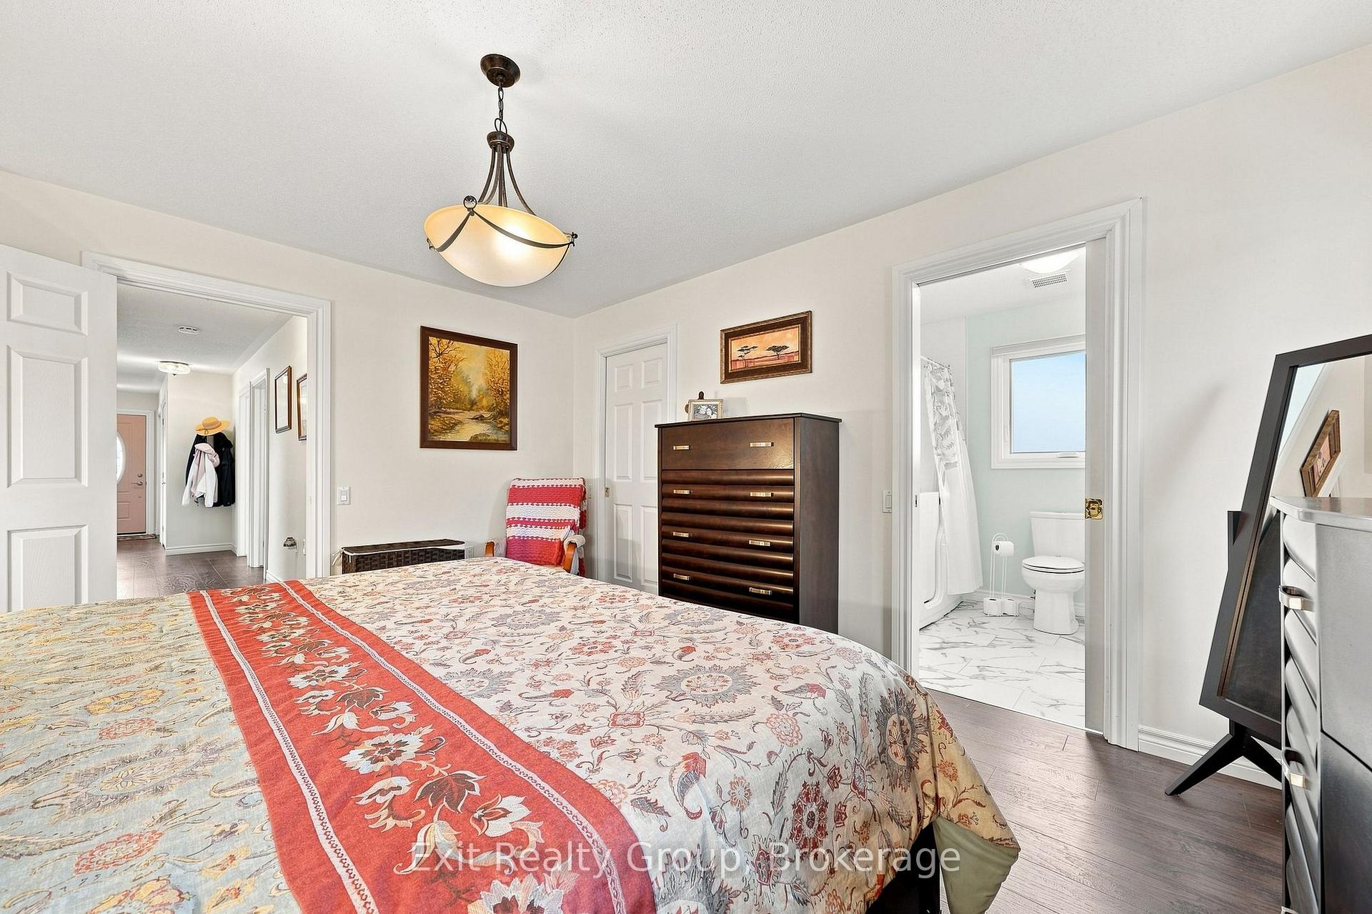
- Two large bedrooms with walk-in closets.
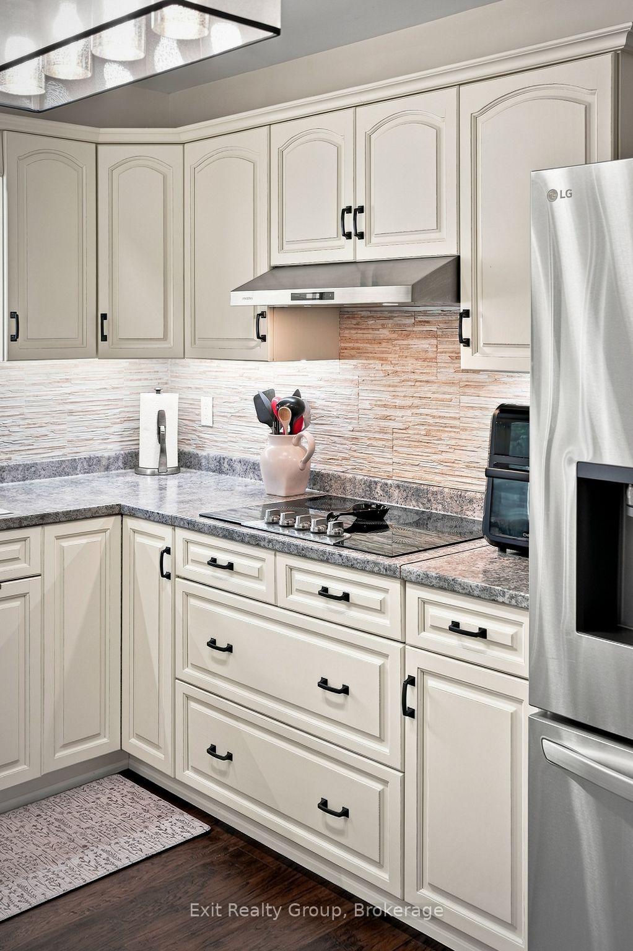
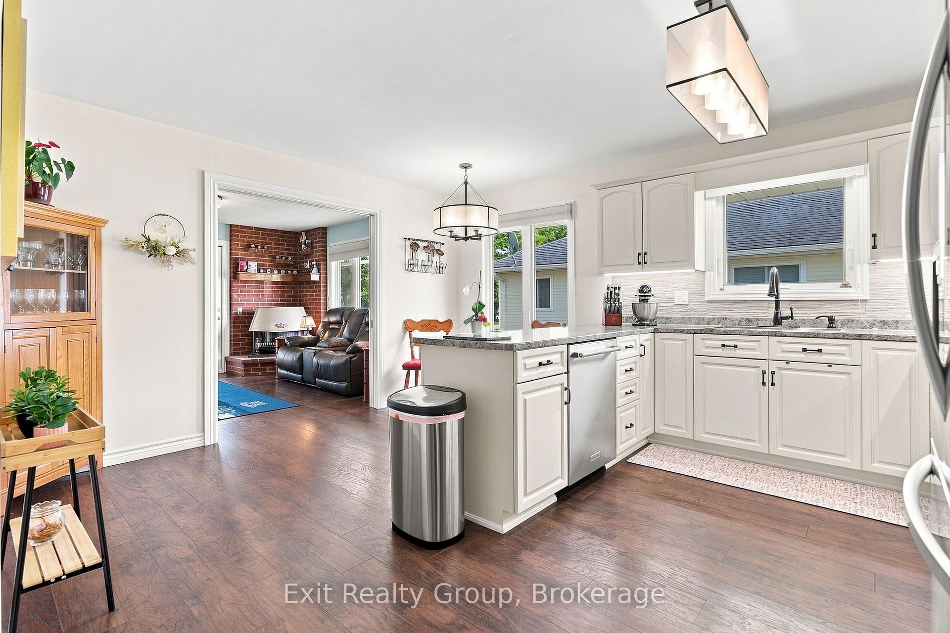
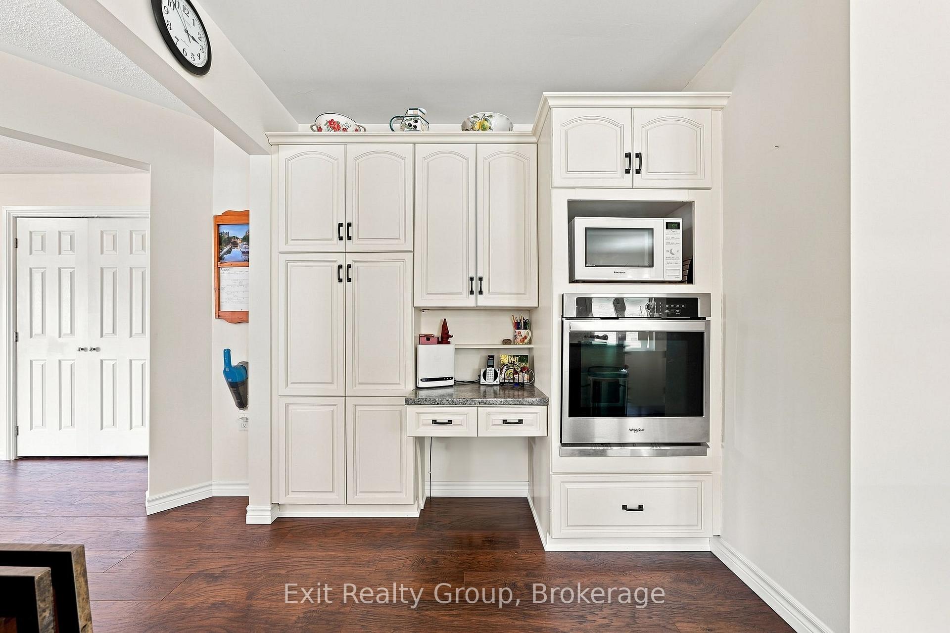
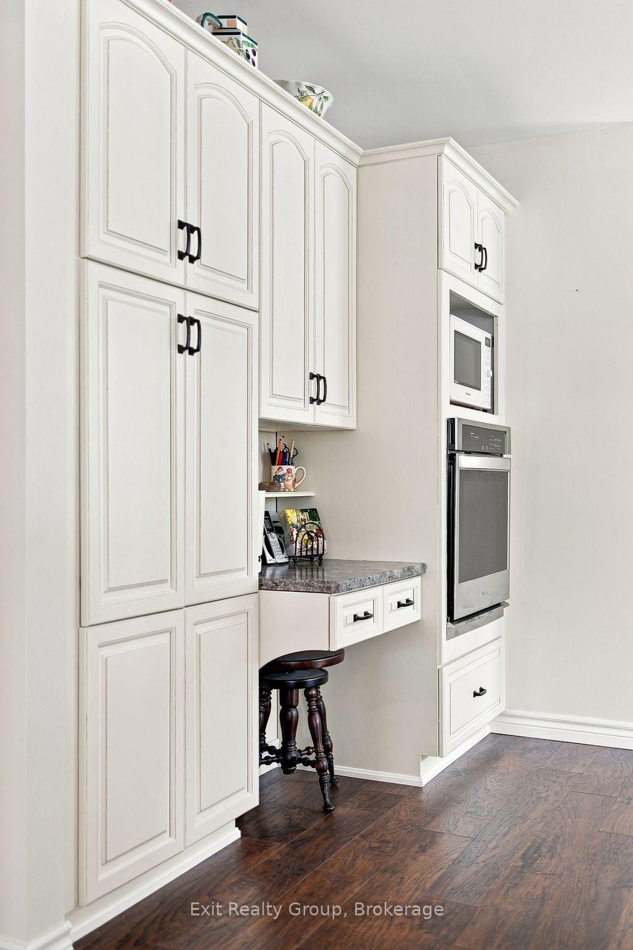
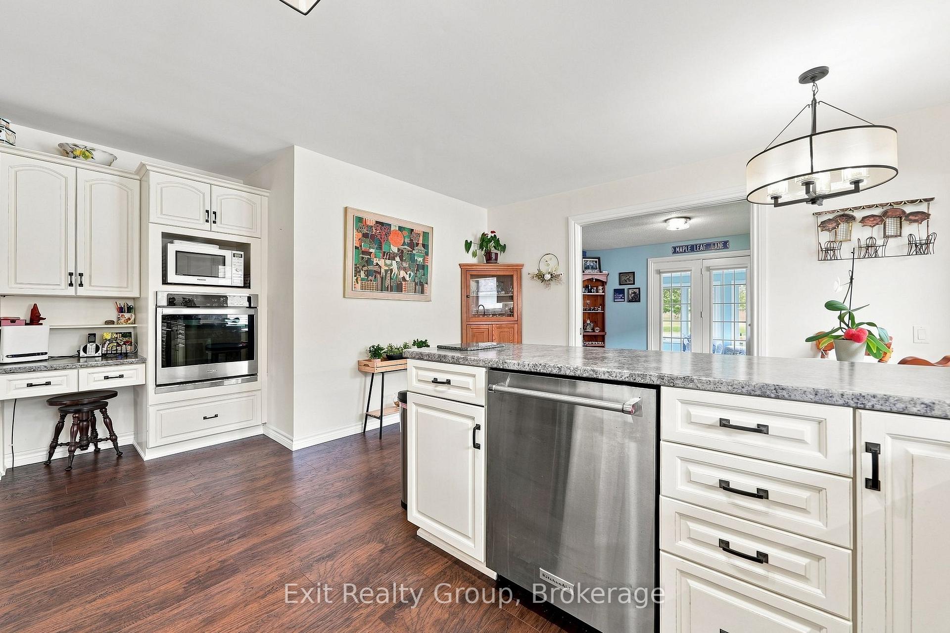
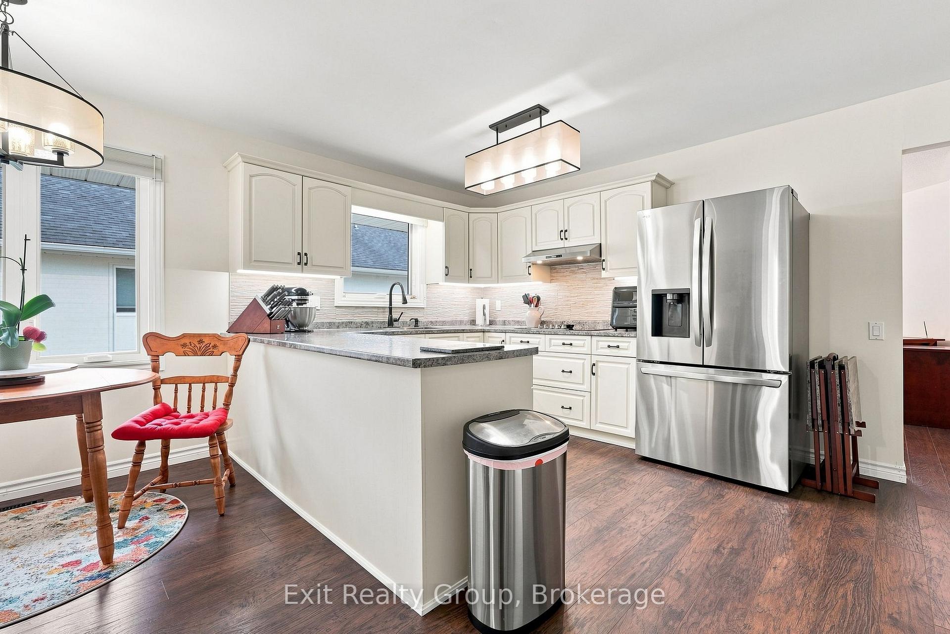
- Renovated kitchen with underlighting and pantry.
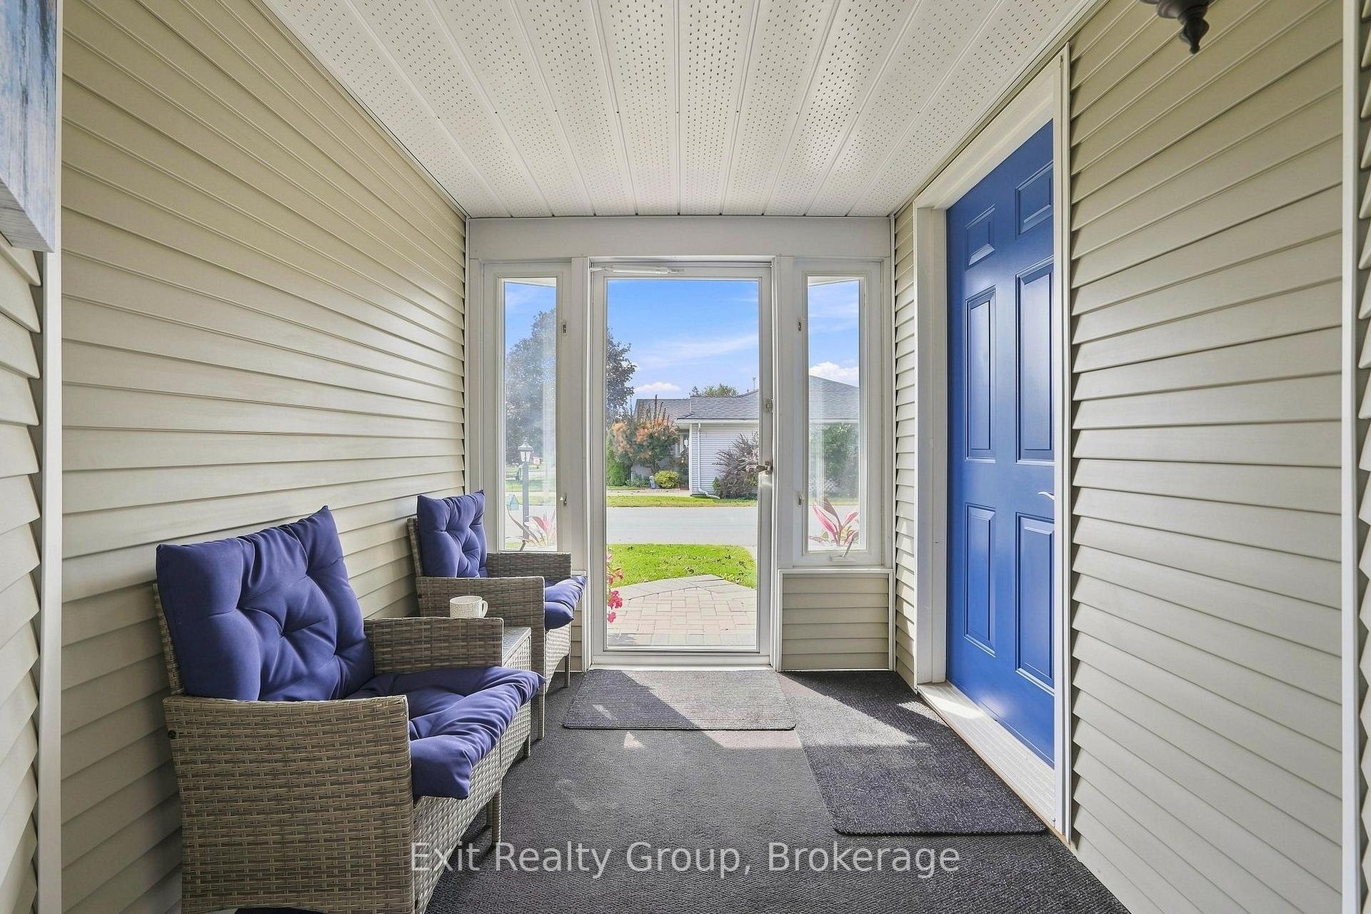
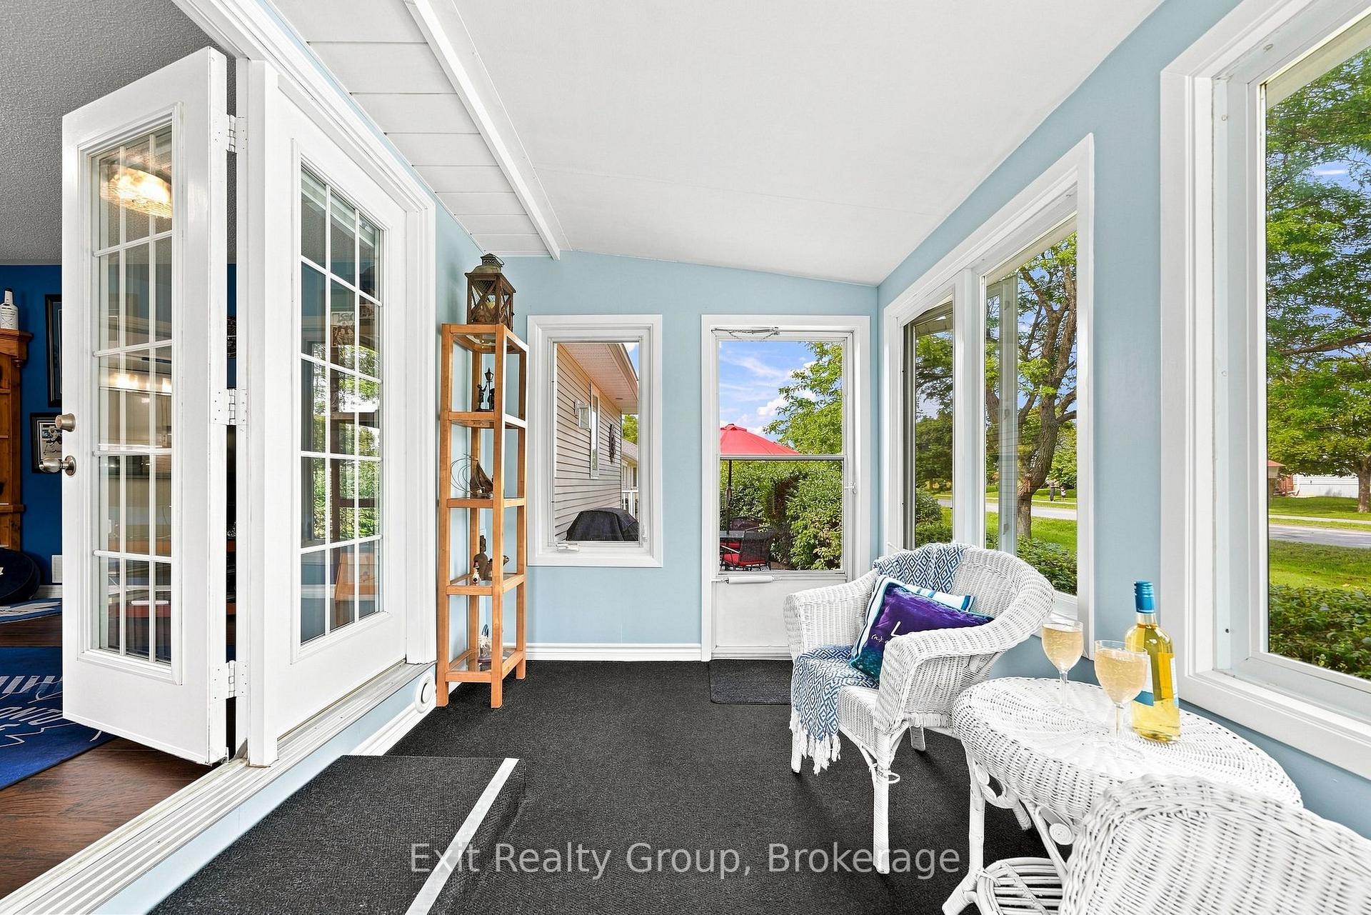
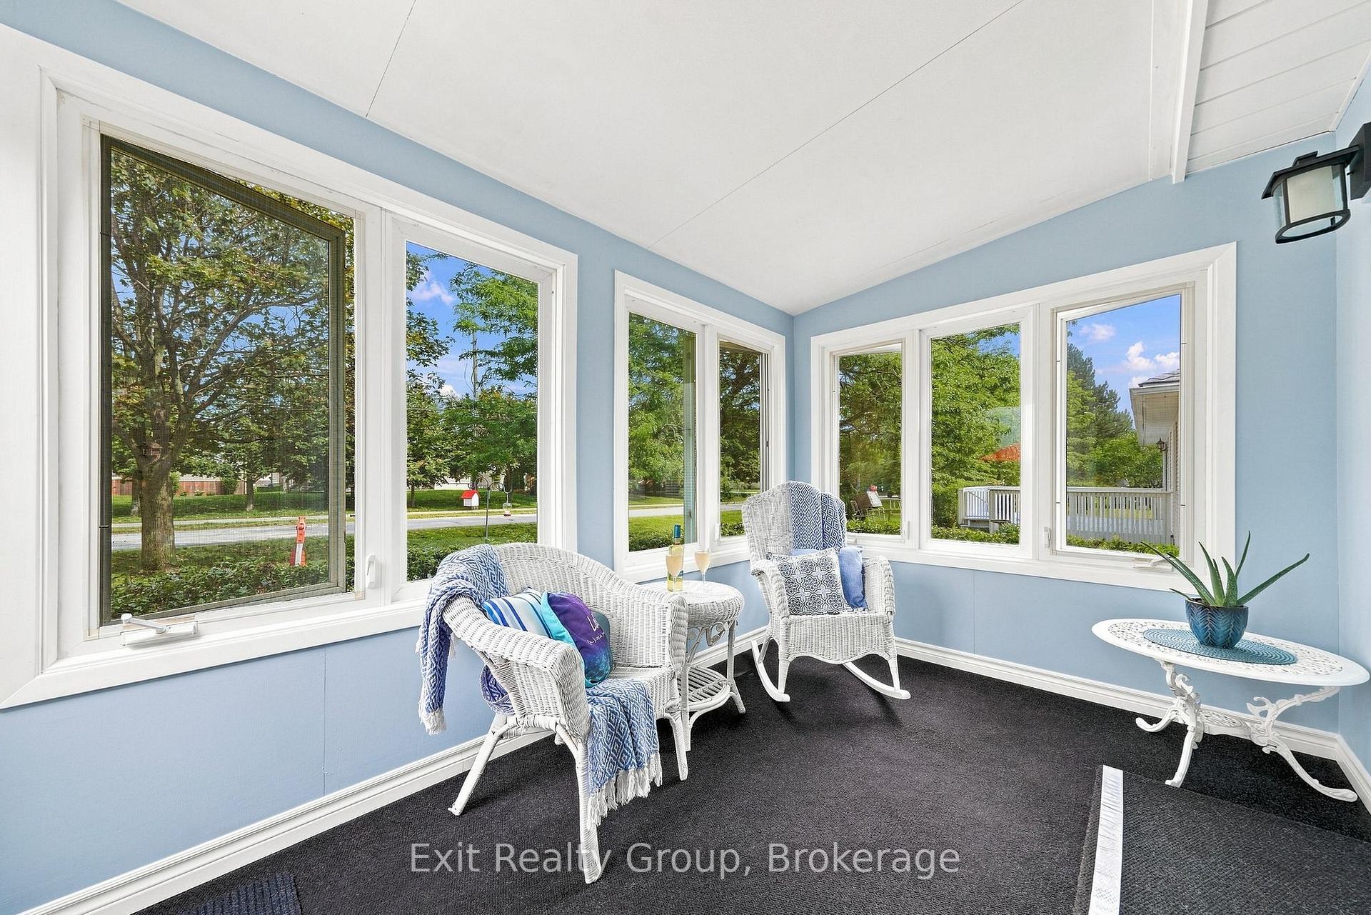
- Sunroom for morning coffee and relaxation.
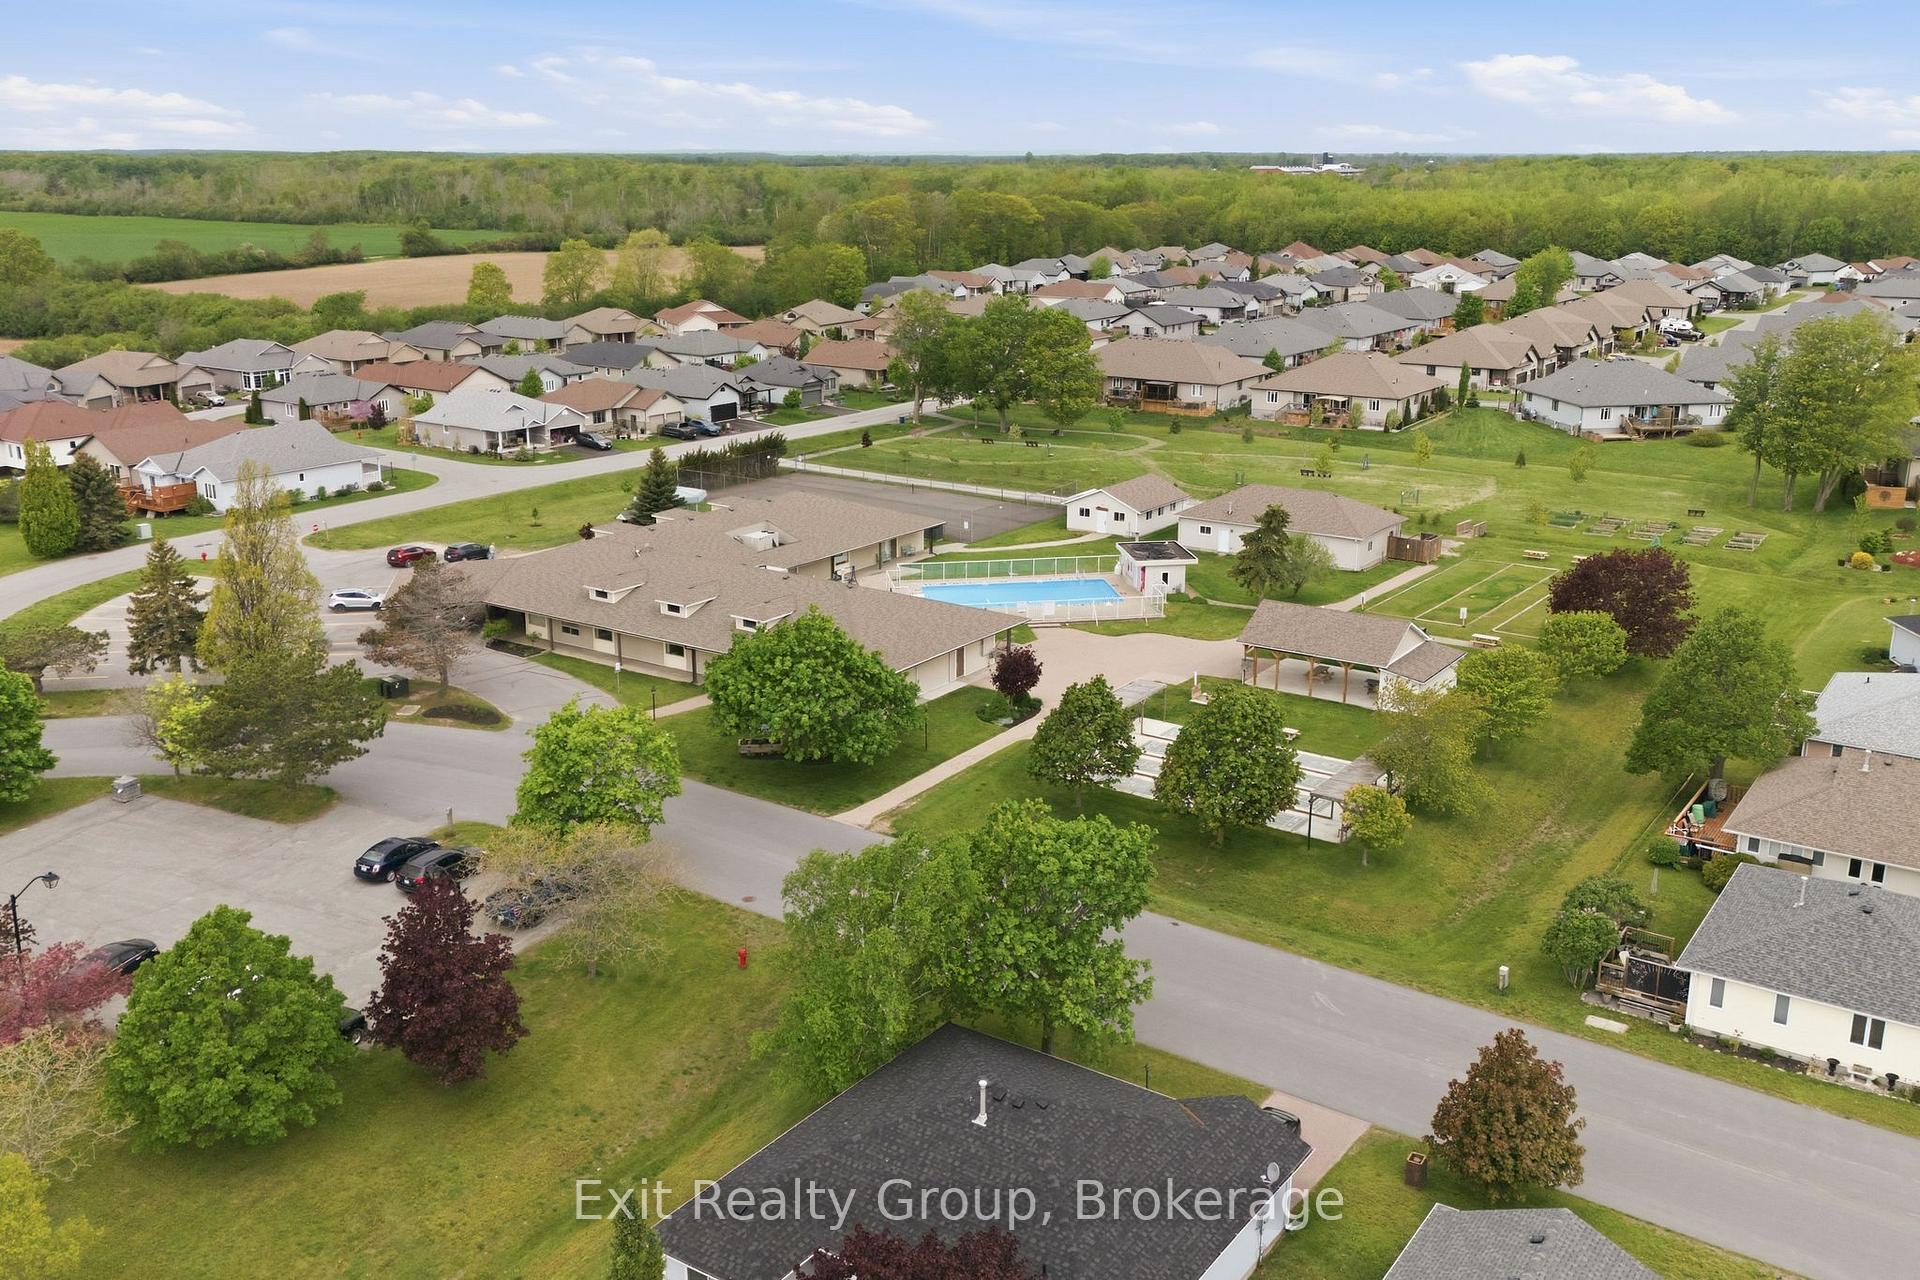
- Community amenities include heated pool and tennis courts.
- Electric lift for easy basement access.
- Move-in ready with new windows and fixtures.
- Close to beaches, eateries, wineries, and breweries.
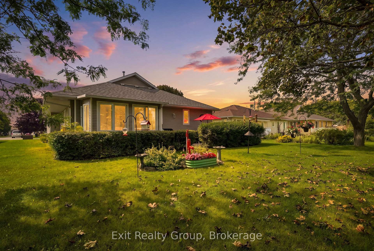
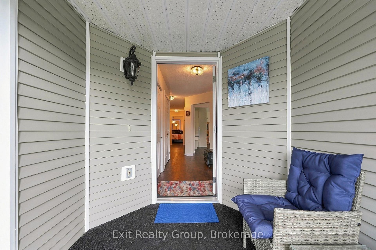
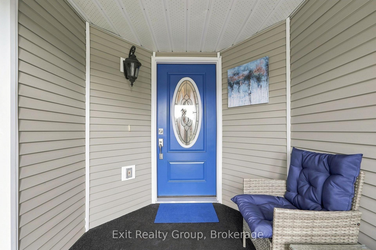
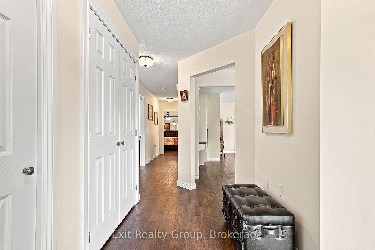
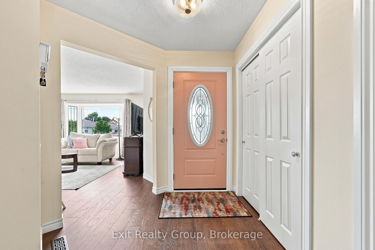
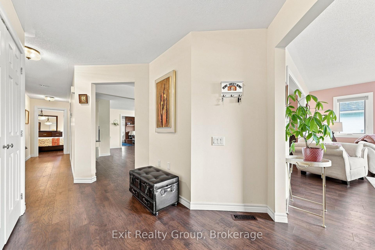
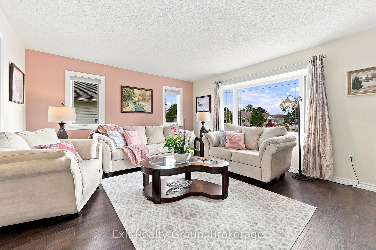
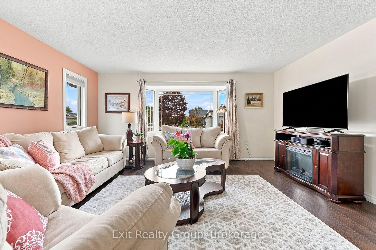
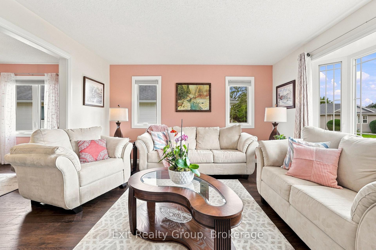
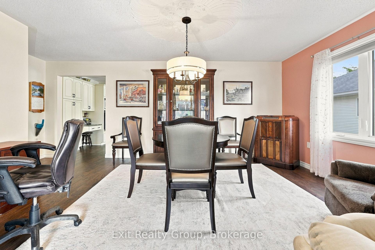
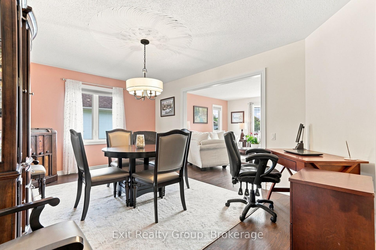
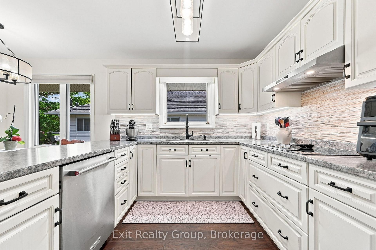
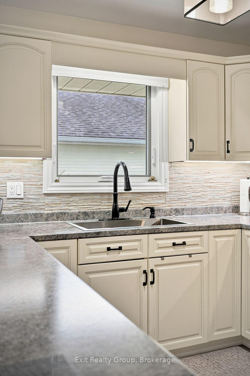
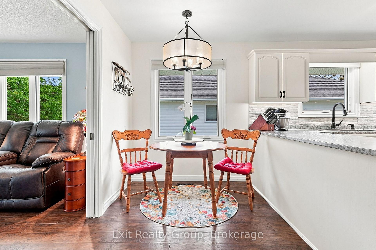
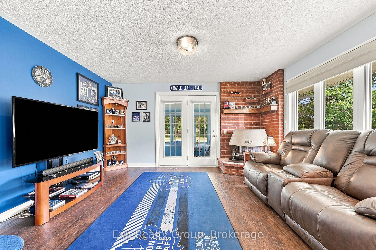
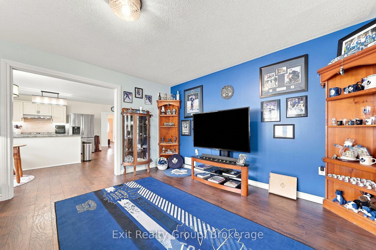
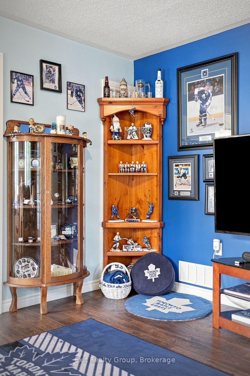
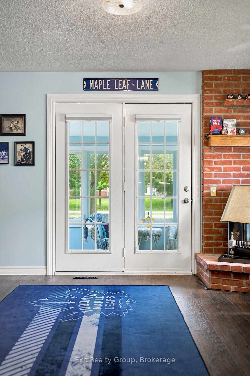
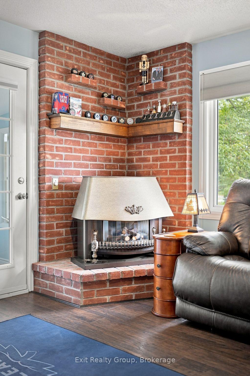
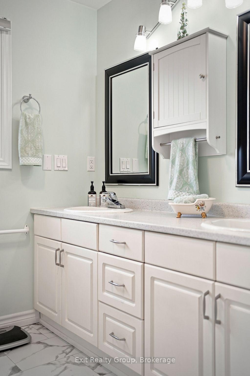
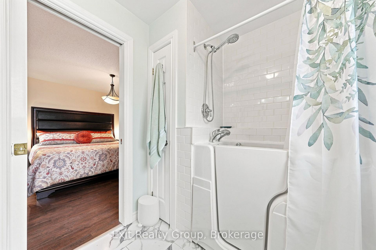
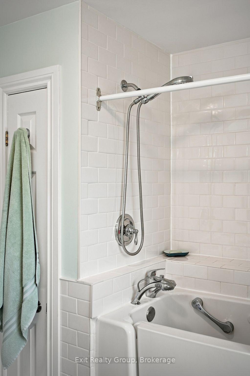
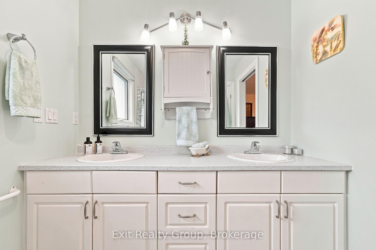
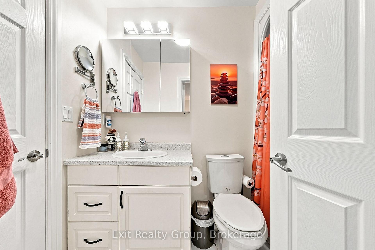
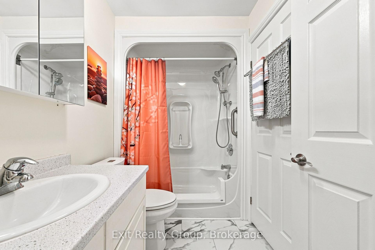
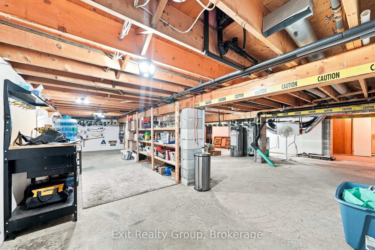
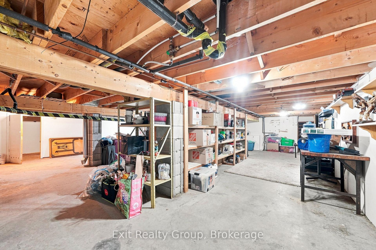
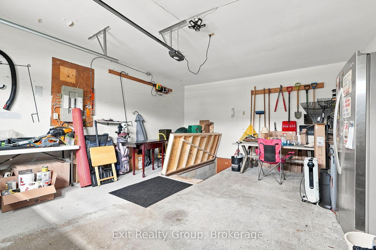
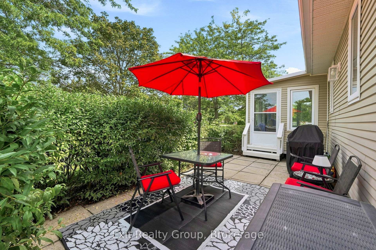
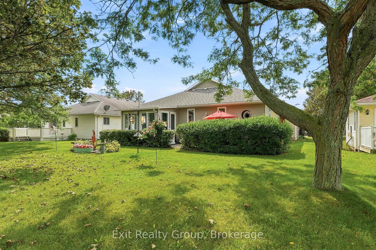
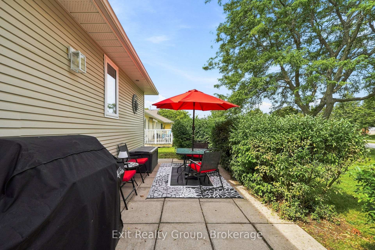
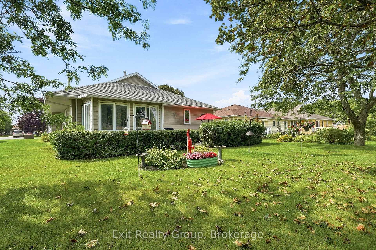
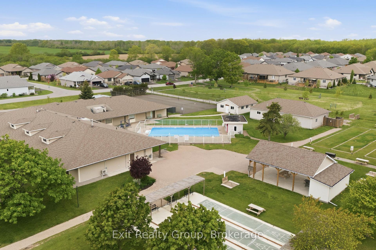
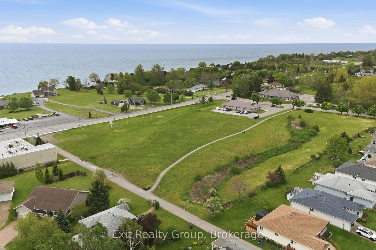
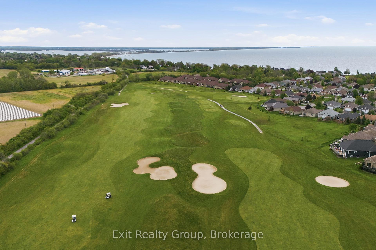
Exit to the County! Wellington on the Lake, Land-Lease. Wesley model bungalow. This immaculate 1532 sq foot home has 2 large bedrooms with walk in closets and 2 full bathrooms, one with a walk-in tub. The large garage has a electric lift for the trap door that leads to the 5'9" high basement. Allowing for plenty of storage and would be Great for a workshop. For easy access an electric winch has been installed. The home is move in ready and has loads of natural lights. It offers a formal dining room and living room and a cozy family room with a gas fireplace. In 2023 new windows, front entrance door, garage door, laminate flooring, trim, interior and exterior lights fixtures and switches were added. The Kitchen has been remodeled with underlighting, and a large pantry, large broom closet and leaf guards were added. This home offers an added east facing sunroom, a great place to greet the morning with your first cup of coffee or enjoy a glass of one of the local wineries' vinos. Wellington on the Lake has so much to offer, enjoy several amenities including a community center with exercise, snooker and several multi-use rooms. Inground heated pool, tennis/pickle ball court, lawn bowling and much more. Plenty of groups to join and enjoy, it's like resort living every day. The Wellington Golf course and the millennium trail is within easy walking distance. Come enjoy the Counties renowned beaches, eateries, wineries and breweries. Come EXIT to the County.
Key Facts & Features
Property Costs
- Annual Property Tax Amount
- $2,758
- Land Transfer Tax Fee
- $4,475
Rental Items
- Rental Equipment
- HWT
- Under Contract
- Hot Water Heater
- Basement Type
- Unfinished
Interior Features
- Laundry Level
- Main Level
- Interior Extras
- Auto Garage Door Remote, Built-In Oven, Primary Bedroom - Main Floor, Storage, Water Heater, Water Meter
- Security Features
- Carbon Monoxide Detectors, Smoke Detector
- Fireplace/Stove
- Yes
- Fireplace Features
- Natural Gas
- Elevator
- No
Exterior Features
- Exterior Extras
- Porch Enclosed, Recreational Area, Year Round Living
- Pool
- Community, Outdoor, Inground
- Property Features
- Beach, Golf, Hospital, Lake Access, Place Of Worship, Rec./Commun.Centre
- Accessibility Features
- 32 Inch Min Doors, Bath Grab Bars, Doors Swing In, Hallway Width 42 Inches or More, Level Within Dwelling, Lever Faucets, Lowered Light Switches, Raised Toilet
Building
- Building Type
- Detached
- Building Style
- Bungalow
Construction
- Exterior Finish
- Vinyl Siding
- Roof
- Asphalt Shingle
- Foundation Details
- Concrete
- Special Designation
- Landlease
Lot
- Lot Front
- 54.00 ft
- Lot Depth
- 105.00 ft
- Lot Size
- 5670
- Lot Shape
- Rectangular
Inclusions
- Inclusions
- LG Fridge, Kitchenaid Dishwasher, Build-in Wall Oven, Countertop Cooktop, Washer, Gas Dryer, Gas Fireplace, All Custom Blinds and Curtain Rods, Automatic Garage Door Opener, Remotes for Garage Door Opener, Metal Shelves in Garage, Electric Winch and Remote for Trap Door for Basement.
Exclusions
- Exclusions
- Curtains
Parking & Garages
- Garage Type
- Attached
- Garage Spaces
- 1
- Parking Spaces
- 2
- Total Garage And Parking Spaces
- 3
Heating & Cooling
- Heat Source
- Gas
- Heat Type
- Forced Air
- Air Conditioning
- Central Air
- Water
- Municipal
- Sewers
- Sewer
- Natural Gas
- Yes
- Hydro
- Yes
- Cable
- Available
- Telephone
- Available
- Bedrooms
- 2
- Washrooms
- 2
- Kitchens
- 1
- Family / bonus room
- Yes
Room sizes
- Living Room—Ground level
- Dining Room—Ground level
- Foyer—Ground level
- Bathroom—Ground level, 4 Pc Ensuite, Semi Ensuite
- Bathroom—Ground level, 4 Pc Ensuite
- Primary Bedroom—Ground level, 4 Pc Ensuite, Walk-In Closet(s)
- Kitchen—Ground level
- Sunroom—Ground level
- Family Room—Ground level, Fireplace
- Breakfast—Ground level
- Bedroom 2—Ground level, 4 Pc Ensuite, Walk-In Closet(s)
Washrooms
- 4-piece, Ground
- Municipality
- Prince Edward County
- Neighbourhood
- Wellington
- Main cross streets
- Empire Blvd & Heritage Dr
- Zoning
- SR-1
- Directions
- From Wellington Main St, north on Prince Edward Dr, left onto Empire Blvd, left onto Heritage Dr
- MLS® number
- X13753650
- Data source
- Toronto Regional Real Estate Board
- Listed on
- 2026-09-08
- Updated on
- 2026-09-29
- Days on market
- 37 days
- Possession date
- 2026-11-04
- Possession type
- 30-59 days
- Co-op commission
- 2.0%+HST; 50% reduction on EXIT private showings
- Seller
- Listed by
- EXIT REALTY GROUP
Home Market Value
Current home valuation for 6 Heritage Drive, Prince Edward County, Wellington, Prince Edward County, ON. Listed for $399,990
HOMEH Estimate
$417,544
Estimated Sales Range
$329,860 - $505,228
HOMEH Estimate for 6 Heritage Drive, Prince Edward County, Wellington
Calculated with a real agent's CMA method — 45+ years of experience, codified. Not an AI guess.
Mortgage Payment Calculator
Compare up to 4 down payment scenarios
5% of purchase price for homes $500K or less
$20,000
| Scenario 1 | Scenario 2 | Scenario 3 | Scenario 4 | |
|---|---|---|---|---|
−Down payment | % $ | % $ | % $ | % $ |
+CMHC insurance | $15,200 | $11,160 | $9,520 | $0 |
=Total mortgage | $395,190 | $371,151 | $349,511 | $319,992 |
Amortization | ||||
Mortgage rate | % | % | % | % |
| Payment frequency | ||||
=Mortgage payment | $1,930monthly | $1,812monthly | $1,706monthly | $1,562monthly |
Land Transfer Tax
$4,475
$4,475
Around this home
Data provided by OpenStreetMap & Fraser Institute School Rankings
Ask HOMEH
New!Hi there!
👋Text or call (416) 301-9001
Recommended for you
Based on homes you've looked at.
No recommended properties found.
Nearby similar homes
No nearby properties found.
More real estate resources
Other homes nearby
Explore this area
Nearby neighbourhoods
No nearby listings available.