
14782 Loyalist Parkway
Prince Edward County (Hallowell), ON K0K 1G0
- 4Bedrooms
- 3Bathrooms
- 1Garage
- 2500–3000Sq Ft
- $4,106Tax
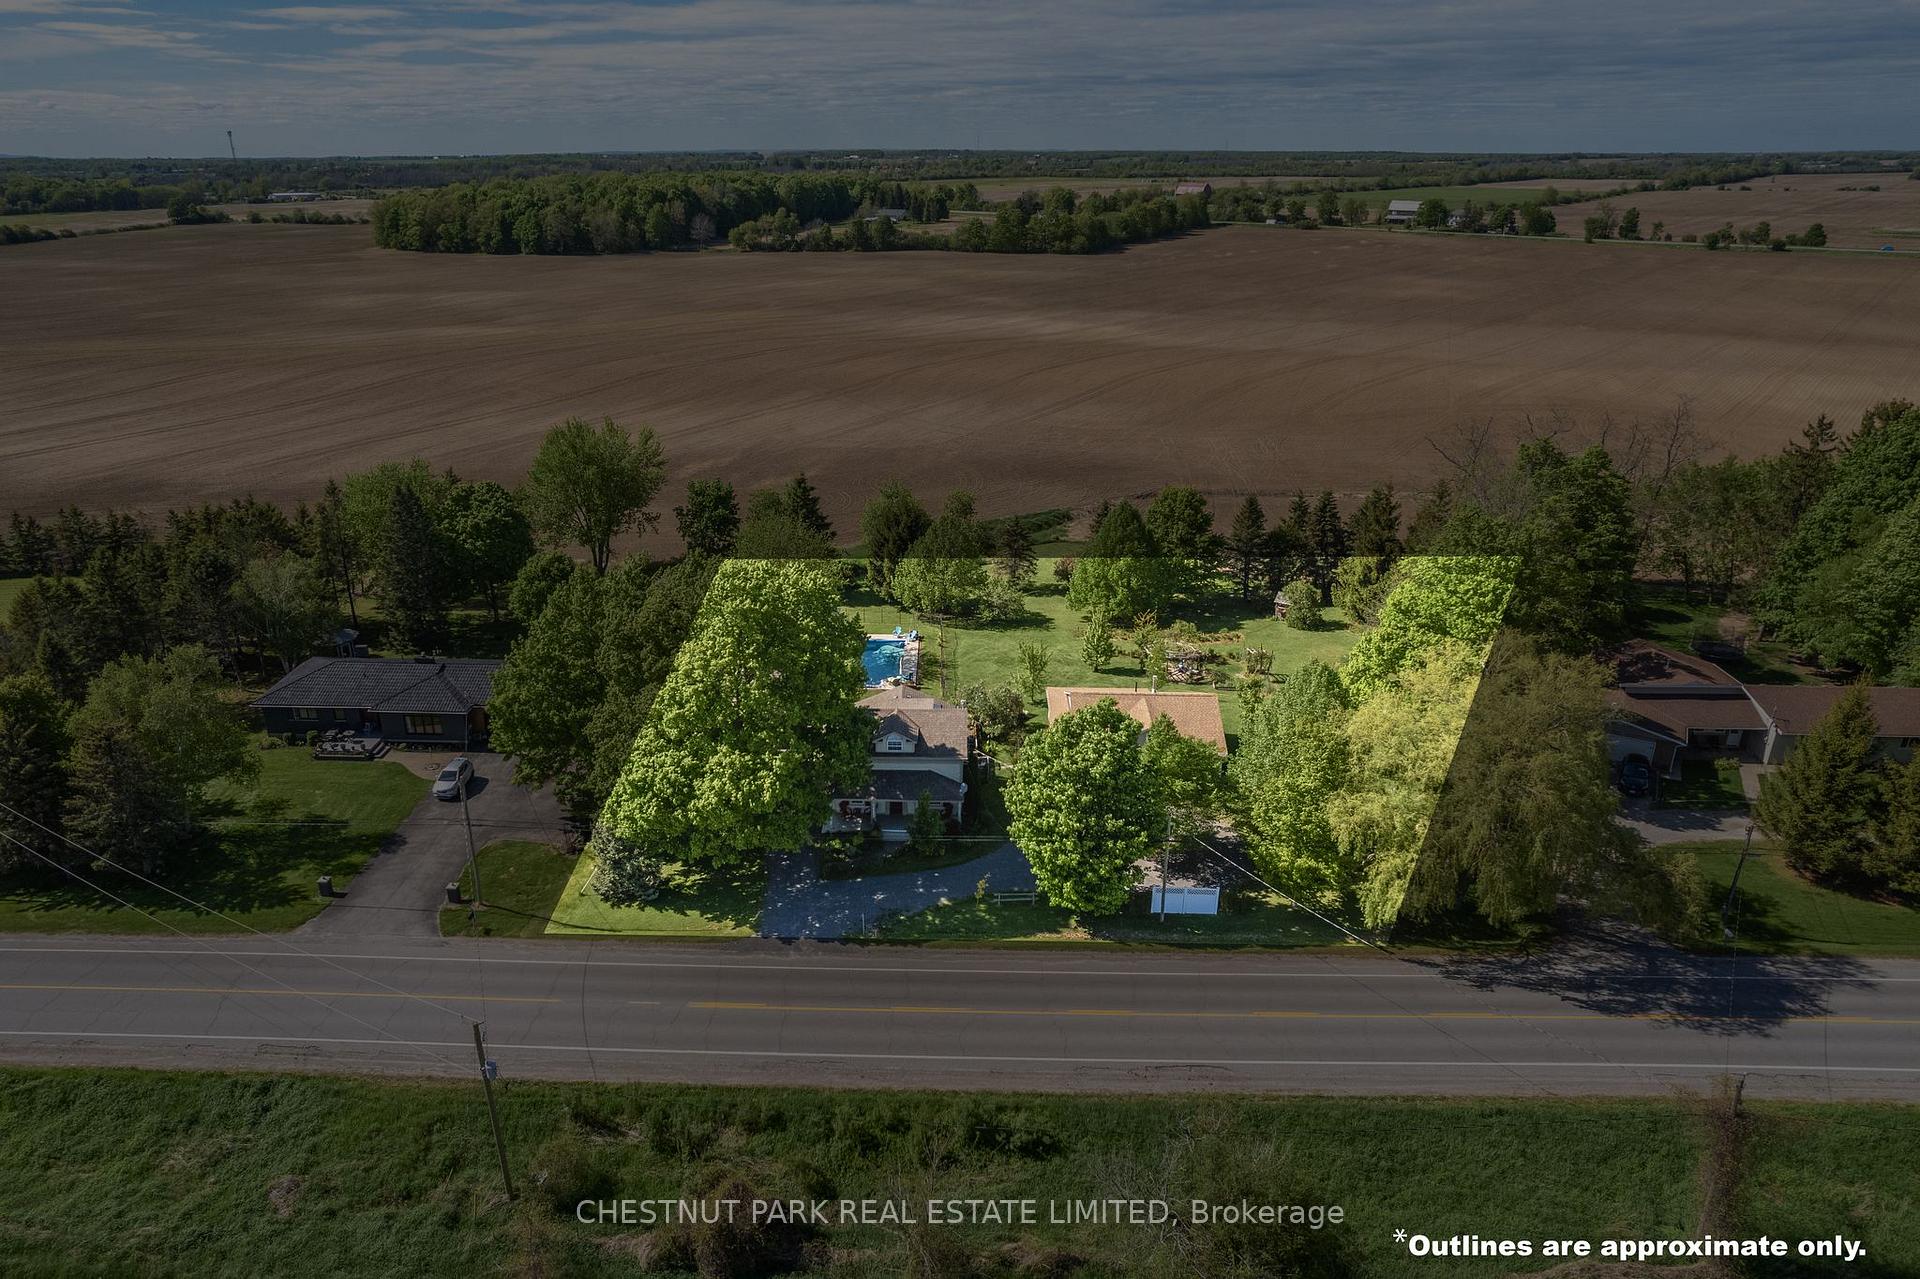
- 171×228 ftLot Size
 Estimated Value:$1,016,482See Free Estimate Report

Sale & Price History for 14782 Loyalist Parkway, Prince Edward County, Hallowell
| Start Date | End Date | Price | Event | MLS# |
|---|---|---|---|---|
| No listing history available | ||||
Real estate boards require you to or to see the full details of this property.
*Sold prices and complete sale & price history are regulated data. Under the Trust in Real Estate Services Act, 2002 (TRESA) and the rules of the Real Estate Council of Ontario (RECO), and pursuant to the Multiple Listing Service® rules of the Canadian Real Estate Association (CREA) and the Toronto Regional Real Estate Board (TRREB), this information may be shown only to registered users who have agreed to the applicable terms of use (a Virtual Office Website, or "VOW," arrangement). HOMEH Inc., Brokerage therefore provides it to signed-in members only. Creating an account is free and takes under a minute.
About 14782 Loyalist Parkway, Prince Edward County, Hallowell
Summarized Description
- Ideal for multigenerational living or rental income.
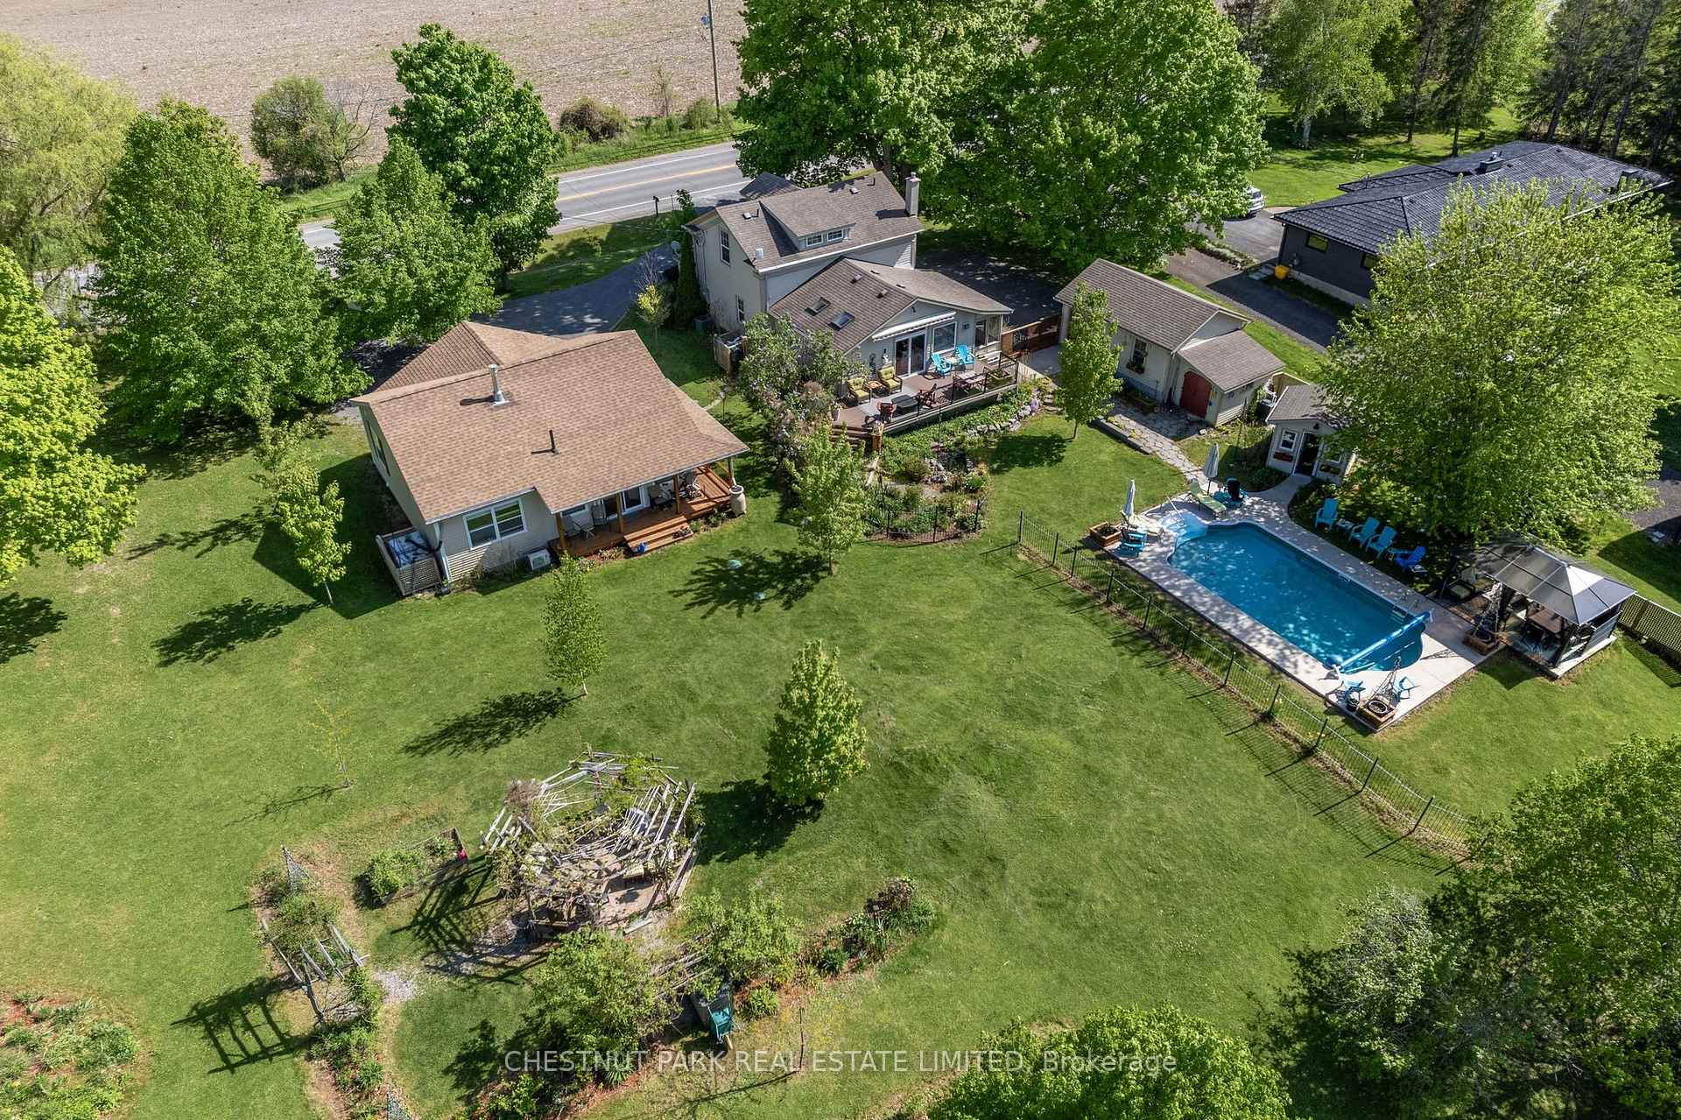
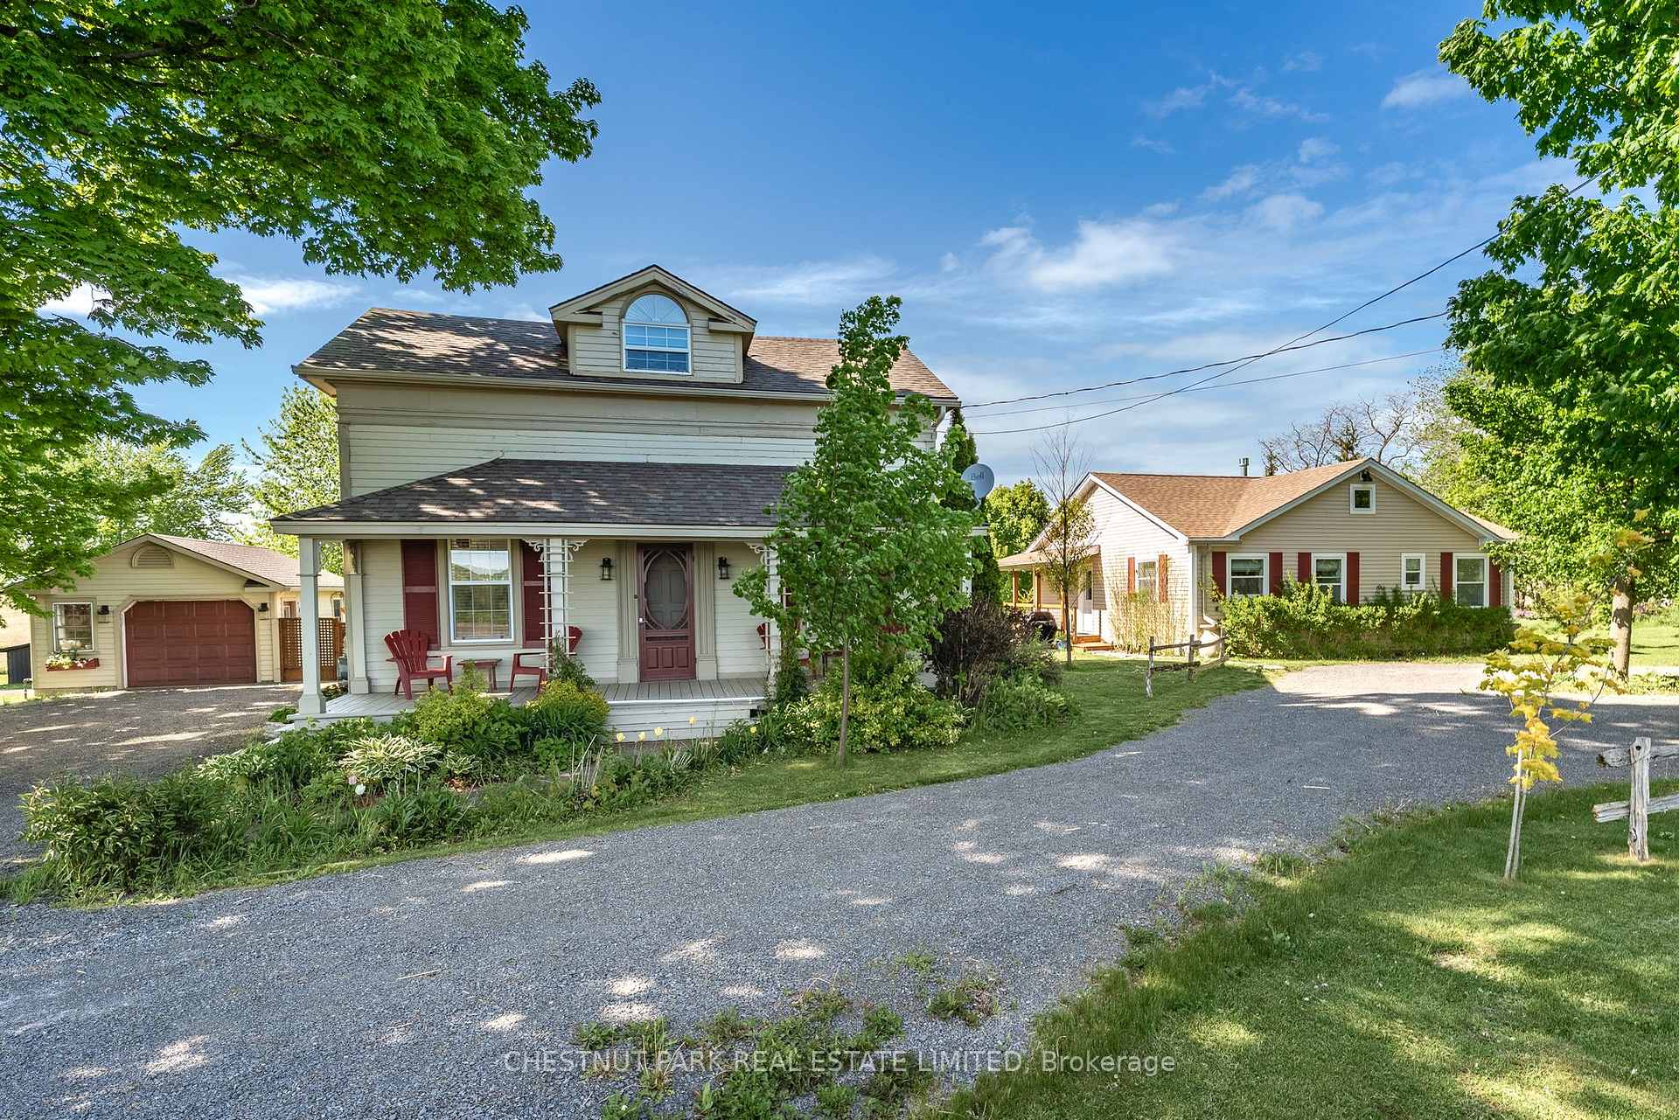
- Two separate residences on over an acre.
- Private backyard oasis with in-ground pool.
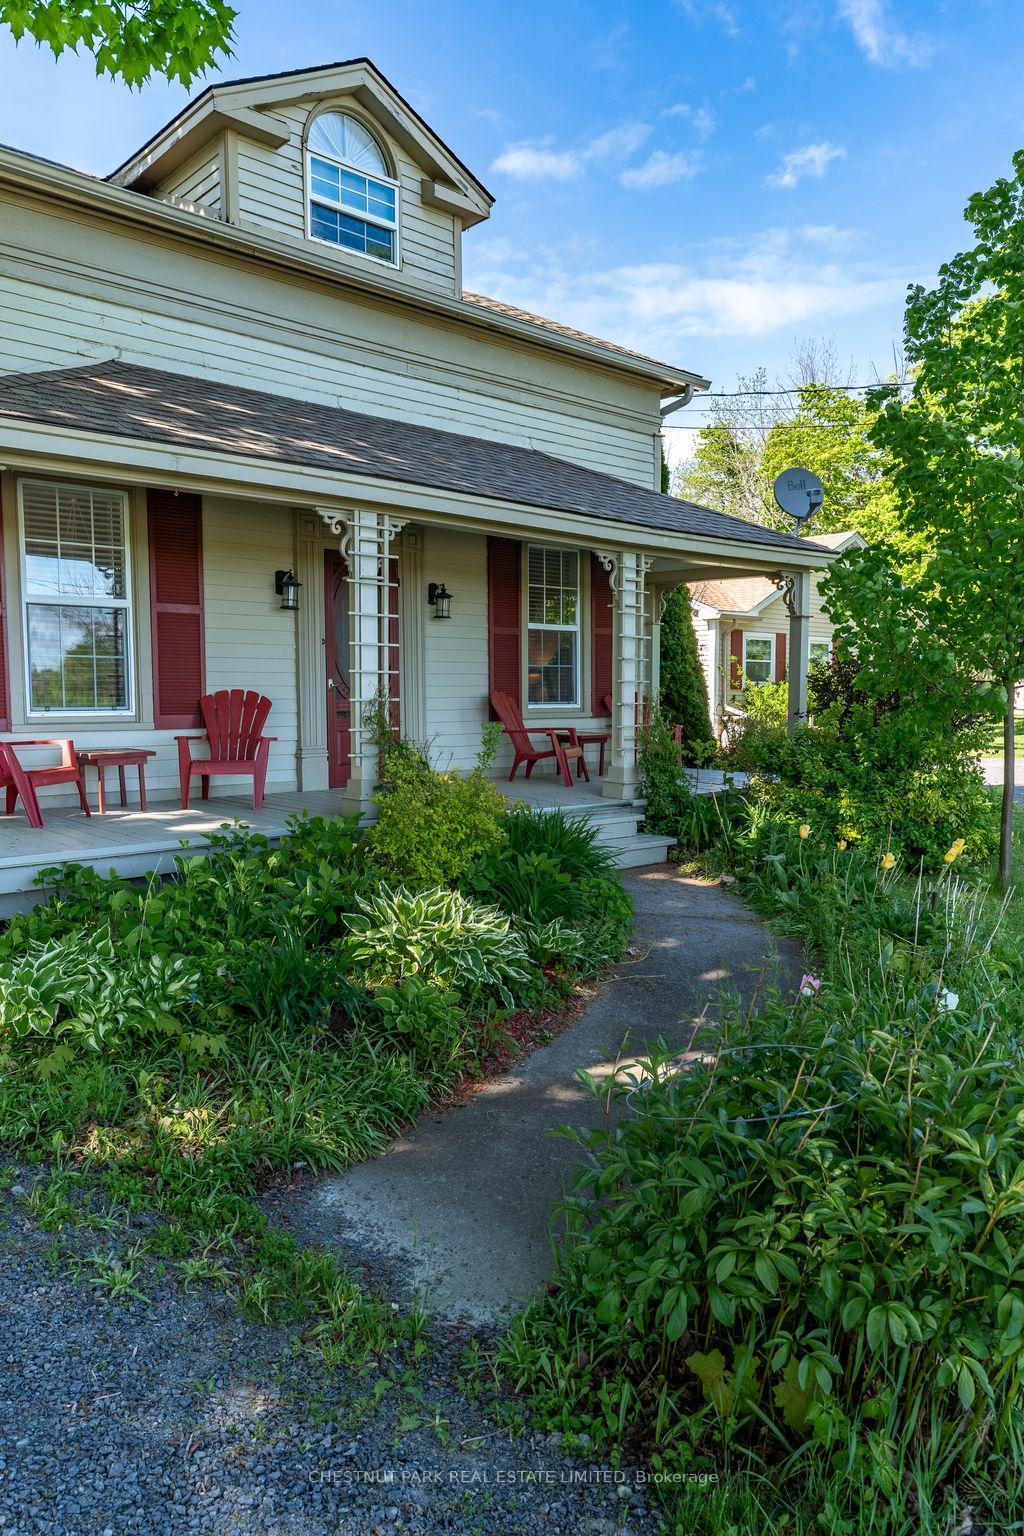
- Main house blends historic charm with modern updates.
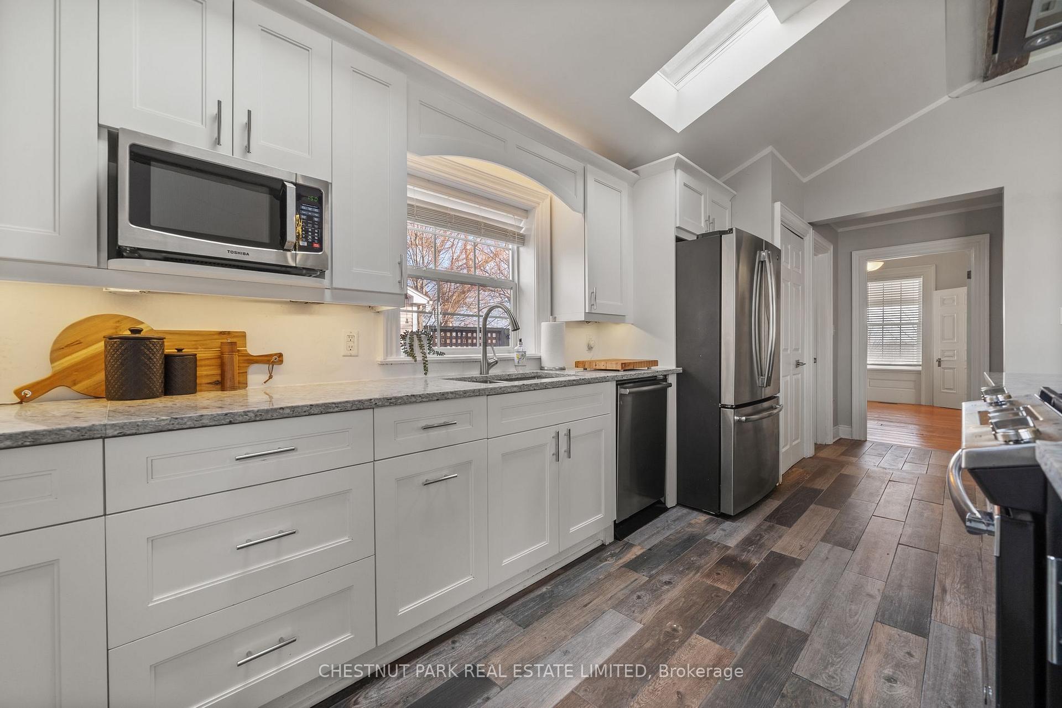
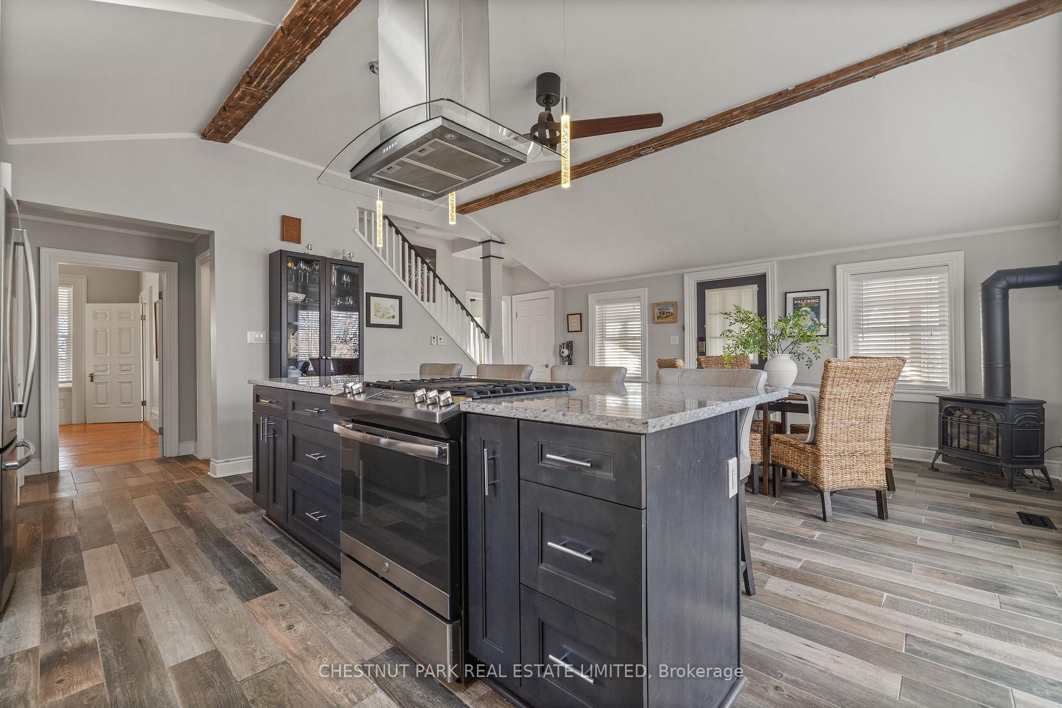
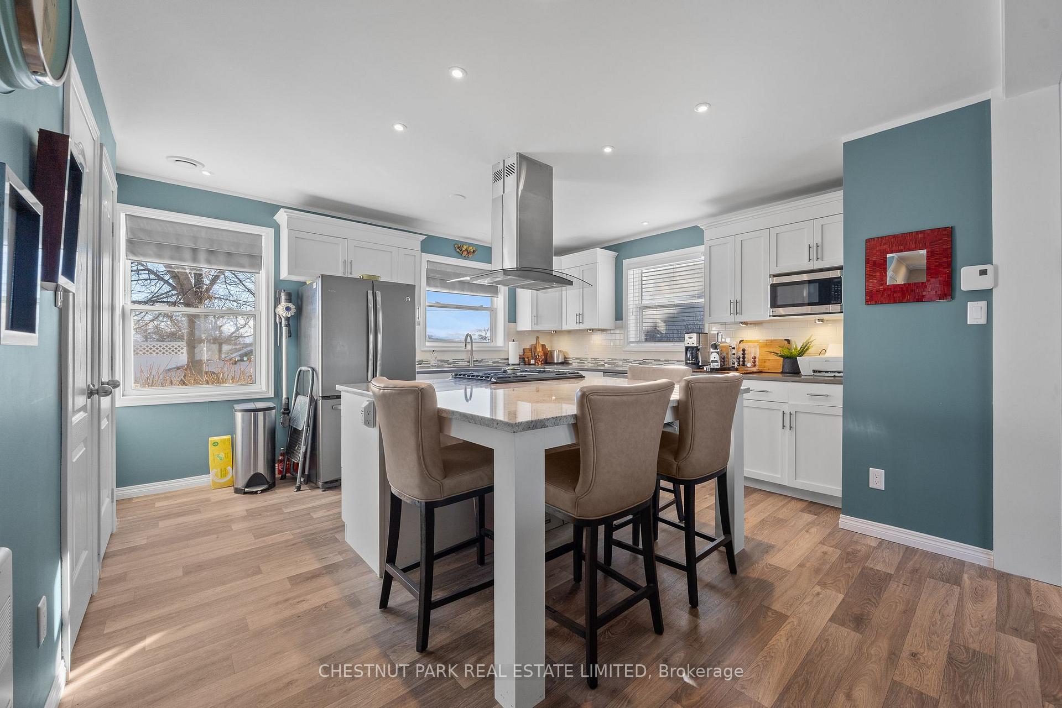
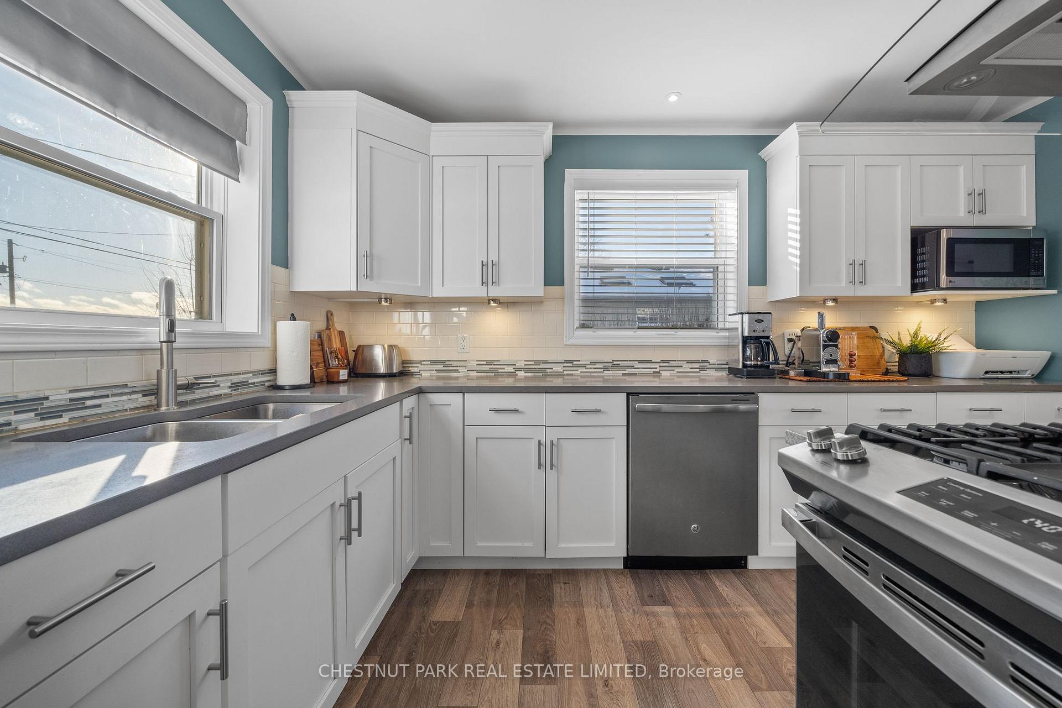
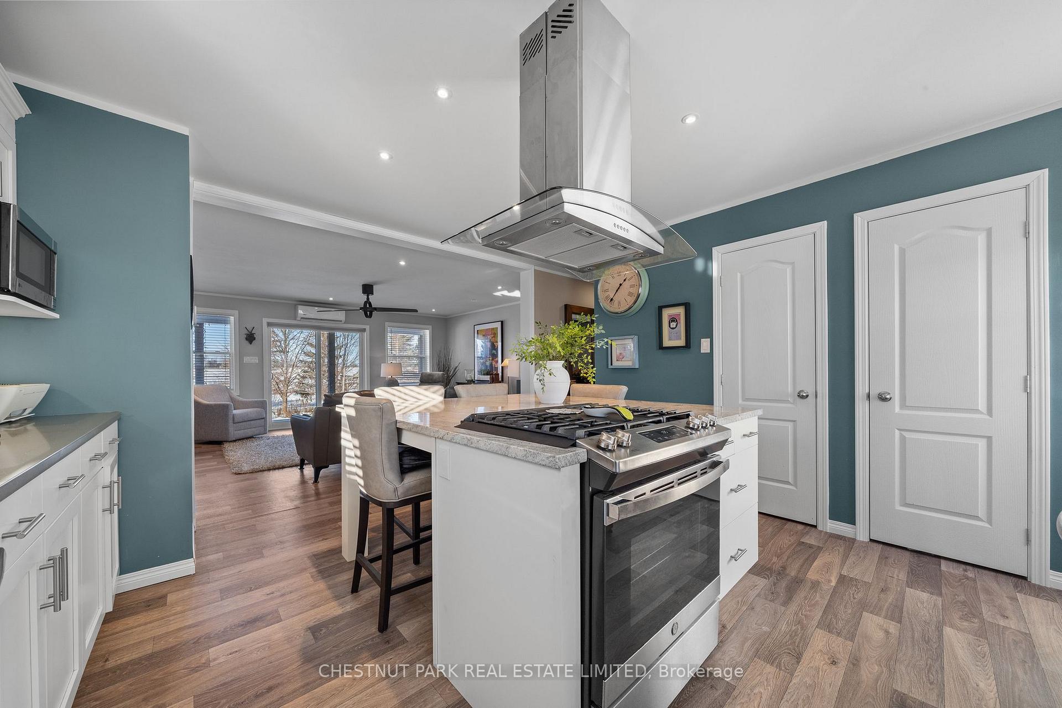
- Spacious eat-in kitchen designed for entertaining.
- Newly built secondary residence offers modern living.
- Located near downtown Bloomfield and attractions.
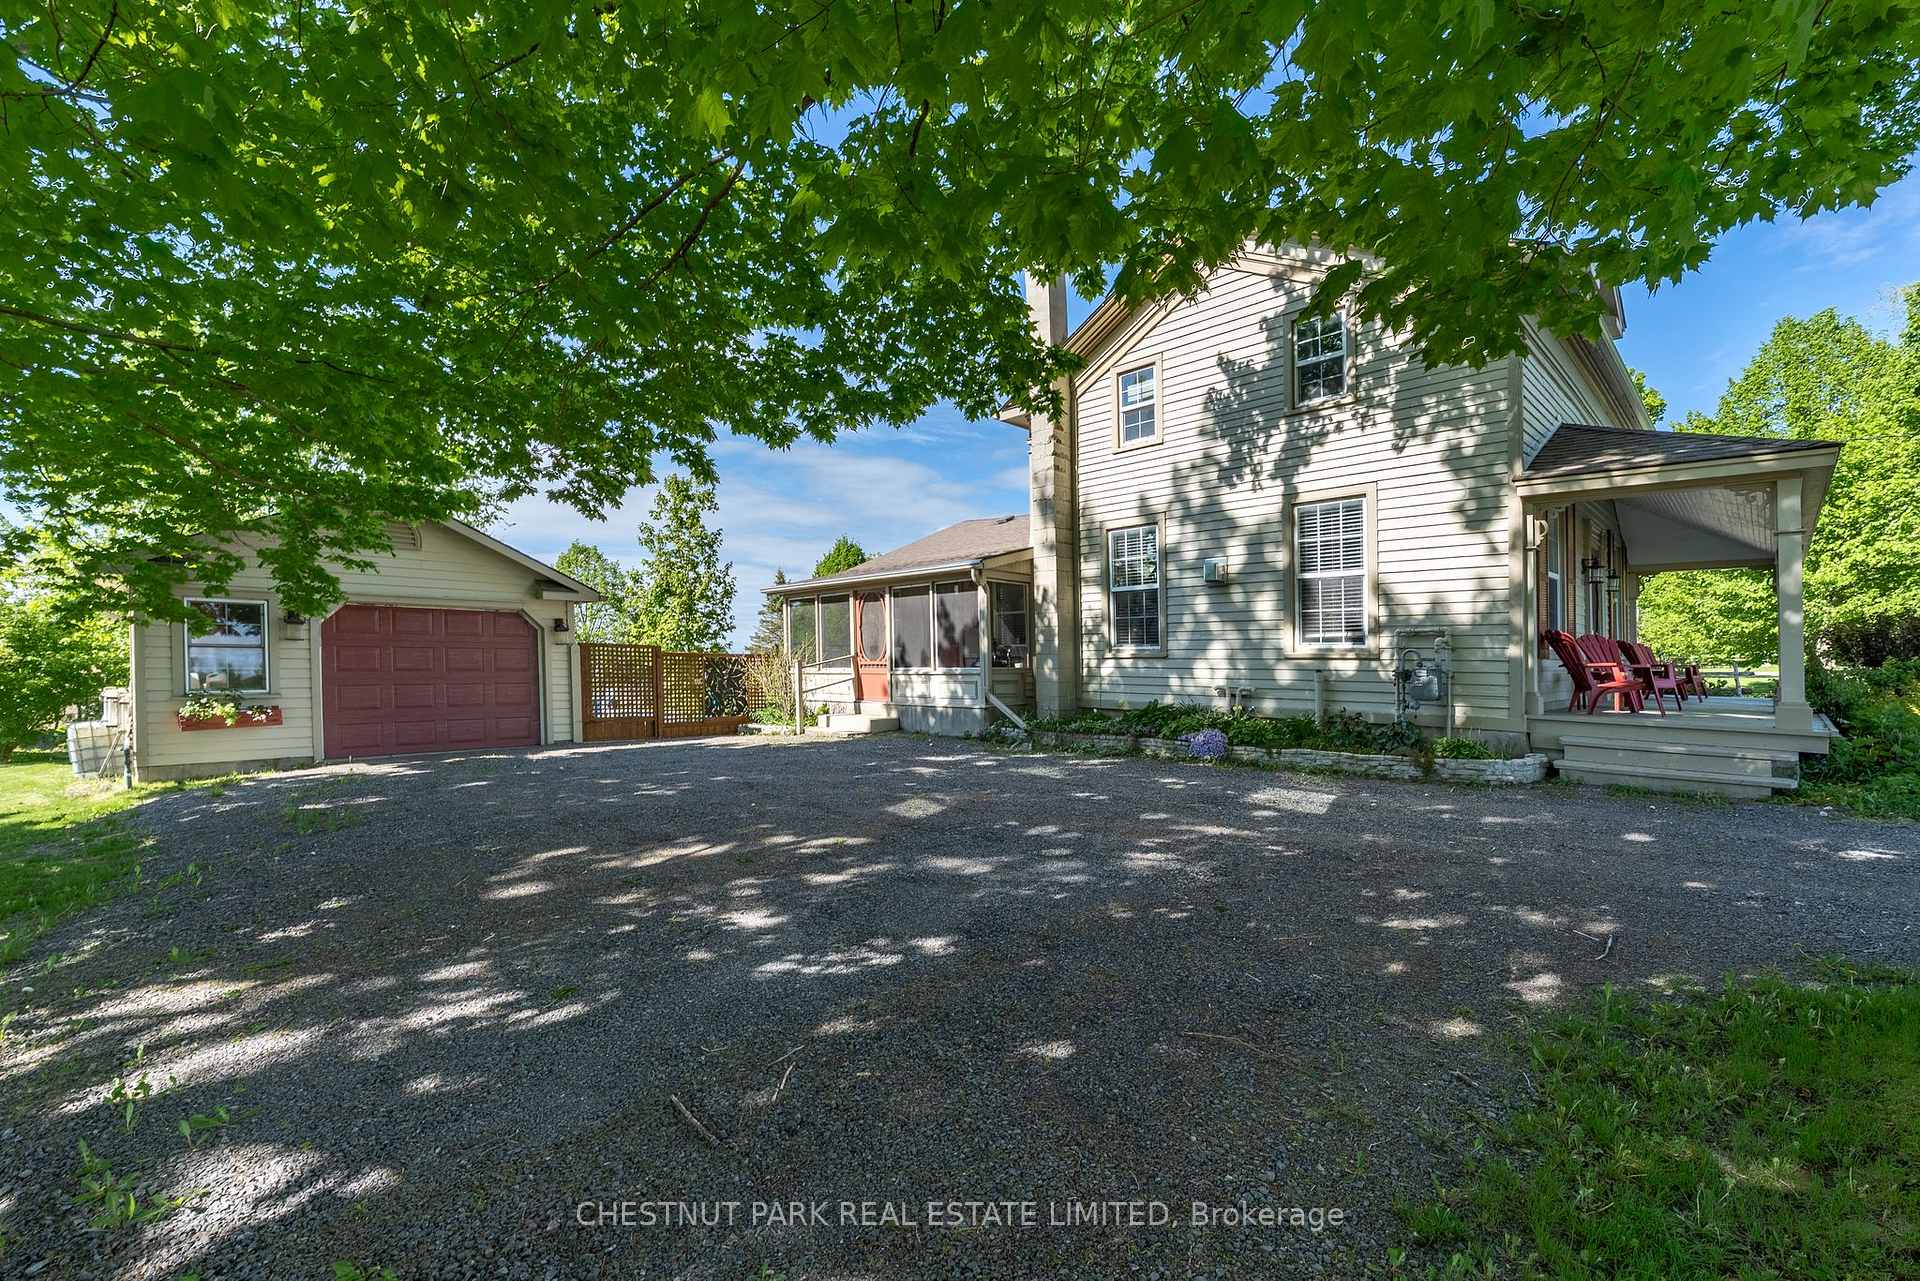
- Ample parking and detached garage included.
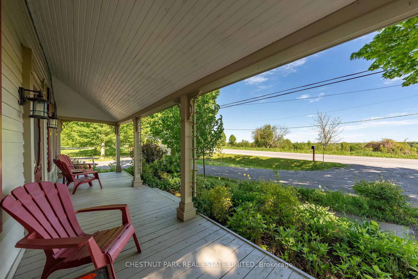
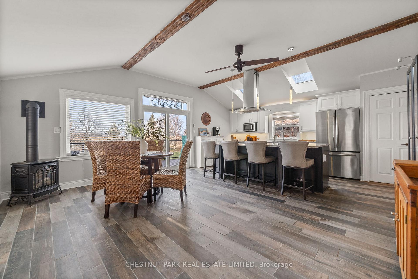
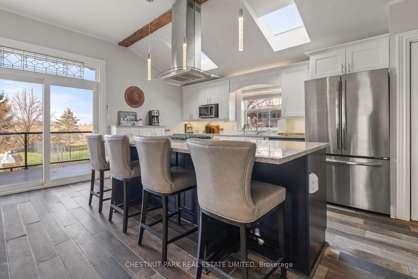
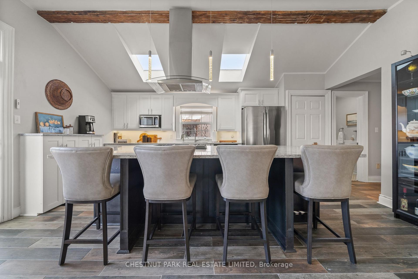
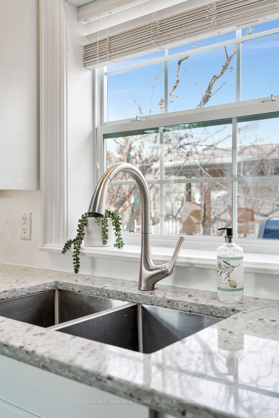
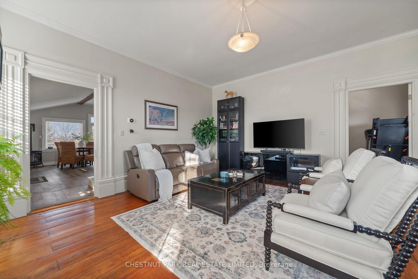
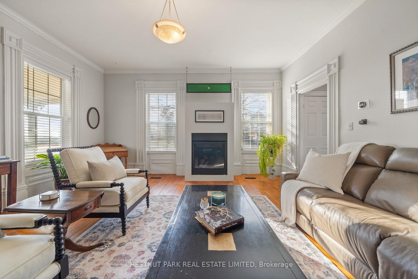
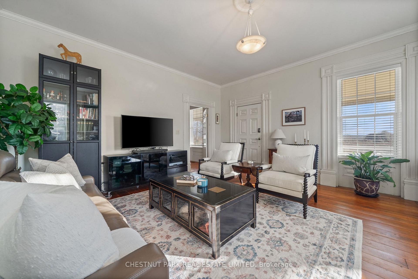
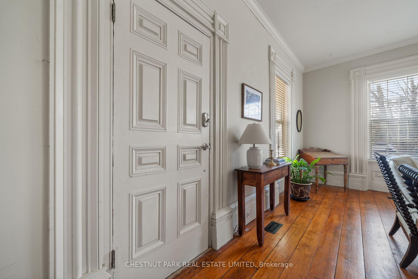
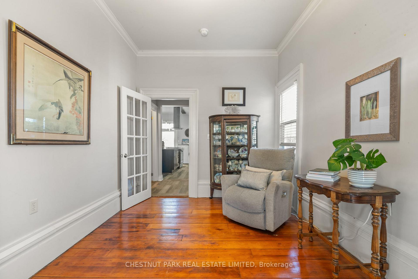
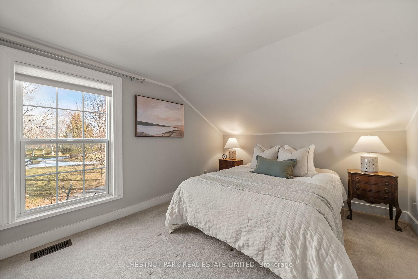
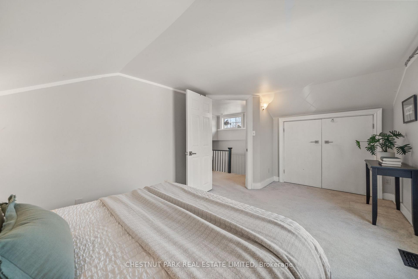
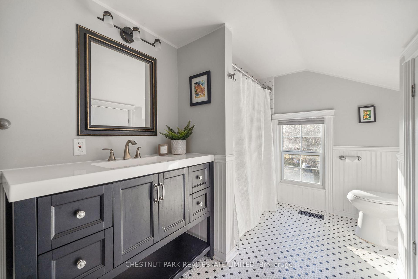
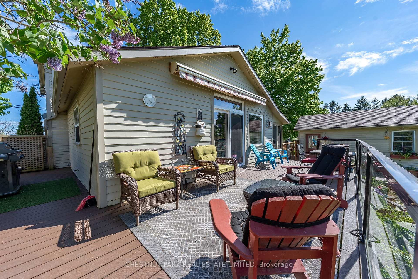
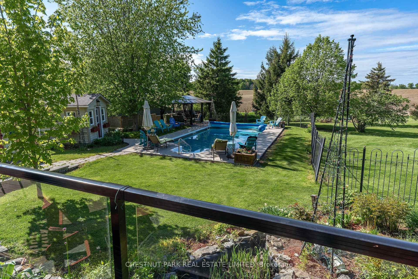
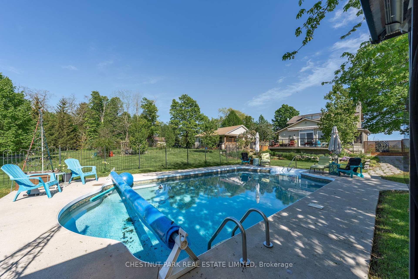
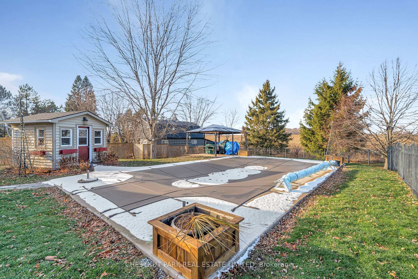
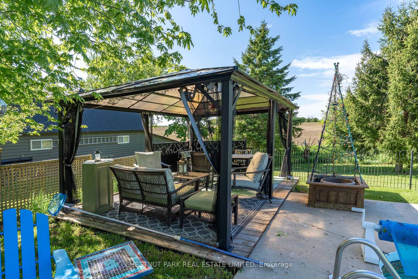
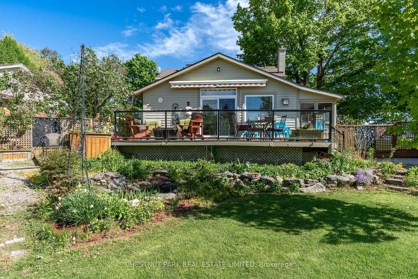
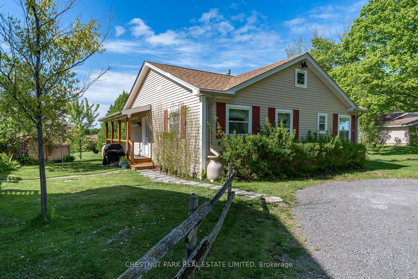
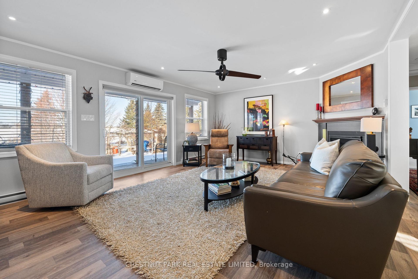
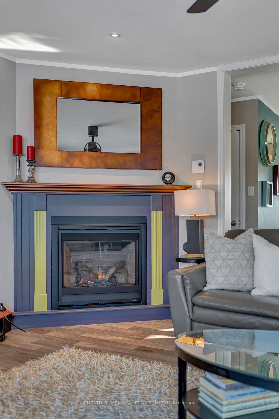
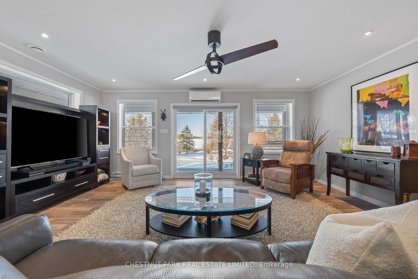
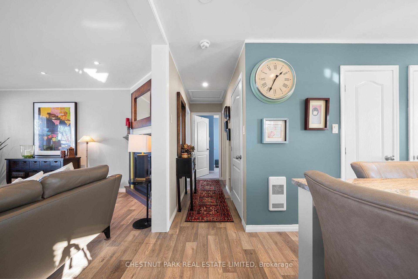
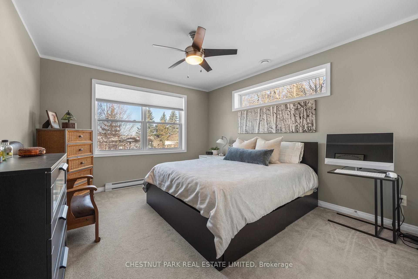
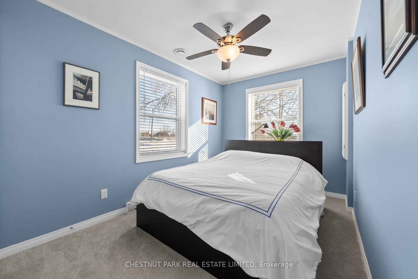
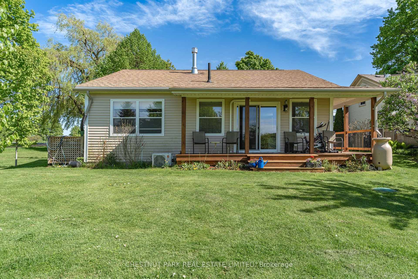
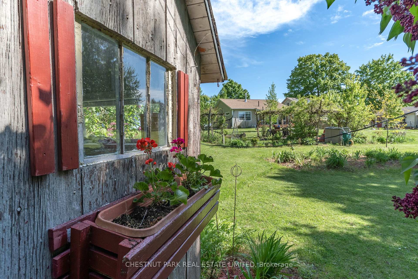
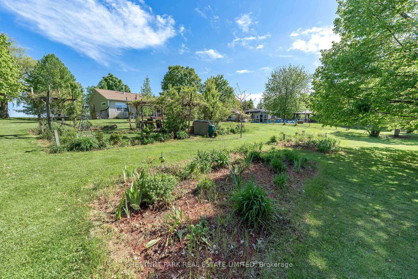
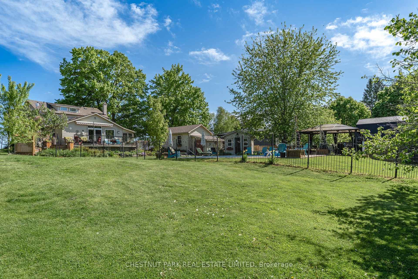
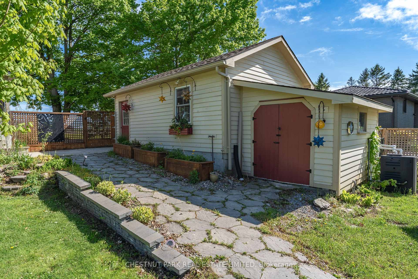
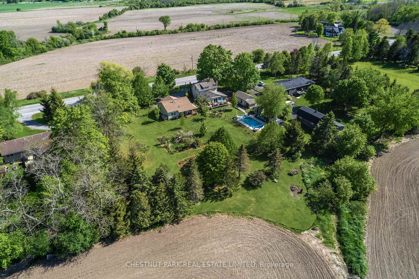
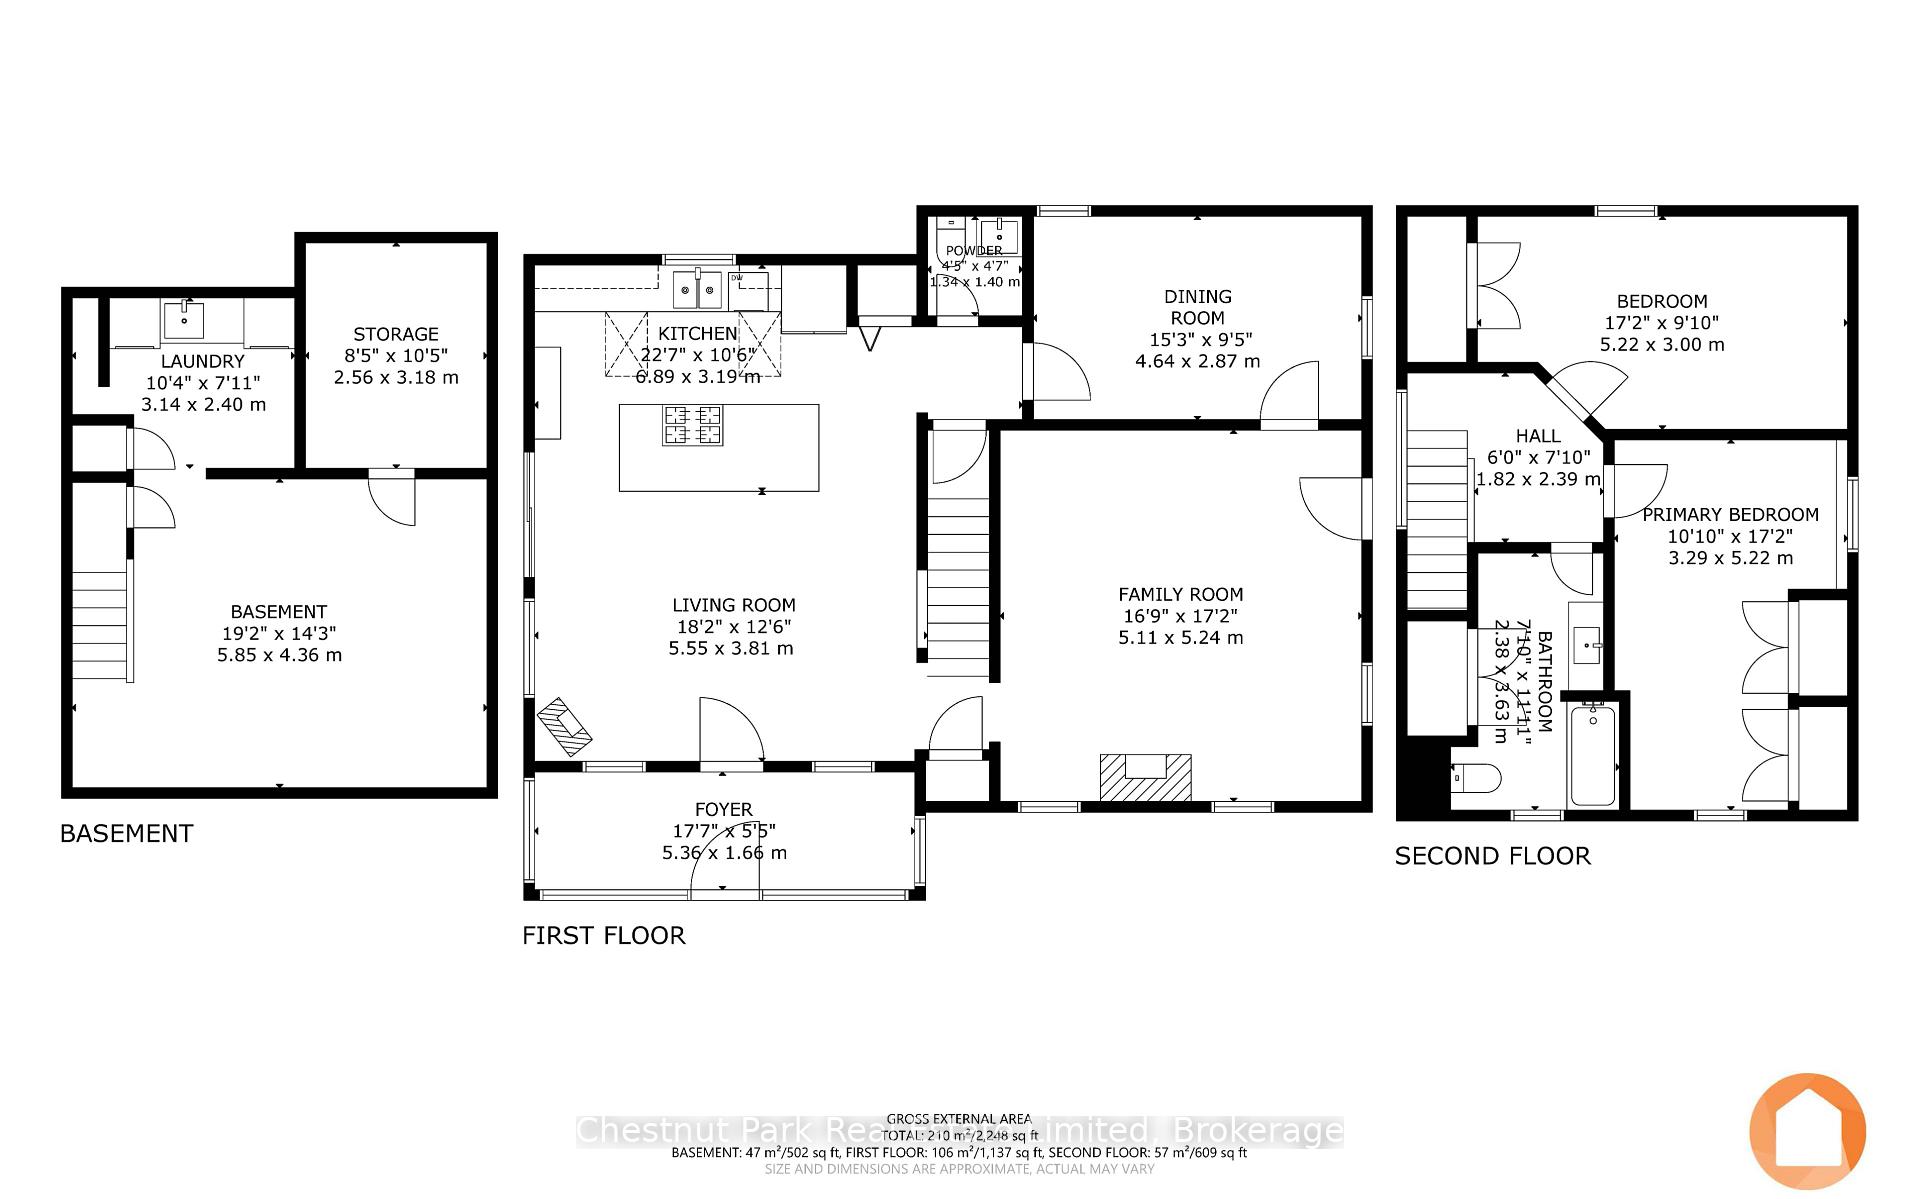
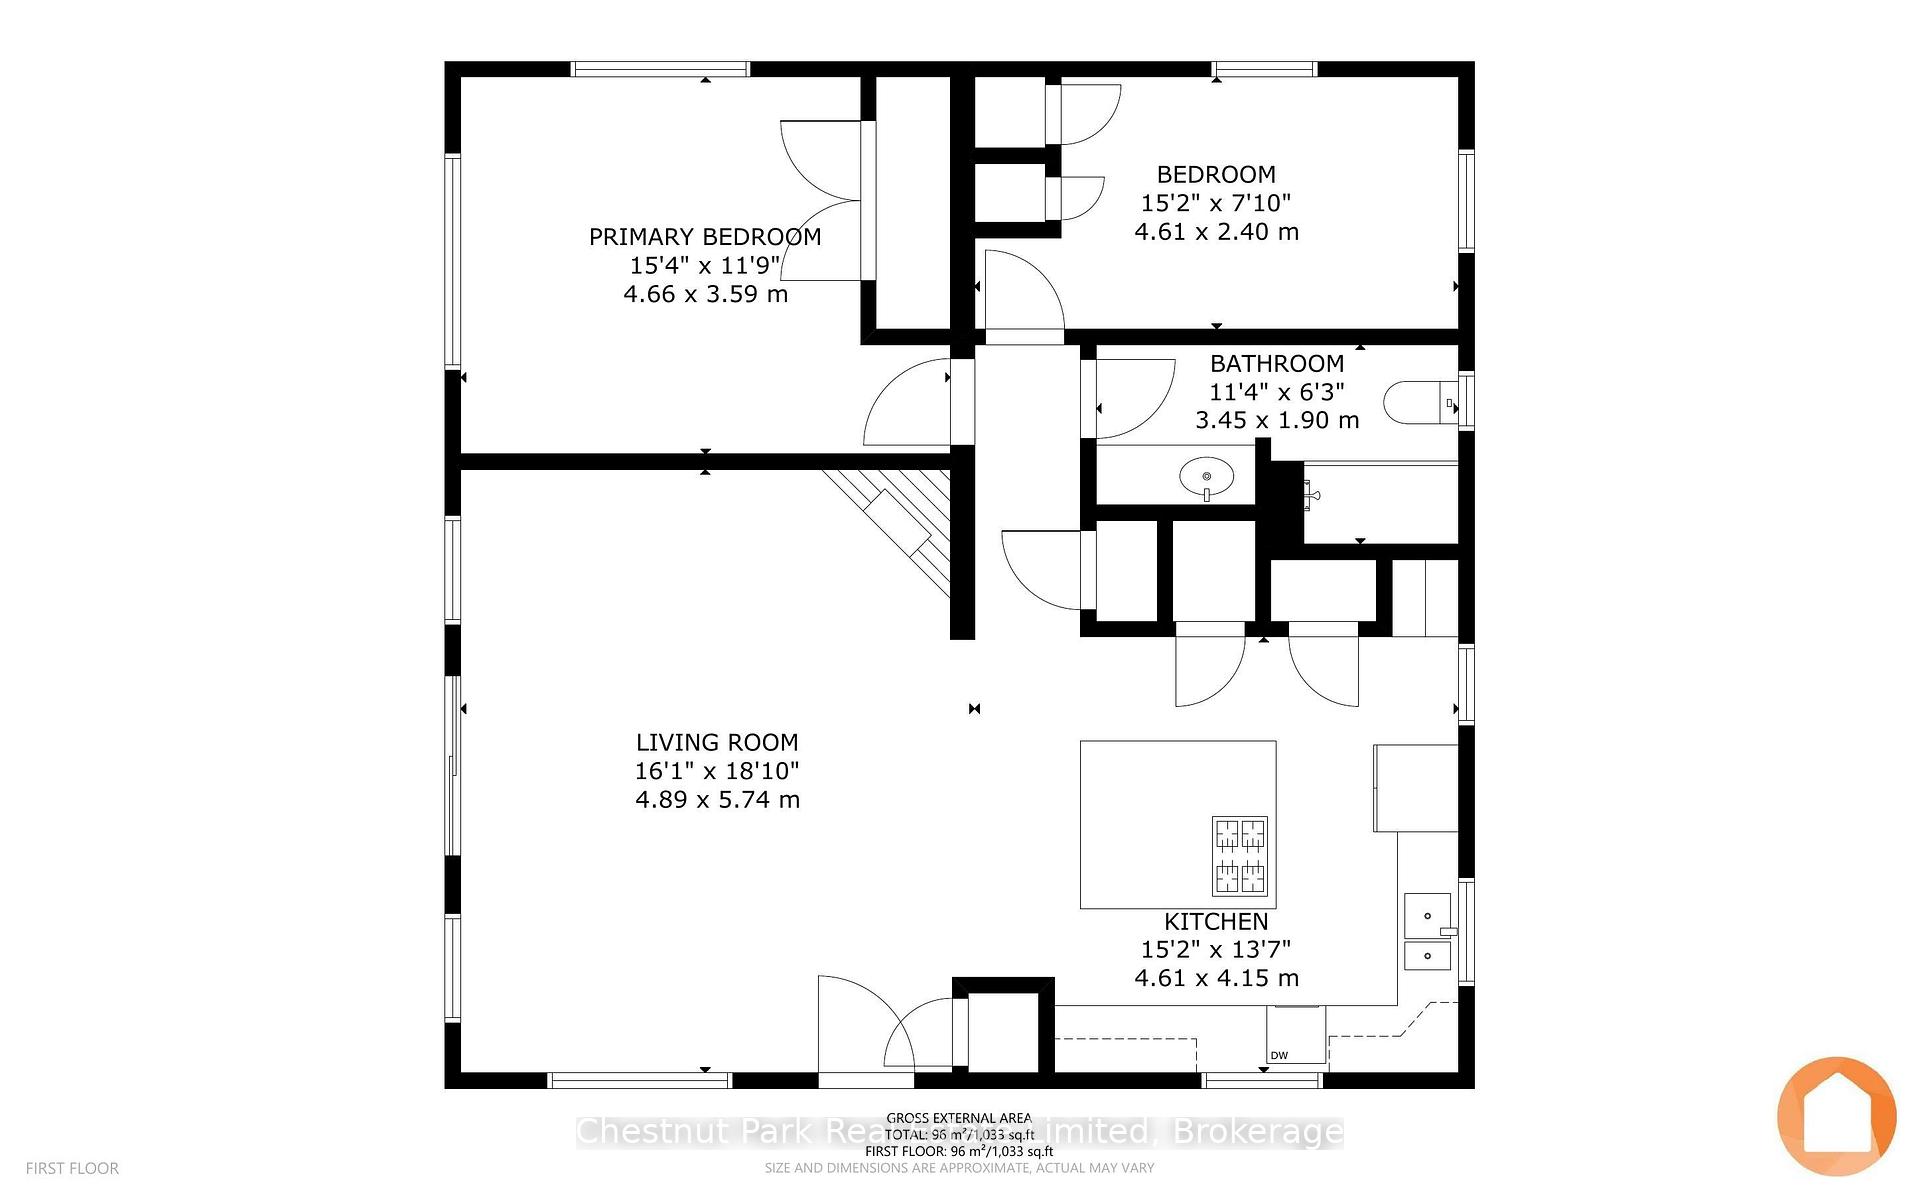
An ideal opportunity for multigenerational living or to generate rental income - live in one and rent the other! A truly unique property offering two separate residences on just over an acre at the edge of the vibrant village of Bloomfield. Both homes overlook the private backyard oasis, thoughtfully designed for relaxation and entertaining. The outdoor space is a true retreat, featuring an in-ground pool, pool house, gazebo, expansive deck, patio, and yard space, all framed by lush perennial gardens and mature trees, while backing onto open farm fields for added privacy and a peaceful sense of open space. The main house exudes timeless charm and elegance, seamlessly blending historic original character with tasteful modern updates. The spacious eat-in kitchen was designed for entertaining and is the perfect gathering space, with an oversized island, granite counter tops and updated finishes that balance function and style. The main level is completed by a cozy living room with a gas fireplace, a formal dining room, and a powder room, while the upper-level accommodates two comfortable bedrooms and a four-piece bath. A convenient enclosed side porch and inviting front porch add to the home's warmth and appeal. The secondary residence, built in 2020, provides an additional 1000+ sq ft of living space. This modern, single-level home features an open-concept kitchen, dining, and living area, two bedrooms, and a full bath - well suited for guests, multi-gen living, or rental income (long or short term). Completing the property is a detached garage and ample parking for both houses. There is more than enough lot space for the homes to become more private from one another. Each home has it's own septic system, both installed in 2020. Centrally located within minutes of downtown Bloomfield, Picton, Wellington and the 401, as well as many renowned restaurants, wineries, and beaches - the best of Prince Edward County living in a quiet country setting.
Key Facts & Features
Property Costs
- Annual Property Tax Amount
- $4,106
- Land Transfer Tax Fee
- $16,235
- Basement Type
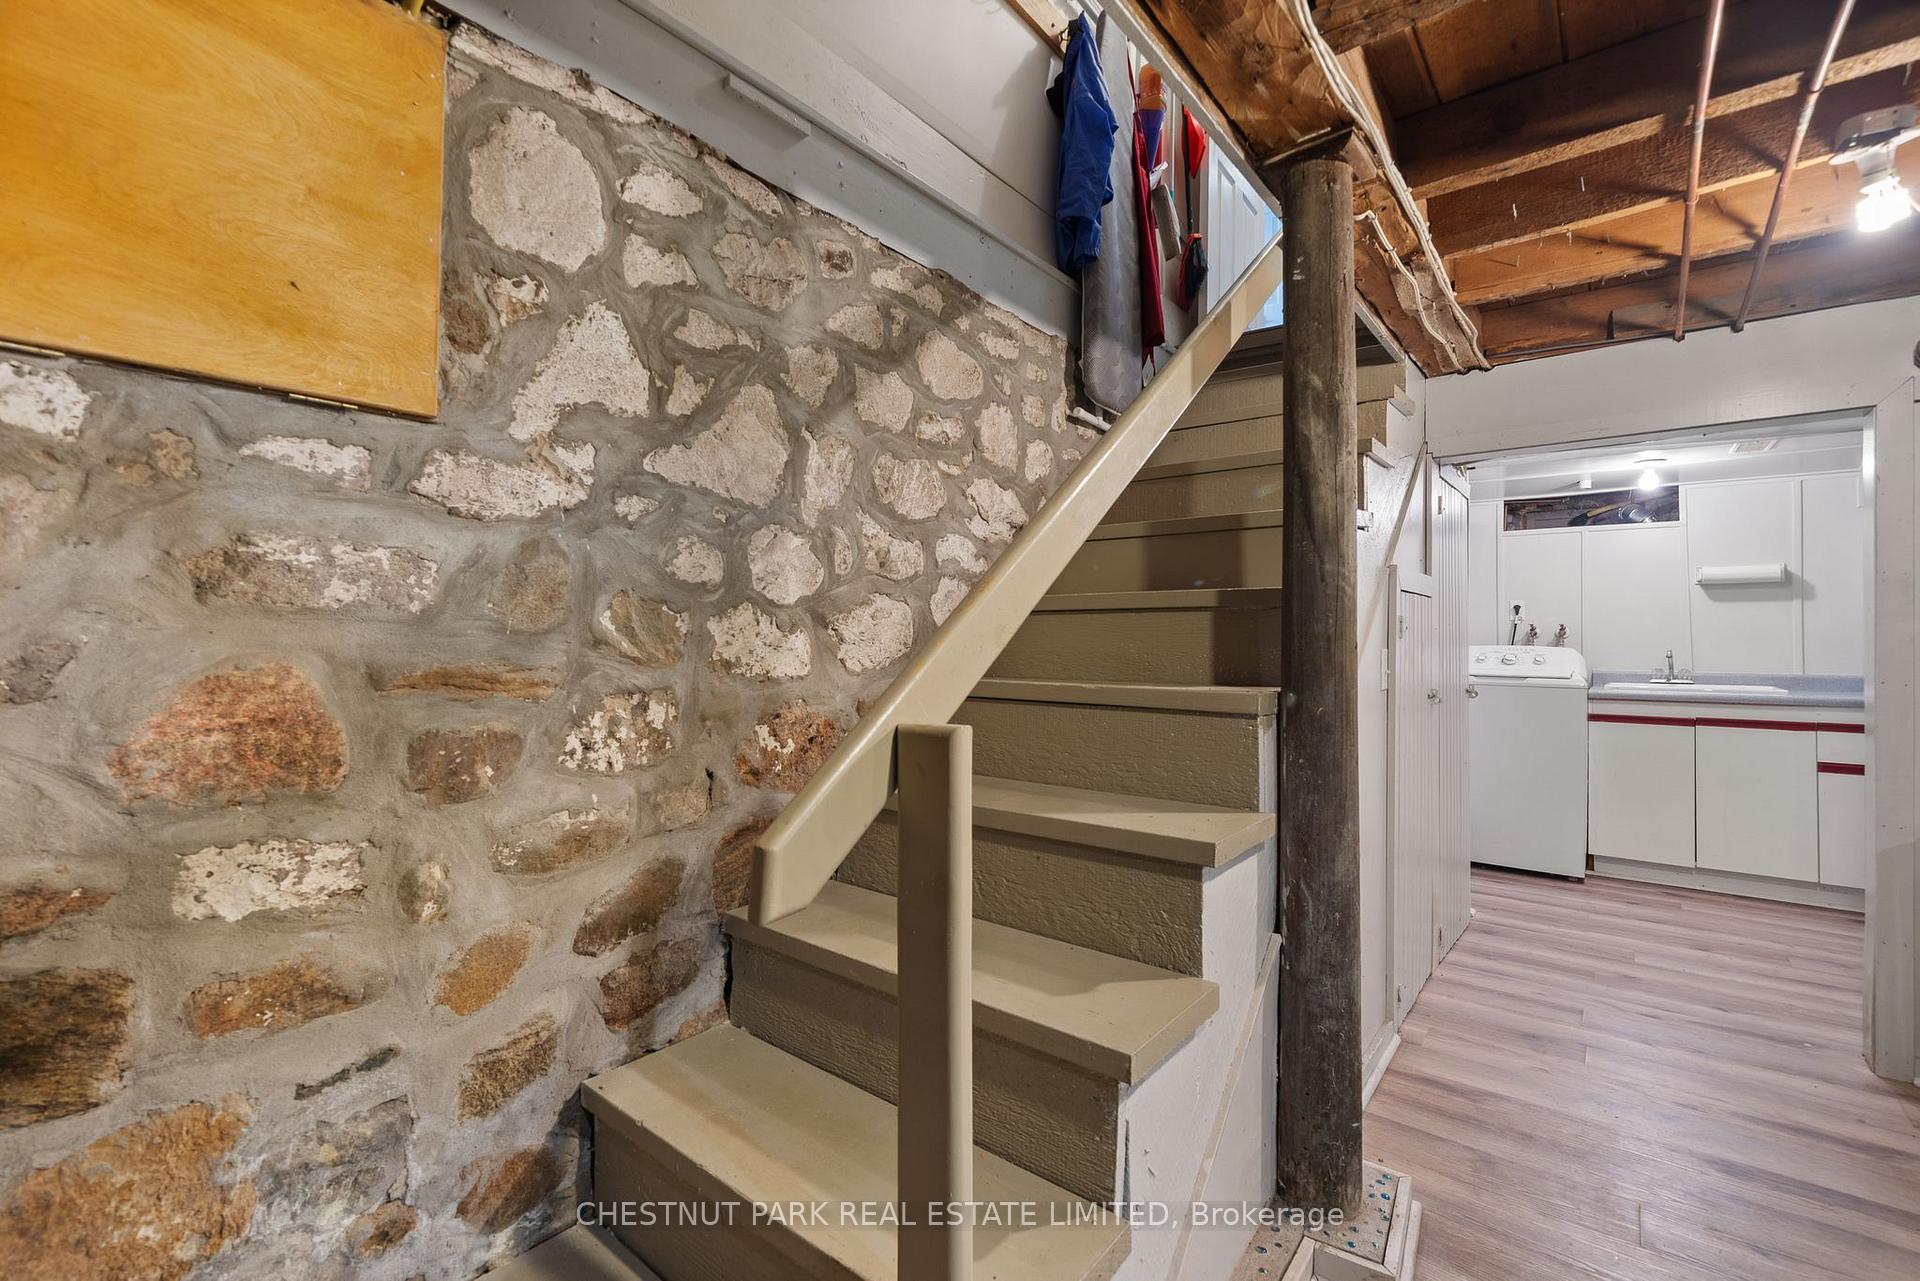
- Partially Finished
Interior Features
- Interior Extras
- Auto Garage Door Remote, Central Vacuum, Guest Accommodations, Primary Bedroom - Main Floor, Water Heater Owned, Water Treatment, Separate Heating Controls, Storage, Workbench
- Fireplace/Stove
- Yes
- Fireplace Features
- Natural Gas, Fireplace Insert, Freestanding
- Elevator
- No
Exterior Features
- Exterior Extras
- Deck, Patio, Privacy, Porch, Porch Enclosed, Awnings, Landscaped, Year Round Living
- Pool
- Inground
Building
- Building Type
- Detached
- Building Style
- 2-Storey
Construction
- Exterior Finish
- Wood , Vinyl Siding
- Roof
- Asphalt Shingle
- Foundation Details
- Concrete Block, Stone
- Special Designation
- Unknown
Lot
- Lot Front
- 170.96 ft
- Lot Depth
- 228.14 ft
- Lot Size
- 1.09
Inclusions
- Inclusions
- Main House: Fridge, Stove, Dishwasher, B/I Microwave, Washer, Dryer, Blinds; Secondary House: Fridge, Stove, Dishwasher, B/I Microwave, Washer, Dryer, Blinds. Additional Inclusions: Gazebo, Husqvarna Lawnmower, All pool equipment, 4x 250 gallon water tanks (used only for watering the gardens)
Exclusions
- Exclusions
- Personal Items and staging Items. Some patio furniture, BBQ and some interior furniture in the main house could be available for purchase separately, contact LA for more info.
Parking & Garages
- Garage Type
- Detached
- Garage Spaces
- 1
- Parking Spaces
- 5
- Total Garage And Parking Spaces
- 6
Heating & Cooling
- Heat Source
- Electric
- Heat Type
- Forced Air
- Air Conditioning
- Central Air, Wall Unit(s)
- Water
- Well
- Sewers
- Septic
- Bedrooms
- 4
- Washrooms
- 3
- Kitchens
- 2
Room sizes
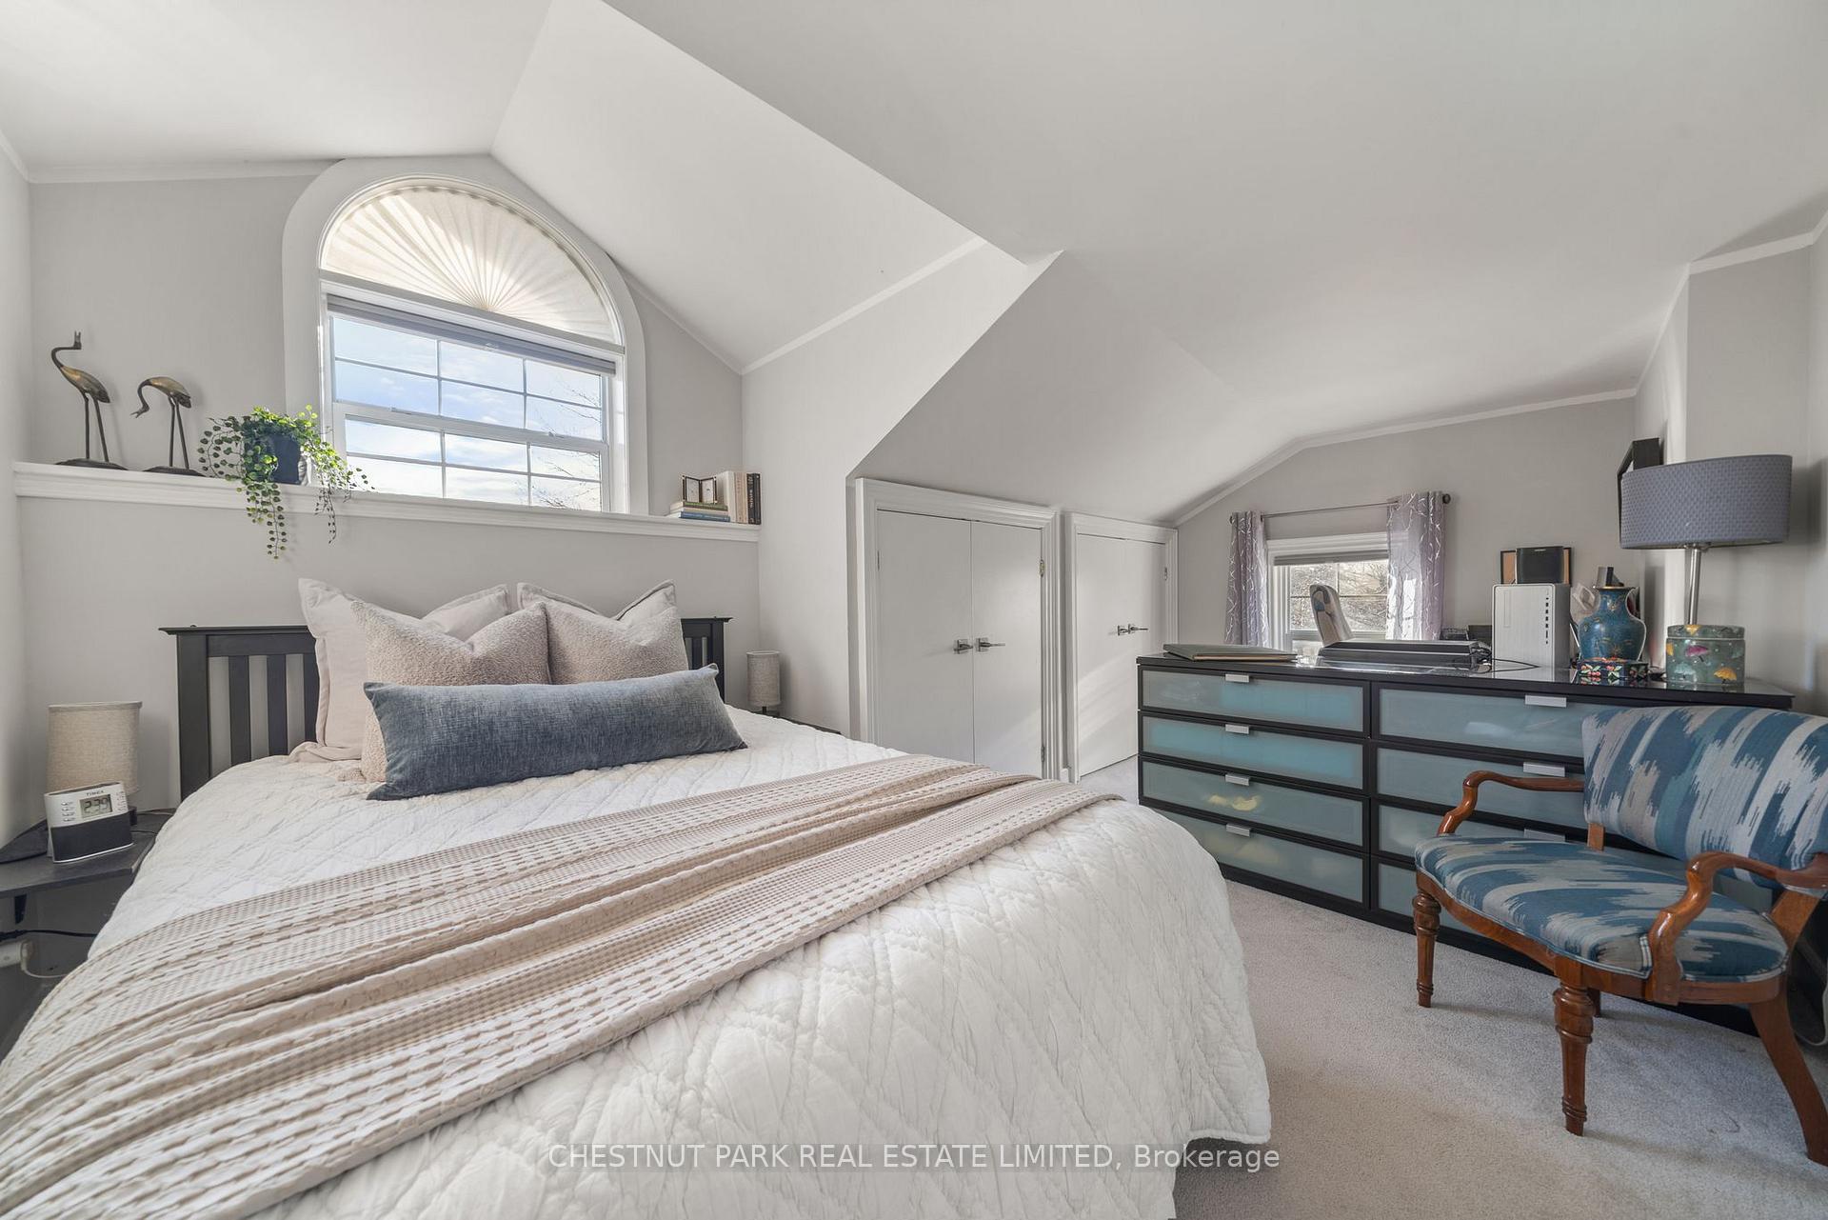
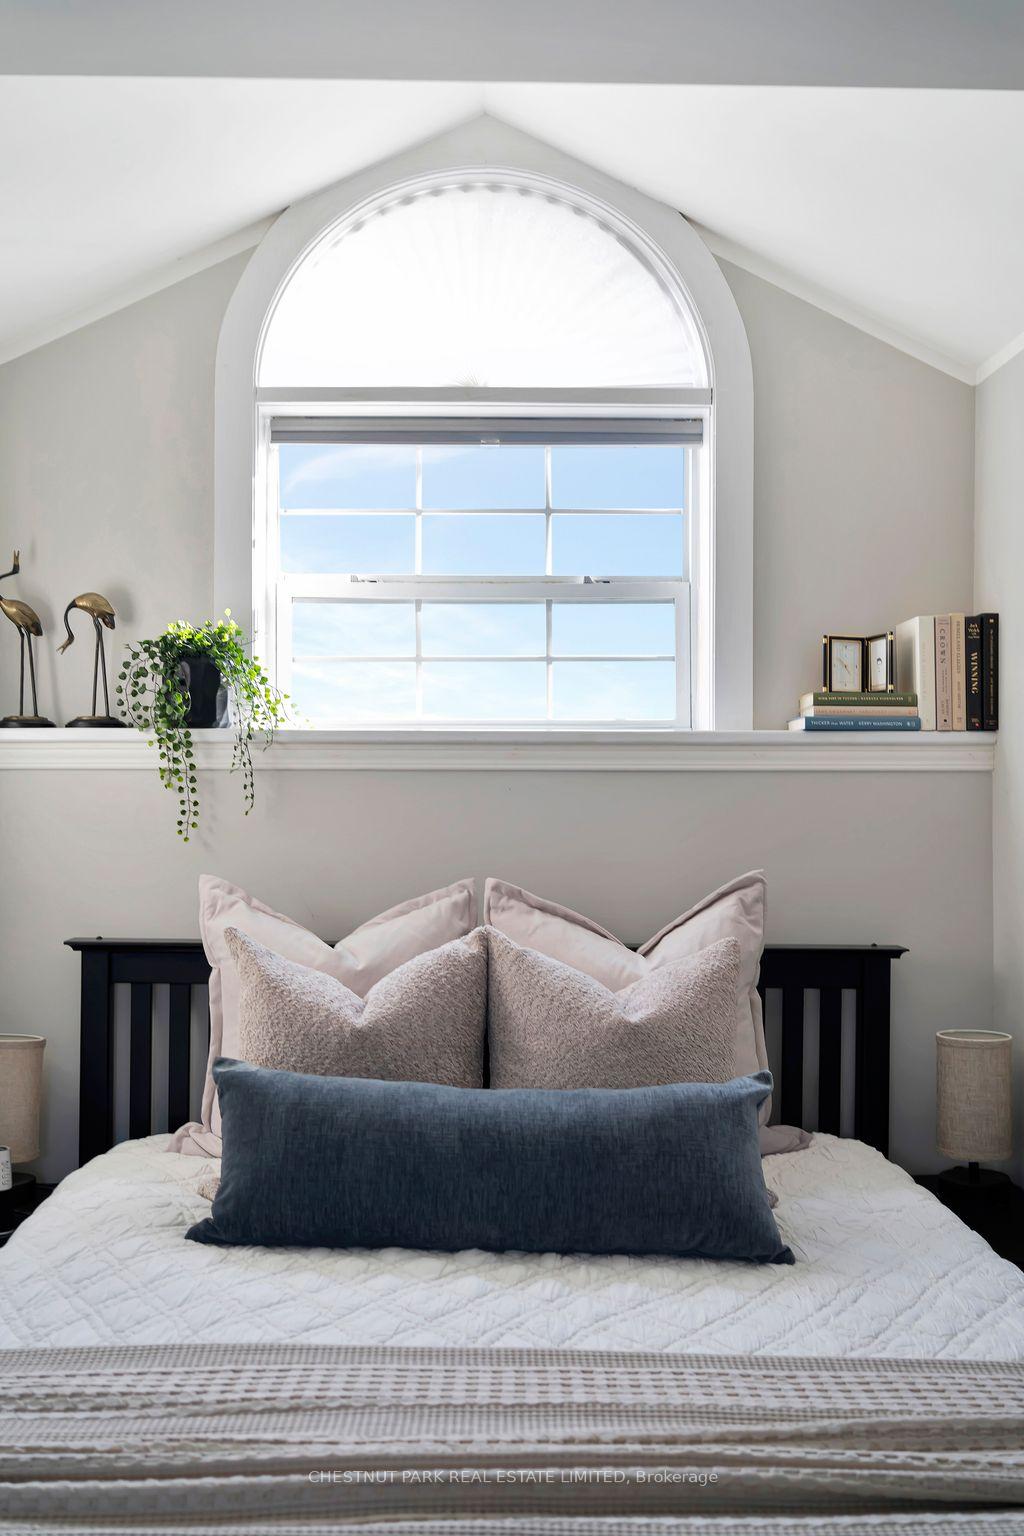
- Bedroom—Second level
- Bedroom—Main level
- Bedroom—Main level
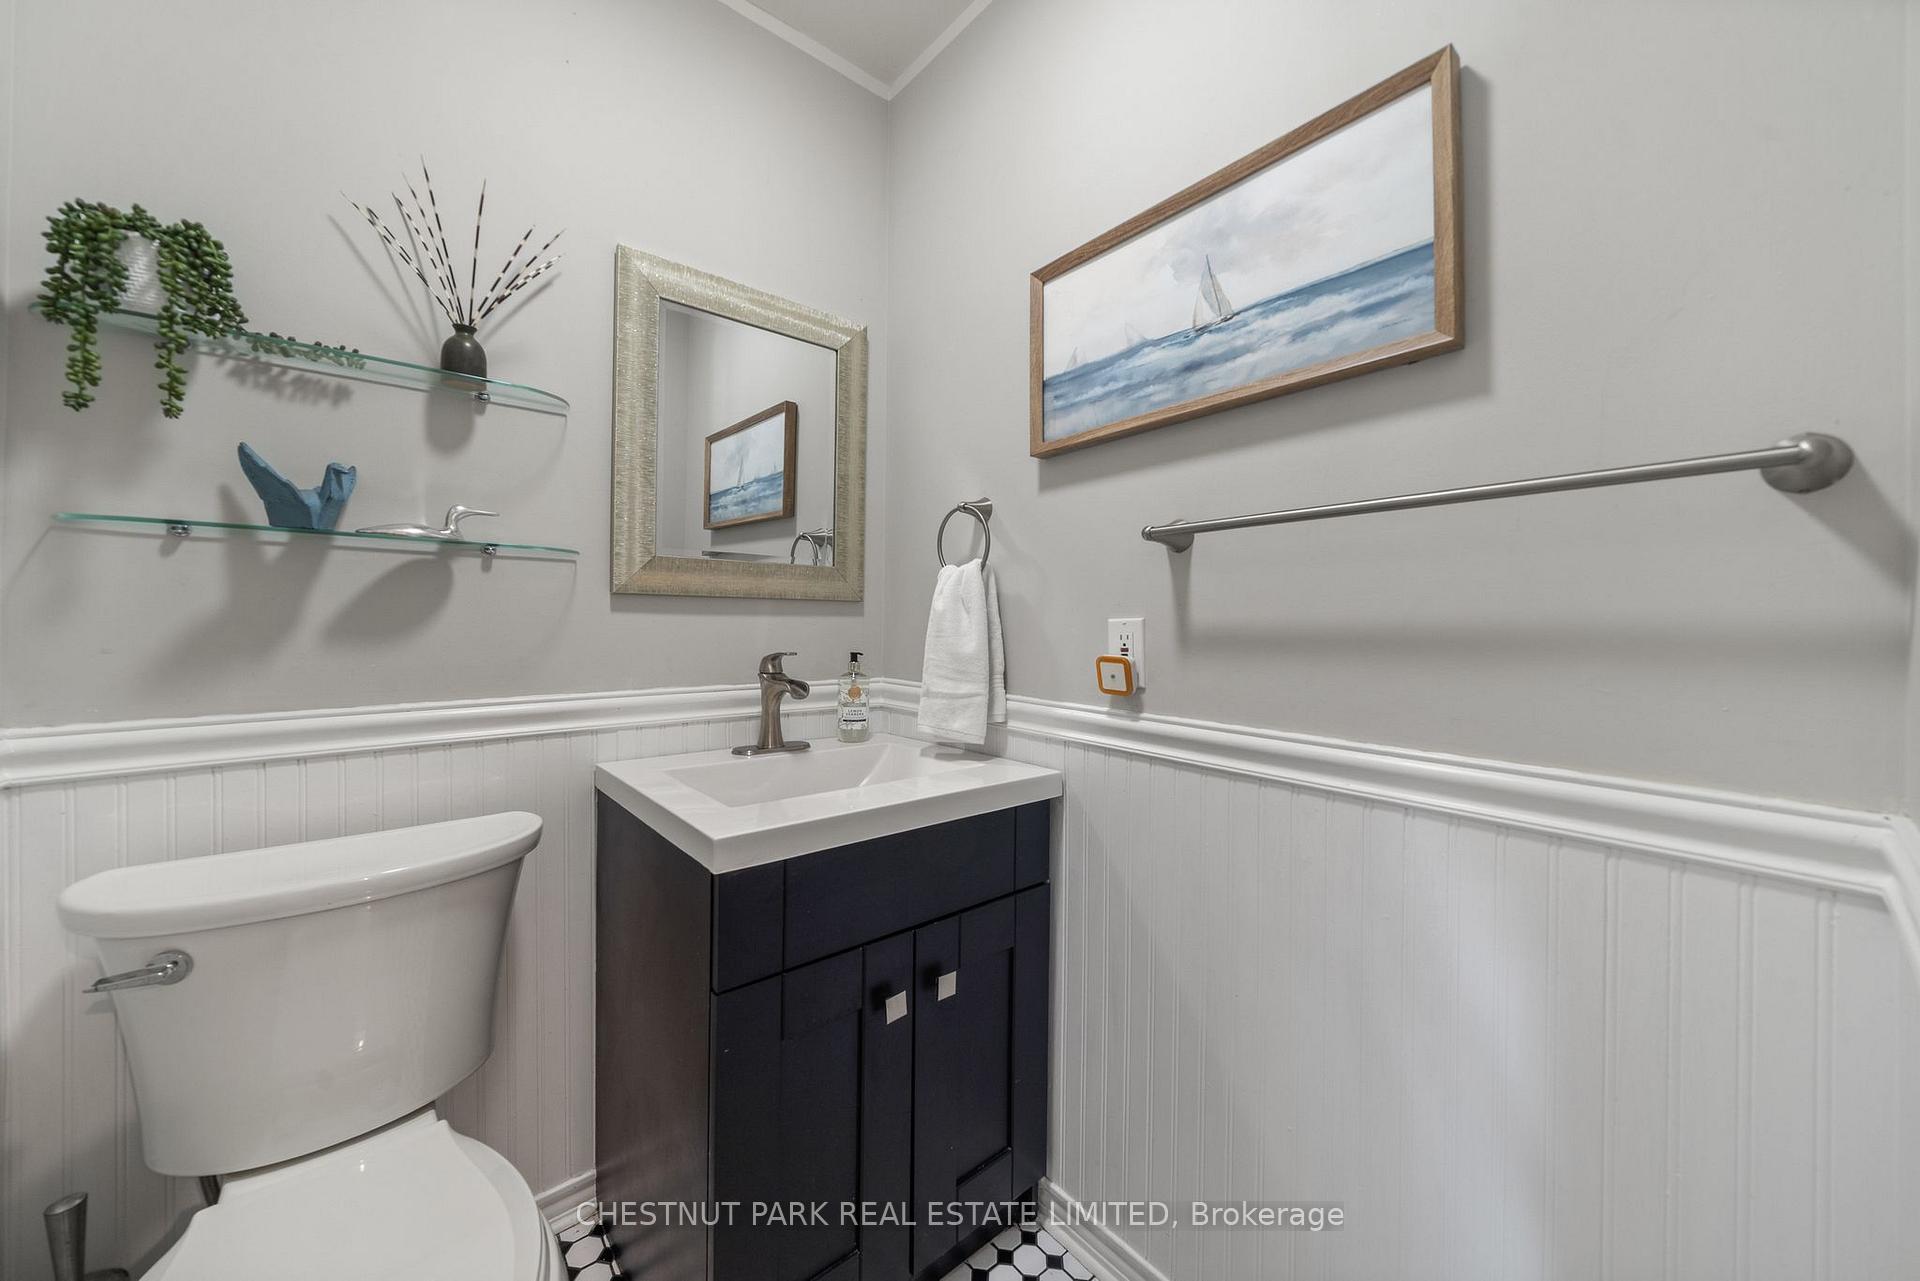
- Powder Room—Main level
- Sunroom—Main level
- Dining Room—Main level
- Living Room—Main level
- Kitchen—Main level
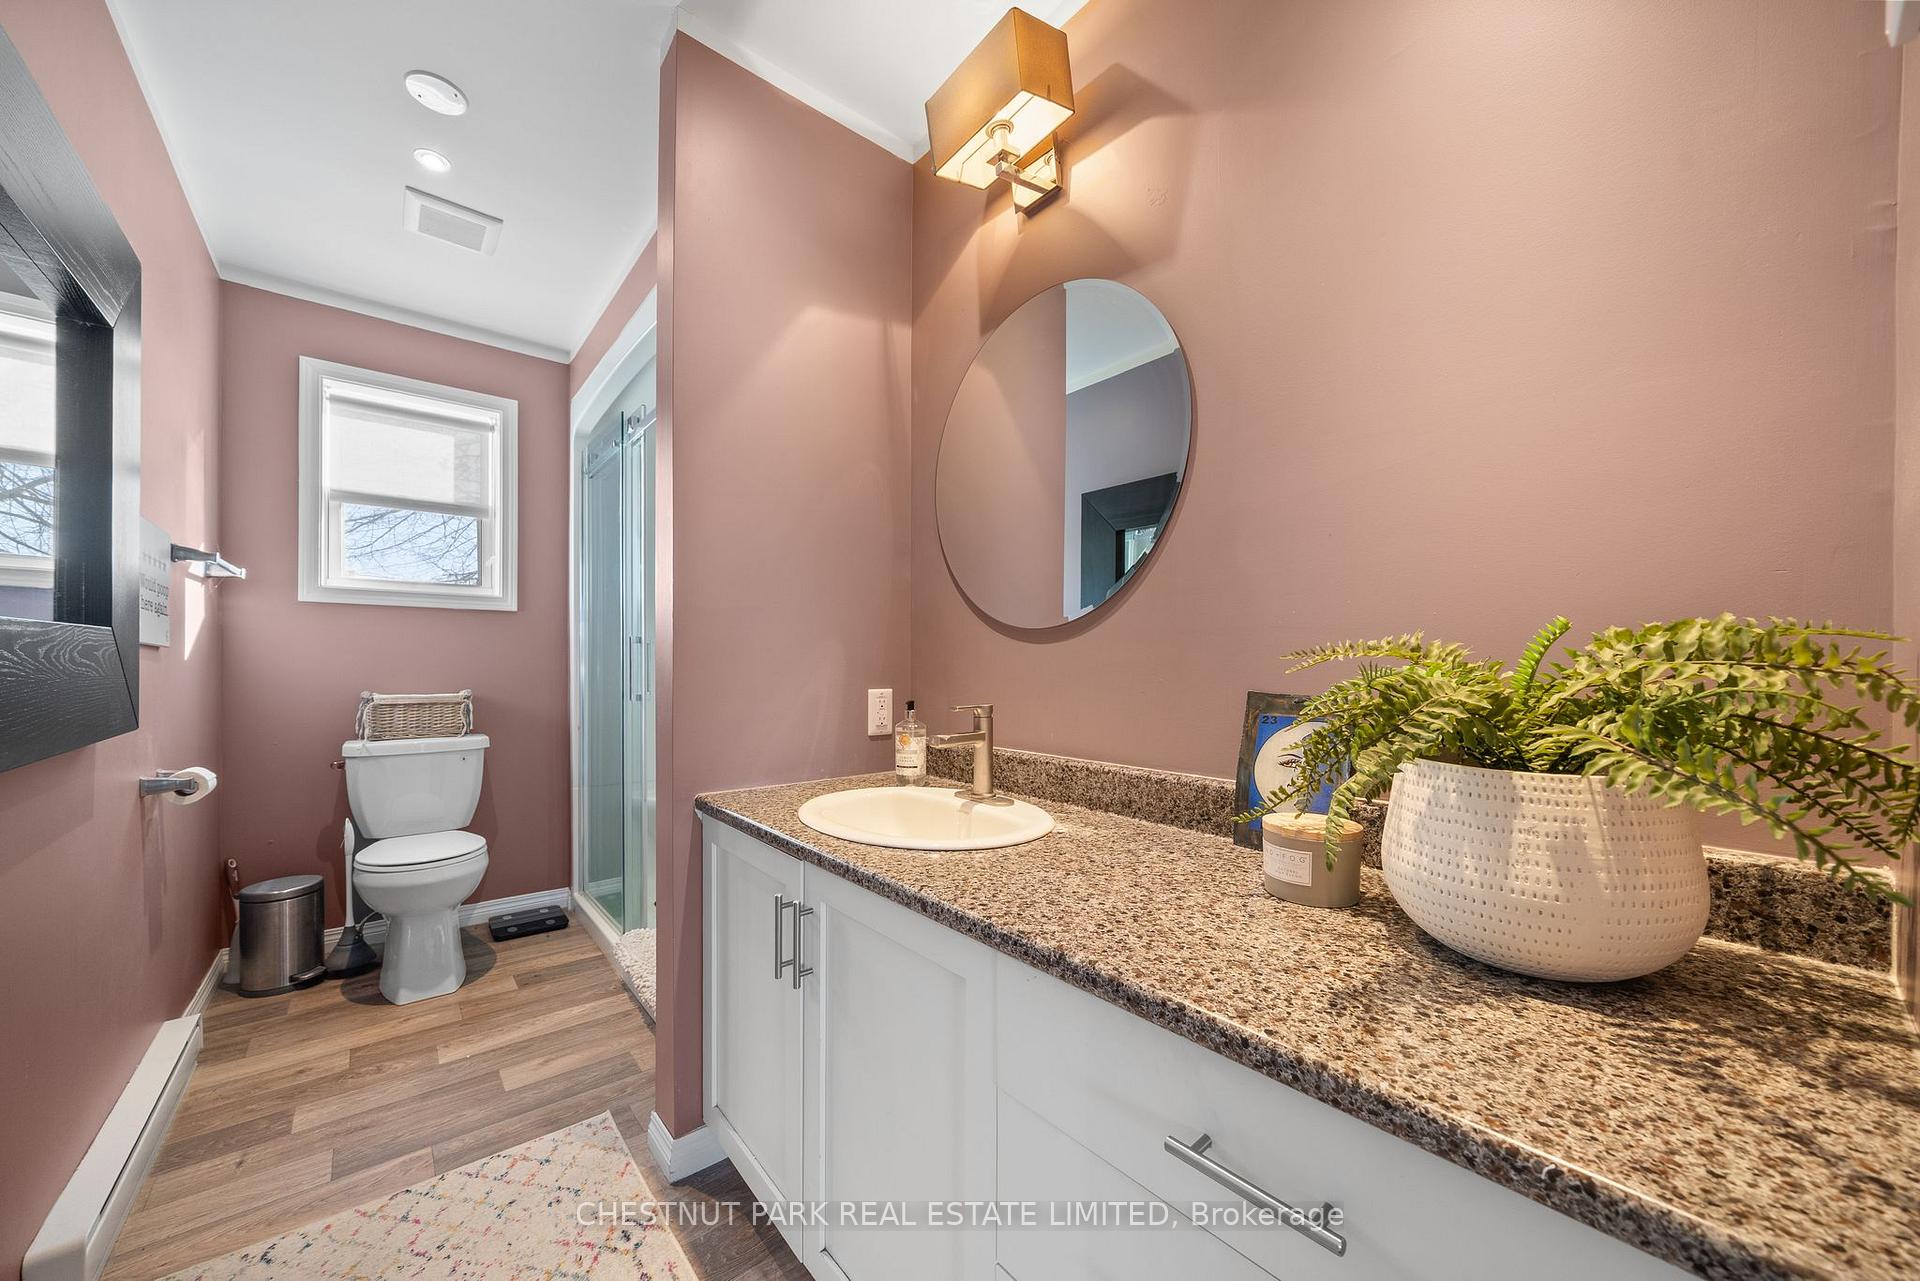
- Bathroom—Main level
- Bedroom—Second level
- Living Room—Main level
- Bathroom—Second level
- Kitchen—Main level
Washrooms
- 2-piece, Main
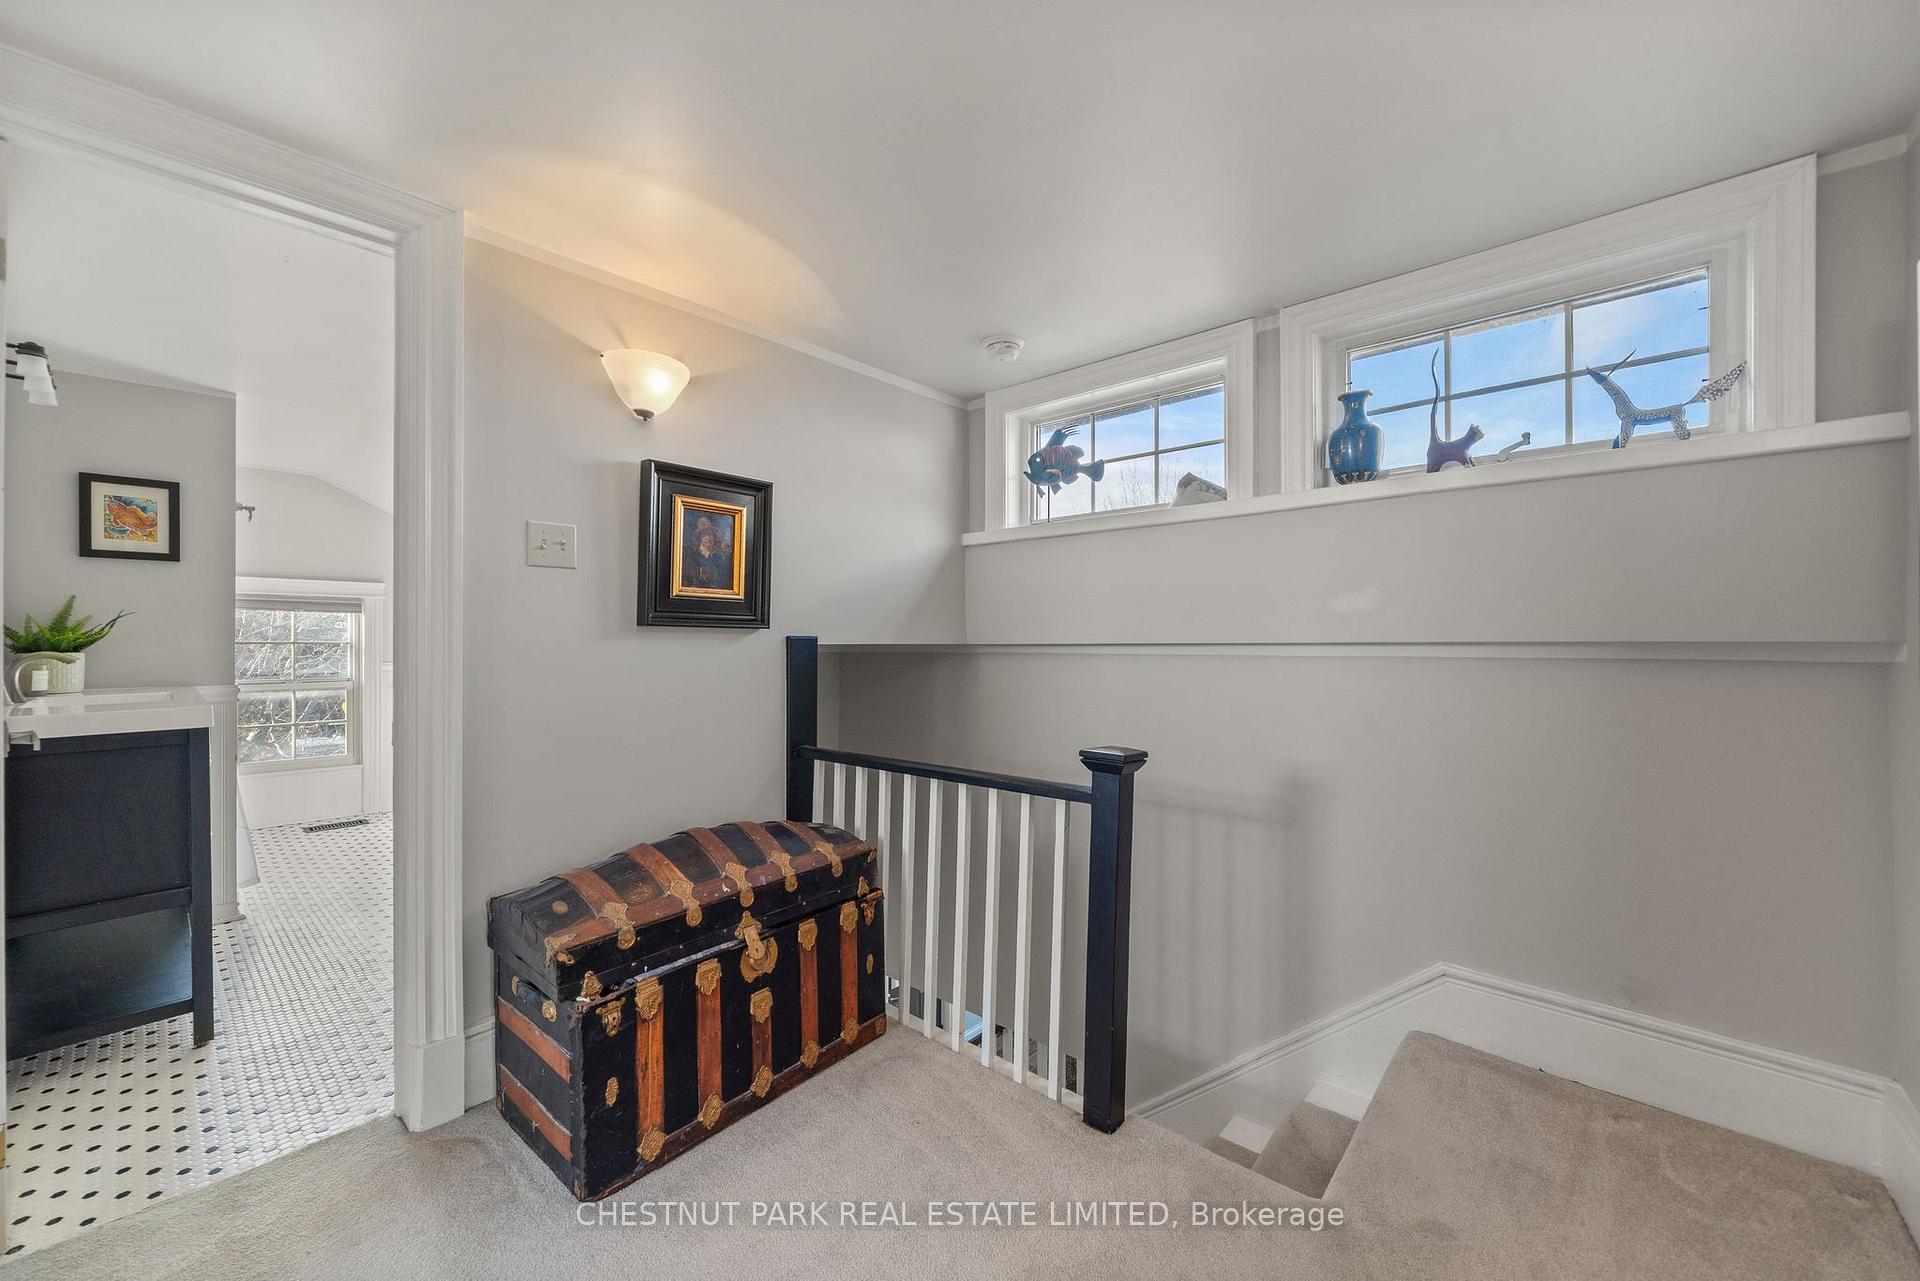
- 4-piece, Second
- 3-piece, Main
- Municipality
- Prince Edward County
- Neighbourhood
- Hallowell
- Main cross streets
- Loyalist Parkway
- Directions
- West on Bloomfield Main St to Loyalist Parkway/Hwy 33 to #14782
- MLS® number
- X13751790
- Data source
- Toronto Regional Real Estate Board
- Listed on
- 2026-09-08
- Updated on
- 2026-09-08
- Days on market
- 37 days
- Possession type
- 60-89 days
- Co-op commission
- 2.5% + HST
- Seller
- Listed by
- CHESTNUT PARK REAL ESTATE LIMITED
Home Market Value
Current home valuation for 14782 Loyalist Parkway, Prince Edward County, Hallowell, Prince Edward County, ON. Listed for $988,000
HOMEH Estimate
$1,016,482
Estimated Sales Range
$609,889 - $1,423,075
HOMEH Estimate for 14782 Loyalist Parkway, Prince Edward County, Hallowell
Calculated with a real agent's CMA method — 45+ years of experience, codified. Not an AI guess.
Mortgage Payment Calculator
Compare up to 4 down payment scenarios
5% on first $500K + 10% on $488,000 over $500K
$73,800
| Scenario 1 | Scenario 2 | Scenario 3 | Scenario 4 | |
|---|---|---|---|---|
−Down payment | % $ | % $ | % $ | % $ |
+CMHC insurance | $36,556 | $27,565 | $23,514 | $0 |
=Total mortgage | $950,456 | $916,765 | $863,314 | $790,400 |
Amortization | ||||
Mortgage rate | % | % | % | % |
| Payment frequency | ||||
=Mortgage payment | $4,641monthly | $4,476monthly | $4,215monthly | $3,859monthly |
Land Transfer Tax
$16,235
$16,235
Around this home
No schools found nearby
Data provided by OpenStreetMap & Fraser Institute School Rankings
Ask HOMEH
New!Hi there!
👋Text or call (416) 301-9001
Recommended for you
Based on homes you've looked at.
No recommended properties found.
Nearby similar homes
No nearby properties found.
More real estate resources
Other homes nearby
Explore this area
Nearby neighbourhoods
No nearby listings available.