
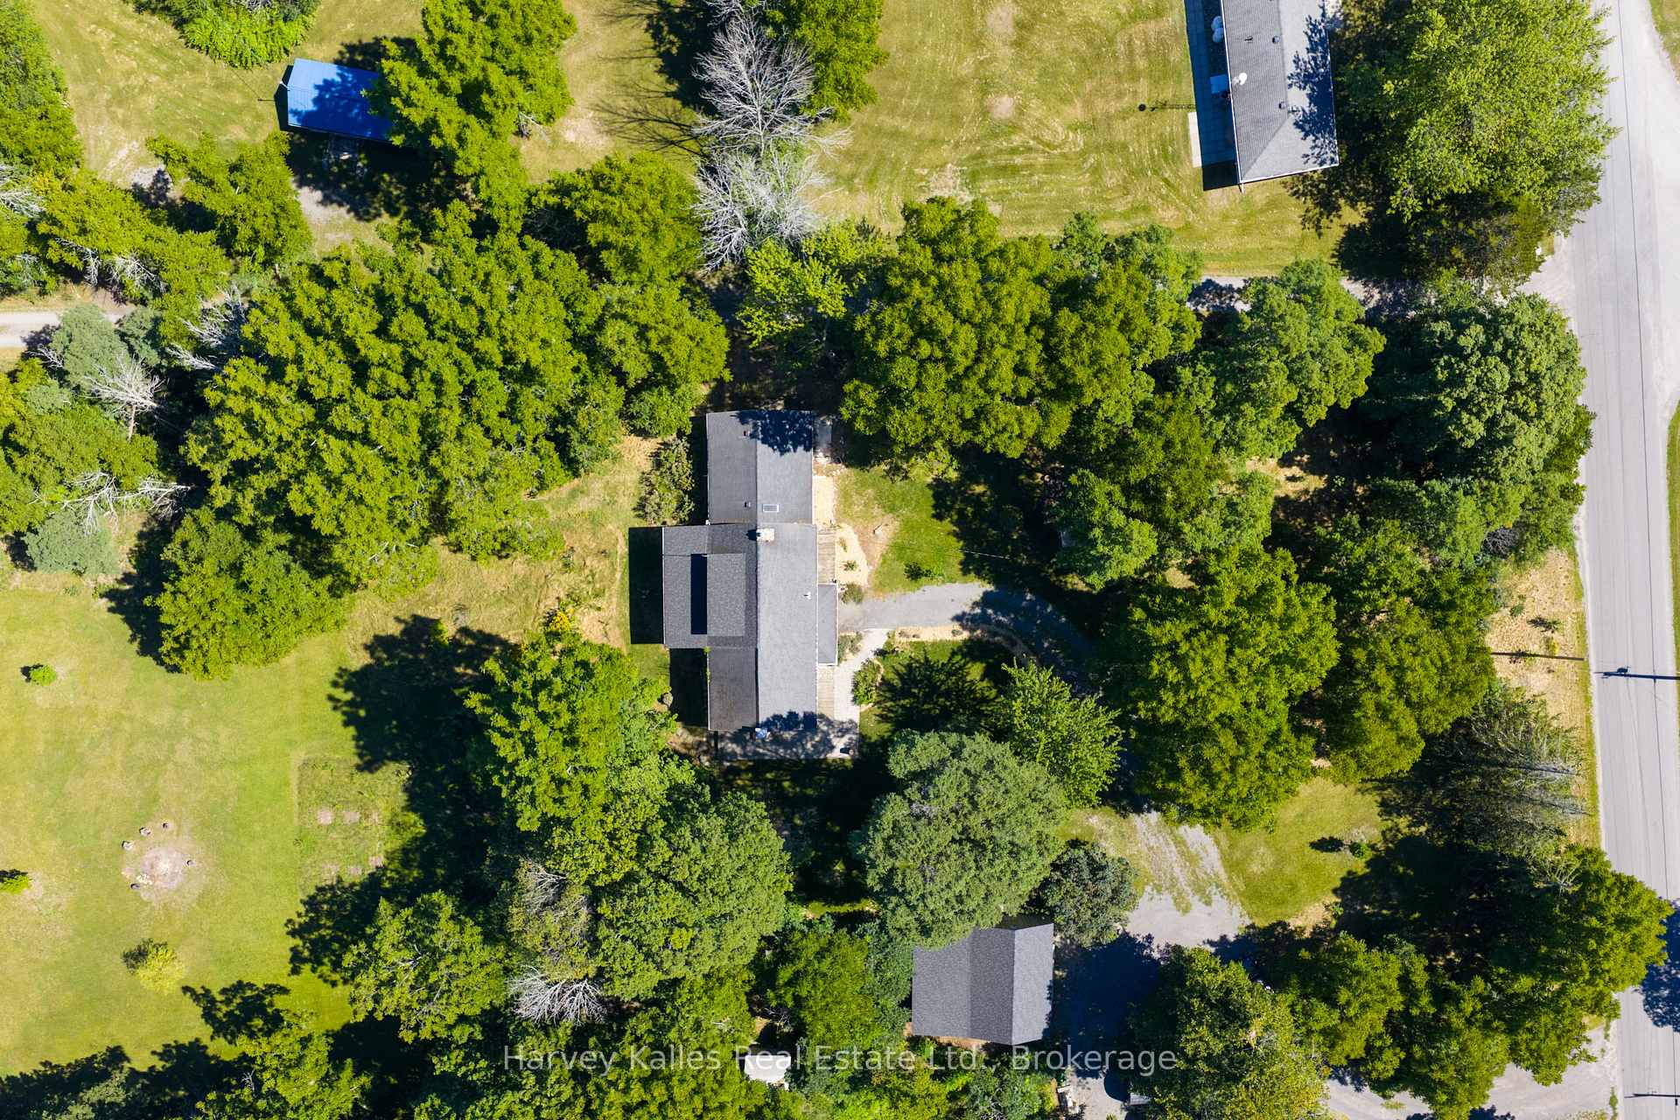
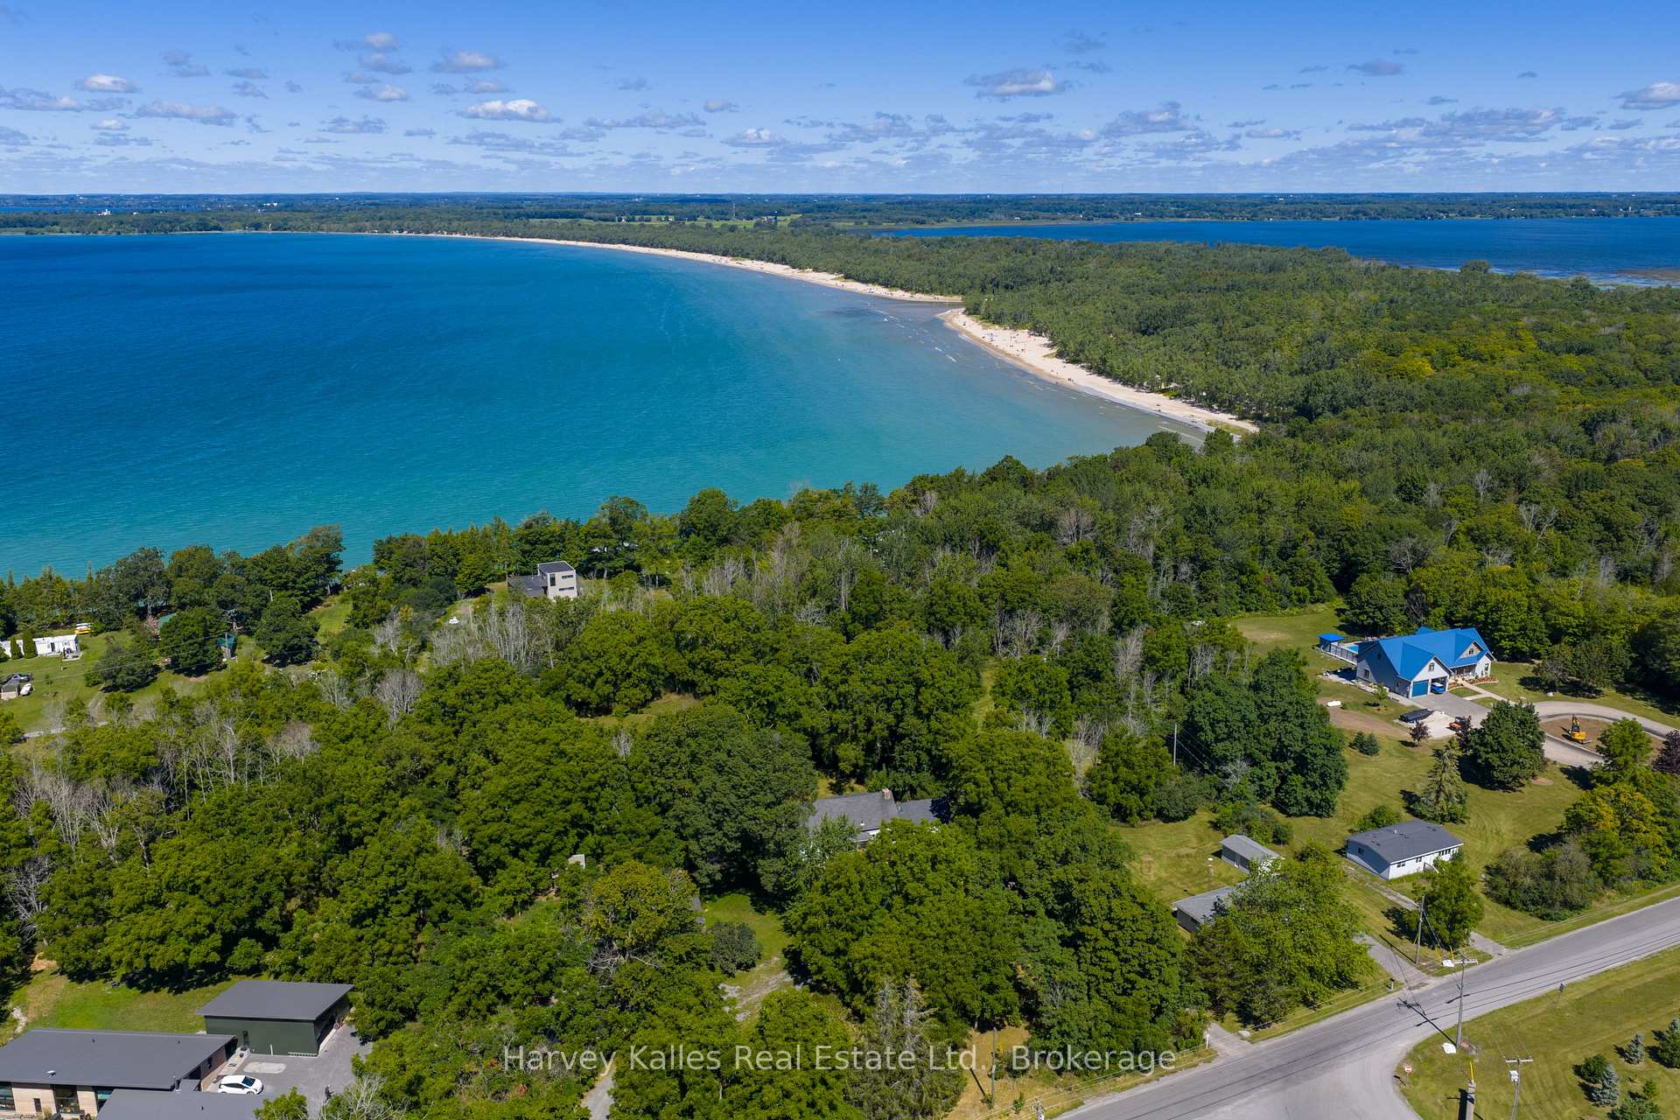
244 Salmon Point Road
Prince Edward County (Athol Ward), ON K0K 2T0
- 5Bedrooms
- 4Bathrooms
- 1Garage
- 2500–3000Sq Ft
- $4,862Tax
- 278×535 ftLot Size
 Estimated Value:$1,402,543See Free Estimate Report

Sale & Price History for 244 Salmon Point Road, Prince Edward County, Athol Ward
| Start Date | End Date | Price | Event | MLS# |
|---|---|---|---|---|
| No listing history available | ||||
Real estate boards require you to or to see the full details of this property.
*Sold prices and complete sale & price history are regulated data. Under the Trust in Real Estate Services Act, 2002 (TRESA) and the rules of the Real Estate Council of Ontario (RECO), and pursuant to the Multiple Listing Service® rules of the Canadian Real Estate Association (CREA) and the Toronto Regional Real Estate Board (TRREB), this information may be shown only to registered users who have agreed to the applicable terms of use (a Virtual Office Website, or "VOW," arrangement). HOMEH Inc., Brokerage therefore provides it to signed-in members only. Creating an account is free and takes under a minute.
About 244 Salmon Point Road, Prince Edward County, Athol Ward
Summarized Description
- Unique 1825 log home with modern updates
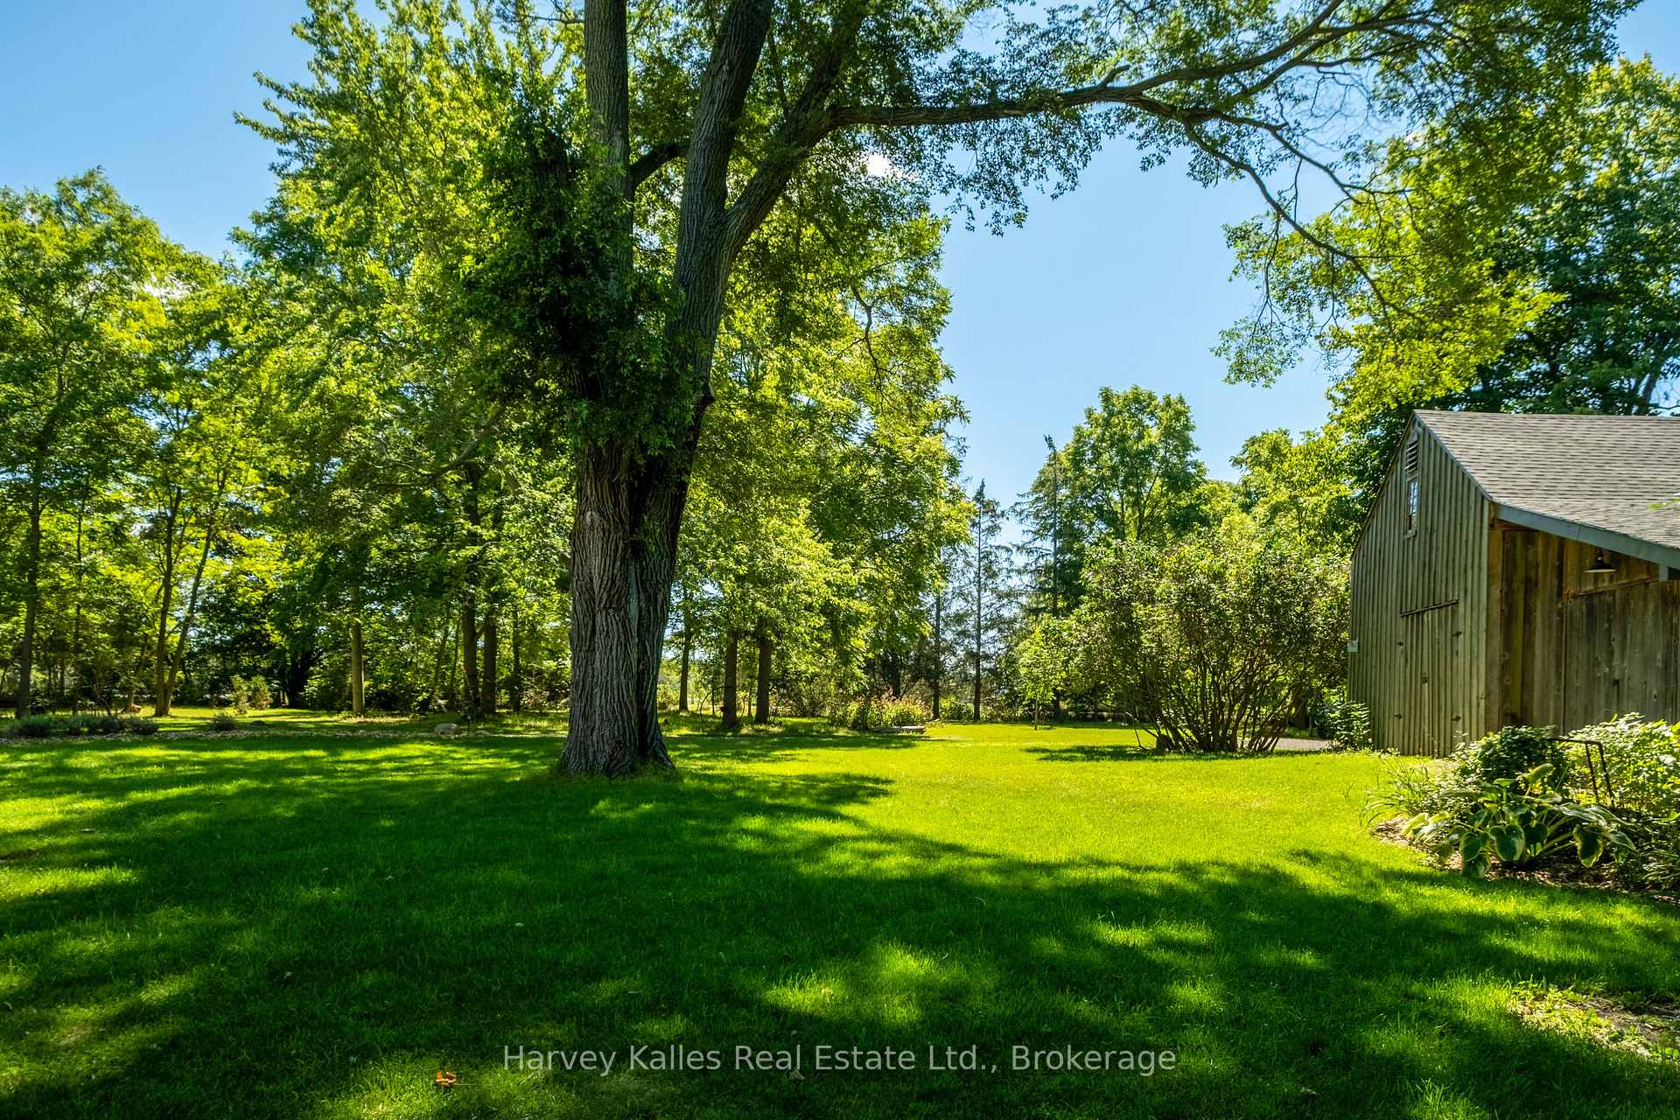
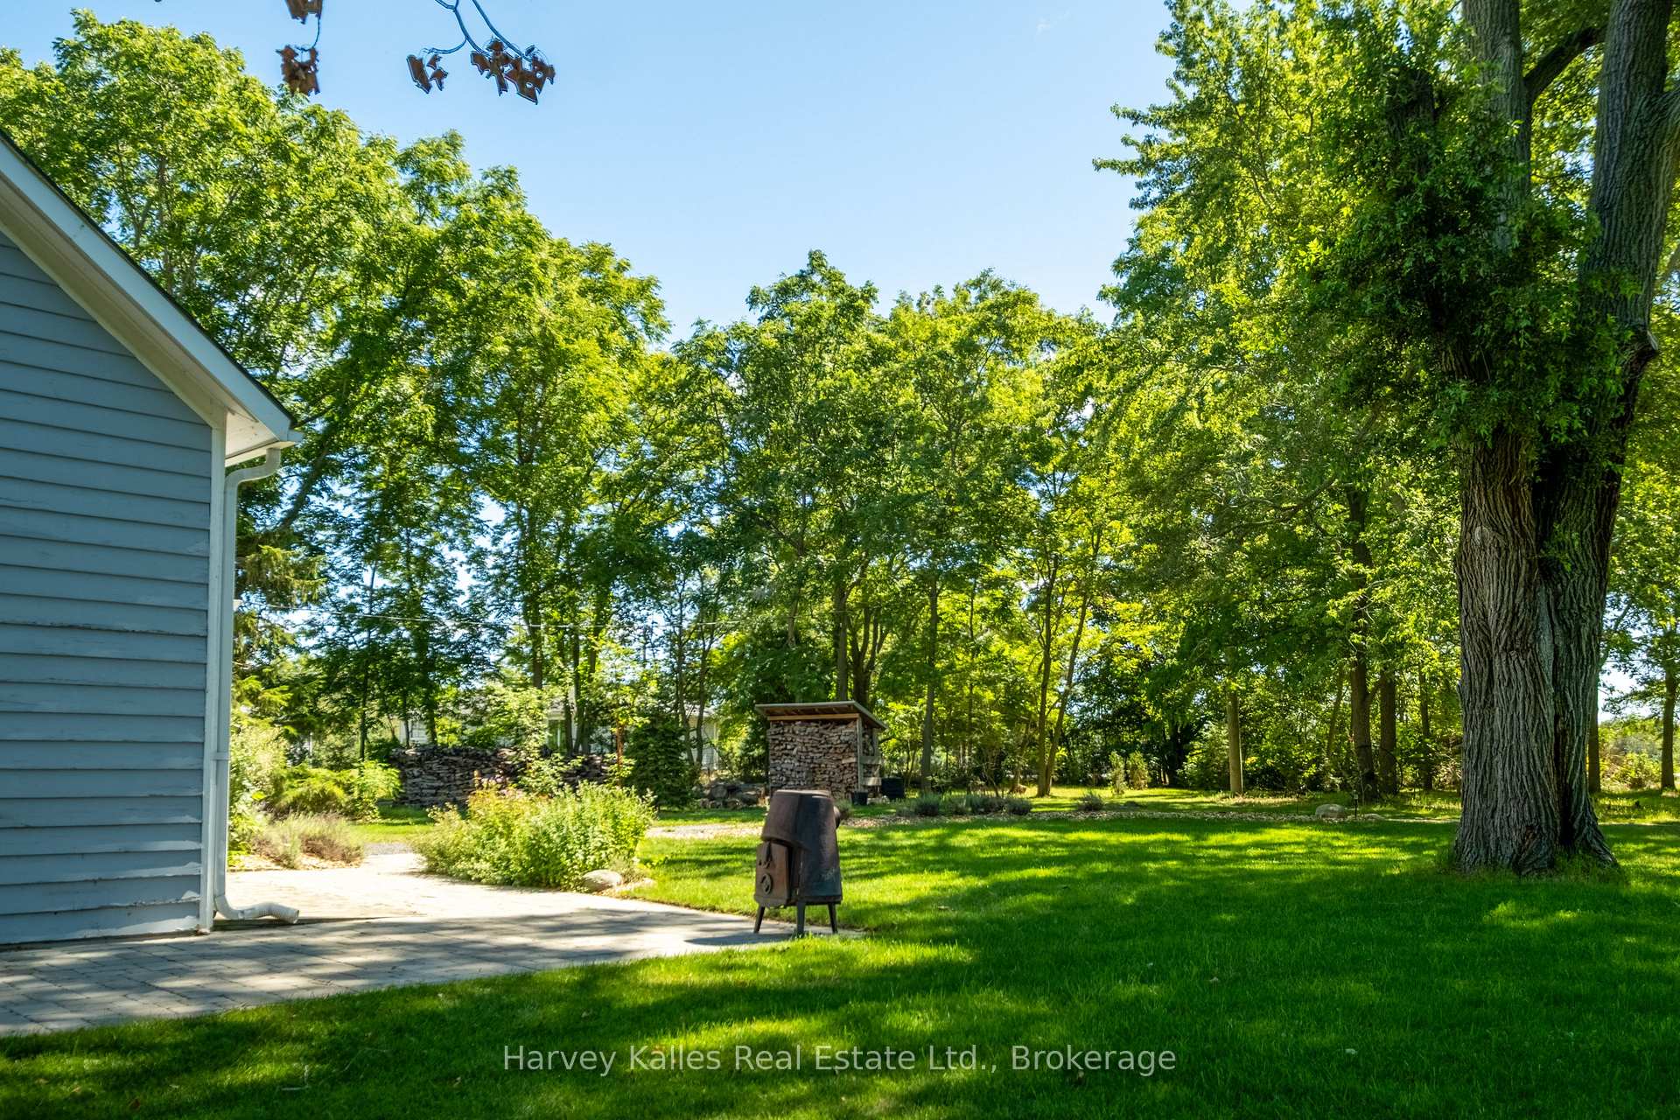
- Spacious 3.3-acre property with meadows and trees
- Large screened-in porch for outdoor enjoyment
- Renovated wings added in the 1860s
- Close to Sandbanks Provincial Park and local amenities
- House offers character, personality, and surprises
- Versatile spaces for hobbies and relaxation
- Feels private yet conveniently located
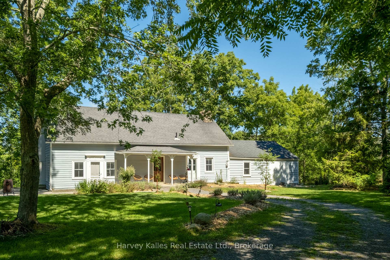
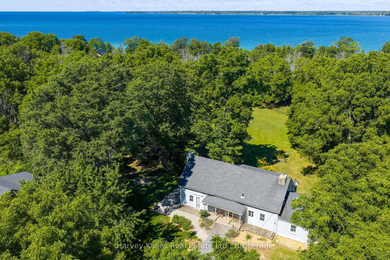
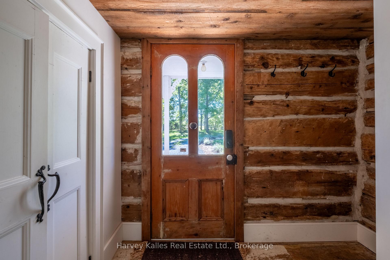
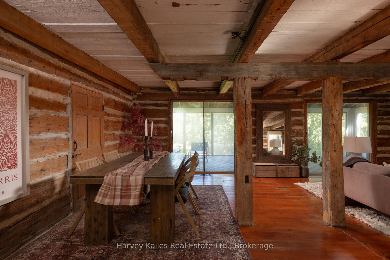
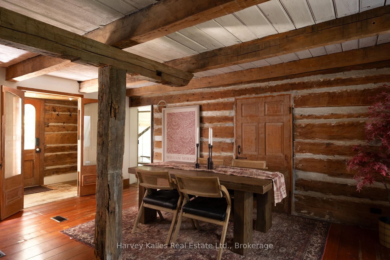
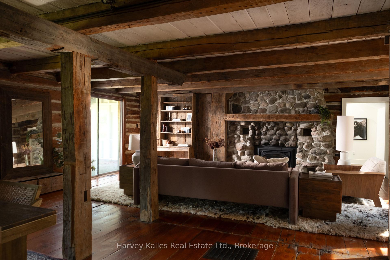
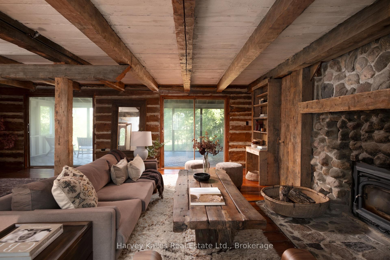
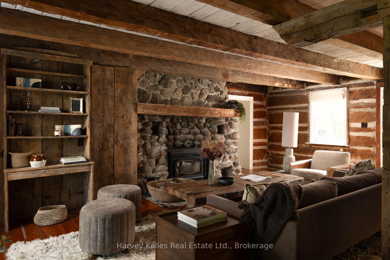
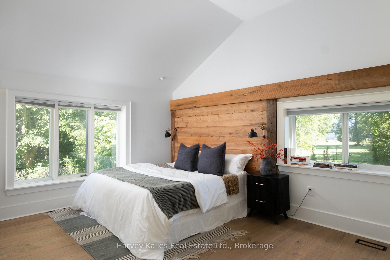
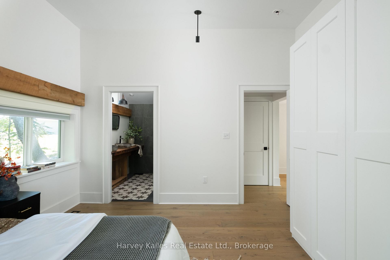
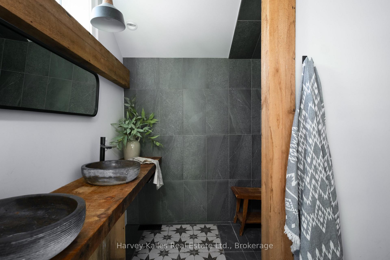
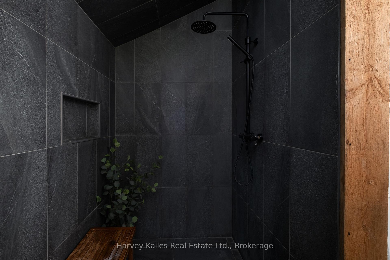
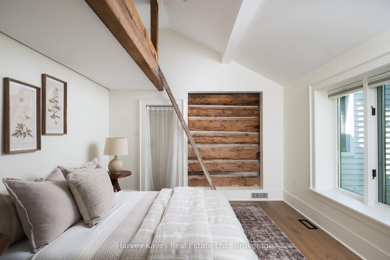
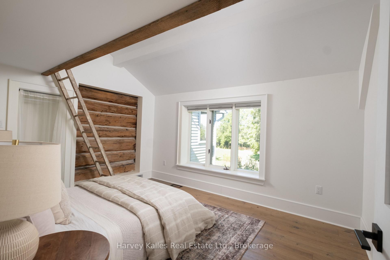
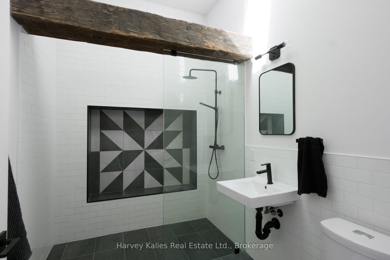
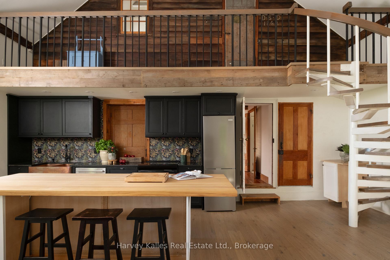
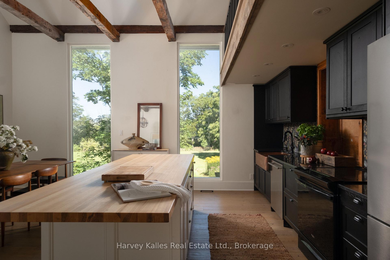
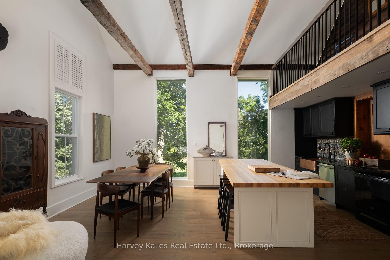
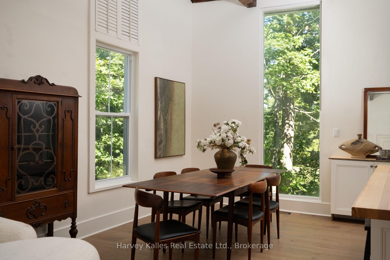
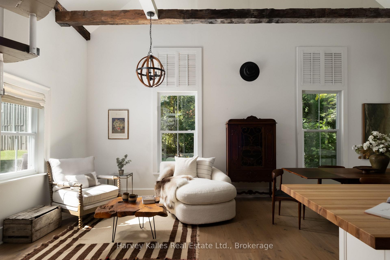
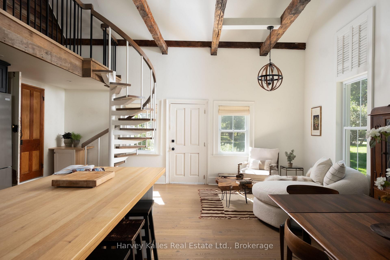
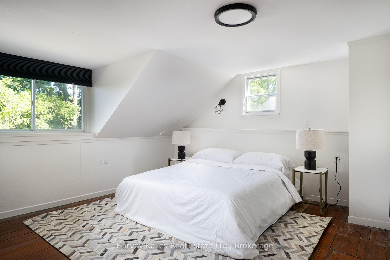
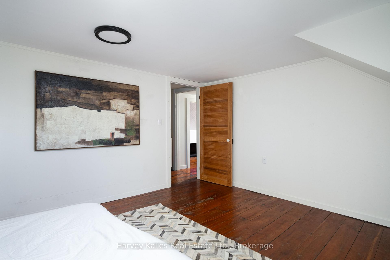
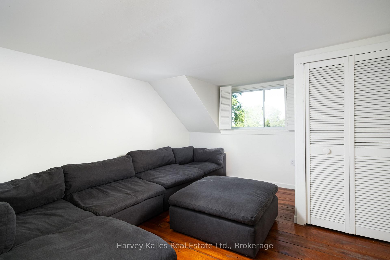
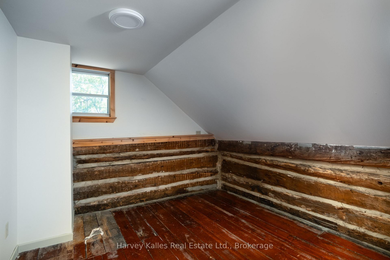
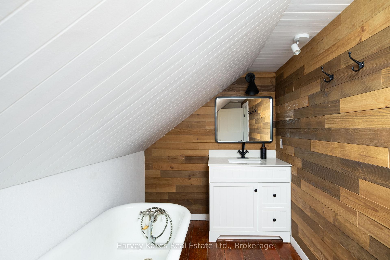
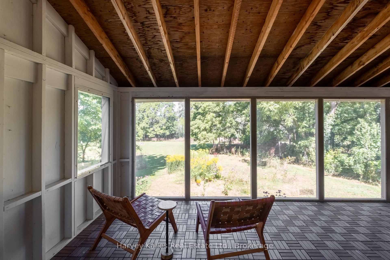
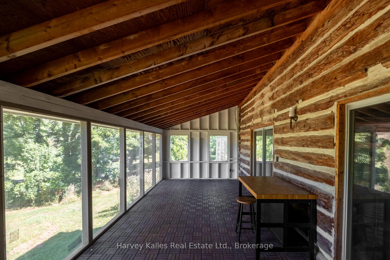
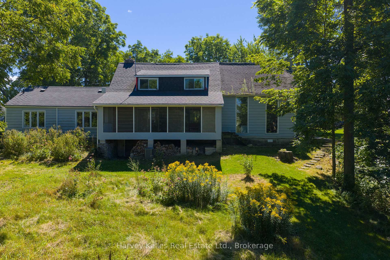
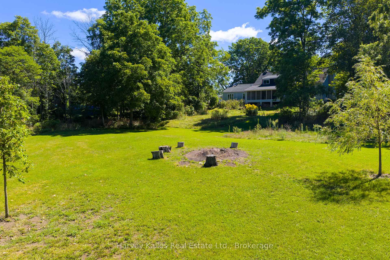
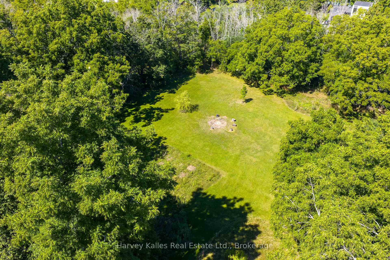
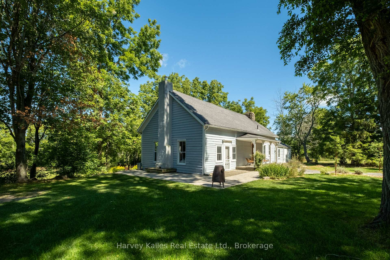
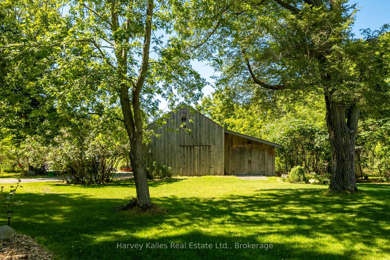
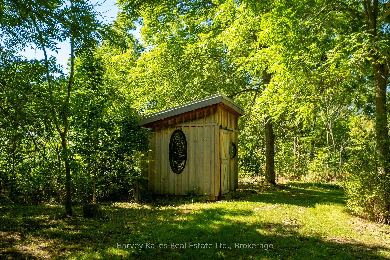
A truly special Prince Edward County property where history, modern design, and nature come together in the most unexpected and wonderful way. At the heart of this unique home is an 1825log 3-bedroom house, still remarkably true to its original design. Modern plumbing, electricity, and insulation have been thoughtfully incorporated, allowing the character and warmth of the original log home to shine through. Two wings were added in the 1860s and were completely renovated in the early 2020s, creating a striking and incredibly fun juxtaposition between the historic centre of the home and its beautifully updated modern spaces that hold an additional two bedrooms, a large kitchen and a dining space. It is a house with character, personality, and plenty of surprises - one that is difficult to fully appreciate without walking through it yourself. The large screened-in porch stretches along the back of the house and is an inviting place to linger over morning coffee, enjoy a leisurely meal, or relax with friends while overlooking the property. Beyond the porch, 3.3 acres unfold with a wonderful mix of meadow and treed areas, offering privacy, peaceful views, and an easy connection to the outdoors. A small barn, workshop, and sauna add even more charm and versatility, creating spaces for hobbies, projects, relaxing, and enjoying the County lifestyle. There is an unmistakable sense of calm and comfort throughout this home. It feels tucked away and private, yet you're only about five minutes from the white sand beaches of Sandbanks Provincial Park and a short drive to Picton, wineries, restaurants, shops, and everything else that makes Prince Edward County such a sought-after destination. This is not a house you simply look at online -it's one you need to walk through. Come explore the original log home, experience the surprising modern additions and wander the grounds. You may find that this is the kind place that feels like home the moment you arrive.
Key Facts & Features
Property Costs
- Annual Property Tax Amount
- $4,862
- Land Transfer Tax Fee
- $21,675
Rental Items
- Rental Equipment
- Propane Tanks
- Under Contract
- Propane Tank
- Basement Type
- Unfinished, Walk-Out
Interior Features
- Laundry Level
- Main Level
- Interior Extras
- Carpet Free, Primary Bedroom - Main Floor, Propane Tank, Storage
- View
- Meadow, Trees/Woods
- Security Features
- Smoke Detector
- Fireplace/Stove
- Yes
- Fireplace Features
- Living Room, Wood
- Elevator
- No
Exterior Features
- Exterior Extras
- Deck, Privacy, Porch Enclosed, Year Round Living
- Pool
- None
- Property Features
- Campground, School Bus Route, Wooded/Treed
- Other Structures
- Barn, Sauna, Shed
Building
- Building Type
- Detached
- Building Style
- 2-Storey
- Approx Age
- 100+
Construction
- Exterior Finish
- Wood , Vinyl Siding
- Roof
- Asphalt Shingle
- Foundation Details
- Stone
- Special Designation
- Unknown
Lot
- Lot Front
- 277.93 ft
- Lot Depth
- 534.93 ft
- Lot Size
- 3.36
- Lot Size Code
- 585 x 260
Inclusions
- Inclusions
- Stove, Refrigerator, dishwasher, washer, dryer, light fixtures, window coverings
Exclusions
- Exclusions
- None
Parking & Garages
- Garage Type
- Detached
- Garage Spaces
- 1
- Parking Spaces
- 5
- Total Garage And Parking Spaces
- 6
Heating & Cooling
- Heat Source
- Propane
- Heat Type
- Forced Air
- Air Conditioning
- Central Air
- Water
- Well
- Sewers
- Septic
- Natural Gas
- No
- Hydro
- Yes
- Cable
- Available
- Telephone
- Available
- Bedrooms
- 5
- Washrooms
- 4
- Kitchens
- 1
- Family / bonus room
- Yes
Room sizes
- Bedroom—Main level
- Bathroom—Second level
- Bathroom—Main level
- Bedroom—Second level
- Sunroom—Main level
- Bathroom—Main level
- Room—Main level
- Bedroom—Second level
- Bedroom—Second level
- Great Room—Main level
- Primary Bedroom—Main level
- Living Room—Main level
- Bathroom—Main level, 4 Pc Ensuite
- Primary Bedroom—Main level
- Bathroom—Main level
- Bedroom 2—Main level
- Bedroom 5—Second level
- Bathroom—Second level
- Bedroom 3—Second level
- Dining Room—Main level
- Living Room—Main level
- Family Room—Main level
- Bedroom 4—Second level
- Bathroom—Main level, 3 Pc Bath
- Kitchen—Main level
Washrooms
- 2-piece, Main
- 3-piece, Main
- 4-piece, Main
- 3-piece, Second
- Municipality
- Prince Edward County
- Neighbourhood
- Athol Ward
- Main cross streets
- Salmon Pt Rd and Cty Rd 18
- Zoning
- R2-135
- Directions
- S on Cty Rd 10 to 18 from Picton, Left on Salmon Pt Rd to #244
- Waterfront
- None
- MLS® number
- X13754260
- Data source
- Toronto Regional Real Estate Board
- Listed on
- 2026-09-05
- Updated on
- 2026-09-11
- Days on market
- 40 days
- Possession type
- Flexible
- Co-op commission
- 2.5%
- Seller
- Listed by
- HARVEY KALLES REAL ESTATE LTD.
Home Market Value
Current home valuation for 244 Salmon Point Road, Prince Edward County, Athol Ward, Prince Edward County, ON. Listed for $1,260,000
HOMEH Estimate
$1,402,543
Estimated Sales Range
$841,526 - $1,963,560
HOMEH Estimate for 244 Salmon Point Road, Prince Edward County, Athol Ward
Calculated with a real agent's CMA method — 45+ years of experience, codified. Not an AI guess.
Mortgage Payment Calculator
Compare up to 4 down payment scenarios
5% on first $500K + 10% on $760,000 over $500K
$101,000
| Scenario 1 | Scenario 2 | Scenario 3 | Scenario 4 | |
|---|---|---|---|---|
−Down payment | % $ | % $ | % $ | % $ |
+CMHC insurance | $46,318 | $35,154 | $29,988 | $0 |
=Total mortgage | $1,204,258 | $1,169,154 | $1,100,988 | $1,008,000 |
Amortization | ||||
Mortgage rate | % | % | % | % |
| Payment frequency | ||||
=Mortgage payment | $5,880monthly | $5,708monthly | $5,376monthly | $4,922monthly |
Land Transfer Tax
$21,675
$21,675
Around this home
No schools found nearby
Data provided by OpenStreetMap & Fraser Institute School Rankings
Ask HOMEH
New!Hi there!
👋Text or call (416) 301-9001
Recommended for you
Based on homes you've looked at.
No recommended properties found.
Nearby similar homes
No nearby properties found.
More real estate resources
Other homes nearby
Explore this area
Nearby neighbourhoods
No nearby listings available.