
2983 Whelan Way
Ramara (Rural Ramara), ON L0K 2B0
- 3Bedrooms
- 2Bathrooms
- 1Garage
- 1500–2000Sq Ft
- $4,089Tax
- 72×55 mLot Size
 Estimated Value:$885,918See Free Estimate Report

Property not available for sale or for rent.
HOMEH One: full-service selling for a 1% listing fee. The buyer's agent commission is separate.
Free Home EvaluationHow Much Is My Home Worth?Homes for Sale NearbySale & Price History for 2983 Whelan Way, Ramara, Rural Ramara
Real estate boards require you to or to see the full details of this property.
*Sold prices and complete sale & price history are regulated data. Under the Trust in Real Estate Services Act, 2002 (TRESA) and the rules of the Real Estate Council of Ontario (RECO), and pursuant to the Multiple Listing Service® rules of the Canadian Real Estate Association (CREA) and the Toronto Regional Real Estate Board (TRREB), this information may be shown only to registered users who have agreed to the applicable terms of use (a Virtual Office Website, or "VOW," arrangement). HOMEH Inc., Brokerage therefore provides it to signed-in members only. Creating an account is free and takes under a minute.
About 2983 Whelan Way, Ramara, Rural Ramara
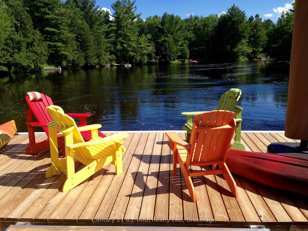
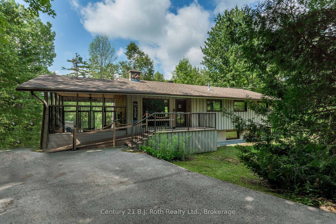
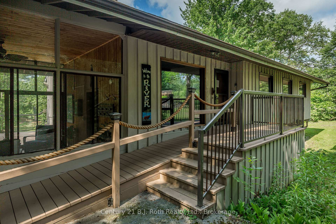
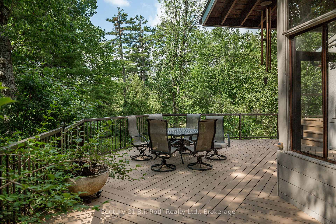
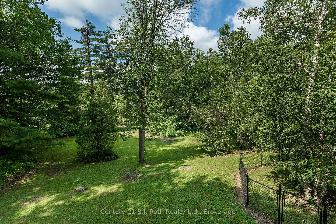
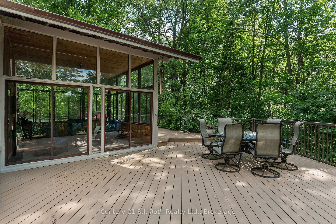
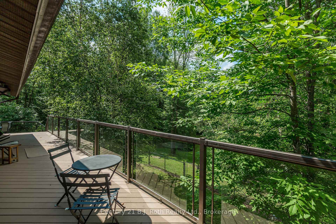
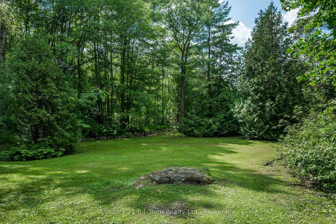
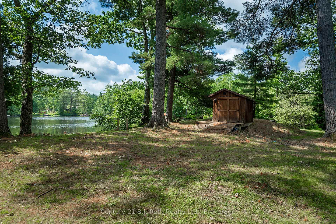
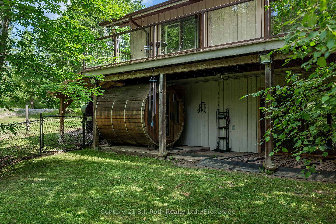
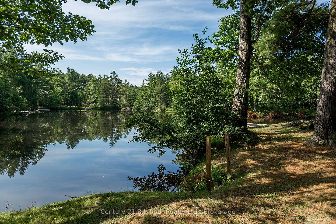
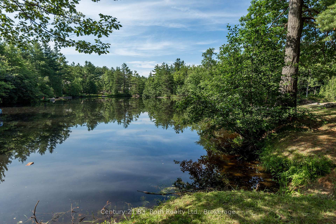
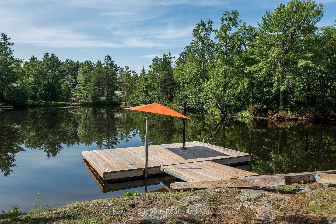
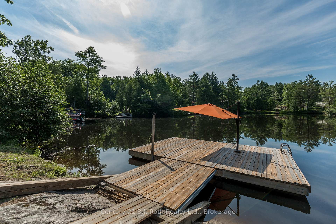
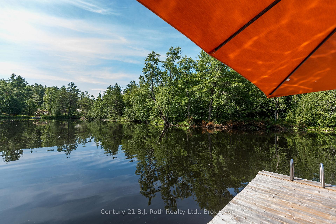
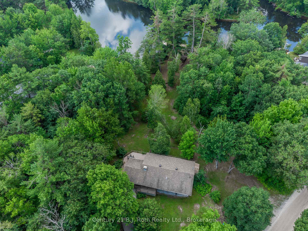
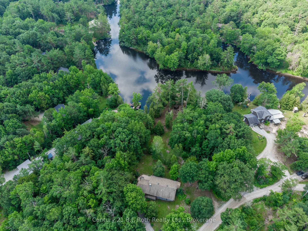
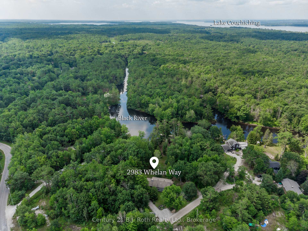
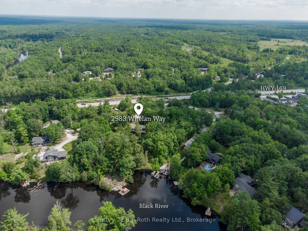
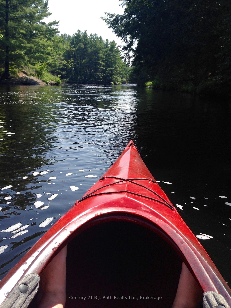
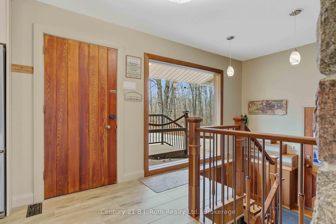
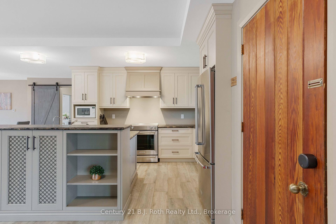
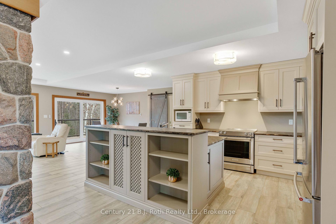
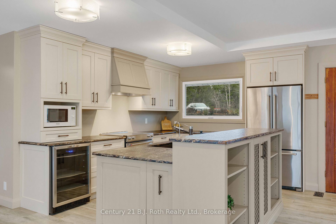
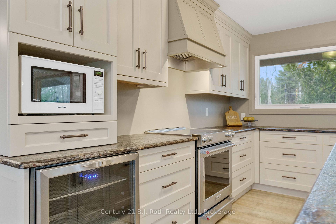
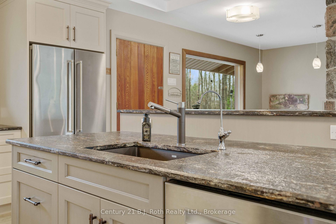
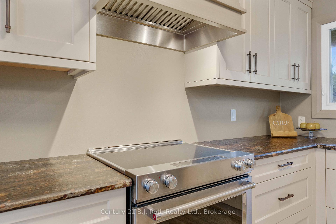
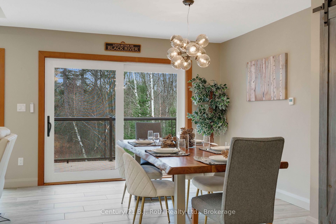
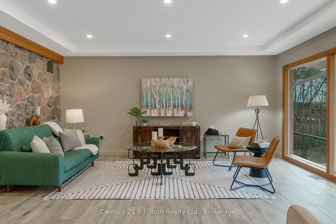
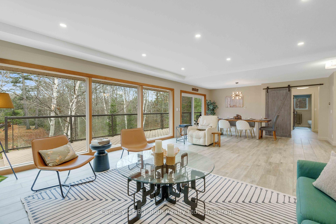
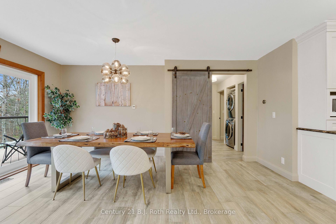
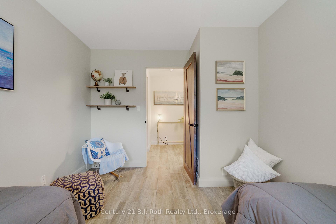
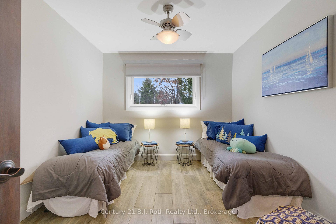
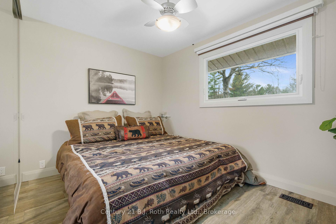
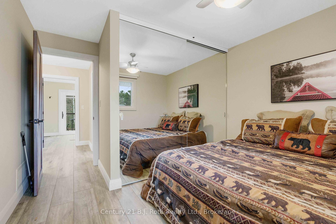
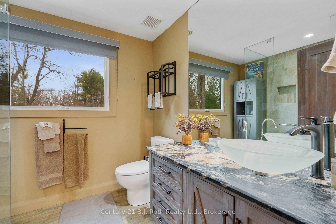
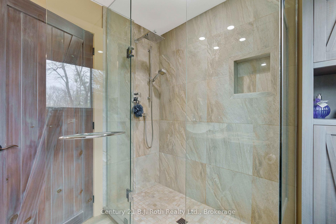
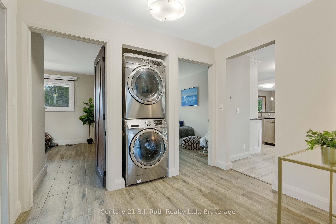
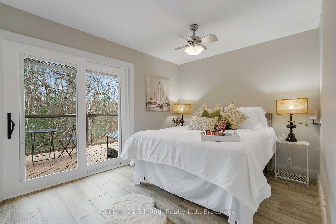
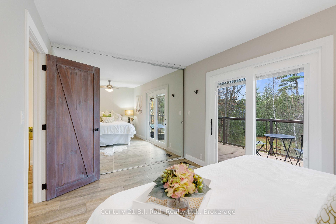
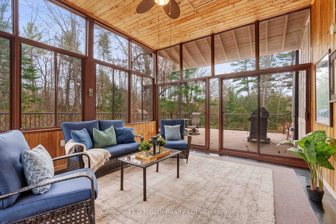
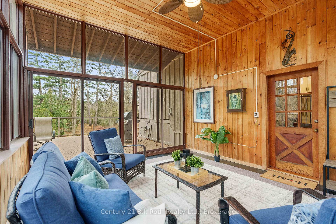
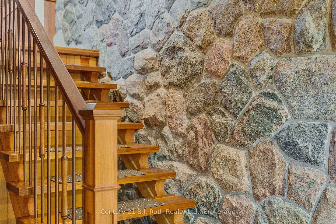
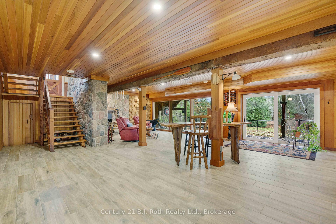
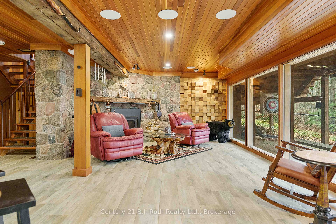
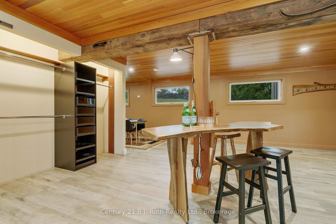
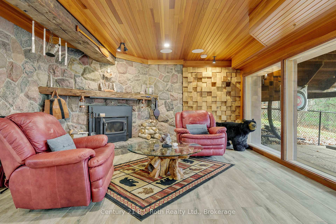
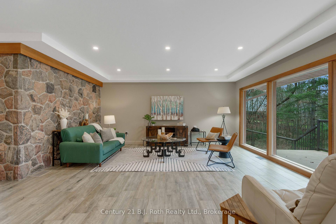
Discover the perfect blend of modern comfort and natural beauty at this stunning waterfront retreat. Set on over 3 acres of private, wooded land, this unique property offers peaceful seclusion just minutes from town and major highways, ideal for families, weekenders, or anyone craving a quieter pace without feeling too far from it all. With more than 200 feet of frontage on a breathtaking 28-kilometre waterway, you'll wake up to postcard-worthy views every day. The calm, deep water (over 20 feet!) is perfect for swimming, paddle boarding, kayaking, canoeing, or hopping on your pontoon boat for a relaxing cruise. A large 24' x 16' dock is ready for your waterfront adventures, and thanks to the 10 km/hr speed limit and protected shoreline with no development across the river, your sense of tranquility is here to stay. Inside, the home has been completely restructured using top-tier materials for long-lasting quality and peace of mind. Soaring window walls on both levels flood the space with natural light and offer sweeping river views, while the surrounding pines and cedars create total privacy, no curtains needed. Enjoy radiant heated floors throughout and automatic air conditioning for year-round comfort. Located just 2 km from the charming village of Washago, you can walk or bike the scenic Trans Canada Trail to reach shops, parks, and boat launches. The quiet, dead-end street makes it feel like a true escape, yet you're still within easy reach of Orillia and Gravenhurst for dining, entertainment, and shopping. Whether you're searching for a year-round home, a weekend getaway, or a peaceful place to start your next chapter, this one-of-a-kind property delivers privacy, nature, and modern luxury in perfect balance. (Pictures show the house staged.)
Key Facts & Features
Property Costs
- Annual Property Tax Amount
- $4,089
- Land Transfer Tax Fee
- $19,475
Rental Items
- Rental Equipment
- Propane Tank
- Basement Type
- Walk-Out, Finished
Interior Features
- Interior Extras
- Ventilation System, Separate Heating Controls, Propane Tank, Upgraded Insulation, Bar Fridge, Water Treatment, On Demand Water Heater, Water Heater Owned, Water Softener
- View
- River, Panoramic, Water, Trees/Woods
- Security Features
- Carbon Monoxide Detectors, Smoke Detector
- Fireplace/Stove
- Yes
- Elevator
- No
Exterior Features
- Exterior Extras
- Awnings, Deck, Privacy, Year Round Living
- Pool
- None
Building
- Building Type
- Detached
- Building Style
- Bungalow
- Approx Age
- 51-99
Construction
- Exterior Finish
- Board & Batten
- Roof
- Asphalt Shingle
- Foundation Details
- Concrete
- Special Designation
- Unknown
Lot
- Lot Front
- 71.58 m
- Lot Depth
- 55.19 m
- Lot Size
- x 216.6
- Lot Size Code
- x 216.6
Inclusions
- Inclusions
- Dock, Dock Umbrella, Carbon Monoxide Detector, Dishwasher, Dryer, Microwave, Range Hood, Refrigerator, Stove, Washer, Hot Water Tank Owned, Window Coverings, Wine Cooler
Exclusions
- Exclusions
- None
Parking & Garages
- Garage Type
- Detached
- Garage Spaces
- 1
- Parking Spaces
- 6
- Total Garage And Parking Spaces
- 7
Heating & Cooling
- Heat Source
- Propane
- Heat Type
- Water
- Air Conditioning
- Central Air
- Water
- Other
- Sewers
- Septic
- Hydro
- Yes
- Cable
- Available
- Telephone
- Available
- Bedrooms
- 3
- Washrooms
- 2
- Kitchens
- 1
- Family / bonus room
- Yes
Room sizes
- Living Room—Main level, Balcony, Carpet Free, Heated Floor, Open Concept, Sliding Doors
- Kitchen—Main level, Heated Floor
- Primary Bedroom—Main level, Balcony, Carpet Free, Heated Floor, Sliding Doors, W/W Closet
- Bedroom—Main level, Heated Floor, W/W Closet
- Bedroom—Main level, Heated Floor
- Bathroom—Main level
- Sunroom—Main level
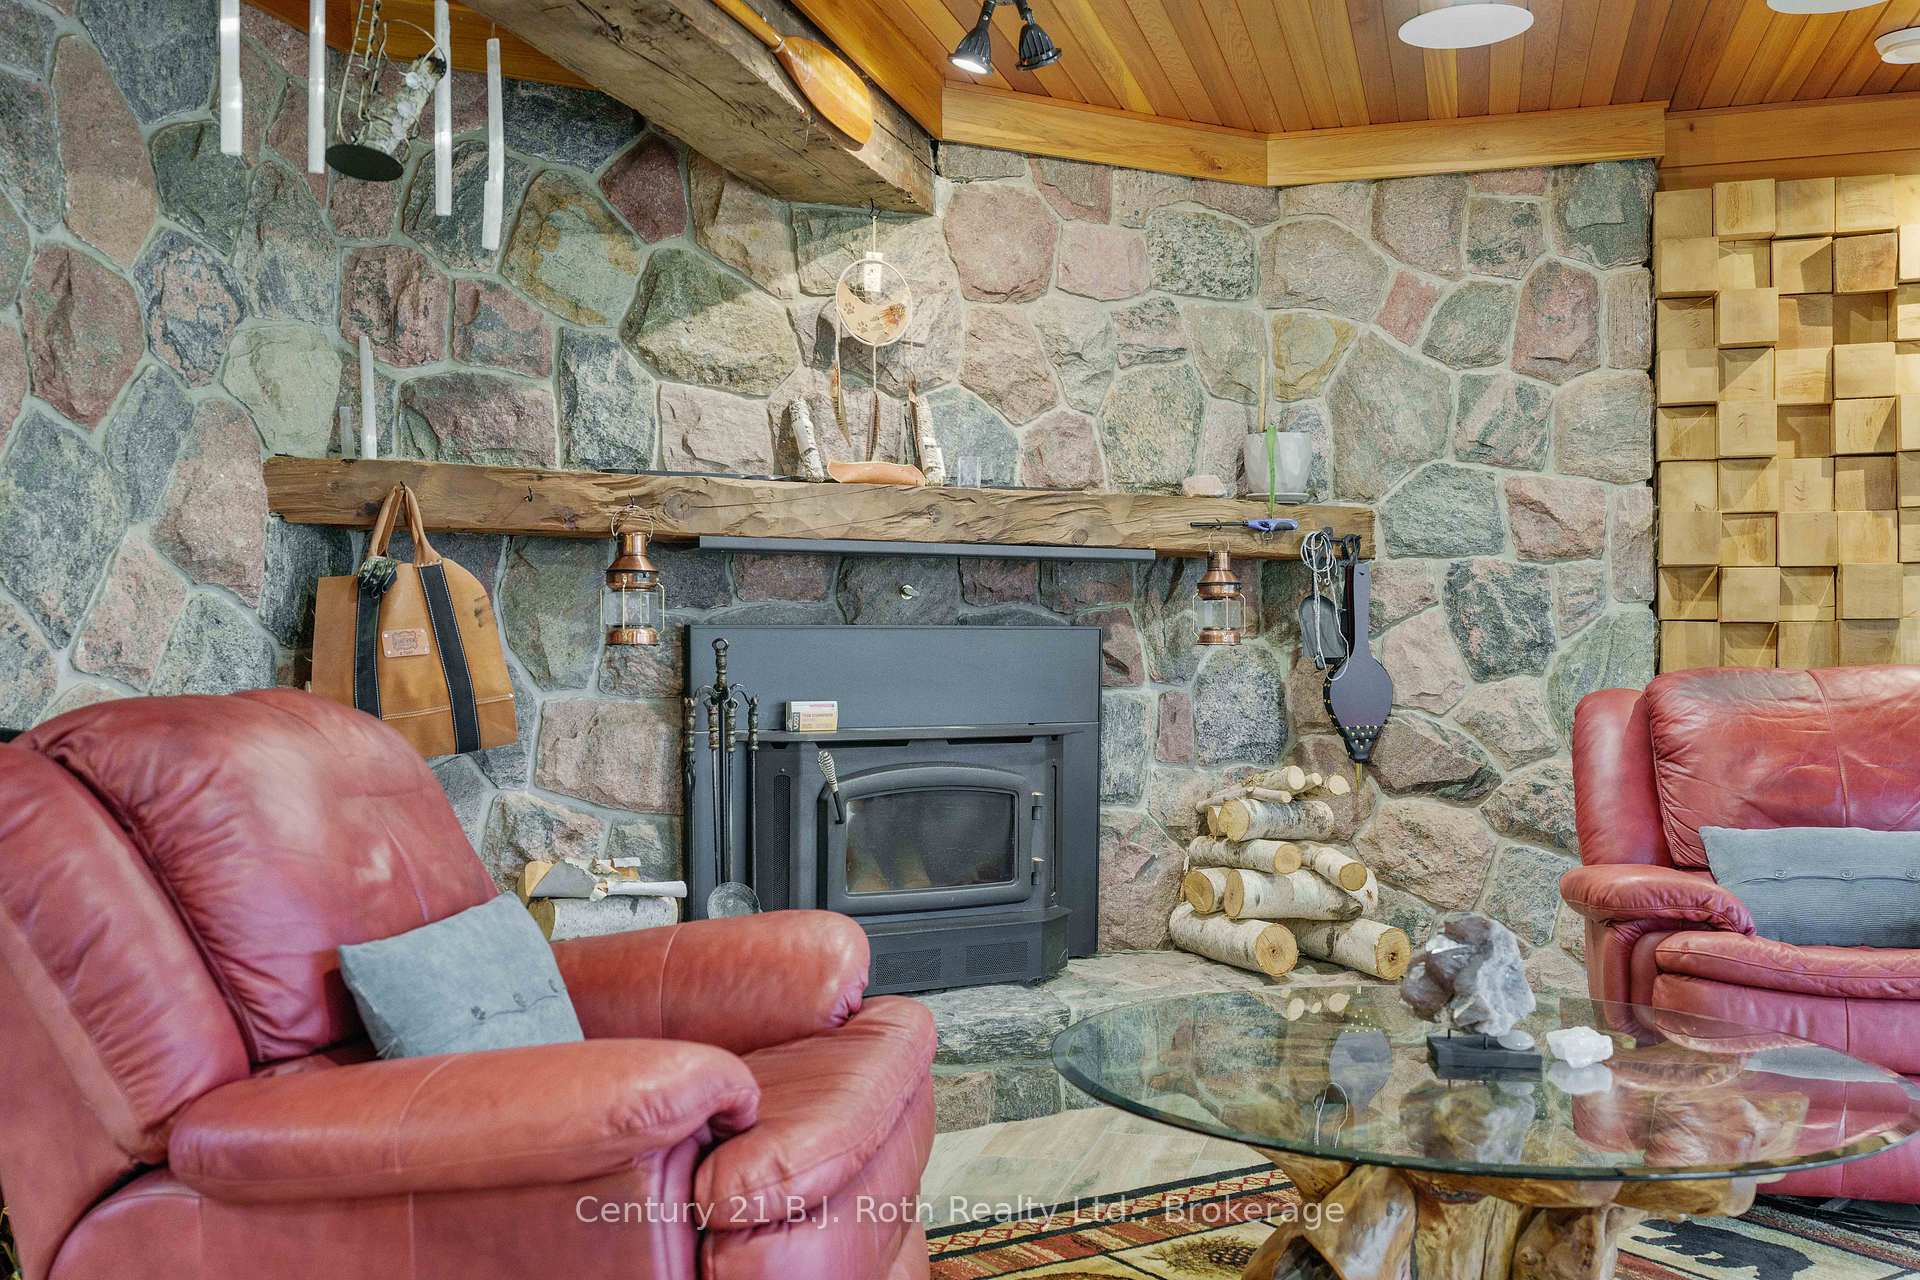
- Family Room—Lower level, Fireplace, Heated Floor
- Game Room—Lower level
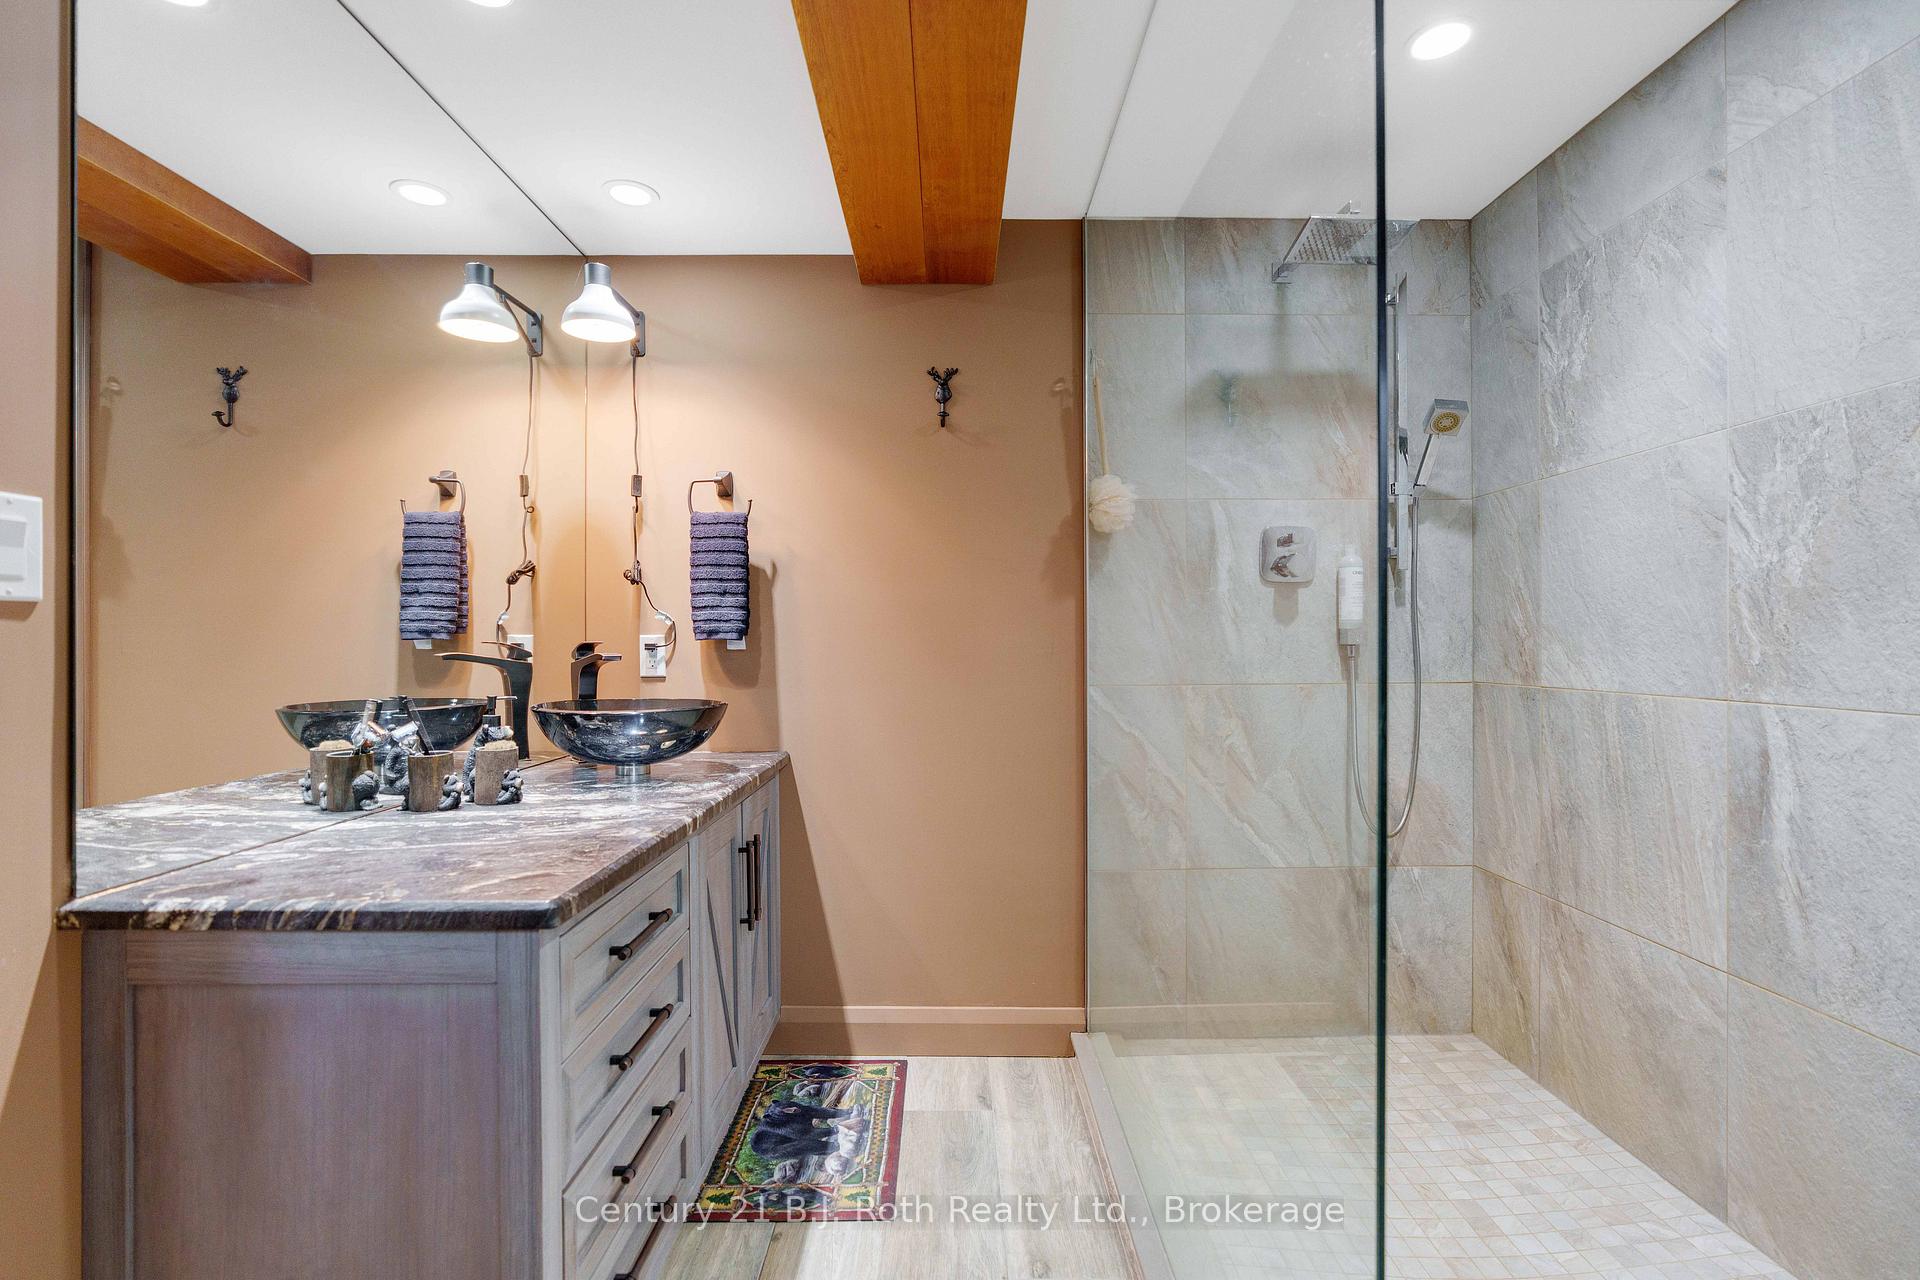
- Bathroom—Lower level
- Dining Room—Main level, Heated Floor
Washrooms
- 3-piece, Main
- 3-piece, Lower
- Municipality
- Ramara
- Neighbourhood
- Rural Ramara
- Main cross streets
- County Road 169 to East River Road to Whelan Way (on right)
- Zoning
- SRP/391
- Directions
- County Road 169 to East River Road to Whelan Way (on right)
- Waterfront
- Direct
- MLS® number
- S12326878
- Data source
- Toronto Regional Real Estate Board
- Status change
- 2025-08-29
- Listed on
- 2025-08-05
- Days on market
- 24 days
- Possession type
- Flexible
- Co-op commission
- 2.5%
- Seller
- Listed by
- CENTURY 21 B.J. ROTH REALTY LTD.
Home Market Value
Current home valuation for 2983 Whelan Way, Ramara, Rural Ramara, Ramara, ON. Listed for $1,150,000
HOMEH Estimate
$885,918
Estimated Sales Range
$620,143 - $1,151,693
HOMEH Estimate for 2983 Whelan Way, Ramara, Rural Ramara
Calculated with a real agent's CMA method — 45+ years of experience, codified. Not an AI guess.
For the owner
Is this your home? Track its value.
Get this home's HOMEH Estimate by email once a month, with how many homes are for sale around you.
Mortgage Payment Calculator
Compare up to 4 down payment scenarios
5% on first $500K + 10% on $650,000 over $500K
$90,000
| Scenario 1 | Scenario 2 | Scenario 3 | Scenario 4 | |
|---|---|---|---|---|
−Down payment | % $ | % $ | % $ | % $ |
+CMHC insurance | $42,366 | $32,085 | $27,370 | $0 |
=Total mortgage | $1,101,516 | $1,067,085 | $1,004,870 | $920,000 |
Amortization | ||||
Mortgage rate | % | % | % | % |
| Payment frequency | ||||
=Mortgage payment | $5,378monthly | $5,210monthly | $4,906monthly | $4,492monthly |
Land Transfer Tax
$19,475
$19,475
Around this home
Data provided by OpenStreetMap & Fraser Institute School Rankings
Ask HOMEH
New!Hi there!
👋Text or call (416) 301-9001
Recommended for you
Based on homes you've looked at.
No recommended properties found.
Nearby similar homes
No nearby properties found.
More real estate resources
Other homes nearby
Explore this area
Nearby neighbourhoods
No nearby listings available.