
7371 Davy Drive
Ramara (Rural Ramara), ON L0K 2B0
- 3Bedrooms
- 3Bathrooms
- 2Garage
- 1500–2000Sq Ft
- $3,652Tax
- 102×212 ftLot Size
 Estimated Value:$924,677See Free Estimate Report

Property not available for sale or for rent.
HOMEH One: full-service selling for a 1% listing fee. The buyer's agent commission is separate.
Free Home EvaluationHow Much Is My Home Worth?Homes for Sale NearbySale & Price History for 7371 Davy Drive, Ramara, Rural Ramara
| Start Date | End Date | Price | Event | MLS# |
|---|---|---|---|---|
| 2025-08-05 | 2025-08-23 | Login to See Prices | Sold | s12326465 |
Real estate boards require you to or to see the full details of this property.
*Sold prices and complete sale & price history are regulated data. Under the Trust in Real Estate Services Act, 2002 (TRESA) and the rules of the Real Estate Council of Ontario (RECO), and pursuant to the Multiple Listing Service® rules of the Canadian Real Estate Association (CREA) and the Toronto Regional Real Estate Board (TRREB), this information may be shown only to registered users who have agreed to the applicable terms of use (a Virtual Office Website, or "VOW," arrangement). HOMEH Inc., Brokerage therefore provides it to signed-in members only. Creating an account is free and takes under a minute.
About 7371 Davy Drive, Ramara, Rural Ramara
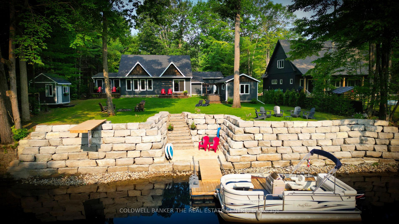
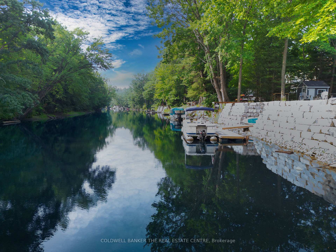
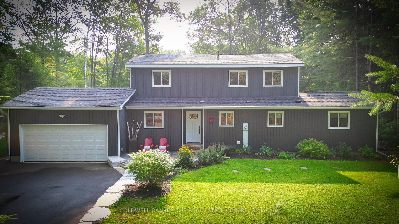
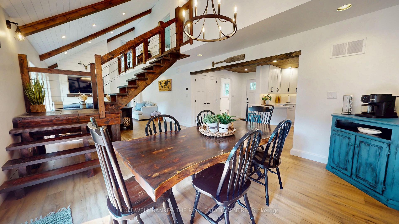
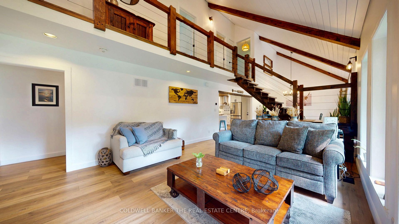
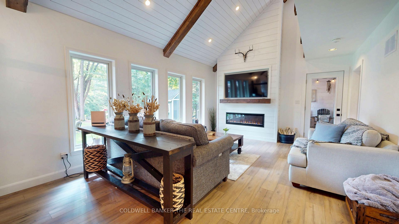
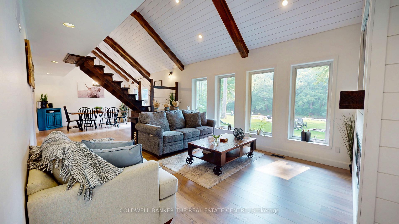
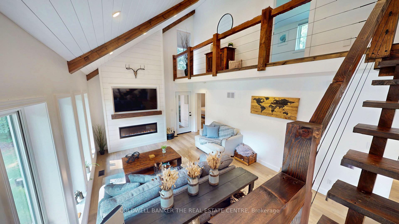
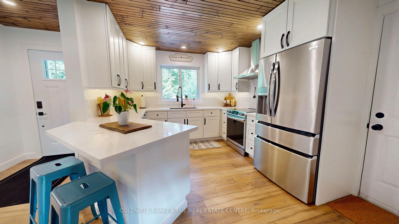
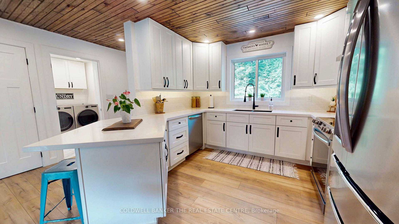
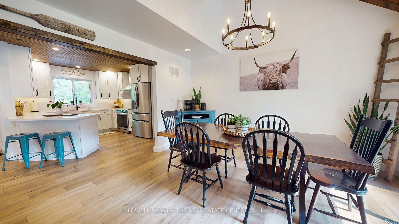
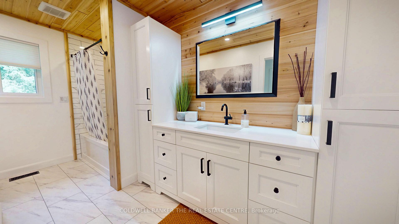
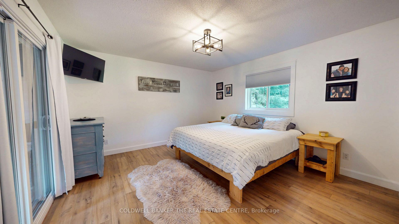
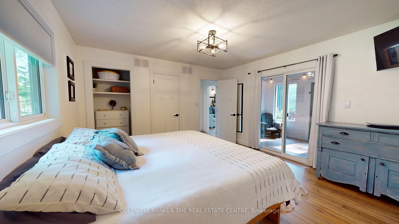
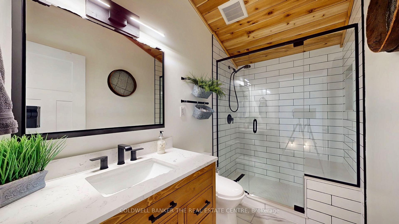
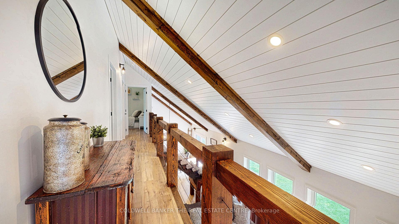
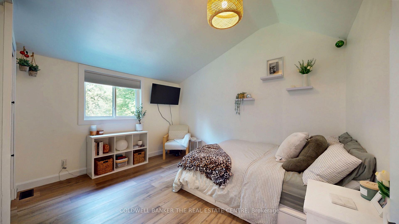
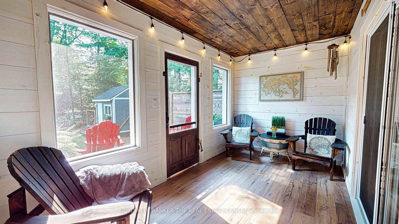
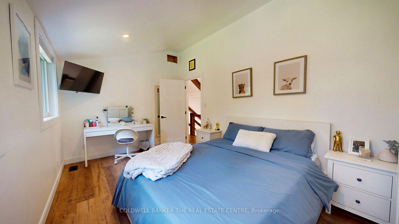
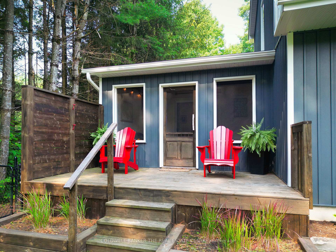
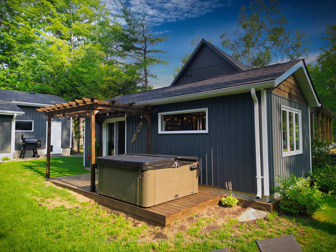
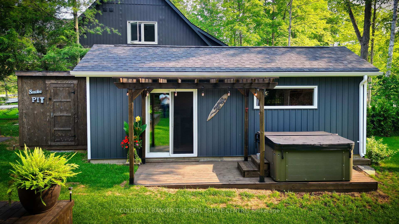
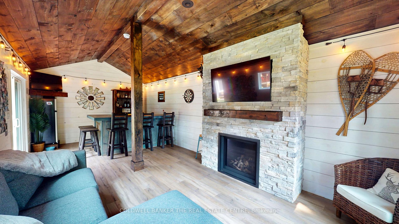
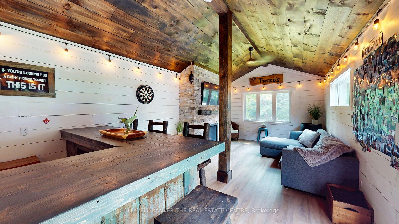
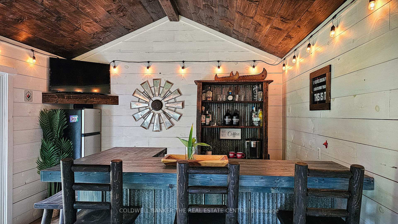
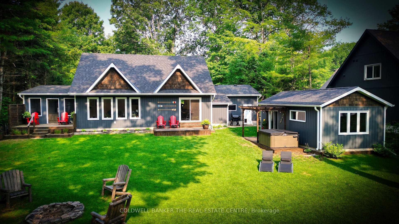
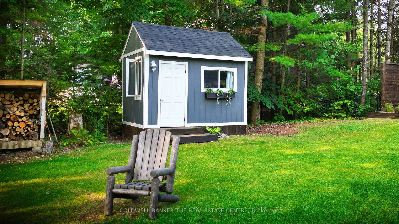
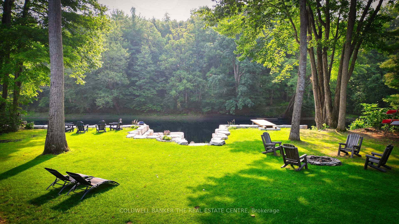
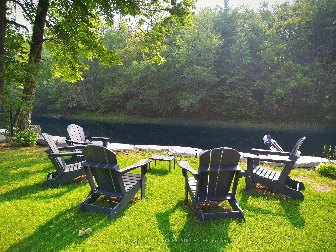
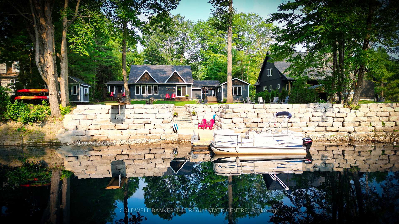
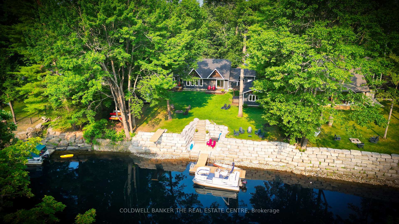
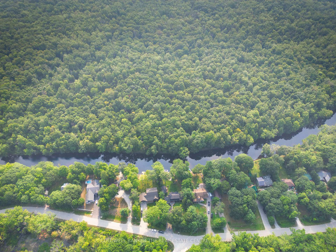
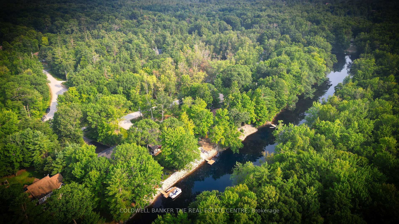
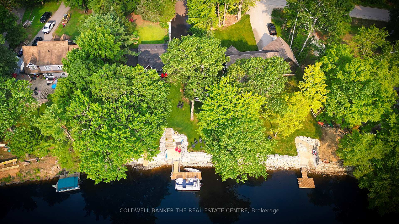
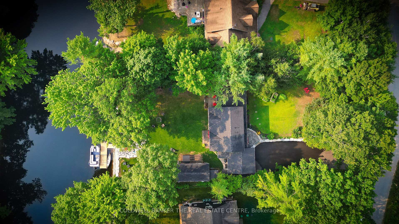
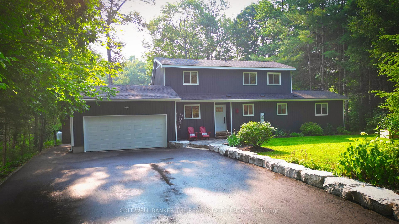
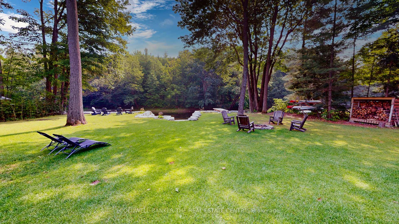
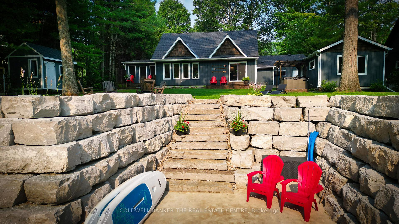
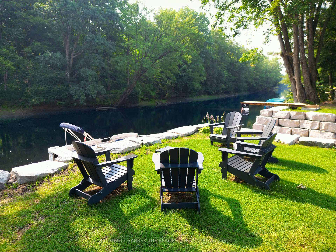
Welcome to this stunning, fully renovated 3-bedroom, 2-bath home set along the peaceful shores of the Black River where rustic charm meets modern luxury. Whether you're looking for a year-round residence, a four-season getaway, or an exceptional investment, this property offers a rare opportunity to live the waterfront lifestyle you've always dreamed of. Step inside and feel instantly at home in the bright, open-concept interior, thoughtfully designed with tasteful finishes and natural textures that reflect the beauty of its surroundings. The Muskoka room, with panoramic river views, is the perfect place to enjoy your morning coffee, read a book on a rainy day, or wind down under the stars. Every window frames nature like a piece of art, and the gentle sounds of the river bring a sense of calm throughout the home. Outside, the property truly comes to life. Soak in the hot tub with a glass of wine as the sun sets over the water. Host family and friends in the adorable bunkie, perfect for overnight guests or extra sleeping space for the kids. Follow the professionally landscaped armorstone steps down to your private dock, newly built and ideal for boating, kayaking, or simply dipping your toes in on a warm day. But what truly sets this property apart is the incredible four-season detached riverside lounge. Designed for entertaining in style, it features a custom bar, propane fireplace, and an inviting open-concept layout that allows you to host gatherings all year long. Picture cozy fall evenings with friends, holiday get-togethers by the fire, or summer afternoons spent with music, drinks, and laughter by the water. With a perfect blend of comfort, functionality, and that hard-to-find "wow" factor, this Black River gem is more than just a property, it's a lifestyle. And it's waiting for you. Conveniently located close to Orillia, Lake Couchiching and Casino Rama, you're never far from shopping, entertainment, and outdoor adventure.
Key Facts & Features
Property Costs
- Annual Property Tax Amount
- $3,652
- Land Transfer Tax Fee
- $19,273
Rental Items
- Rental Equipment
- None
- Under Contract
- None
- Basement Type
- None
Interior Features
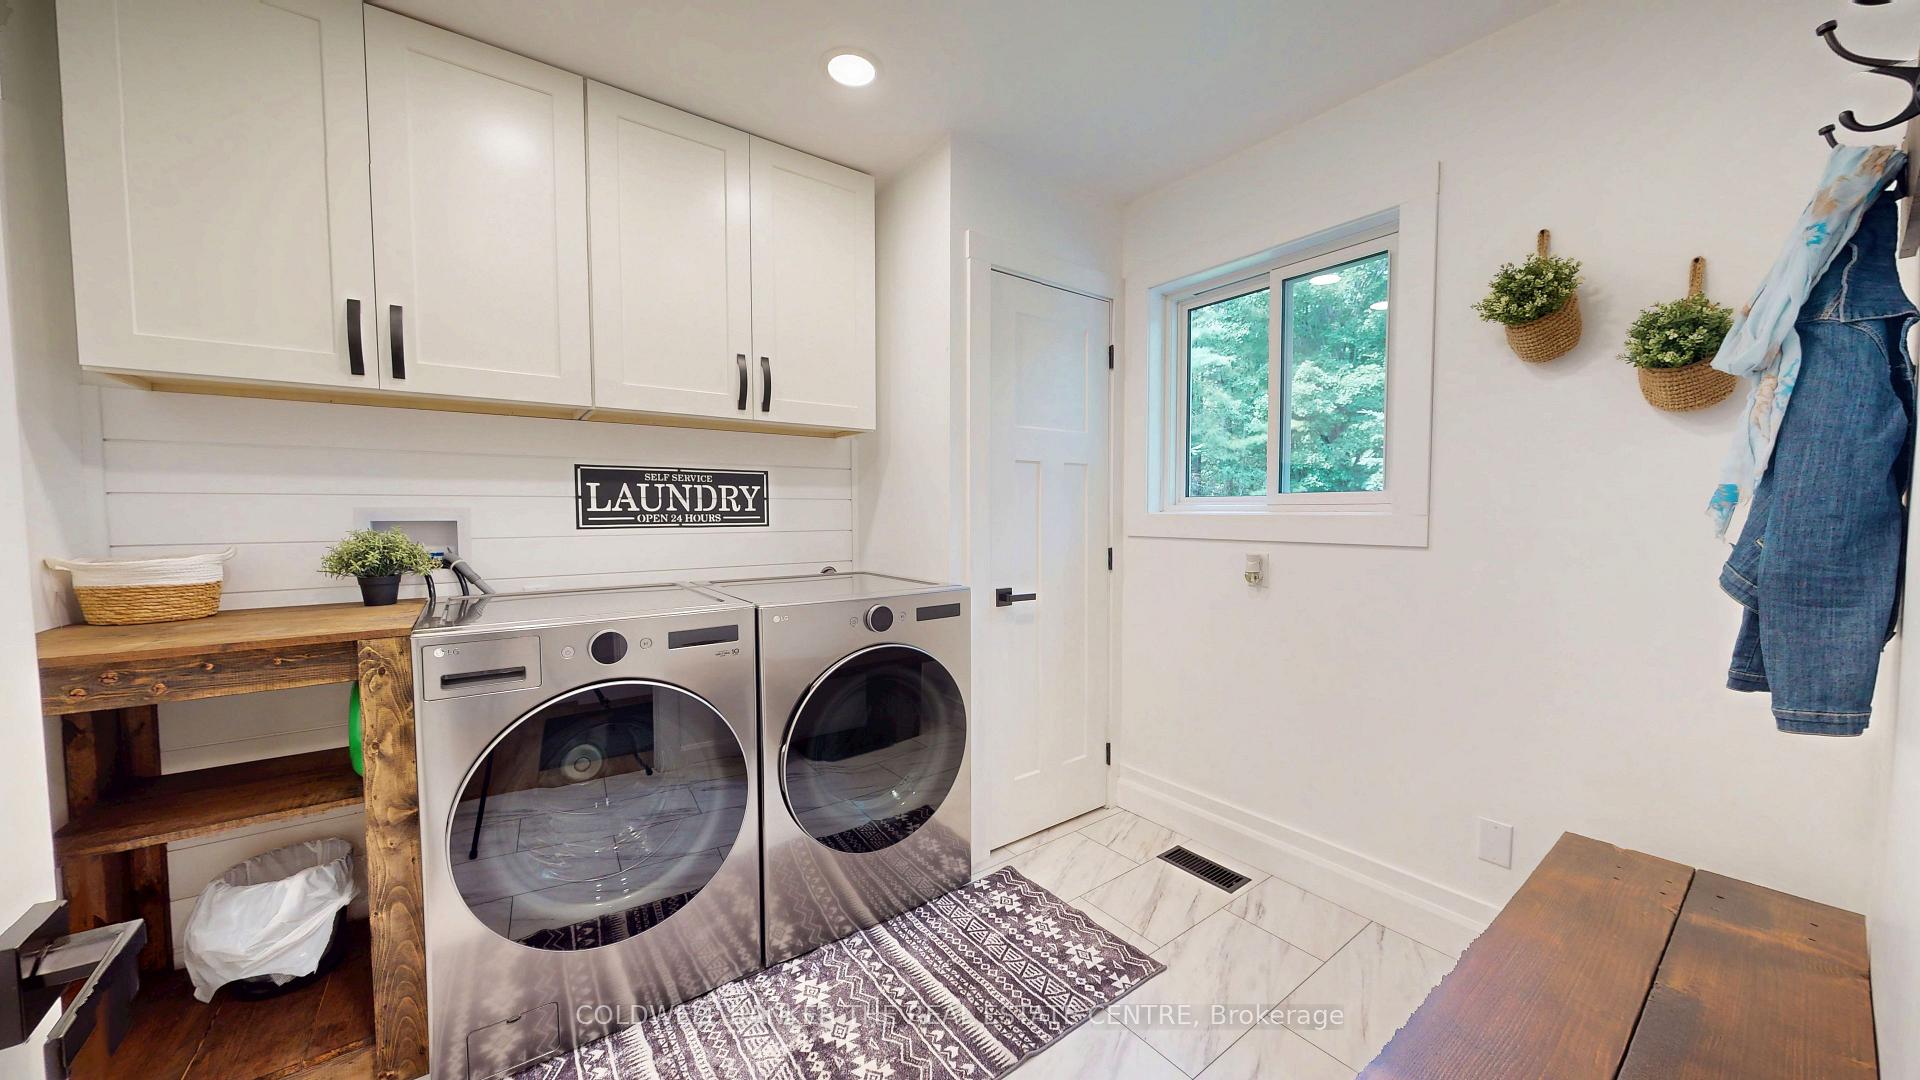
- Laundry Level
- Main Level
- Interior Extras
- Auto Garage Door Remote, Bar Fridge, Carpet Free, Primary Bedroom - Main Floor, Sump Pump, Water Meter
- Fireplace/Stove
- Yes
- Fireplace Features
- Electric, Propane
- Elevator
- No
Exterior Features
- Pool
- None
Building
- Building Type
- Detached
- Building Style
- 1 1/2 Storey
Construction
- Exterior Finish
- Vinyl Siding
- Roof
- Asphalt Shingle
- Foundation Details
- Block
- Special Designation
- Unknown
Lot
- Lot Front
- 102.03 ft
- Lot Depth
- 212.00 ft
- Lot Size
- 0.51
- Lot Shape
- Rectangular
Inclusions
- Inclusions
- Washer, Dryer, Dishwasher, Refrigerator (2), Stove, Hot tub, Bar
Exclusions
- Exclusions
- None
Parking & Garages
- Garage Type
- Detached
- Garage Spaces
- 2
- Parking Spaces
- 12
- Total Garage And Parking Spaces
- 14
Heating & Cooling
- Heat Source
- Other
- Heat Type
- Other
- Air Conditioning
- Other
- Water
- Municipal
- Sewers
- Septic
- Hydro
- Yes
- Bedrooms
- 3
- Washrooms
- 3
- Kitchens
- 1
Room sizes
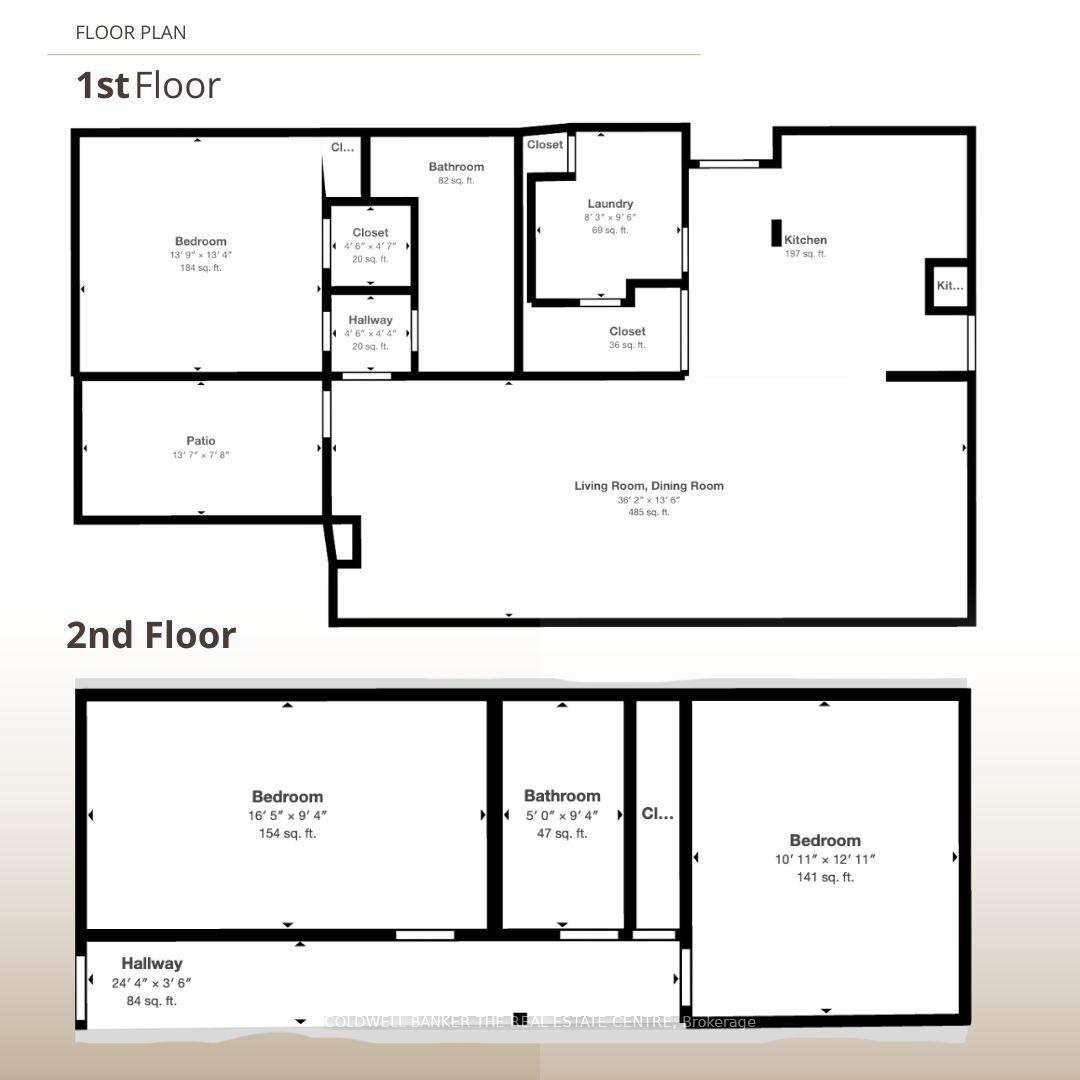
- Primary Bedroom—Main level
- Sunroom—Main level
- Kitchen—Main level
- Dining Room—Main level
- Living Room—Main level
- Laundry—Main level
- Bathroom—Main level, 4 Pc Bath
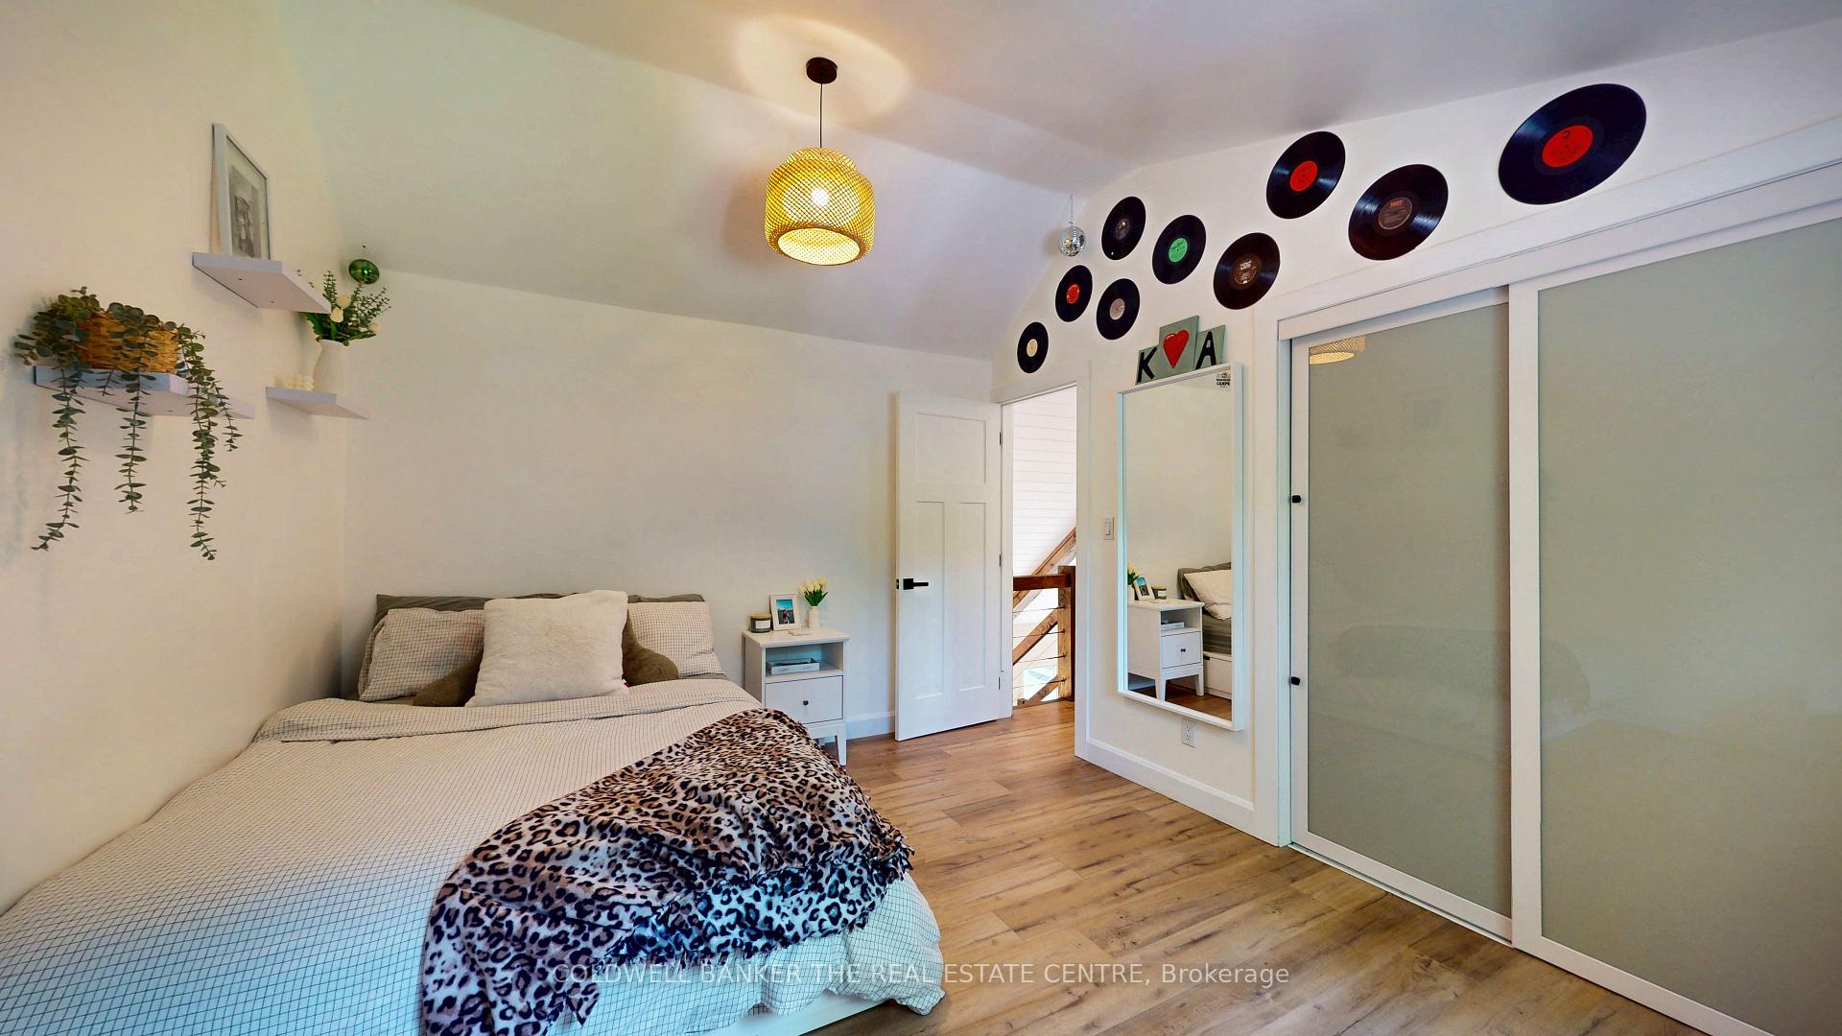
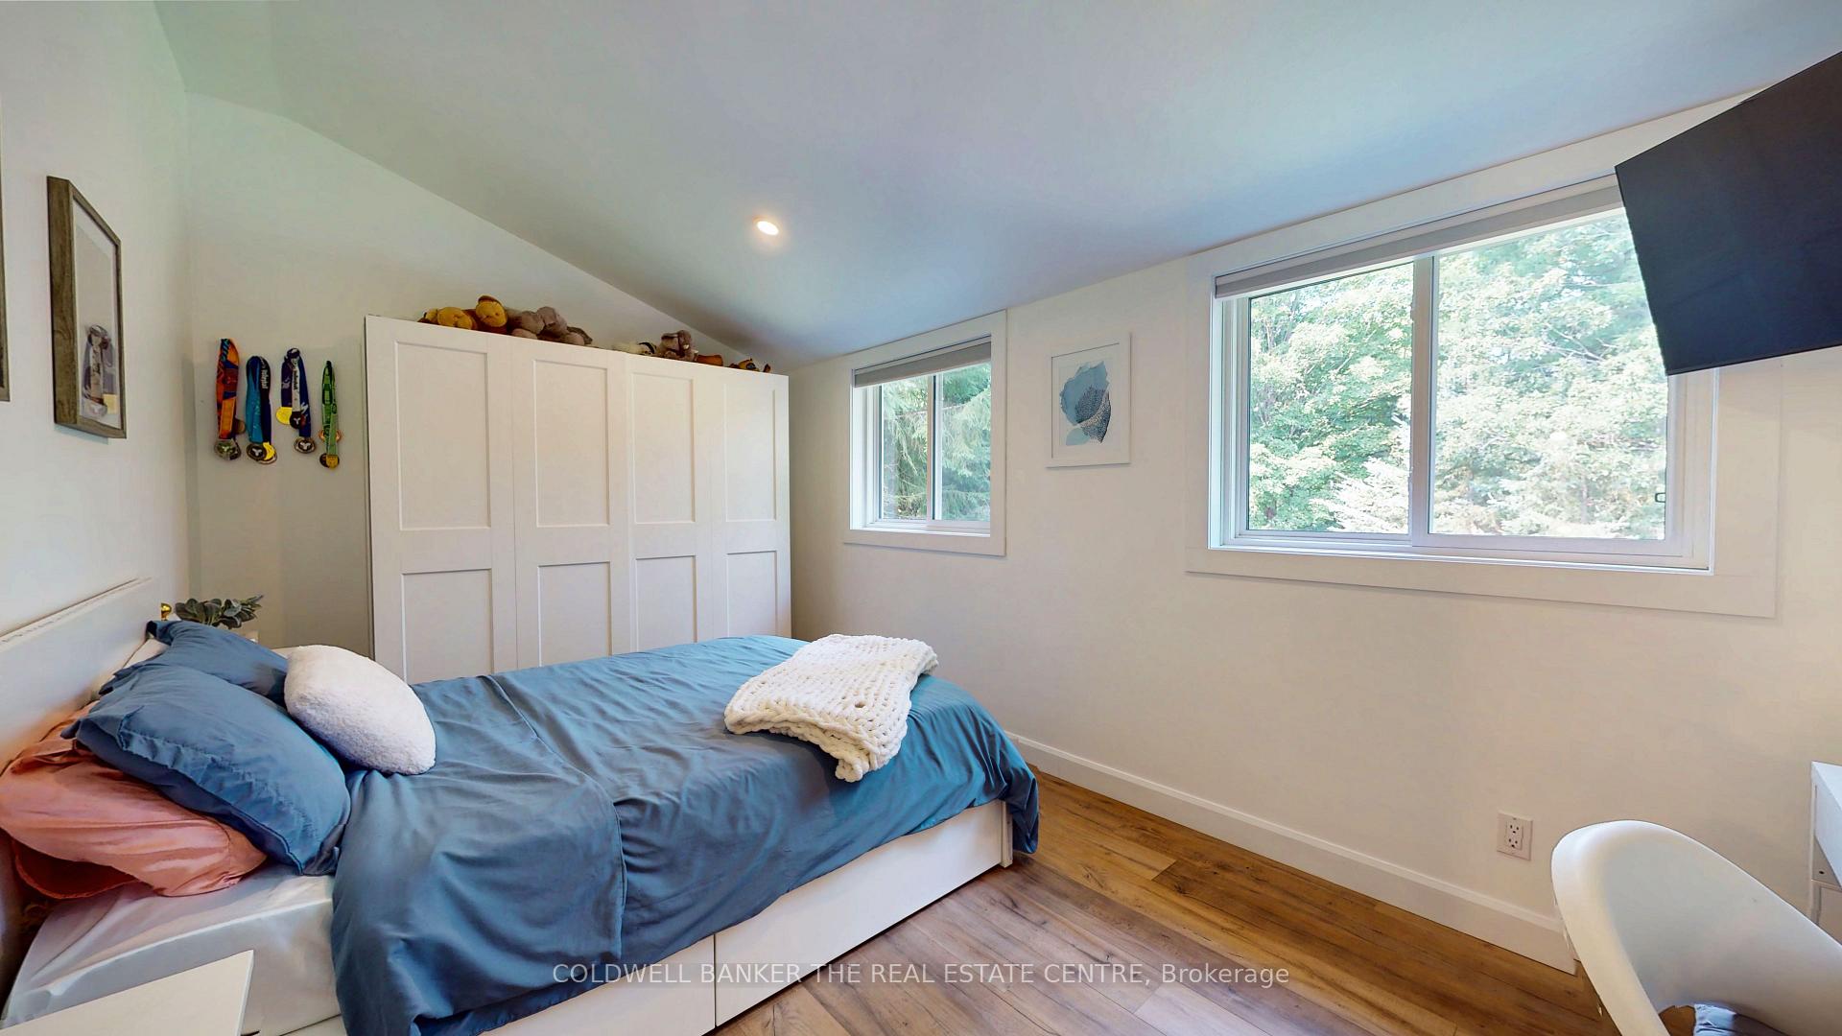
- Bedroom 2—Second level
- Bedroom 3—Second level
- Bathroom—Second level, 4 Pc Bath
Washrooms
- 4-piece, Main
- 4-piece, Second
- Municipality
- Ramara
- Neighbourhood
- Rural Ramara
- Main cross streets
- Switch/Davy
- Zoning
- SRP
- Directions
- Switch road to Davy Dr
- Waterfront
- Direct
- MLS® number
- S12326465
- Data source
- Toronto Regional Real Estate Board
- Status change
- 2025-08-23
- Listed on
- 2025-08-05
- Days on market
- 18 days
- Possession date
- 2025-10-01
- Possession type
- 30-59 days
- Co-op commission
- 2.5% + HST
- Seller
- Listed by
- COLDWELL BANKER THE REAL ESTATE CENTRE
Home Market Value
Current home valuation for 7371 Davy Drive, Ramara, Rural Ramara, Ramara, ON. Listed for $1,139,900
HOMEH Estimate
$924,677
Estimated Sales Range
$647,274 - $1,202,080
HOMEH Estimate for 7371 Davy Drive, Ramara, Rural Ramara
Calculated with a real agent's CMA method — 45+ years of experience, codified. Not an AI guess.
For the owner
Is this your home? Track its value.
Get this home's HOMEH Estimate by email once a month, with how many homes are for sale around you.
Mortgage Payment Calculator
Compare up to 4 down payment scenarios
5% on first $500K + 10% on $639,900 over $500K
$88,990
| Scenario 1 | Scenario 2 | Scenario 3 | Scenario 4 | |
|---|---|---|---|---|
−Down payment | % $ | % $ | % $ | % $ |
+CMHC insurance | $41,994 | $31,803 | $27,130 | $0 |
=Total mortgage | $1,091,842 | $1,057,713 | $996,045 | $911,920 |
Amortization | ||||
Mortgage rate | % | % | % | % |
| Payment frequency | ||||
=Mortgage payment | $5,331monthly | $5,164monthly | $4,863monthly | $4,452monthly |
Land Transfer Tax
$19,273
$19,273
Around this home
Data provided by OpenStreetMap & Fraser Institute School Rankings
Ask HOMEH
New!Hi there!
👋Text or call (416) 301-9001
Recommended for you
Based on homes you've looked at.
No recommended properties found.
Nearby similar homes
No nearby properties found.
More real estate resources
Other homes nearby
Explore this area
Nearby neighbourhoods
No nearby listings available.