
7229 Davy Drive
Ramara (Rural Ramara), ON L0K 2B0
- 4Bedrooms
- 2Bathrooms
- 0Garage
- 1500–2000Sq Ft
- $3,161Tax
- 75×223 ftLot Size
 Estimated Value:$636,199See Free Estimate Report

Sale & Price History for 7229 Davy Drive, Ramara, Rural Ramara
| Start Date | End Date | Price | Event | MLS# |
|---|---|---|---|---|
| No listing history available | ||||
Real estate boards require you to or to see the full details of this property.
*Sold prices and complete sale & price history are regulated data. Under the Trust in Real Estate Services Act, 2002 (TRESA) and the rules of the Real Estate Council of Ontario (RECO), and pursuant to the Multiple Listing Service® rules of the Canadian Real Estate Association (CREA) and the Toronto Regional Real Estate Board (TRREB), this information may be shown only to registered users who have agreed to the applicable terms of use (a Virtual Office Website, or "VOW," arrangement). HOMEH Inc., Brokerage therefore provides it to signed-in members only. Creating an account is free and takes under a minute.
About 7229 Davy Drive, Ramara, Rural Ramara
Summarized Description
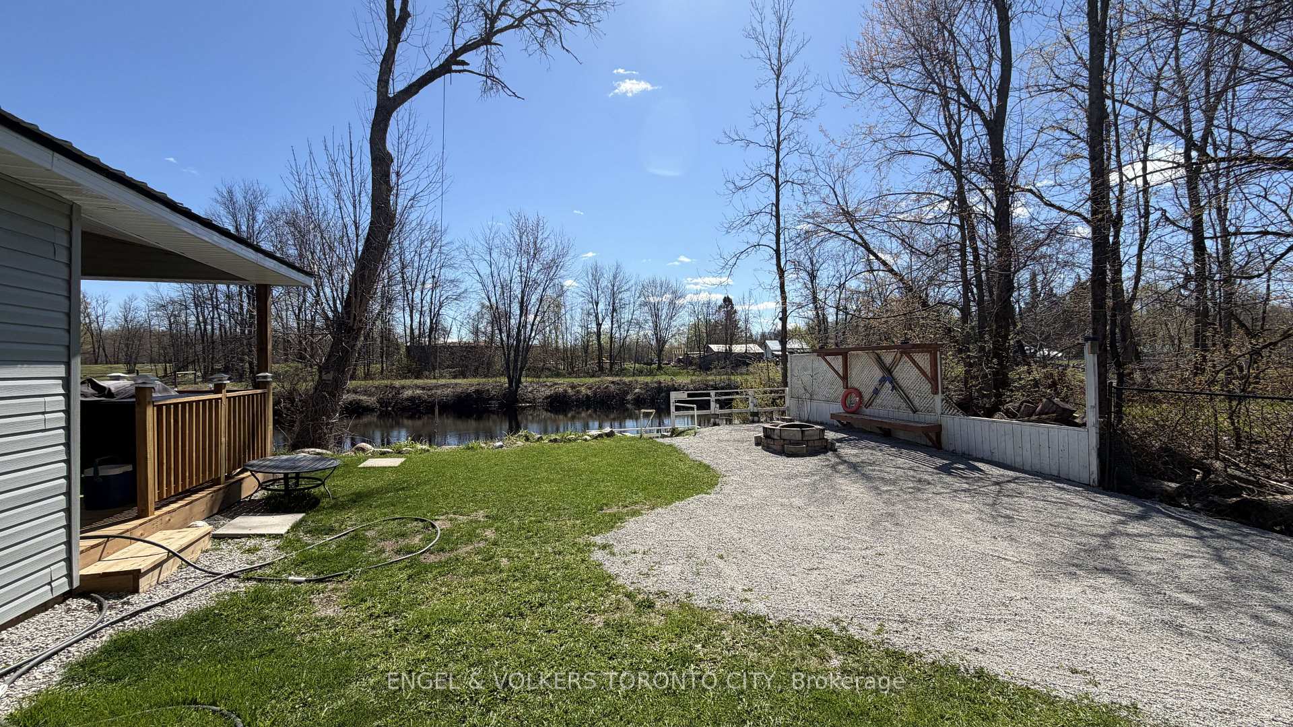
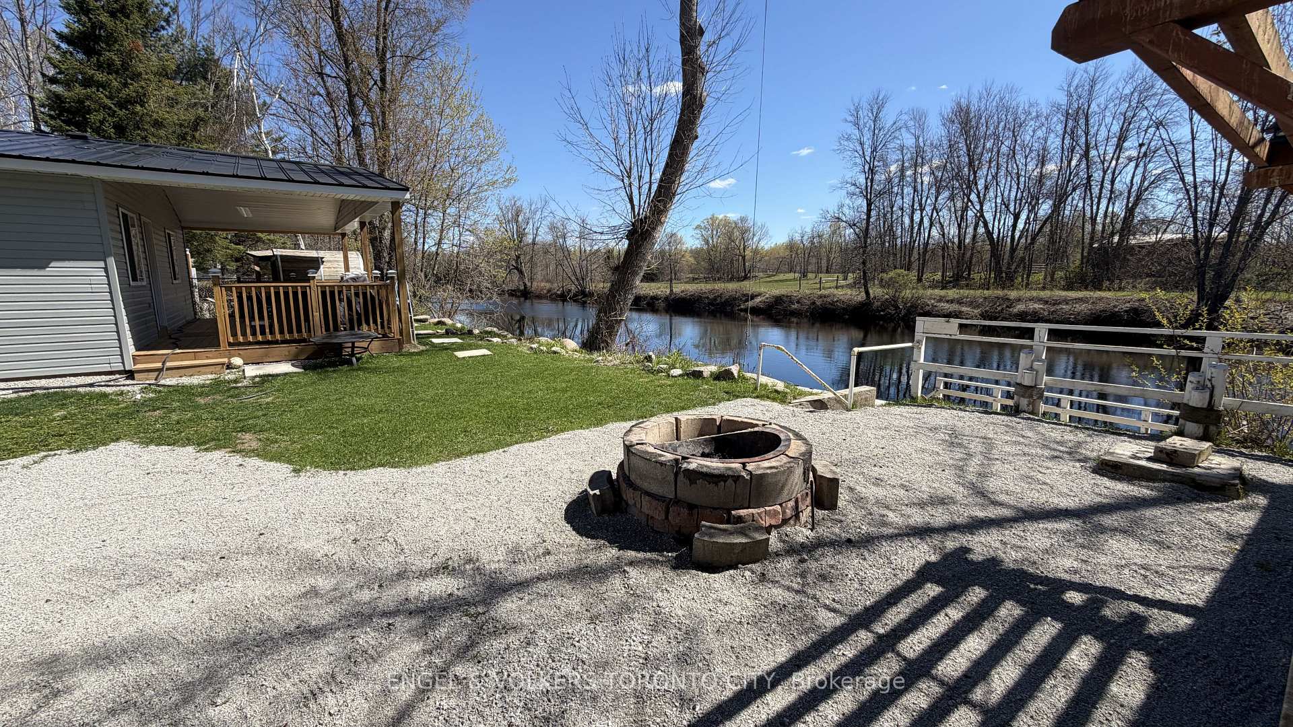
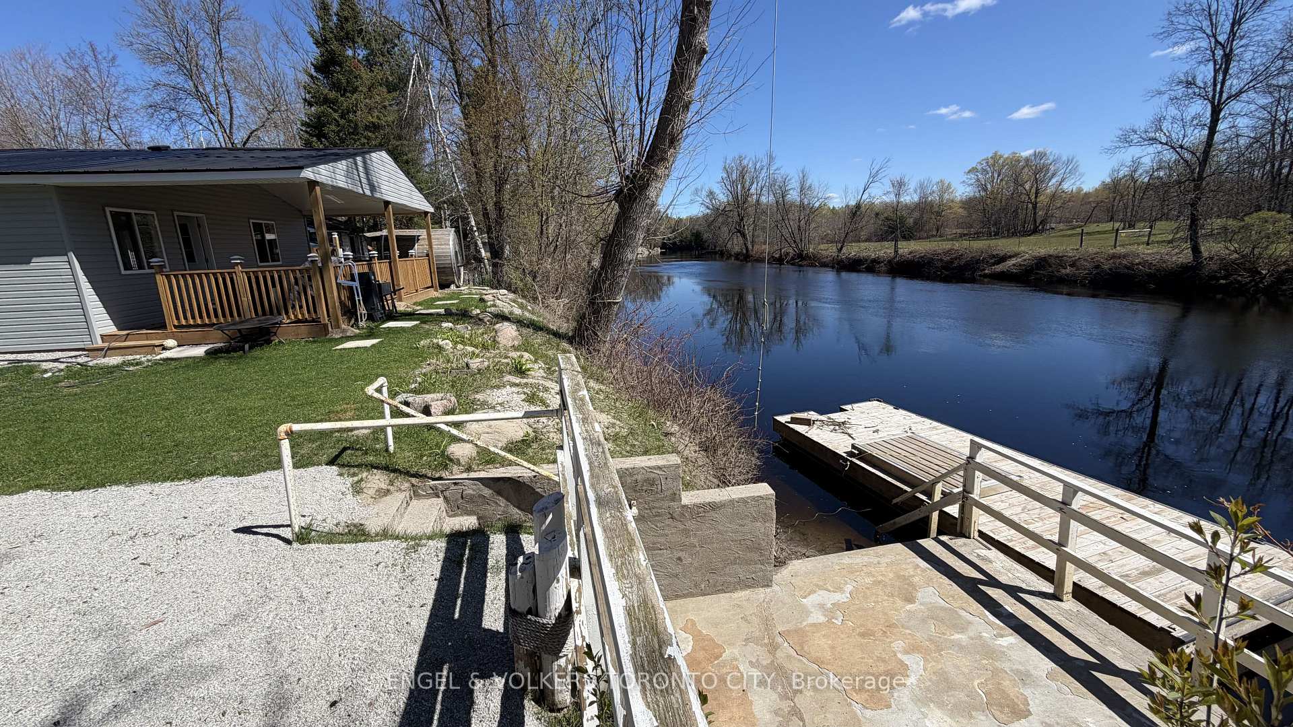
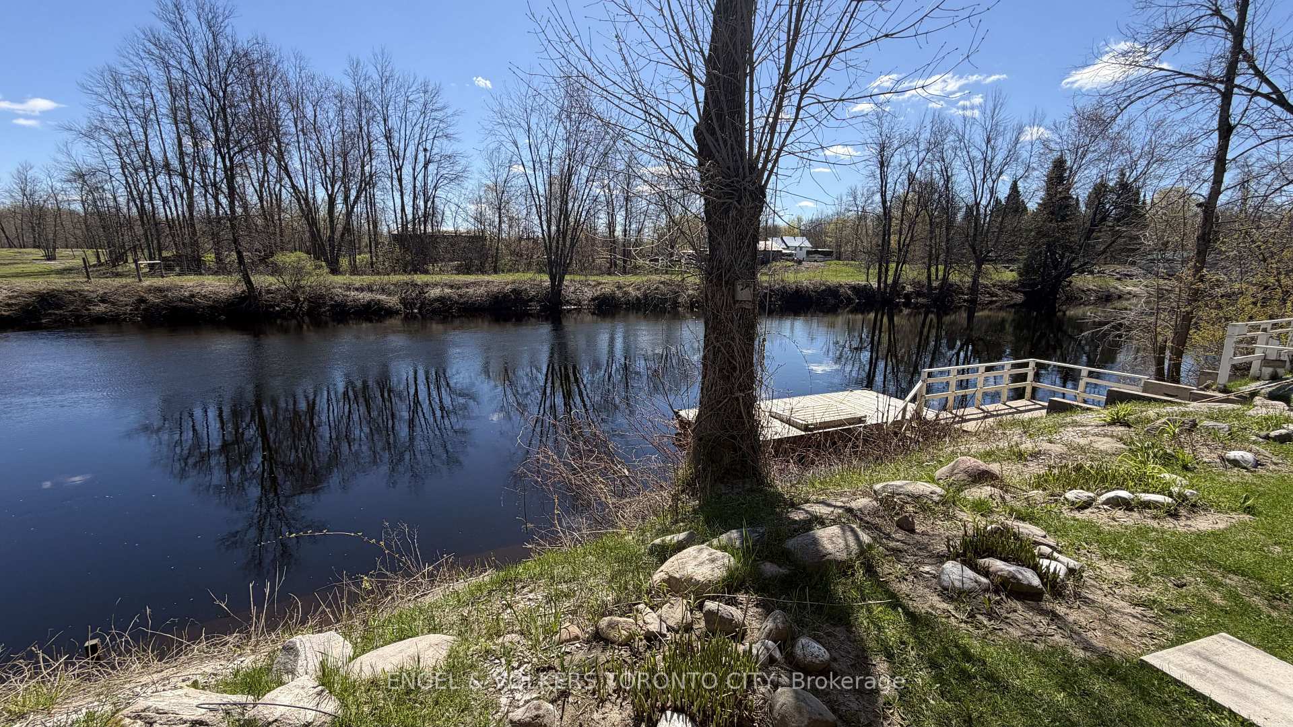
- Private riverfront escape along the Black River.
- Fully furnished bungalow with modern updates.
- Renovated kitchen with quartz countertops.
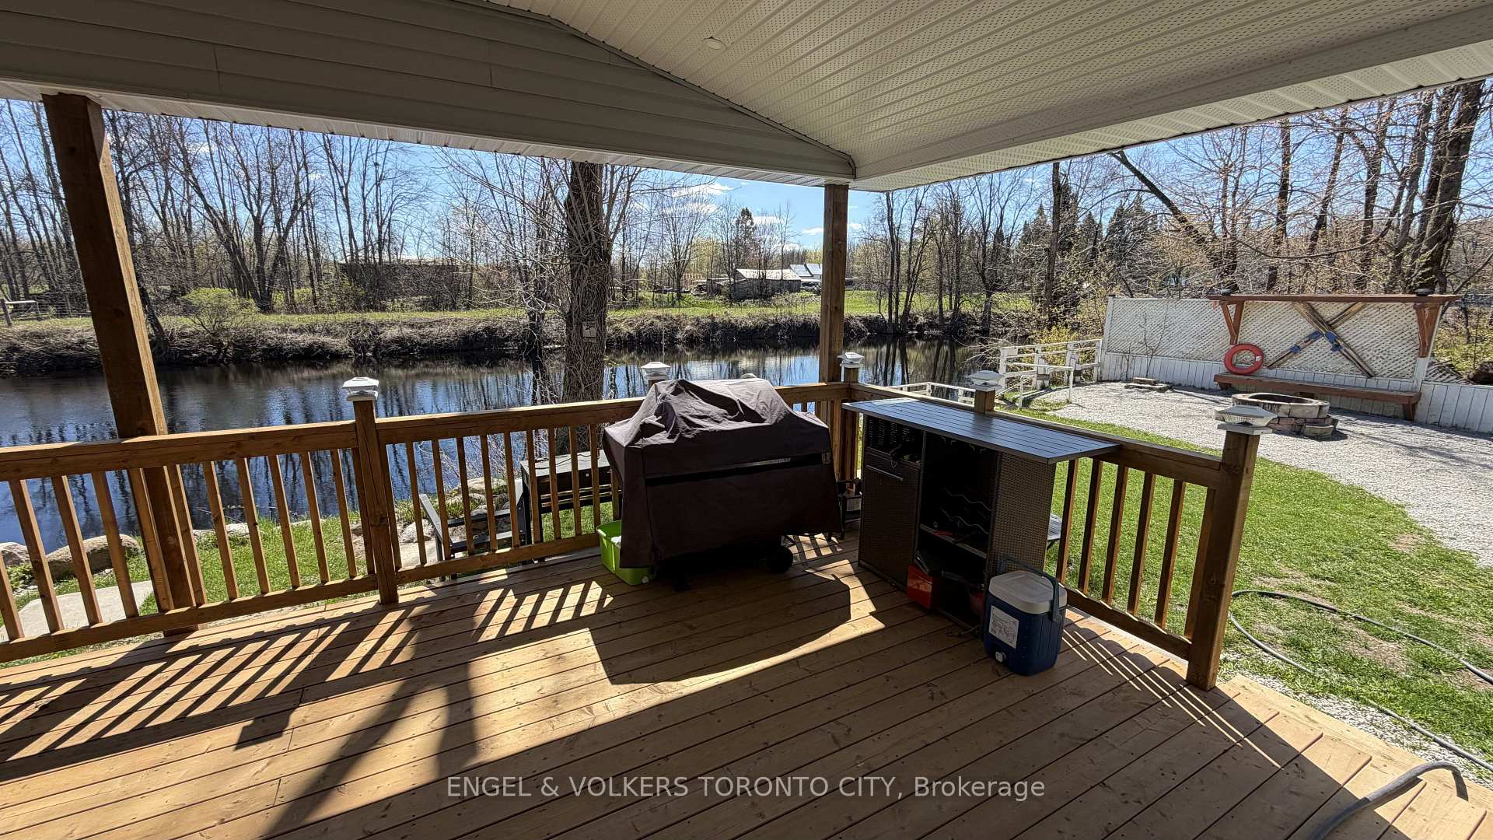
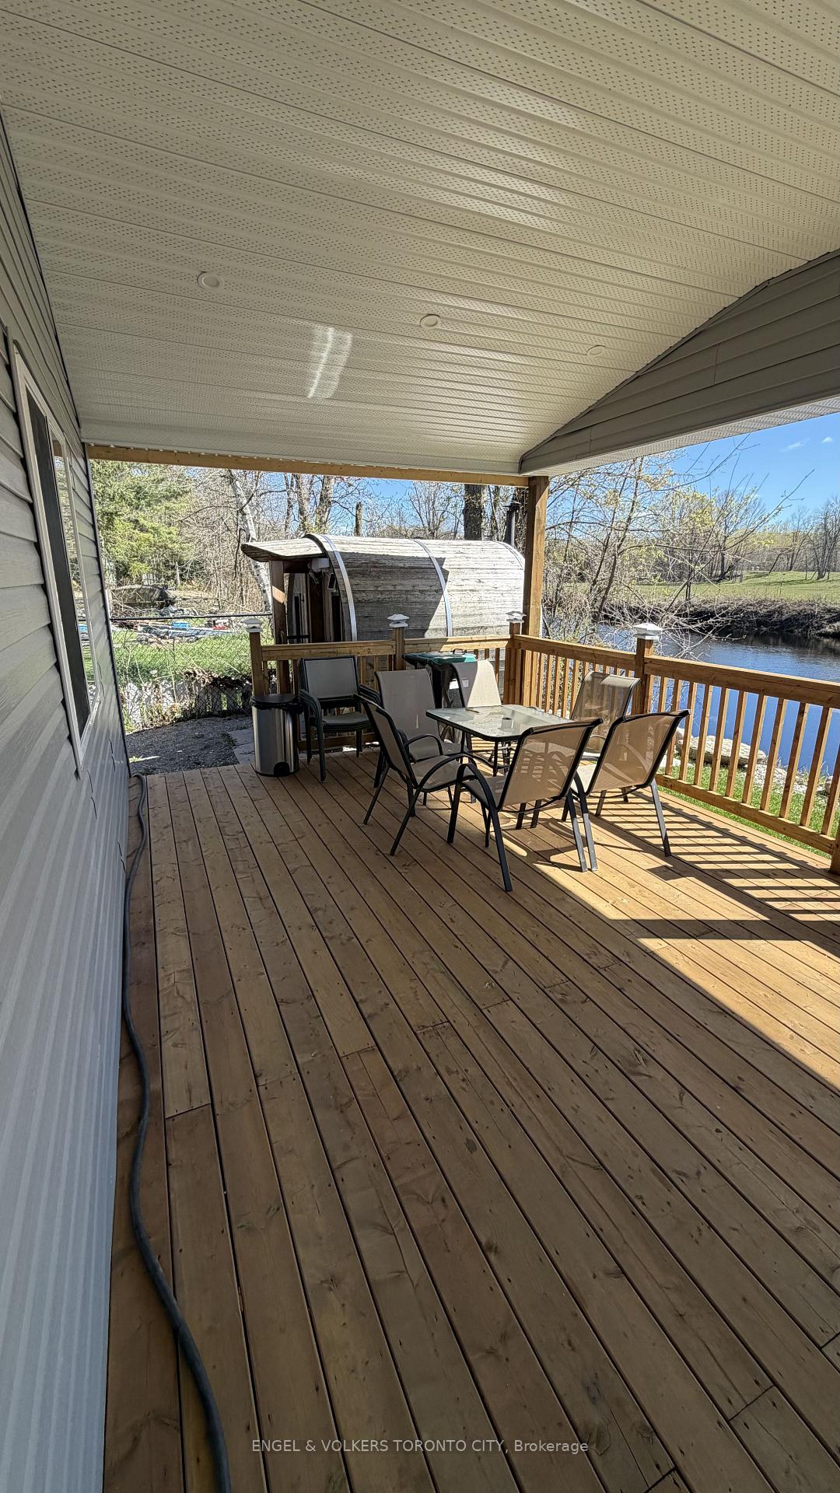
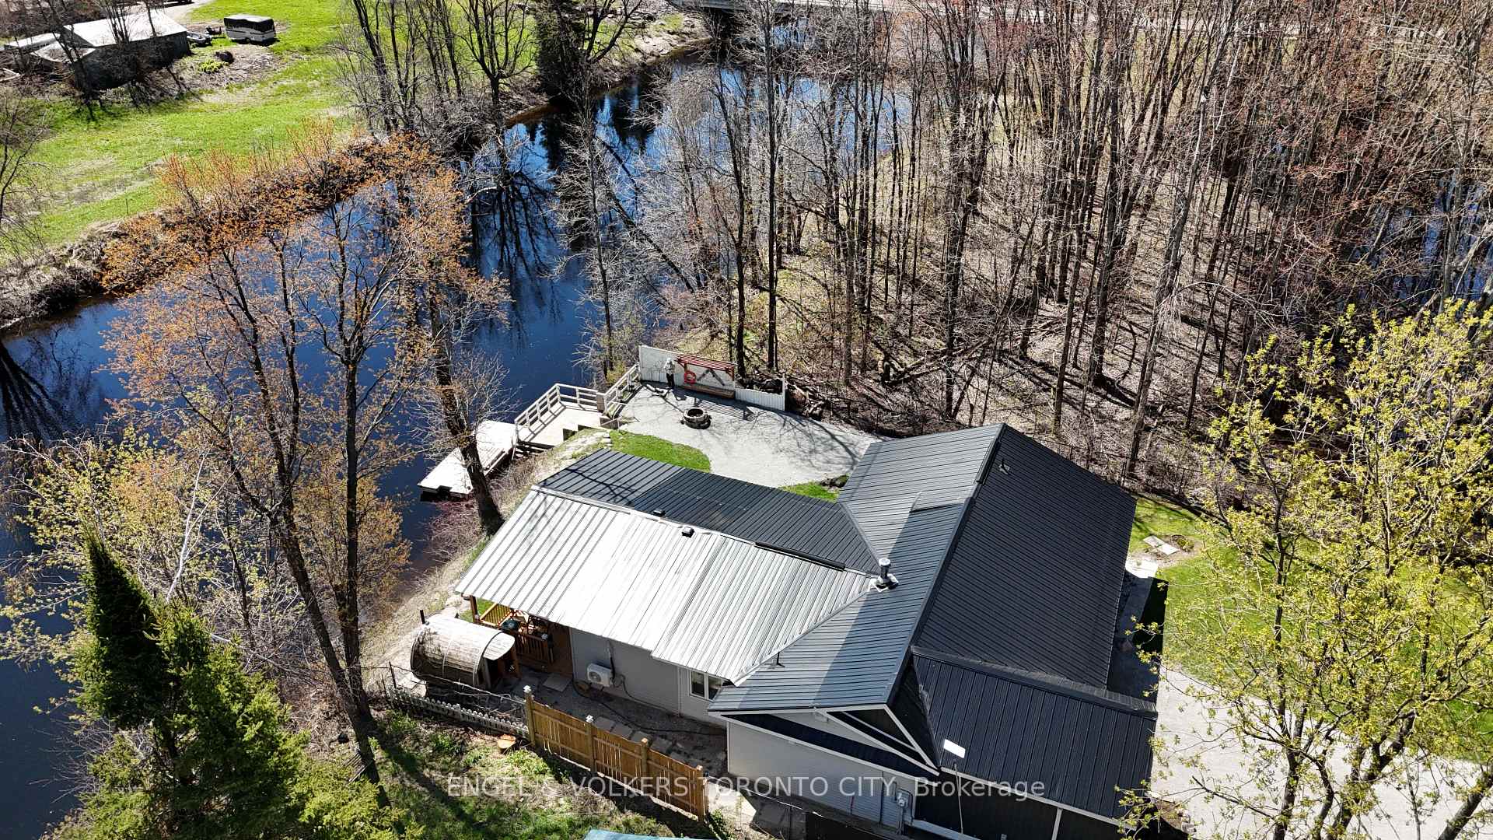
- Expansive covered deck overlooking the river.
- Direct river access with included dock.
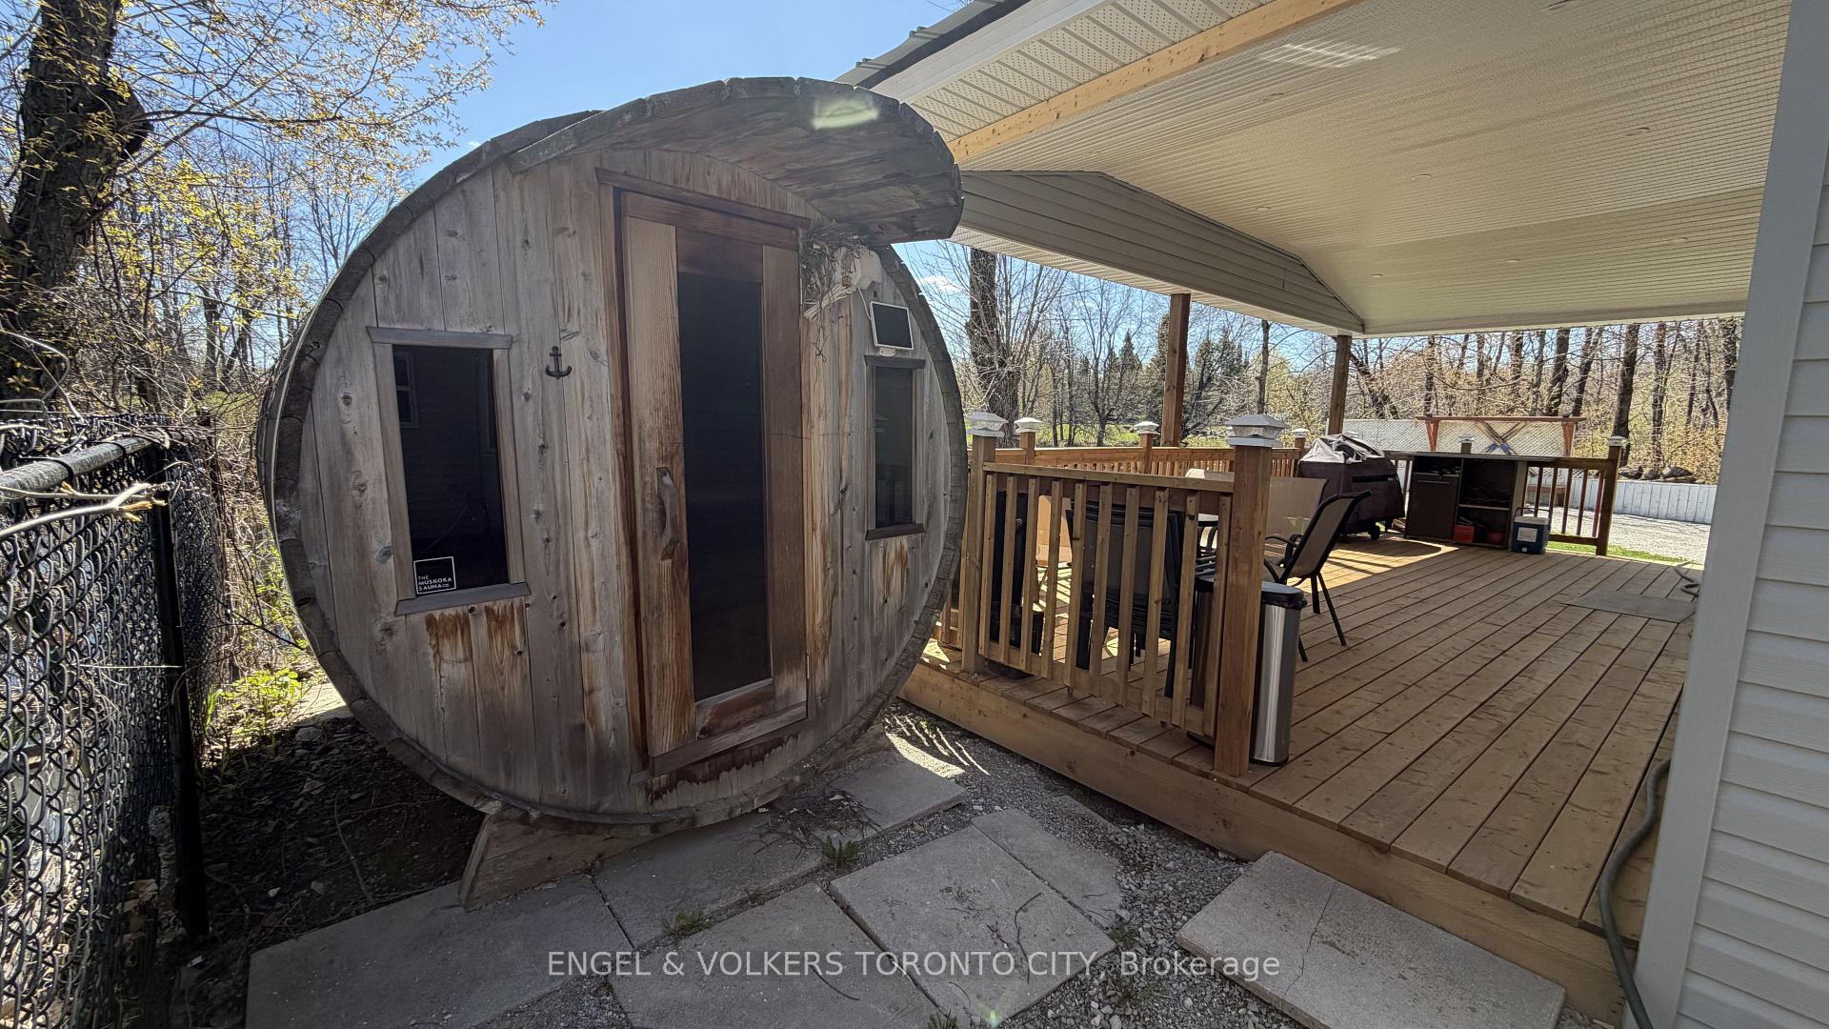
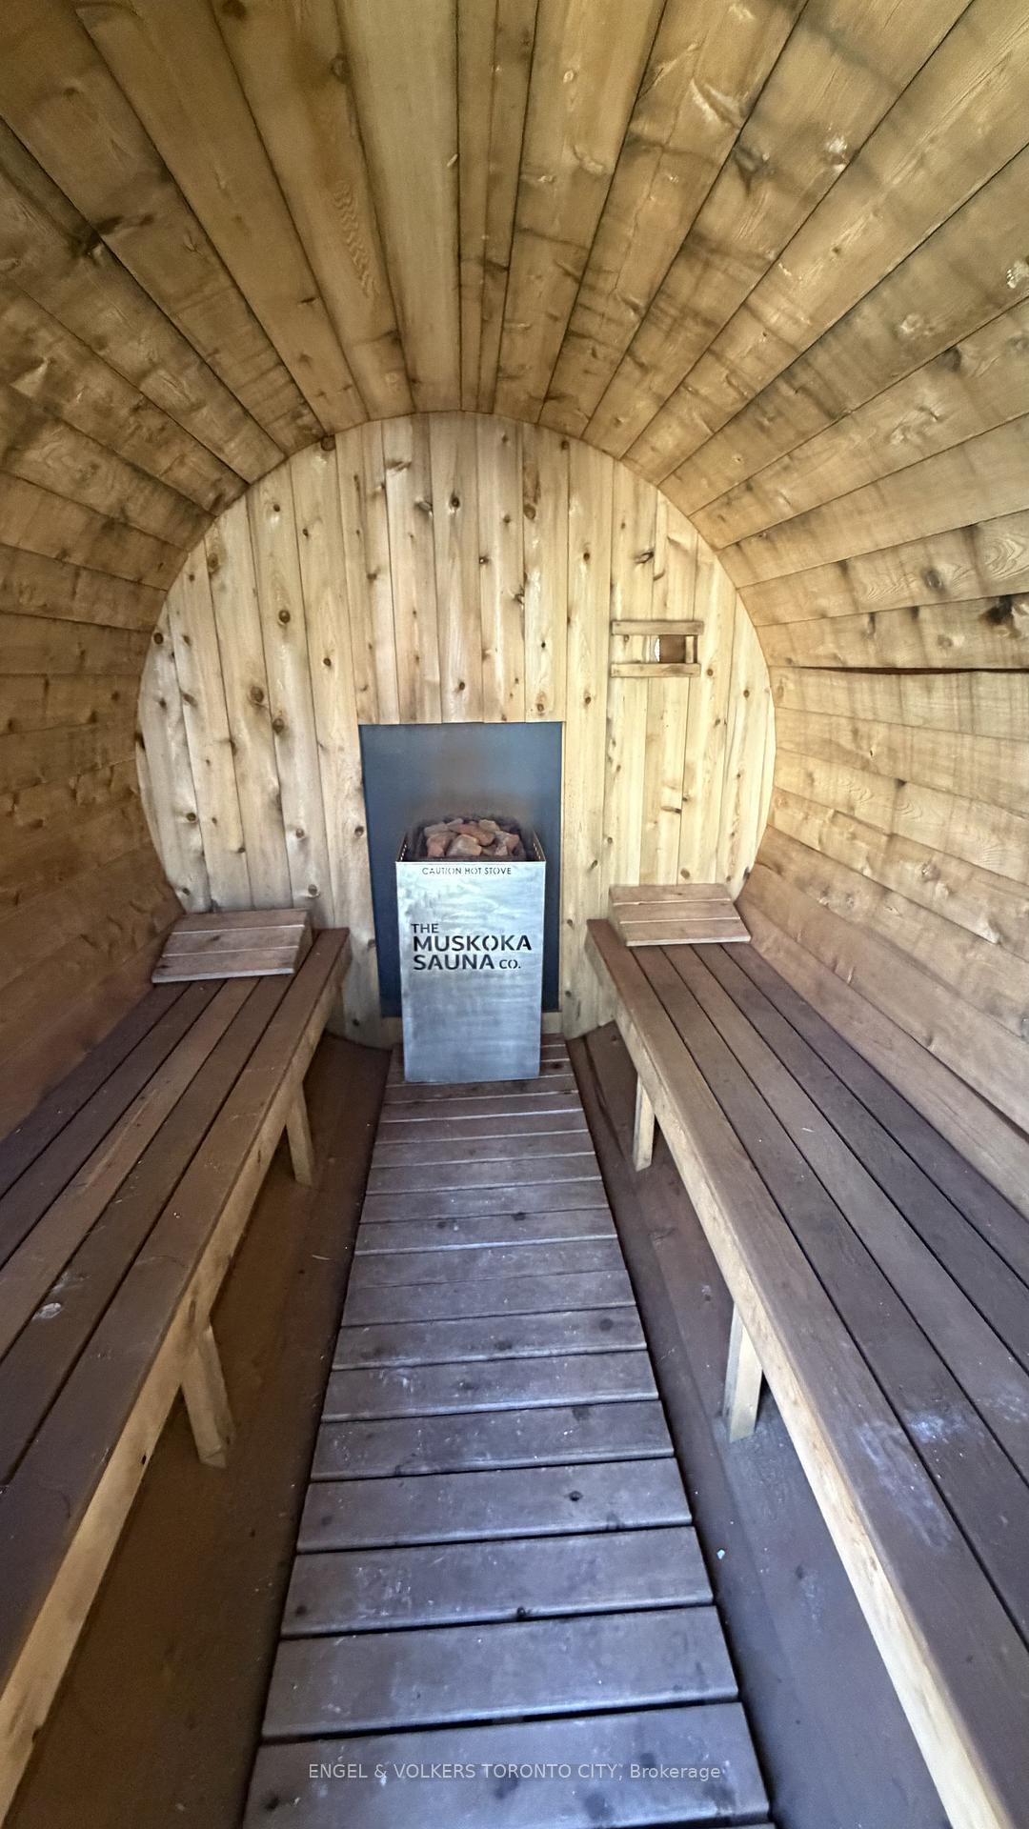
- Cozy barrel sauna for relaxation.
- Mature trees provide exceptional privacy.
- Conveniently located near Highway 11.
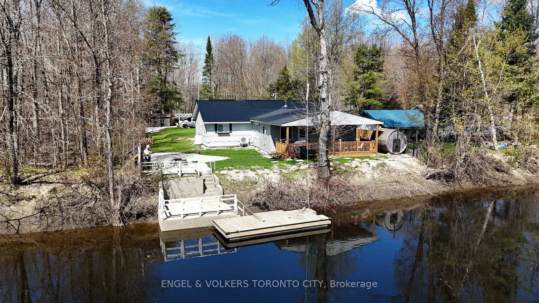
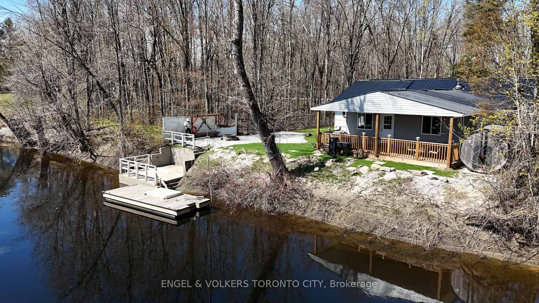
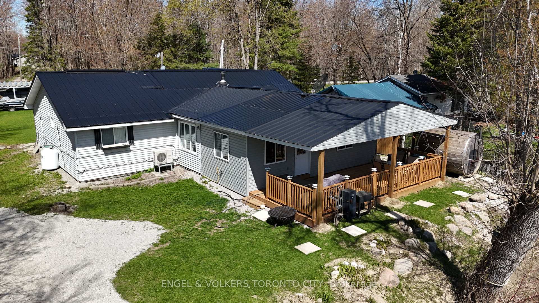
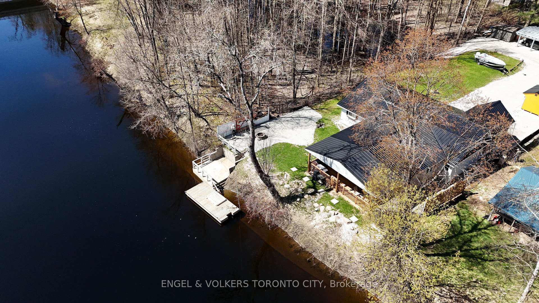
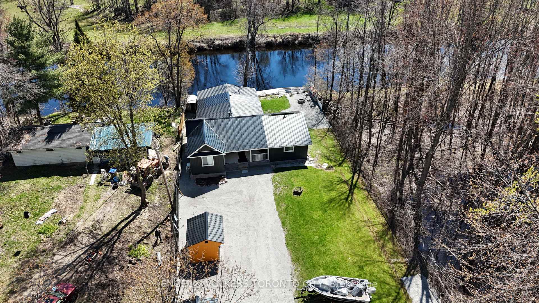
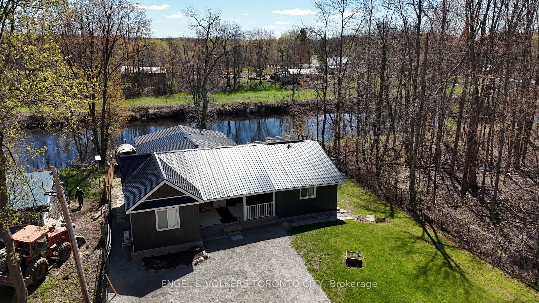
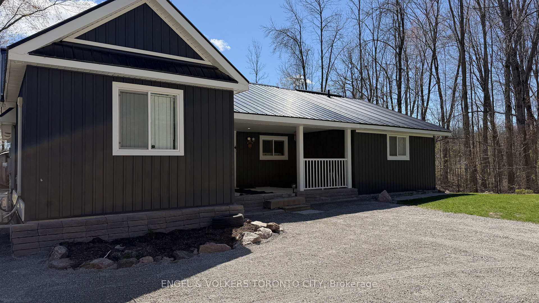
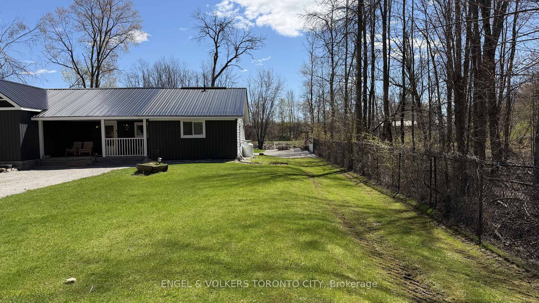
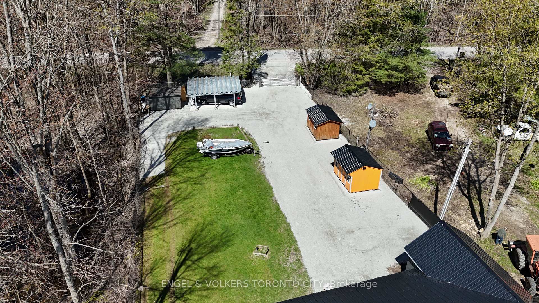
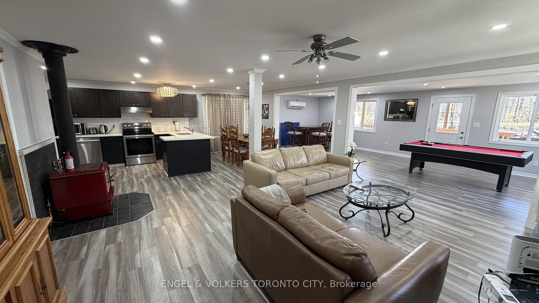
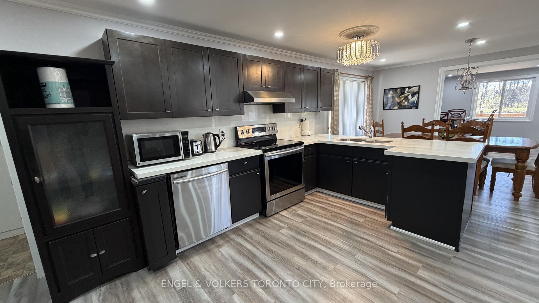
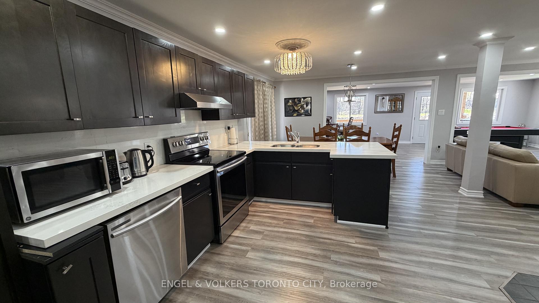
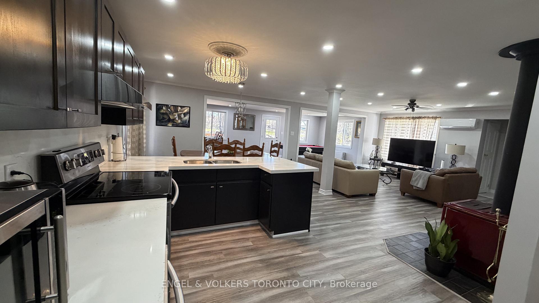
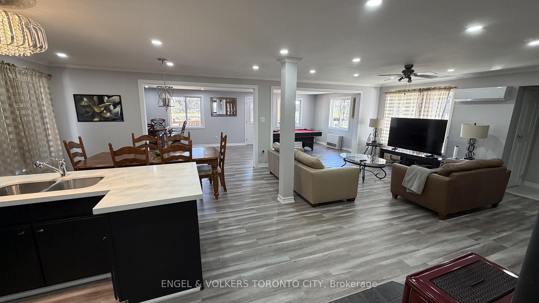
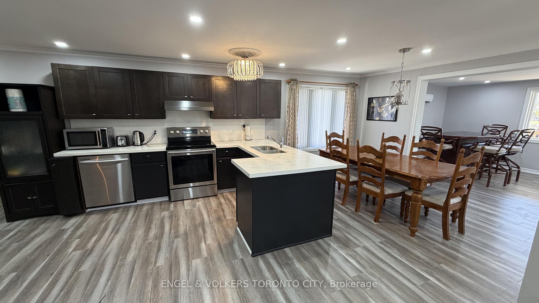
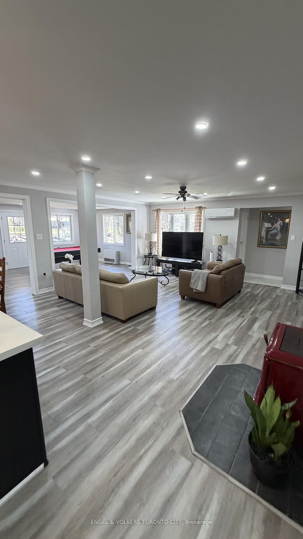
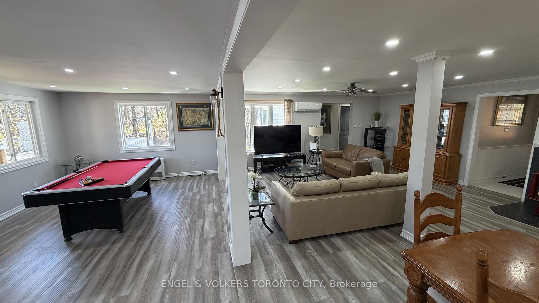
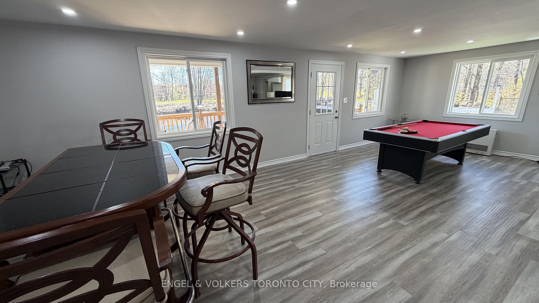
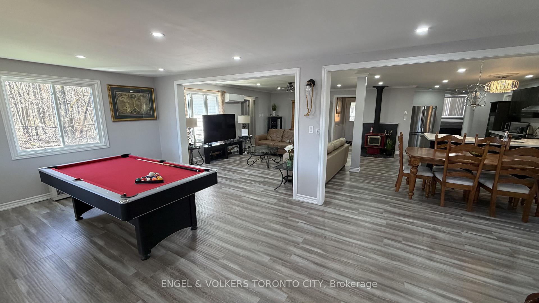
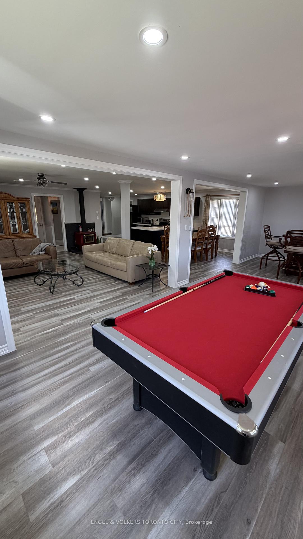
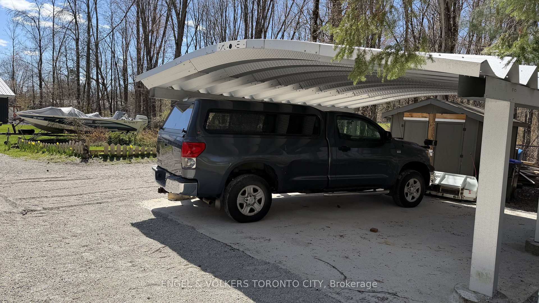
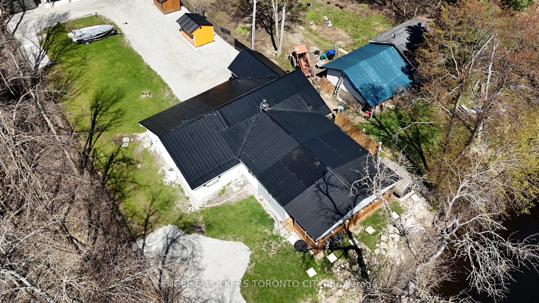
Welcome to your private riverfront escape along the Black River in Washago. This beautifully updated, fully furnished bungalow offers the perfect blend of comfort, style, and four-season living. A recent addition has expanded the main living space, now enhanced with 24 pot lights and consistent flooring throughout, creating a bright, open, and functional layout ideal for both everyday living and entertaining.The renovated kitchen features quartz countertops, stainless steel appliances, and a double sink, seamlessly connecting to the open-concept living area. Large windows fill the home with natural light, while a cozy wood-burning stove adds warmth and character.Step outside and experience what truly sets this property apart. The expansive covered deck overlooks the river, offering a seamless extension of your living space. Unwind in the barrel sauna, enjoy direct river access with a dock included, and take in the peaceful surroundings. Mature trees provide exceptional privacy, with no neighbours directly across the water.Additional features include a metal roof, municipal water, fibre internet, and ample parking with a carport, concrete pad, and oversized driveway.Conveniently located just minutes from Highway 11 and local amenities, this property offers the rare opportunity to enjoy a tranquil, nature-filled setting without sacrificing accessibility.Whether you're looking for a year-round home or the perfect weekend retreat, this is where cottage living meets everyday comfort.
Key Facts & Features
Property Costs
- Annual Property Tax Amount
- $3,161
- Land Transfer Tax Fee
- $9,255
- Basement Type
- Crawl Space, Unfinished
Interior Features
- Laundry Level
- Main Level
- Interior Extras
- Sauna, Water Heater Owned
- View
- Water, River, Trees/Woods
- Fireplace/Stove
- Yes
- Fireplace Features
- Wood Stove
- Elevator
- No
Exterior Features
- Exterior Extras
- Deck, Fishing, Recreational Area
- Pool
- None
- Property Features
- Campground, River/Stream, School, Waterfront, Wooded/Treed, Other
- Other Structures
- Garden Shed, Sauna, Storage
Building
- Building Type
- Detached
- Building Style
- Bungalow
Construction
- Exterior Finish
- Vinyl Siding
- Roof
- Metal
- Foundation Details
- Concrete Block
- Special Designation
- Unknown
Lot
- Lot Front
- 75.04 ft
- Lot Depth
- 222.55 ft
- Lot Size
- 73.62 x 230.00
- Lot Size Code
- 73.62 x 230.00
Inclusions
- Inclusions
- All furniture, Dock, 3 Outdoor Sheds, steel carport with concrete pad. Stainless Steel Fridge, Stove, Built In Dishwasher, Built In Microwave, Washer, Dryer, All Window Coverings, All Electrical Light Fixtures. All furniture currently inside the home is included in the sale.
Parking & Garages
- Garage Type
- None
- Garage Spaces
- 0
- Parking Spaces
- 10
- Total Garage And Parking Spaces
- 10
Heating & Cooling
- Heat Source
- Propane
- Heat Type
- Baseboard
- Air Conditioning
- Wall Unit(s)
- Water
- Municipal
- Sewers
- Septic
- Bedrooms
- 4
- Washrooms
- 2
- Kitchens
- 1
Room sizes
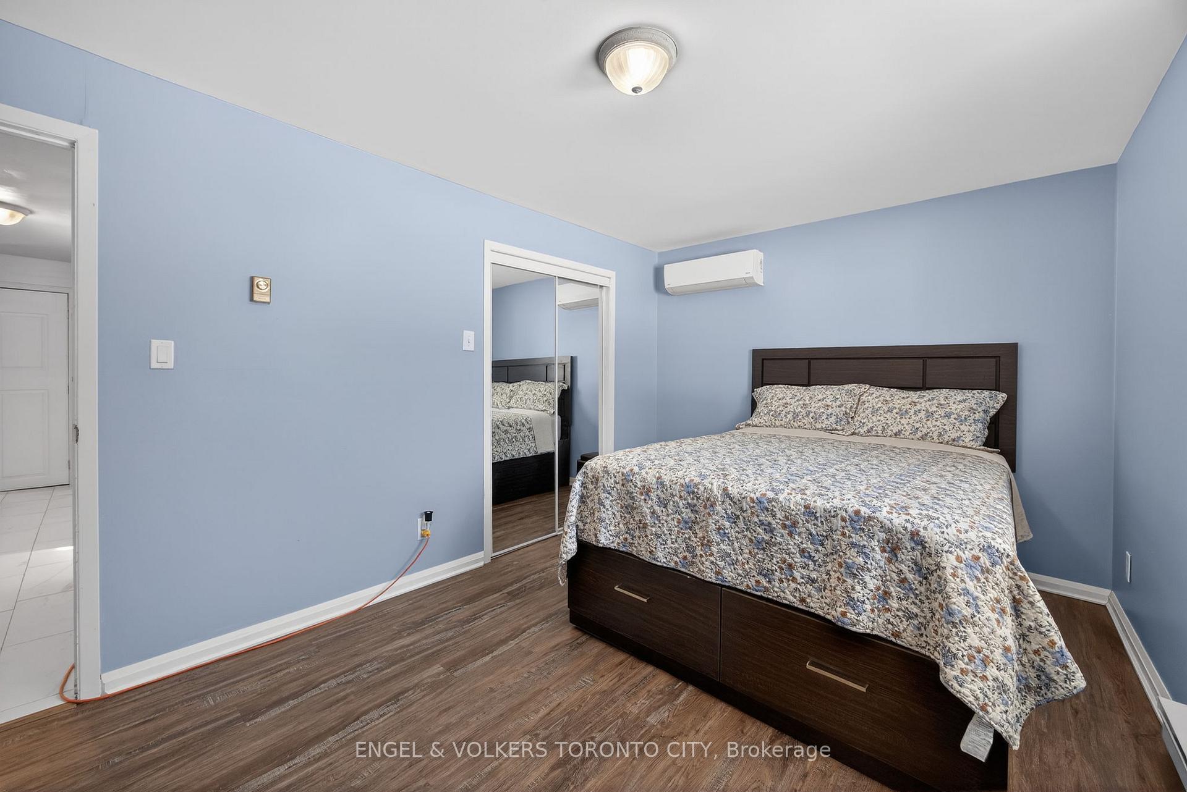
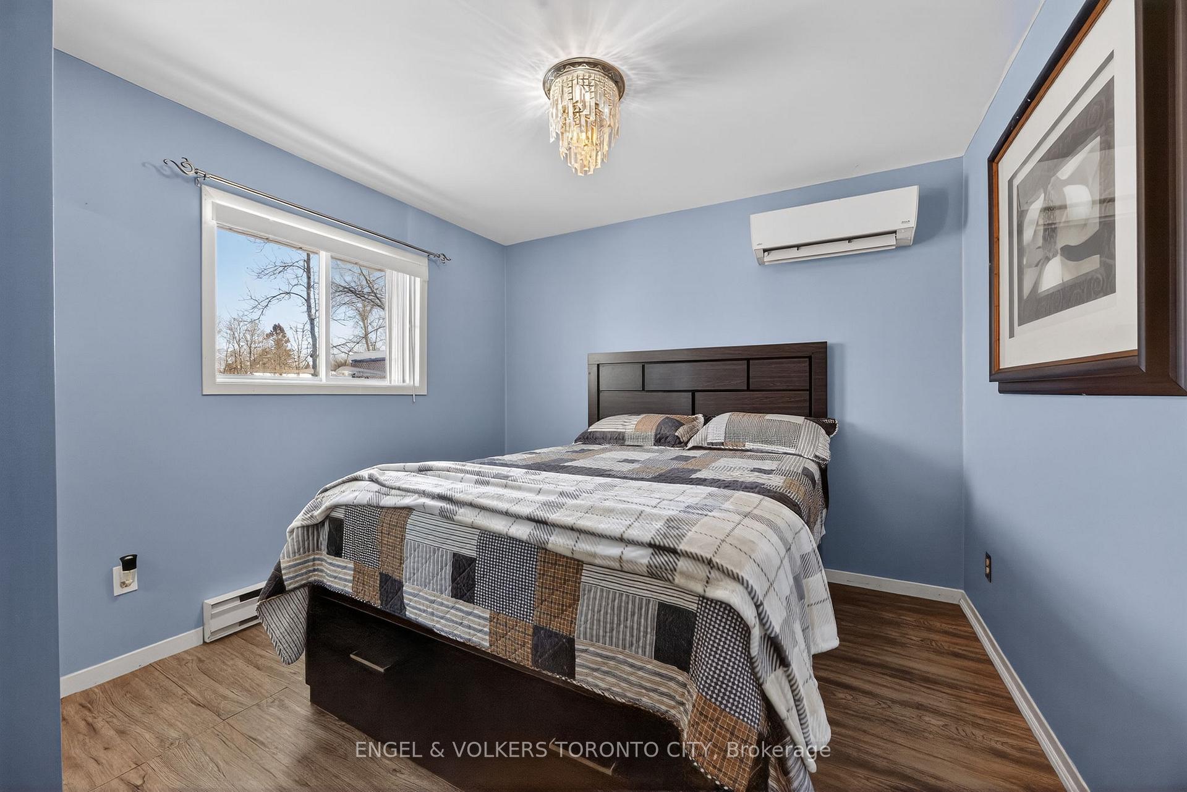
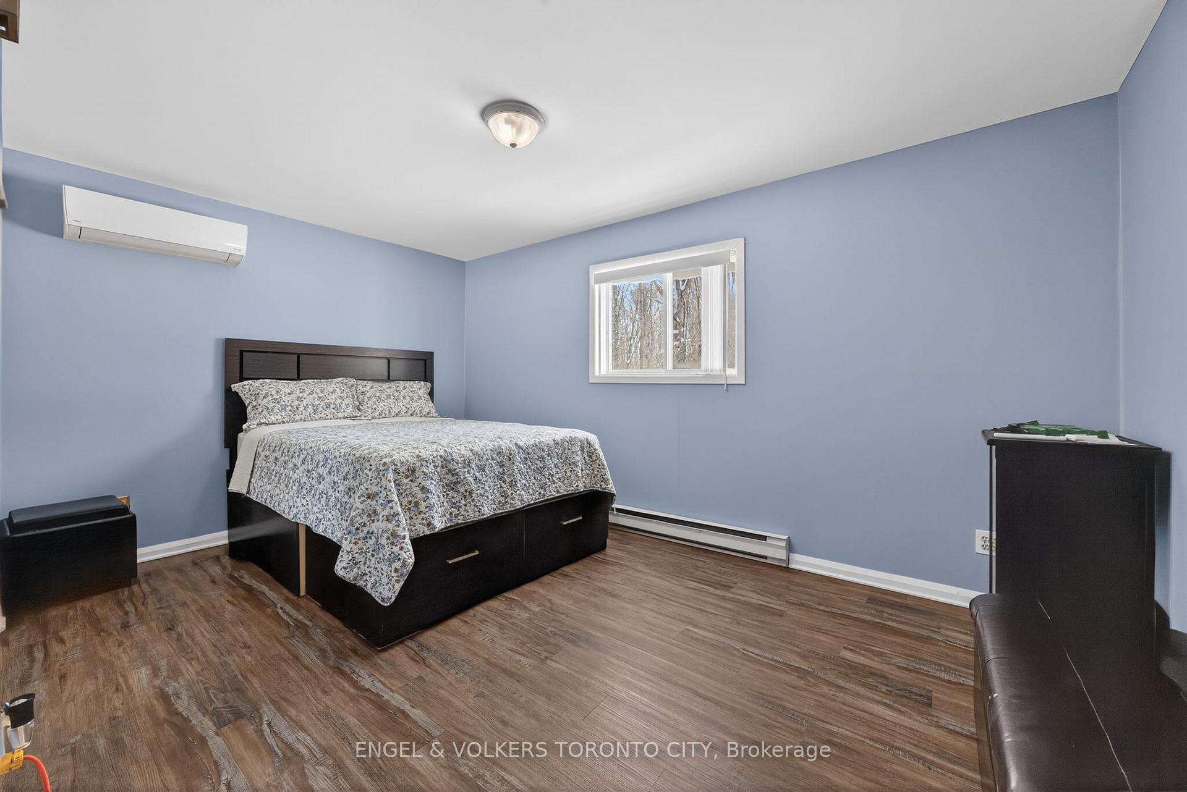
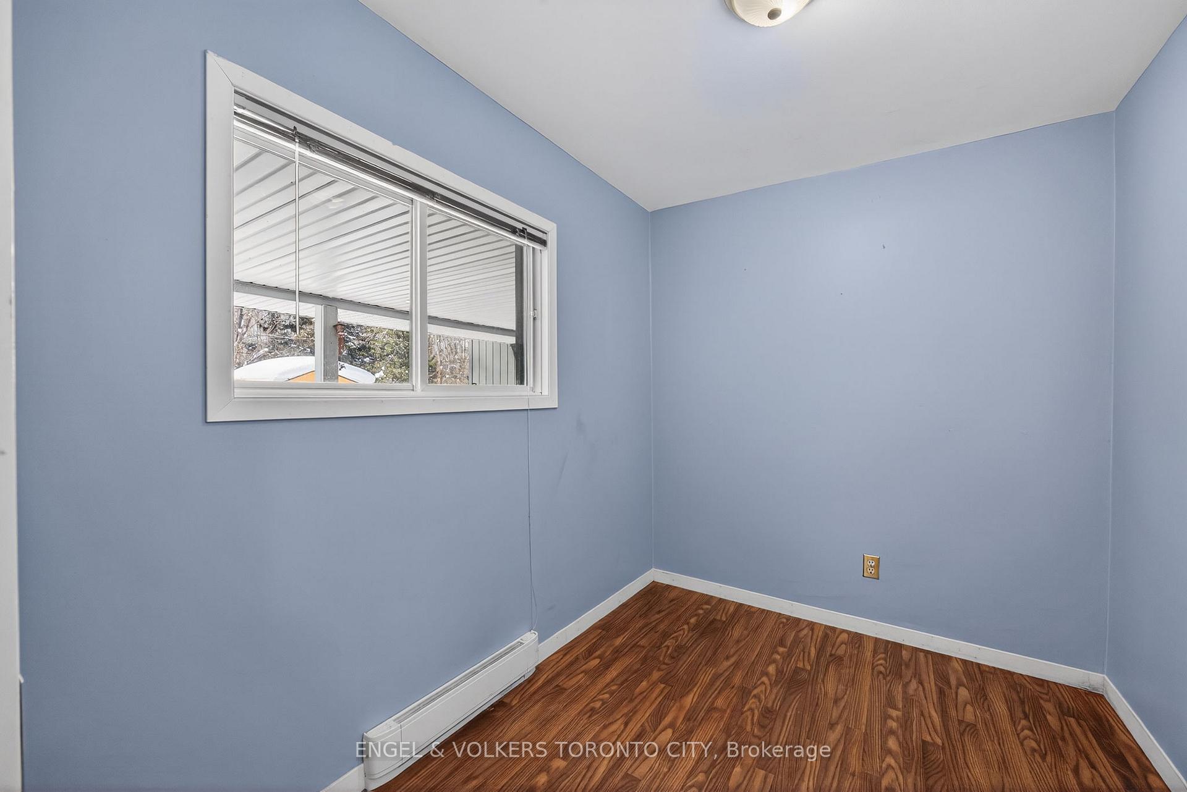
- Bedroom 4—Main level, Vinyl Floor
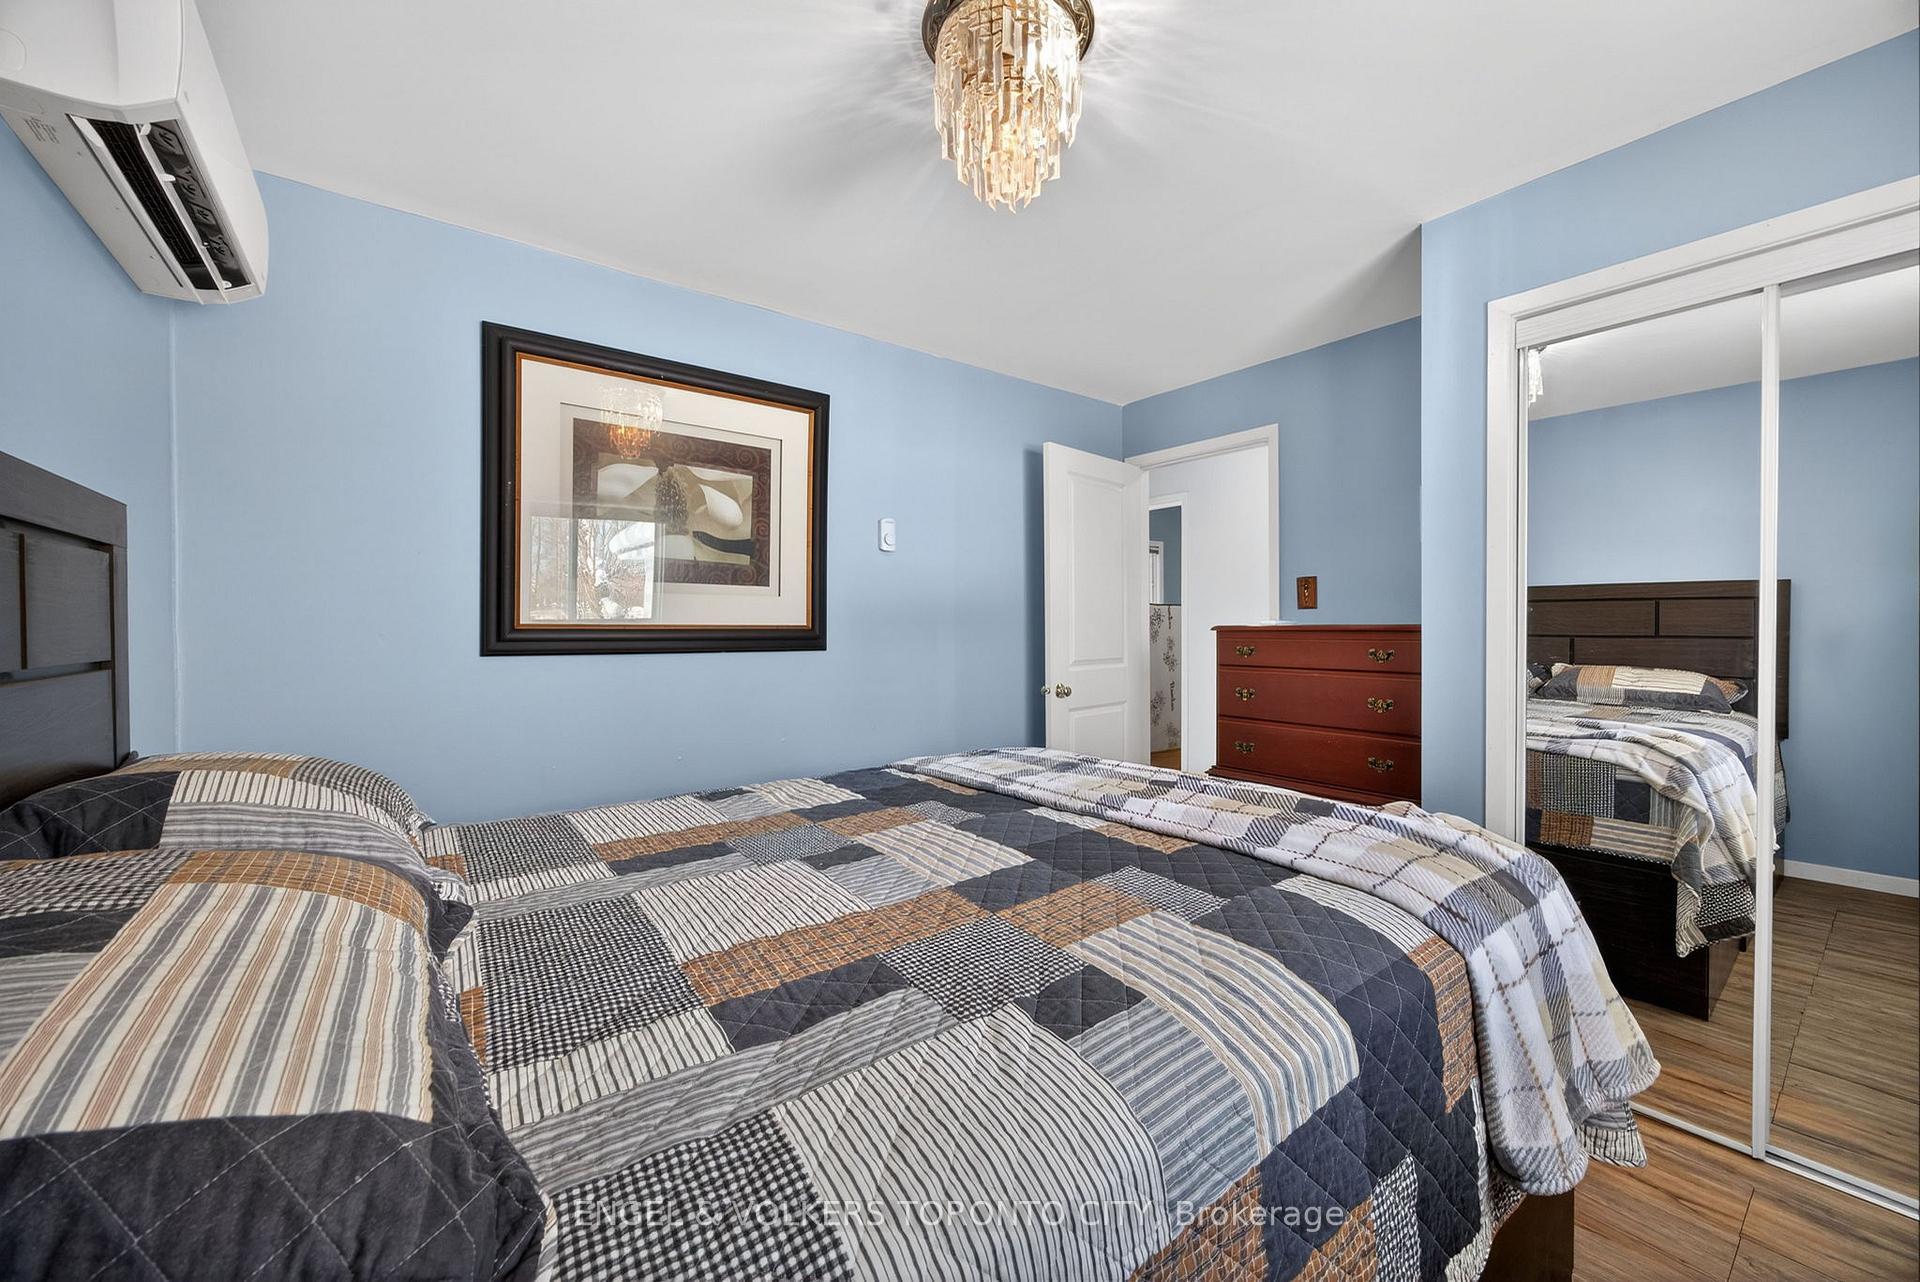
- Bedroom 2—Main level, Vinyl Floor, Closet, Window
- Living Room—Main level, Vinyl Floor, Crown Moulding, Open Concept
- Kitchen—Main level, Vinyl Floor, Stainless Steel Appl, Breakfast Bar
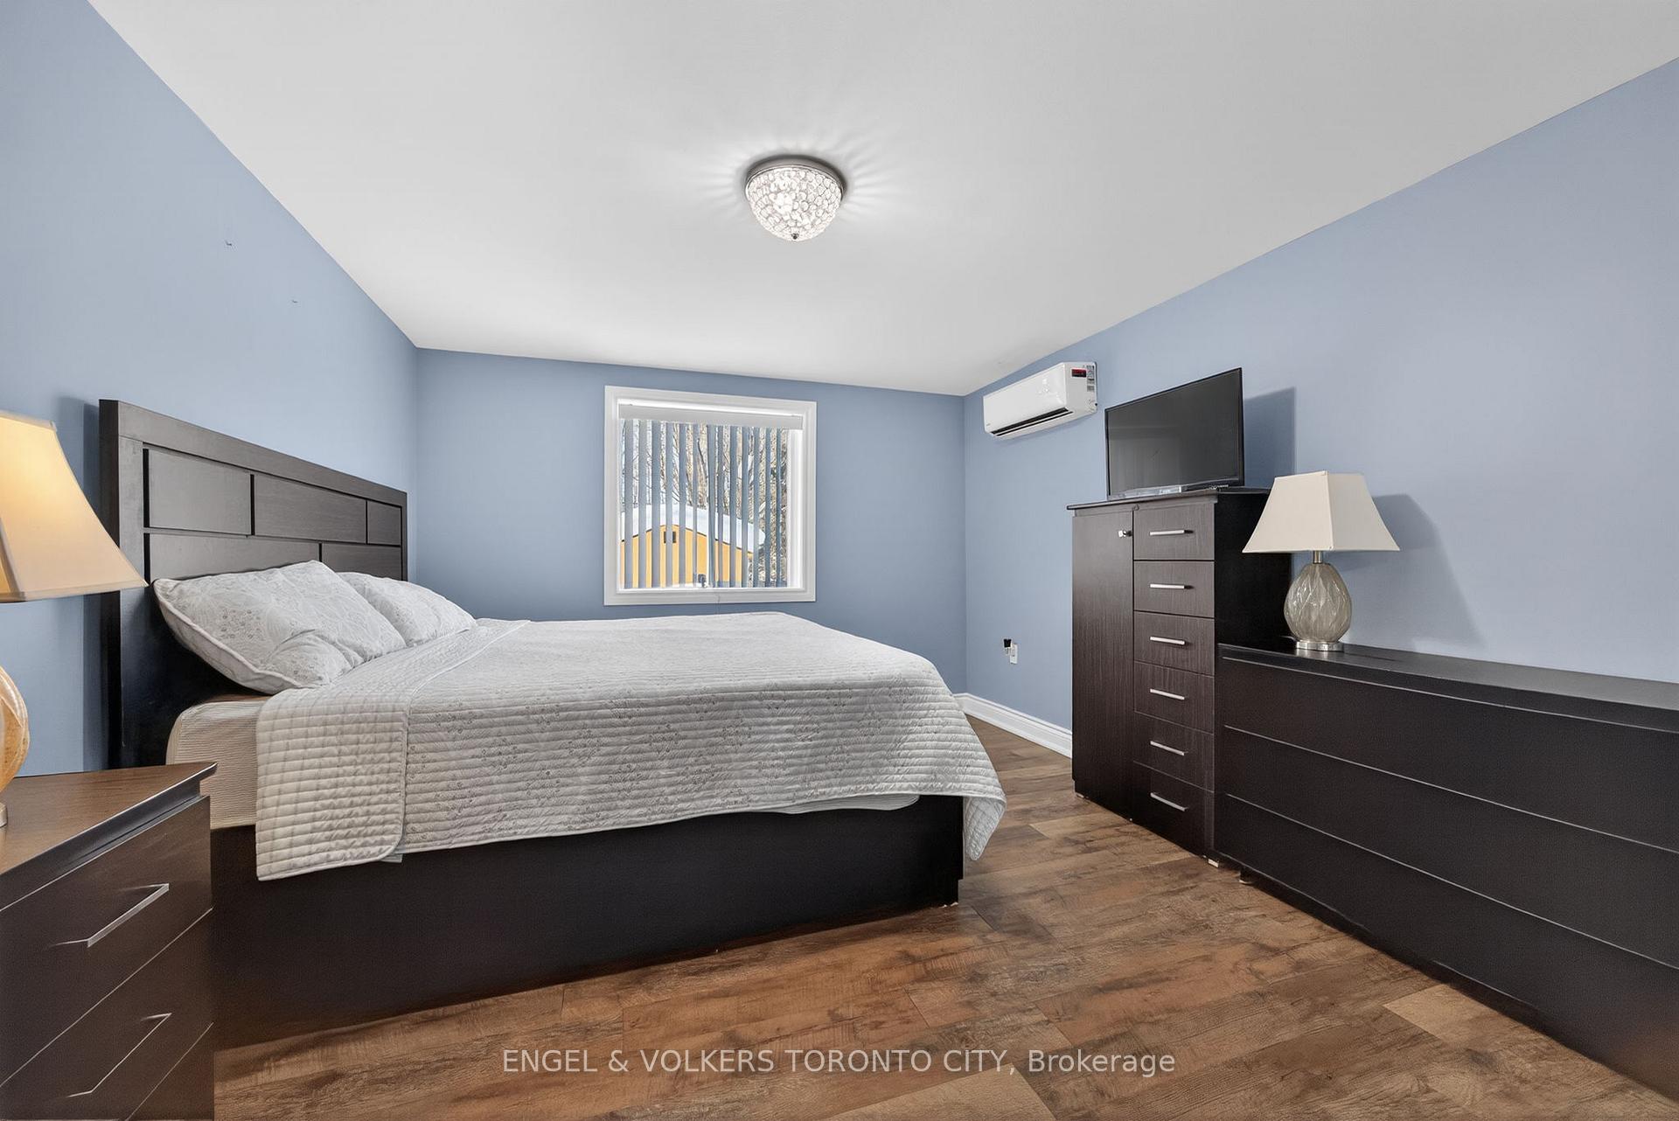
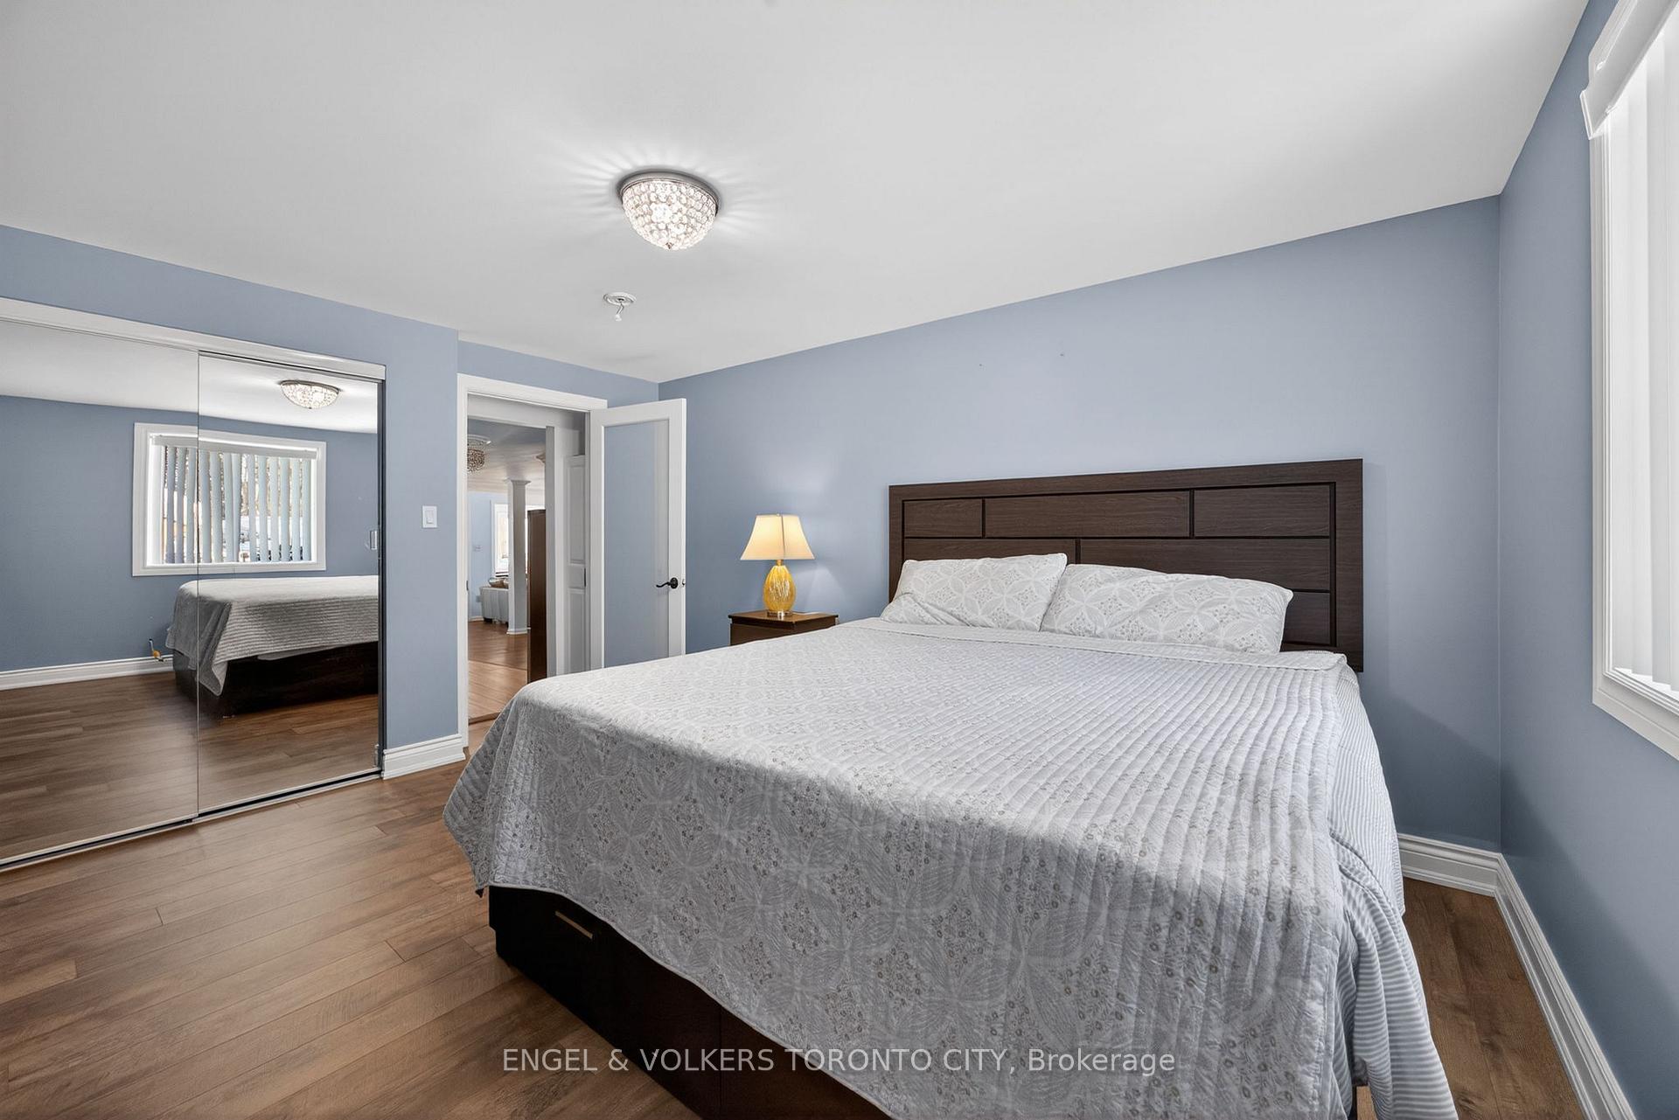
- Primary Bedroom—Main level, Vinyl Floor, Closet, Window
- Bedroom 3—Main level, Vinyl Floor, Closet, Window
- Dining Room—Main level, Vinyl Floor, Crown Moulding, Open Concept
- Solarium—Main level, Vinyl Floor, Pot Lights, W/O To Deck
Washrooms
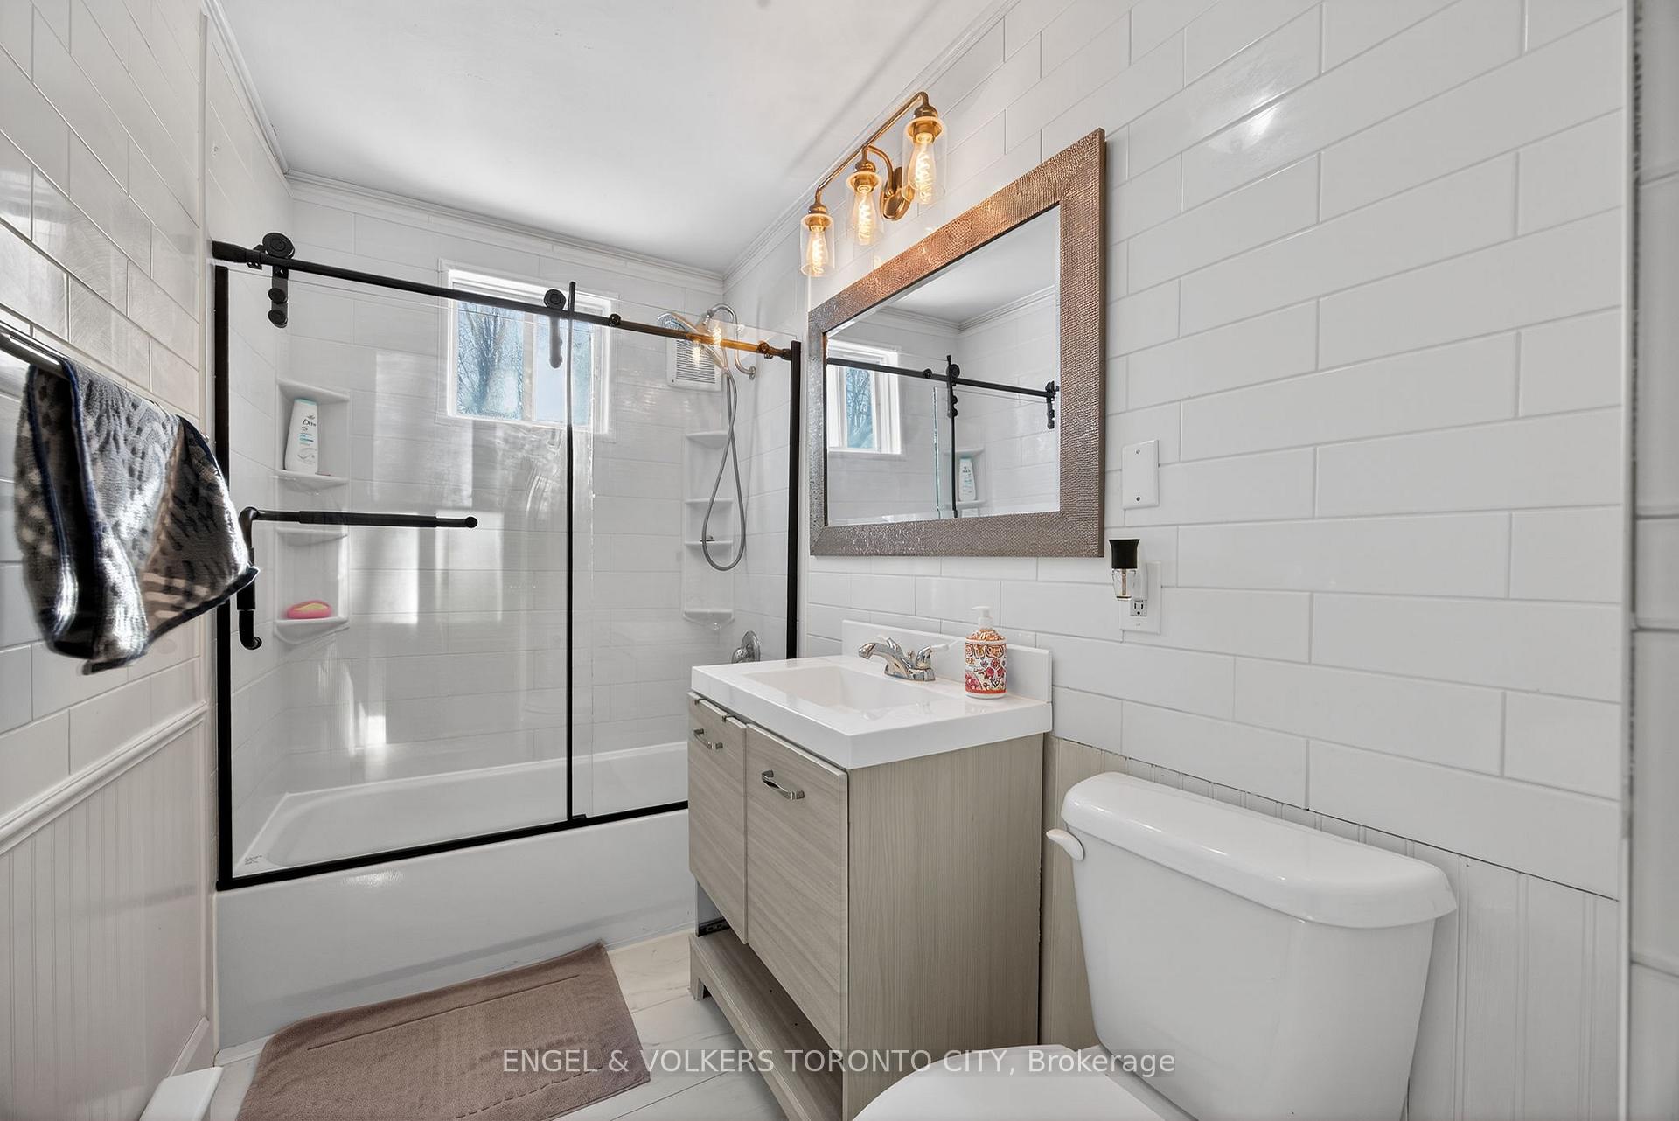
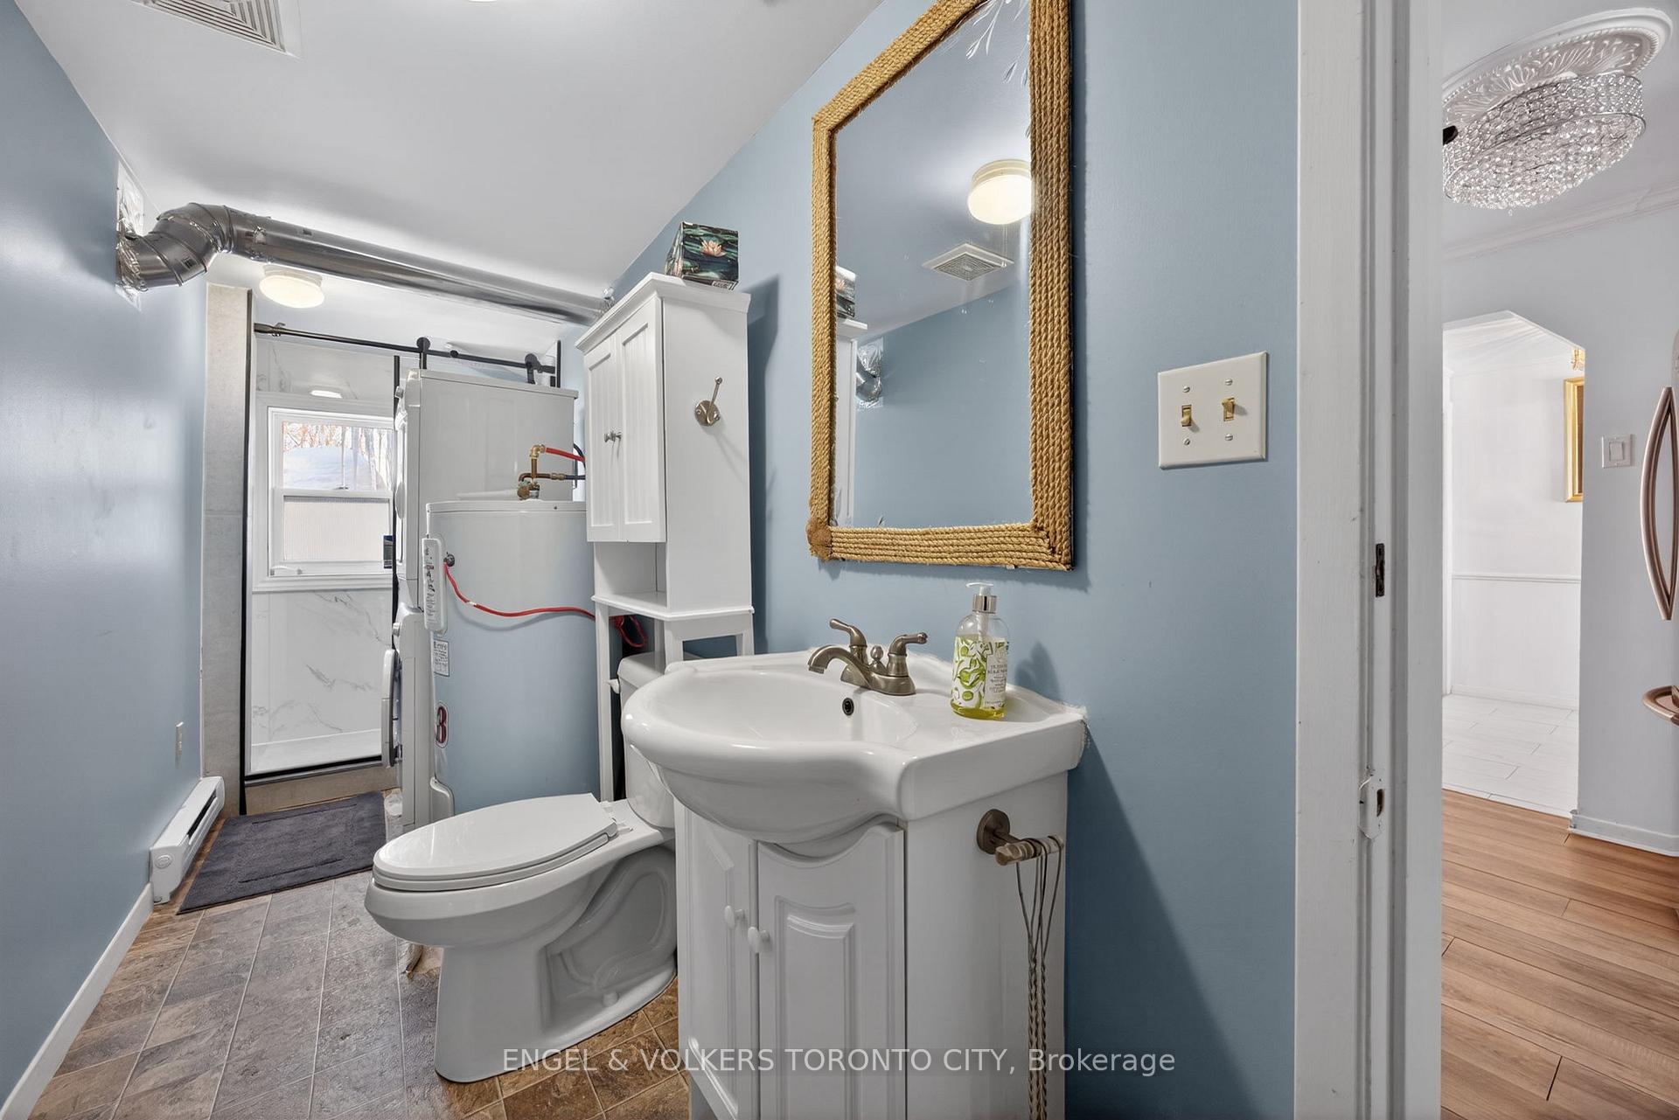
- 4-piece, Main
- 3-piece, Main
- Municipality
- Ramara
- Neighbourhood
- Rural Ramara
- Main cross streets
- Switch Rd / Davy Dr
- Directions
- Switch Rd / Davy Dr
- Waterfront
- Direct
- MLS® number
- S13604428
- Data source
- Toronto Regional Real Estate Board
- Listed on
- 2026-07-24
- Updated on
- 2026-09-18
- Days on market
- 83 days
- Possession type
- Flexible
- Co-op commission
- 2.5%
- Seller
- Listed by
- ENGEL & VOLKERS TORONTO CITY
Home Market Value
Current home valuation for 7229 Davy Drive, Ramara, Rural Ramara, Ramara, ON. Listed for $639,000
HOMEH Estimate
$636,199
Estimated Sales Range
$502,597 - $769,801
HOMEH Estimate for 7229 Davy Drive, Ramara, Rural Ramara
Calculated with a real agent's CMA method — 45+ years of experience, codified. Not an AI guess.
Mortgage Payment Calculator
Compare up to 4 down payment scenarios
5% on first $500K + 10% on $139,000 over $500K
$38,900
| Scenario 1 | Scenario 2 | Scenario 3 | Scenario 4 | |
|---|---|---|---|---|
−Down payment | % $ | % $ | % $ | % $ |
+CMHC insurance | $24,001 | $17,828 | $15,208 | $0 |
=Total mortgage | $624,022 | $592,928 | $558,358 | $511,200 |
Amortization | ||||
Mortgage rate | % | % | % | % |
| Payment frequency | ||||
=Mortgage payment | $3,047monthly | $2,895monthly | $2,726monthly | $2,496monthly |
Land Transfer Tax
$9,255
$9,255
Around this home
Data provided by OpenStreetMap & Fraser Institute School Rankings
Ask HOMEH
New!Hi there!
👋Text or call (416) 301-9001
Recommended for you
Based on homes you've looked at.
No recommended properties found.
Nearby similar homes
No nearby properties found.
More real estate resources
Other homes nearby
Explore this area
Nearby neighbourhoods
No nearby listings available.