
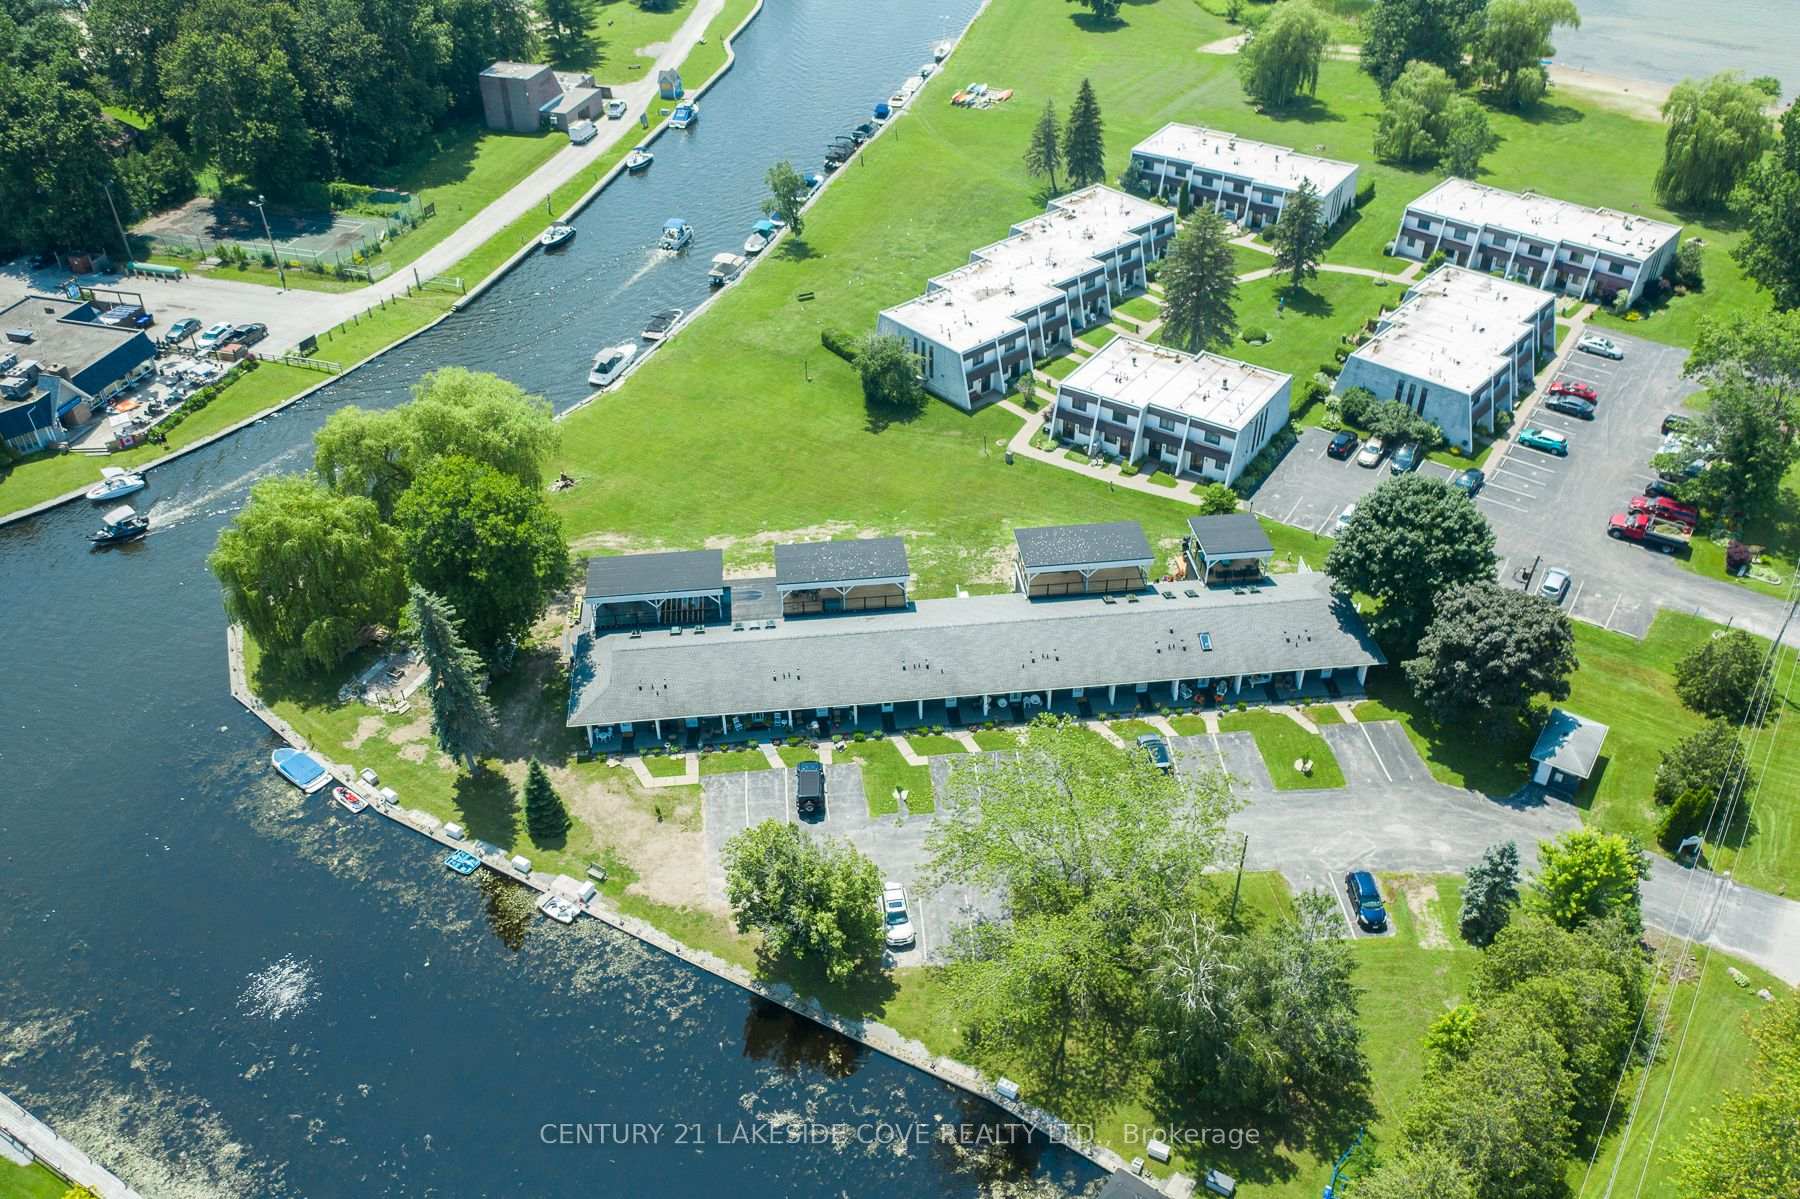
Unit Unit 2, 3 Paradise Boulevard W
Ramara (Rural Ramara), ON L0K 1B0
 Harbour VillageSee every listing here
- 1Bedroom
- 1Bathroom
- 1Parking
- 800–899Sq Ft
- $2,377Tax
- $505/moCondo Fee
 Estimated Value:$303,000See Free Estimate Report

Property not available for sale or for rent.
HOMEH One: full-service selling for a 1% listing fee. The buyer's agent commission is separate.
Free Home EvaluationHow Much Is My Home Worth?Homes for Sale NearbySale & Price History for Unit Unit 2, 3 Paradise Boulevard W, Ramara, Rural Ramara
Real estate boards require you to or to see the full details of this property.
*Sold prices and complete sale & price history are regulated data. Under the Trust in Real Estate Services Act, 2002 (TRESA) and the rules of the Real Estate Council of Ontario (RECO), and pursuant to the Multiple Listing Service® rules of the Canadian Real Estate Association (CREA) and the Toronto Regional Real Estate Board (TRREB), this information may be shown only to registered users who have agreed to the applicable terms of use (a Virtual Office Website, or "VOW," arrangement). HOMEH Inc., Brokerage therefore provides it to signed-in members only. Creating an account is free and takes under a minute.
About Unit Unit 2, 3 Paradise Boulevard W, Ramara, Rural Ramara
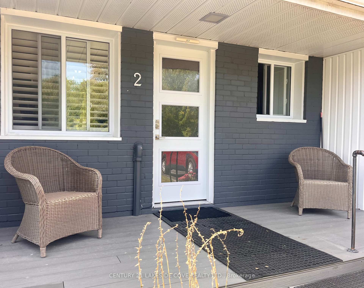
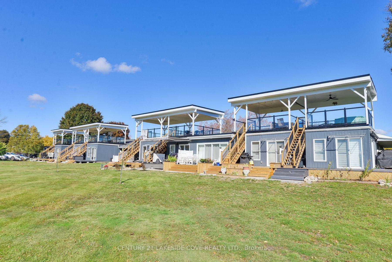
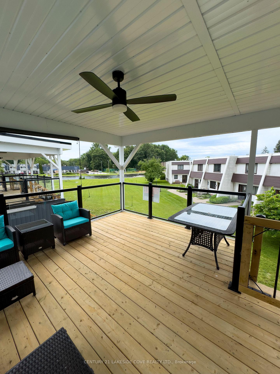
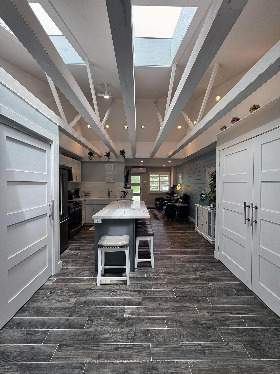
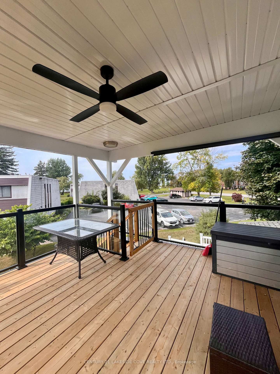
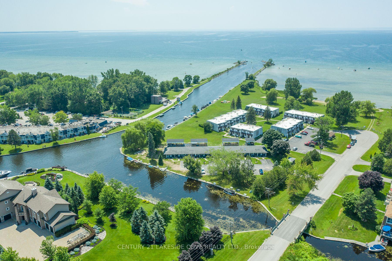
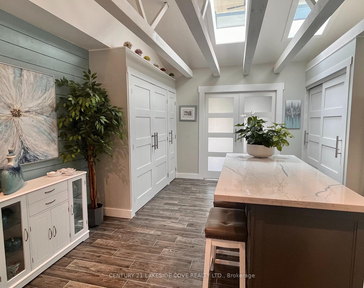
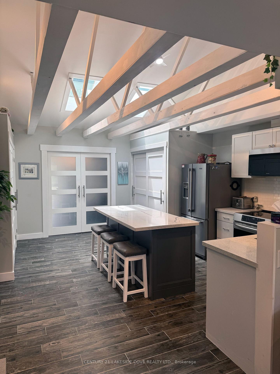
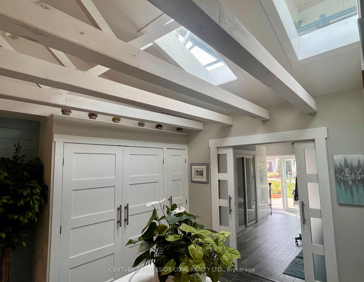
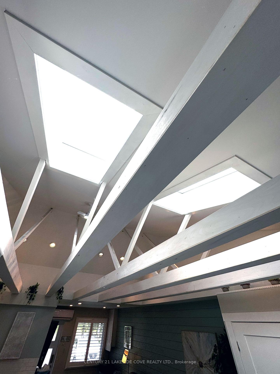
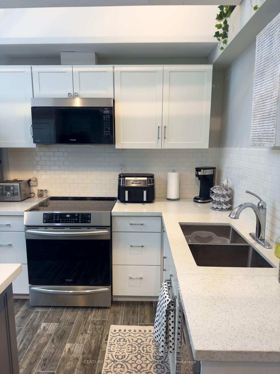
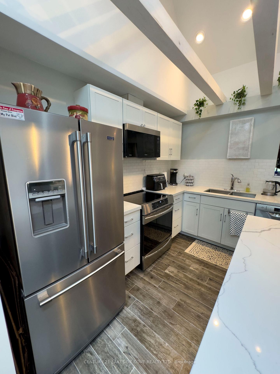
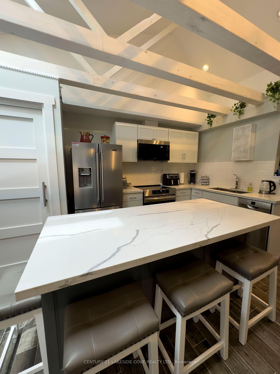
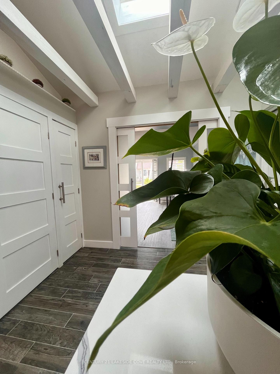
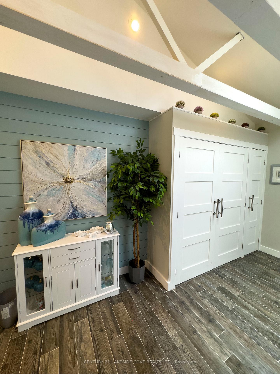
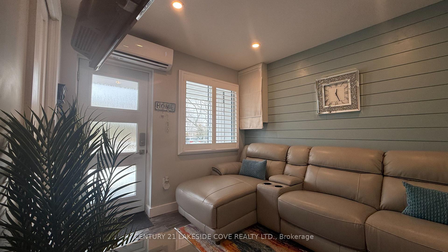
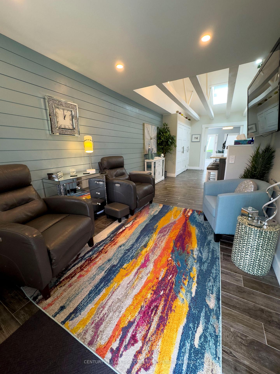
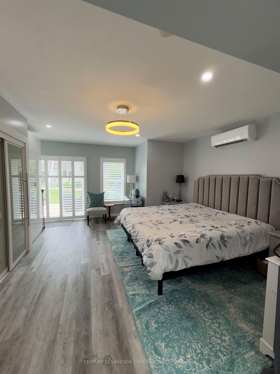
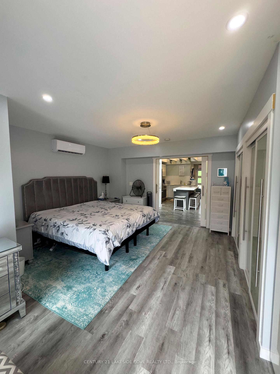
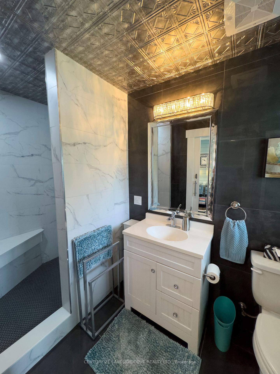
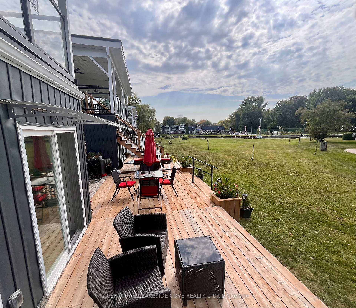
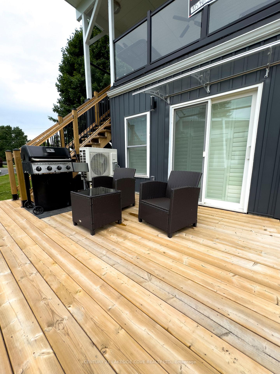
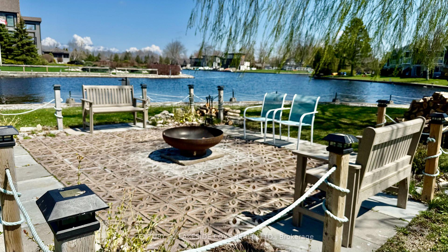
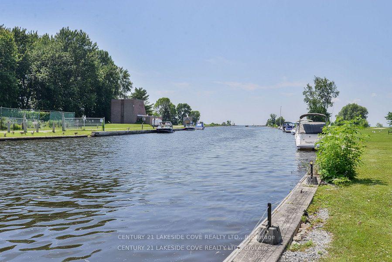
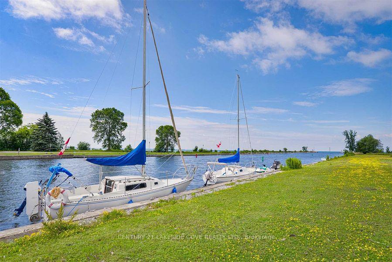
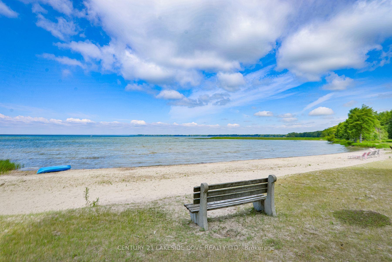
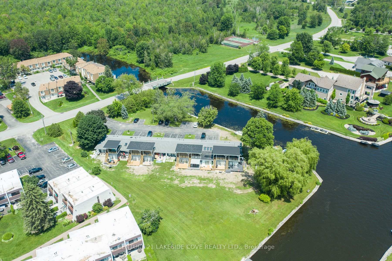
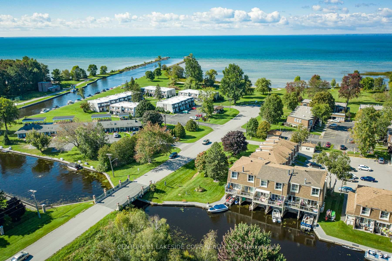
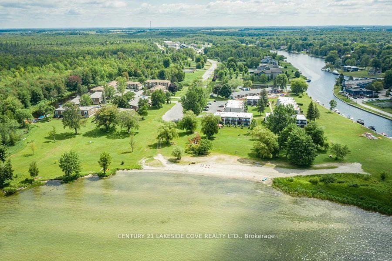
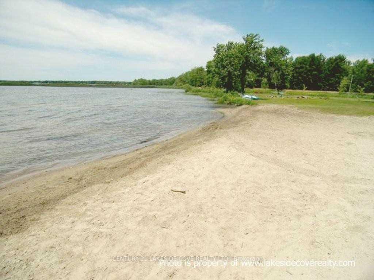
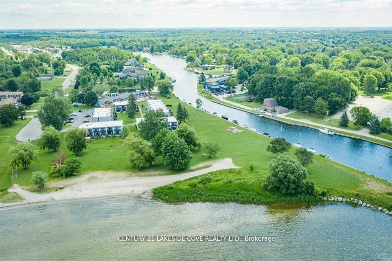
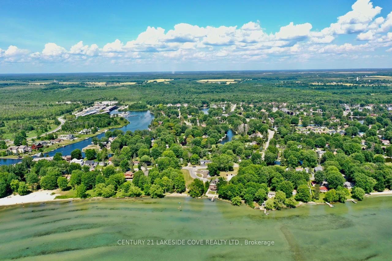
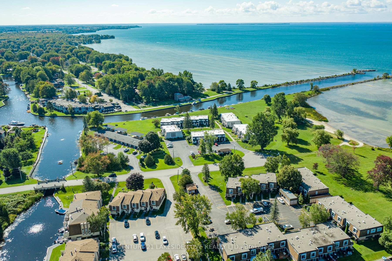
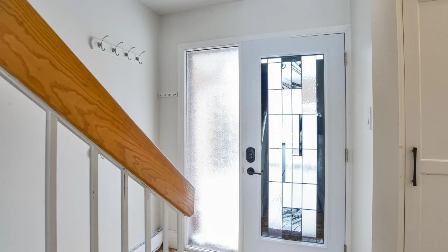
Welcome to a Meticulously Renovated, Contemporary One-Bedroom Waterfront Condo Nestled in the Heart of Lagoon City, Often Celebrated as Canadas Venice, at the Enchanting Mouth of Lake Simcoe. This Unique Property is a True Sanctuary for those Seeking the Perfect Blend of Luxury and Tranquility. Step Inside to Discover the Unique and Modern One Bedroom Featuring His and Her Closets, Complemented by Triple-Pane Windows that Invite an Abundance of Natural Light. The Newly Built Walk-Out Patio and Roof Top Terrace, Effortlessly Merges Indoor and Outdoor Living, Creating a Serene Space for Relaxation. Indulge in the Oversized Walk-in Shower, Embrace the Elegance of Premium Stainless Steel Appliances, and Gather Around the Striking 6-foot Island Adorned with Exquisite Quartz Countertops, Built-in Pantry, The Soaring Cathedral Ceilings Adorned with Skylights Inspire an Airy and Inviting Ambiance, while the Energy-Efficient HVAC System Ensures Your Comfort no Matter the Season. Fully Spray Foam Insulated. Ascend to the Rooftop Terrace, Where you can be Captivated by Breathtaking Views of Lake Simcoe and the Lagoon, The Mesmerizing Hues of Sunset. This Exceptional Condo isn't just a Home; Its A Lifestyle Waiting to be Embraced. Start Living Lakeside Today!
Key Facts & Features
Property Costs
- Annual Property Tax Amount
- $2,377
- Land Transfer Tax Fee
- $6,475
Condo/Maintenance Fee
- Maintenance Fee
- $505 /month
Included In Maintenance Fee
- Parking Included
- Common Elements Included
- Water Included
- Building Insurance Included
- Basement Type
- None
Interior Features
- Pets Permitted
- Yes-with Restrictions
- Laundry Features
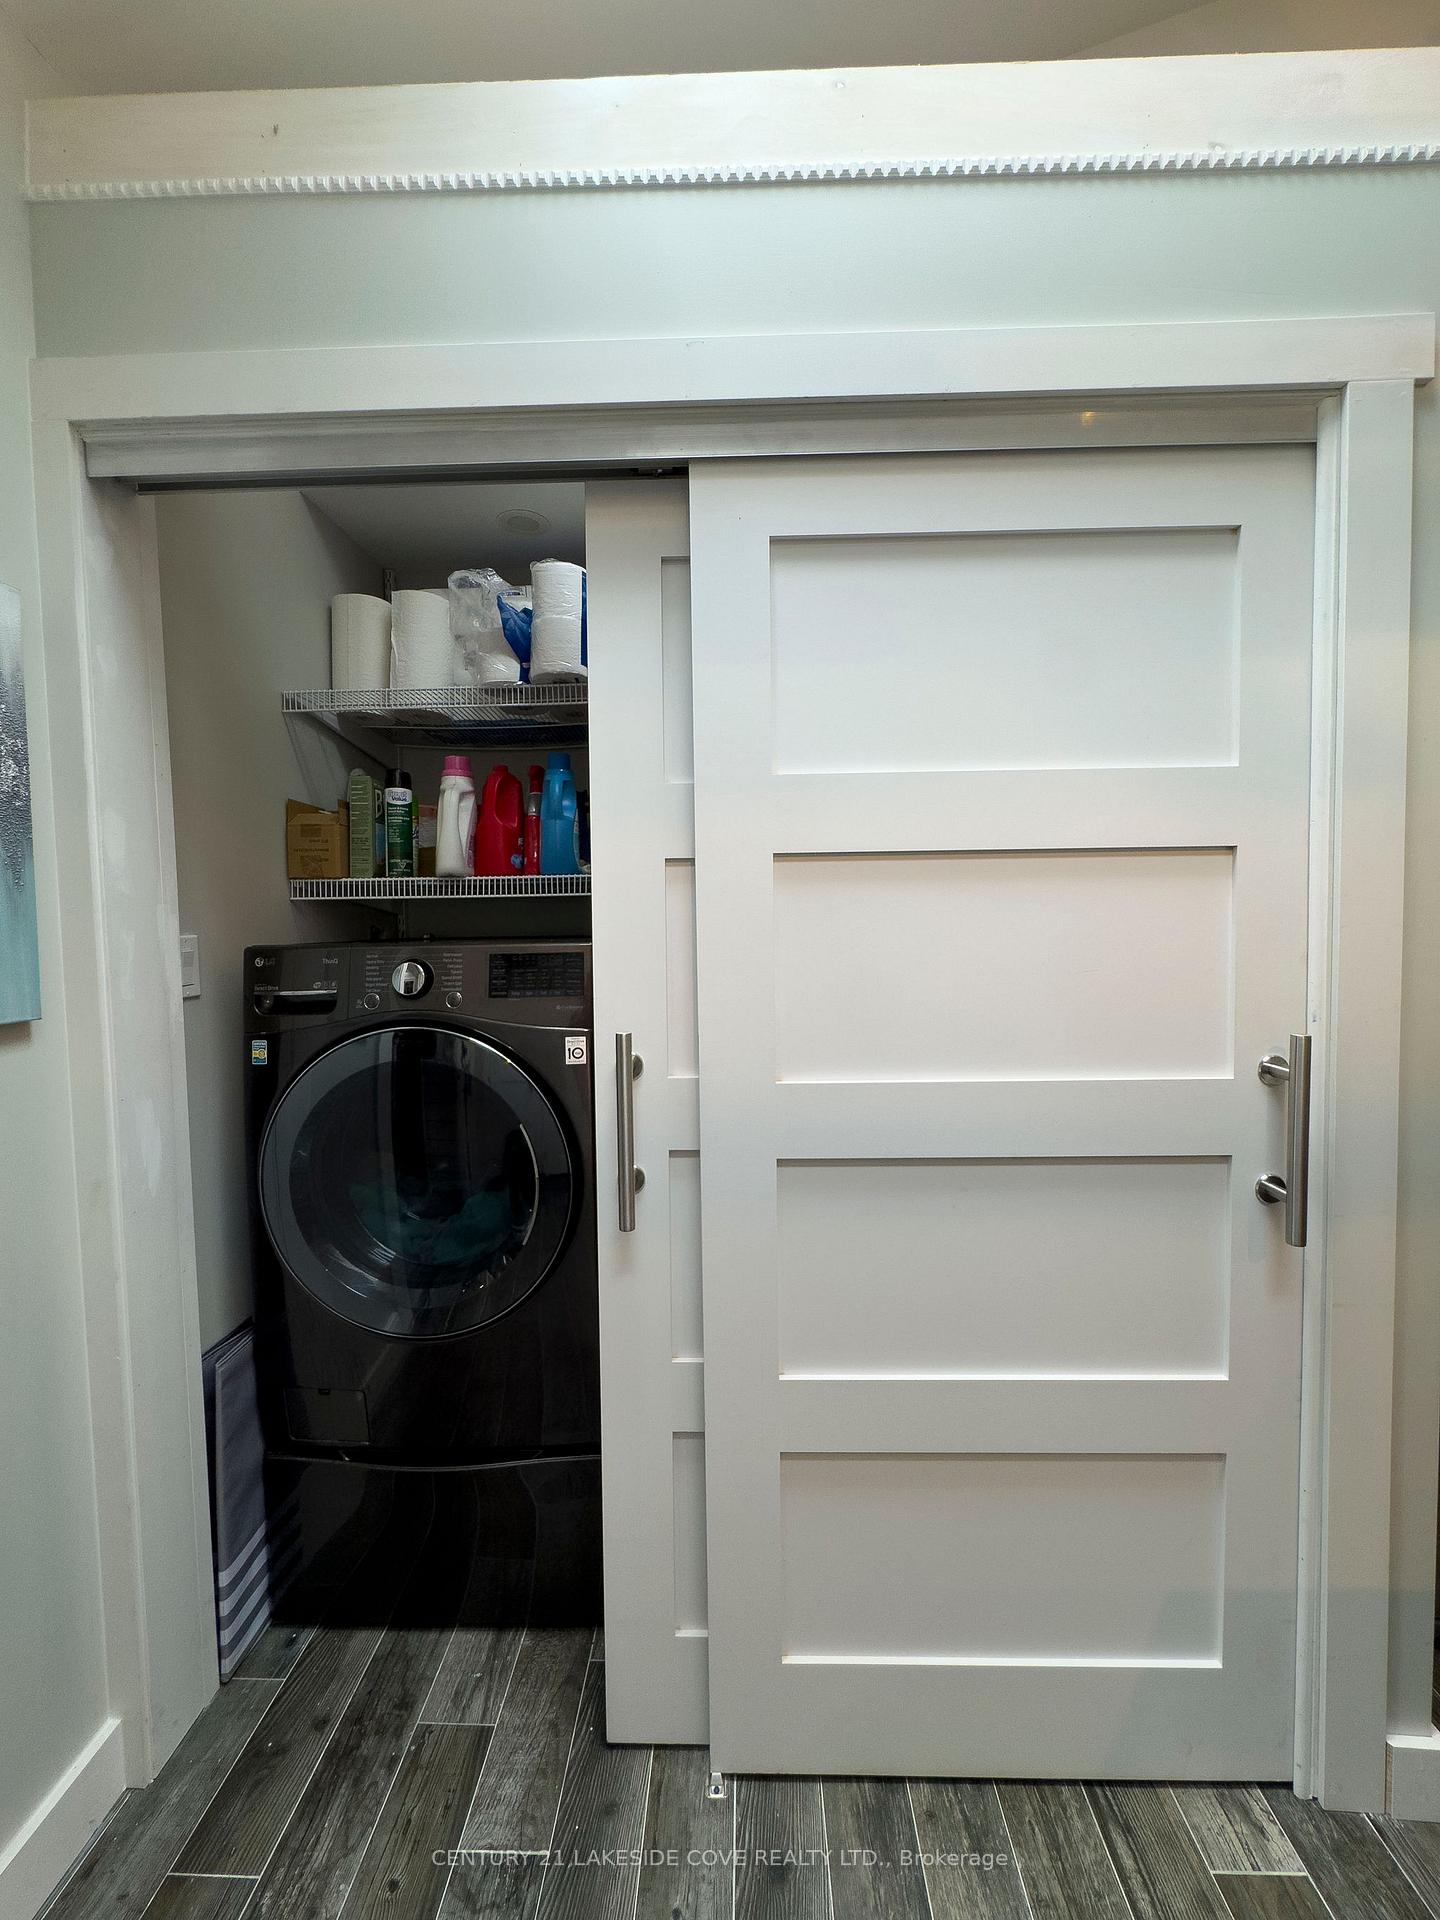
- Laundry Closet, In-Suite Laundry, Sink
- Laundry Level
- Main Level
- Interior Extras
- Water Heater Owned, Carpet Free, Primary Bedroom - Main Floor, Separate Heating Controls, Water Heater, On Demand Water Heater, Sump Pump
- View
- Water, Canal, Trees/Woods, Bridge, Beach, Panoramic
- Security Features
- Smoke Detector, Carbon Monoxide Detectors
- Fireplace/Stove
- No
- Elevator
- No
Exterior Features
- Balcony
- Terrace
- Exterior Extras
- Deck, Landscaped, Porch, Year Round Living, Landscape Lighting
Building Amenities
- Visitor Parking
- BBQs Allowed
- Rooftop Deck/Garden
Building
- Building Type
- Condo Townhouse
- Building Style
- Bungalow
- Building Name
- Harbour Village
- Approx Age
- 51-99
- Condo Corp Number
- 9
Construction
- Exposure
- West
- Exterior Finish
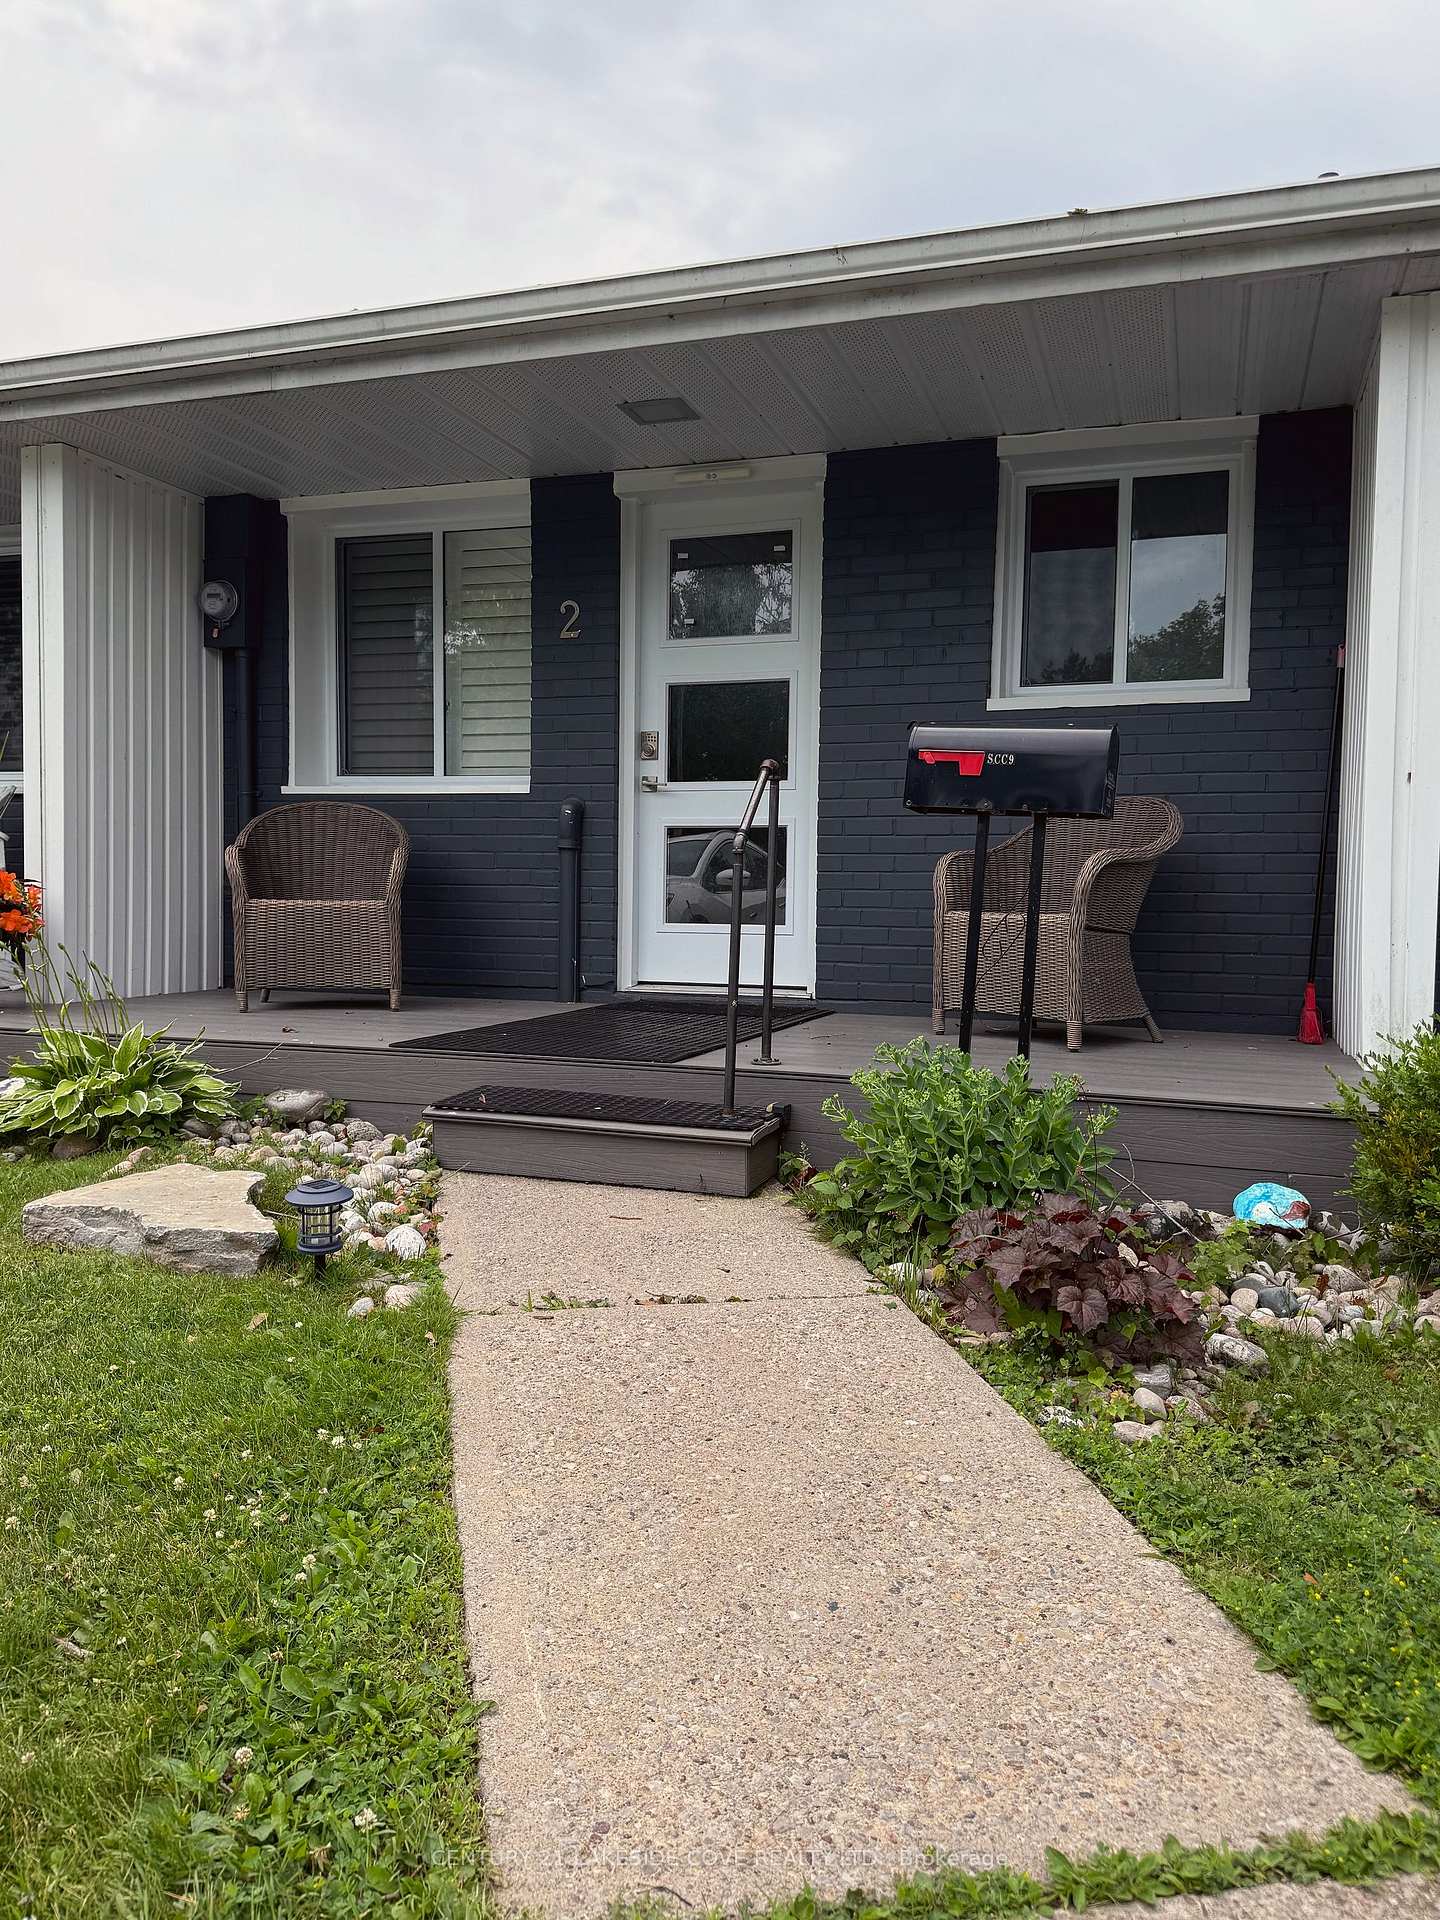
- Brick Front, Vinyl Siding
- Roof
- Asphalt Shingle
- Foundation Details
- Concrete
- Special Designation
- Unknown
Inclusions
- Inclusions
- SS Appliances, Outdoor Furniture, French Door Refrigerator, Induction Stove with Convection / Air Fryer Oven, Built-in Microwave, Bosch Dishwasher, Washer/Dryer, Heat Pump, All ELF's, California Shutters, Tankless Water Heater & 2 Skylights, Prime Location- 25 minutes Orillia, 1.5 Hrs to Toronto
Parking & Garages
- Garage Type
- None
- Garage Spaces
- 0
- Parking Type
- Exclusive
- Parking Spaces
- 1
- Total Garage And Parking Spaces
- 1
Lockers
- Locker Type
- None
Heating & Cooling
- Heat Source
- Electric
- Heat Type
- Heat Pump
- Air Conditioning
- Wall Unit(s)
- Bedrooms
- 1
- Washrooms
- 1
- Kitchens
- 1
Room sizes
- Living Room—Main level, Tile Floor, Open Concept, W/O To Deck
- Kitchen—Main level, Vaulted Ceiling(s), Skylight, Pantry
- Bedroom—Main level, W/O To Deck, SW View, Sliding Doors
- Bathroom—Main level, 3 Pc Bath, B/I Vanity, Tile Floor
Washrooms
- 3-piece, Main
- Municipality
- Ramara
- Neighbourhood
- Rural Ramara
- Main cross streets
- HWY 12 / Laguna Pkwy/ Paradise Blvd.
- Zoning
- R2
- Directions
- Hwy 12/Ramara Rd. 47/Laguna Pkwy/Paradise Blvd.
- Waterfront
- Indirect, WaterfrontCommunity
- MLS® number
- S12265259
- Data source
- Toronto Regional Real Estate Board
- Status change
- 2025-09-05
- Listed on
- 2025-07-05
- Days on market
- 62 days
- Possession type
- Flexible
- Co-op commission
- 2% + HST
- Seller
- Listed by
- CENTURY 21 LAKESIDE COVE REALTY LTD.
Home Market Value
Current home valuation for Unit Unit 2, 3 Paradise Boulevard W, Ramara, Rural Ramara, Ramara, ON. Listed for $499,999
HOMEH Estimate
$303,000
Estimated Sales Range
$239,370 - $366,630
HOMEH Estimate for Unit Unit 2, 3 Paradise Boulevard W, Ramara, Rural Ramara
Calculated with a real agent's CMA method — 45+ years of experience, codified. Not an AI guess.
For the owner
Is this your home? Track its value.
Get this home's HOMEH Estimate by email once a month, with how many homes are for sale around you.
Mortgage Payment Calculator
Compare up to 4 down payment scenarios
5% of purchase price for homes $500K or less
$25,000
| Scenario 1 | Scenario 2 | Scenario 3 | Scenario 4 | |
|---|---|---|---|---|
−Down payment | % $ | % $ | % $ | % $ |
+CMHC insurance | $19,000 | $13,950 | $11,900 | $0 |
=Total mortgage | $493,999 | $463,949 | $436,899 | $399,999 |
Amortization | ||||
Mortgage rate | % | % | % | % |
| Payment frequency | ||||
=Mortgage payment | $2,412monthly | $2,265monthly | $2,133monthly | $1,953monthly |
Land Transfer Tax
$6,475
$6,475
Around this home
Data provided by OpenStreetMap & Fraser Institute School Rankings
Ask HOMEH
New!Hi there!
👋Text or call (416) 301-9001
Recommended for you
Based on homes you've looked at.
No recommended properties found.
Nearby similar homes
No nearby properties found.
More real estate resources
Other homes nearby
Explore this area
Nearby neighbourhoods
No nearby listings available.