
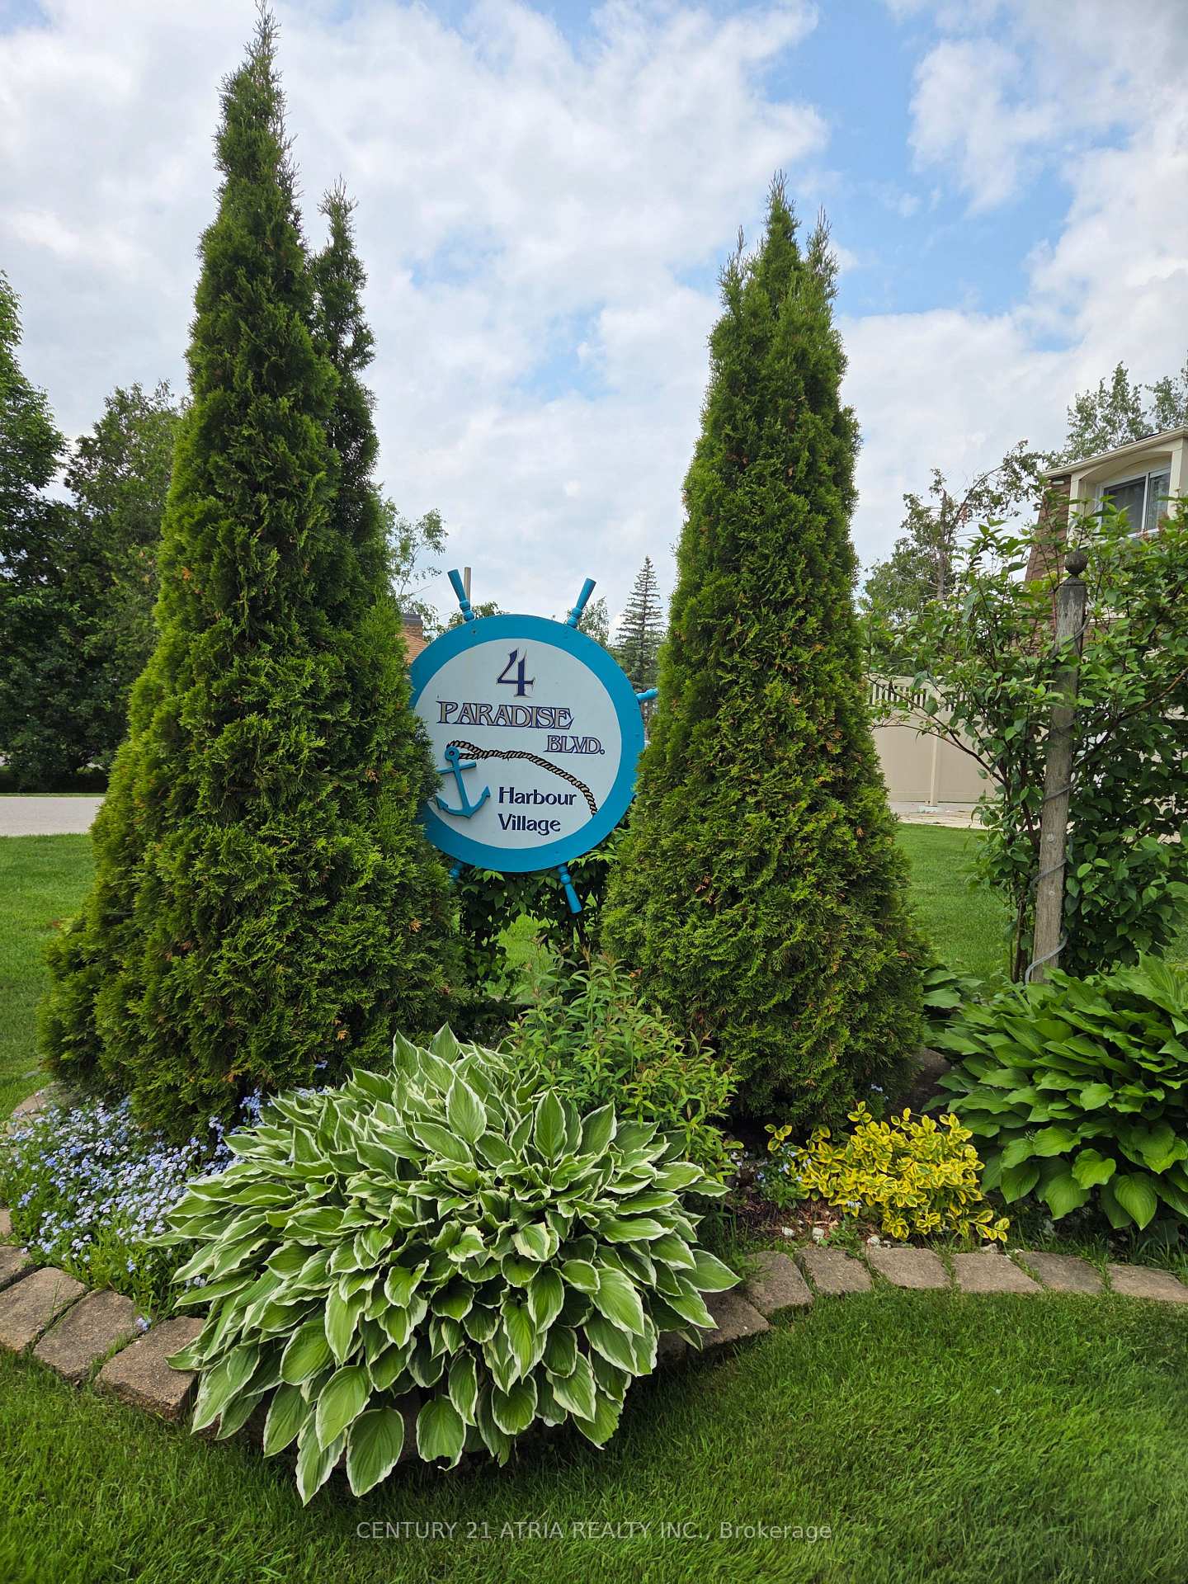
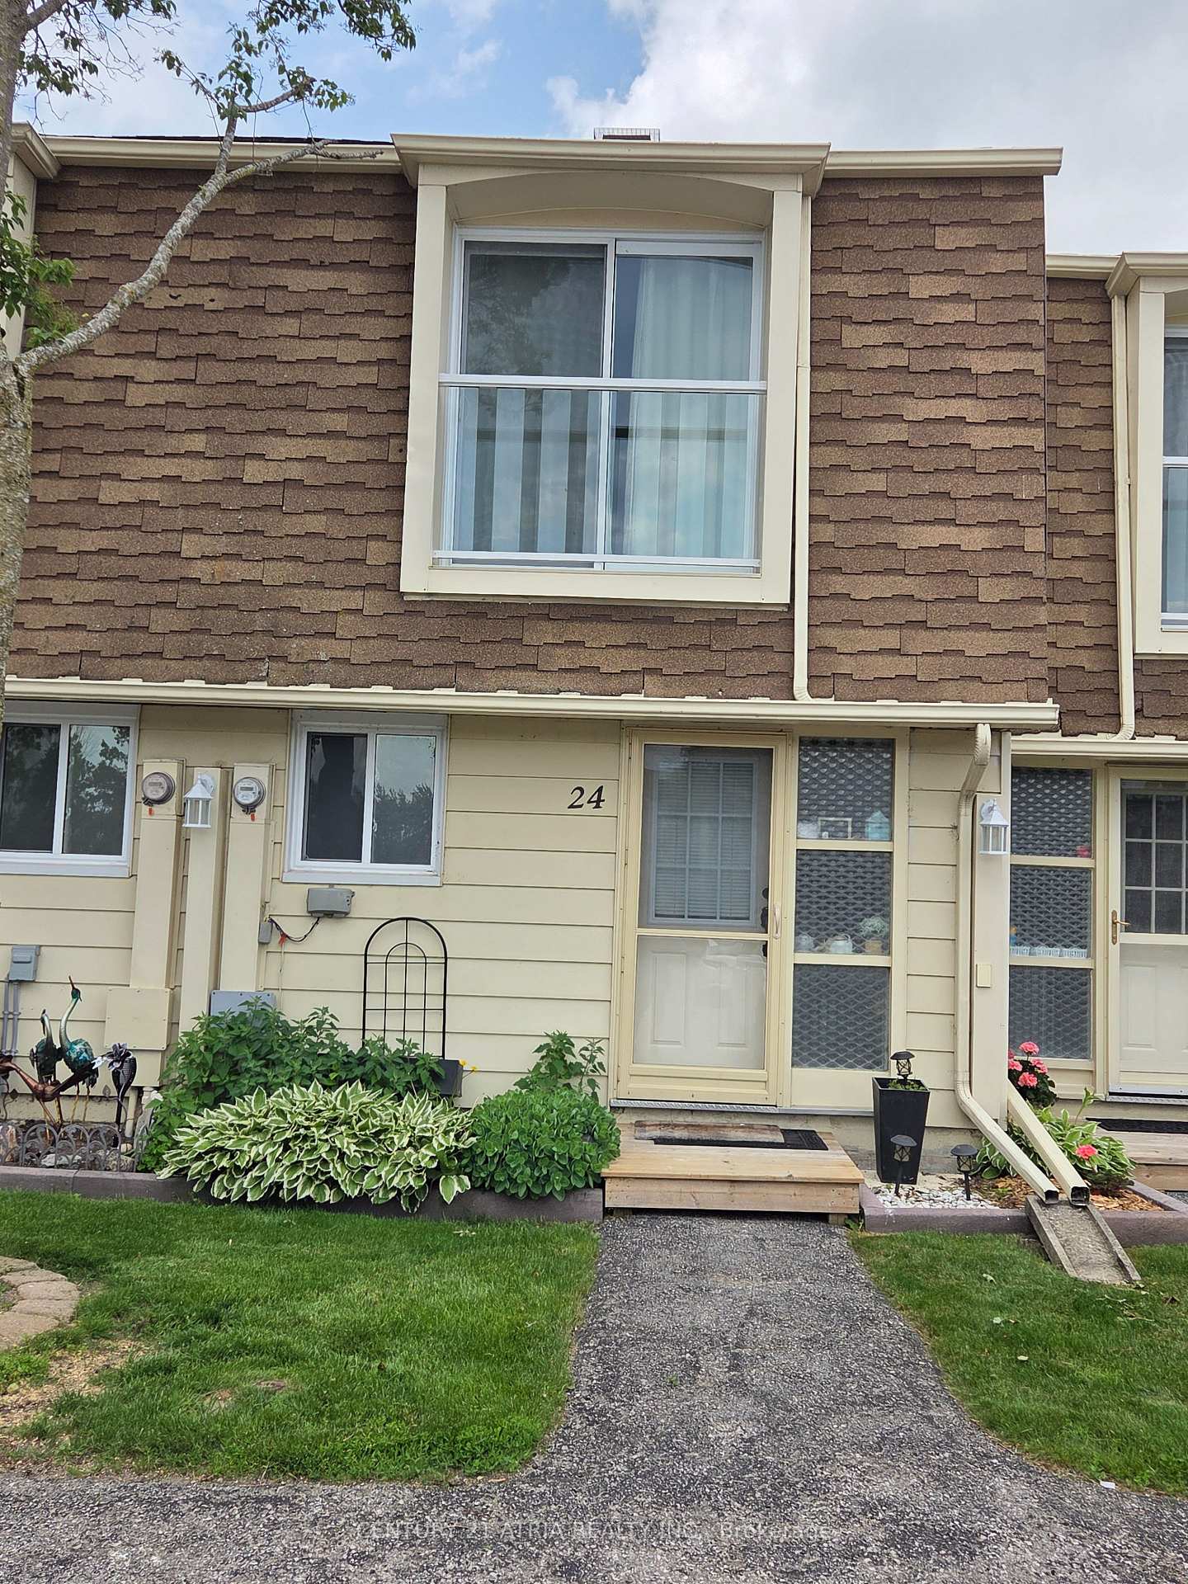
Unit 24, 4 Paradise Boulevard
Ramara (Rural Ramara), ON L0K 1B0
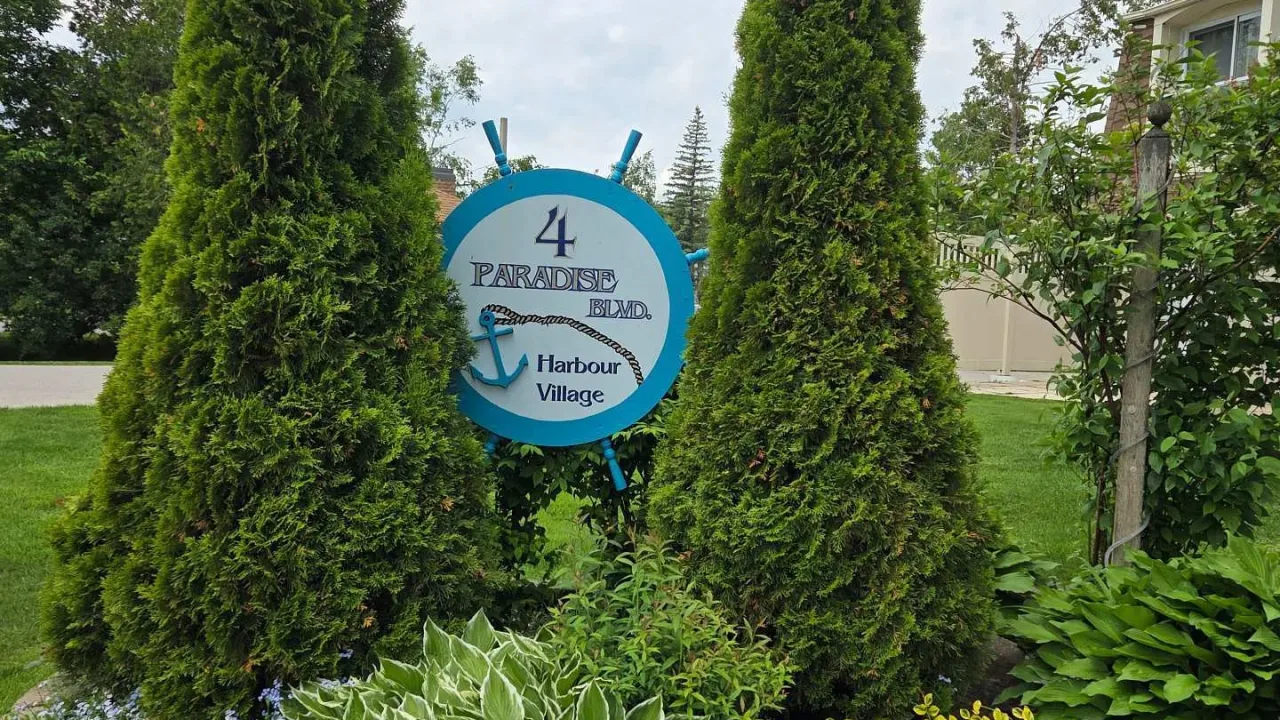 Park PlaceSee every listing here
- 2Bedrooms
- 2Bathrooms
- 1Parking
- 1000–1199Sq Ft
- $2,737Tax
- $710/moCondo Fee
 Estimated Value:$357,433See Free Estimate Report

Sale & Price History for Unit 24, 4 Paradise Boulevard, Ramara, Rural Ramara
| Start Date | End Date | Price | Event | MLS# |
|---|---|---|---|---|
| No listing history available | ||||
Real estate boards require you to or to see the full details of this property.
*Sold prices and complete sale & price history are regulated data. Under the Trust in Real Estate Services Act, 2002 (TRESA) and the rules of the Real Estate Council of Ontario (RECO), and pursuant to the Multiple Listing Service® rules of the Canadian Real Estate Association (CREA) and the Toronto Regional Real Estate Board (TRREB), this information may be shown only to registered users who have agreed to the applicable terms of use (a Virtual Office Website, or "VOW," arrangement). HOMEH Inc., Brokerage therefore provides it to signed-in members only. Creating an account is free and takes under a minute.
About Unit 24, 4 Paradise Boulevard, Ramara, Rural Ramara
Summarized Description
- Stunning waterfront townhome with modern renovations.
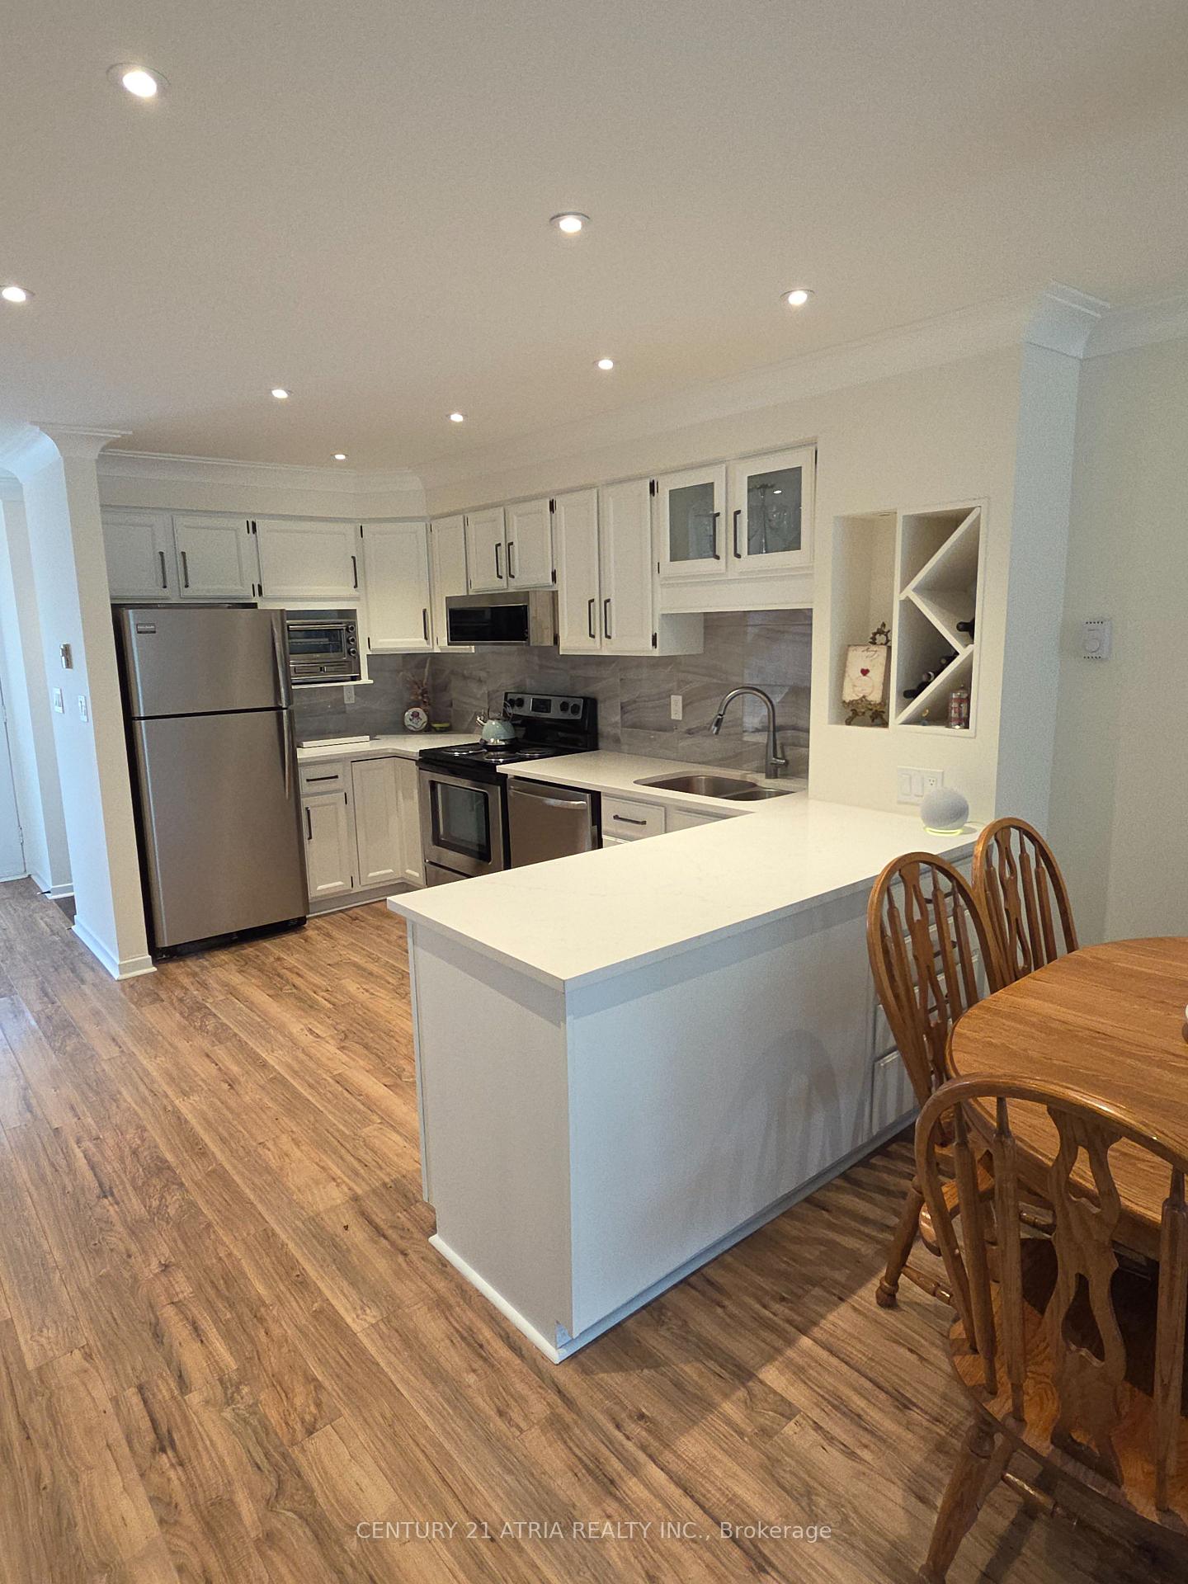
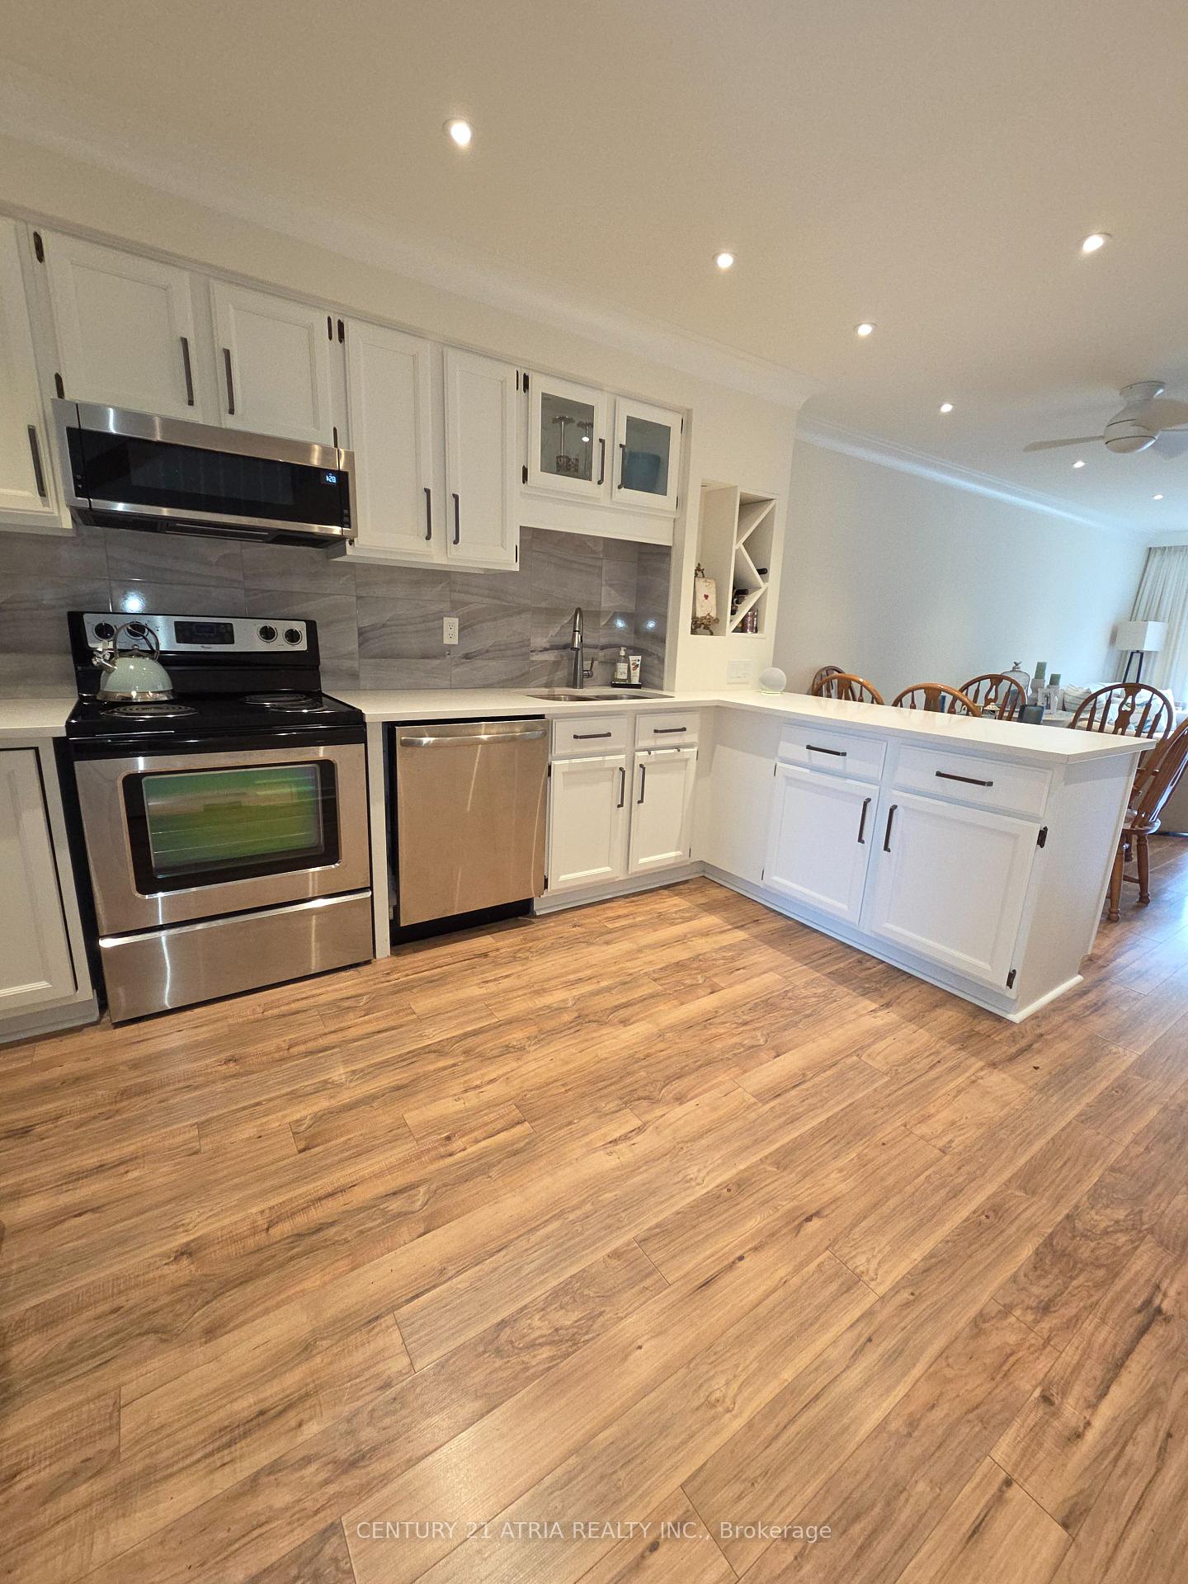
- Open concept design with custom kitchen.
- Enjoy lagoon views from juliet balconies.
- Private beach and recreational activities nearby.
- Conveniently located near essential services.
- Cozy propane fireplace for winter warmth.
- Proximity to Lake Simcoe and hiking trails.
- Perfect for full-time living or weekend retreat.
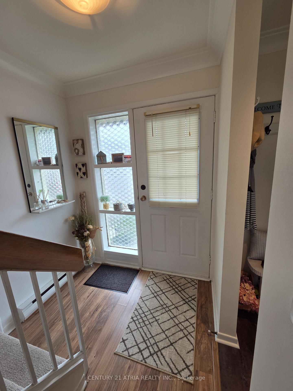
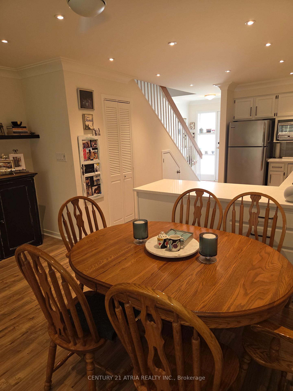
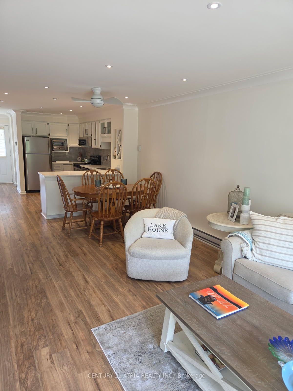
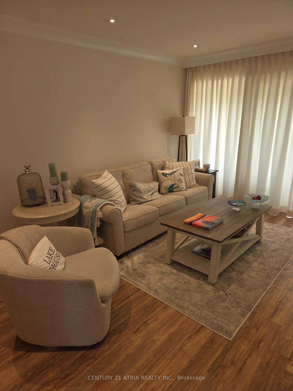
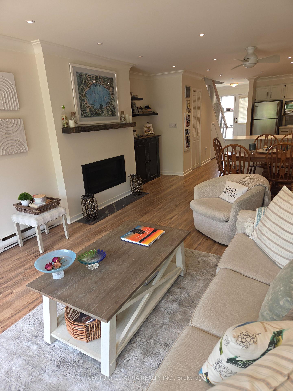
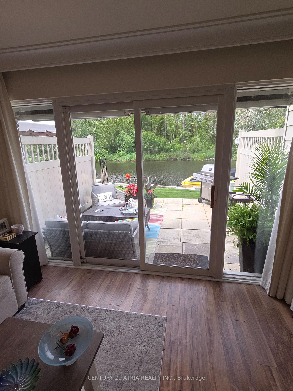
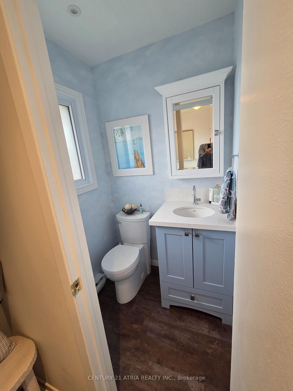
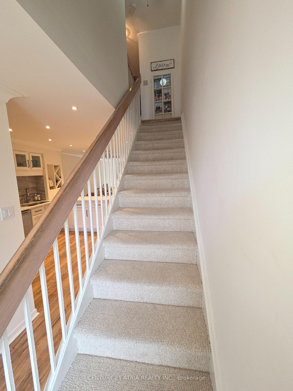
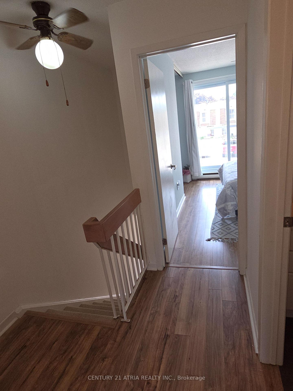
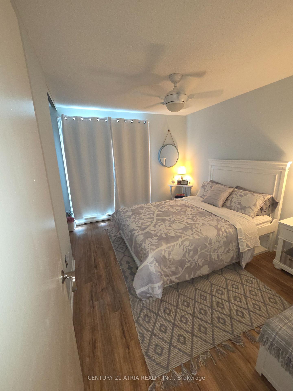
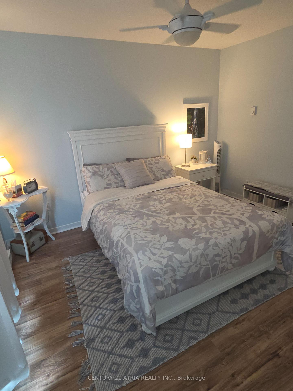
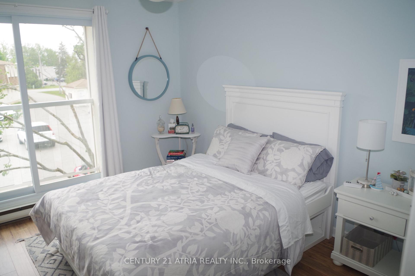
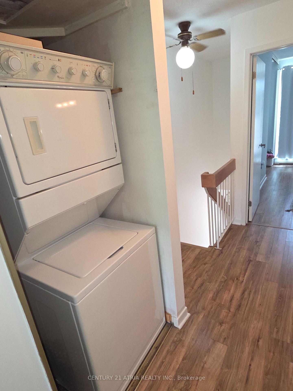
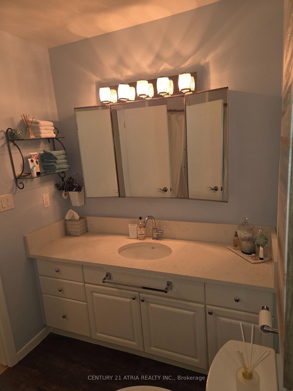
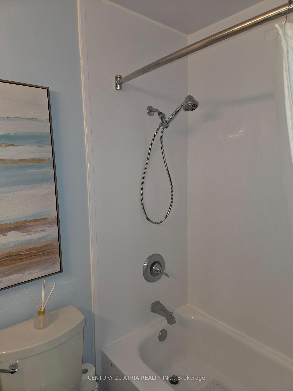
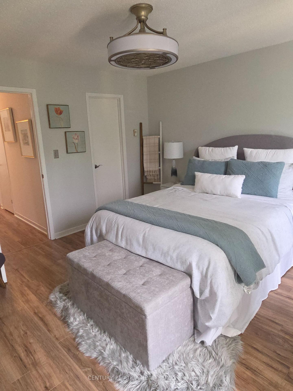
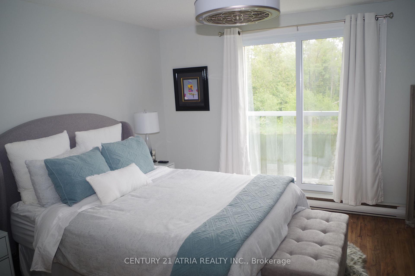
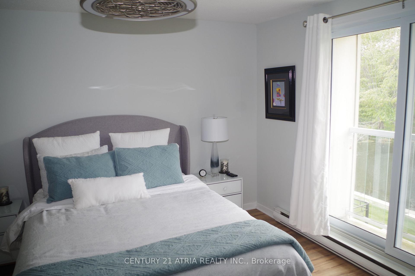
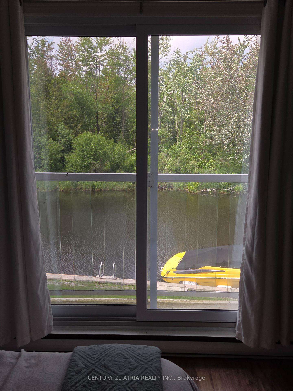
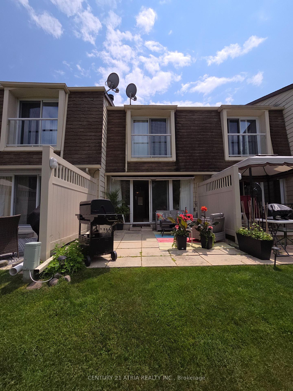
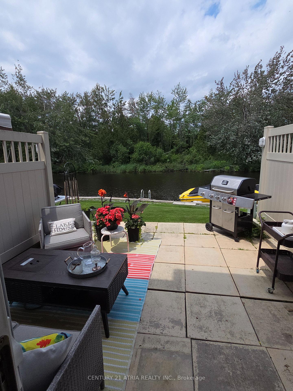
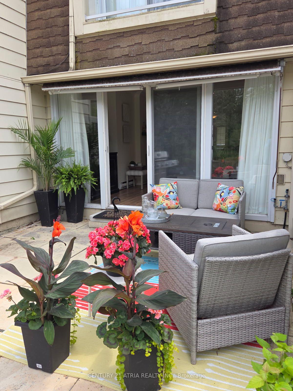
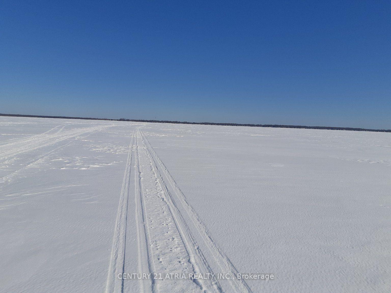
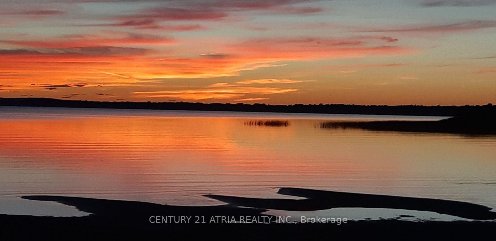
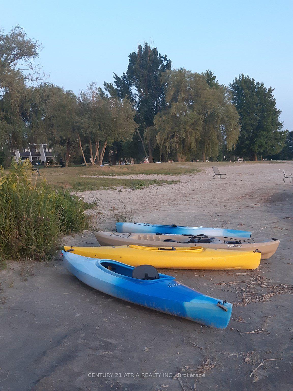
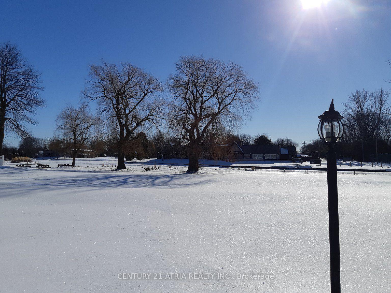
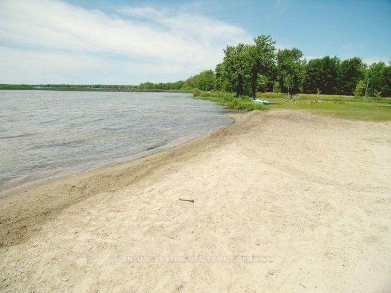
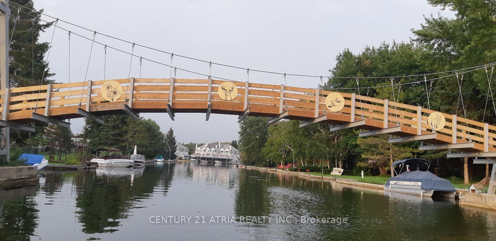
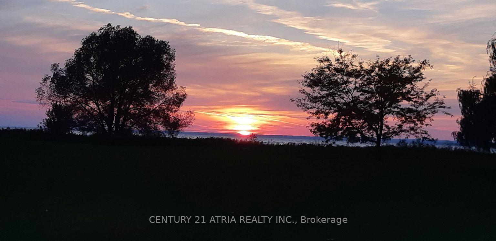
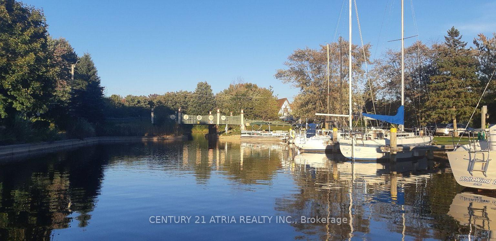
!! WATERFRONT!! Beautifully renovated, open concept by professional designer top to bottom to code. A truly affordable townhome, live full-time or as a weekend retreat. Very bright open concept features 24 custom pot lights and laminate flooring throughout. Crown molding with custom drape valance on main floor. Fully updated dream custom kitchen with granite contertops and backsplash, s/s appliances, b/i microwave and dishwasher, lazy susan and custom pull-out drawers. This fresh renovation is a modern open concept overlooking patio, lagoon and natural woods. Plenty of room to entertain or cozy up to the romantic b/i wall mounted dazzling propane fireplace. Convenient new powder room and coat closet complete the main floor. The 2nd floor features large primary bdrm with on-suite walk-in closet and a gorgeous glass juliett balcony overlooking the lagoon and woodlands. There is also plenty of closet space, stacked laundry, shiny new 4pc bathroom, and a 2nd large bdrm also complete with glass juliett balcony. Lagoon city is your recreational dream. No where in the world do you have all these amenities at your doorstep. Boat or jet ski from your door (mooring wall is shared and not owned) and only 2 minutes to sparkling Lake Simcoe and the beautiful Trent Canal System. One minute from your door is a private, groomed sandy beach and enjoy a swim in the shallow private lagoon. Kids love it! Kayak or Paddleboard on over 16km of scenic lagoons. In winter enjoy a crystal wonderland with walks on the lagoons, as well as through the miles of picturesque hiking, cross country skiing and snowmobile trails. Lagoon city is centrally located only 1.5hrs from mid Toronto. Only 5kms away to grocery, gas, lcbo, drug store, restaurants, convenience store, Tim Hortons, Dentist,Doctor, full marina and emergency service. Only 25 mins away is exciting Casino Rama. Or 30 Mins to Orillia is a major hospital, cineplex, live theatre, major restaurant and most box stores.
Key Facts & Features
Property Costs
- Annual Property Tax Amount
- $2,737
- Land Transfer Tax Fee
- $4,835
Condo/Maintenance Fee
- Maintenance Fee
- $710 /month
Included In Maintenance Fee
- Common Elements Included
- Building Insurance Included
- Parking Included
Rental Items
- Rental Equipment
- electric hot water heater- $59.69/3mths, propane tank - $98 per year, to be confirmed, propane tank mobile monitoring- optional, for auto fill up
- Basement Type
- None
Interior Features
- Pets Permitted
- Yes-with Restrictions
- Laundry Features
- In-Suite Laundry
- Laundry Level
- Main Level
- Interior Extras
- Carpet Free, Propane Tank, Separate Heating Controls, Separate Hydro Meter, Storage Area Lockers, Water Heater, Water Meter
- View
- Beach, Canal, Lake, Marina, Trees/Woods, Water
- Security Features
- Smoke Detector
- Fireplace/Stove
- Yes
- Fireplace Features
- Living Room, Fireplace Insert, Propane
- Elevator
- No
Exterior Features
- Balcony
- Juliette
- Exterior Extras
- Awnings, Backs On Green Belt, Fishing, Landscaped, Patio, Recreational Area, Year Round Living
Building Amenities
- BBQs Allowed
- Bike Storage
- Communal Waterfront Area
- Shared Beach
- Visitor Parking
Building
- Building Type
- Condo Townhouse
- Building Style
- 2-Storey
- Approx Age
- 31-50
- Condo Corp Number
- 28
Construction
- Exposure
- North West
- Exterior Finish
- Concrete Poured, Shingle
- Roof
- Shingles
- Foundation Details
- Poured Concrete
- Special Designation
- Unknown
Inclusions
- Inclusions
- All custom window coverings, Premium new ceiling fans throughout. All electric light fixtures, s/s refrigerator, stove, b/i dishwasher, b/i microwave, toaster/pizza oven, upstairs white stacked washer & dryer, dining room table and chairs, outside storage locker #24, brand new proprane line from huge tank at side of building to fireplace and barbecue (propane tank is rental), city water & sewers. Some furnishings may be available
Exclusions
- Exclusions
- Personal items, patio fire coffee table, front entrance way shelf to be replaced
Parking & Garages
- Garage Type
- None
- Garage Spaces
- 0
- Parking Type
- Exclusive
- Parking Spaces
- 1
- Total Garage And Parking Spaces
- 1
Lockers
- Locker Type
- Exclusive
- Locker Unit
- OUTSIDE
- Locker Number
- 24
Heating & Cooling
- Heat Source
- Electric
- Heat Type
- Baseboard
- Air Conditioning
- None
- Bedrooms
- 2
- Washrooms
- 2
- Kitchens
- 1
Room sizes
- Living Room—Main level, Fireplace Insert, Pot Lights, Overlook Water
- Bathroom—Main level, 2 Pc Bath
- Foyer—Main level, Ceramic Floor, Closet
- Bedroom—Second level, Large Window, Ceiling Fan(s), Juliette Balcony
- Locker—
- Primary Bedroom—Second level, Overlook Water, Walk-In Closet(s), Juliette Balcony
- Bathroom—Second level, 4 Pc Bath
- Dining Room—Main level, Combined w/Living, Overlooks Living, Overlook Greenbelt
- Kitchen—Main level
Washrooms
- 2-piece, Ground
- 4-piece, Second
- Municipality
- Ramara
- Neighbourhood
- Rural Ramara
- Main cross streets
- LAGUNA PKWY / PARADISE BLVD
- Directions
- LAGUNA PKWY / PARADISE BLVD
- Waterfront
- Direct
- MLS® number
- S13658908
- Data source
- Toronto Regional Real Estate Board
- Listed on
- 2026-08-09
- Updated on
- 2026-10-14
- Days on market
- 67 days
- Possession type
- Flexible
- Co-op commission
- 2%
- Seller
- Listed by
- CENTURY 21 ATRIA REALTY INC.
Home Market Value
Current home valuation for Unit 24, 4 Paradise Boulevard, Ramara, Rural Ramara, Ramara, ON. Listed for $418,000
HOMEH Estimate
$357,433
Estimated Sales Range
$282,372 - $432,494
HOMEH Estimate for Unit 24, 4 Paradise Boulevard, Ramara, Rural Ramara
Calculated with a real agent's CMA method — 45+ years of experience, codified. Not an AI guess.
Mortgage Payment Calculator
Compare up to 4 down payment scenarios
5% of purchase price for homes $500K or less
$20,900
| Scenario 1 | Scenario 2 | Scenario 3 | Scenario 4 | |
|---|---|---|---|---|
−Down payment | % $ | % $ | % $ | % $ |
+CMHC insurance | $15,884 | $11,662 | $9,948 | $0 |
=Total mortgage | $412,984 | $387,862 | $365,248 | $334,400 |
Amortization | ||||
Mortgage rate | % | % | % | % |
| Payment frequency | ||||
=Mortgage payment | $2,016monthly | $1,894monthly | $1,783monthly | $1,633monthly |
Land Transfer Tax
$4,835
$4,835
Around this home
No schools found nearby
Data provided by OpenStreetMap & Fraser Institute School Rankings
Ask HOMEH
New!Hi there!
👋Text or call (416) 301-9001
Recommended for you
Based on homes you've looked at.
No recommended properties found.
Nearby similar homes
No nearby properties found.
More real estate resources
Other homes nearby
Explore this area
Nearby neighbourhoods
No nearby listings available.