
6576 Quarry Point Road
Ramara (Rural Ramara), ON L3V 0S3
- 5+1Bedrooms
- 3Bathrooms
- 0Garage
- 1500–2000Sq Ft
- $5,710Tax
- 172×211 ftLot Size
 Estimated Value:$1,338,750See Free Estimate Report

Sale & Price History for 6576 Quarry Point Road, Ramara, Rural Ramara
| Start Date | End Date | Price | Event | MLS# |
|---|---|---|---|---|
| No listing history available | ||||
Real estate boards require you to or to see the full details of this property.
*Sold prices and complete sale & price history are regulated data. Under the Trust in Real Estate Services Act, 2002 (TRESA) and the rules of the Real Estate Council of Ontario (RECO), and pursuant to the Multiple Listing Service® rules of the Canadian Real Estate Association (CREA) and the Toronto Regional Real Estate Board (TRREB), this information may be shown only to registered users who have agreed to the applicable terms of use (a Virtual Office Website, or "VOW," arrangement). HOMEH Inc., Brokerage therefore provides it to signed-in members only. Creating an account is free and takes under a minute.
About 6576 Quarry Point Road, Ramara, Rural Ramara
Summarized Description
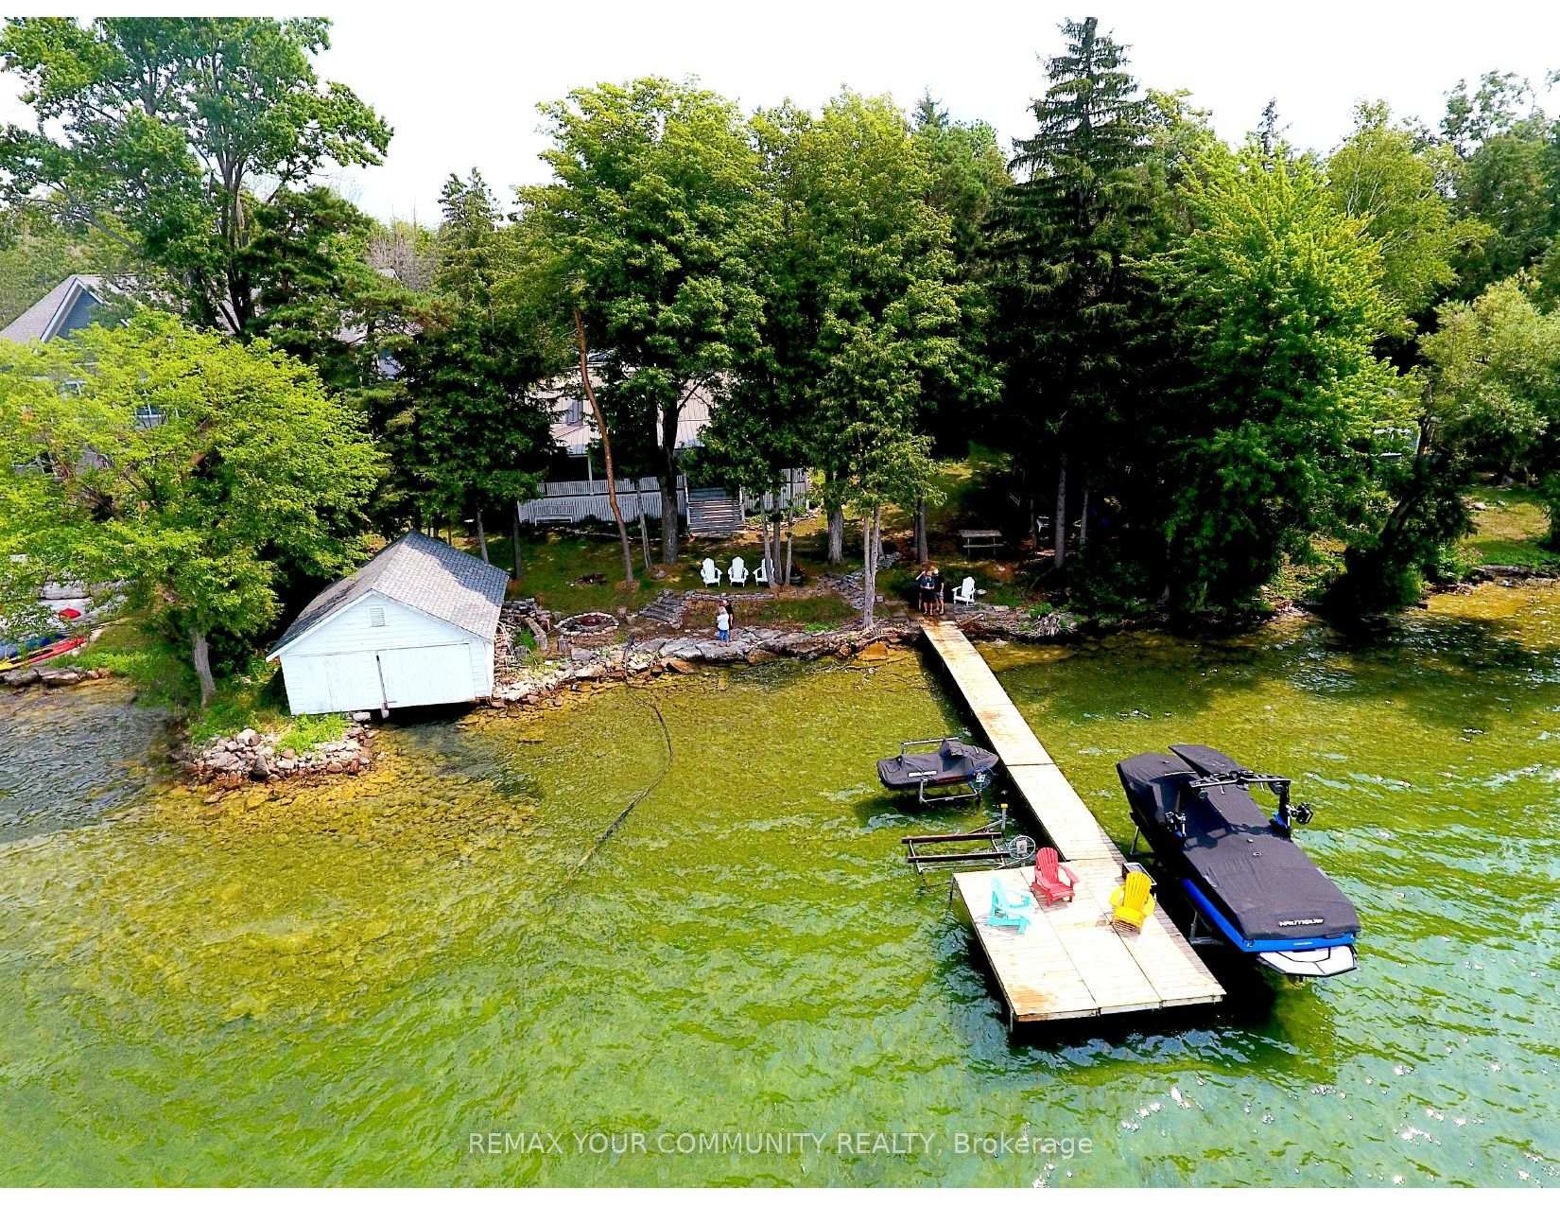
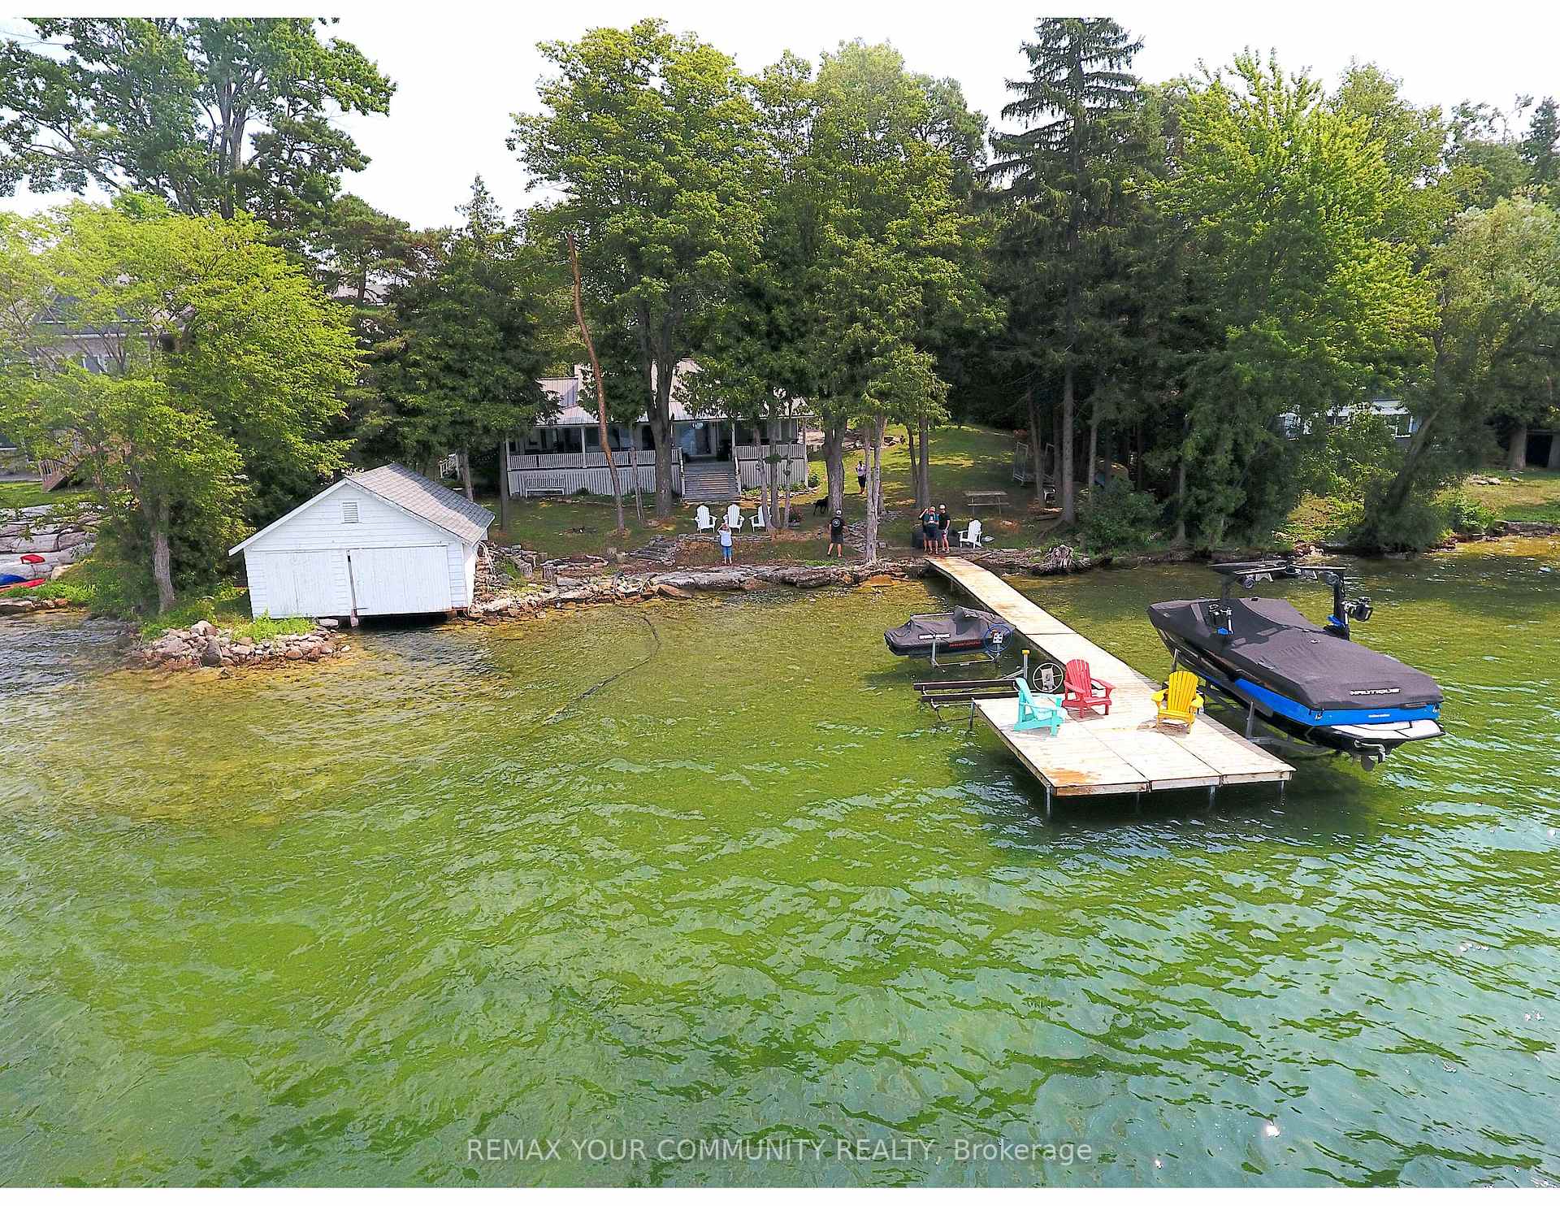
- Turnkey waterfront retreat on Lake Couchiching.
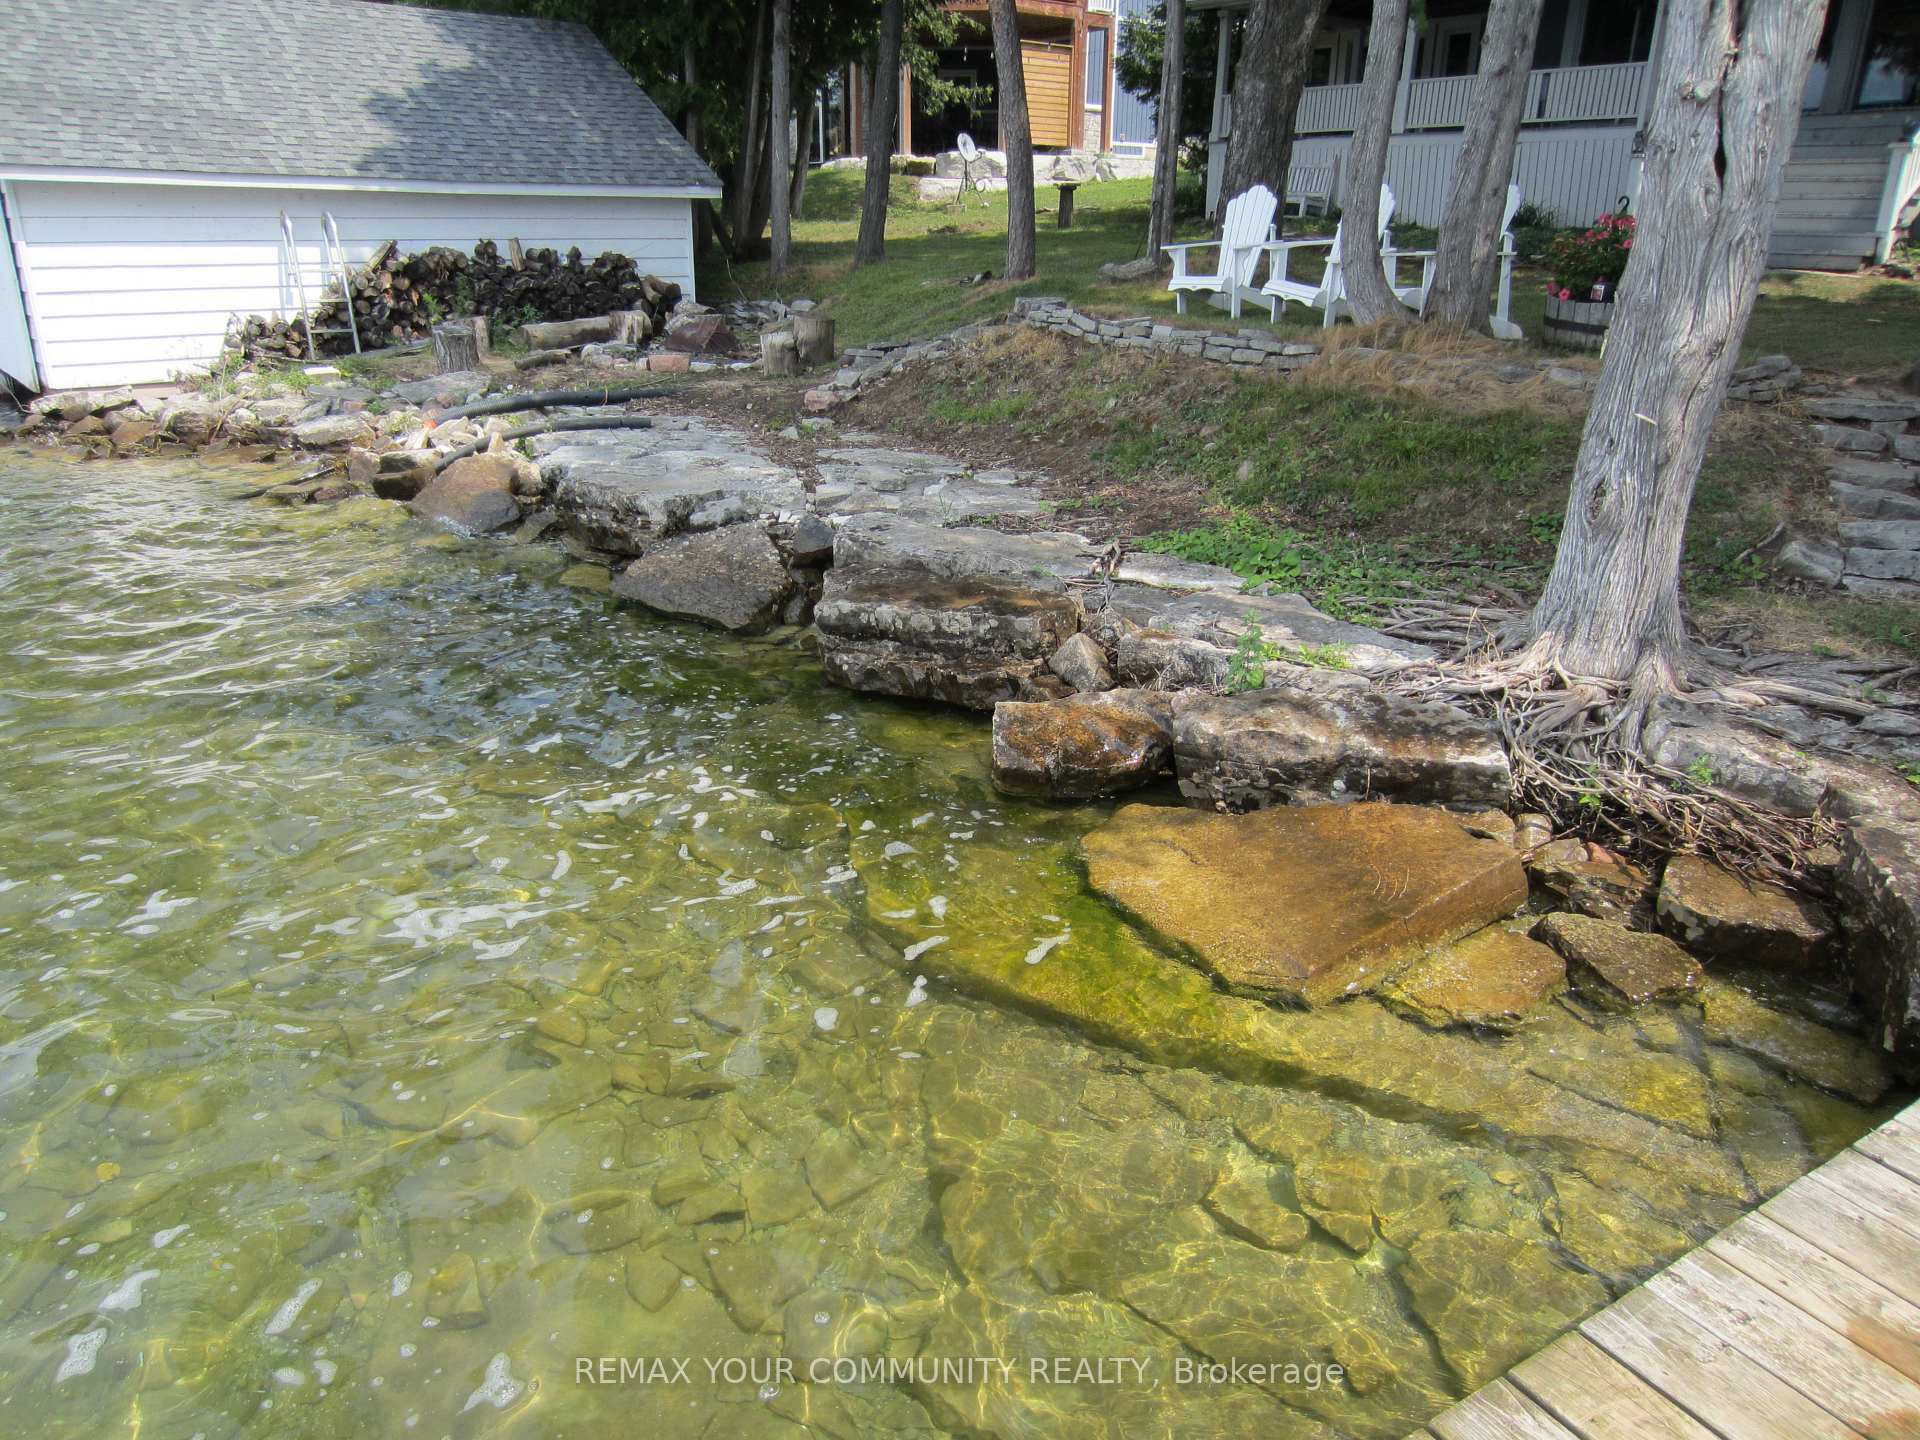
- Over 130 FT of prime private lakefront.
- Open-concept living with spectacular lake views.
- Separate Bunkie sleeps up to 5 guests.
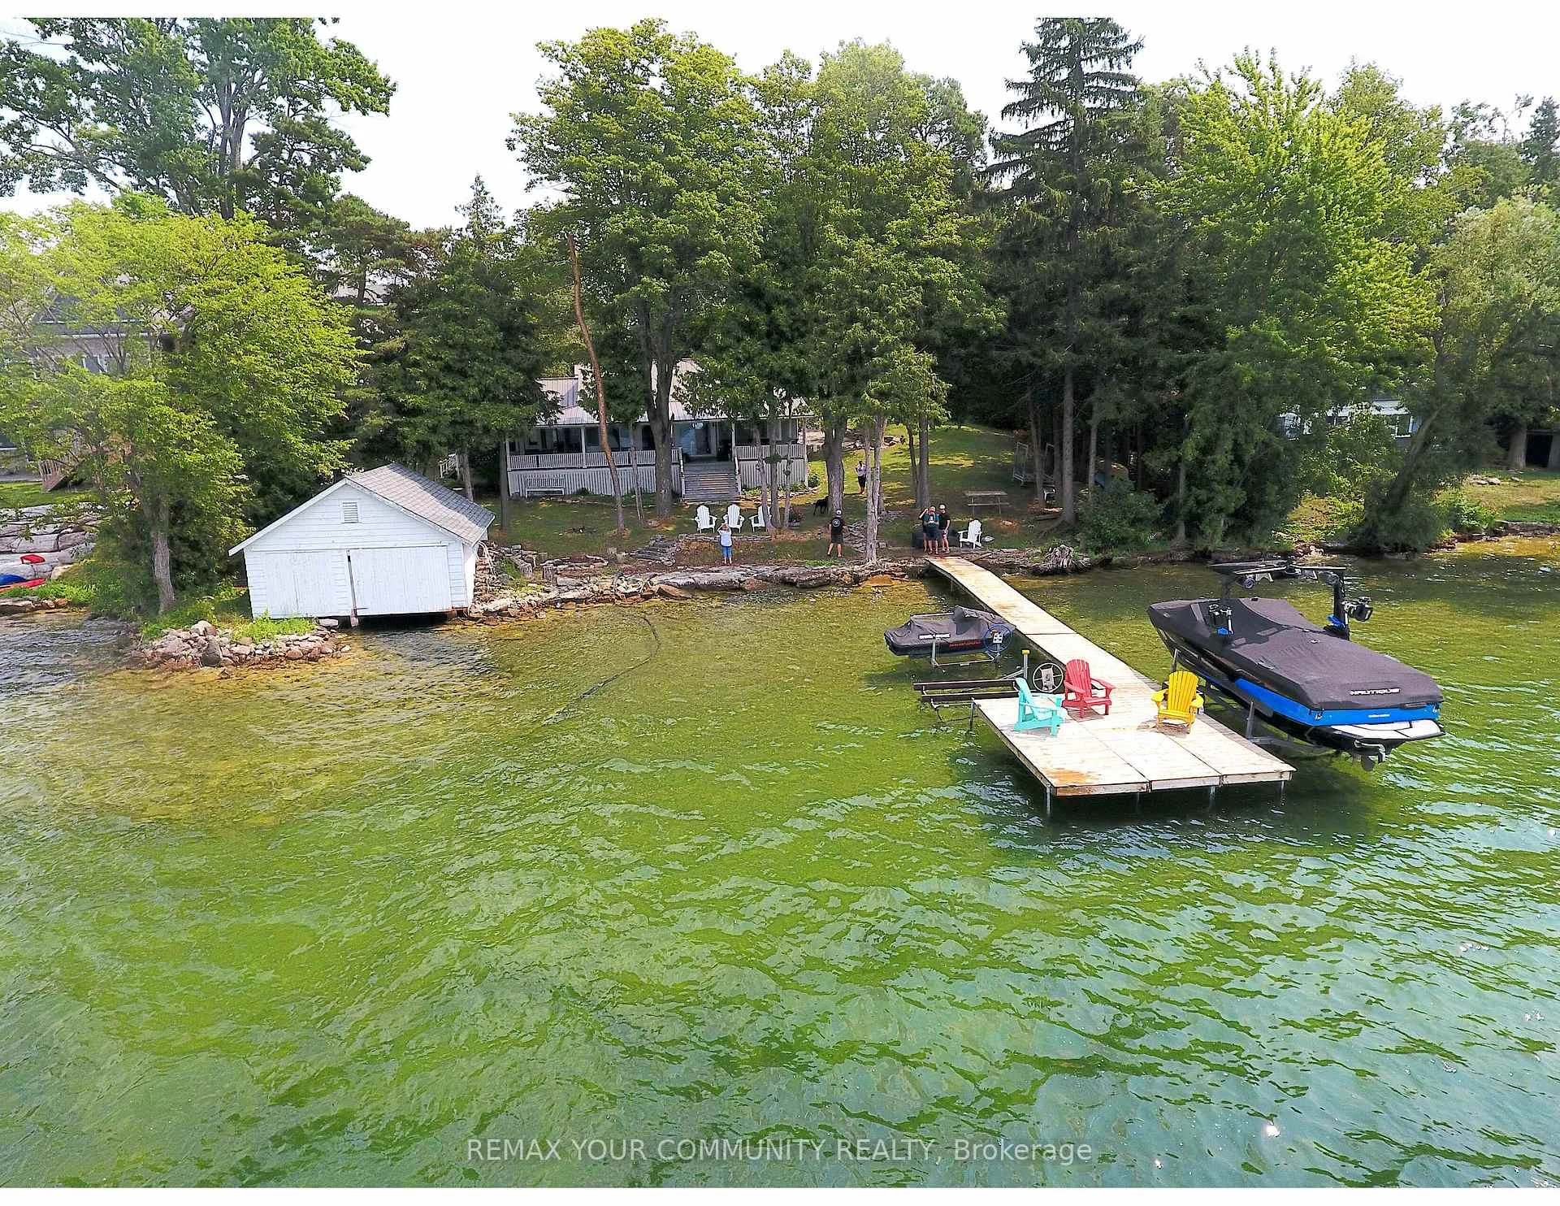
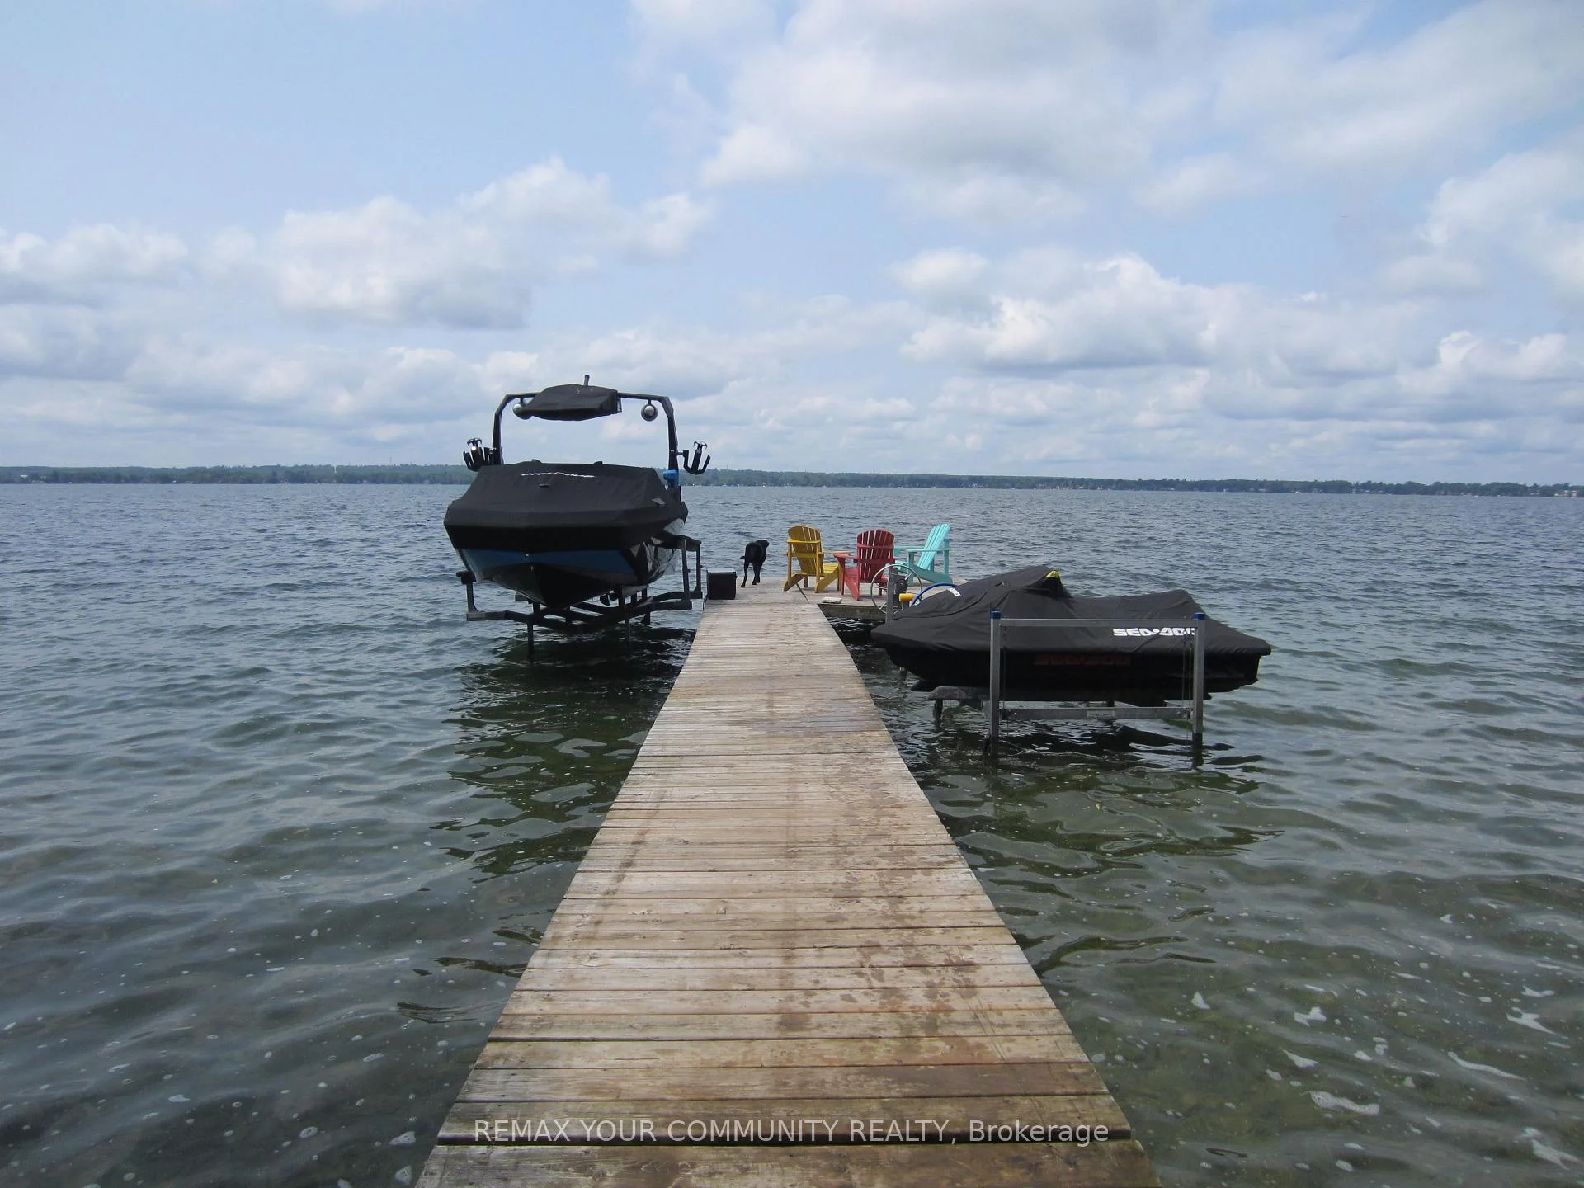
- Includes a single-slip boathouse and deep-water dock.
- Fully furnished with recent energy-efficient upgrades.
- Ideal for family gatherings and outdoor activities.
- Perfect blend of comfort and recreation.
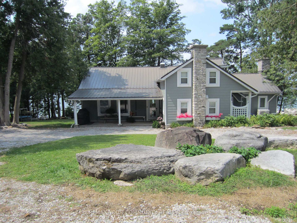
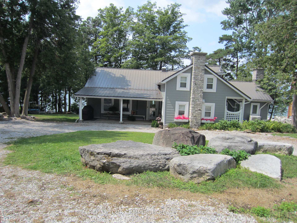
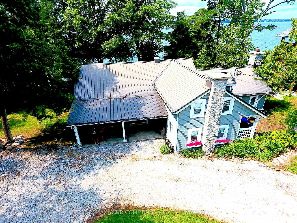
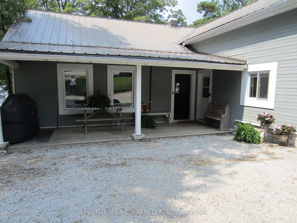
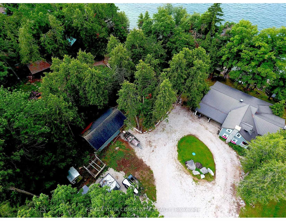
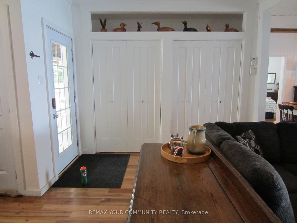
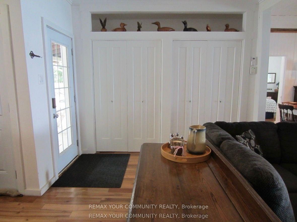
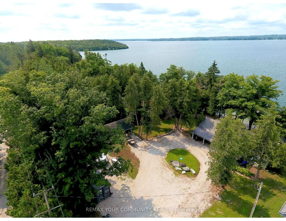
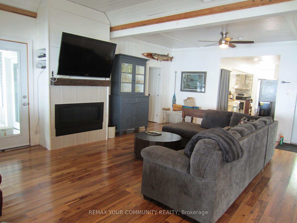
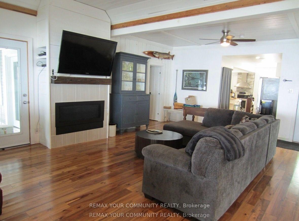
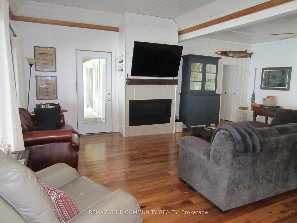
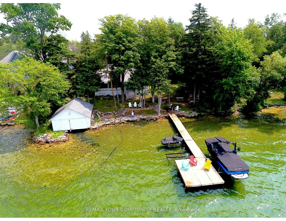
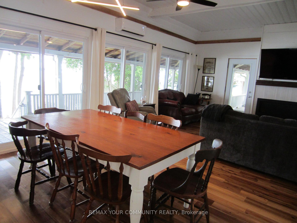
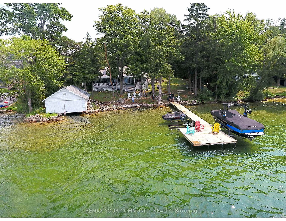
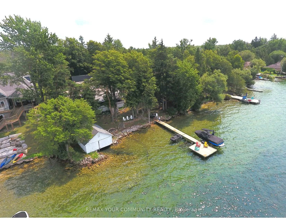
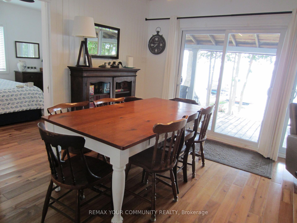
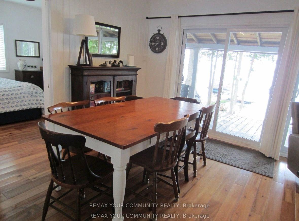
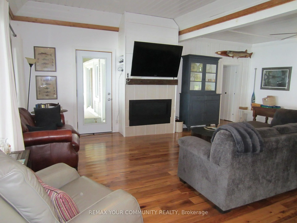
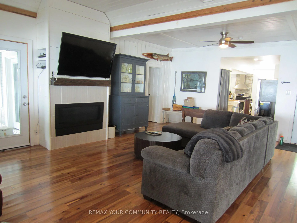
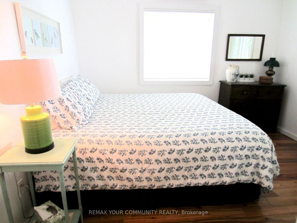
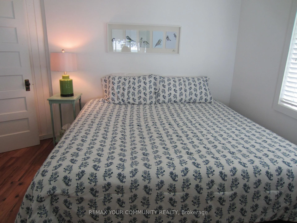
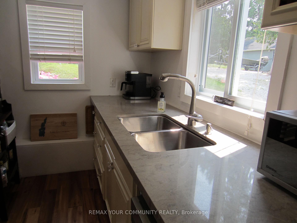
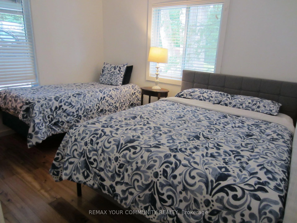
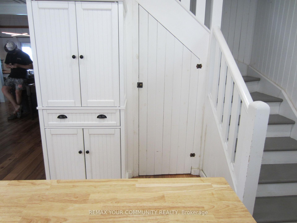
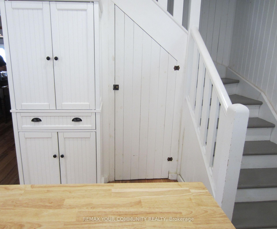
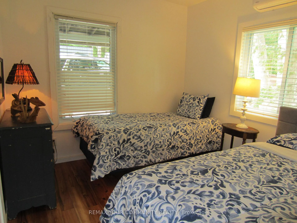
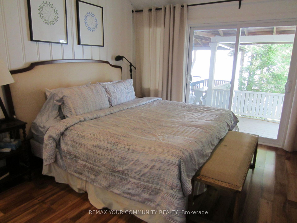
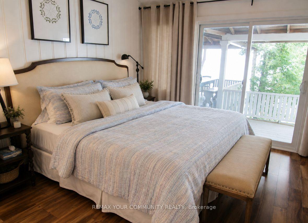
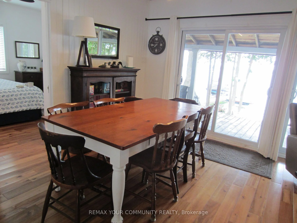
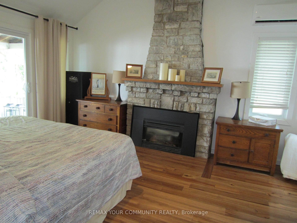
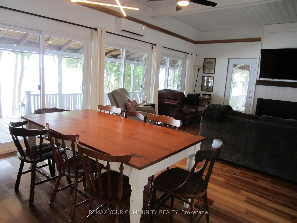
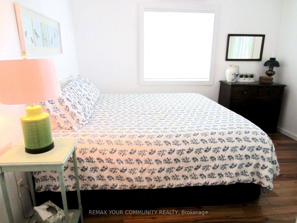
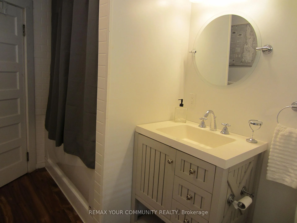
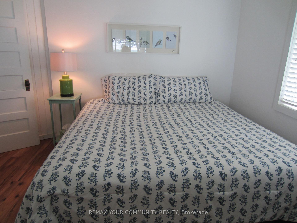
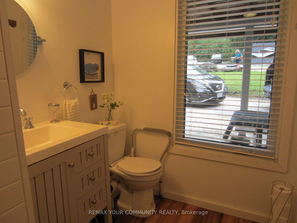
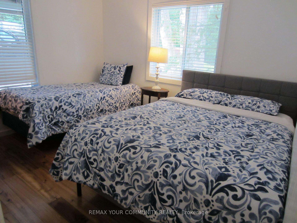
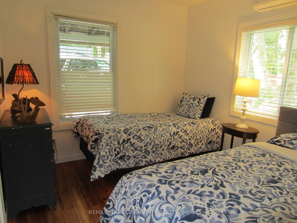
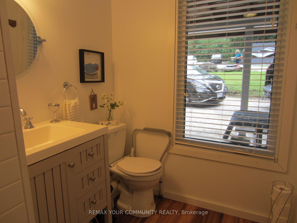
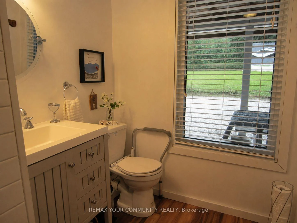
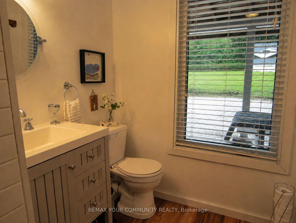
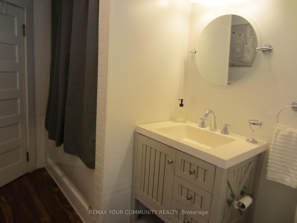
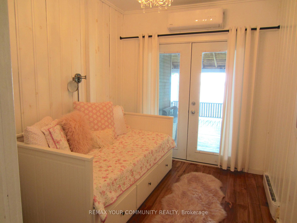
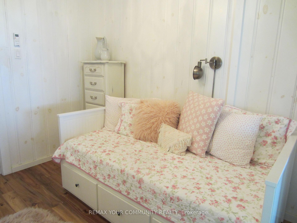
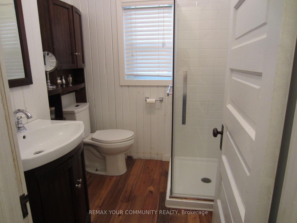
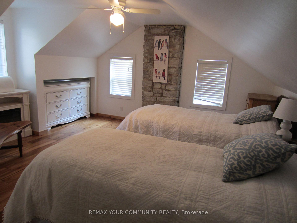
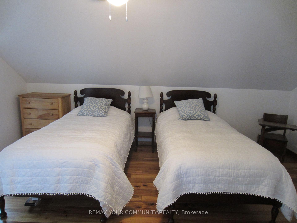
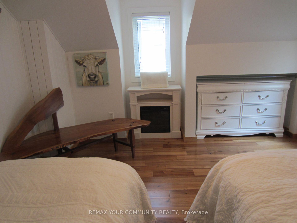
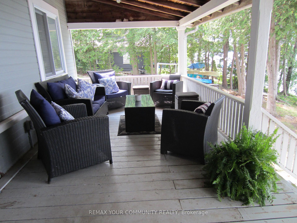
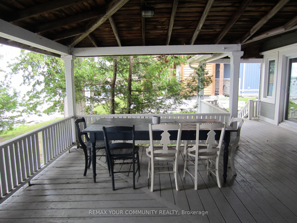
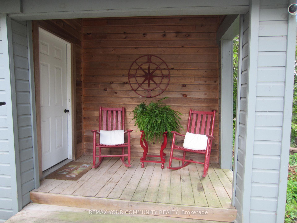
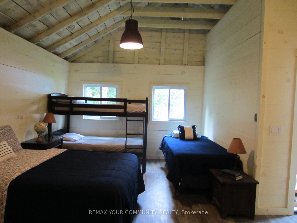
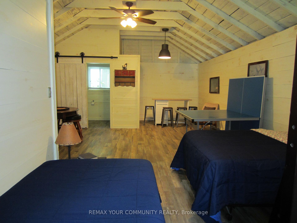
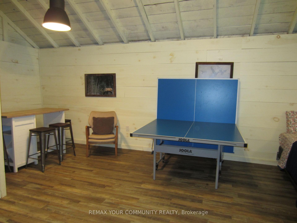
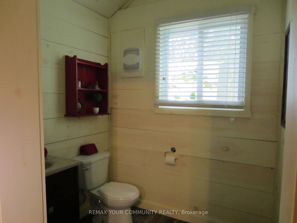
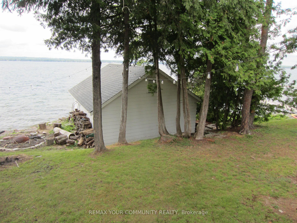
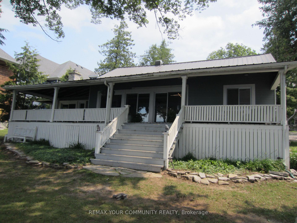
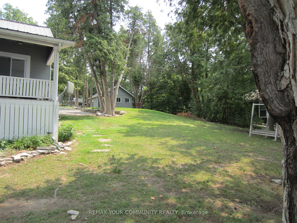
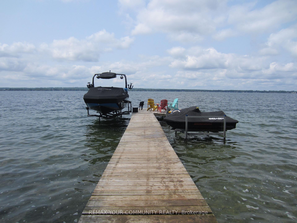
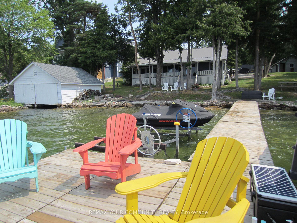
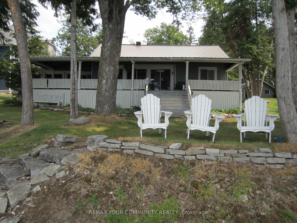
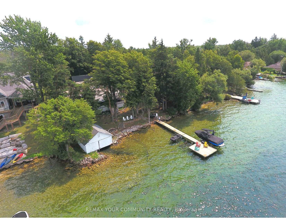
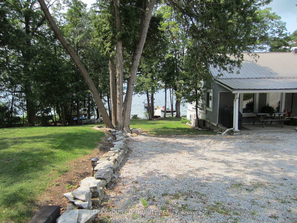
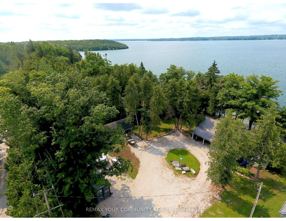
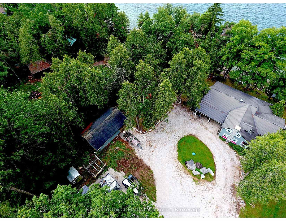
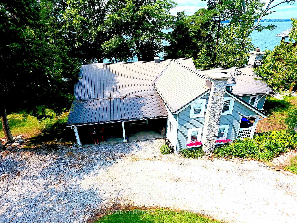
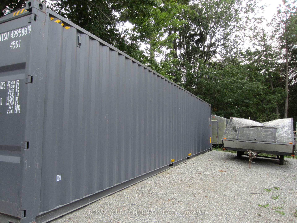
Turnkey waterfront retreat on beautiful Lake Couchiching! Just 15 minutes from Orillia and minutes to Casino Rama, this exceptional four-season property is ready for you to enjoy. Over 130 FT Prime Private Lakefront. The main cottage features 5 spacious bedrooms, 2 full bathrooms, and a bright open-concept living and dining area with a cozy fireplace and spectacular lake views. Large patio doors open to a covered lakeside porch-the perfect place to relax, entertain, and take in breath-taking sunsets. The separate Bunkie sleeps up to 5 guests and includes its own 2-piece bathroom, while also offering plenty of space for indoor games such as ping-pong, card nights, and family gatherings, making it the perfect retreat for kids and guests alike. Outside, enjoy everything waterfront living has to offer with a single-slip boathouse, expansive deep-water dock, excellent for swimming, diving in, boating, and fishing. The spacious property also provides plenty of room for outdoor games and activities, creating the ideal setting for unforgettable family gatherings. A large steel storage shed and a nearly new 40' x 9' Sea-Can offer exceptional storage for all your waterfront toys and equipment. This property is being offered fully furnished, including kitchen essentials, linens, décor, and outdoor furniture-simply arrive, unpack, and start enjoying cottage life. Recent improvements include energy-efficient heat pumps for heating and cooling (2022), new boathouse shingles (2024), new hot water heater (2026), and new water pump (2026),new Pressure Tank (2026), new Viqua Water Filter (2026),Large Closets added in Hallway with lots and lots of storage. Whether you're looking for a family retreat, a year-round waterfront home, or an investment opportunity, this beautifully maintained Lake Couchiching property offers the perfect blend of comfort, recreation, and breath taking waterfront living.
Key Facts & Features
Property Costs
- Annual Property Tax Amount
- $5,710
- Land Transfer Tax Fee
- $32,075
Rental Items
- Rental Equipment
- 2 Propane Tanks - Leased
- Under Contract
- Propane Tank
- Basement Type
- None
Interior Features
- Laundry Level
- Main Level
- Interior Extras
- Water Heater Owned, Water Treatment
- View
- Lake
- Fireplace/Stove
- Yes
- Elevator
- No
Exterior Features
- Exterior Extras
- Fishing, Privacy, Porch, Year Round Living
- Pool
- None
- Property Features
- Beach, Golf, Hospital, Lake/Pond, Waterfront
- Other Structures
- Out Buildings, Storage
Building
- Building Type
- Detached
- Building Style
- 1 1/2 Storey
- Approx Age
- 100+
Construction
- Exterior Finish
- Aluminum Siding, Wood
- Roof
- Metal
- Foundation Details
- Unknown
- Special Designation
- Unknown
Lot
- Lot Front
- 171.92 ft
- Lot Depth
- 210.90 ft
Inclusions
- Inclusions
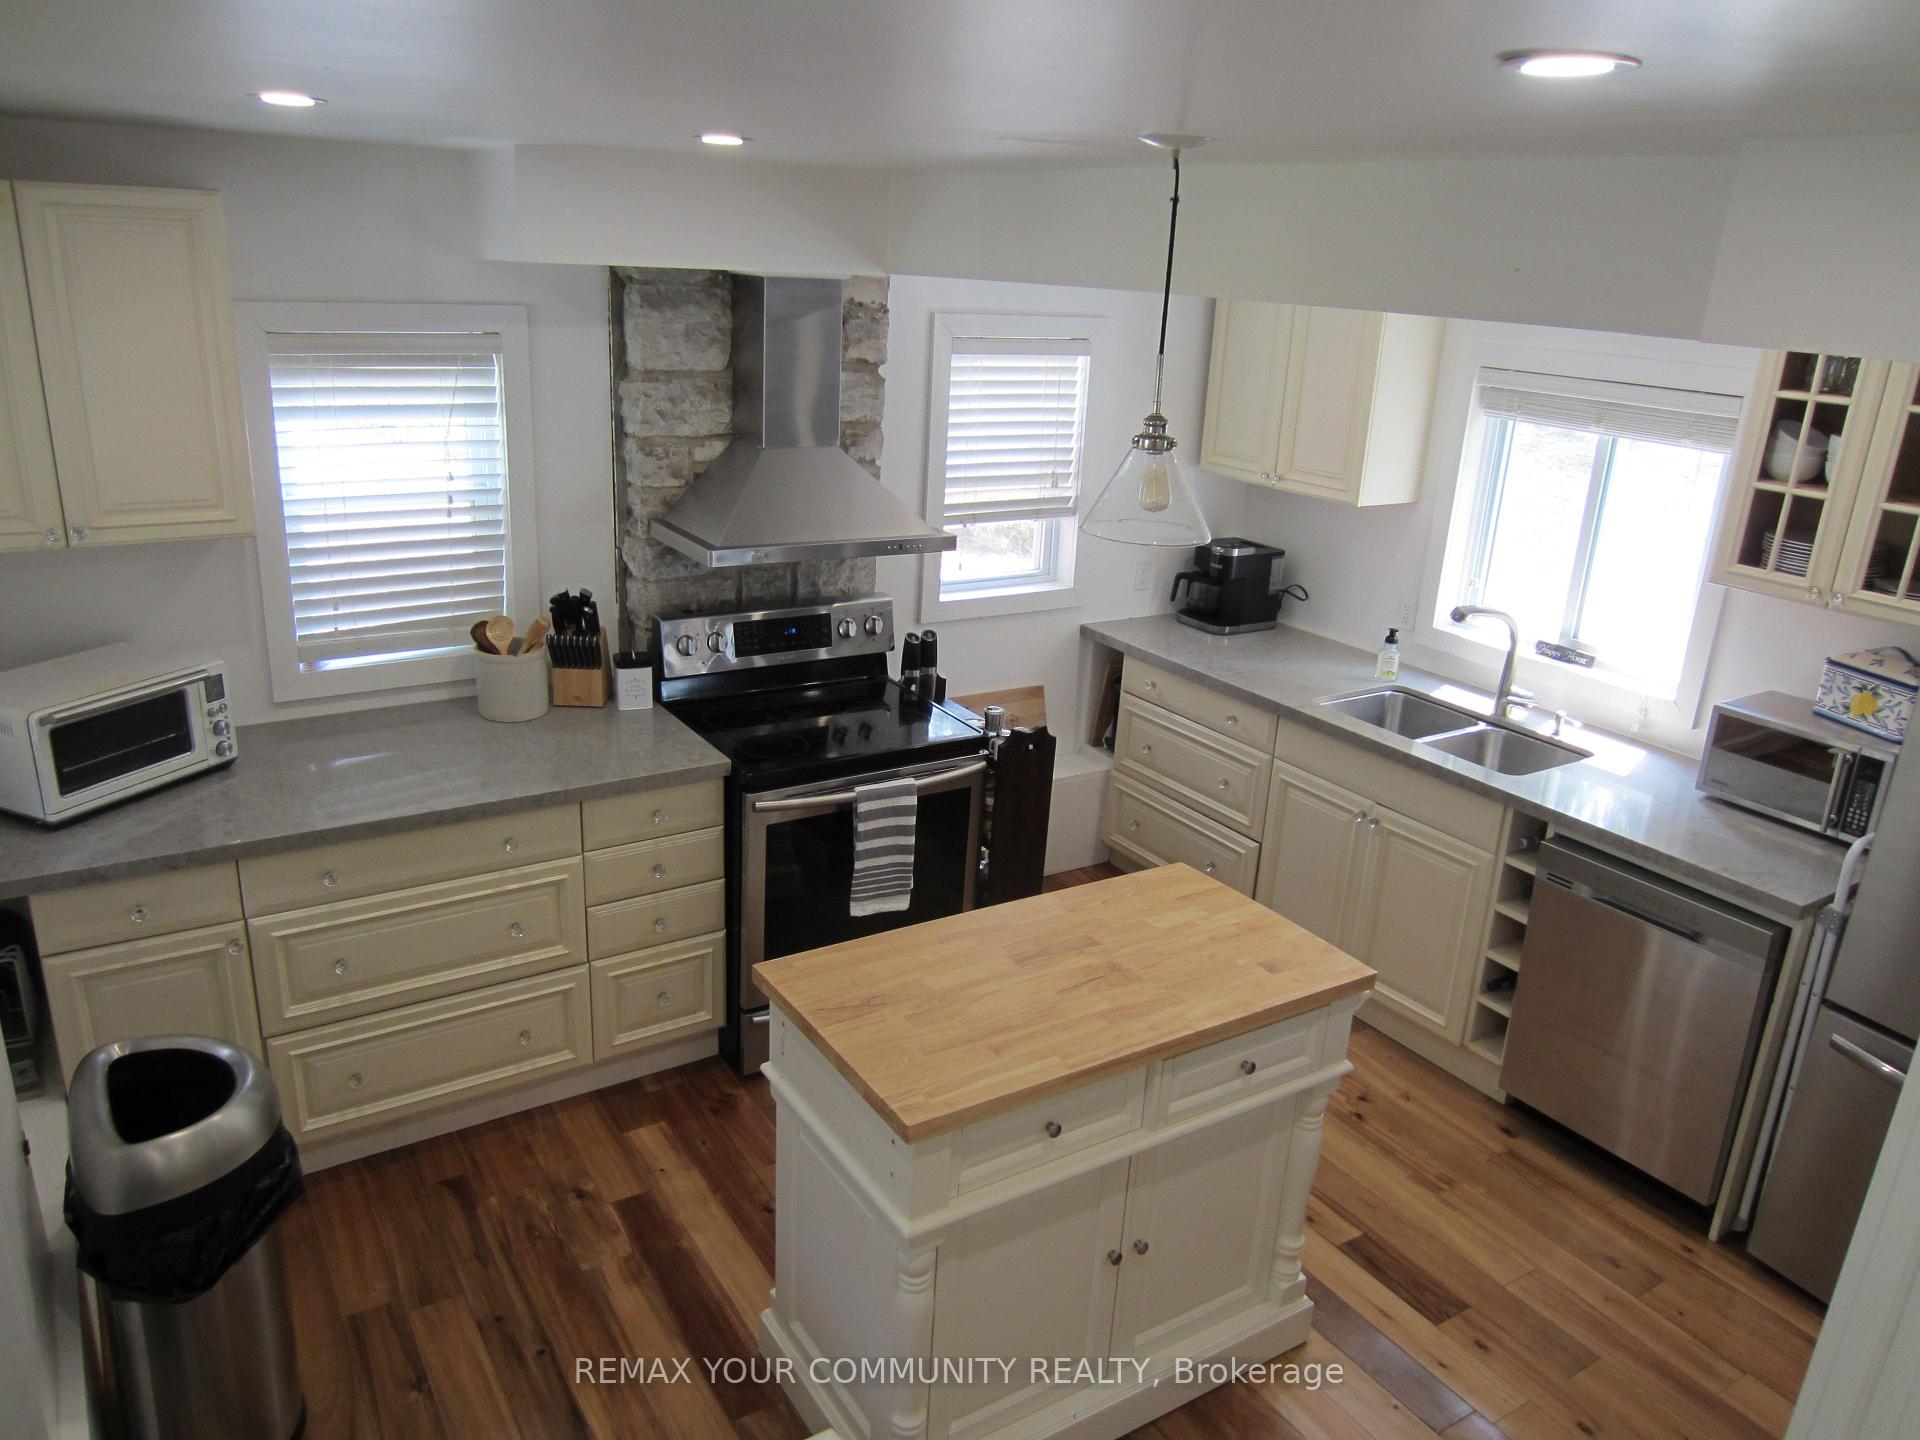
- All furniture in Cottage Bunkie and Outdoor furniture, all decor, all window coverings, all light fixtures, fridge, stove, dishwasher, washer, dryer, hot water heater, water UV system, all ceiling fans, docks, outdoor furniture, Canoe, all the Bedding, linens, all kitchen necessities.
Exclusions
- Exclusions
- Water craft boat, Sea-doos, boat lifts, Seadoo lifts, ice hat, trailers, Lily pad, surf boards, kayak, BBQ, large mounted fish, Bateman loon print, & personal items.
Parking & Garages
- Garage Type
- None
- Garage Spaces
- 0
- Parking Spaces
- 10
- Total Garage And Parking Spaces
- 10
Heating & Cooling
- Heat Source
- Electric
- Heat Type
- Heat Pump
- Air Conditioning
- Central Air
- Water
- Other
- Sewers
- Septic
- Natural Gas
- No
- Hydro
- Yes
- Cable
- No
- Telephone
- Available
- Bedrooms
- 5 + 1
- Washrooms
- 3
- Kitchens
- 1
Room sizes
- Primary Bedroom—Main level, Fireplace, Hardwood Floor, Closet
- Bedroom 2—Main level, Window, Hardwood Floor, Closet
- Bedroom 4—Main level, W/O To Porch, Hardwood Floor
- Dining Room—Main level, Combined w/Living, Hardwood Floor, W/O To Porch
- Living Room—Main level, Fireplace, Hardwood Floor, W/O To Porch
- Bedroom 3—Main level, Window, Hardwood Floor
- Bedroom 5—Second level, Electric Fireplace, Hardwood Floor
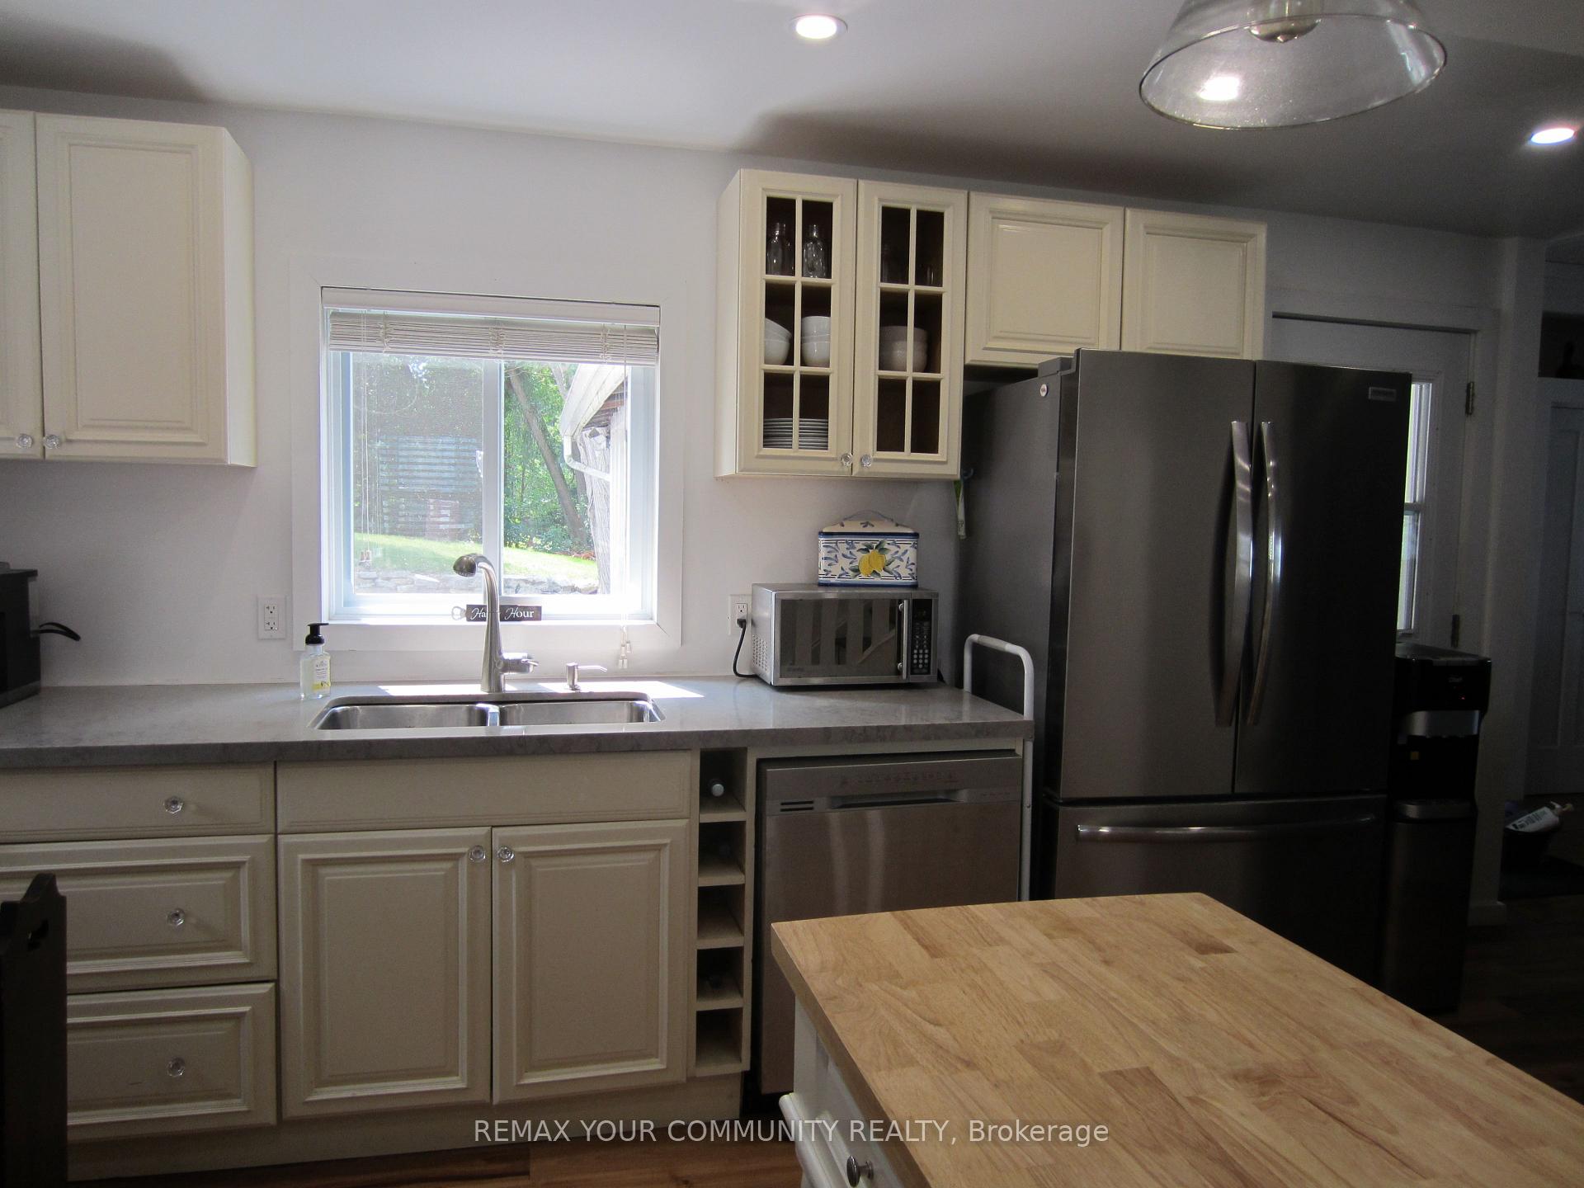
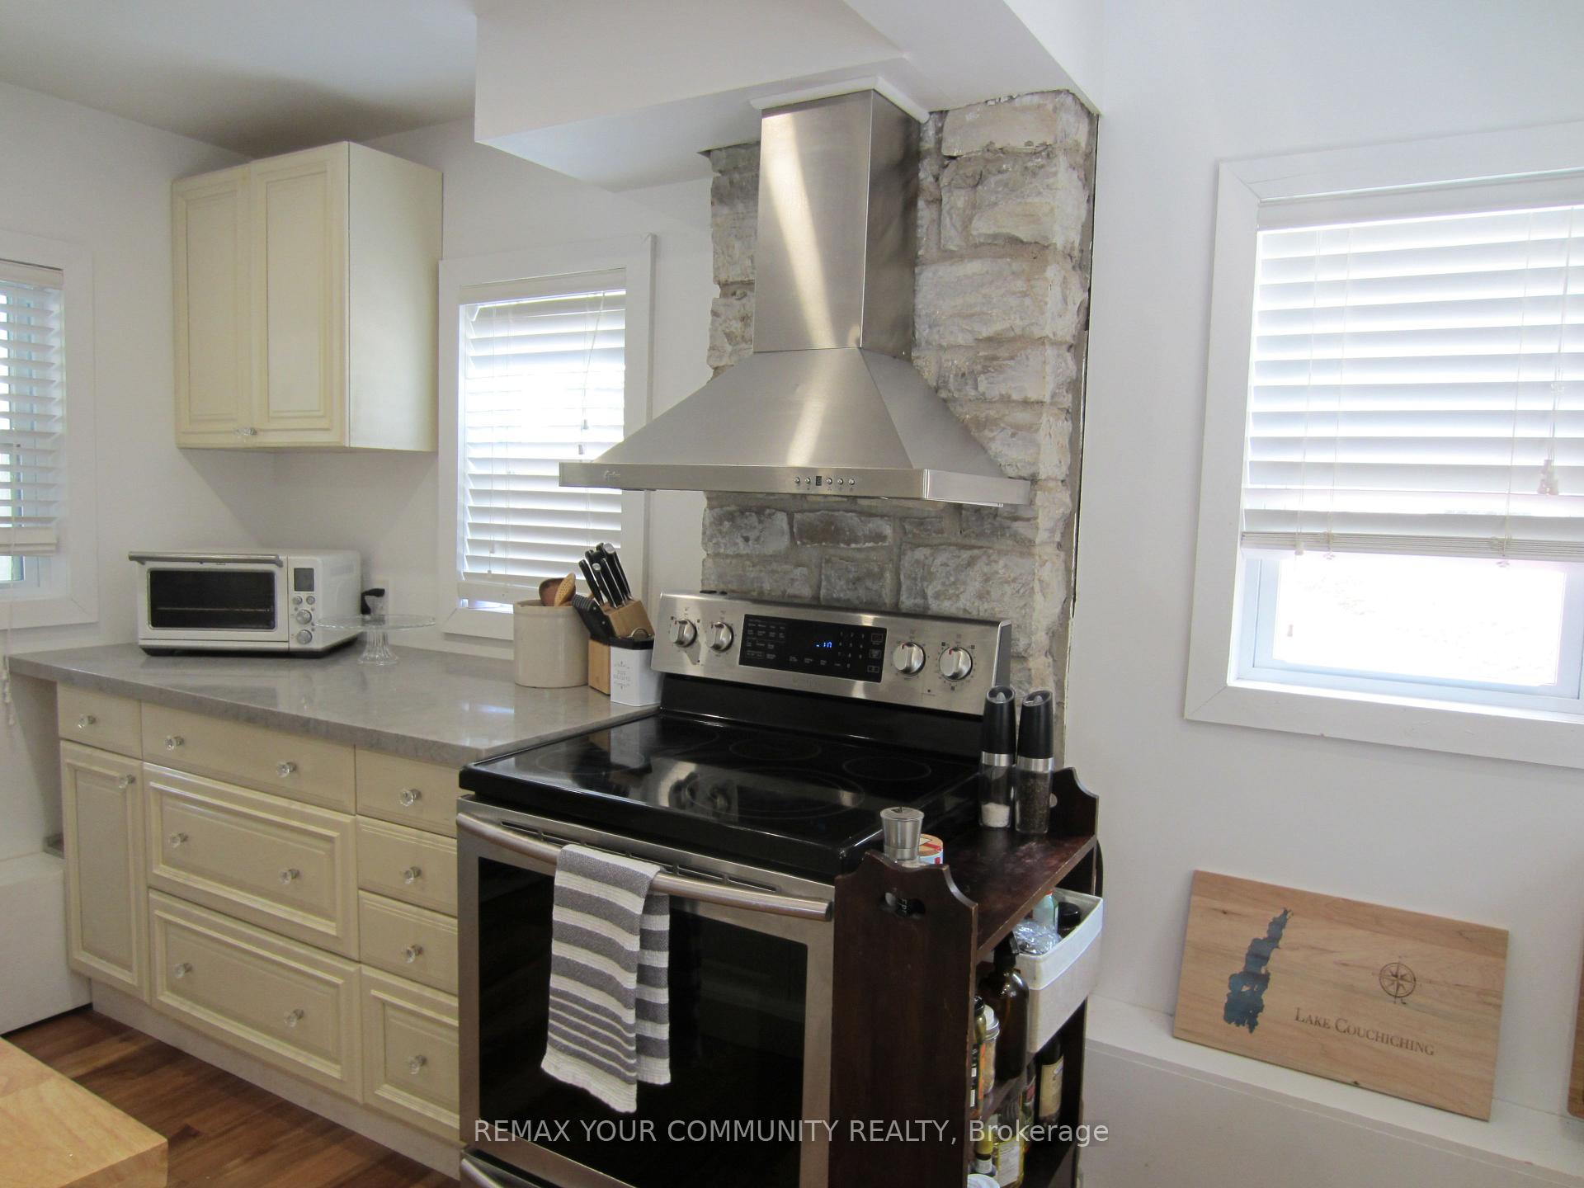
- Kitchen—Main level, Quartz Counter, Hardwood Floor, W/O To Porch
Washrooms
- 4-piece, Ground
- 3-piece, Ground
- 2-piece, Ground
- Municipality
- Ramara
- Neighbourhood
- Rural Ramara
- Main cross streets
- Rama Rd & Quarry Point Road
- Zoning
- R2
- Directions
- North On Rama Rd, left onto Quarry Point Rd. Turn left at the T.
- Waterfront
- Direct
- MLS® number
- S13663136
- Data source
- Toronto Regional Real Estate Board
- Listed on
- 2026-08-11
- Updated on
- 2026-08-28
- Days on market
- 65 days
- Possession type
- Flexible
- Co-op commission
- 2.5%
- Seller
- Listed by
- REMAX YOUR COMMUNITY REALTY
Home Market Value
Current home valuation for 6576 Quarry Point Road, Ramara, Rural Ramara, Ramara, ON. Listed for $1,780,000
HOMEH Estimate
$1,338,750
Estimated Sales Range
$1,083,750 - $1,776,565
HOMEH Estimate for 6576 Quarry Point Road, Ramara, Rural Ramara
Calculated with a real agent's CMA method — 45+ years of experience, codified. Not an AI guess.
Mortgage Payment Calculator
Compare up to 4 down payment scenarios
20% required for homes $1.5M or more
$356,000
| Scenario 1 | Scenario 2 | Scenario 3 | Scenario 4 | |
|---|---|---|---|---|
−Down payment | % $ | % $ | % $ | % $ |
+CMHC insurance | $0 | $0 | $0 | $0 |
=Total mortgage | $1,424,000 | $1,335,000 | $1,246,000 | $1,157,000 |
Amortization | ||||
Mortgage rate | % | % | % | % |
| Payment frequency | ||||
=Mortgage payment | $6,953monthly | $6,518monthly | $6,084monthly | $5,649monthly |
Land Transfer Tax
$32,075
$32,075
Around this home
No schools found nearby
Data provided by OpenStreetMap & Fraser Institute School Rankings
Ask HOMEH
New!Hi there!
👋Text or call (416) 301-9001
Recommended for you
Based on homes you've looked at.
No recommended properties found.
Nearby similar homes
No nearby properties found.
More real estate resources
Other homes nearby
Explore this area
Nearby neighbourhoods
No nearby listings available.