
180 Courtland Street
Ramara (Atherley), ON L3V 6H7
- 4Bedrooms
- 3Bathrooms
- 0Garage
- 2500–3000Sq Ft
- $11,500Tax
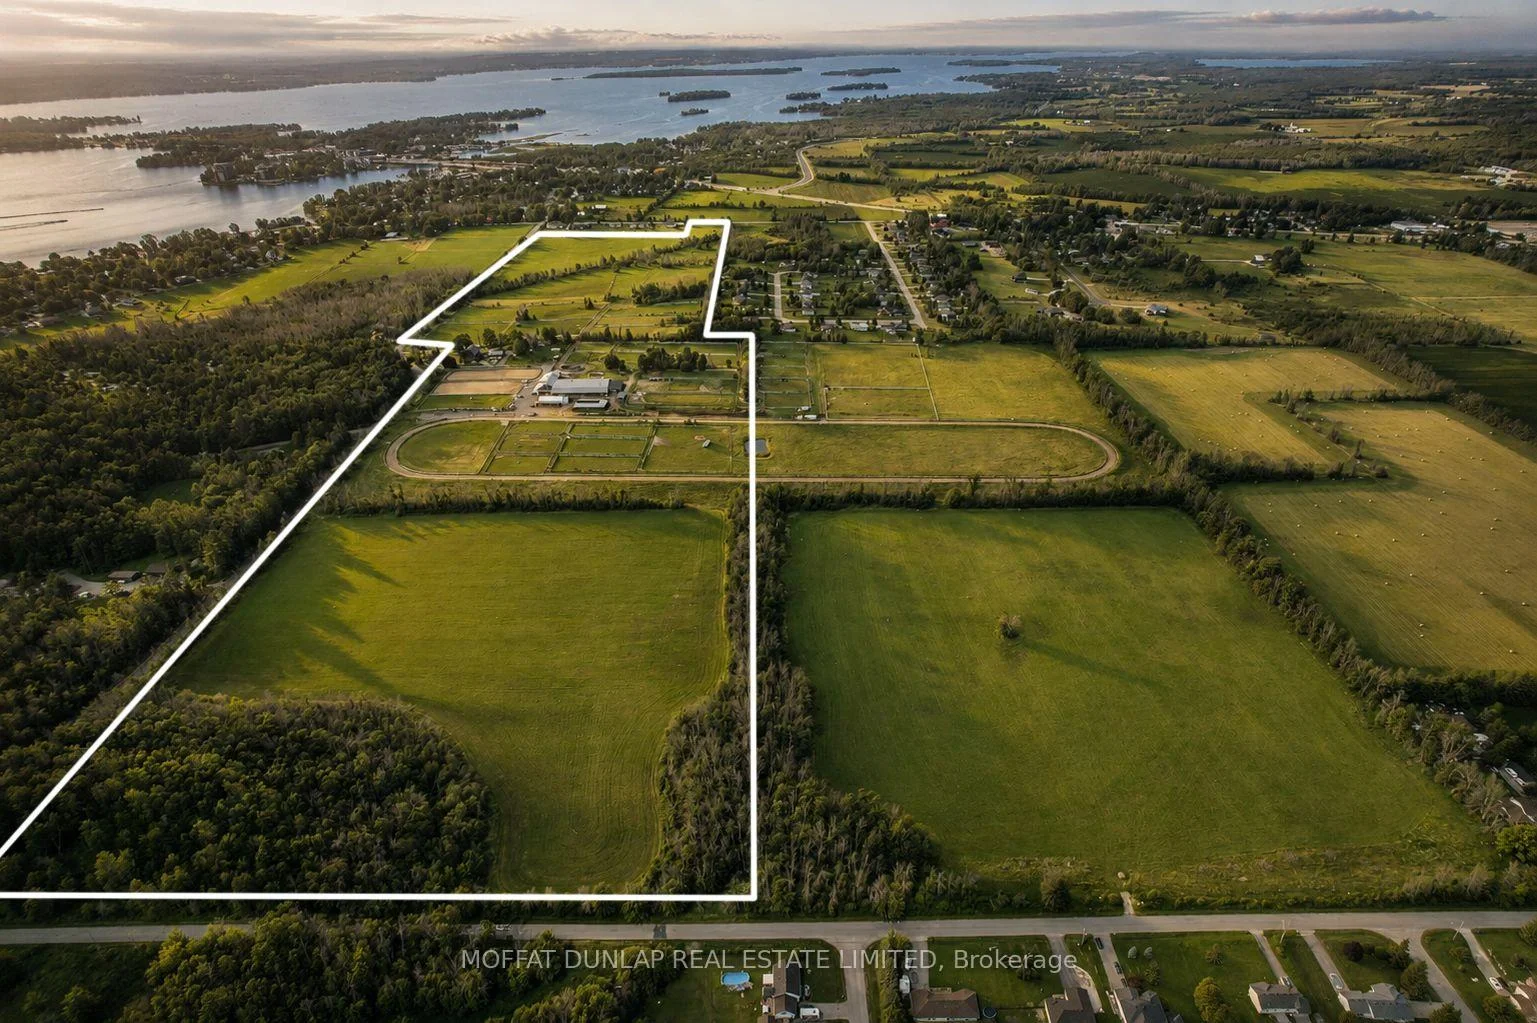
- 3,520×997 ftLot Size
 Free EstimateSee Free Estimate Report

Sale & Price History for 180 Courtland Street, Ramara, Atherley
| Start Date | End Date | Price | Event | MLS# |
|---|---|---|---|---|
| No listing history available | ||||
Real estate boards require you to or to see the full details of this property.
*Sold prices and complete sale & price history are regulated data. Under the Trust in Real Estate Services Act, 2002 (TRESA) and the rules of the Real Estate Council of Ontario (RECO), and pursuant to the Multiple Listing Service® rules of the Canadian Real Estate Association (CREA) and the Toronto Regional Real Estate Board (TRREB), this information may be shown only to registered users who have agreed to the applicable terms of use (a Virtual Office Website, or "VOW," arrangement). HOMEH Inc., Brokerage therefore provides it to signed-in members only. Creating an account is free and takes under a minute.
About 180 Courtland Street, Ramara, Atherley
Summarized Description
- Sprawling 102 acres with diverse opportunities
- Fully renovated bank barn with open concept
- Multiple residences for flexibility and income
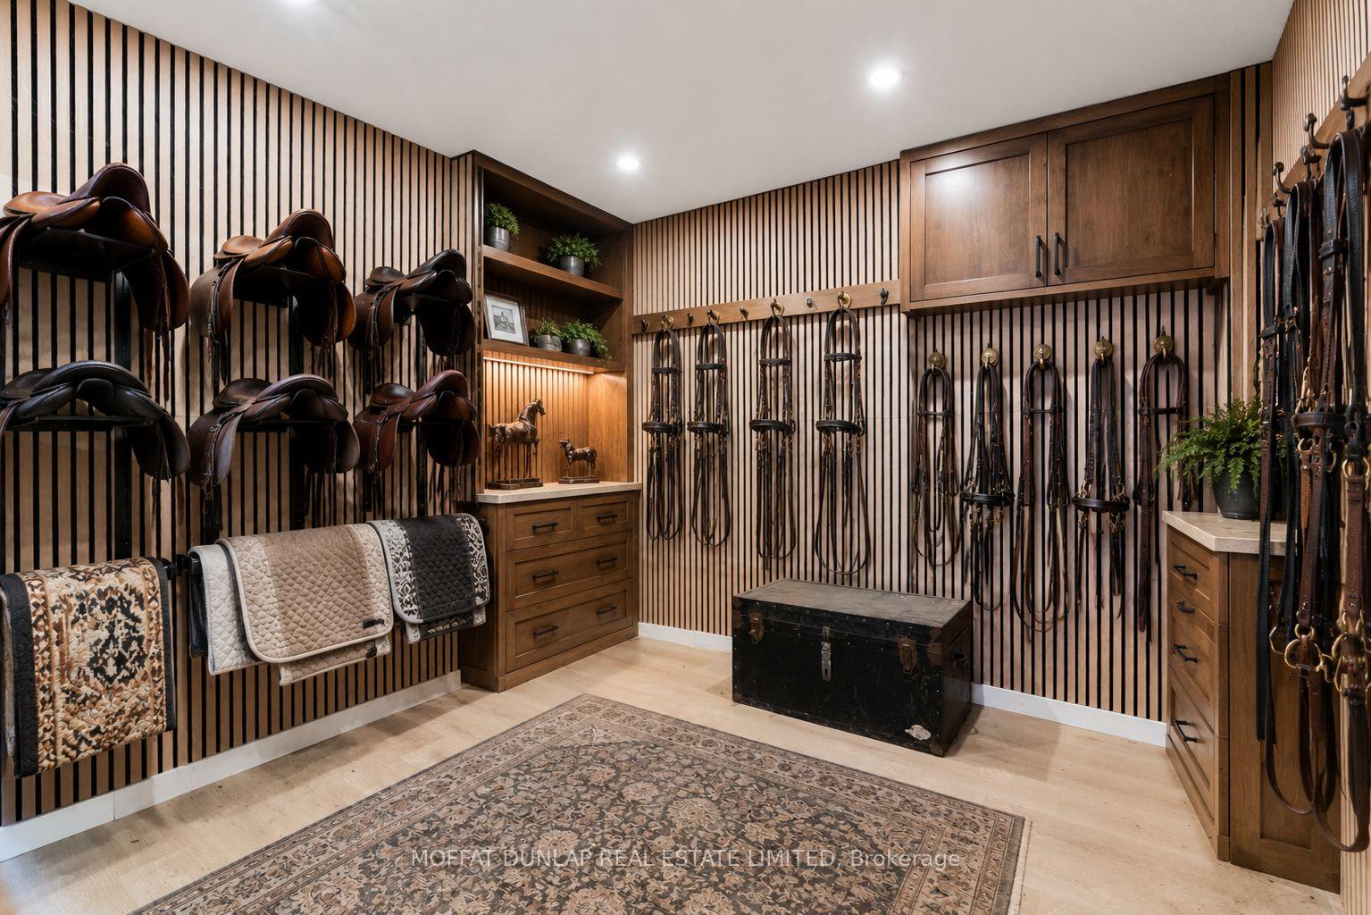
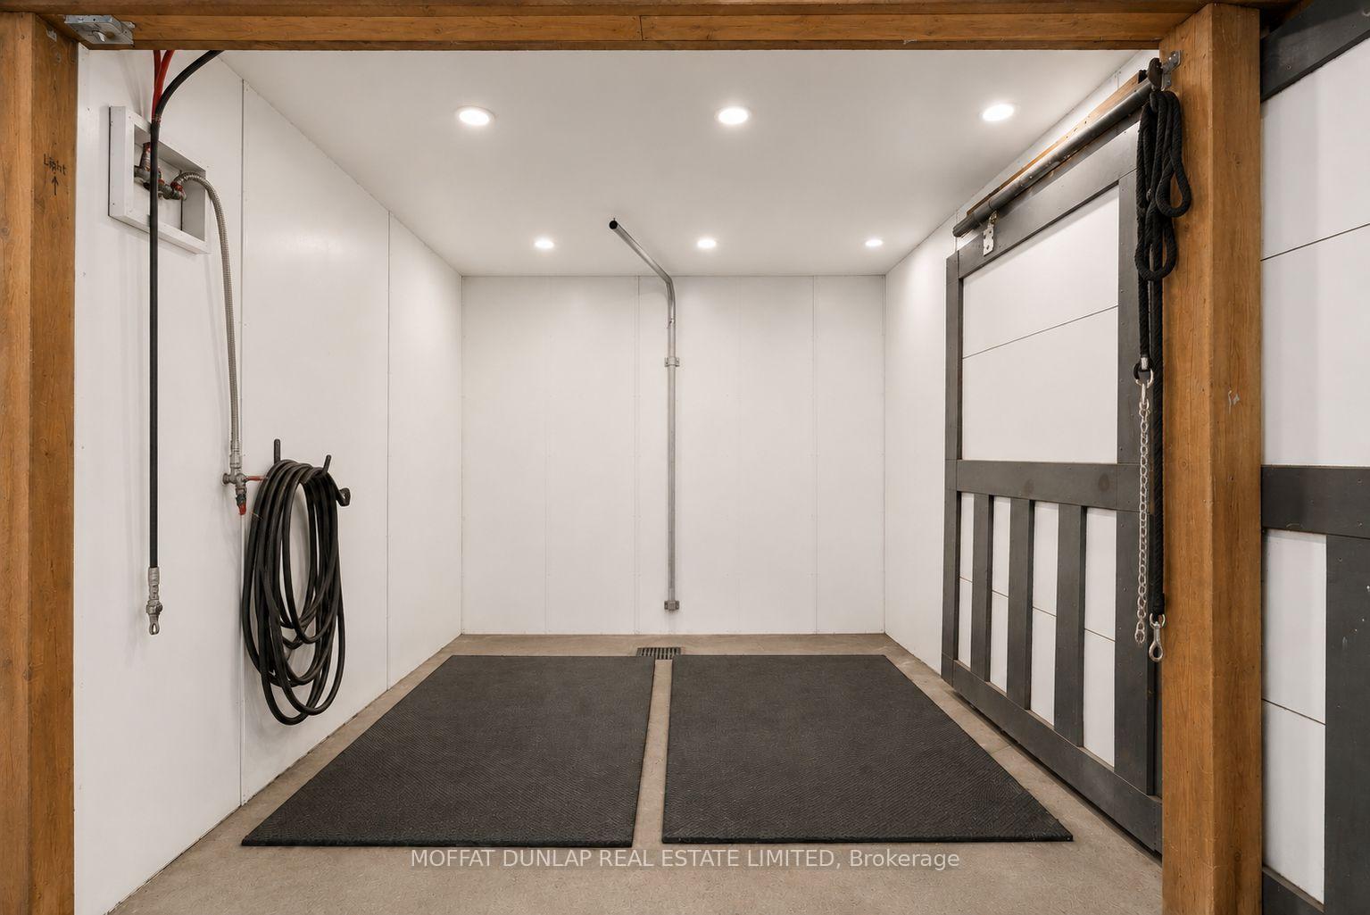
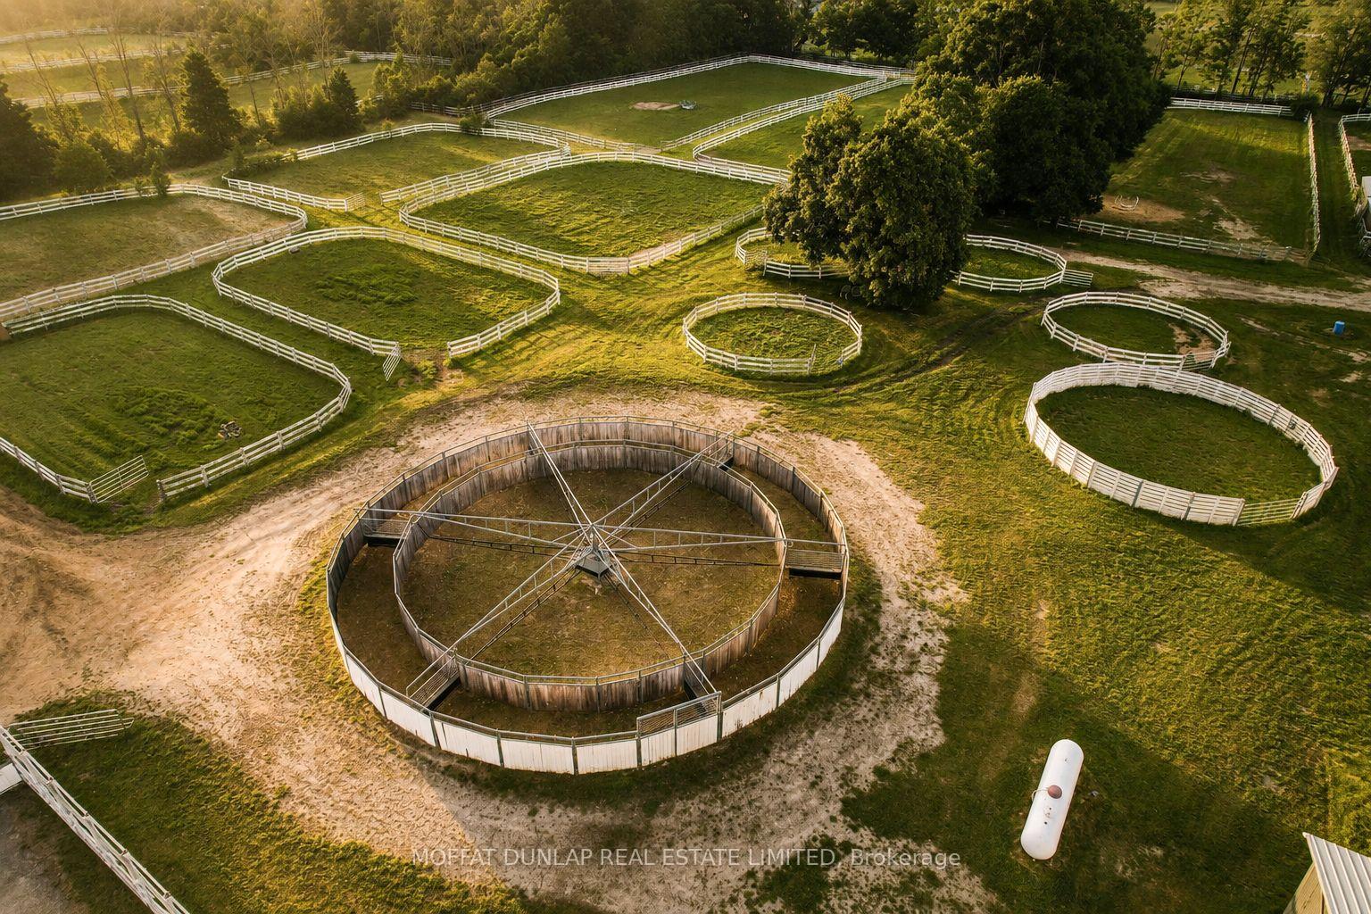
- Extensive equestrian facilities with 71 stalls
- Income generating approximately $40,000 monthly
- Beautiful rolling land and countryside views
- Potential for future development and growth
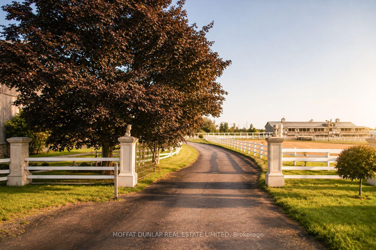
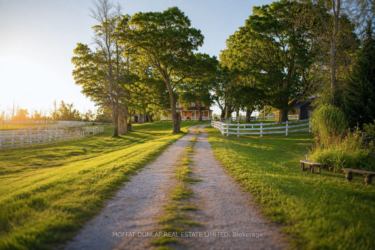
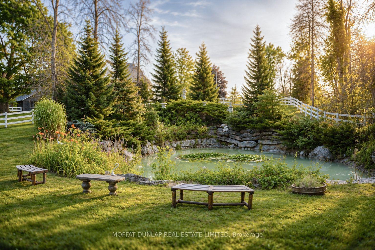
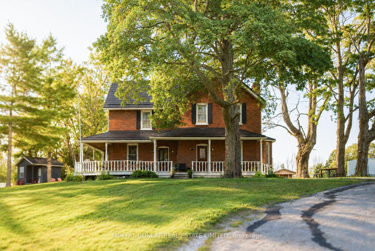
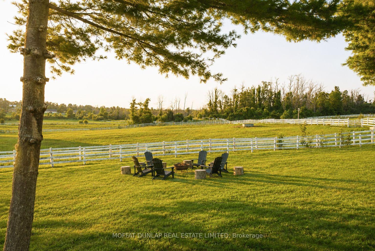
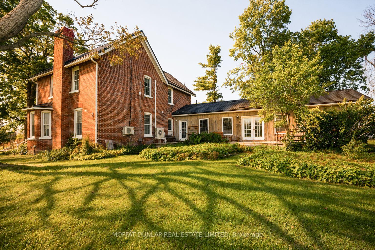
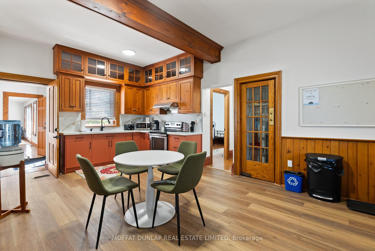
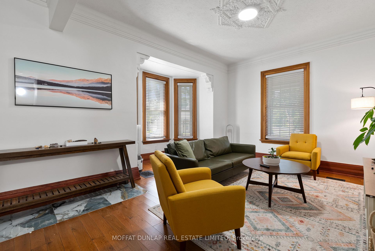
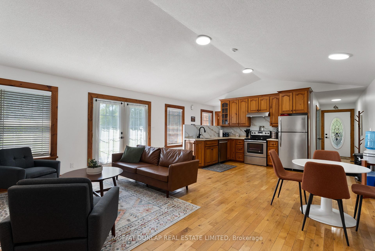
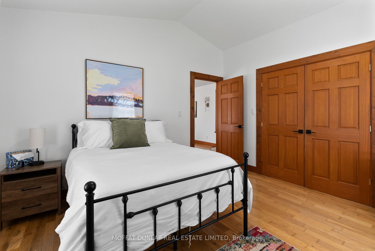
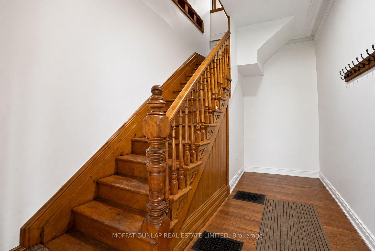
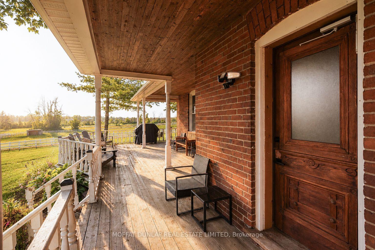
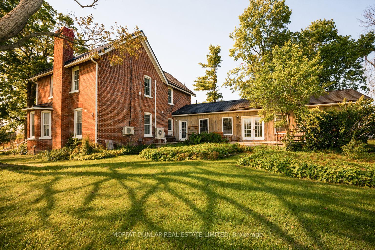
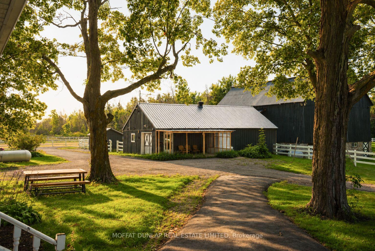
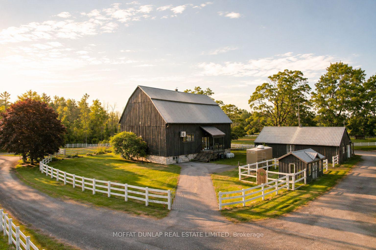
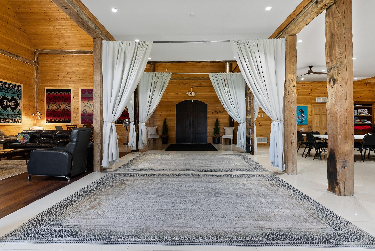
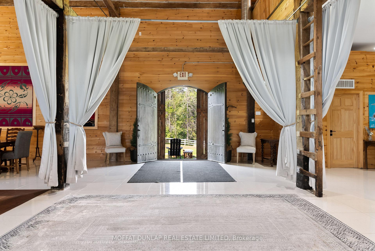
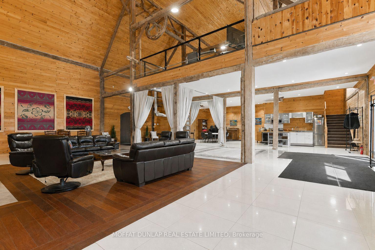
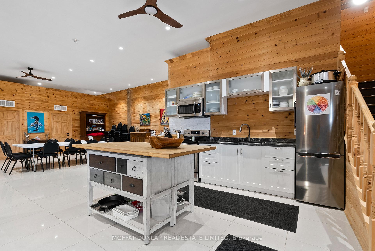
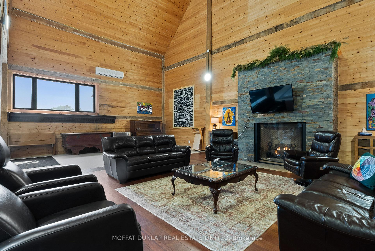
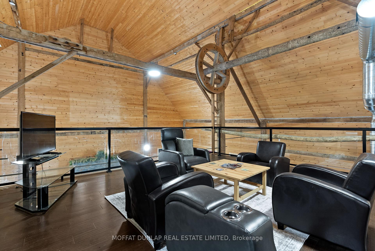
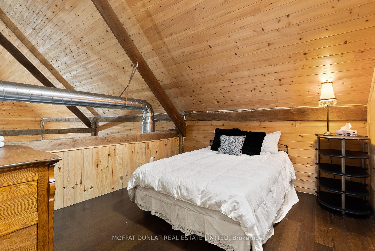
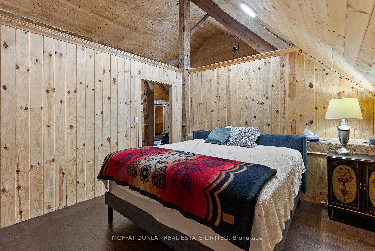
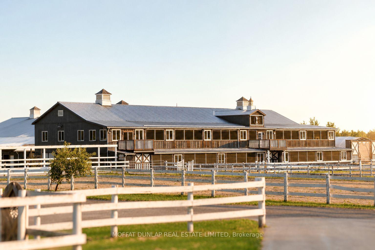
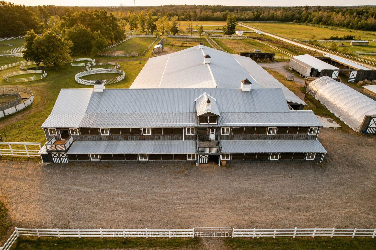
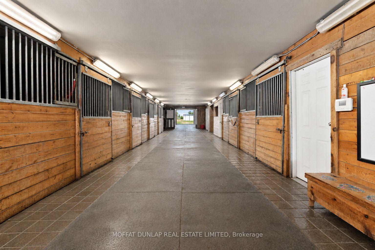
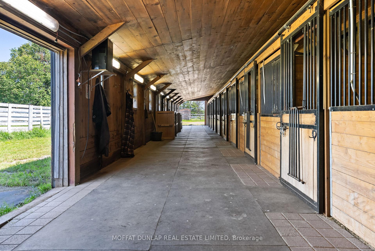
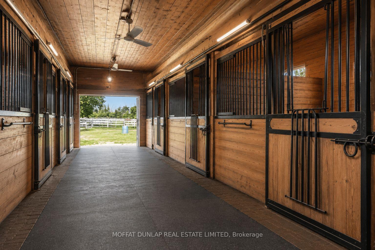
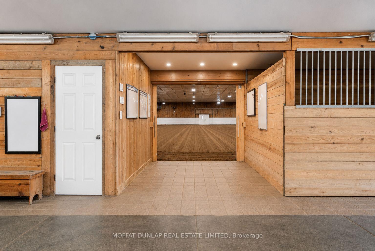
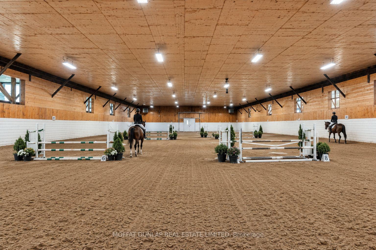
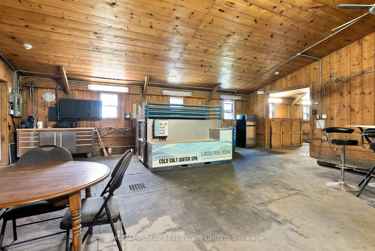
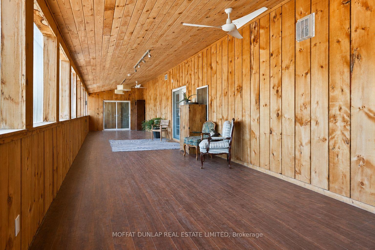
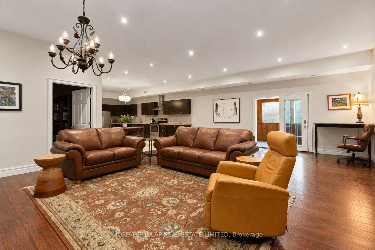
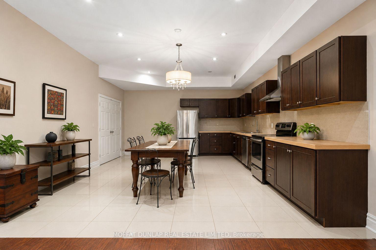
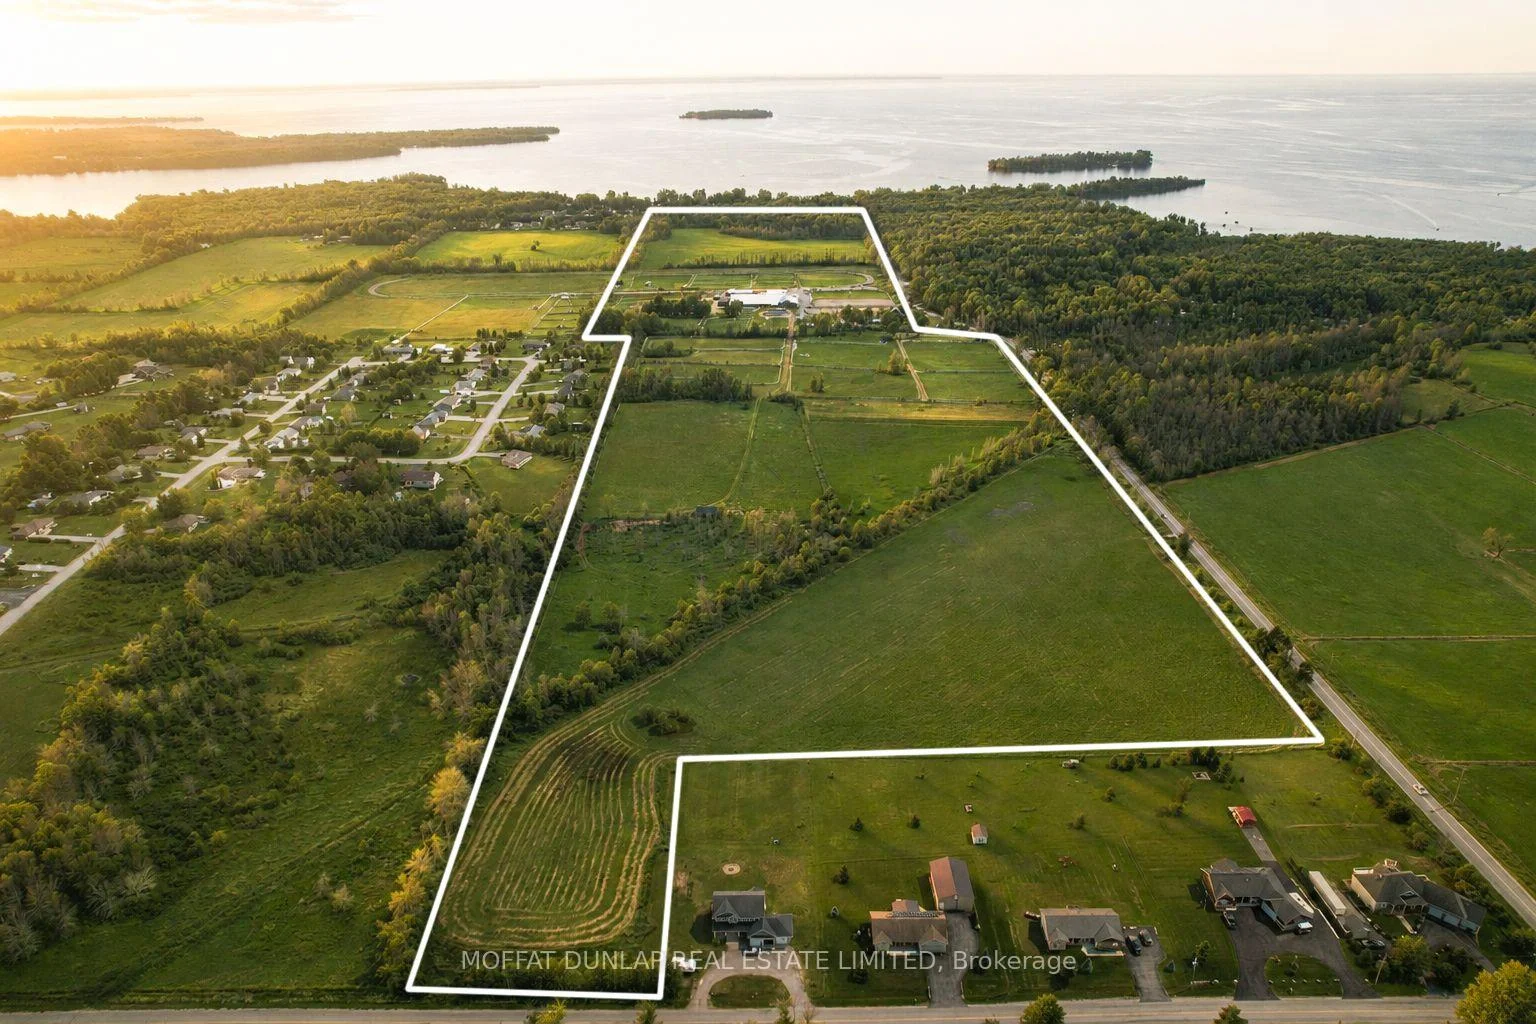
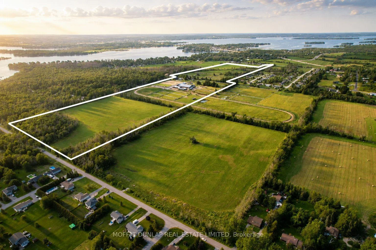
A truly remarkable 102 acre offering combining country living, extensive equestrian facilities, multiple residences, significant income generation and exciting future potential. Set amid beautiful rolling land, hay fields, pond and sweeping countryside views, this unique property presents an exceptional opportunity for investors, equestrian professionals or those looking to create a private country estate. The charming century brick home has been thoughtfully renovated while retaining its original character and is currently configured into three separate apartments, providing excellent flexibility and income. In addition, a separate one bedroom cottage offers further accommodation for family, staff, guests or tenants. A standout feature of the property is the fully renovated bank barn. Beautifully finished in pine and flooded with natural light, the dramatic open concept main level is open to above and features a fireplace, kitchen, bathroom and impressive soaring interior. An upper loft overlooks the space below and includes three bedrooms and a spacious family room. This extraordinary building is currently home to an established business. The extensive equestrian facility offers 71 stalls arranged throughout different wings, providing the ability to accommodated multiple trainers of separate operations. Facilities include both indoor and outdoor riding rings, numerous paddocks, hot walker and dedicated storage buildings for hay and shavings. A one mile track and productive hay fields provide additional agricultural uses. Currently generating approximately $25,400 per month in income, excluding horse boarding revenue, this is an outstanding income producing property with multiple existing revenue streams and the potential for further growth. With 102 acres, extensive existing infrastructure, multiple residences, substantial equestrian facilities, beautiful land and views, future development, this is a rare opportunity! 5 minute walk to Lake Simcoe.
Key Facts & Features
Property Costs
- Annual Property Tax Amount
- $11,500
- Land Transfer Tax Fee
- $111,450
Rental Items
- Under Contract
- Internet
- Basement Type
- Finished
Interior Features
- Laundry Level
- Main Level
- Interior Extras
- Carpet Free, Guest Accommodations, In-Law Suite, Primary Bedroom - Main Floor
- View
- Clear, Forest, Meadow, Pasture, Pond
- Security Features
- Carbon Monoxide Detectors, Smoke Detector
- Fireplace/Stove
- Yes
- Fireplace Features
- Propane
- Elevator
- No
Exterior Features
- Exterior Extras
- Deck, Landscaped, Privacy
- Pool
- None
- Property Features
- Beach, Campground, Greenbelt/Conservation, Lake Access, Park, School Bus Route
- Other Structures
- Aux Residences, Bank Barn, Barn, Box Stall, Drive Shed, Fence - Partial, Indoor Arena, Paddocks, Storage
Building
- Building Type
- Farm
- Building Style
- 3-Storey
- Approx Age
- 100+
Construction
- Exterior Finish
- Board & Batten , Brick
- Roof
- Metal
- Foundation Details
- Concrete, Stone
- Special Designation
- Unknown
Lot
- Lot Front
- 3520.00 ft
- Lot Depth
- 997.09 ft
- Lot Size
- 102
- Lot Shape
- Irregular
Parking & Garages
- Garage Type
- None
- Garage Spaces
- 0
- Parking Spaces
- 20
- Total Garage And Parking Spaces
- 20
Heating & Cooling
- Heat Source
- Propane
- Heat Type
- Forced Air
- Water
- Well
- Sewers
- Septic
- Natural Gas
- No
- Hydro
- Yes
- Cable
- Available
- Telephone
- Yes
- Bedrooms
- 4
- Washrooms
- 3
- Kitchens
- 3
- Family / bonus room
- Yes
Room sizes
- Family Room—Main level, Laminate, W/O To Yard, Open Concept
- Kitchen—Third level, Galley Kitchen, Tile Floor, Stainless Steel Appl
- Kitchen—Main level, Laminate, Overlooks Family, Stainless Steel Appl
- Kitchen—Main level, Laminate, Eat-in Kitchen, Stainless Steel Appl
- Primary Bedroom—Main level, Laminate, South View, Closet
- Family Room—Main level, Laminate, Bay Window, Fireplace
- Primary Bedroom—Main level, Laminate, West View, Double Closet
Washrooms
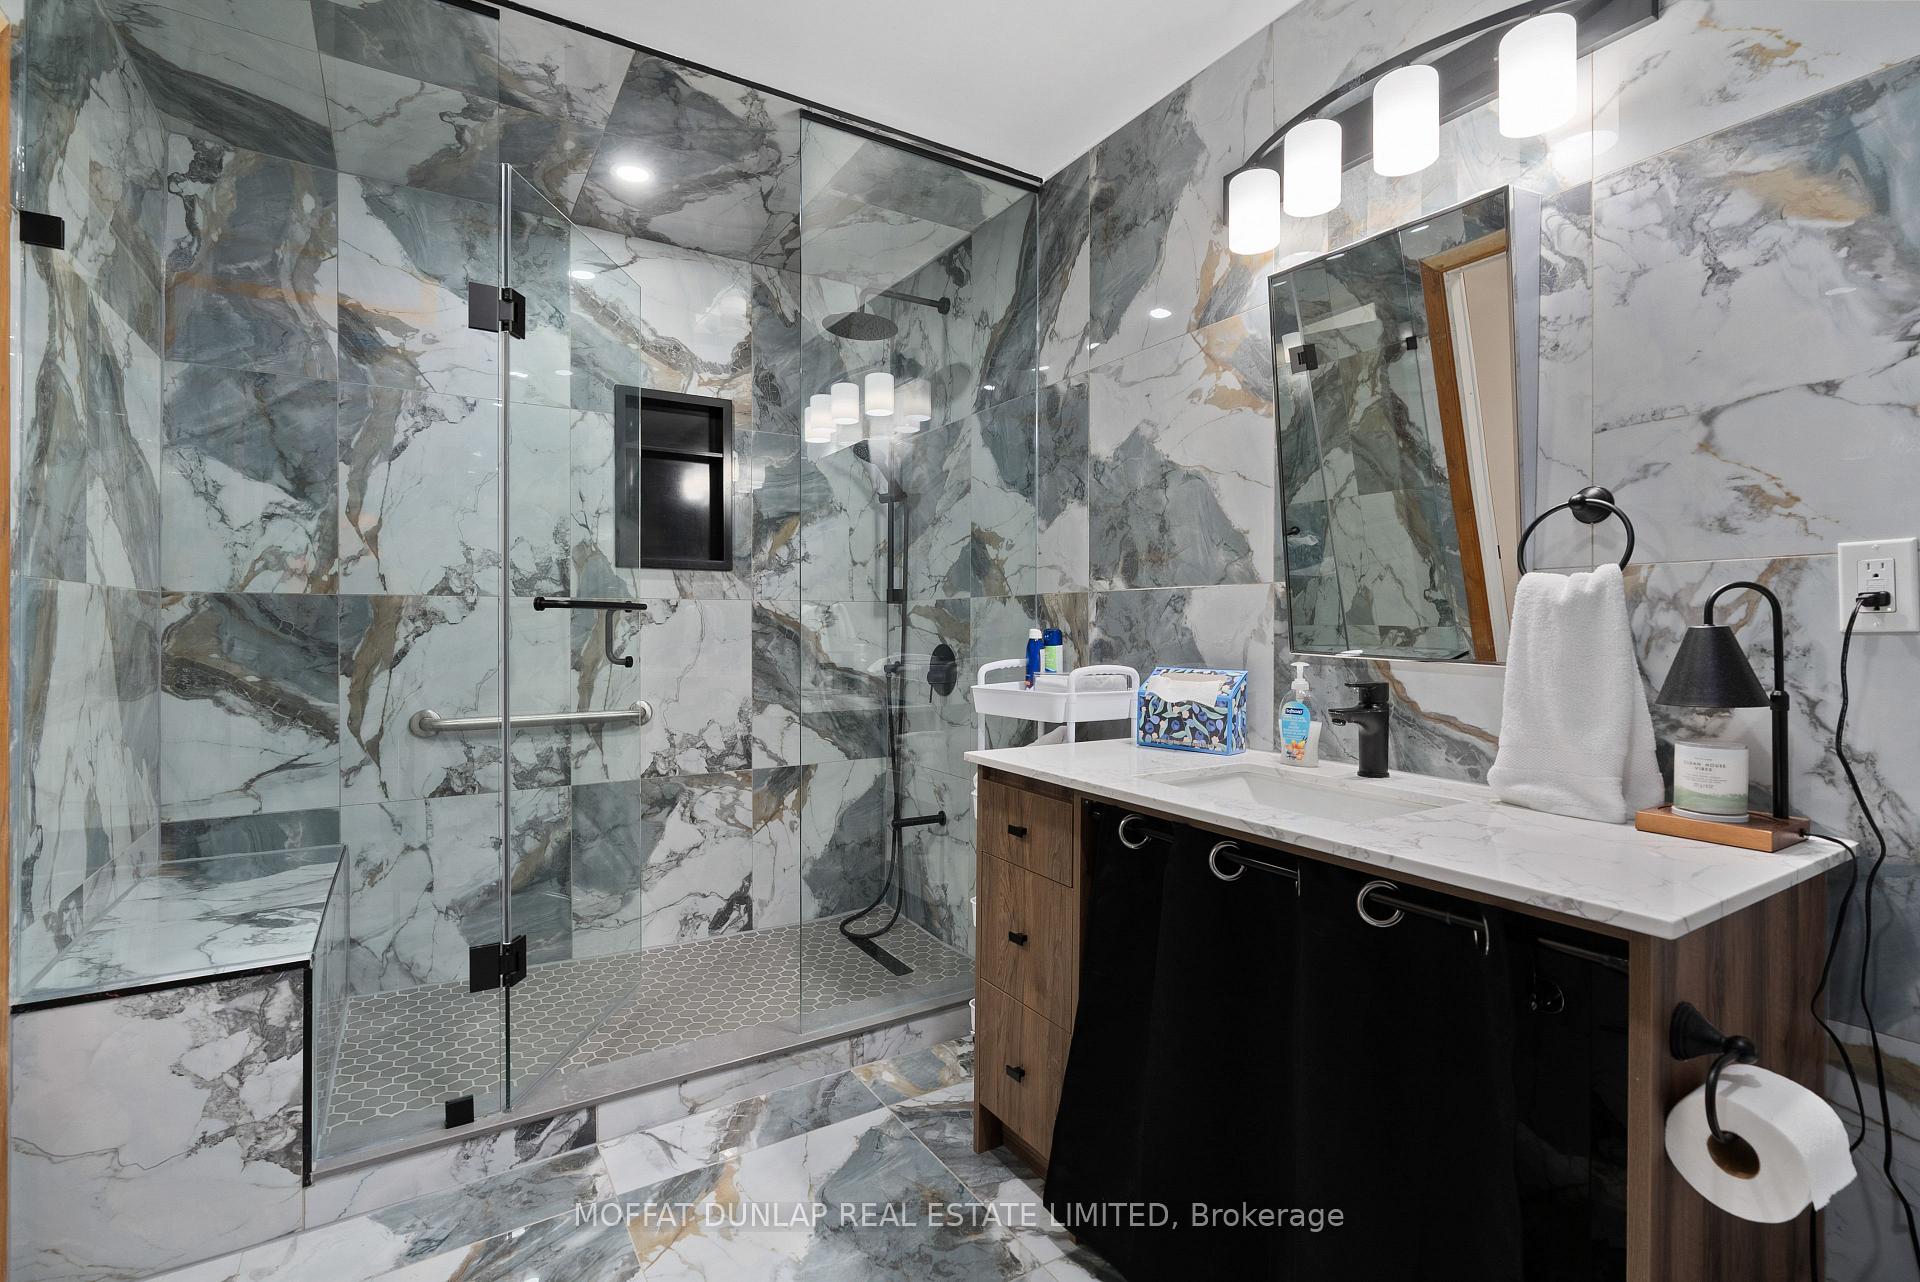
- 3-piece, Second
- 4-piece, Third
- 3-piece, Third
- Municipality
- Ramara
- Neighbourhood
- Atherley
- Main cross streets
- Balsam Road and Courtland Street
- Zoning
- Farm
- Directions
- Balsam Road turn North to Courtland Steet
- Waterfront
- None
- MLS® number
- S13667800
- Data source
- Toronto Regional Real Estate Board
- Listed on
- 2026-08-12
- Updated on
- 2026-08-27
- Days on market
- 64 days
- Possession type
- Immediate
- Co-op commission
- 2.5% plus HST
- Seller
- Listed by
- MOFFAT DUNLAP REAL ESTATE LIMITED
Home Market Value
Current home valuation for 180 Courtland Street, Ramara, Atherley, Ramara, ON. Listed for $4,999,000
HOMEH Estimate
—
Estimated Sales Range
—
HOMEH Estimate for 180 Courtland Street, Ramara, Atherley
Calculated with a real agent's CMA method — 45+ years of experience, codified. Not an AI guess.
Mortgage Payment Calculator
Compare up to 4 down payment scenarios
20% required for homes $1.5M or more
$999,800
| Scenario 1 | Scenario 2 | Scenario 3 | Scenario 4 | |
|---|---|---|---|---|
−Down payment | % $ | % $ | % $ | % $ |
+CMHC insurance | $0 | $0 | $0 | $0 |
=Total mortgage | $3,999,200 | $3,749,250 | $3,499,300 | $3,249,350 |
Amortization | ||||
Mortgage rate | % | % | % | % |
| Payment frequency | ||||
=Mortgage payment | $19,526monthly | $18,306monthly | $17,085monthly | $15,865monthly |
Land Transfer Tax
$111,450
$111,450
Around this home
Data provided by OpenStreetMap & Fraser Institute School Rankings
Ask HOMEH
New!Hi there!
👋Text or call (416) 301-9001
Recommended for you
Based on homes you've looked at.
No recommended properties found.
Nearby similar homes
No nearby properties found.
More real estate resources
Other homes nearby
Explore this area
Nearby neighbourhoods
No nearby listings available.