
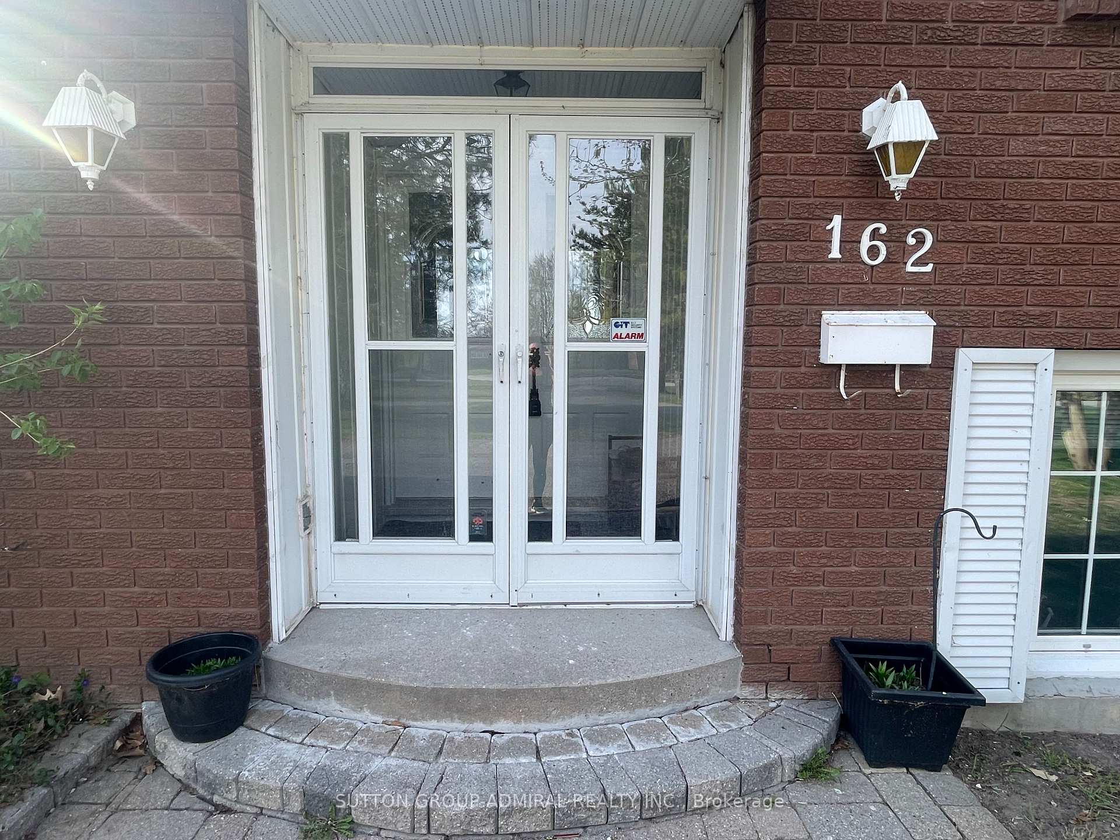
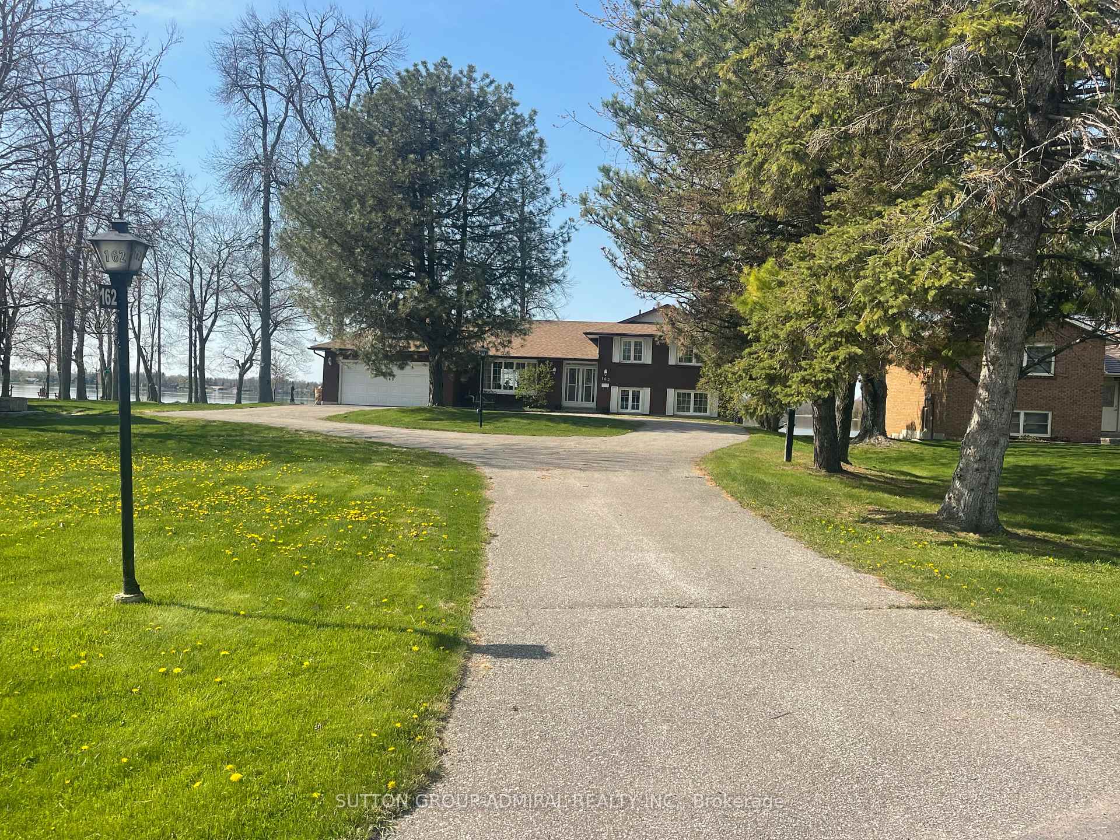
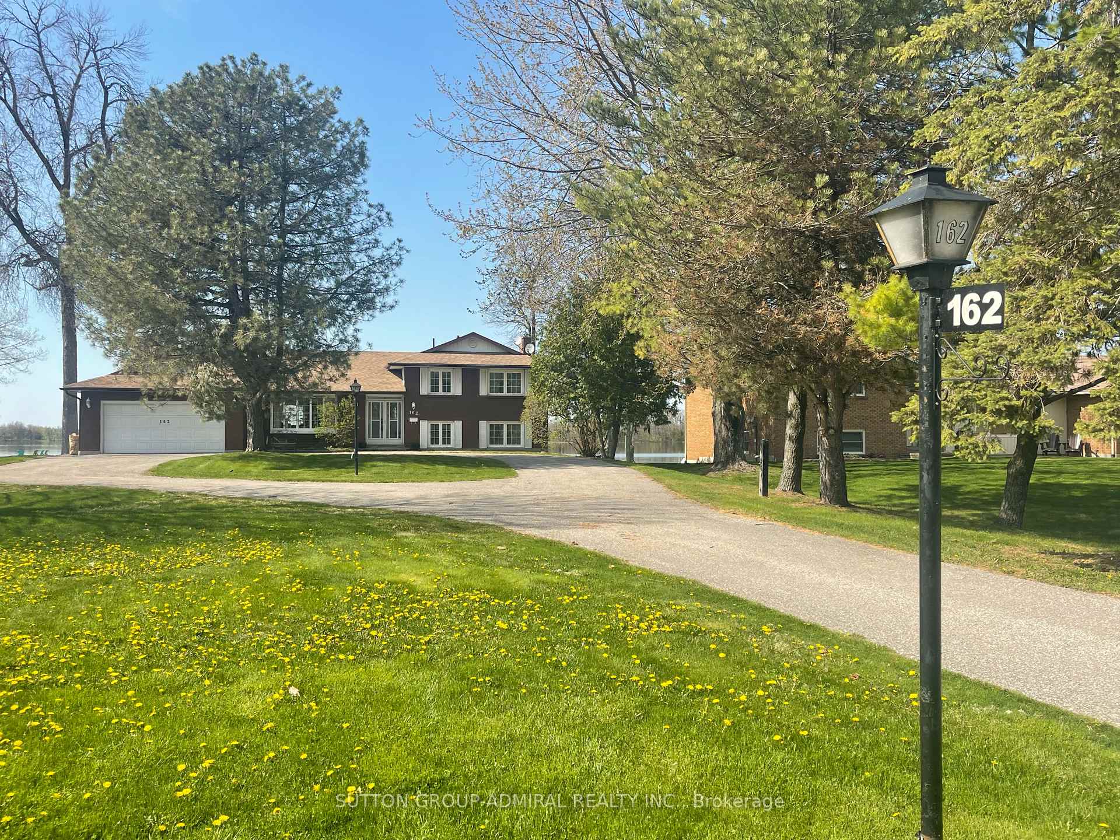
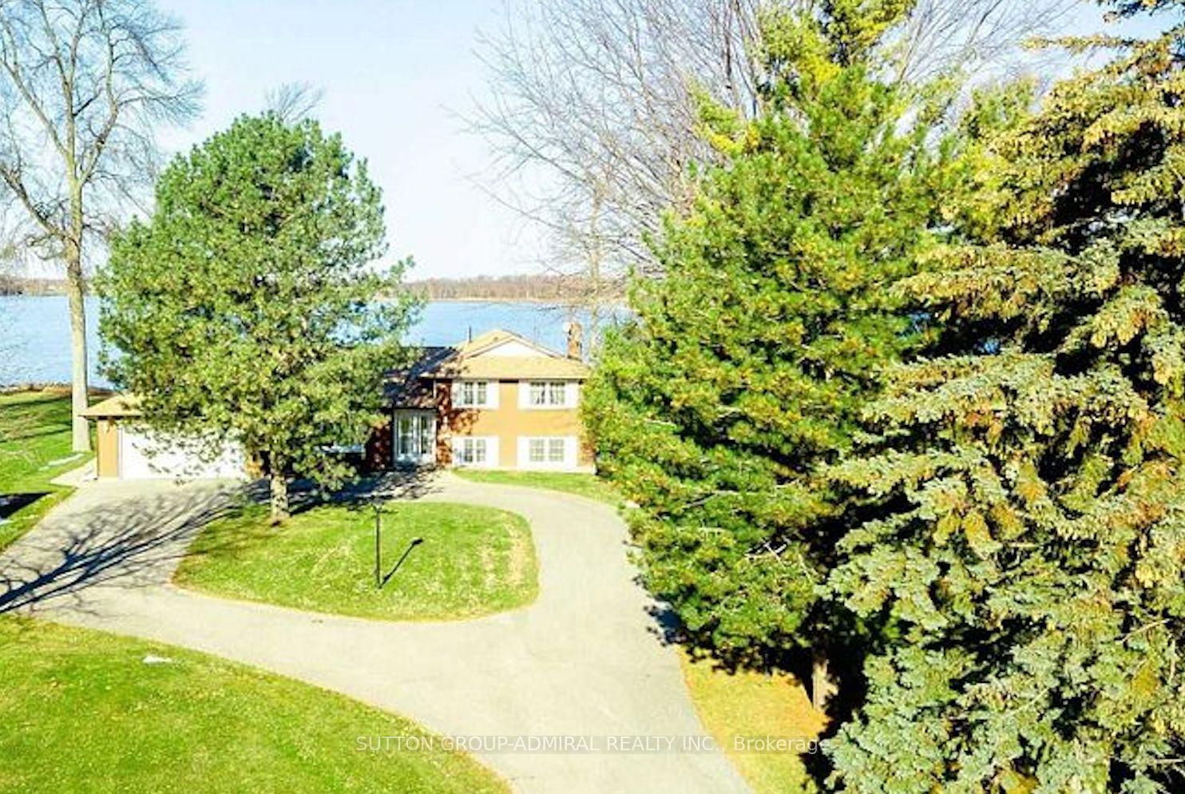
162 Bayshore Drive
Ramara (Rural Ramara), ON L3T 2N9
Included in Rent: Private Garbage Removal, Parking
- 3Bedrooms
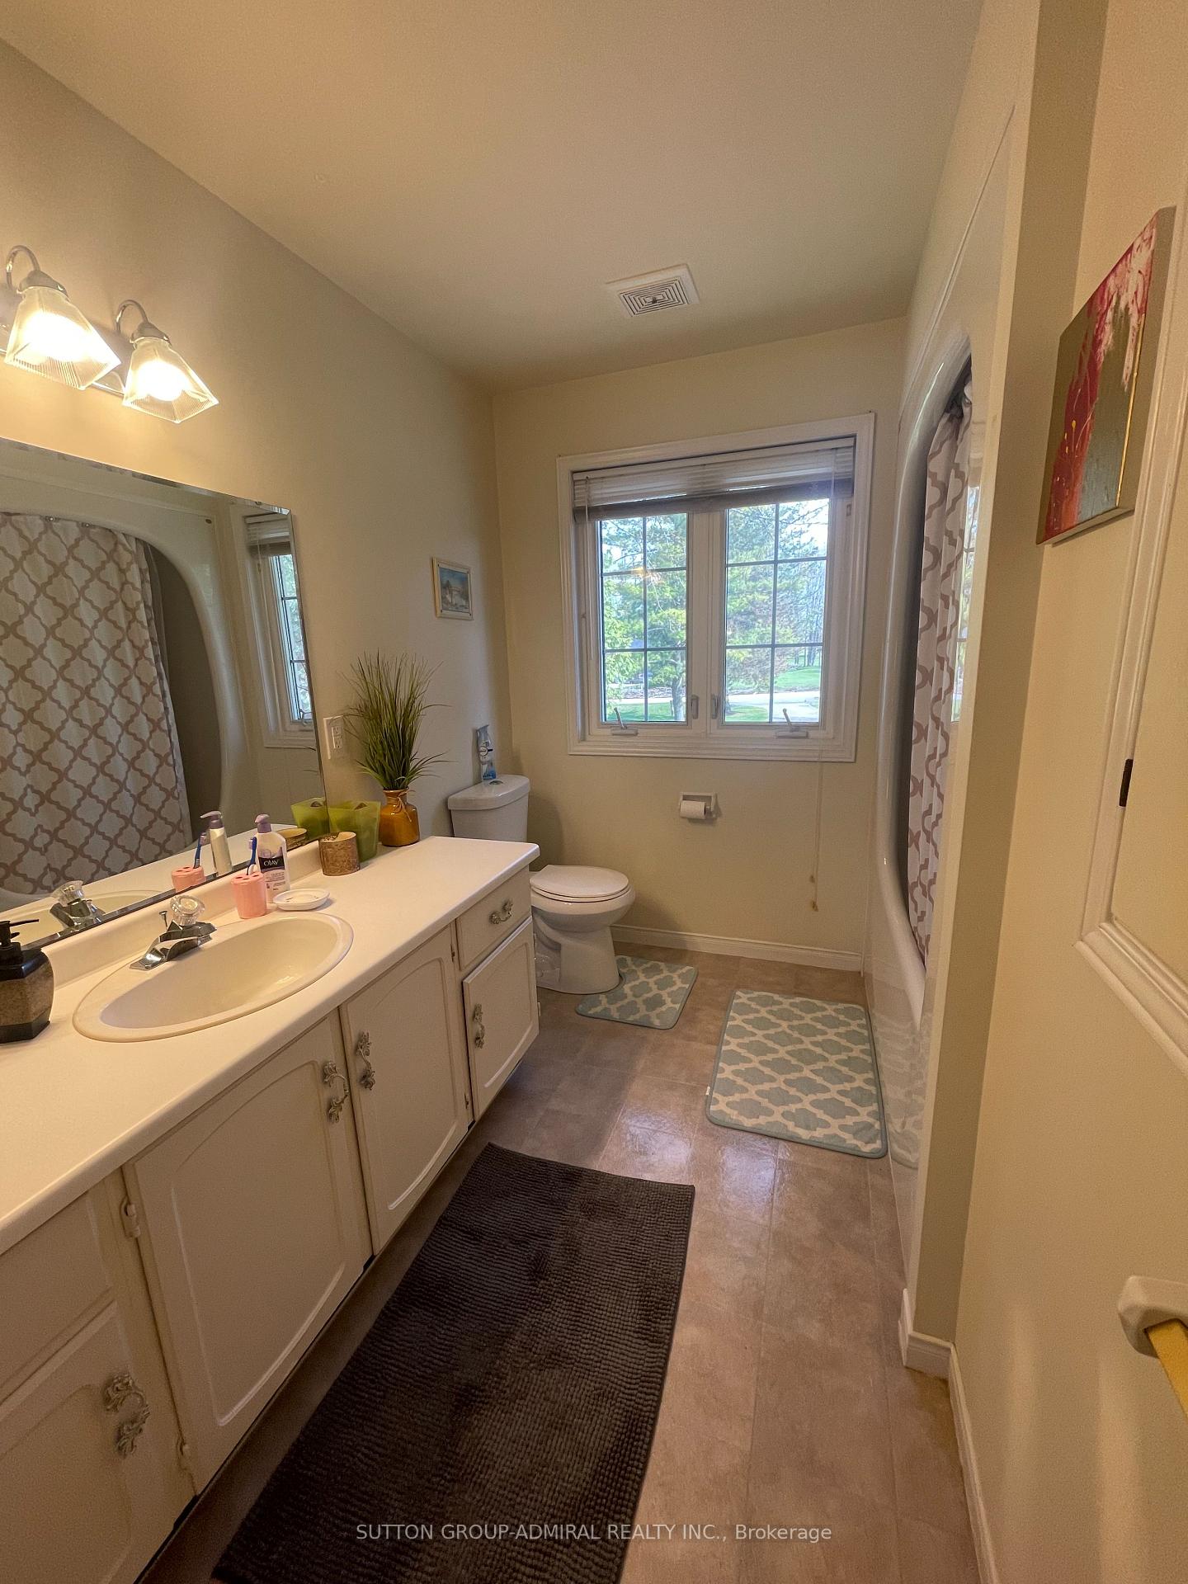
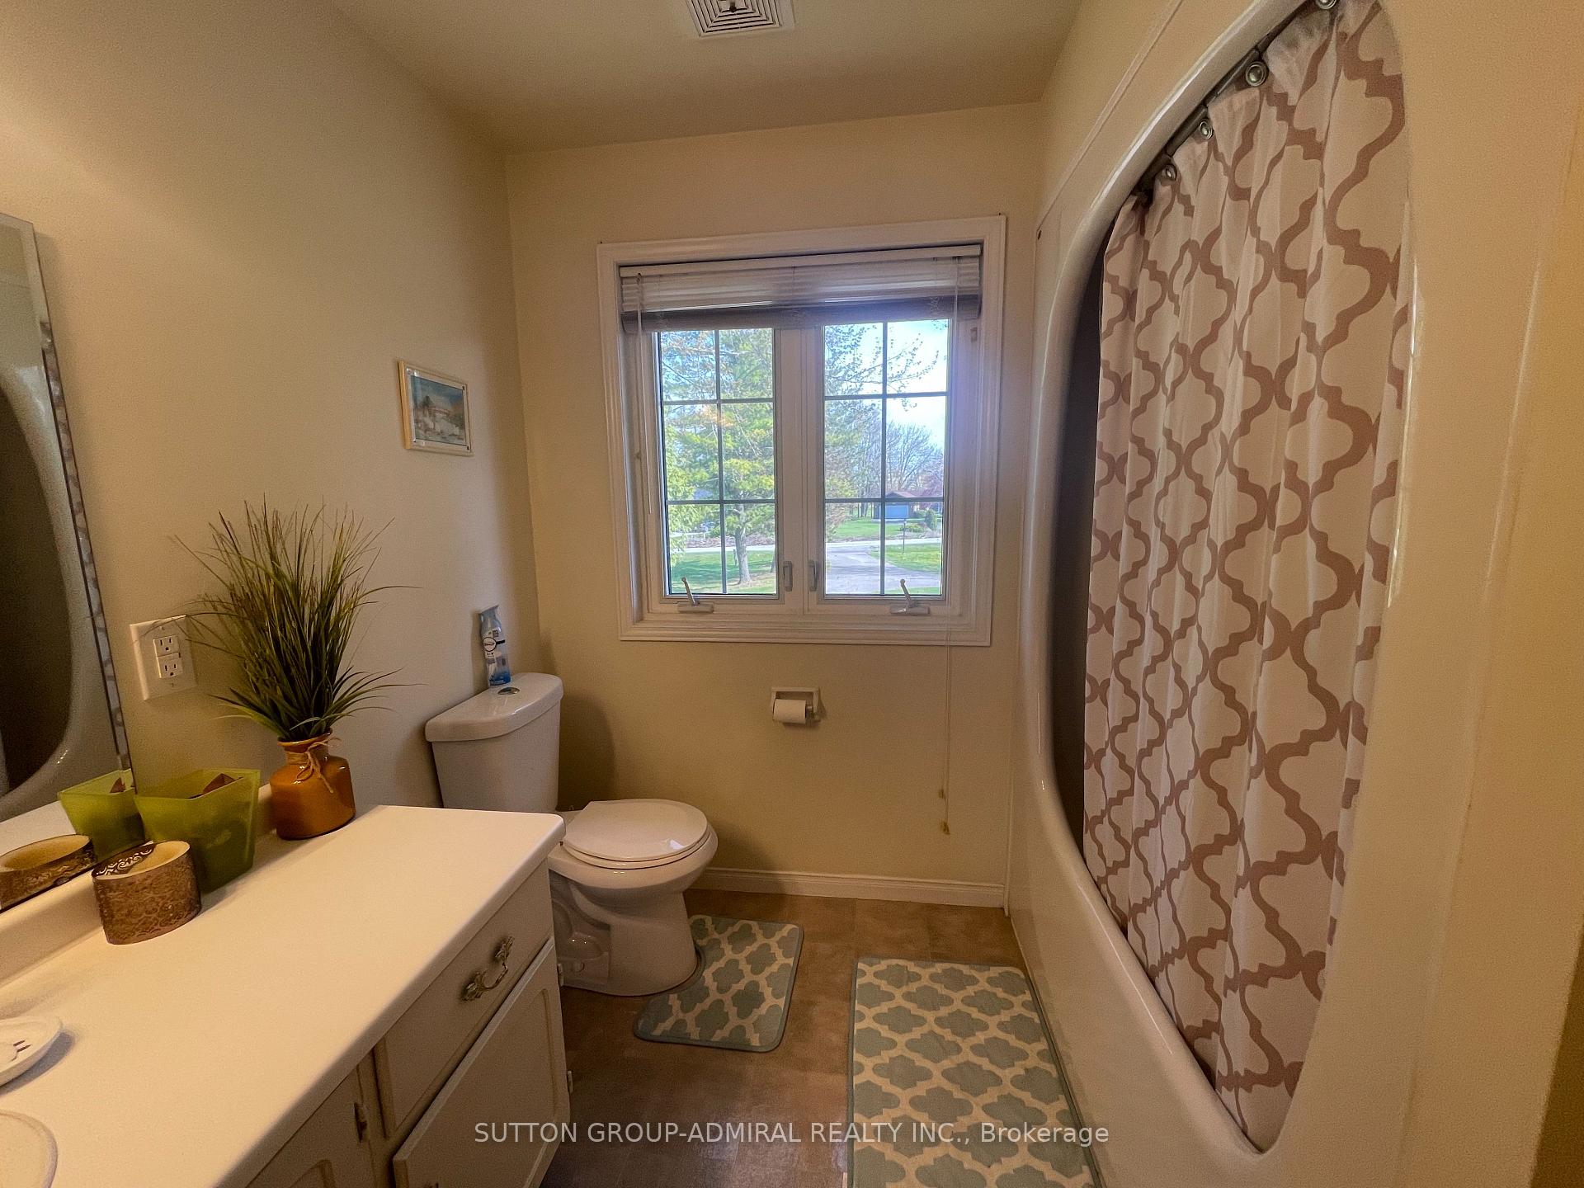
- 3Bathrooms
- 2Garage
- 2000–2500Sq Ft
- ImmediateAvailable
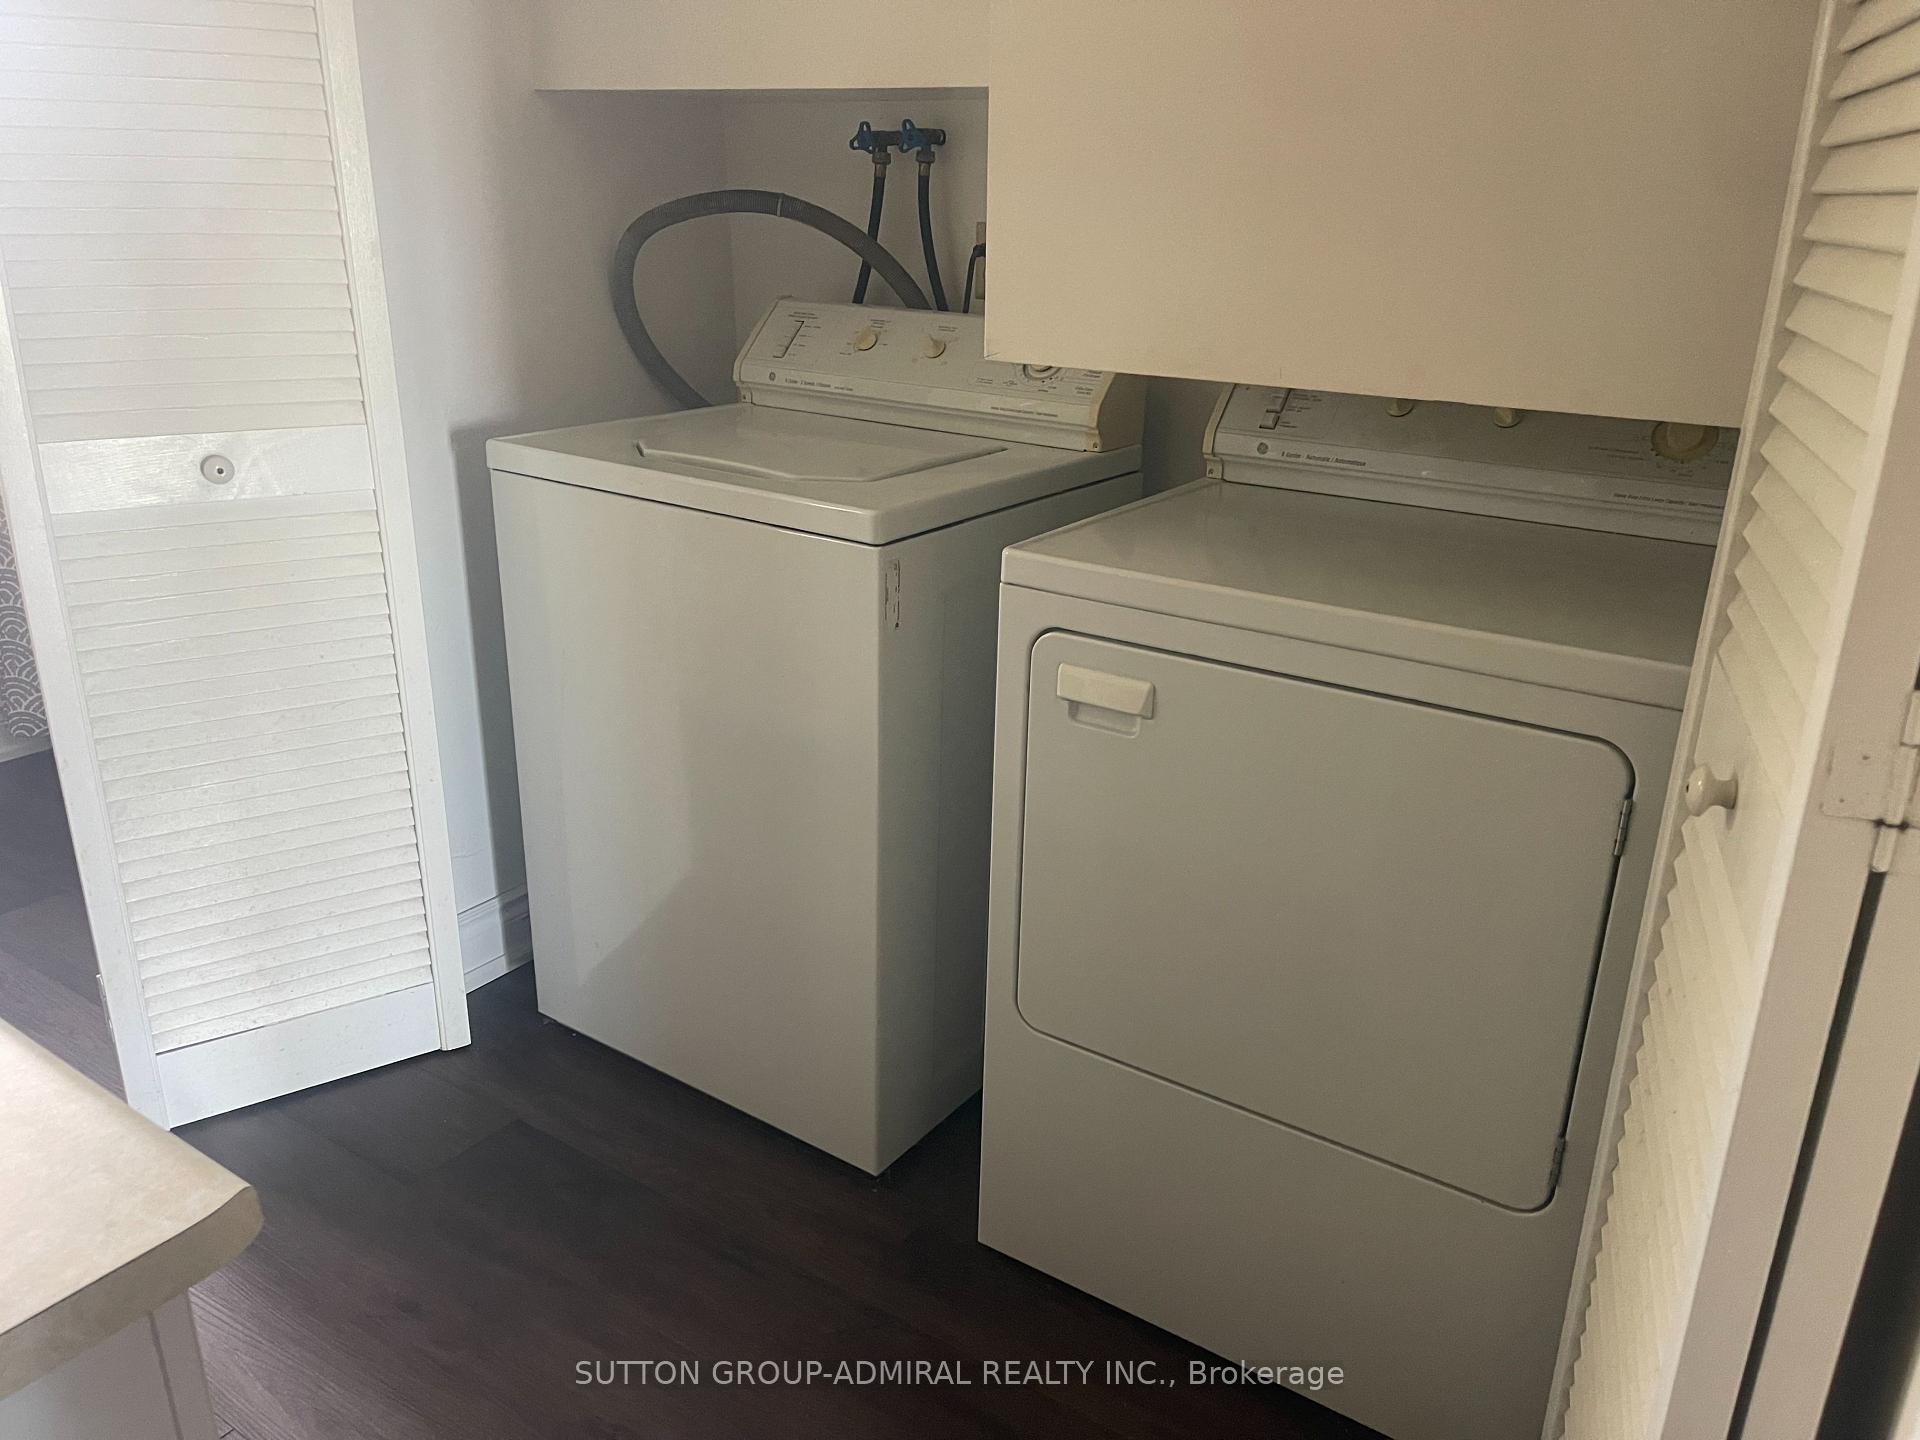
- EnsuiteLaundry
- Entire PropertyFor Lease
- Unfurnished

Sale & Price History for 162 Bayshore Drive, Ramara, Rural Ramara
| Start Date | End Date | Price | Event | MLS# |
|---|---|---|---|---|
| No listing history available | ||||
Real estate boards require you to or to see the full details of this property.
*Sold prices and complete sale & price history are regulated data. Under the Trust in Real Estate Services Act, 2002 (TRESA) and the rules of the Real Estate Council of Ontario (RECO), and pursuant to the Multiple Listing Service® rules of the Canadian Real Estate Association (CREA) and the Toronto Regional Real Estate Board (TRREB), this information may be shown only to registered users who have agreed to the applicable terms of use (a Virtual Office Website, or "VOW," arrangement). HOMEH Inc., Brokerage therefore provides it to signed-in members only. Creating an account is free and takes under a minute.
About 162 Bayshore Drive, Ramara, Rural Ramara
Summarized Description
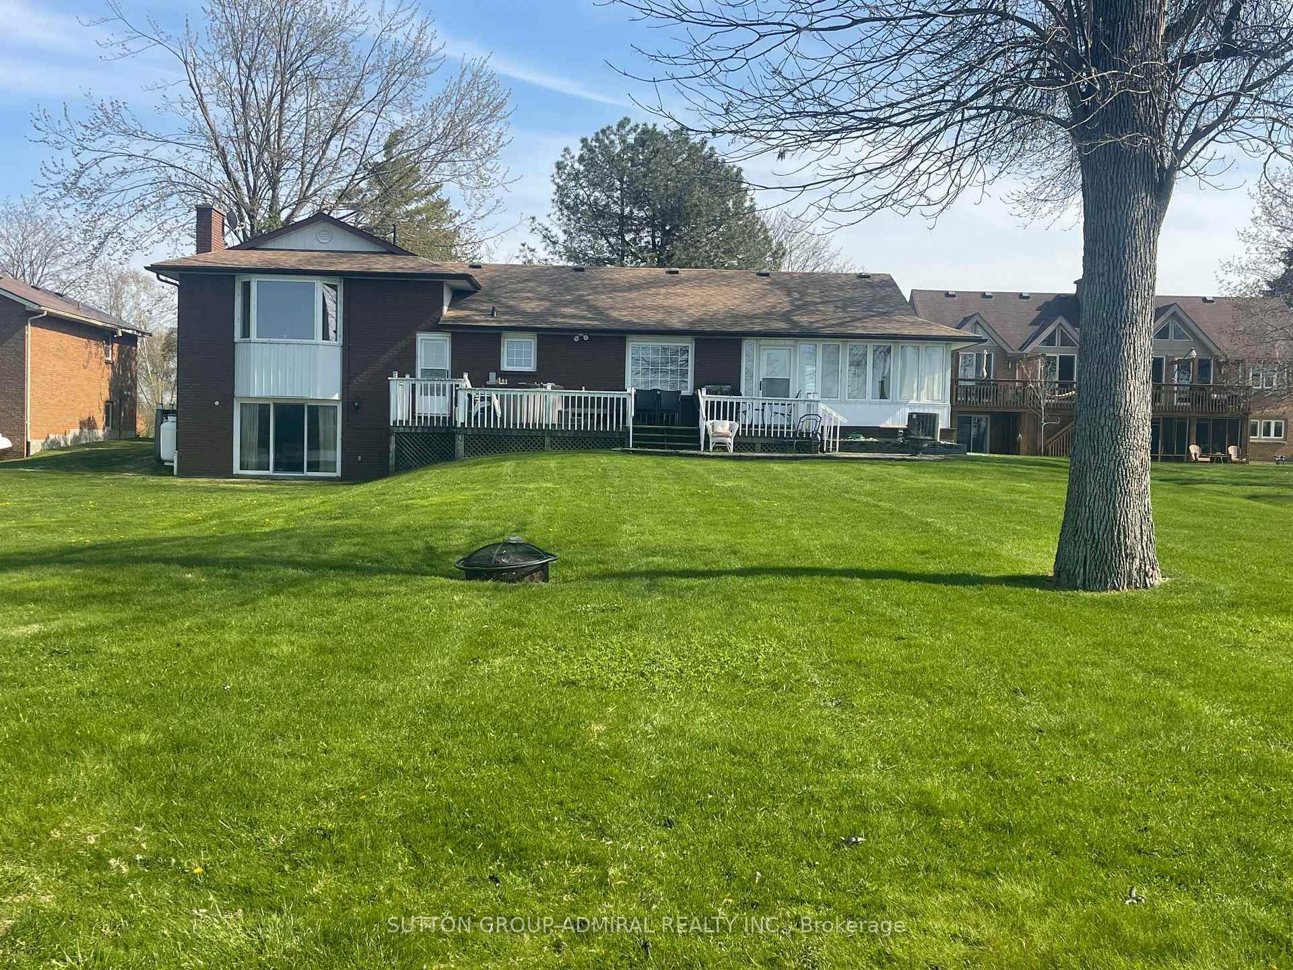
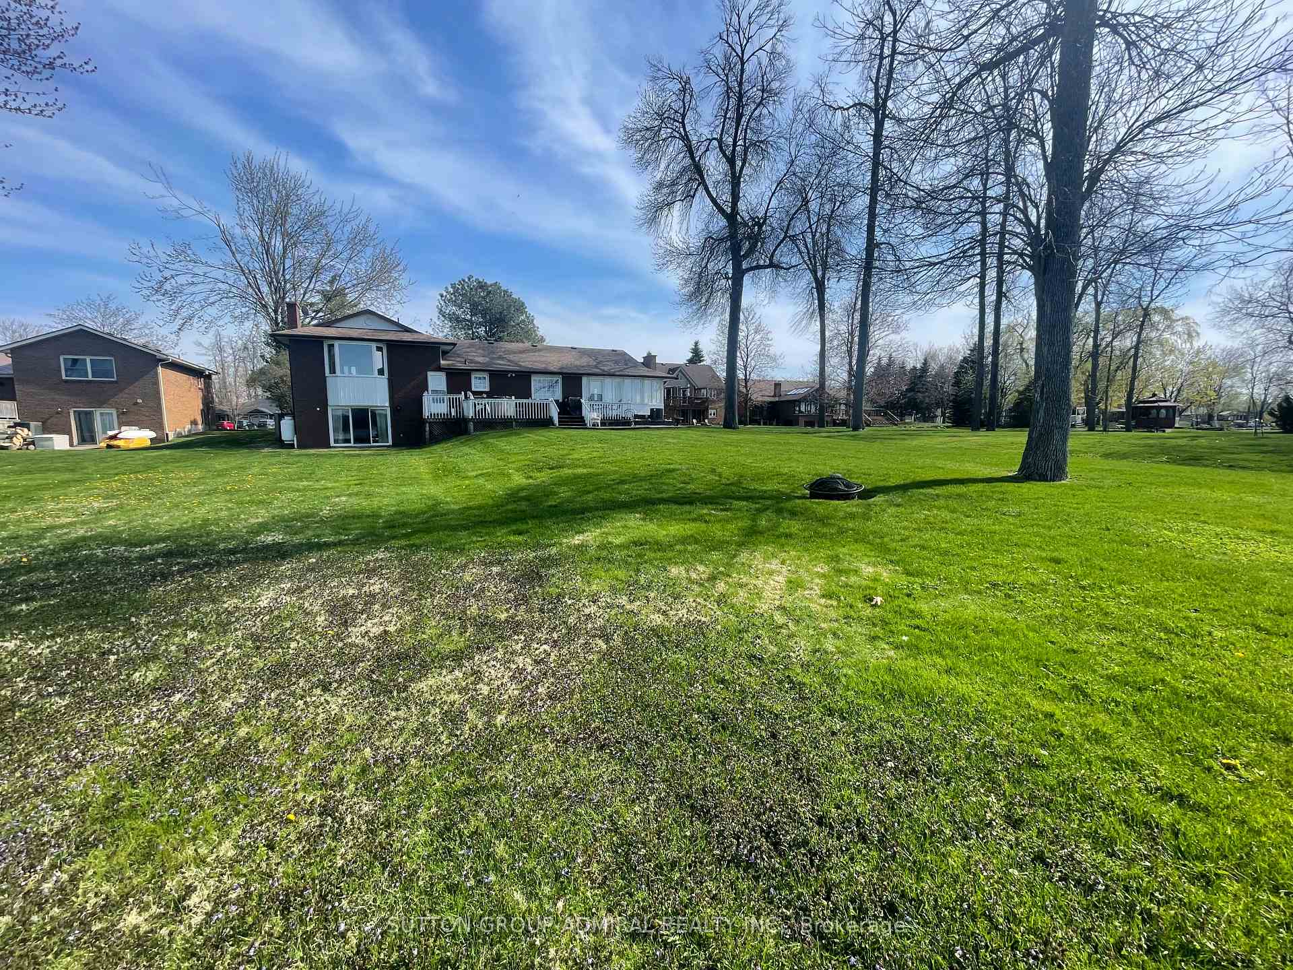
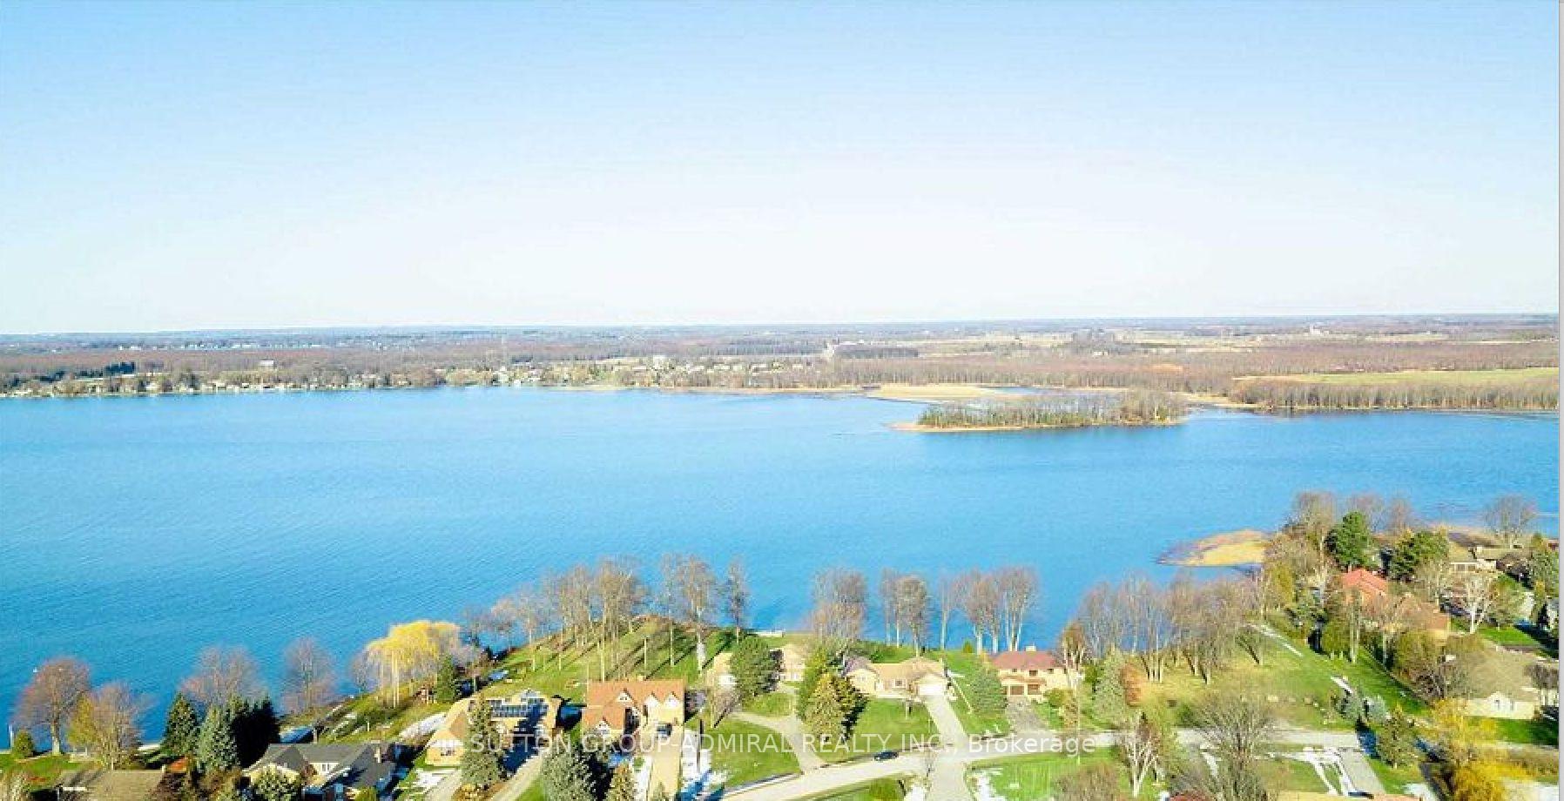
- Beautifully maintained waterfront home in Bayshore Village.
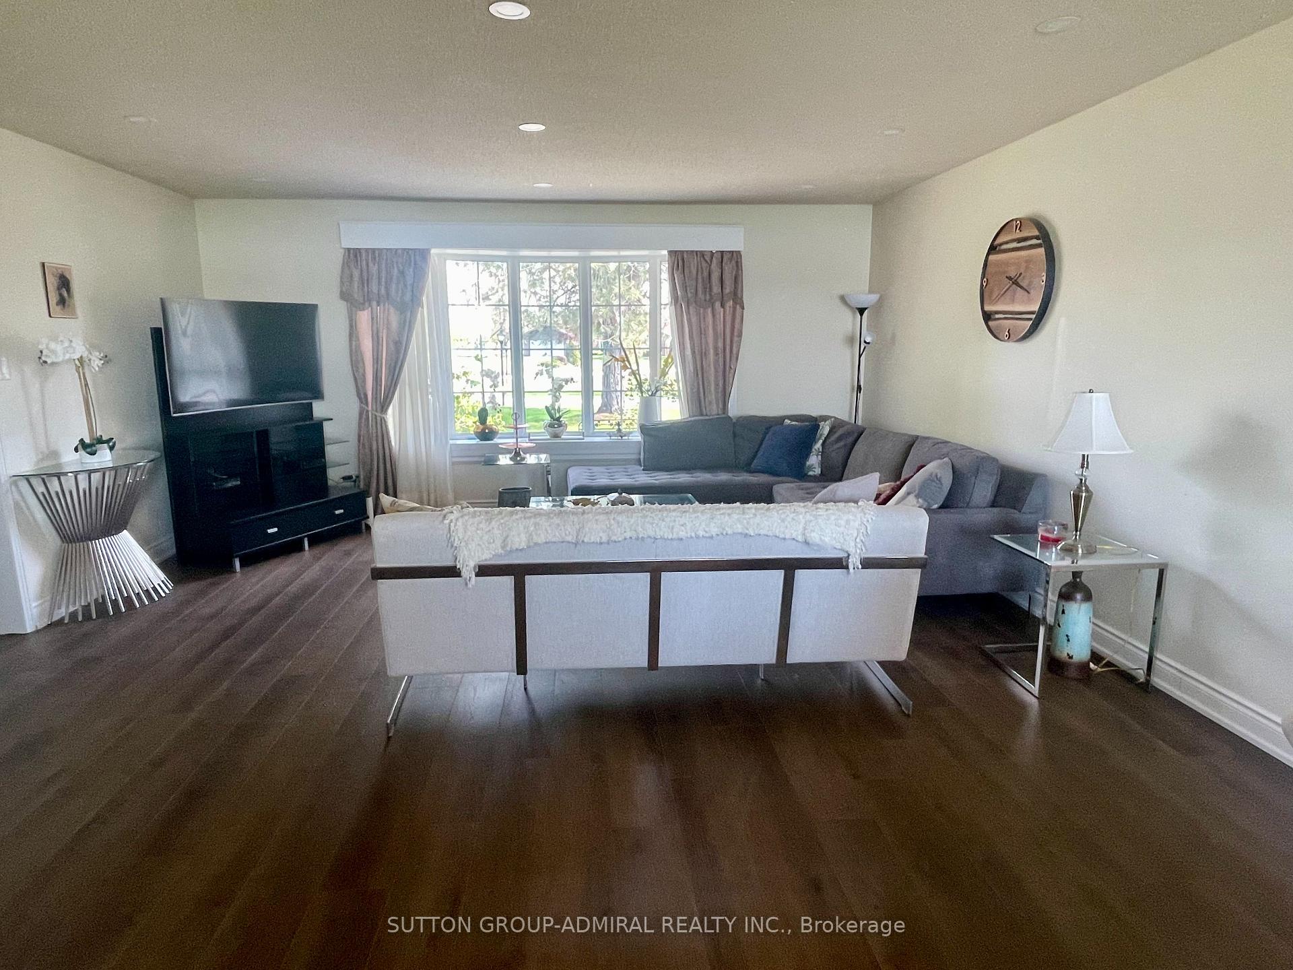
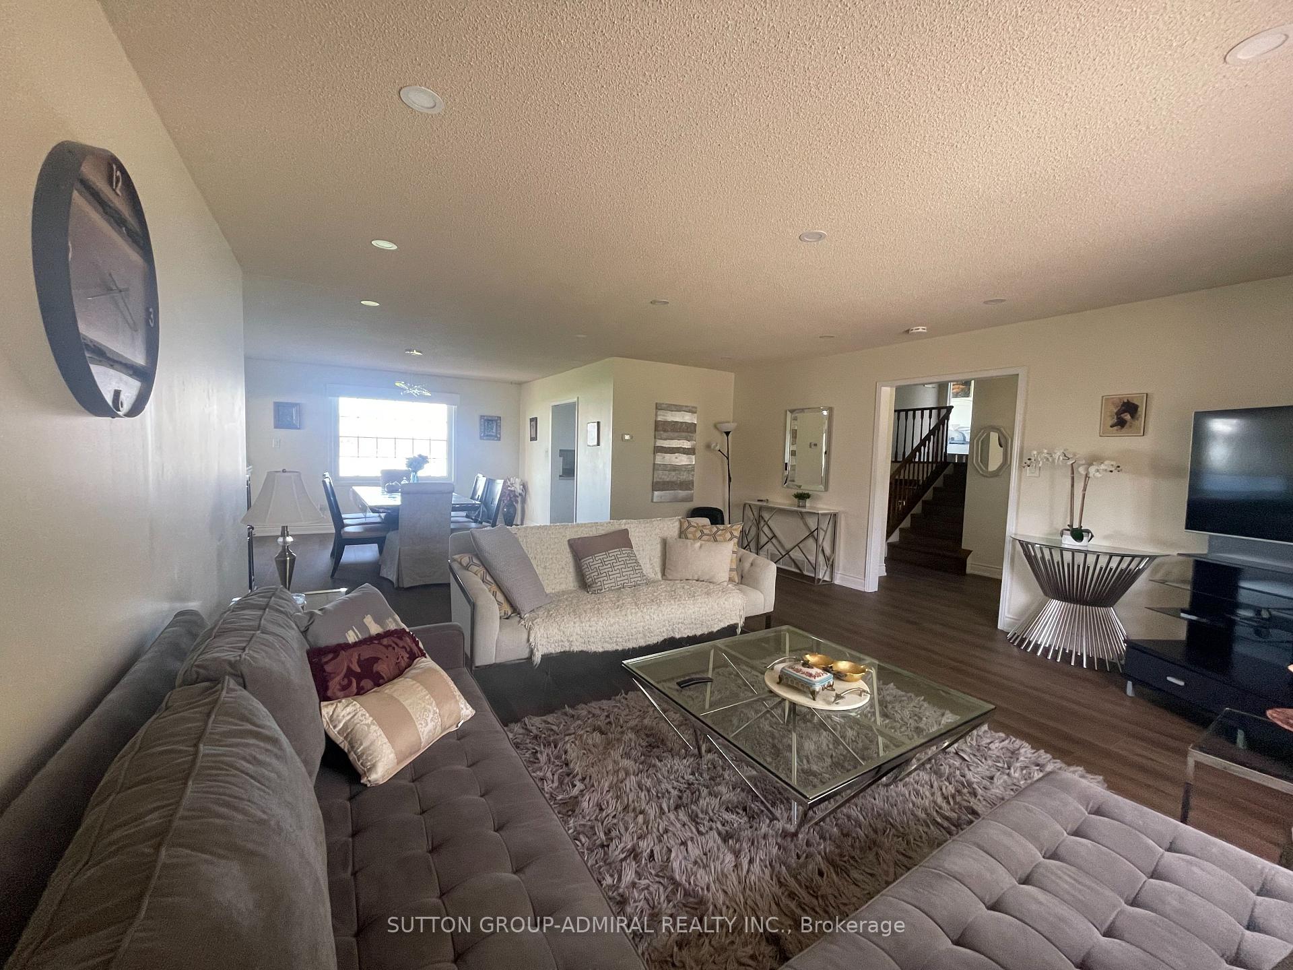
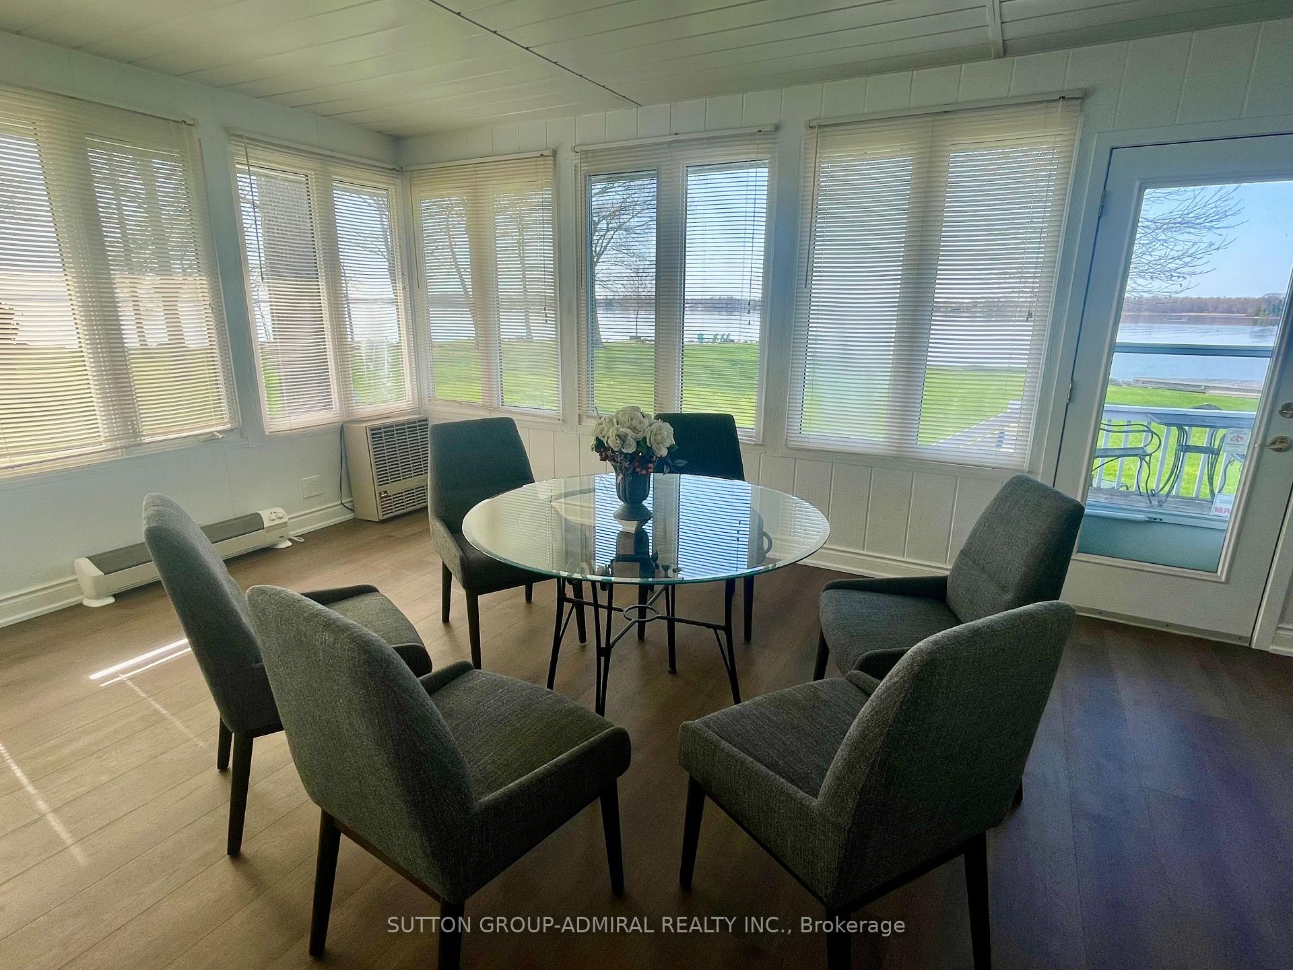
- Open-concept living area with large windows.
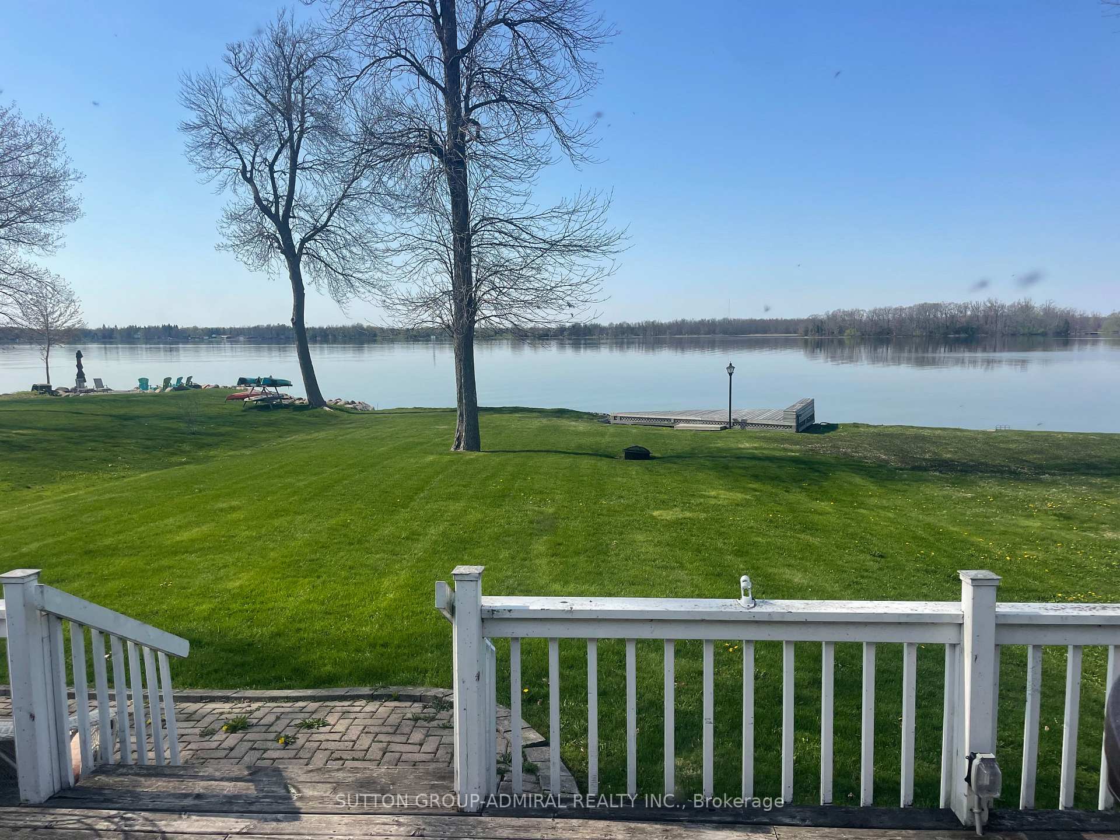
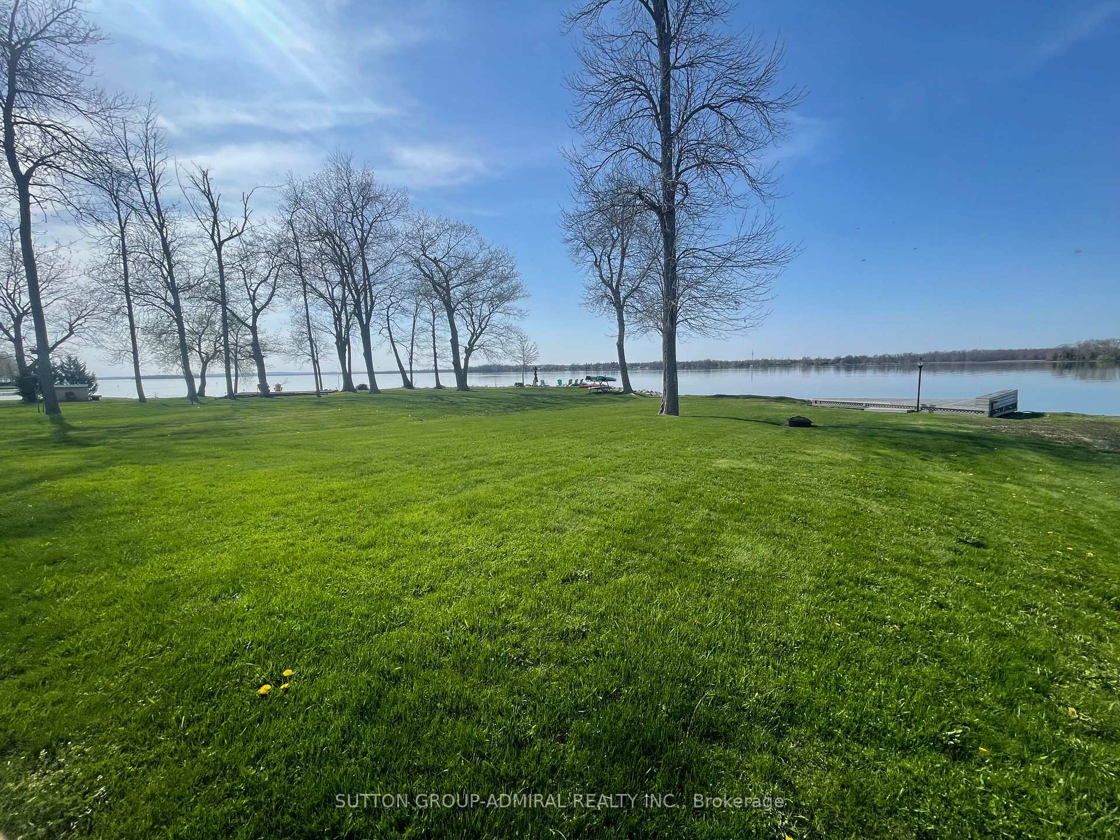
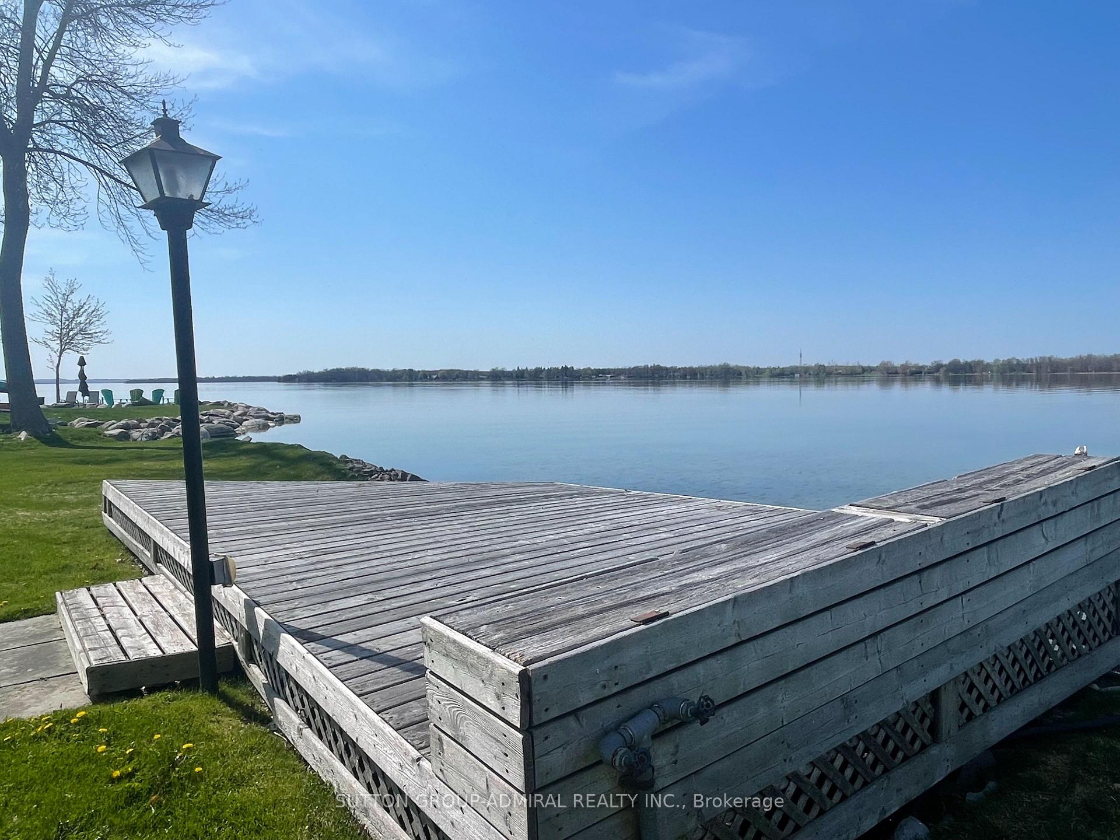
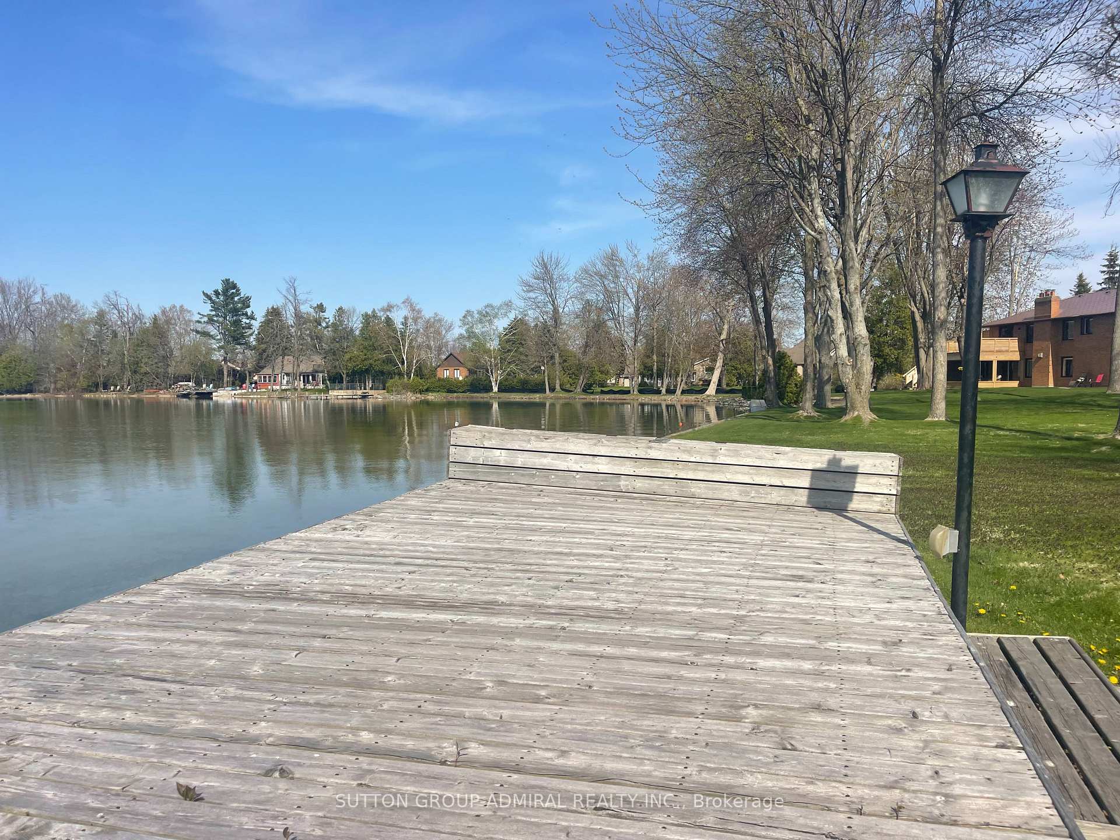
- Direct water access from the backyard.
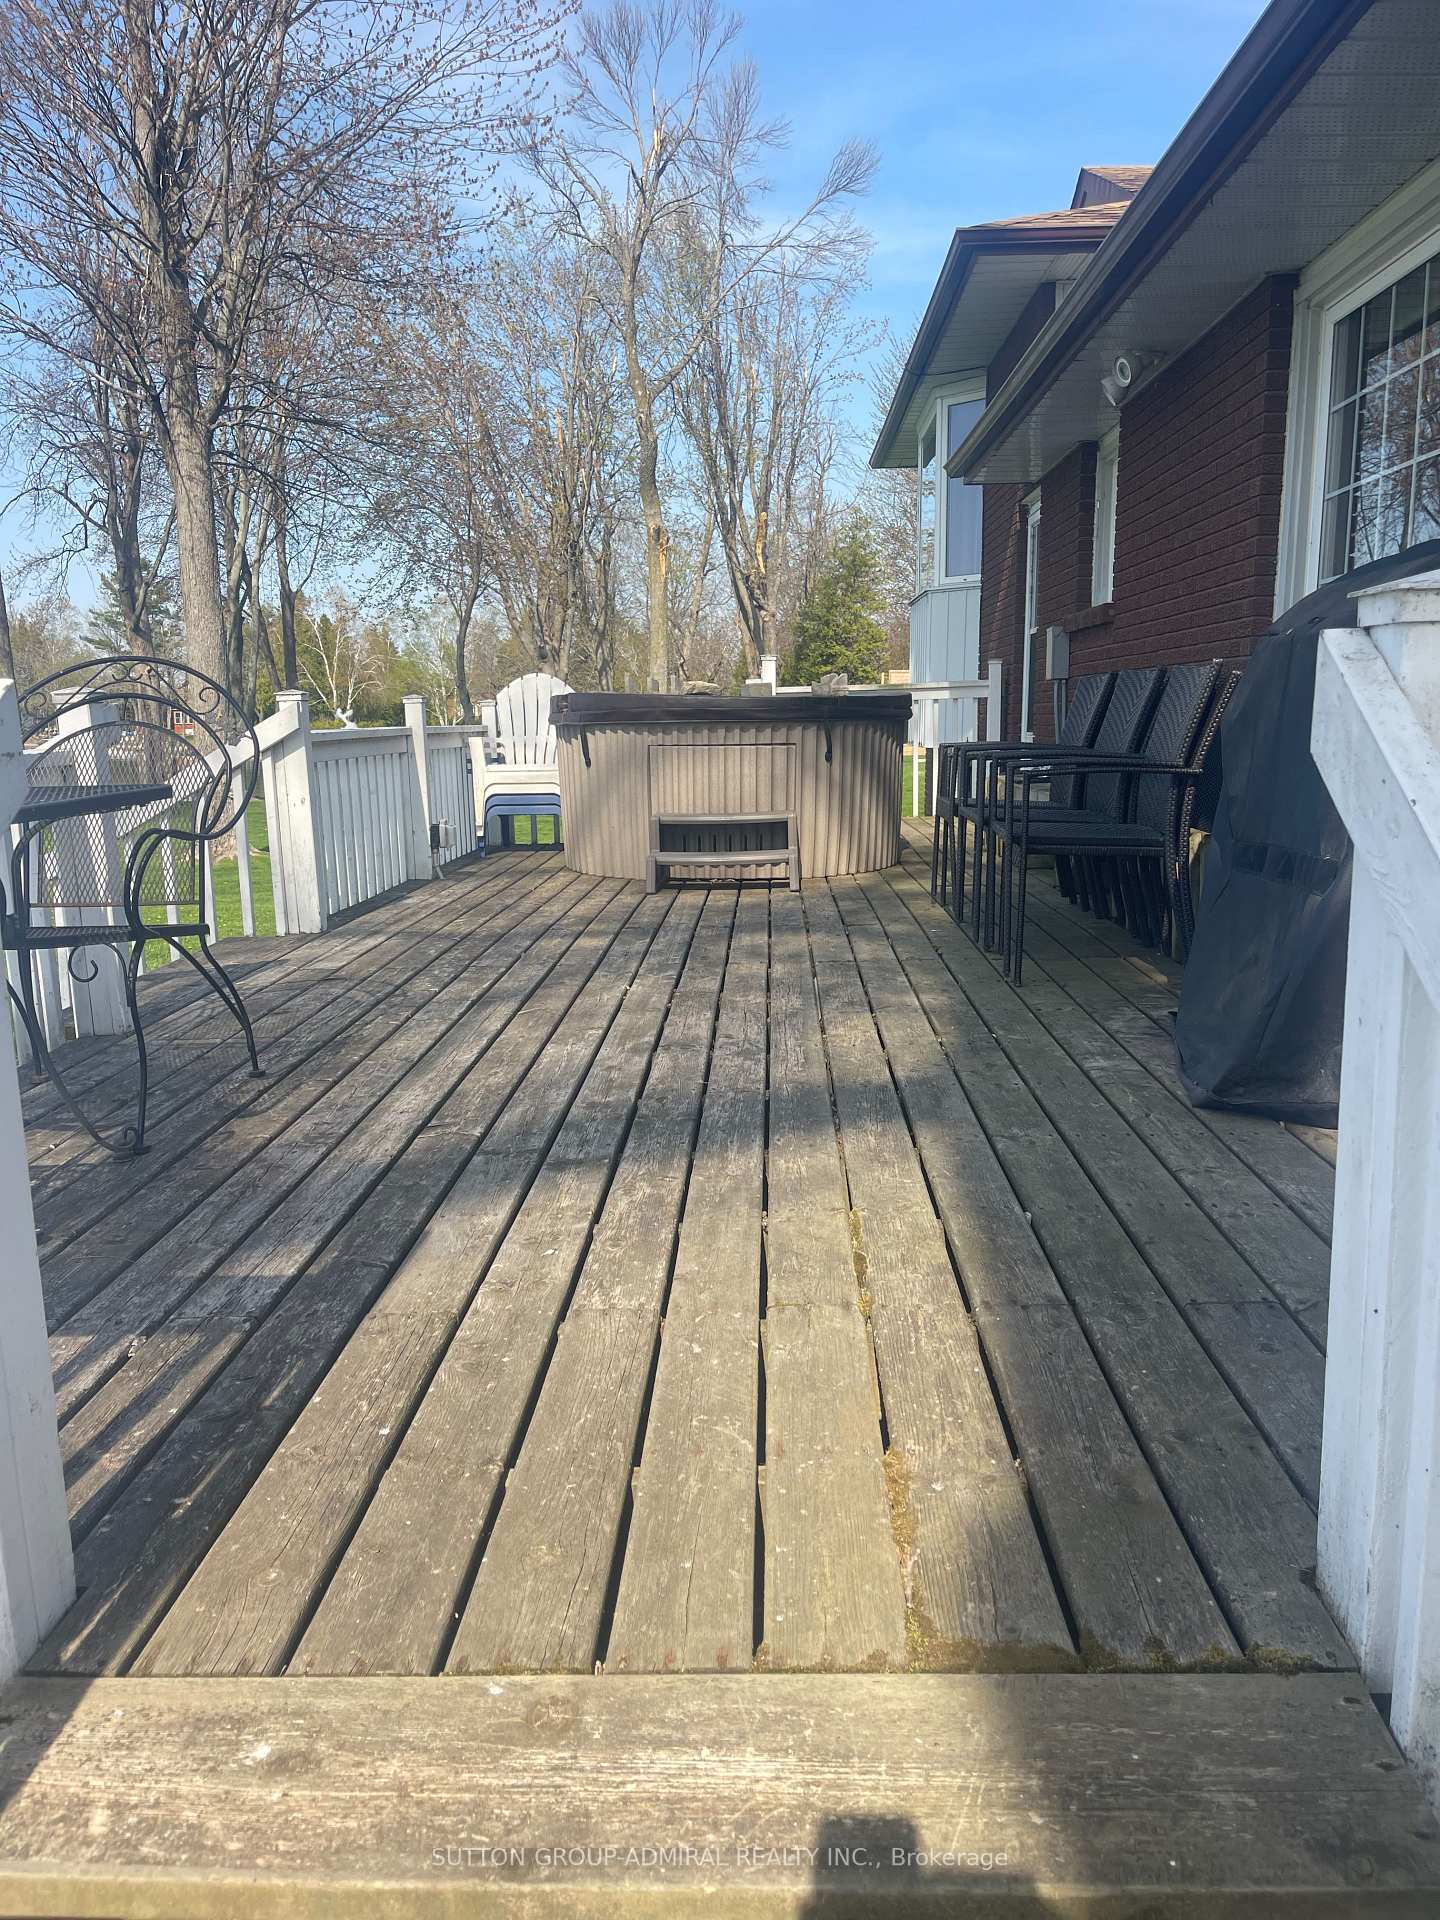
- Private deck overlooking the tranquil bay.
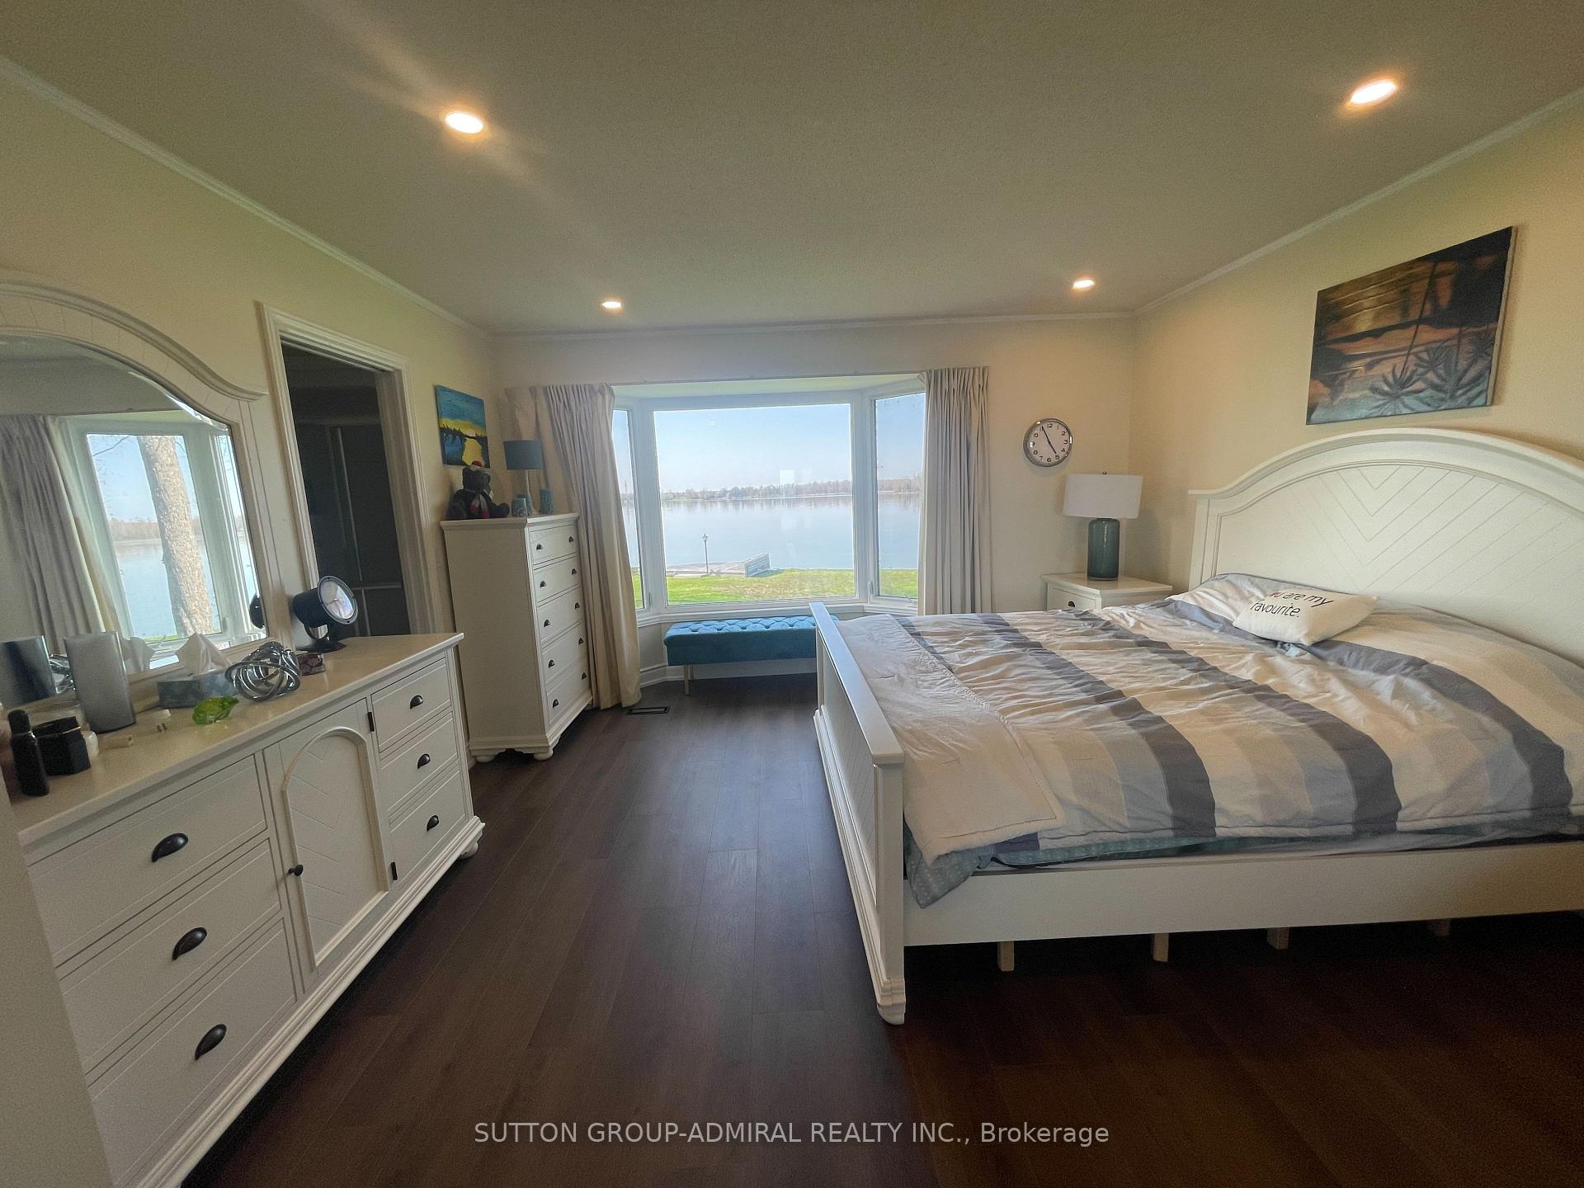
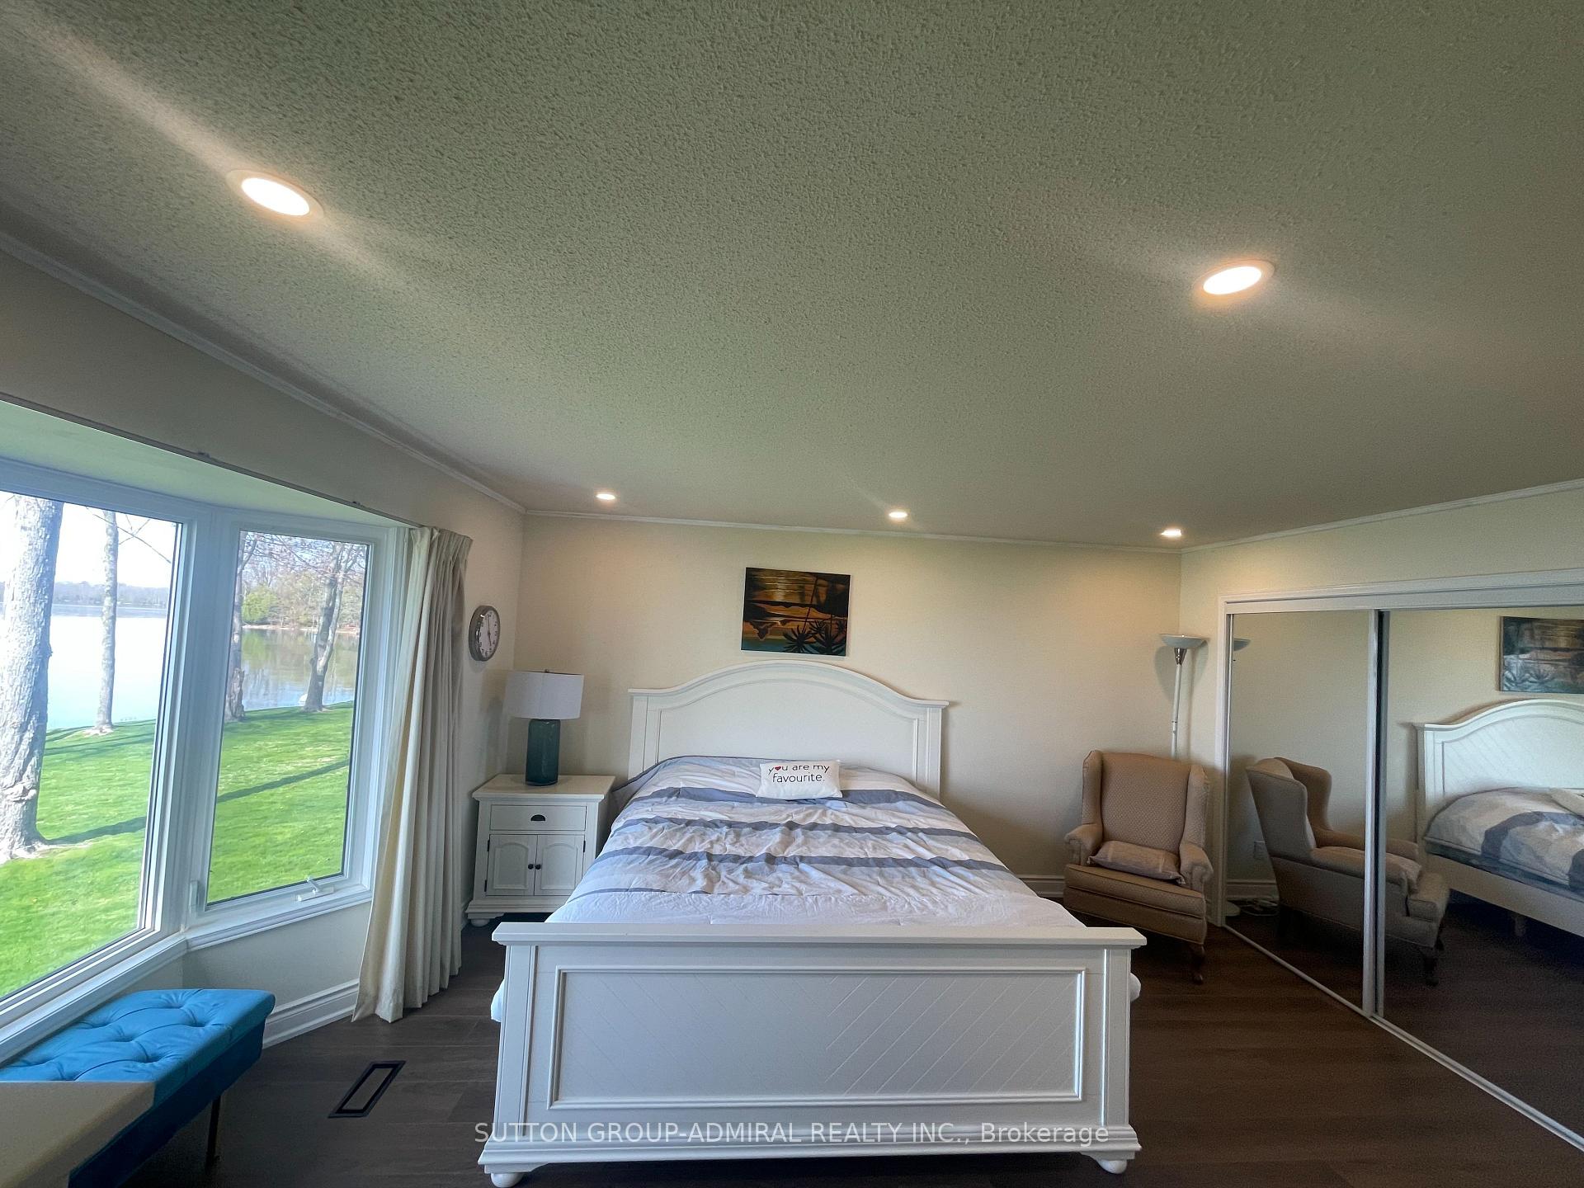
- Primary suite features stunning water views.
- Access to exclusive community amenities available.
- Ideal for various water activities year-round.
- Peaceful location with a strong community feel.
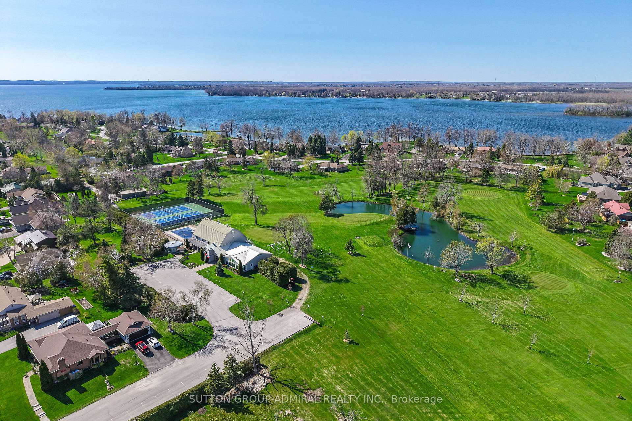
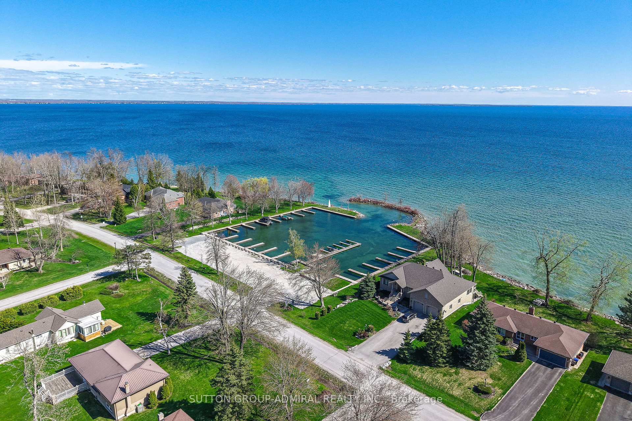
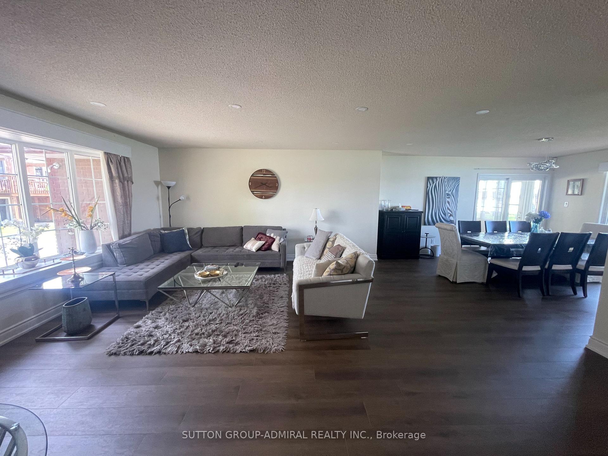
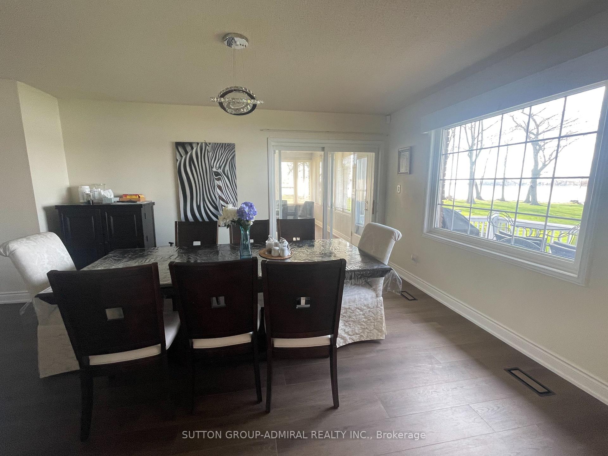
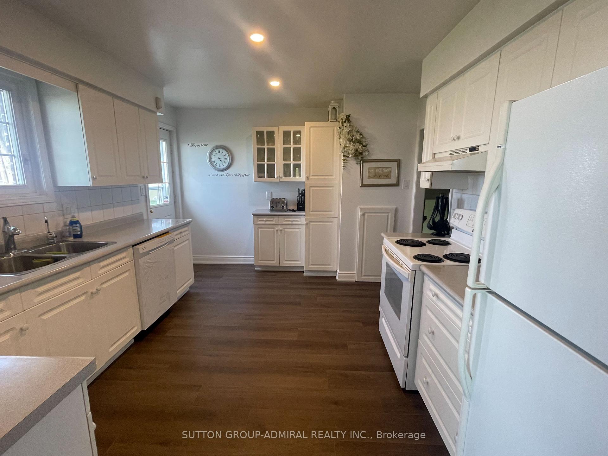
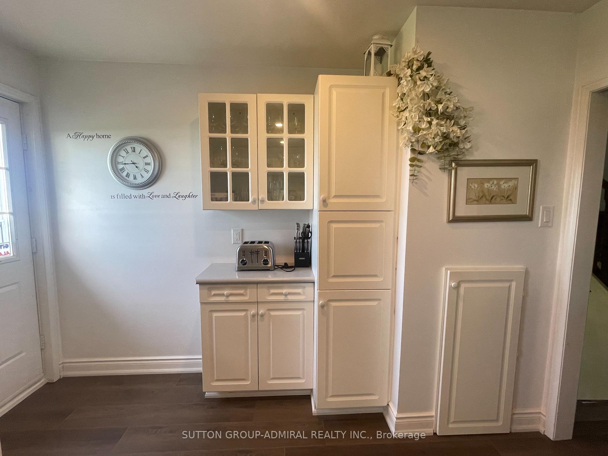
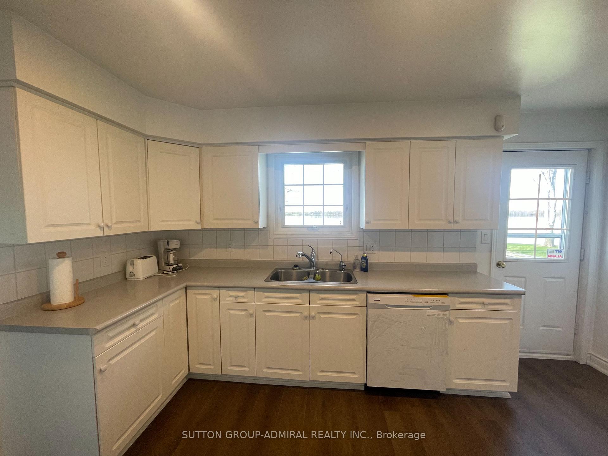
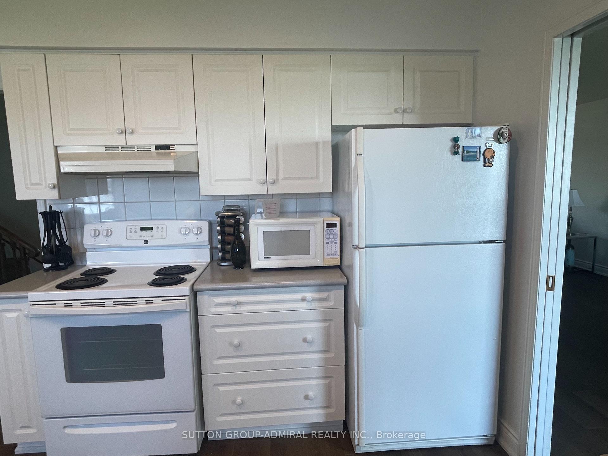
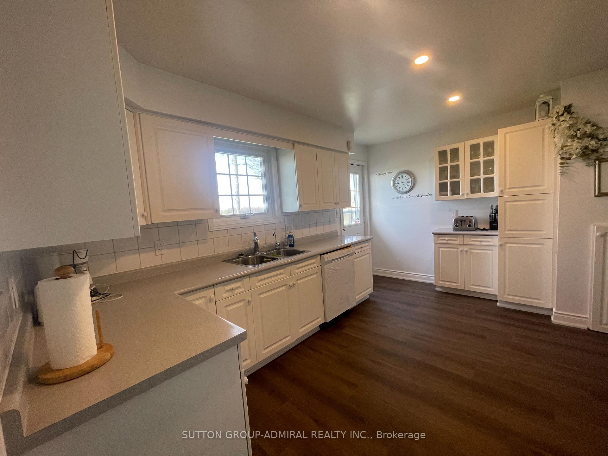
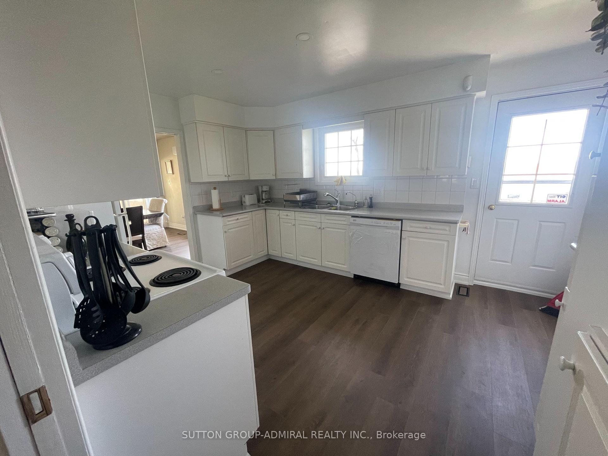
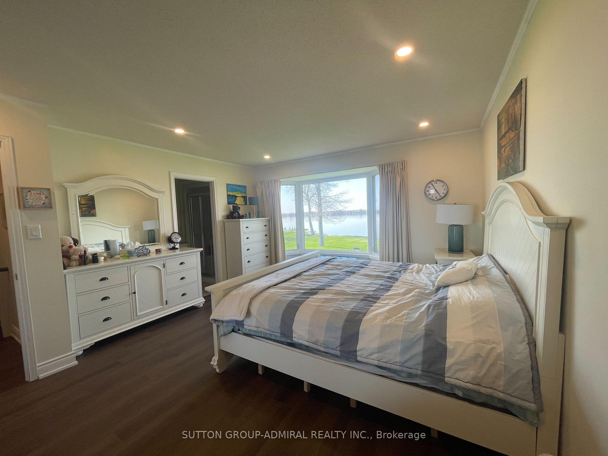
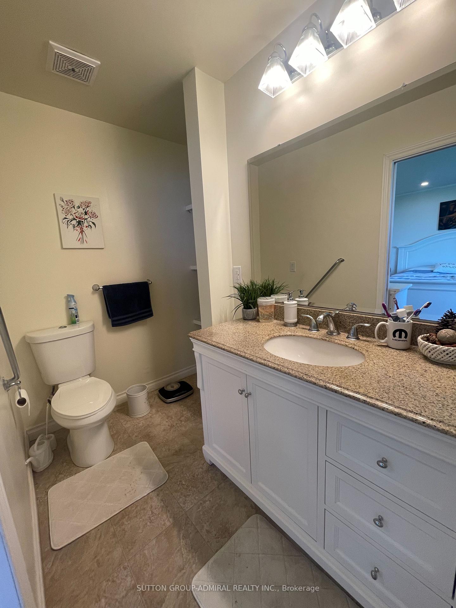
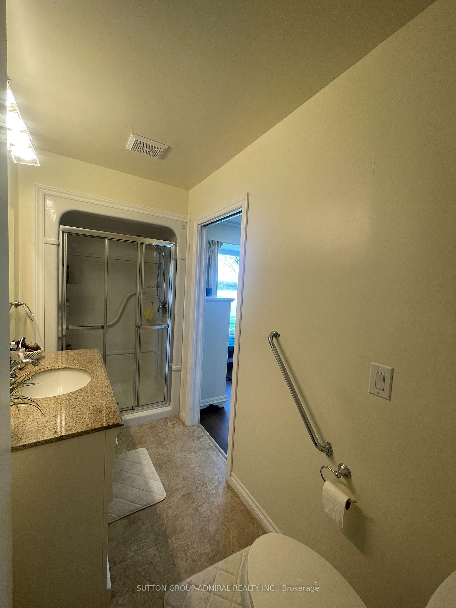
Waterfront 3-Bedroom, 3-Bathroom Home on the Bay in Bayshore Village. Tranquil Lakeside Living.Tucked away on a quiet Bay off Lake Simcoe, this beautifully maintained 3-bedroom, 3-bathroom home/cottage offers a rare opportunity to enjoy peaceful waterfront living in this prestigious community. With direct water access right from your backyard, this property is ideal for swimming, kayaking, paddle boarding, boating, skiing, skating, snowshoeing, snownobiling...or simply soaking in the serene views year-round.The thoughtfully designed layout features a bright, open-concept living and dining area with large windows framing the tranquil bay. The bright kitchen offers plenty of space for cooking and gathering.The primary suite includes a private ensuite and stunning water views. Two additional bathrooms add comfort and functionality for family and guests.Outside, enjoy beautifully landscaped grounds and a private deck overlooking the bay; perfect for quiet mornings, relaxed evenings, or entertaining with nature as your backdrop. This calm and sheltered location offers all the joys of waterfront living with added privacy and stillness.As a resident, you have the option to join the Bayshore Village Association (approx.$975/year), which provides access to exclusive amenities including a private golf course, tennis and pickleball courts, a heated outdoor pool, the community centre known as "The Hayloft," and a variety of year-round social events.An ideal retreat for those seeking a slower pace, natural beauty, and a strong sense of community.
Key Facts & Features
Rental Details
- Portion Of Property For Rent
- Entire Property
- Furnished
- Unfurnished
- Rent Term
- 12 Months
- Rental Deposit
- No
- Credit Check
- No
- Employment Letter
- No
- Rental Application
- No
- References Required
- No
Included In Rent Fee
- Private Garbage Removal
- Parking
Rental Items
- Rental Equipment
- Main cross street names have been changed. It's Barnstable Dr. and Bayshore Dr. The Bayshore Association fees have gone up. They are approx. $1000/year partially furnished
- Basement Type
- Finished
Interior Features
- Laundry Features
- Ensuite
- Interior Extras
- Auto Garage Door Remote, Built-In Oven, Carpet Free, Propane Tank, Water Heater Owned
- View
- Water
- Fireplace/Stove
- Yes
- Elevator
- No
Exterior Features
- Pool
- Community
- Property Features
- Beach, Golf, Hospital, Lake Access, Marina, Park
Building
- Building Type
- Detached
- Building Style
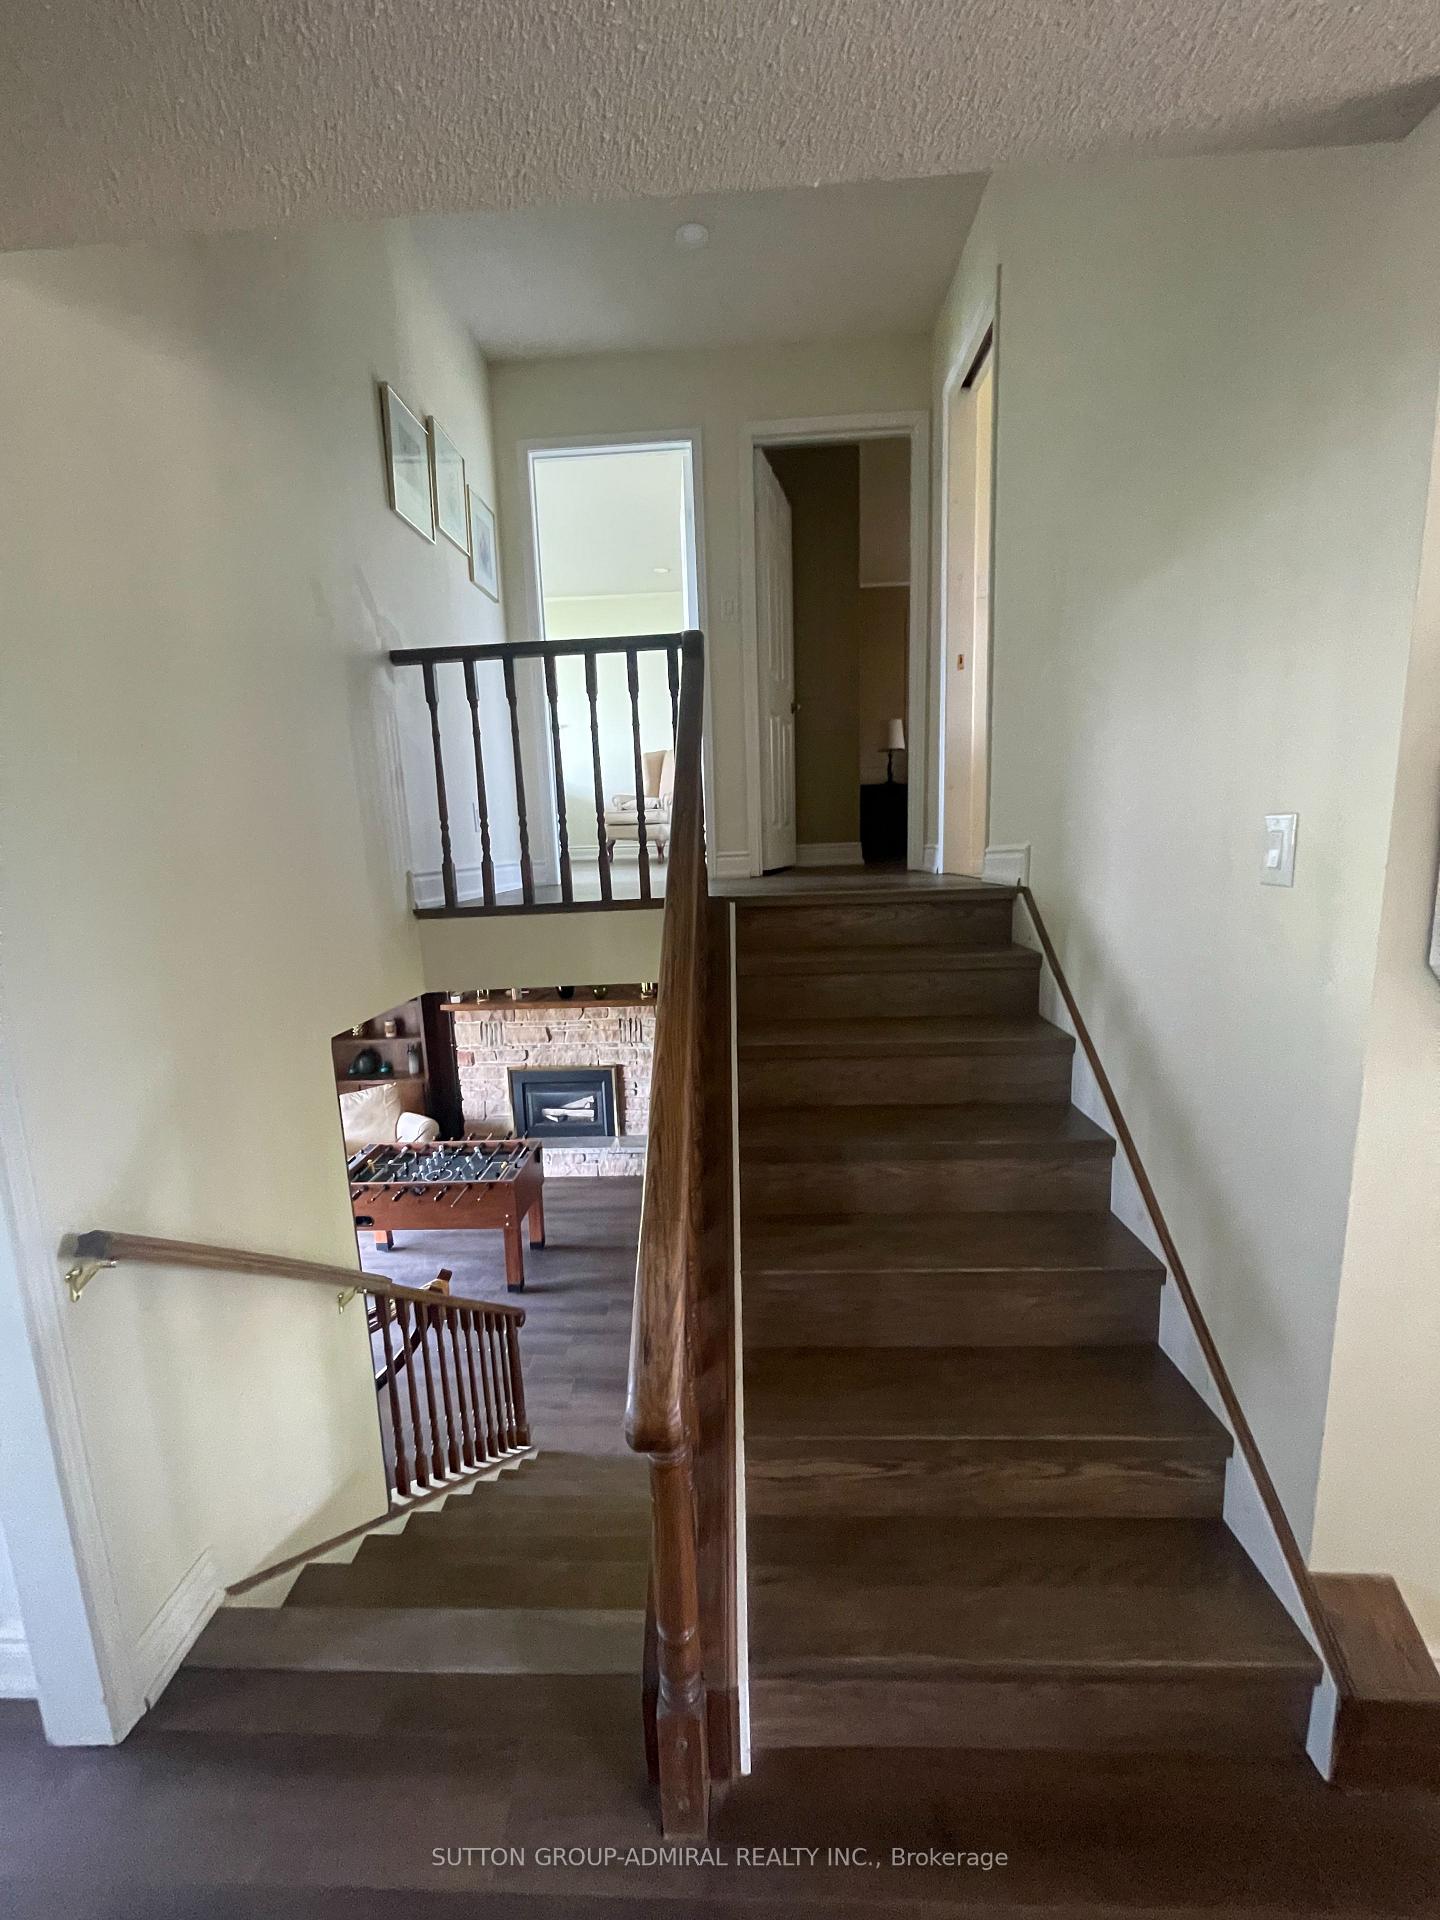
- Sidesplit 4
Construction
- Exterior Finish
- Brick, Vinyl Siding
- Roof
- Other
- Foundation Details
- Other
- Special Designation
- Unknown
Lot
- Lot Front
- 95.67 ft
- Lot Depth
- 380.00 ft
- Lot Shape
- Irregular
Inclusions
- Inclusions
- There is no hot water tank rental. It is owned.
Parking & Garages
- Garage Type
- Attached
- Garage Spaces
- 2
- Parking Spaces
- 6
- Total Garage And Parking Spaces
- 8
Heating & Cooling
- Heat Source
- Propane
- Heat Type
- Forced Air
- Air Conditioning
- Central Air
- Water
- Municipal
- Sewers
- Sewer
- Bedrooms
- 3
- Washrooms
- 3
- Kitchens
- 1
- Family / bonus room
- Yes
Room sizes
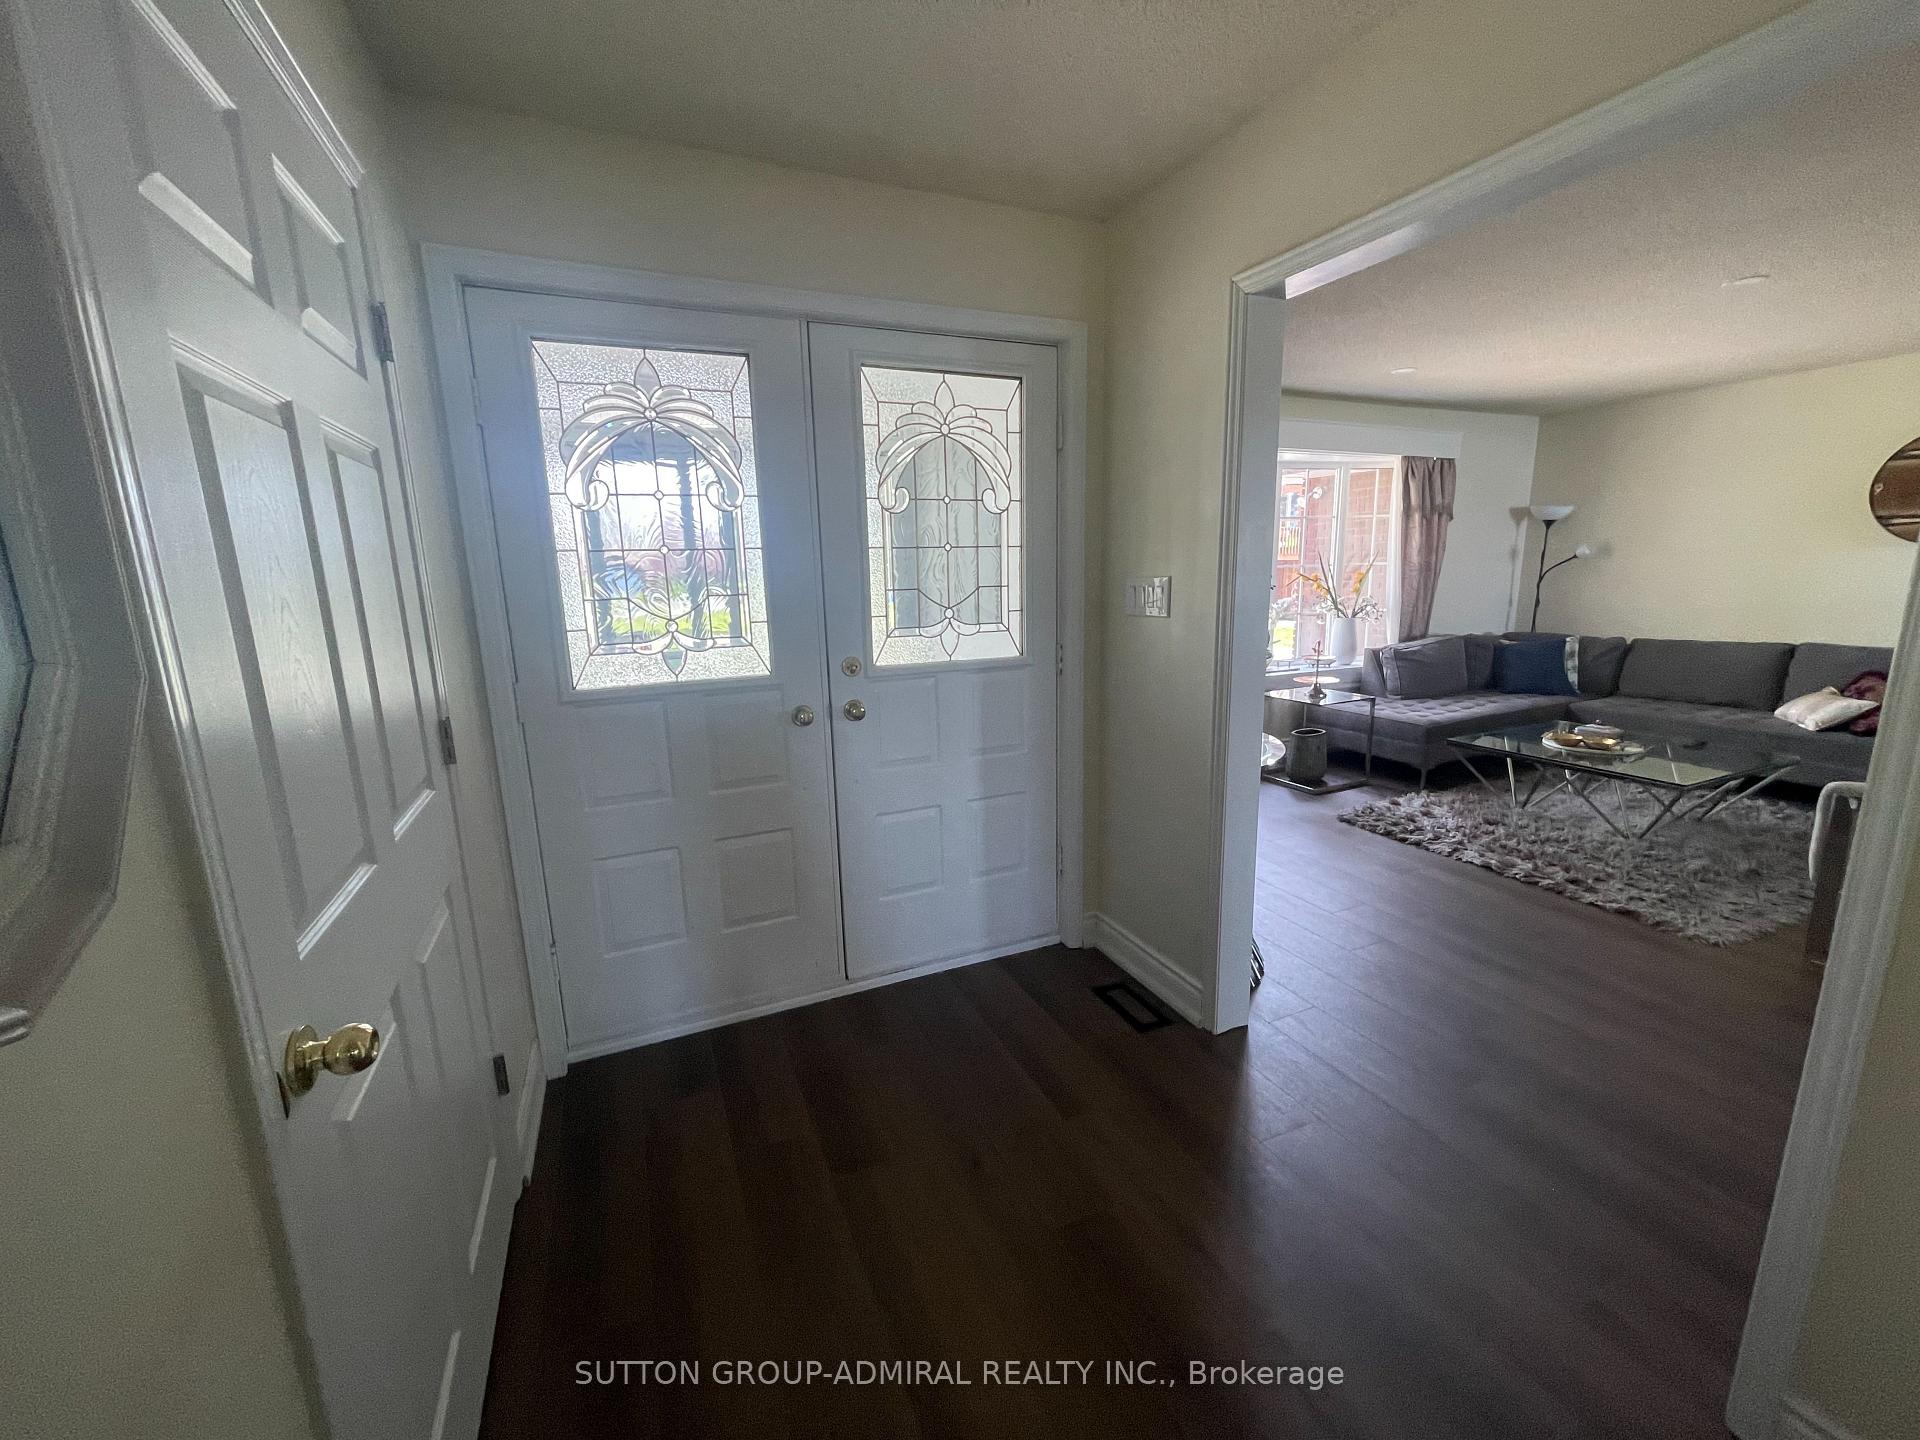
- Living Room—Main level, Bay Window, Hardwood Floor, Overlooks Frontyard
- Family Room—In Between level, Walk-Out, Hardwood Floor, Fireplace
- Dining Room—Main level, Combined w/Living, Hardwood Floor, Overlook Water
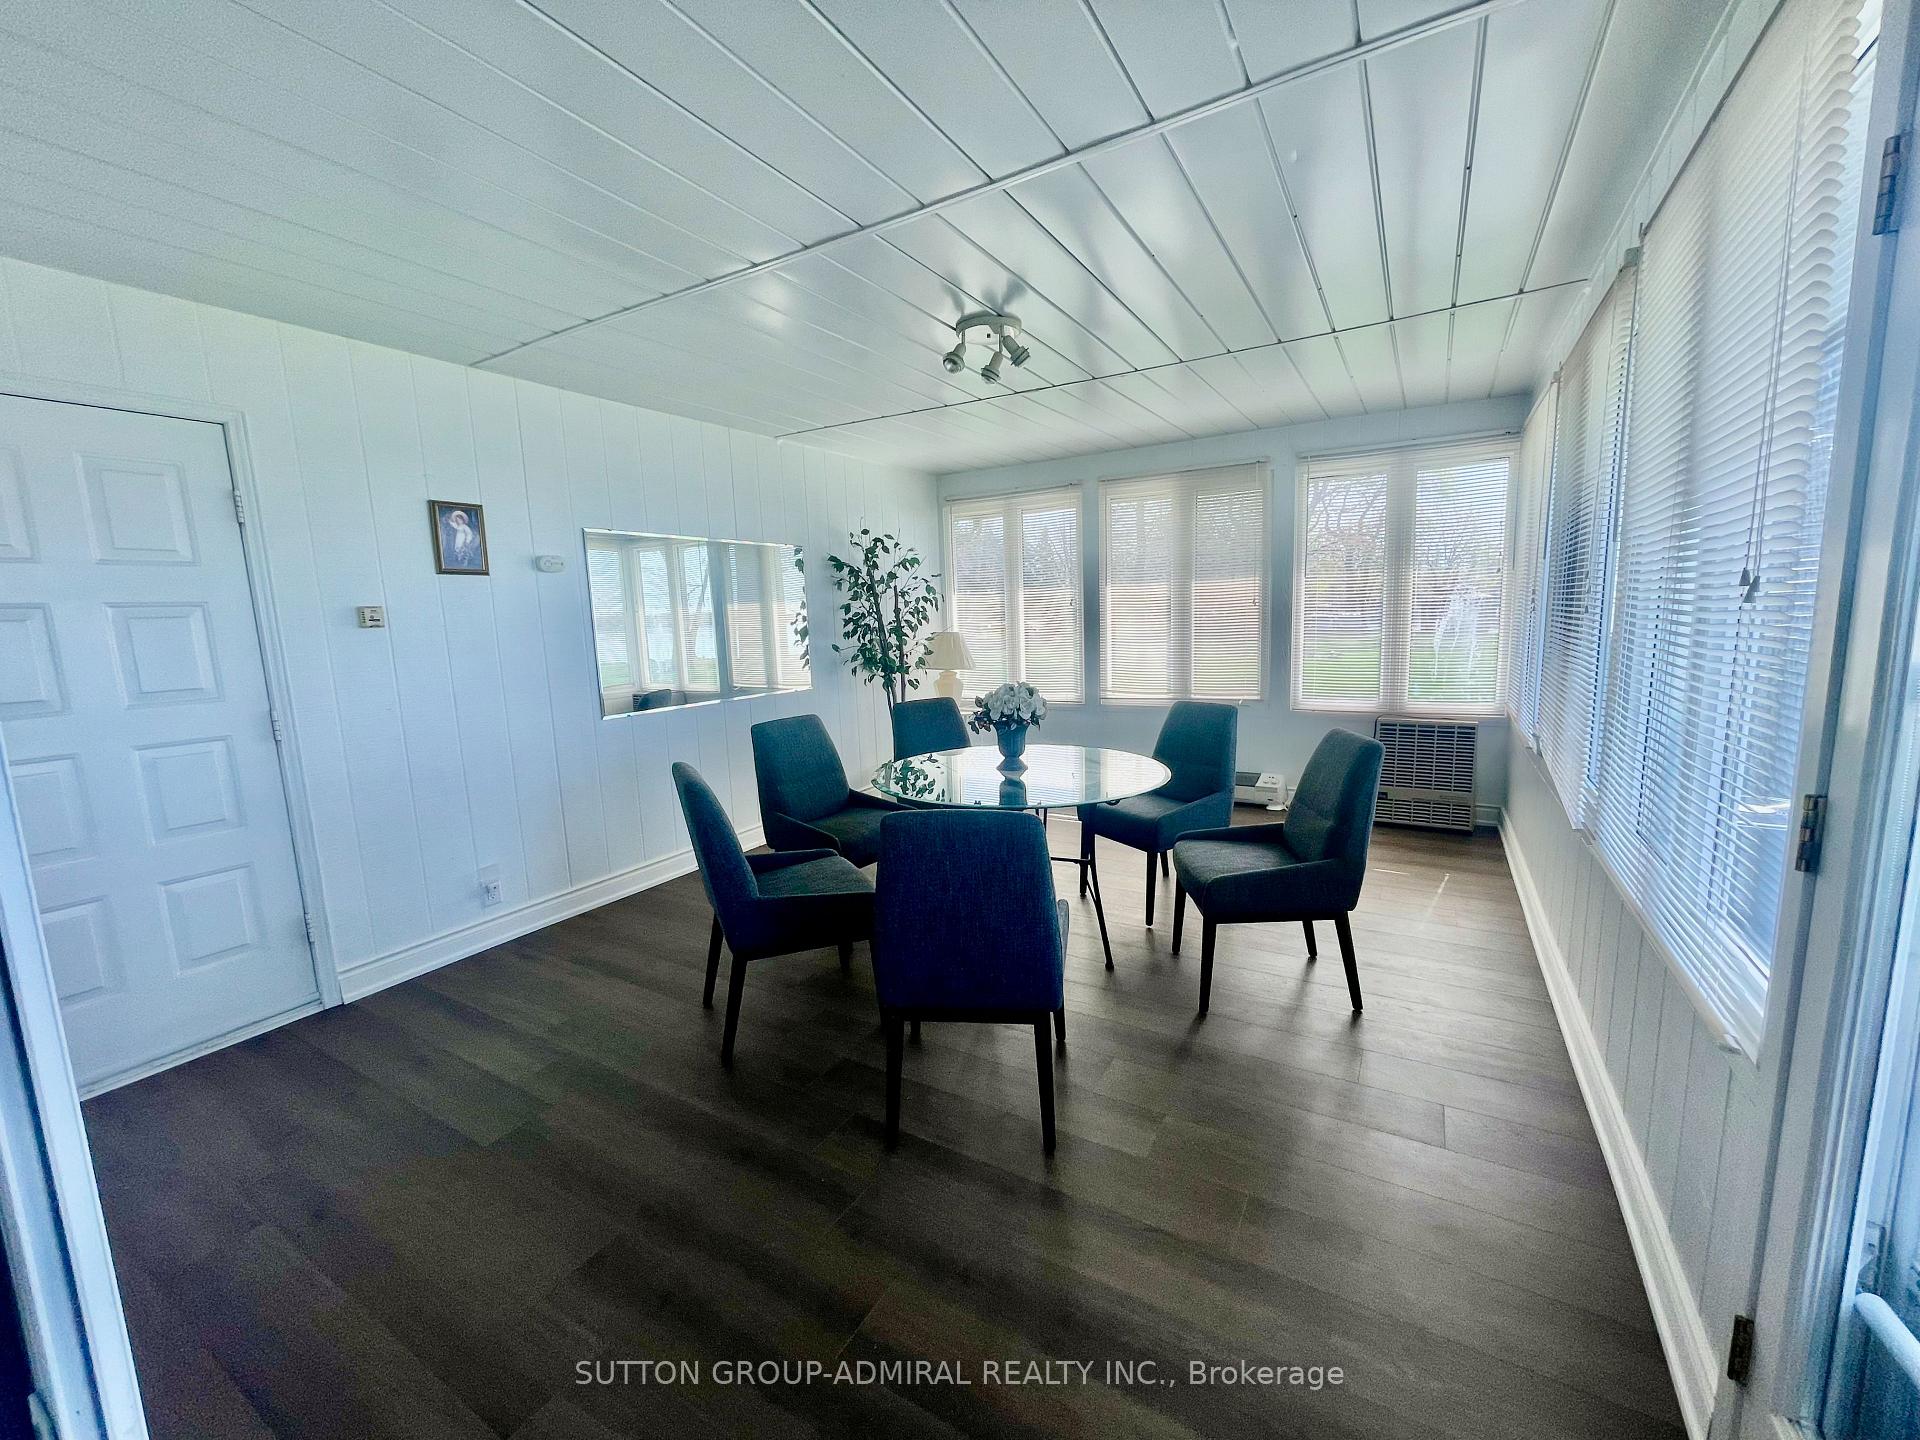
- Solarium—Main level, W/O To Deck, Hardwood Floor, Overlook Water
- Powder Room—Main level, Hardwood Floor, B/I Appliances
- Recreation—Basement level, Hardwood Floor, Above Grade Window, Large Closet
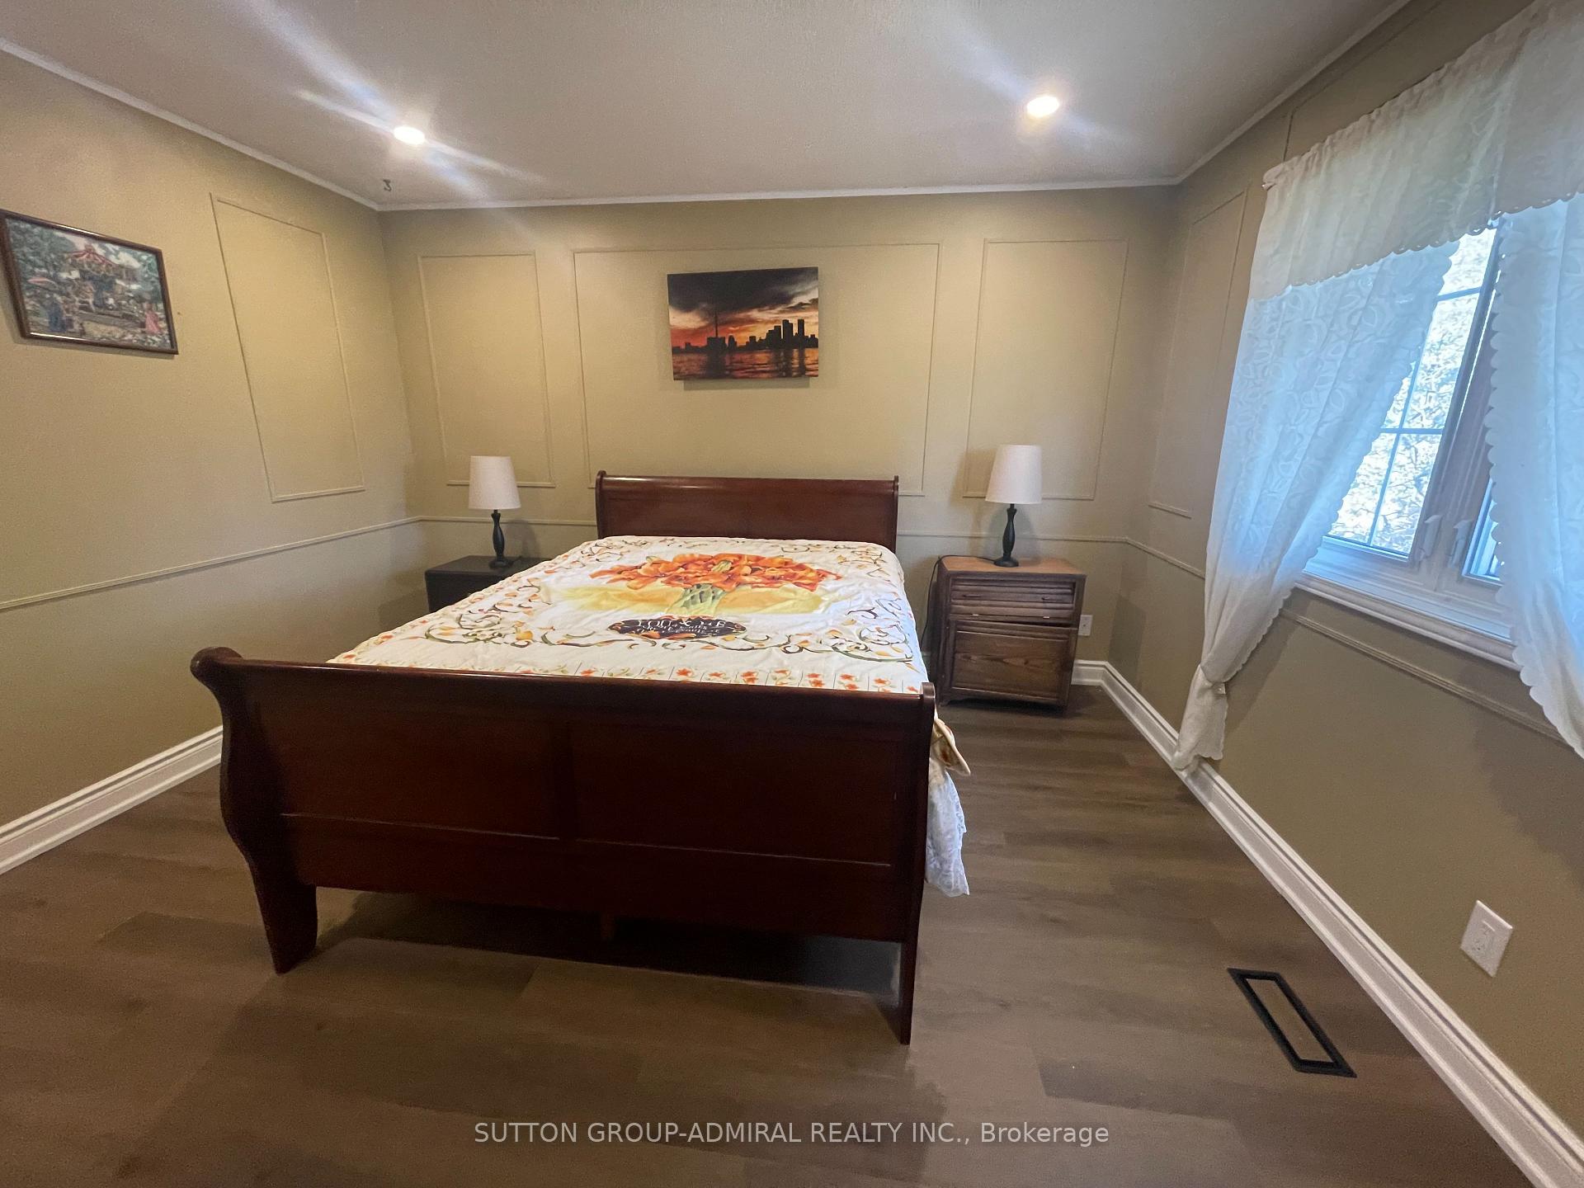
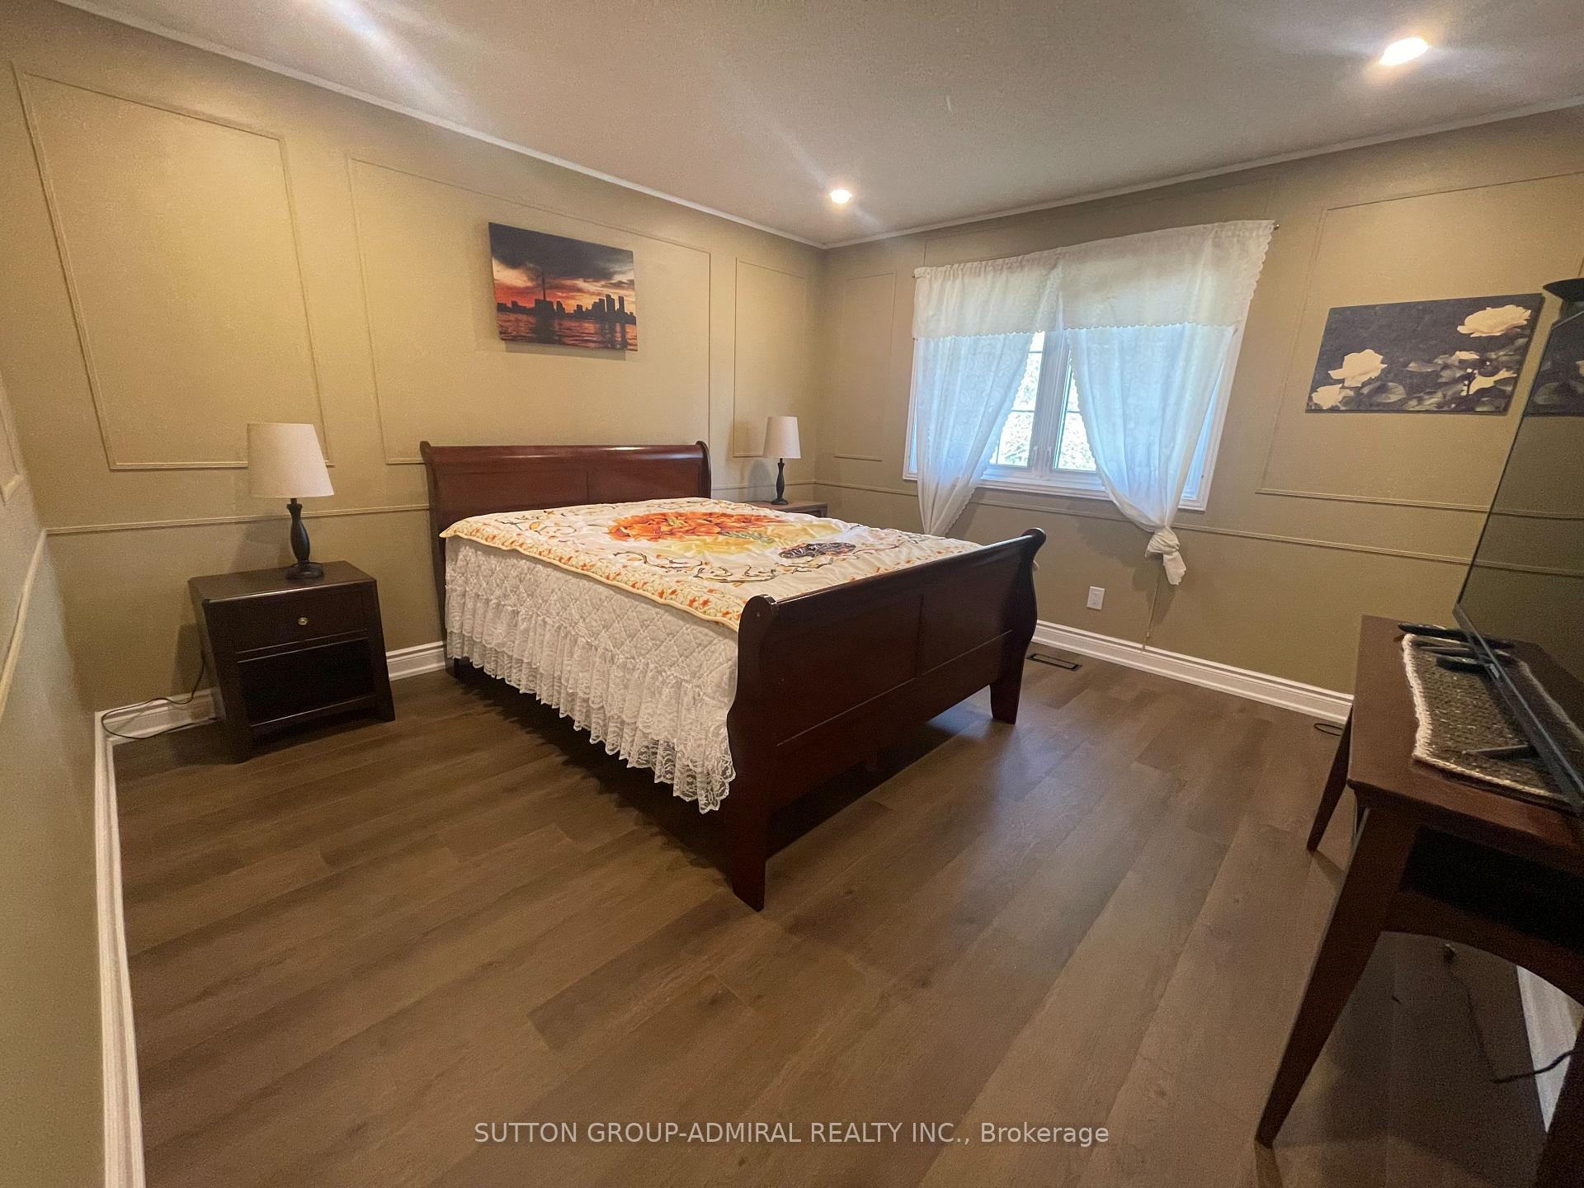
- Bedroom 2—Second level, Hardwood Floor, Overlooks Frontyard
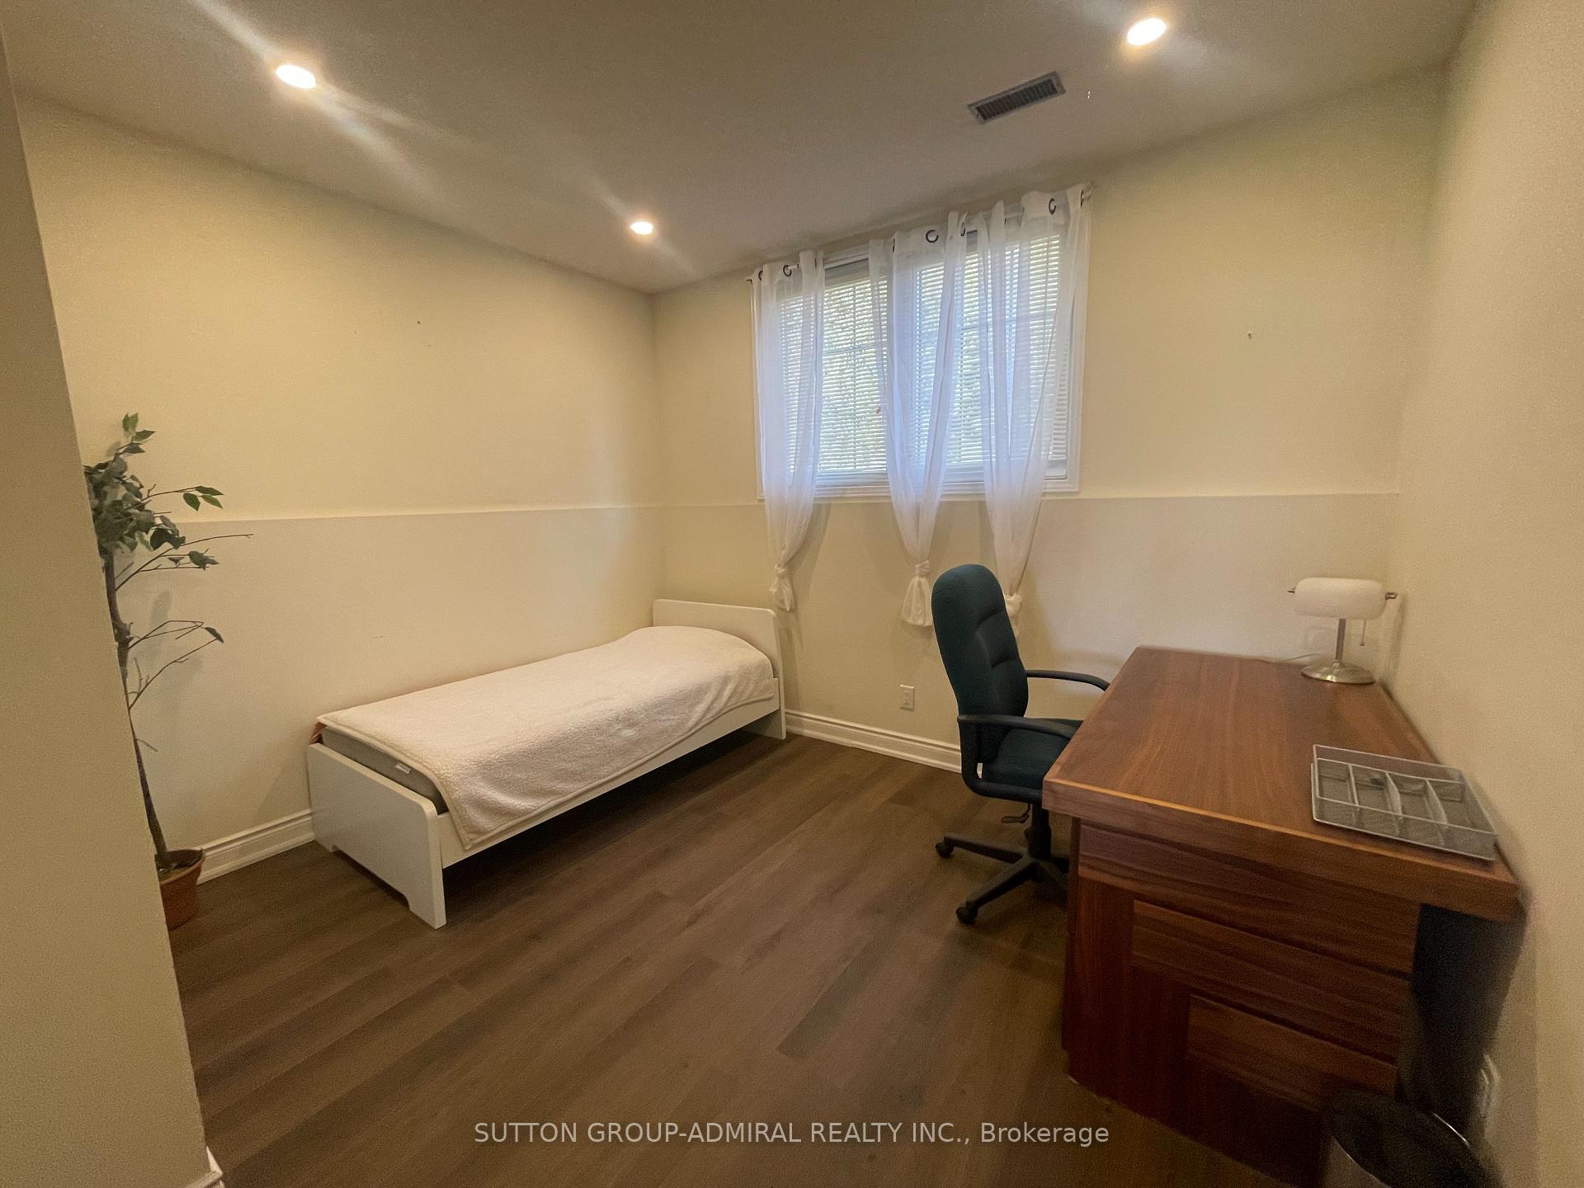
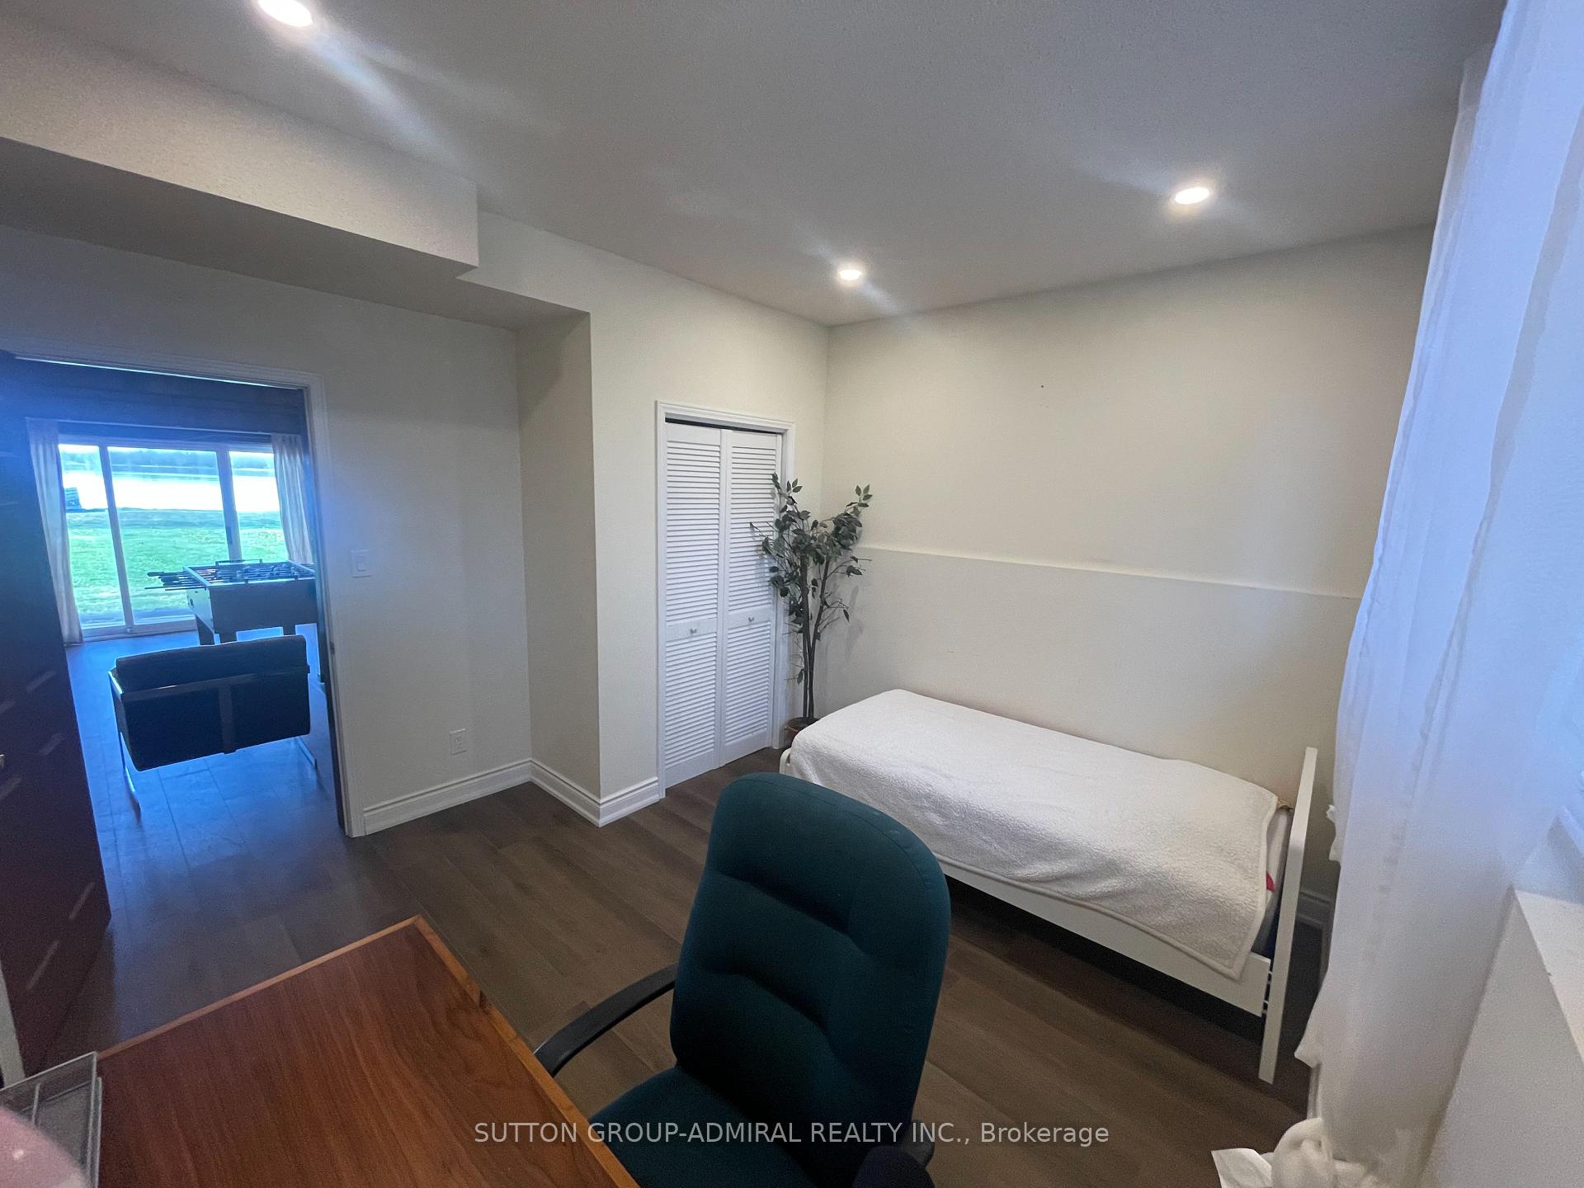
- Bedroom 3—In Between level, Hardwood Floor
- Primary Bedroom—Second level, 4 Pc Ensuite, Hardwood Floor, Overlook Water
- Kitchen—Main level, W/O To Deck, Overlook Water
Washrooms
- 2-piece, Main
- 3-piece, Upper
- 4-piece, Upper
- Municipality
- Ramara
- Neighbourhood
- Rural Ramara
- Main cross streets
- Muley Pt. Left At Bayshore
- Directions
- N/A
- Waterfront
- Direct
- MLS® number
- S13666562
- Data source
- Toronto Regional Real Estate Board
- Listed on
- 2026-08-12
- Updated on
- 2026-08-12
- Days on market
- 64 days
- Possession type
- Immediate
- Co-op commission
- half month rent + hst
- Listed by
- SUTTON GROUP-ADMIRAL REALTY INC.
Home Market Value
Current home valuation for 162 Bayshore Drive, Ramara, Rural Ramara, Ramara, ON. Listed for $3,985
HOMEH Estimate
$1,864,000
Estimated Sales Range
$1,472,560 - $2,255,440
HOMEH Estimate for 162 Bayshore Drive, Ramara, Rural Ramara
What this home would sell for today, not its rent
Calculated with a real agent's CMA method — 45+ years of experience, codified. Not an AI guess.
For the owner
Is this your home? Track its value.
Get this home's HOMEH Estimate by email once a month, with how many homes are for sale around you.
Around this home
No schools found nearby
Data provided by OpenStreetMap & Fraser Institute School Rankings
Ask HOMEH
New!Hi there!
👋Text or call (416) 301-9001
Recommended for you
Based on homes you've looked at.
No recommended properties found.
Nearby similar homes
No nearby properties found.
More real estate resources
Other homes nearby
Explore this area
Nearby neighbourhoods
No nearby listings available.