
Unit 16, 30 Laguna Parkway
Ramara (Brechin), ON L0K 1B0
Included in Rent: Building Insurance, Building Maintenance, Common Elements, Exterior Maintenance, Parking, Private Garbage Removal, Snow Removal
 Leeward Cove Villas16 suites, built 1990
- 3Bedrooms
- 4Bathrooms
- 1Parking
- 1600–1799Sq Ft
- Aug 1, 2025Available
- Laundry Room, SinkLaundry
- Entire PropertyFor Lease
- Unfurnished

This home has been leased. It is no longer available.
Property not available for sale or for rent.
Sale & Price History for Unit 16, 30 Laguna Parkway, Ramara, Brechin
Real estate boards require you to or to see the full details of this property.
*Sold prices and complete sale & price history are regulated data. Under the Trust in Real Estate Services Act, 2002 (TRESA) and the rules of the Real Estate Council of Ontario (RECO), and pursuant to the Multiple Listing Service® rules of the Canadian Real Estate Association (CREA) and the Toronto Regional Real Estate Board (TRREB), this information may be shown only to registered users who have agreed to the applicable terms of use (a Virtual Office Website, or "VOW," arrangement). HOMEH Inc., Brokerage therefore provides it to signed-in members only. Creating an account is free and takes under a minute.
About Unit 16, 30 Laguna Parkway, Ramara, Brechin
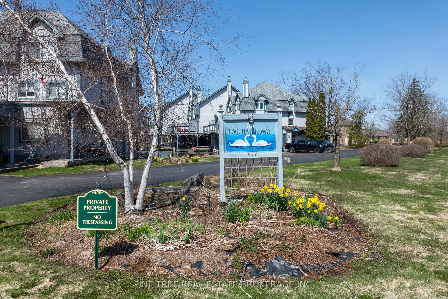
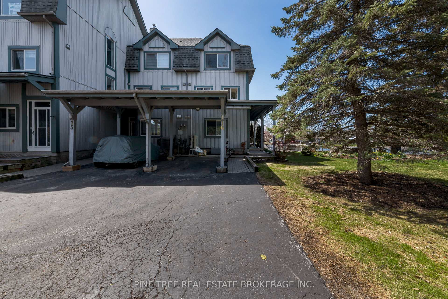
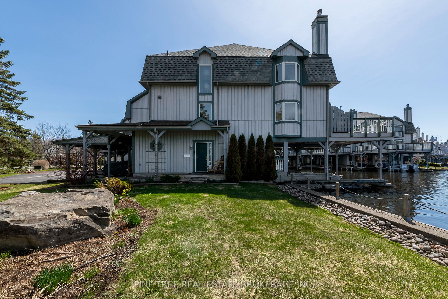
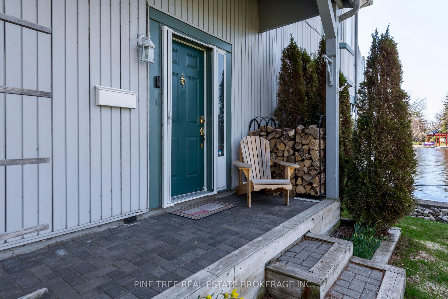
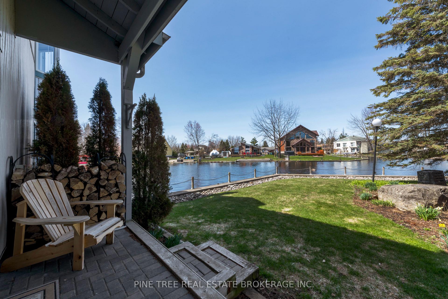
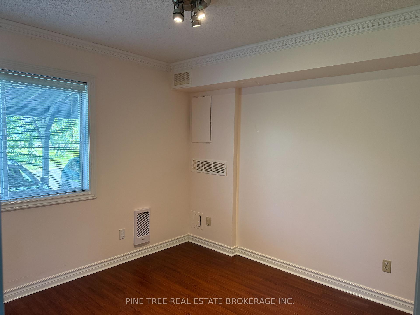
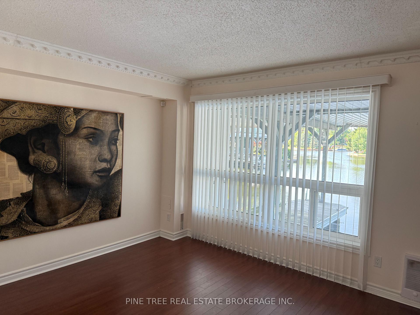
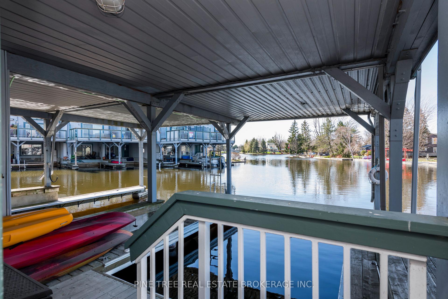
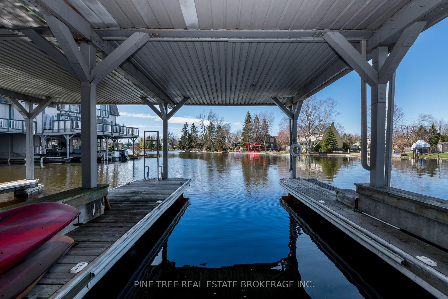
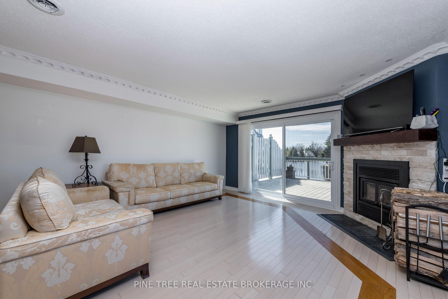
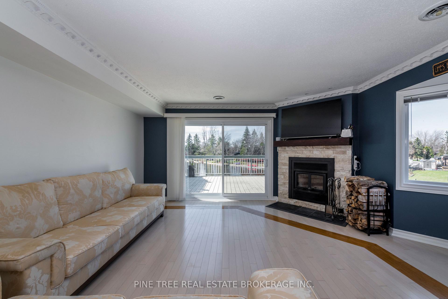
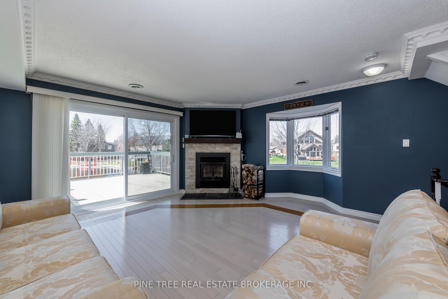
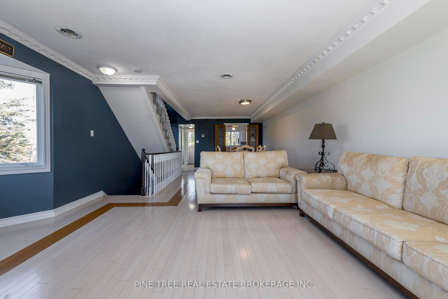
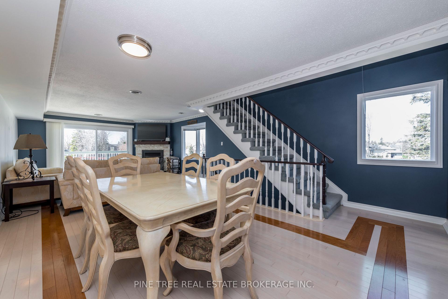
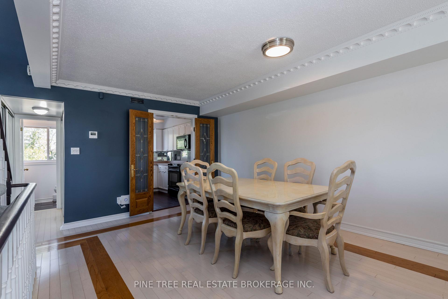
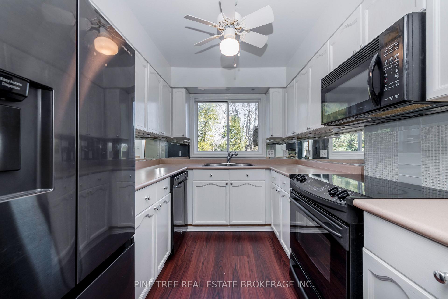
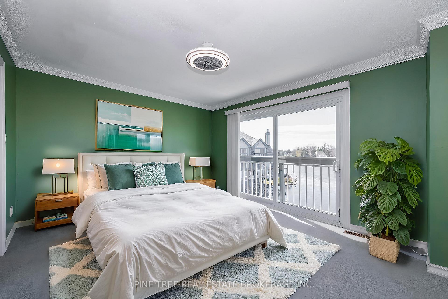
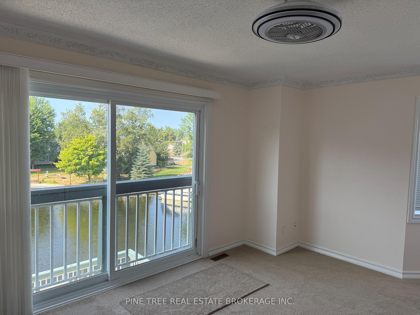
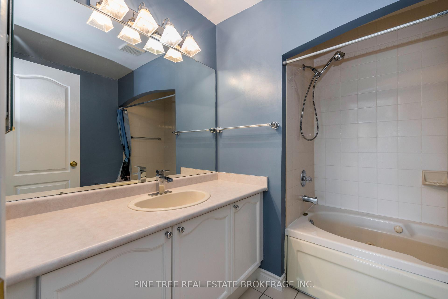
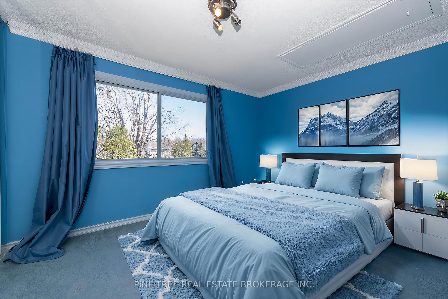
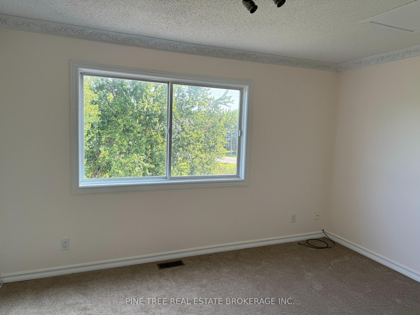
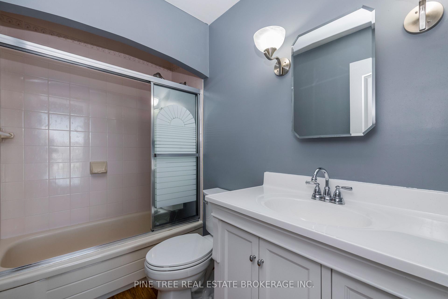
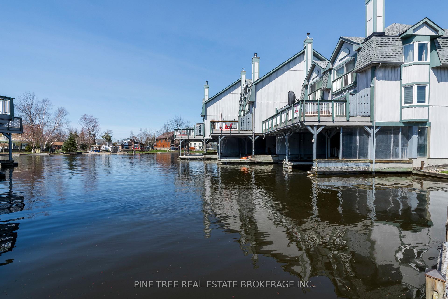
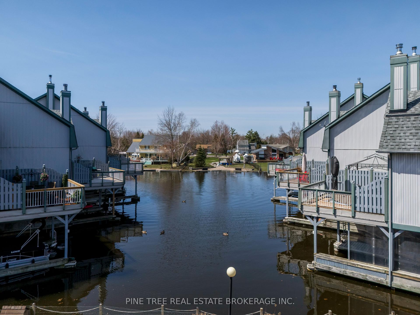
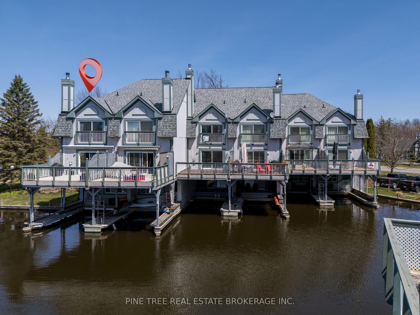
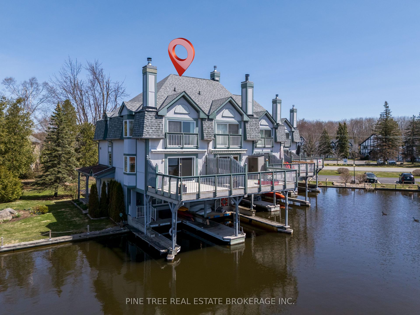
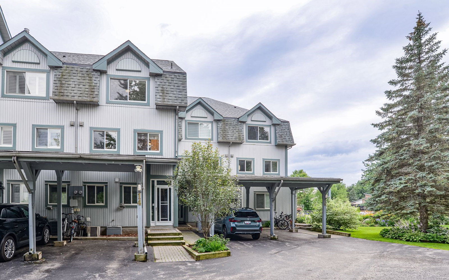
Waterfront Oasis in Lagoon City! This 3 storey END UNIT condo townhouse offers a spectacular view overlooking the canal and is flooded in natural light from the oversized side windows and bay windows. This condo is surrounded by an unusually large greenspace and pretty perrenial gardens (common elements area) adjacent to the waters edge so you can enjoy puttering in the garden or just perch yourself on the huge rock and watch the boats go by. The side entrance door opens up into a large foyer space unlike an interior unit. There is a full bathroom and bedroom on the ground floor. The recreation room overlooks the water and offers a walk out to the private boat slip. Upstairs is an open concept living & dining area with beautiful hardwood floors and a Napolean wood burning fireplace. Other features include crown moulding, a galley kitchen with stainless steel appliances and lots of storage space. The patio walk out from the living room to the huge sundeck offers fabulous unobstructed water views. On the third floor, the primary bedroom has a juliette balcony overlooking the water, a walk in closet with shelving and a large 5 piece ensuite bathroom. The second bedroom features a triple closet and the bathroom next door is a 4 piece giving families lots of options. A private carport keeps your vehicle safe from the elements. Dock your boat in your private covered boat slip. Just a few minutes by boat and you are in Lake Simcoe which is a gateway to the Trent Waterways system. Enjoy four season living in vibrant Lagoon City. We have an active community centre, racquet club (tennis & pickleball), 2 private beaches, trails, kilometres of canals to explore, marina, restaurants and so much more! Only 90 minutes to the GTA. All municipal services. *Many rooms freshly painted and new carpet & underpad on stairs and upper bedrooms.*
Key Facts & Features
Rental Details
- Portion Of Property For Rent
- Entire Property
- Furnished
- Unfurnished
- Rent Term
- 12 Months
- Payment Frequency
- Monthly
- Rental Deposit
- Yes
- Credit Check
- Yes
- Employment Letter
- Yes
- Rental Application
- Yes
- References Required
- Yes
Included In Rent Fee
- Building Insurance
- Building Maintenance
- Common Elements
- Exterior Maintenance
- Parking
- Private Garbage Removal
- Snow Removal
- Basement Type
- Crawl Space, Unfinished
Interior Features
- Pets Permitted
- Yes-with Restrictions
- Laundry Features
- Laundry Room, Sink
- Laundry Level
- Main Level
- Interior Extras
- Water Heater
- View
- Canal, Water
- Fireplace/Stove
- Yes
- Fireplace Features
- Wood
- Elevator
- No
Exterior Features
- Balcony
- Juliette
- Exterior Extras
- Year Round Living, Deck, Landscaped
Building
- Building Type
- Condo Townhouse
- Building Style
- 3-Storey
- Approx Age
- 31-50
- Condo Corp Number
- 128
Construction
- Exposure
- South West
- Exterior Finish
- Vinyl Siding
- Roof
- Asphalt Shingle
- Special Designation
- Unknown
Inclusions
- Inclusions
- All Existing Appliances, Existing Window Coverings, Existing Ceiling Fans & Electric Light Fixtures
Parking & Garages
- Garage Type
- Carport
- Garage Spaces
- 1
- Parking Type
- Exclusive
- Parking Spaces
- 1
- Total Garage And Parking Spaces
- 1
Lockers
- Locker Type
- None
Heating & Cooling
- Heat Source
- Electric
- Heat Type
- Heat Pump
- Air Conditioning
- Central Air
- Bedrooms
- 3
- Washrooms
- 4
- Kitchens
- 1
- Family / bonus room
- Yes
Room sizes
- Bedroom 2—Ground level, Murphy Bed
- Bathroom—Ground level, 3 Pc Bath
- Laundry—Ground level
- Recreation—Ground level, Walk-Out, Overlook Water
- Living Room—Second level, Overlook Water, W/O To Deck, Fireplace
- Dining Room—Second level, Open Concept, Combined w/Living, Overlook Water
- Kitchen—Second level, Galley Kitchen, Stainless Steel Appl
- Bathroom—Second level, 2 Pc Bath
- Bedroom—Third level, Broadloom, Double Closet
- Bathroom—Third level, 5 Pc Ensuite, Walk-In Closet(s), Overlook Water
- Bedroom 3—Third level, Large Closet, Broadloom
- Bathroom—Third level, 4 Pc Bath
Washrooms
- 3-piece, Ground
- 2-piece, Second
- 5-piece, Third
- 4-piece, Third
- Municipality
- Ramara
- Neighbourhood
- Brechin
- Main cross streets
- Poplar Crescent
- Directions
- Hwy 12 to Ramara Rd 47 to Laguna Parkway
- Waterfront
- Direct
- MLS® number
- S12306386
- Data source
- Toronto Regional Real Estate Board
- Status change
- 2025-08-12
- Listed on
- 2025-07-24
- Days on market
- 19 days
- Possession date
- 2025-08-01
- Possession type
- Immediate
- Co-op commission
- 1/2 Month Rent + HST
- Listed by
- PINE TREE REAL ESTATE BROKERAGE INC.
Home Market Value
Current home valuation for Unit 16, 30 Laguna Parkway, Ramara, Brechin, Ramara, ON. Listed for $2,700
HOMEH Estimate
$620,000
Estimated Sales Range
$489,800 - $750,200
HOMEH Estimate for Unit 16, 30 Laguna Parkway, Ramara, Brechin
What this home would sell for today, not its rent
Calculated with a real agent's CMA method — 45+ years of experience, codified. Not an AI guess.
For the owner
Is this your home? Track its value.
Get this home's HOMEH Estimate by email once a month, with how many homes are for sale around you.
Around this home
Data provided by OpenStreetMap & Fraser Institute School Rankings
Ask HOMEH
New!Hi there!
👋Text or call (416) 301-9001
Recommended for you
Based on homes you've looked at.
No recommended properties found.
Nearby similar homes
No nearby properties found.
More real estate resources
Other homes nearby
Explore this area
Nearby neighbourhoods
No nearby listings available.