

12 Martini Drive
12 Martini Drive
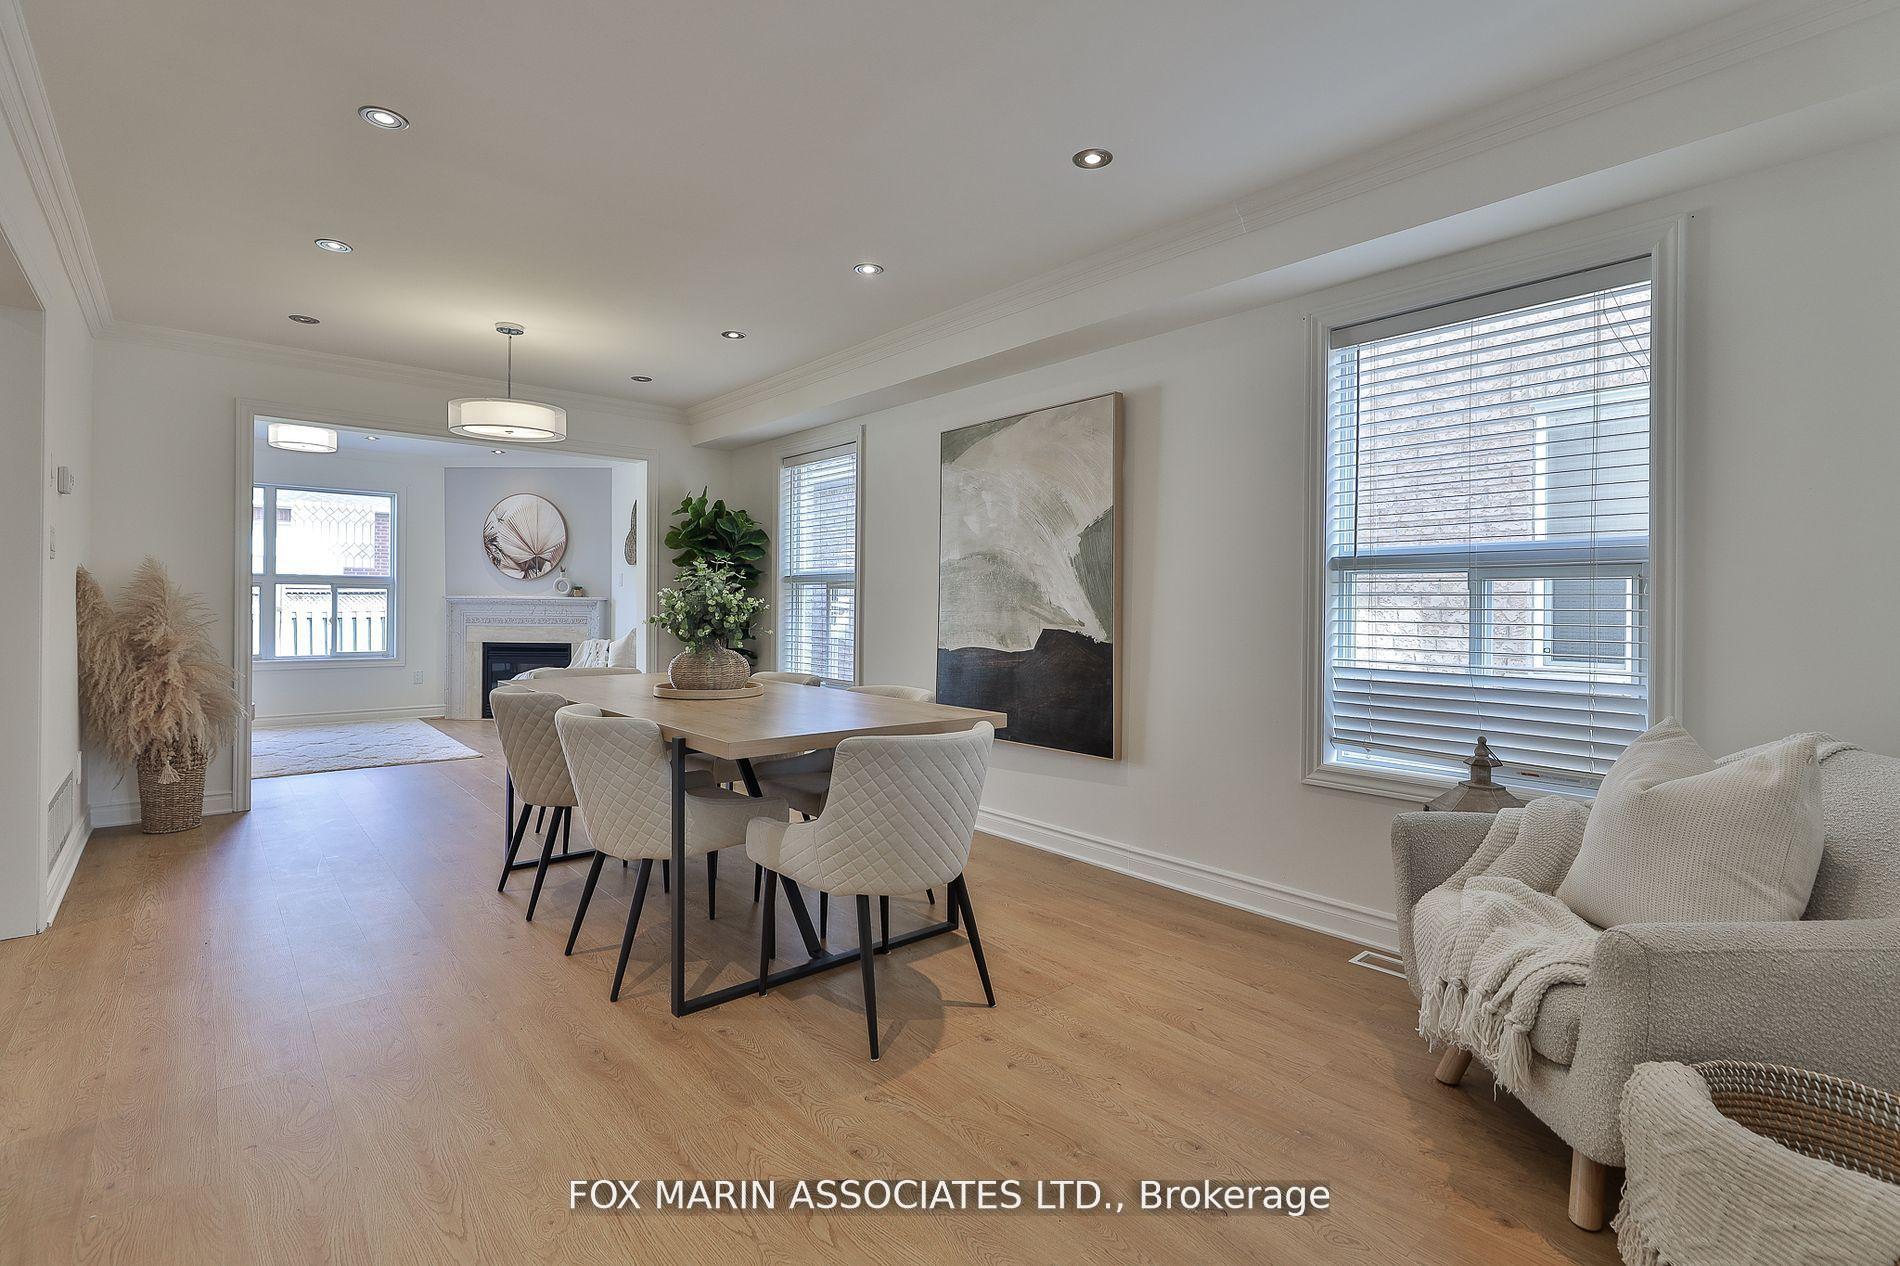 See all 38 photos
Property history
- $1,675,000TerminatedList: 2025-03-17|End: 2025-05-09|53 daysN12024883
Facts and features
- BasementFinished
- Age of home16–30 years
- Price per sq ft~$957
- Water, sewerMunicipal
- Hardwood floors
- Fireplace
- Central air
The homeDetached, 2-storey, Age 16–30 years
- Type: Detached
- Style: 2-storey
- Age: 16–30 years
- Living space: 1,500–2,000 sq ft
- Basement: Finished
InsideFireplace Yes, natural gas, Hardwood, Tile, Lower level
- Fireplace: Yes, natural gas
- Flooring: Hardwood, Tile
- Laundry: Lower level
- Features: Auto garage door remote, carpet free
- Rooms above ground: 8
- Rooms in the basement: 5
- Bedrooms: 4 + 2 in the basement
- Bathrooms: 10
- Kitchens: 1
- Family room: Yes
Outside and lotBrick, Asphalt shingle, Concrete
- Exterior: Brick
- Roof: Asphalt shingle
- Foundation: Concrete
- Other structures: Garden shed
- Size: 32.15 × 101.71 ft
Parking2 Garage, Attached, Private double
- Spaces: 2 Garage
- Garage: Attached
- Driveway: Private double
Heating, water and powerForced air, gas, Central air, Municipal water
- Heating: Forced air, gas
- Cooling: Central air
- Water: Municipal water
- Sewer: Municipal sewer
Costs and taxesTaxes $6,745 a year, HST included in the price, Hot water tank: $29.63/mo.
- Taxes, 2024: $6,745 a year
- HST: HST included in the price
- Rental items: Hot water tank: $29.63/mo.
Included in the saleGas stove, dishwasher, hoodfan. clothing washer & dryer, all existing blinds, all existing light fixtures. garden shed., Not included None
- Included: Gas stove, dishwasher, hoodfan. clothing washer & dryer, all existing blinds, all existing light fixtures. garden shed.
- Not included: None
NearbyArts centre, fenced yard, park, public transit, rec./commun.centre, golf
- Close to: Arts centre, fenced yard, park, public transit, rec./commun.centre, golf
Listing detailsN12024883, Terminated, Mar 17, 2025
- MLS® number: N12024883
- Status: Terminated
- Listed on: Mar 17, 2025
- Days on market: 53
- Updated: May 9, 2025
- Possession: Immediate
- Occupied by: Vacant
- Listing brokerage: FOX MARIN ASSOCIATES LTD.
About this home
12 Martini Drive, Richmond Hill (Rouge Woods), ON L4S 2H5
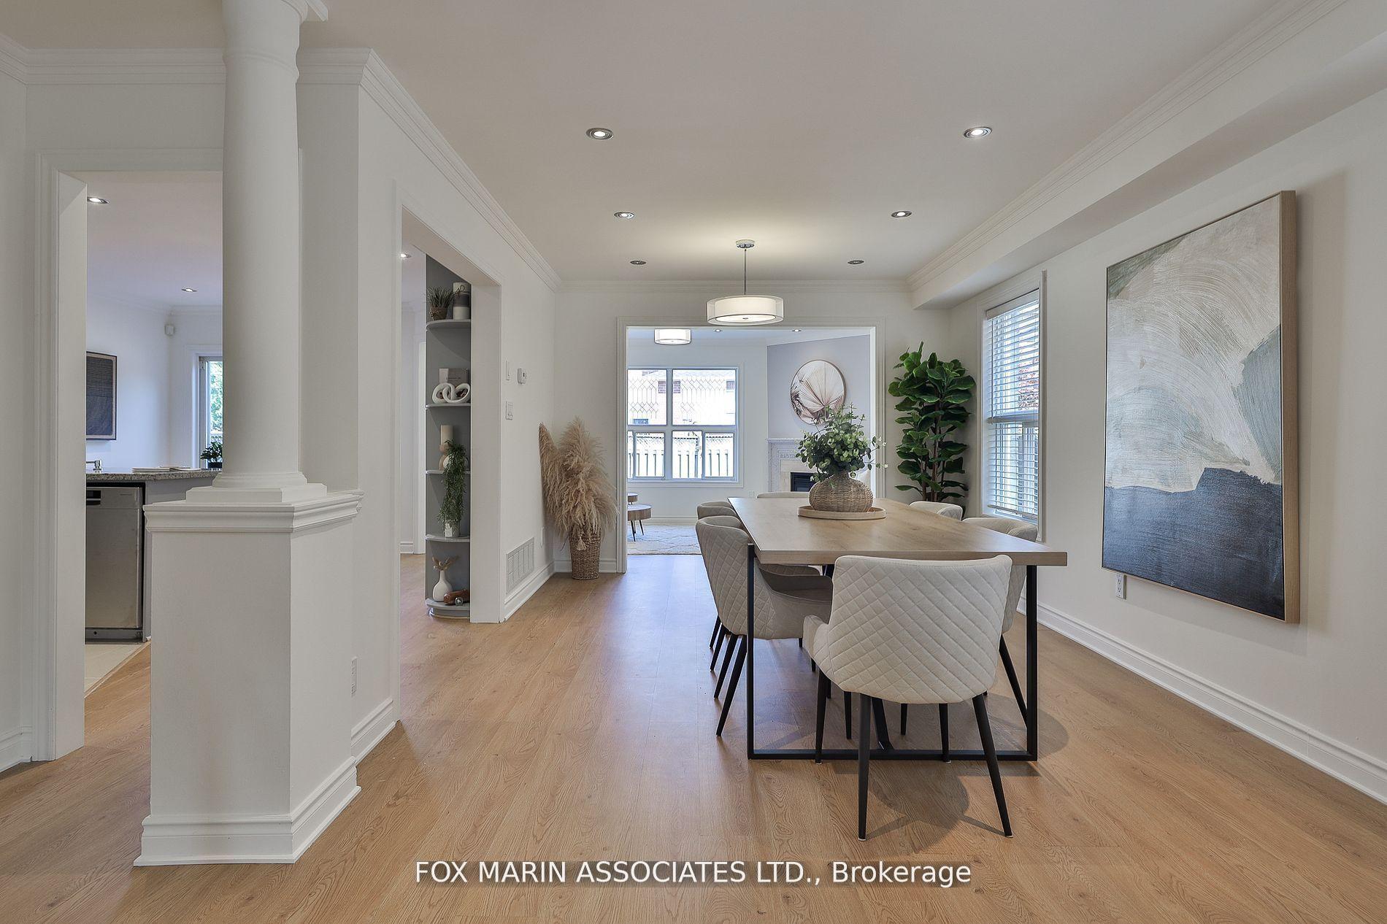
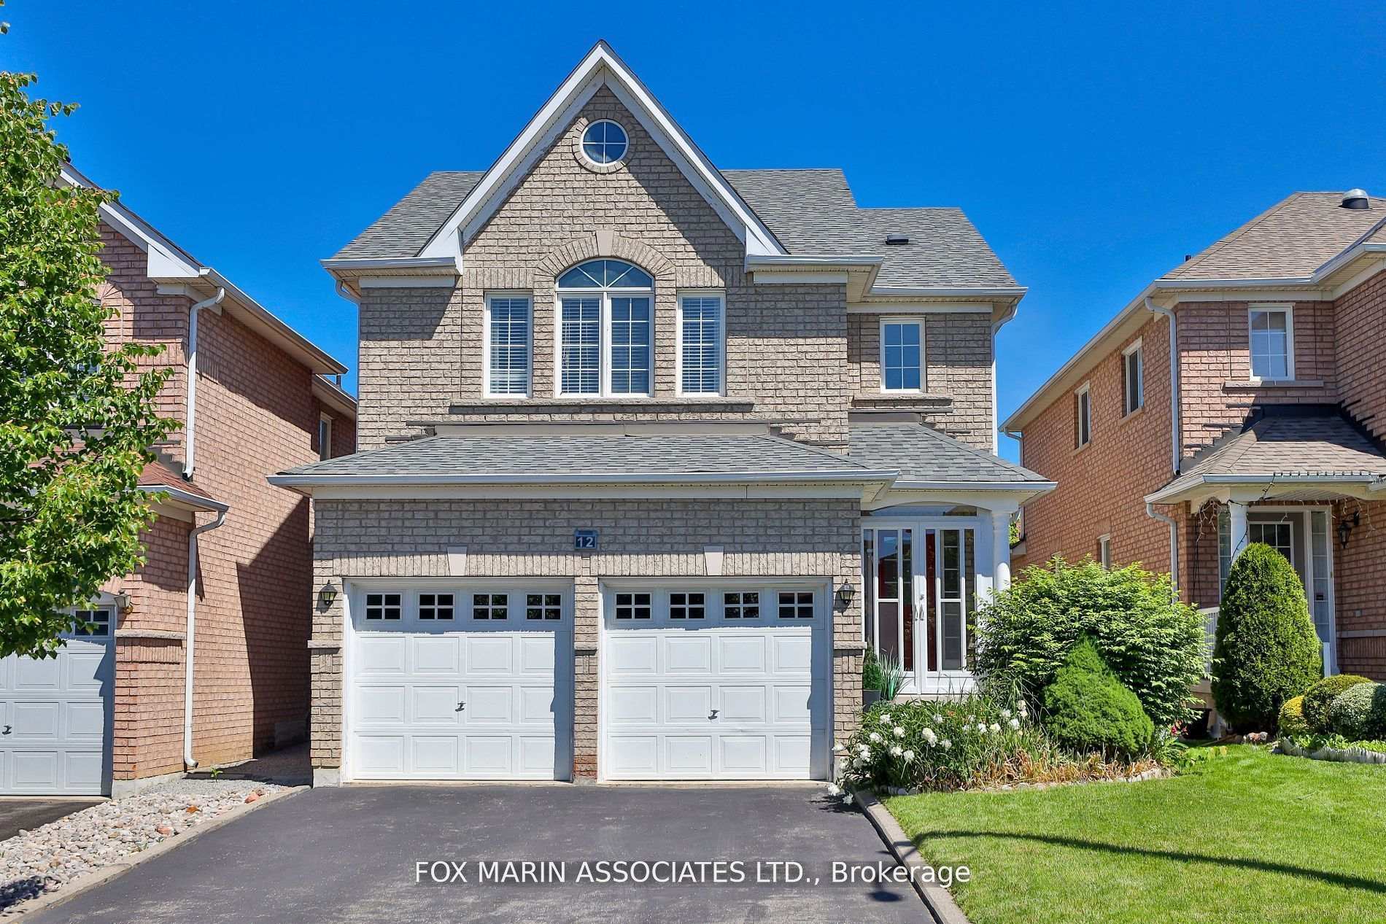
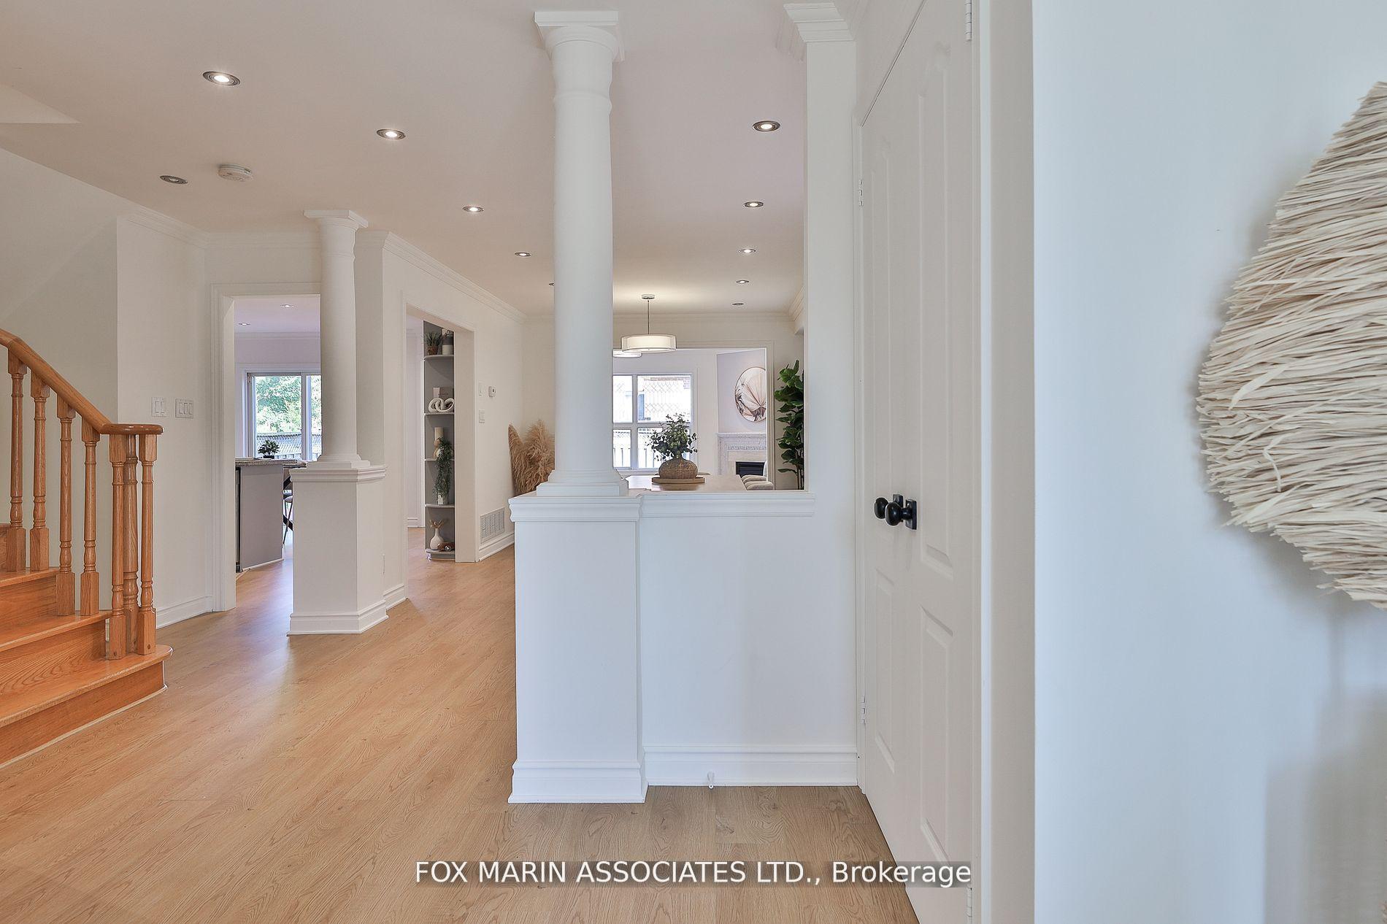
Martini, Anyone? Come And Drink In This Refreshing & Bright, Spacious, Updated 4+2 Bedroom, 4 Bath Beauty. Move-In Ready, South Facing, Open Concept, Freshly Painted & With New Engineered Hardwood, This Home Will Leave You Shaken And Stirred. Invite Guests For Dinner With The Family So You Can Show Off Your Cooking Skills In Your Huge Kitchen Or Simply Have Tea Together By The Fire In The Family Room. Spoil Yourself With The Generous Primary Bedroom With A Walk-In Closet And Large Ensuite Bath, And Spoil The Kids With Their Sizable Bedrooms And Closets And Still Plenty Of Room For The Inlaws & Guests In The 2 Lower Level Bedrooms With A Separate 3 Piece Bathroom. Rear Walk Out To The Large Backyard For Summer Entertaining & Gardening. Huge Open Finished Basement For Movie Night, Gaming, Family Fun - It's Up To You! Direct Secure Access To The 2-Car Garage. Minutes To Great Schools, Fine Dining, And All Your Shopping Needs: Many Handy Destinations Are Even Within Walking Distance! **EXTRAS** Hwys 404 & 407 Are Just Around The Corner. A lovely family home in the Quiet, Friendly, Safe, Convenient, High-Demand Rouge Woods Community.
Ask about this home
A HOMEH agent will answer your questions about this home.
Around this home
Daily convenience, out of 100, from the distances below
Schools nearby
School rating, out of 10.
Helpful calculators
Your HOMEH agent

"I would see it this week."