

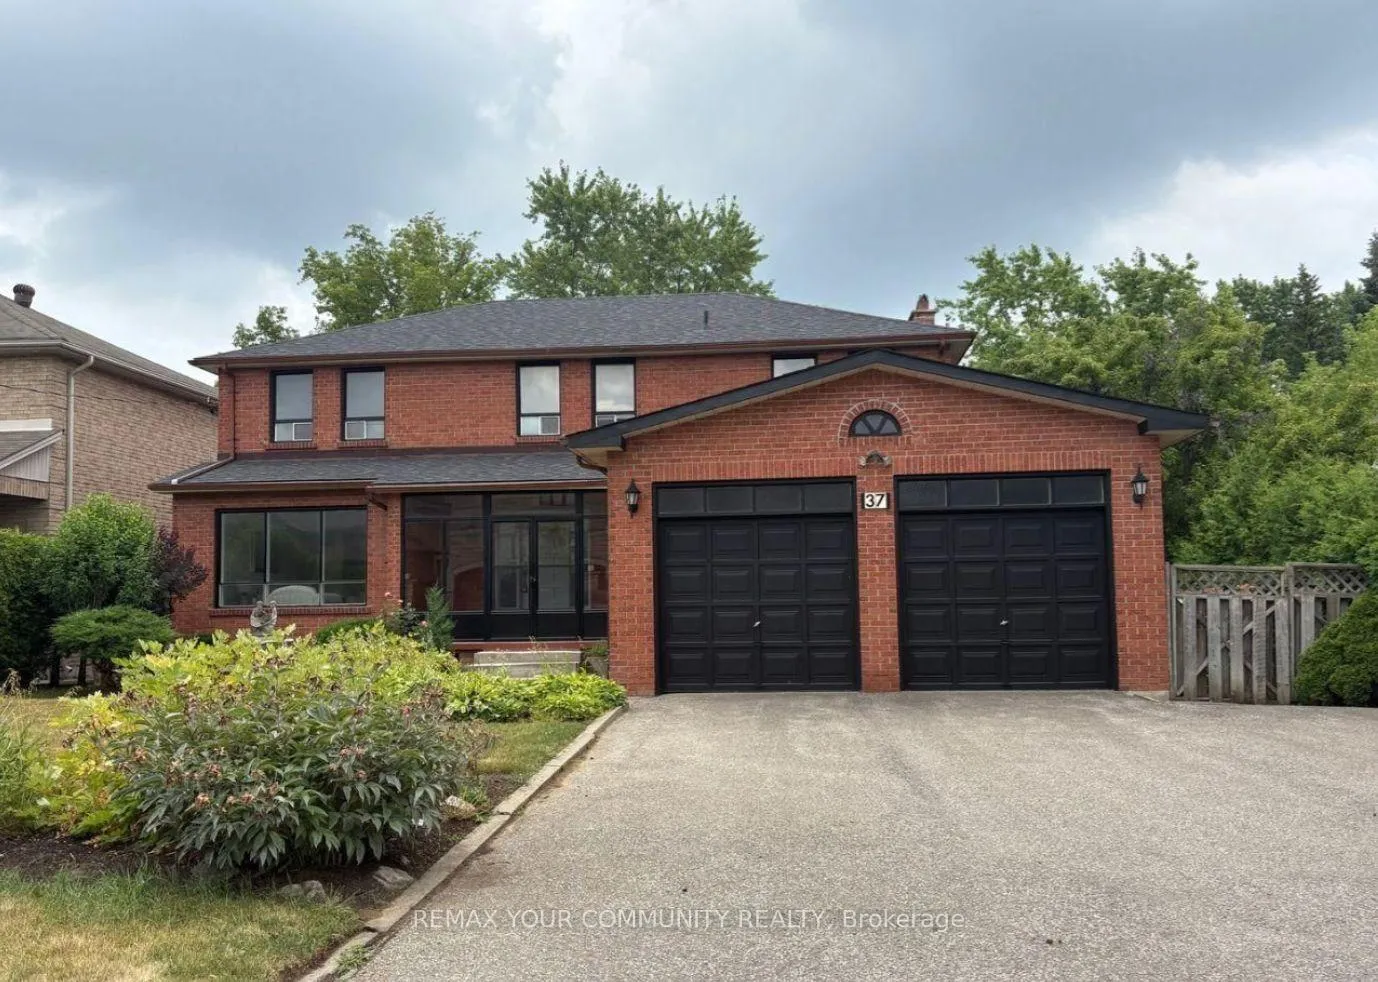
37 Mackay Drive
37 Mackay Drive
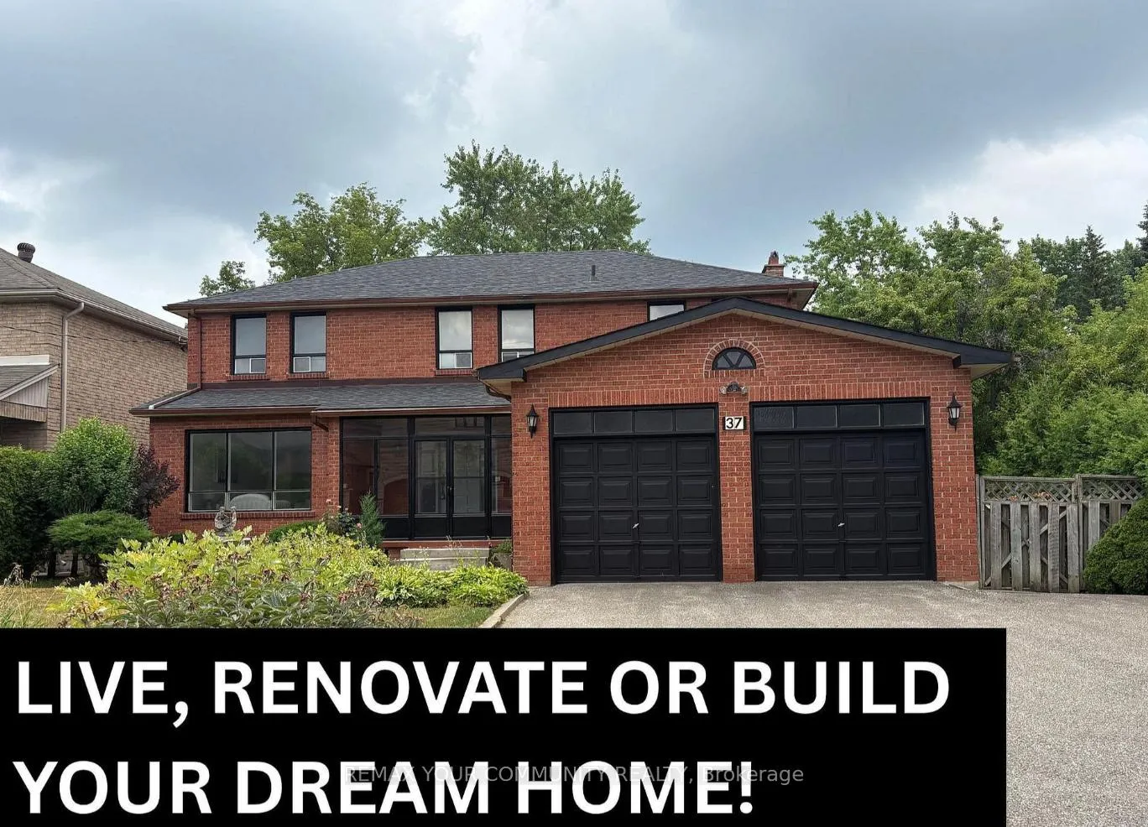
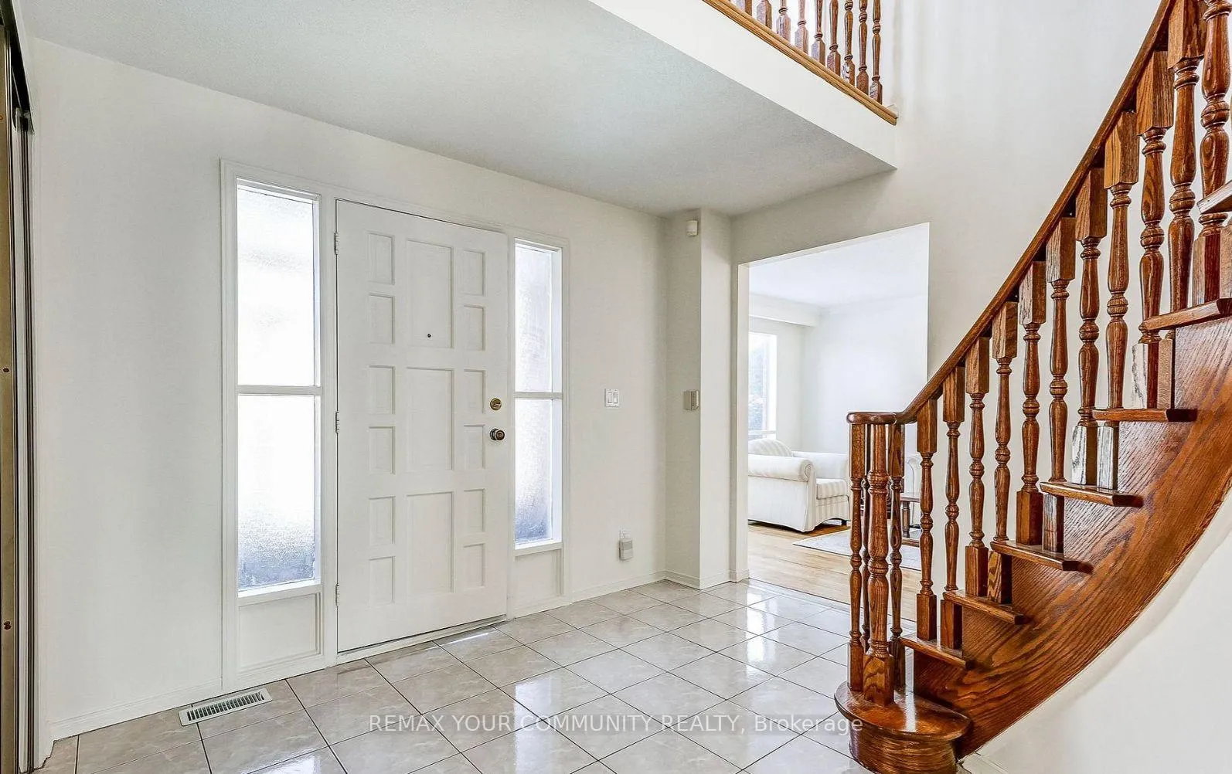
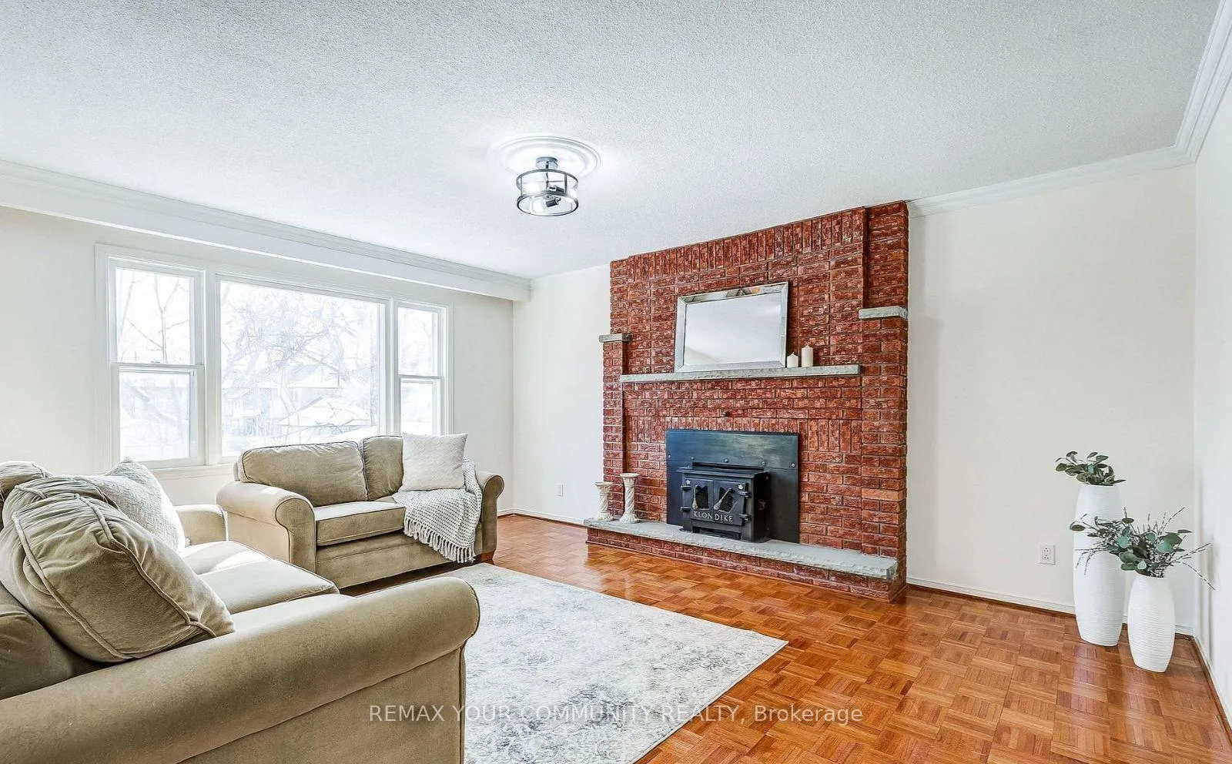
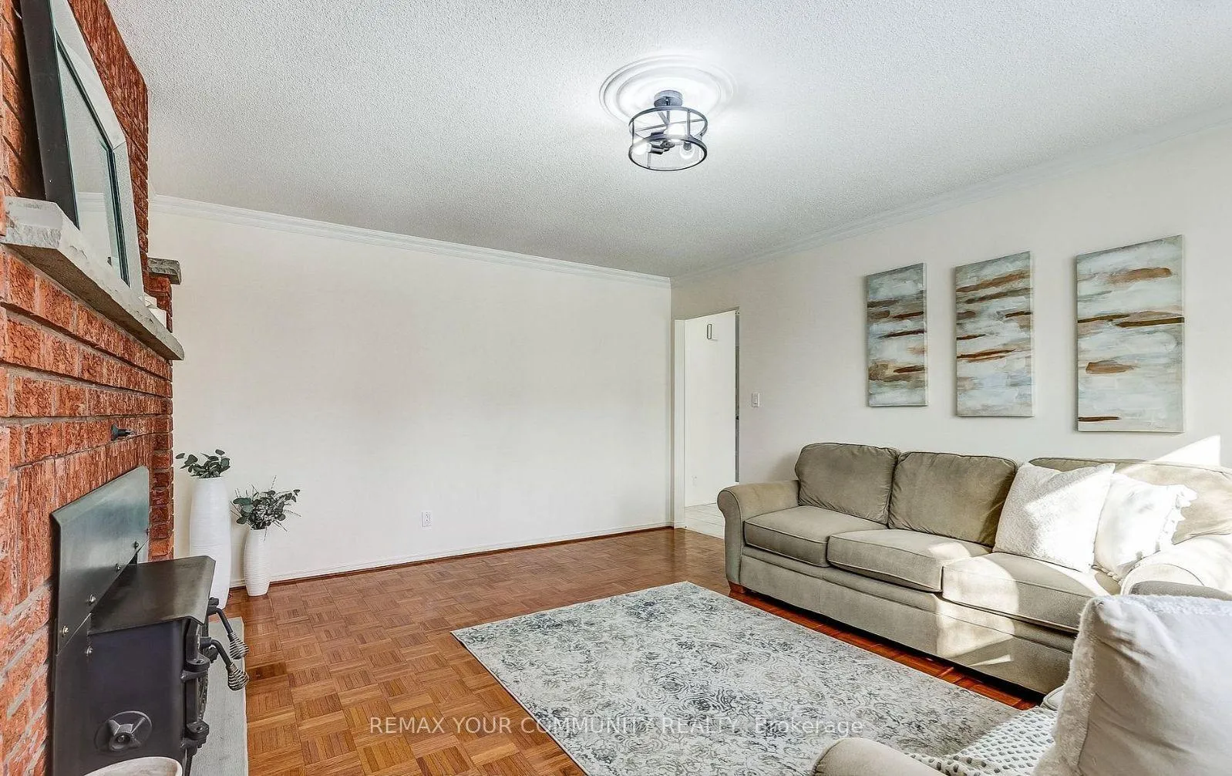 See all 50 photos
Property history
- $2,288,000ExpiredList: 2026-06-08|End: 2026-08-07|60 daysN13413556
- $1,999,999TerminatedList: 2026-02-02|End: 2026-06-05|123 daysN12750320
- $2,288,000TerminatedList: 2025-08-01|End: 2026-02-02|185 daysN12319475
- $2,388,000TerminatedList: 2025-04-22|End: 2025-07-30|99 daysN12095638
- $2,388,000TerminatedList: 2025-02-06|End: 2025-04-21|74 daysN11960114
Facts and features
- BasementFinished
- Price per sq ft~$889
- Water, sewerMunicipal
- HeatingForced air
- Second kitchen
- Separate entrance
- Hardwood floors
- Fireplace
- Central air
The homeDetached, 2-storey, 2,000–2,500 sq ft
- Type: Detached
- Style: 2-storey
- Living space: 2,000–2,500 sq ft
- Basement: Finished, separate entrance
InsideFireplace Yes, Hardwood, Central vacuum
- Fireplace: Yes
- Flooring: Hardwood
- Features: Central vacuum
- Rooms above ground: 10
- Rooms in the basement: 1
- Bedrooms: 4 + 1 in the basement
- Bathrooms: 4
- Kitchens: 2
- Family room: Yes
Outside and lotBrick, Shingles, Unknown
- Exterior: Brick
- Roof: Shingles
- Foundation: Unknown
- Features: Porch enclosed
- Size: 65.43 × 99.81 ft
Parking2 Garage, Attached, Private double, available
- Spaces: 2 Garage
- Garage: Attached
- Driveway: Private double, available
Heating, water and powerForced air, gas, Central air, Municipal water
- Heating: Forced air, gas
- Cooling: Central air
- Water: Municipal water
- Sewer: Municipal sewer
Costs and taxesTaxes $8,840 a year, HST included in the price, Hot water tank
- Taxes, 2025: $8,840 a year
- HST: HST included in the price
- Rental items: Hot water tank
Included in the saleAll existing appliances fridge x 2, stove x2, dishwasher, hood fan, existing light fixtures,washer & dryer. laundry sink. a/c (as is). furnace (2024), roof (2018)., N/a
- Included: All existing appliances fridge x 2, stove x2, dishwasher, hood fan, existing light fixtures,washer & dryer. laundry sink. a/c (as is). furnace (2024), roof (2018).
- Not included: N/a
NearbyFenced yard, hospital, public transit, rec./commun.centre, school, library
- Close to: Fenced yard, hospital, public transit, rec./commun.centre, school, library
Listing detailsN12750320, Terminated, Feb 2, 2026
- MLS® number: N12750320
- Status: Terminated
- Listed on: Feb 2, 2026
- Days on market: 123
- Updated: Jun 5, 2026
- Possession: Flexible
- Occupied by: Owner
- Listing brokerage: REMAX YOUR COMMUNITY REALTY
About this home
37 Mackay Drive, Richmond Hill (South Richvale), ON L4C 6N9
Don't Miss This Incredible Opportunity To Live, Design, Or Build Your New Home In South Richvale - Richmond Hill's Most Prestigious Neighbourhood! Welcome To 37 Mackay Dr, An Immaculately Maintained Family Home Surrounded By Multi-Million Dollar Mansions In The Most Desired Quarter Of Richmond Hill - South Richvale! The Home Features Approx. 2,500 SF Above Grade W/ 4 Bdrms, 3.5 Baths With An Oversized Living & Dining Room W/Large Windows For Ultimate Sunshine. The Spacious Kitchen Offers Ample Storage & Countertop Space w/ Direct Access To The Backyard. This Home Is Complete W/ A *Fully Finished Basement* w/ A *2nd Kitchen* & Separate Entrance - Perfect For Potential Rental Income, Or For The Multigenerational Family. A True Opportunity To Own A Detached Home Sitting On A 66 x 100 Ft Lot, Where You Have The Ability To Renovate, Or Create New And Build Up To 4,000 SF! Just Minutes To Yonge St, Hwy 407,Top 5 Rated Schools, Restaurants, Hillcrest Mall + Future Plan For Near By Subway Station & So Much More!
Ask about this home
A HOMEH agent will answer your questions about this home.
Around this home
Daily convenience, out of 100, from the distances below
Schools nearby
School rating, out of 10.
Helpful calculators
Your HOMEH agent

"I would see it this week."