

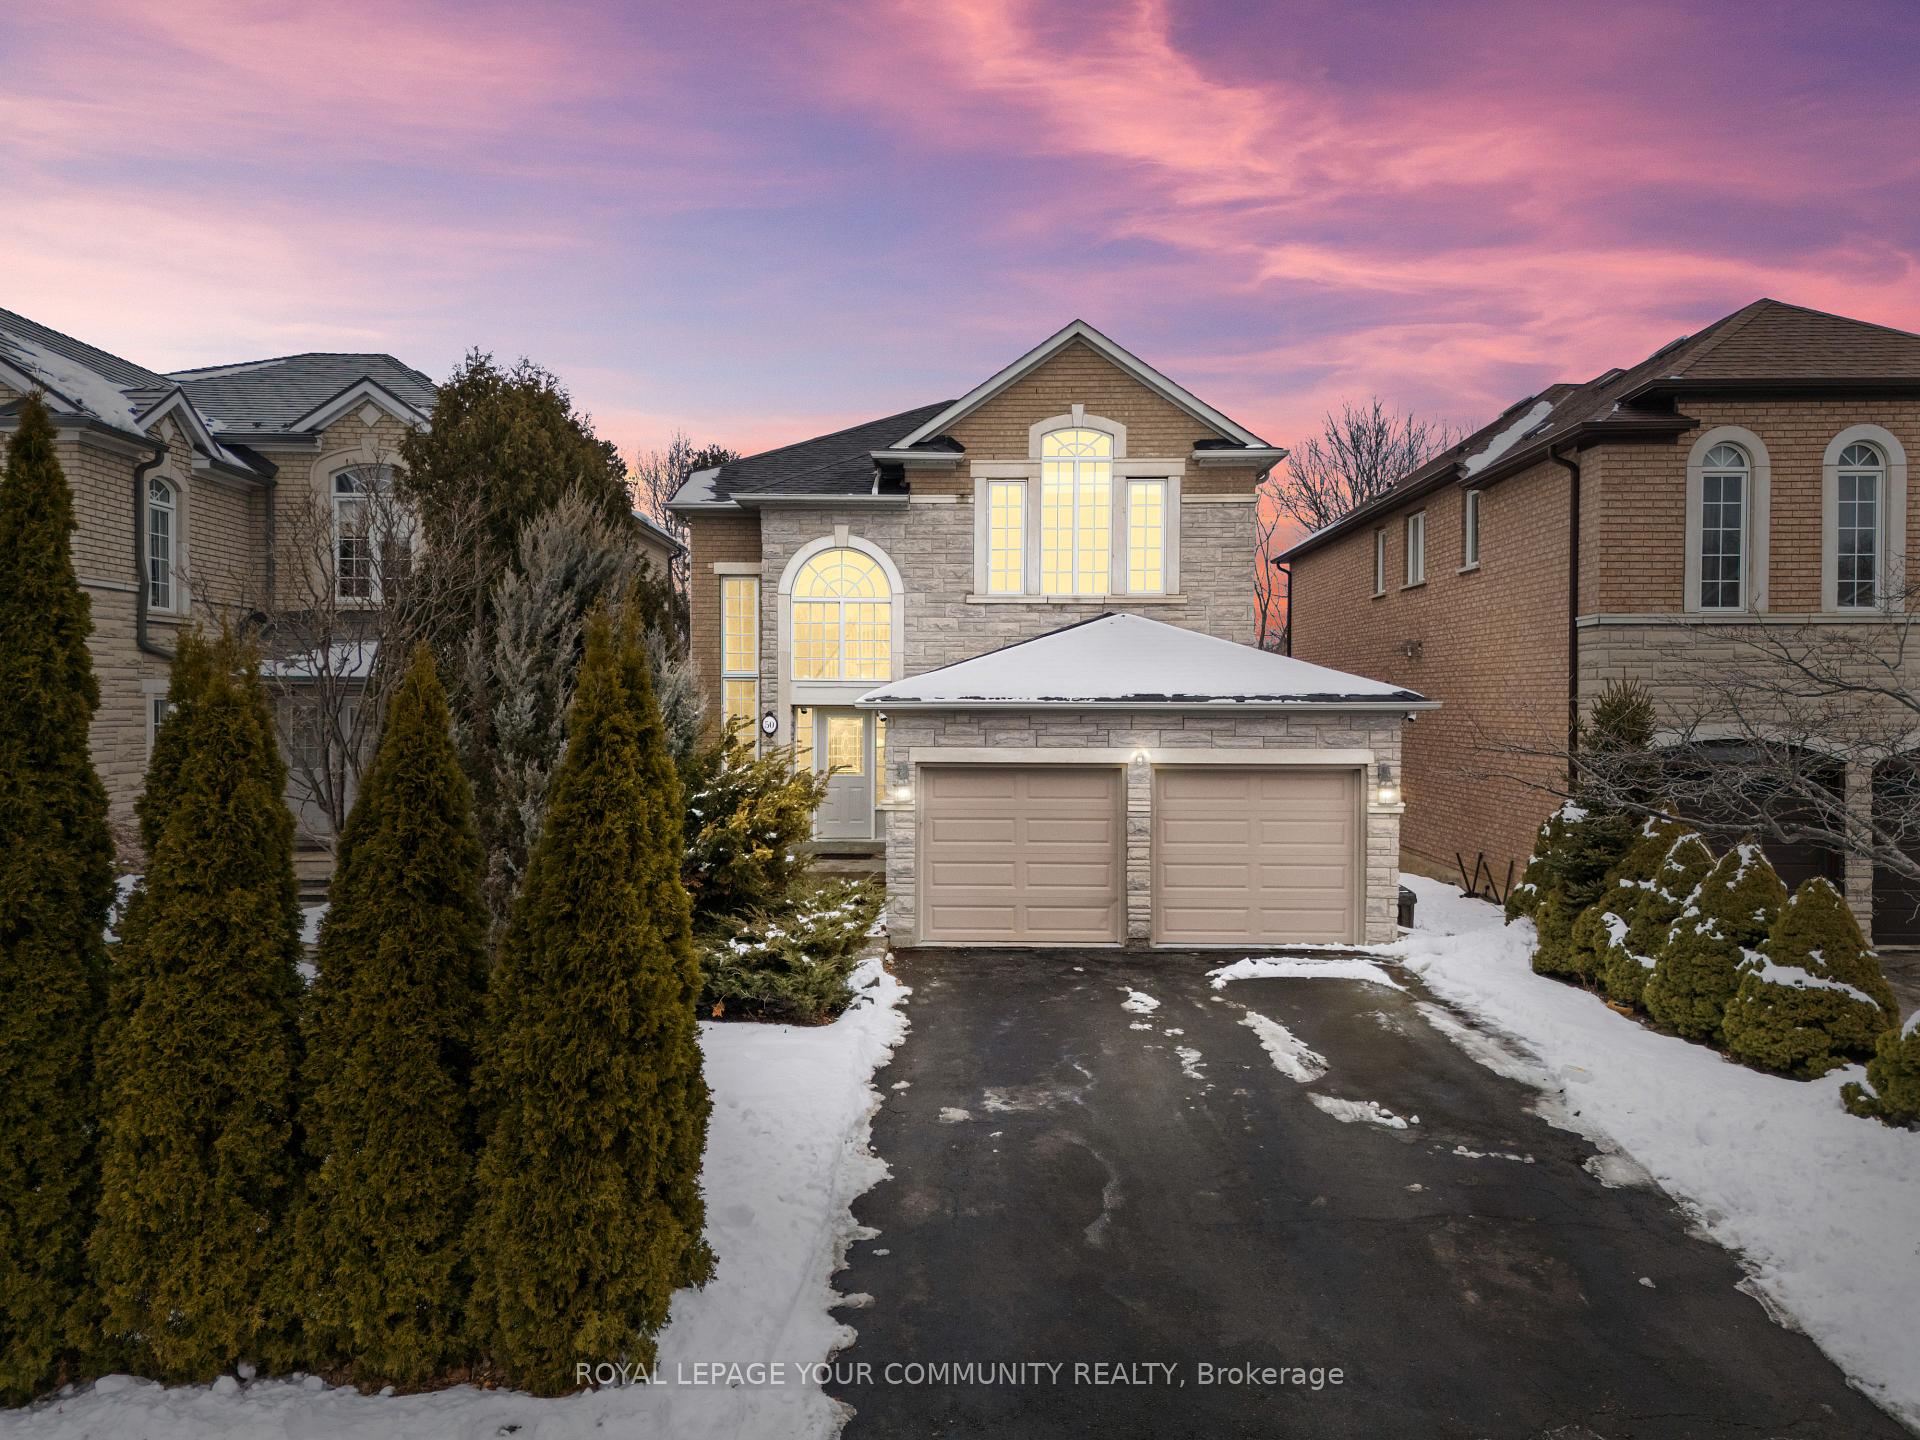
50 Valley Ridge Avenue
50 Valley Ridge Avenue
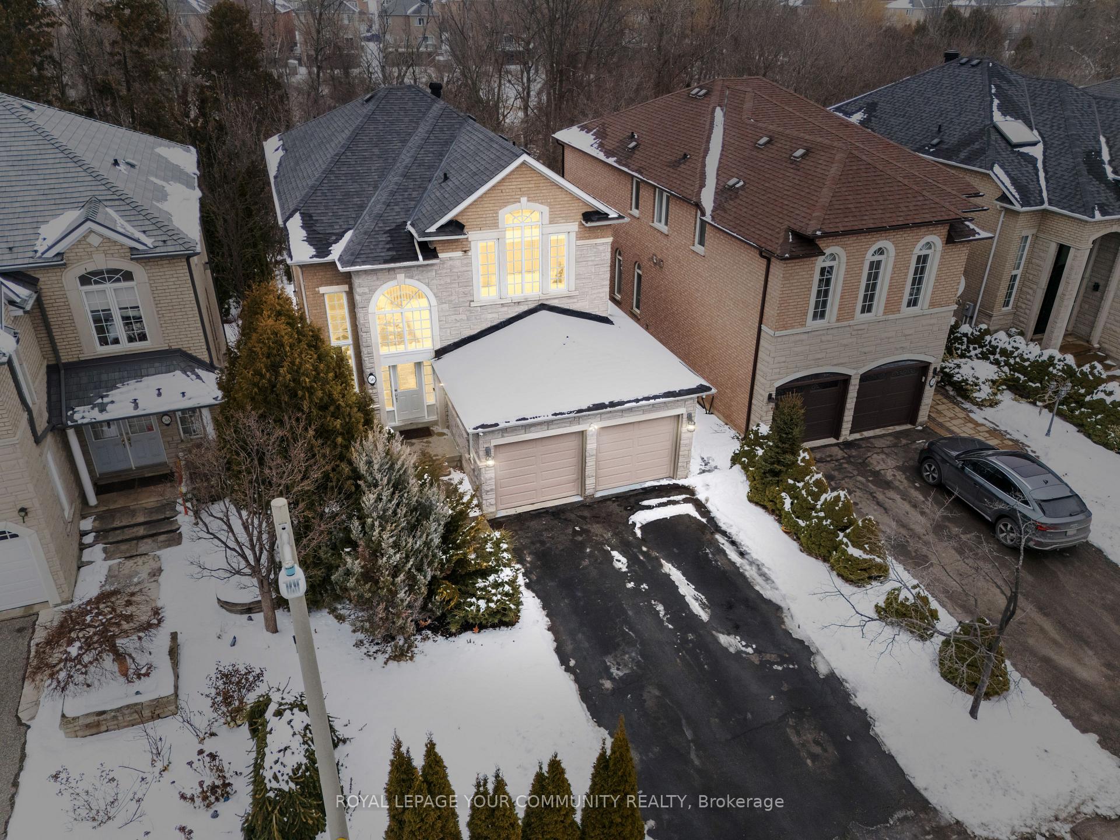
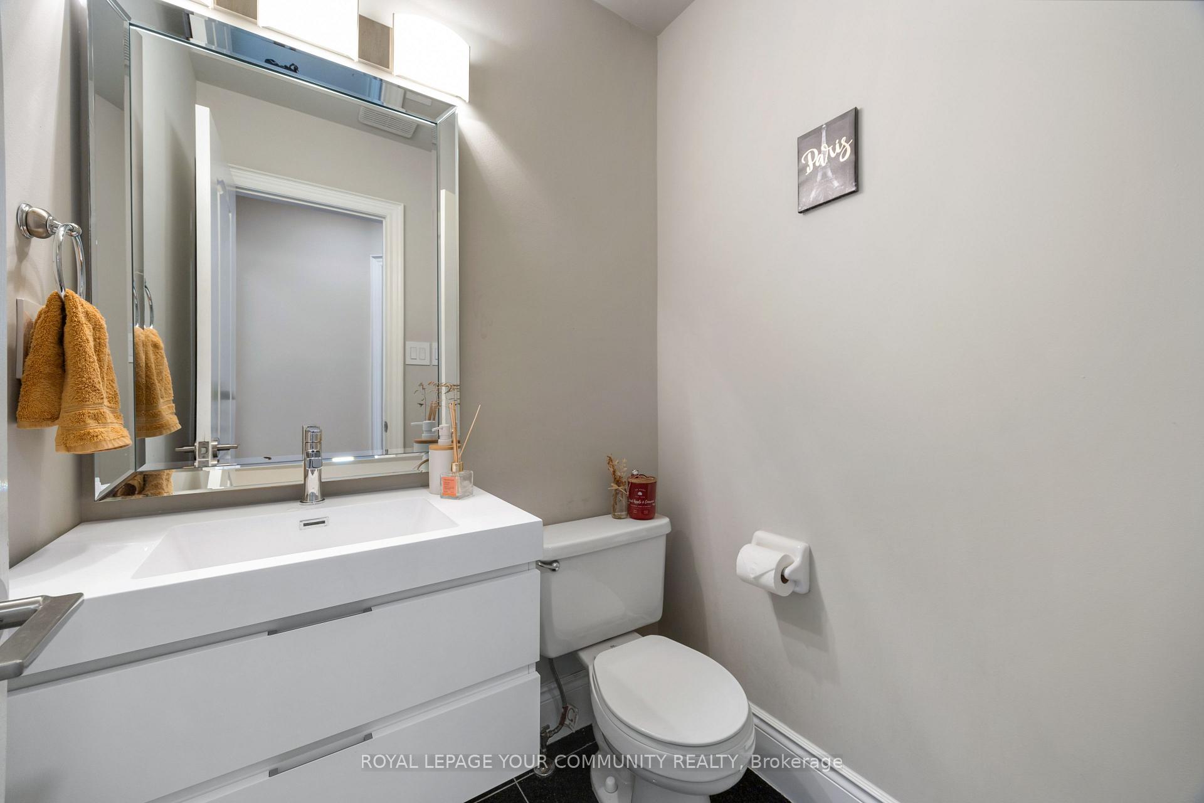
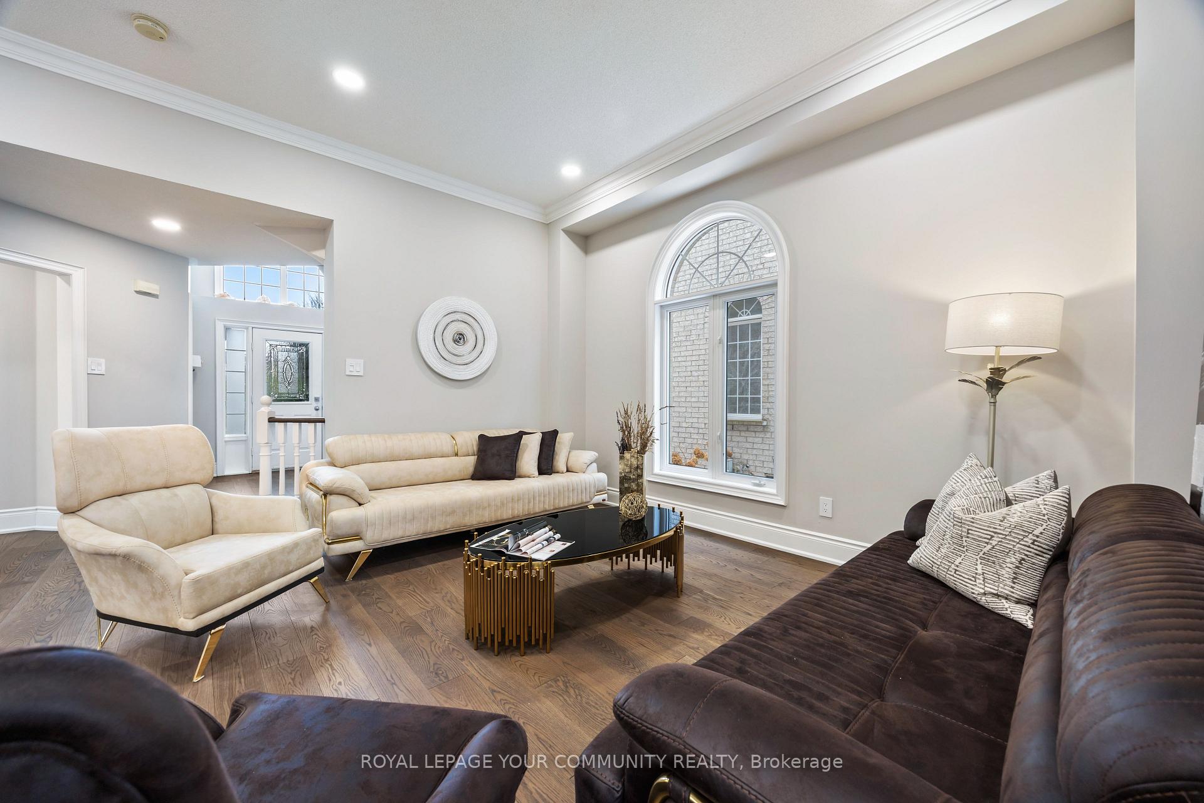
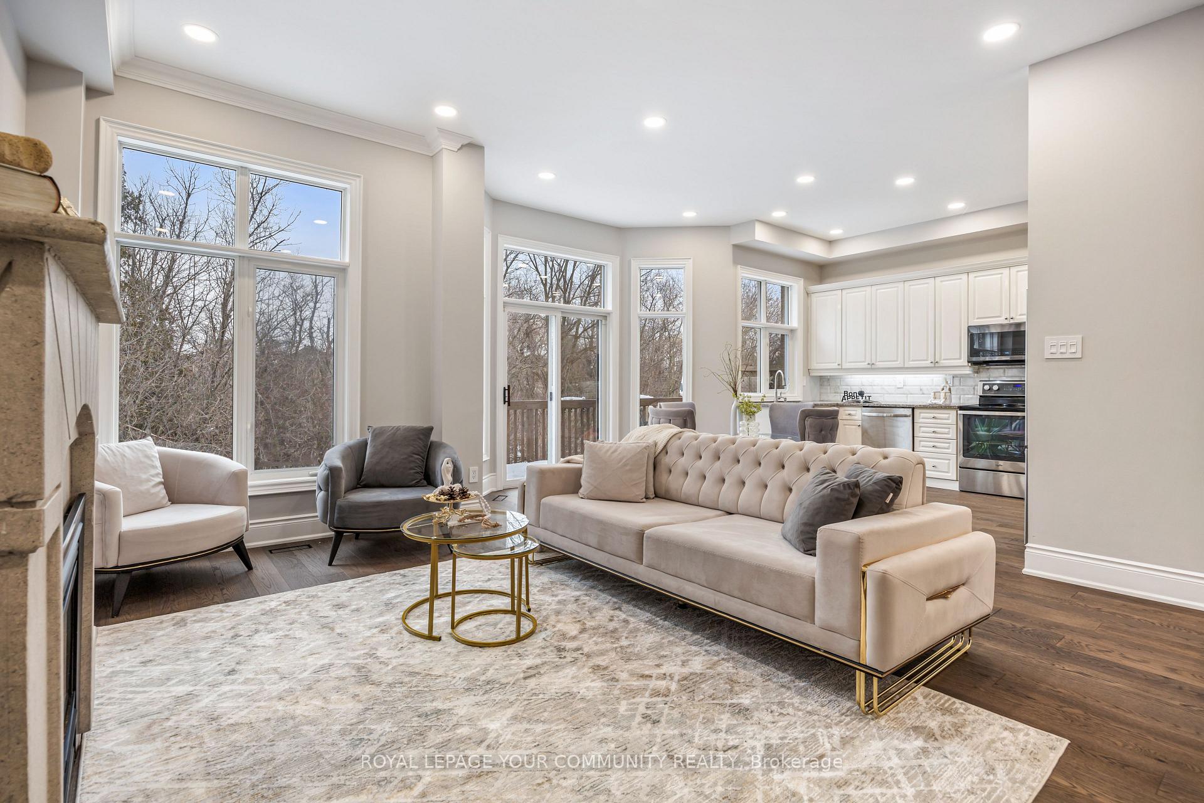 See all 37 photos
Property history
- $2,188,888TerminatedList: 2025-05-13|End: 2025-07-09|57 daysN12144783
- $2,188,888TerminatedList: 2025-03-22|End: 2025-05-13|52 daysN12035929
- $2,318,888TerminatedList: 2025-02-03|End: 2025-03-22|47 daysN11953420
Facts and features
- BasementWalk-out
- Price per sq ft~$796
- Water, sewerMunicipal
- Lot shapeIrregular
- Hardwood floors
- Fireplace
- Central air
The homeDetached, 2-storey, 2,500–3,000 sq ft
- Type: Detached
- Style: 2-storey
- Living space: 2,500–3,000 sq ft
- Basement: Finished with walk-out
- View: Clear, forest, park/greenbelt, trees/woods
InsideFireplace Yes, family room, Hardwood, Auto garage door remote, central vacuum, in-law capability, water heater
- Fireplace: Yes, family room
- Flooring: Hardwood
- Features: Auto garage door remote, central vacuum, in-law capability, water heater
- Rooms above ground: 9
- Rooms in the basement: 2
- Bedrooms: 4 + 1 in the basement
- Bathrooms: 4
- Kitchens: 1
- Family room: Yes
Outside and lotBrick, Asphalt shingle, Concrete
- Exterior: Brick
- Roof: Asphalt shingle
- Foundation: Concrete
- Features: Deck, backs on green belt, privacy
- Size: 38.68 × 116.26 ft
- Shape: Irregular
Parking2 Garage, Built-in, Available
- Spaces: 2 Garage
- Garage: Built-in
- Driveway: Available
Heating, water and powerForced air, gas, Central air, Municipal water
- Heating: Forced air, gas
- Cooling: Central air
- Water: Municipal water
- Sewer: Municipal sewer
- Natural gas: Yes
- Hydro: Yes
- Cable: Available
- Telephone: Available
Costs and taxesTaxes $8,704 a year, HST included in the price, Hot water tank (hwt)
- Taxes, 2024: $8,704 a year
- HST: HST included in the price
- Rental items: Hot water tank (hwt)
Included in the sale**extras** s.s appliances: stove, dishwasher, fridge, built-in microwave, washer & dryer, surveillance camera system, garage door opener & remotes, central vacuum & all attachments, elf's, window coverings.
- Included: **extras** s.s appliances: stove, dishwasher, fridge, built-in microwave, washer & dryer, surveillance camera system, garage door opener & remotes, central vacuum & all attachments, elf's, window coverings.
NearbyGreenbelt/conservation, library, park, public transit, ravine, school
- Close to: Greenbelt/conservation, library, park, public transit, ravine, school
Listing detailsN12035929, Terminated, Mar 22, 2025
- MLS® number: N12035929
- Status: Terminated
- Listed on: Mar 22, 2025
- Days on market: 52
- Updated: May 13, 2025
- Possession: 2025-04-30 / Flexible
- Occupied by: Owner
- Listing brokerage: ROYAL LEPAGE YOUR COMMUNITY REALTY
About this home
50 Valley Ridge Avenue, Richmond Hill (Rouge Woods), ON L4S 1Y1
Premium RAVINE Lot. Over $100K in recent upgrades and located near top-ranking schools: Bayview Secondary School; An International Baccalaureate (IB) World School! and Michalle Jean Public School (French Immersion), perfect for families. Welcome to this exquisite, sun-filled, and luxurious home located in the highly desirable Rouge Woods community of Richmond Hill. With a total living space of approximately 3,821 square feet (MPAC), including a beautifully finished 1,117 square foot walk-out basement, this home offers a perfect blend of elegance and functionality. The open-concept layout, complemented by soaring ceilings and tranquil ravine views, creates a bright and inviting ambiance throughout. Filled with natural light, this home is truly a haven of comfort and style. Property Features a spiral staircase, freshly painted walls, new hardwood flooring on the main and upper floors, built-in vents, 5 1/4" baseboards, crown moldings, upgraded door handles, stone countertops in the kitchen and bathrooms, and updated window glass inserts, all replaced in 2024. Modern pot lights illuminate the impressive 10-foot ceilings on the main floor and the 17-foot ceiling in the foyer. The finished walkout basement with 9-foot ceilings overlooks the peaceful ravine, creating a perfect space for gatherings. Additional highlights: No sidewalk on the driveway, 200-amp upgraded electrical panel. Brand New Tankless (HWT) Installed in 2025, Close to all amenities: shops, parks, trails, Highway 404, and public transportation This home is a perfect blend of luxury, comfort, and convenience.
Ask about this home
A HOMEH agent will answer your questions about this home.
Around this home
Daily convenience, out of 100, from the distances below
Schools nearby
School rating, out of 10.
Helpful calculators
Your HOMEH agent

"I would see it this week."