

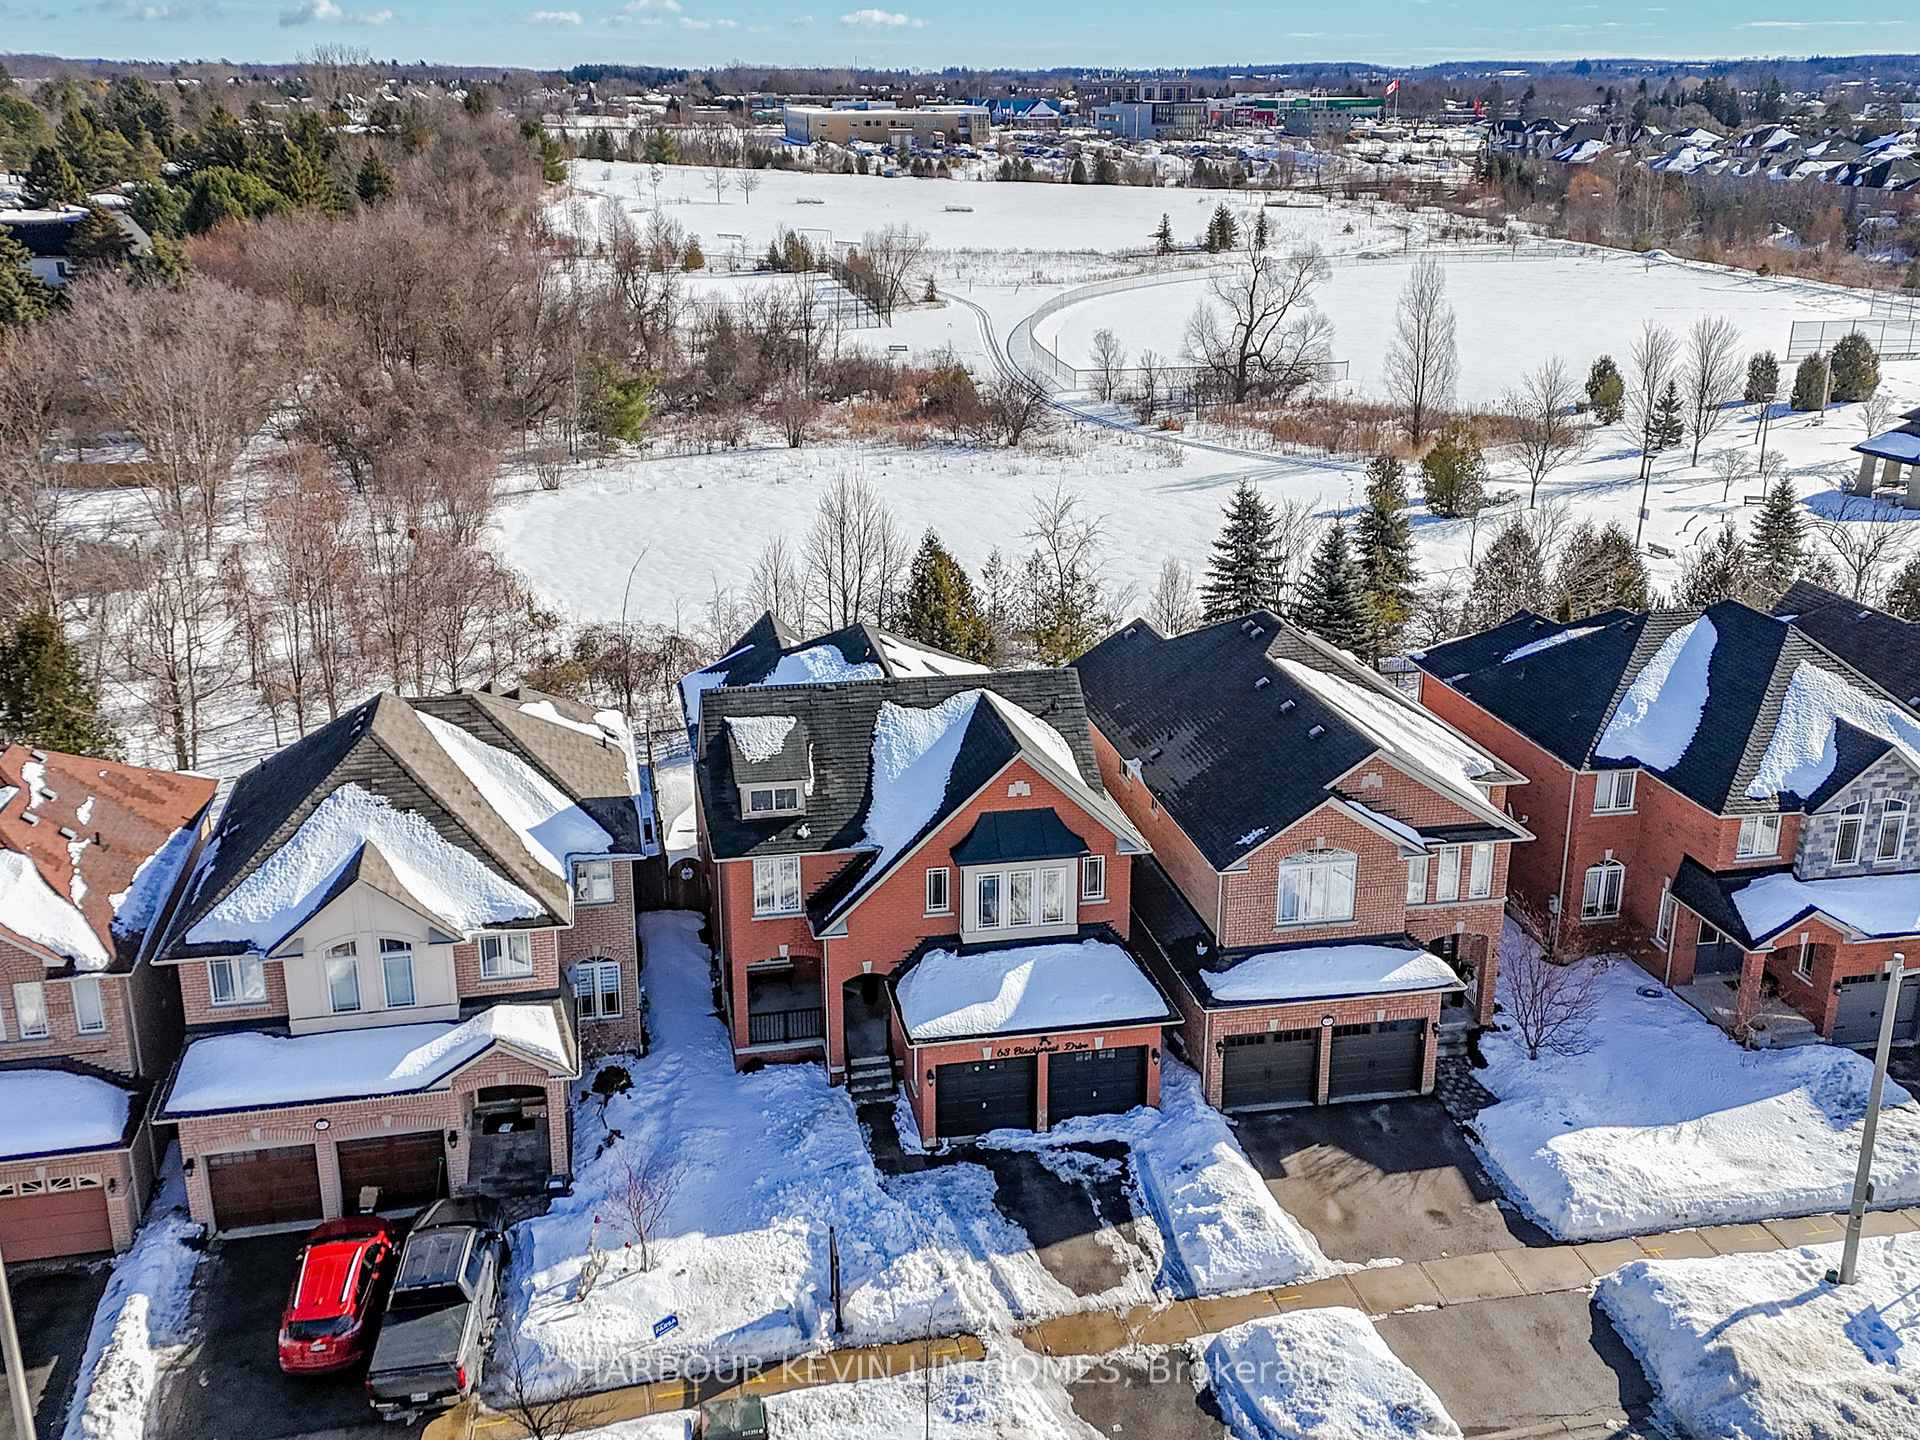
63 Blackforest Drive
63 Blackforest Drive
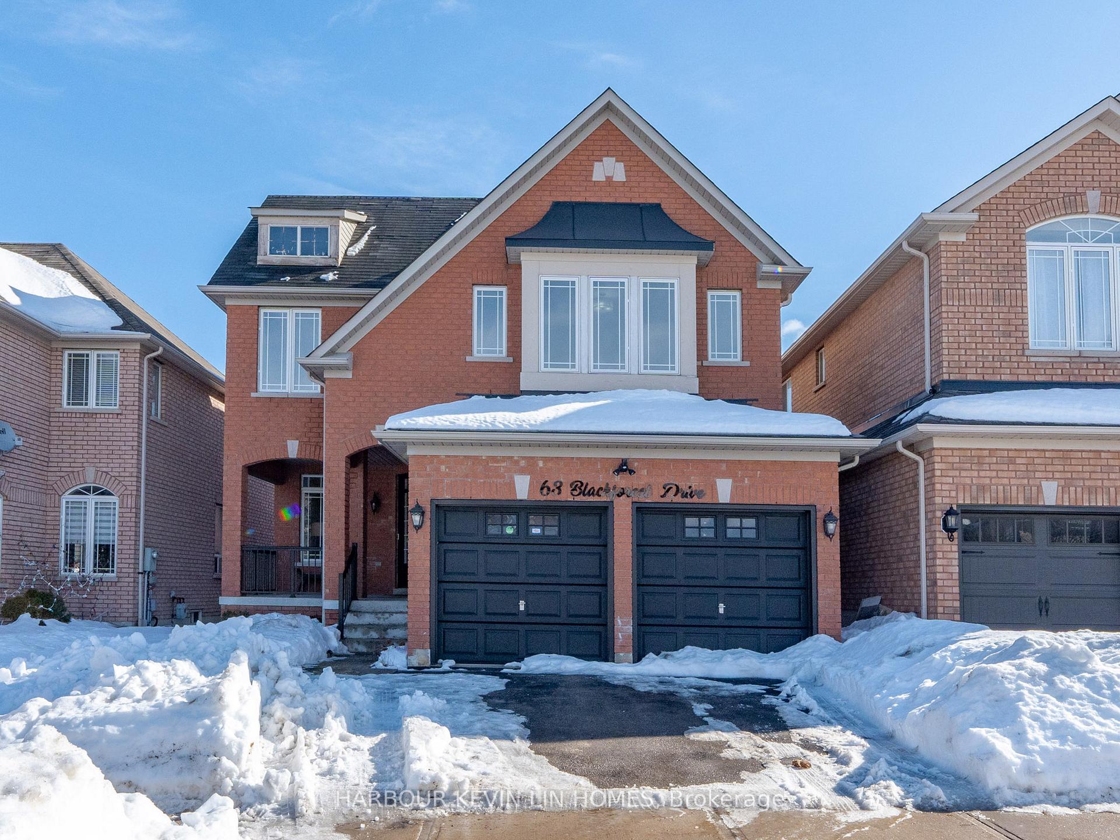
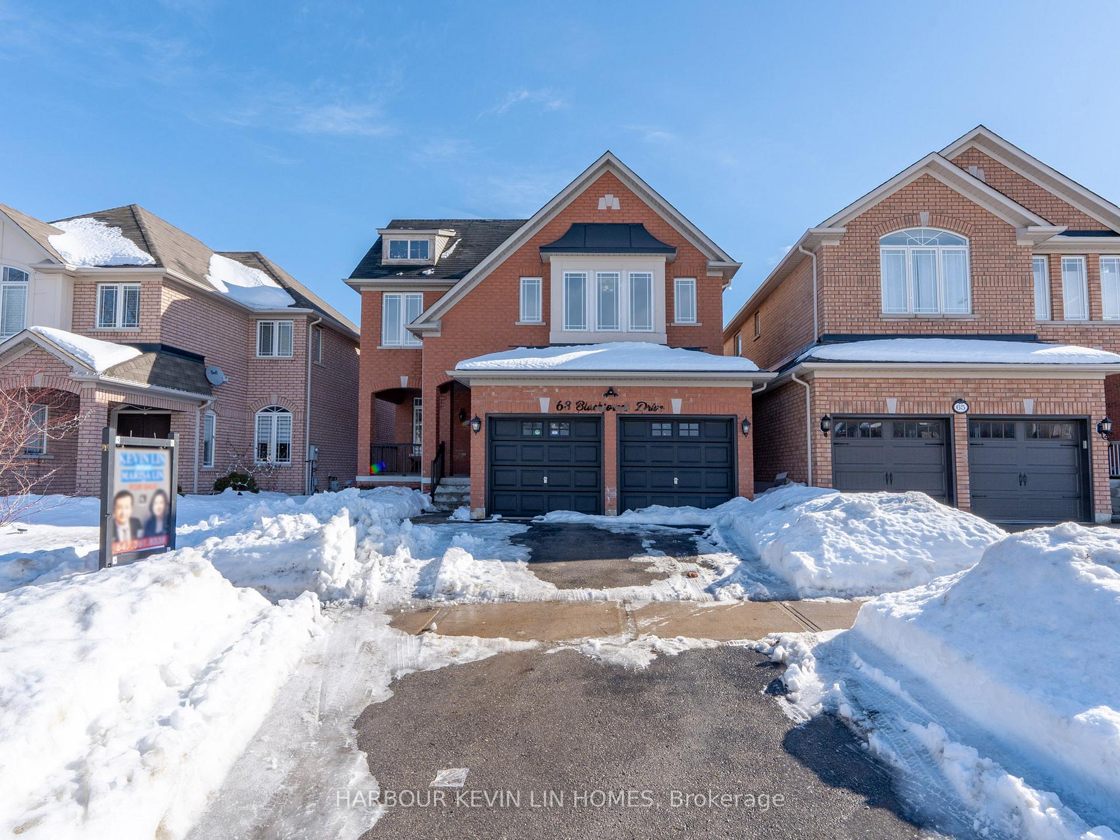
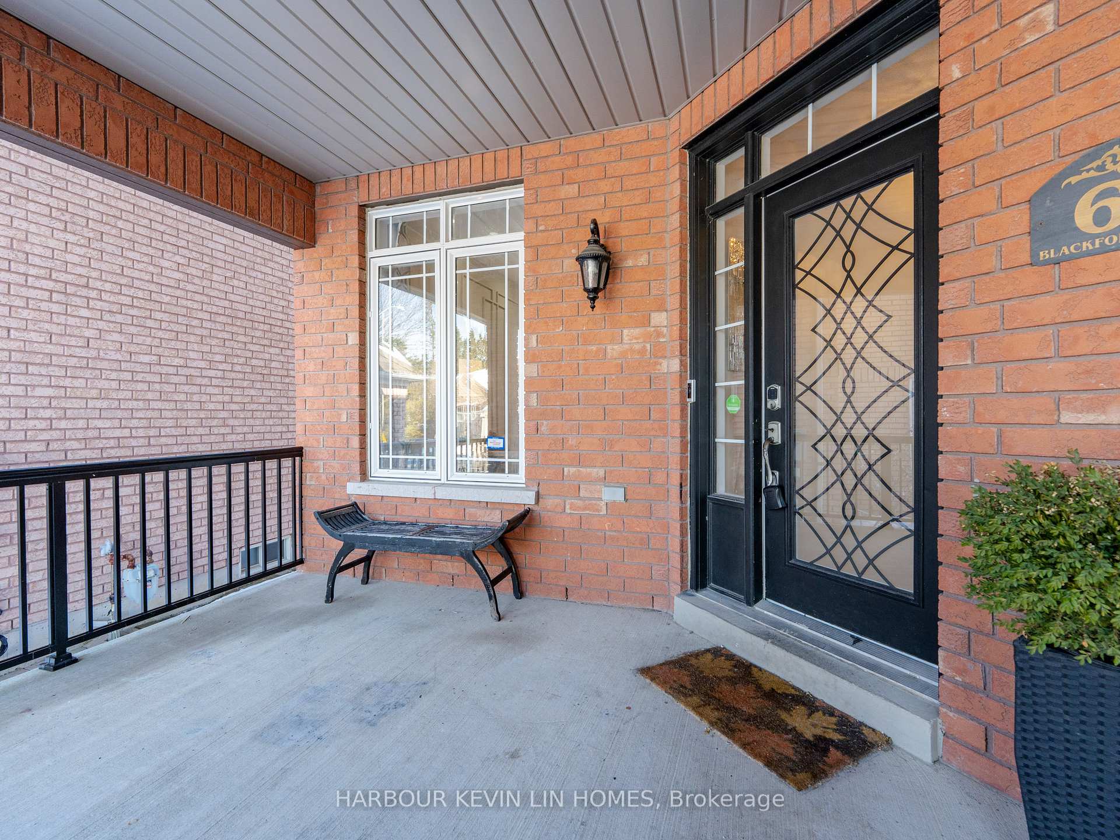
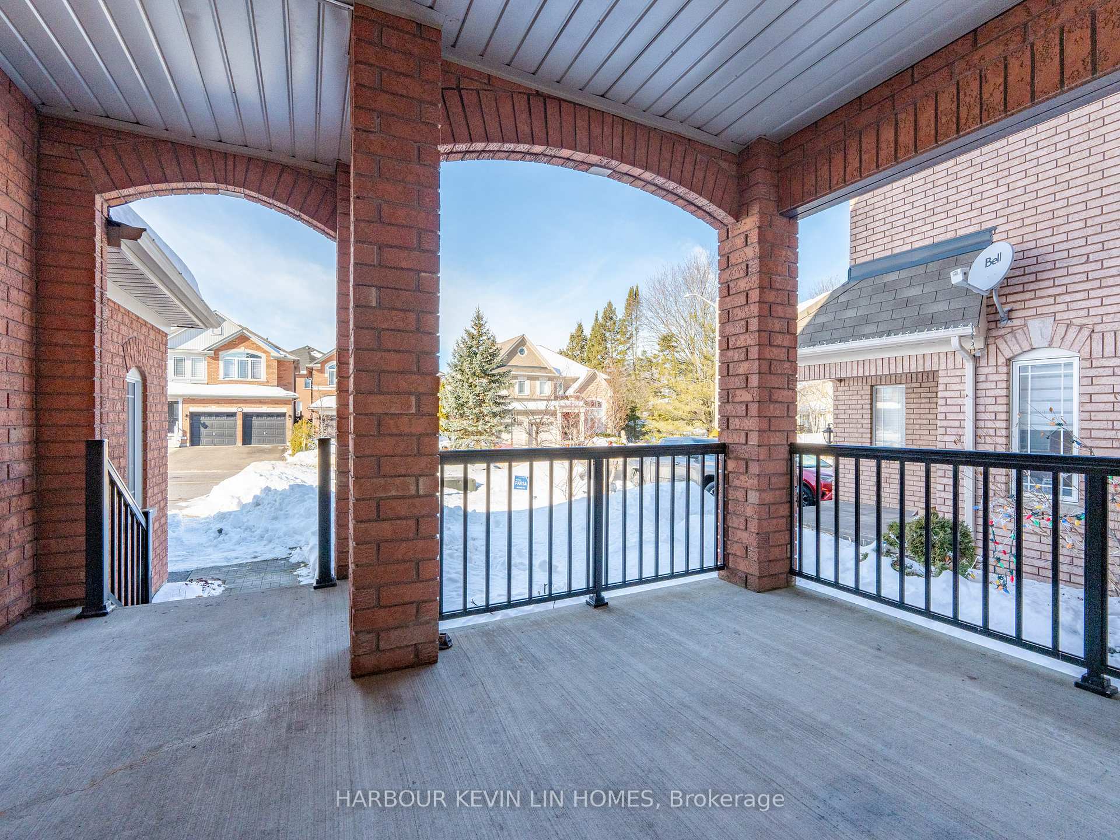 See all 48 photos
Property history
- $1,798,000SuspendedList: 2025-02-27|End: 2025-05-16|78 daysN11991670
- $1,950,000SuspendedList: 2024-08-27|End: 2024-11-26|91 daysN9271042
Facts and features
- BasementWalk-out
- Price per sq ft~$654
- Water, sewerMunicipal
- HeatingForced air
- Hardwood floors
- Fireplace
- Central air
The homeDetached, 2-storey, 2,500–3,000 sq ft
- Type: Detached
- Style: 2-storey
- Living space: 2,500–3,000 sq ft
- Basement: Finished, walk-out
InsideFireplace Yes, Hardwood, Ceramic, Other
- Fireplace: Yes
- Flooring: Hardwood, Ceramic
- Features: Other
- Rooms above ground: 8
- Rooms in the basement: 4
- Bedrooms: 4 + 3 in the basement
- Bathrooms: 4
- Kitchens: 1
- Family room: Yes
Outside and lotBrick, Shingles, Concrete
- Exterior: Brick
- Roof: Shingles
- Foundation: Concrete
- Size: 39.37 × 109.78 ft
Parking2 Garage, Built-in, Private double
- Spaces: 2 Garage
- Garage: Built-in
- Driveway: Private double
Heating, water and powerForced air, gas, Central air, Municipal water
- Heating: Forced air, gas
- Cooling: Central air
- Water: Municipal water
- Sewer: Municipal sewer
Costs and taxesTaxes $6,294 a year, HST included in the price, Hot water heater & furnace
- Taxes, 2024: $6,294 a year
- HST: HST included in the price
- Rental items: Hot water heater & furnace
Included in the saleAll window coverings, all elf's, brand new appliances on main floor. total of 2 fridges, 1 dishwasher, 2 stoves, 2 washers & 2 dryers (main floor set is brand new). a/c. 1 gdo, 1 remote.
- Included: All window coverings, all elf's, brand new appliances on main floor. total of 2 fridges, 1 dishwasher, 2 stoves, 2 washers & 2 dryers (main floor set is brand new). a/c. 1 gdo, 1 remote.
Listing detailsN11991670, Suspended, Feb 27, 2025
- MLS® number: N11991670
- Status: Suspended
- Listed on: Feb 27, 2025
- Days on market: 78
- Updated: May 16, 2025
- Possession: Flexible
- Occupied by: Owner
- Listing brokerage: HARBOUR KEVIN LIN HOMES
About this home
63 Blackforest Drive, Richmond Hill (Oak Ridges), ON L4E 4R5
Exquisitely Renovated Luxury Home in the Prestigious Oak Ridges Community. Set on a premium lot, this property backs onto a serene park and is surrounded by multi-million dollar estates, just steps from Coons Rd. Soaring *** 18 Ft High Ceilings in Family Room *** Overlooking Park Views and *** 9 Ft High Ceilings *** On The Main Floor. A true masterpiece of design, this home offers over 4,100 sq. ft. of total living space (2,844 sq. ft. above grade per MPAC) and features 4+3 bedrooms, 4 bathrooms, and exceptional income potential ideal for multi-generational living. The formal dining room, adorned with wainscoting and a striking crystal chandelier, seamlessly flows into the spacious living room. The chef-inspired kitchen boasts custom cabinetry, quartz countertops, and a central island with breakfast bar. Brand-new stainless steel appliances elevate the space, which transitions effortlessly into the grand family room. With soaring 18-ft ceilings and a sophisticated European fireplace mantel, this room is flooded with natural light from oversized windows, offering breathtaking views of the Park perfect for intimate gatherings or BBQs.Upstairs, the second level unveils four generously sized bedrooms, including the sumptuous primary suite, featuring a large walk-in closet and a luxurious 4-piece ensuite bath, your private retreat for ultimate relaxation. The professionally finished walk-up, *** Self-contained basement apartment *** includes a separate entrance and offers an expansive entertainment space, with a recreation room, fully equipped kitchen, three additional bedrooms, a 3-piece bathroom, and a laundry room.This home epitomizes refined elegance and exceptional craftsmanship, blending classic charm with modern luxury. Located close to Yonge public transit, the Go Train, Hwy 404, shopping, top schools, and scenic parks and trails. The perfect blend of comfort, style, and convenience awaits!
Ask about this home
A HOMEH agent will answer your questions about this home.
Around this home
Daily convenience, out of 100, from the distances below
Schools nearby
School rating, out of 10.
Helpful calculators
Your HOMEH agent

"I would see it this week."