

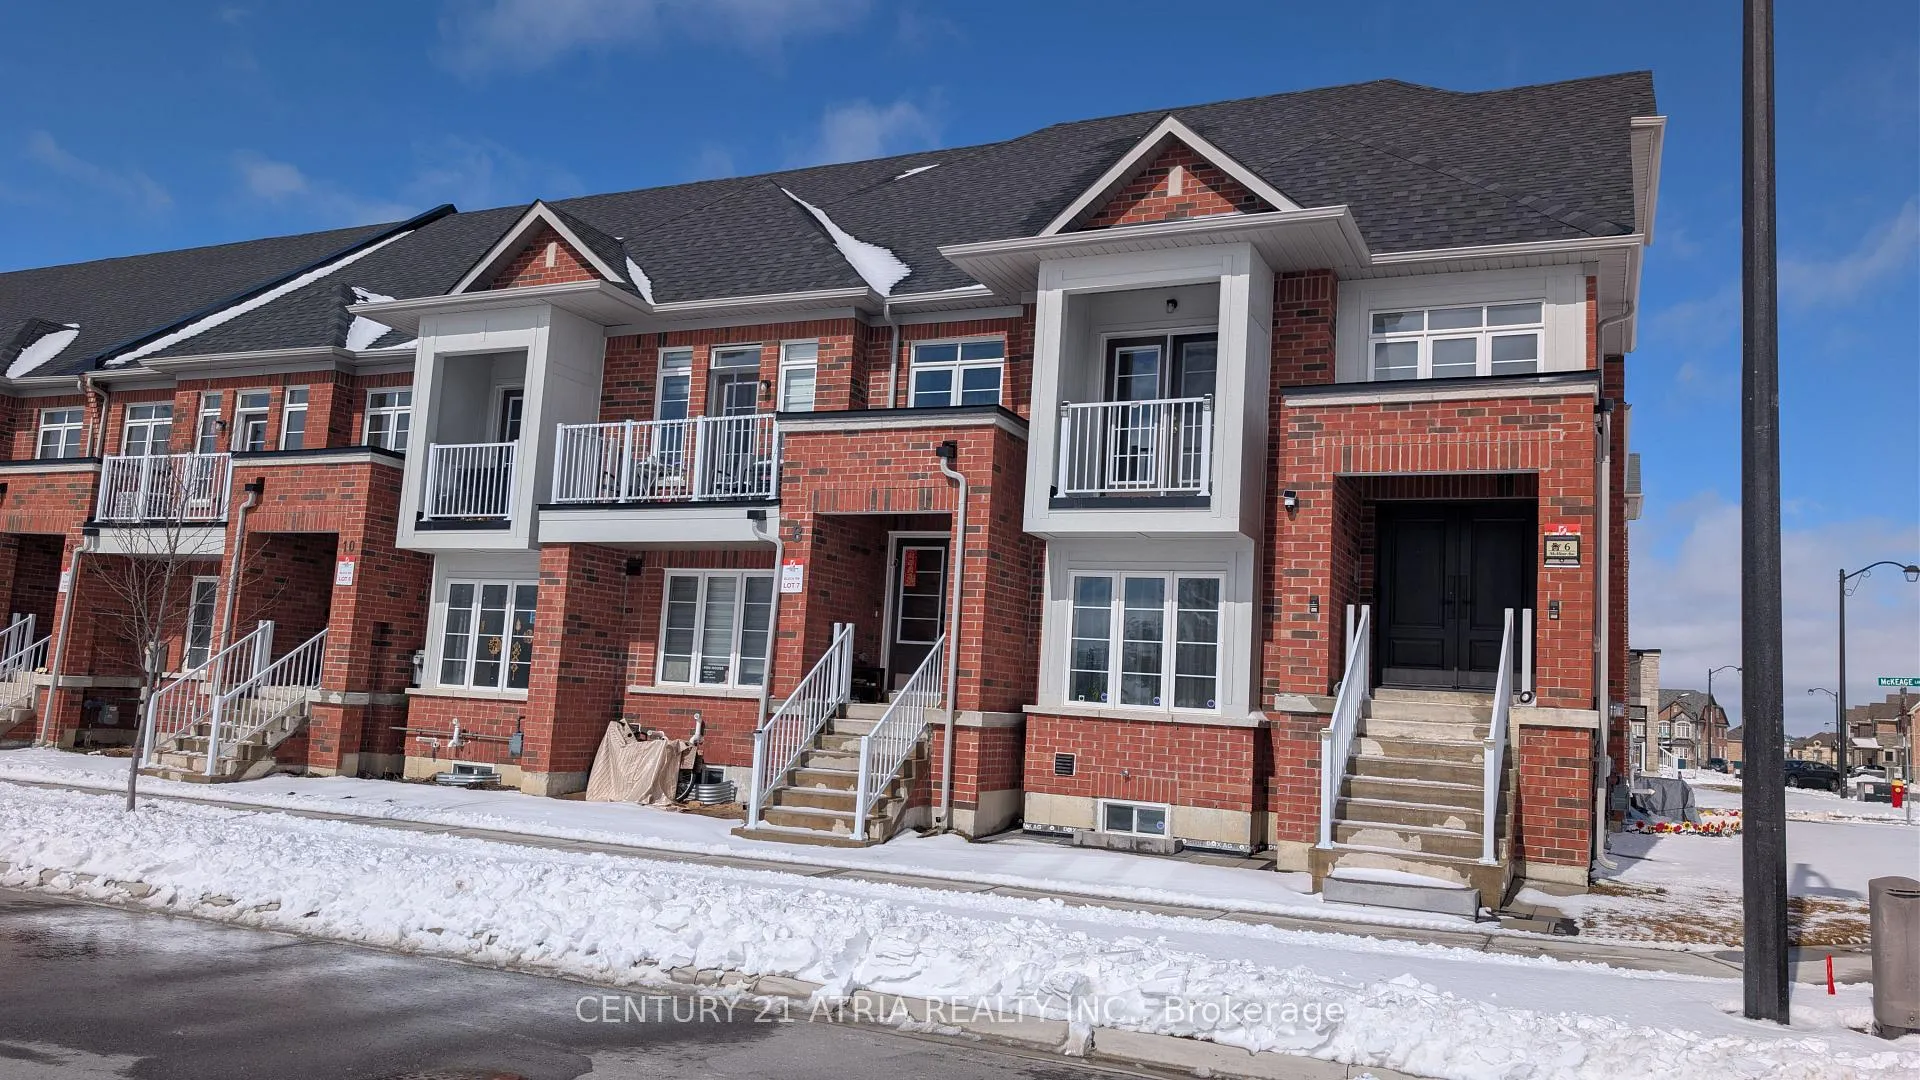
8 McAlister Avenue
8 McAlister Avenue
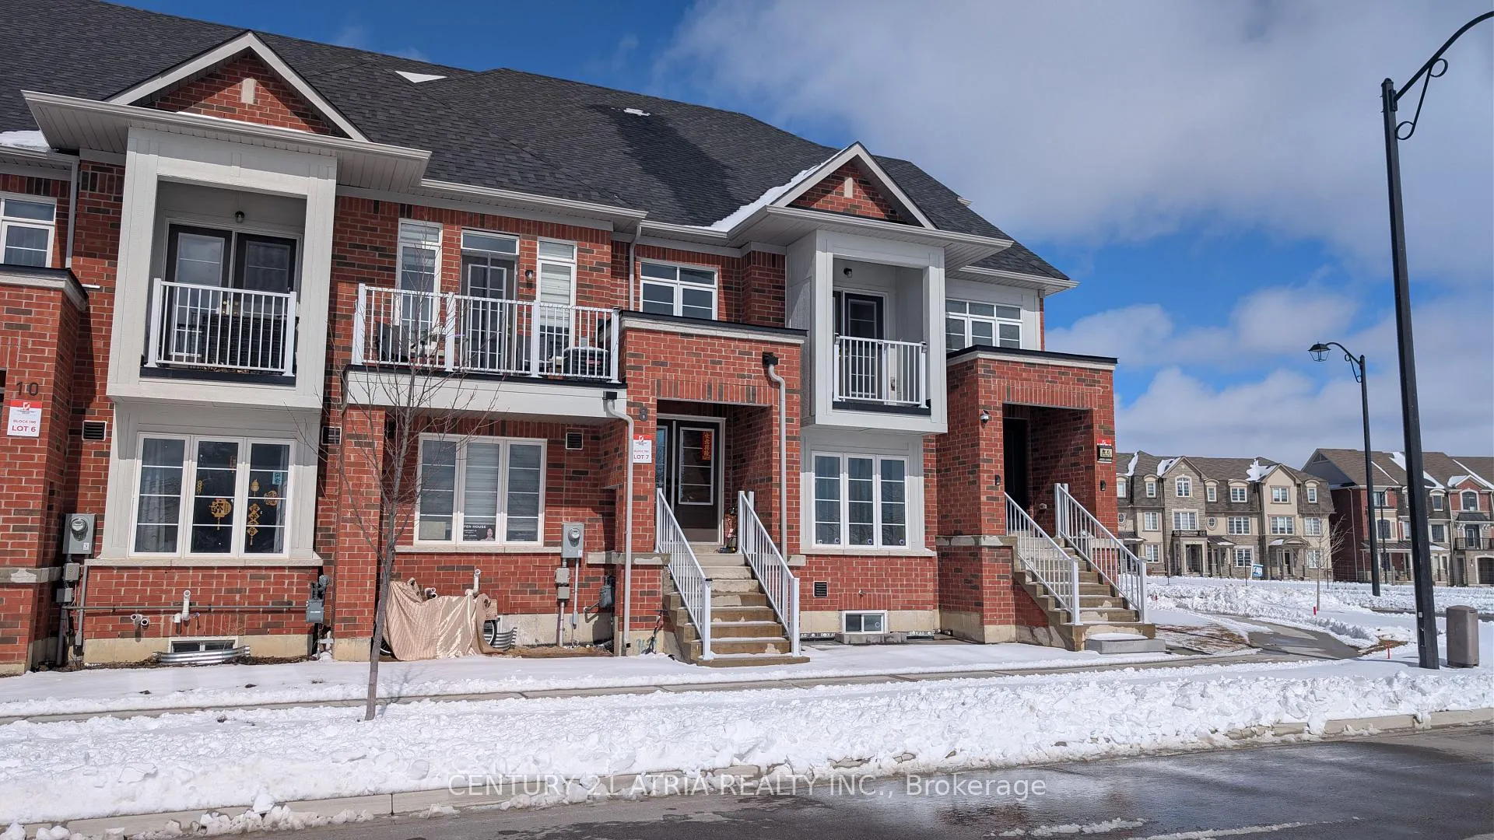
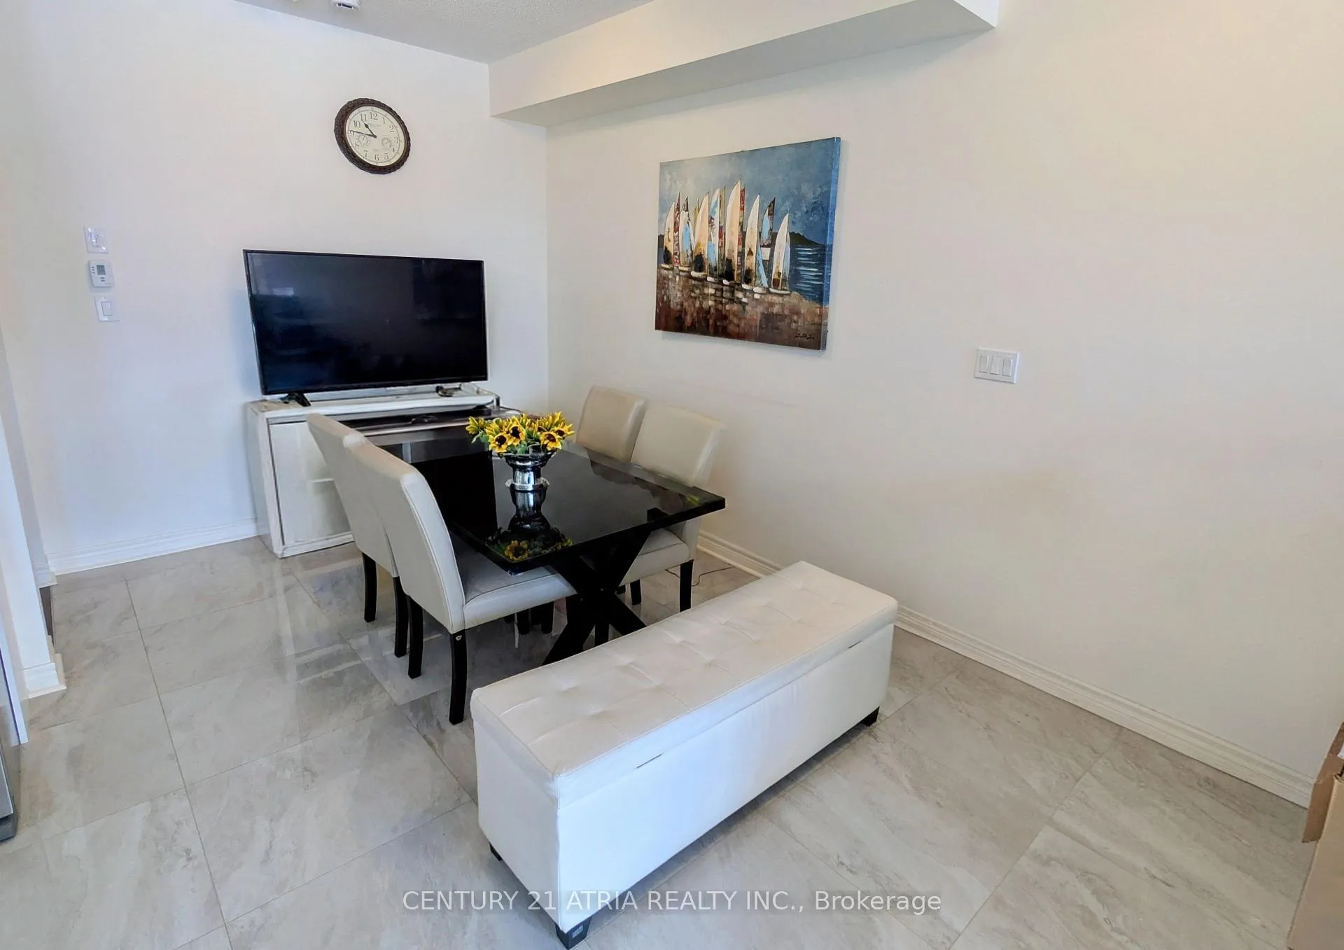
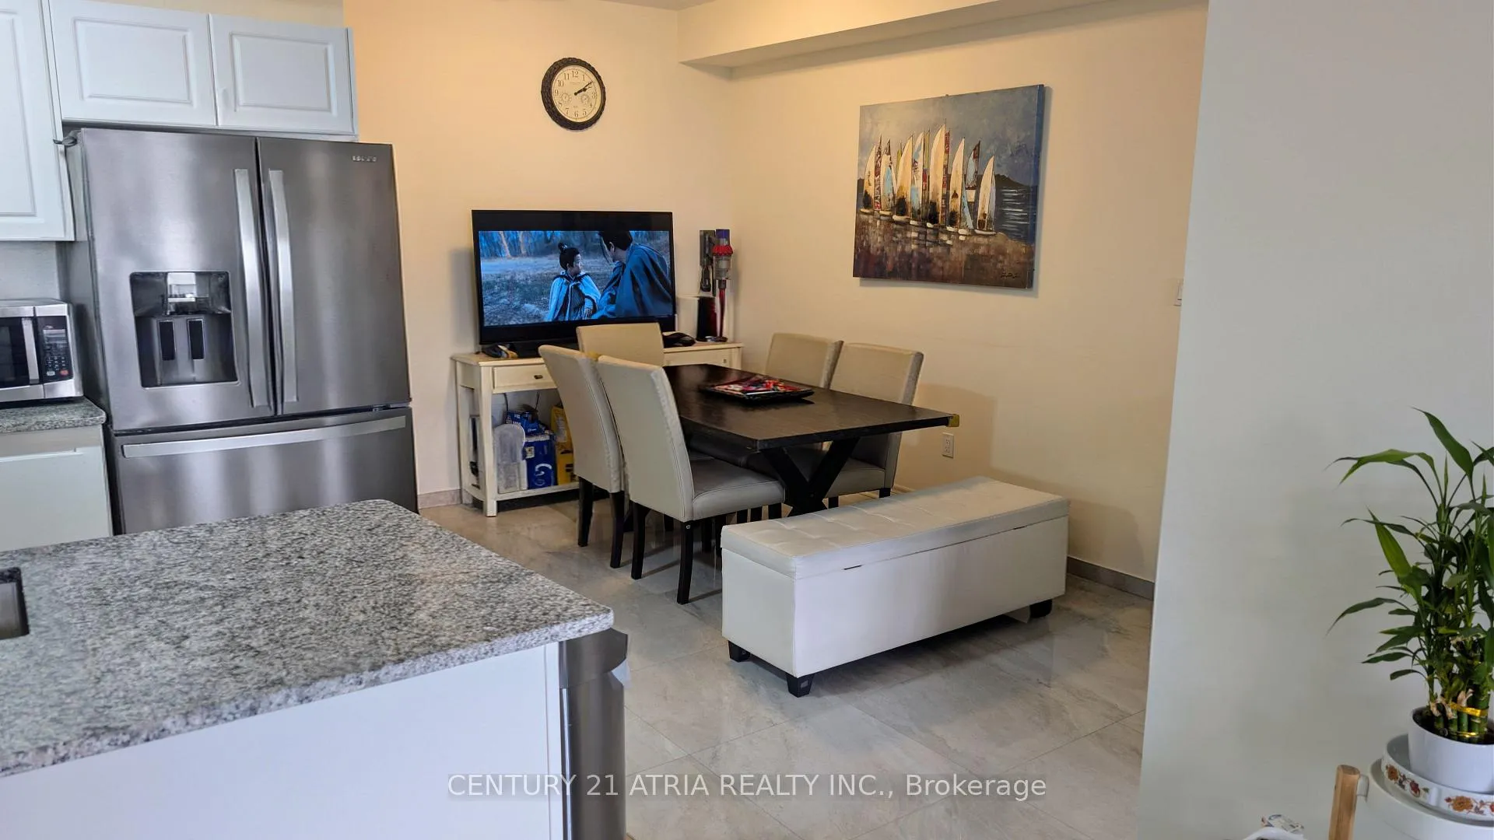
 See all 25 photos
Property history
- $3,800TerminatedList: 2026-06-20|End: 2026-07-17|27 daysN13471240
- $1,228,000ExpiredList: 2026-04-15|End: 2026-07-15|91 daysN13000430
Facts and features
- BasementFinished
- Price per sq ft~$546
- Water, sewerMunicipal
- HeatingForced air
- Hardwood floors
- Central air
The homeFreehold Townhouse, 3-storey, 2,000–2,500 sq ft
- Type: Freehold Townhouse
- Style: 3-storey
- Living space: 2,000–2,500 sq ft
- Basement: Finished
InsideHardwood, Tile, Auto garage door remote, Rooms above ground 8
- Flooring: Hardwood, Tile
- Features: Auto garage door remote
- Rooms above ground: 8
- Rooms in the basement: 1
- Bedrooms: 4 + 1 in the basement
- Bathrooms: 3
- Kitchens: 1
- Family room: Yes
Outside and lotBrick, Asphalt shingle, Concrete
- Exterior: Brick
- Roof: Asphalt shingle
- Foundation: Concrete
- Size: 19.82 × 60.7 ft
Parking2 Garage, Built-in
- Spaces: 2 Garage
- Garage: Built-in
Heating, water and powerForced air, gas, Central air, Municipal water
- Heating: Forced air, gas
- Cooling: Central air
- Water: Municipal water
- Sewer: Municipal sewer
Costs and taxesTaxes $5,255 a year, HST included in the price
- Taxes, 2025: $5,255 a year
- HST: HST included in the price
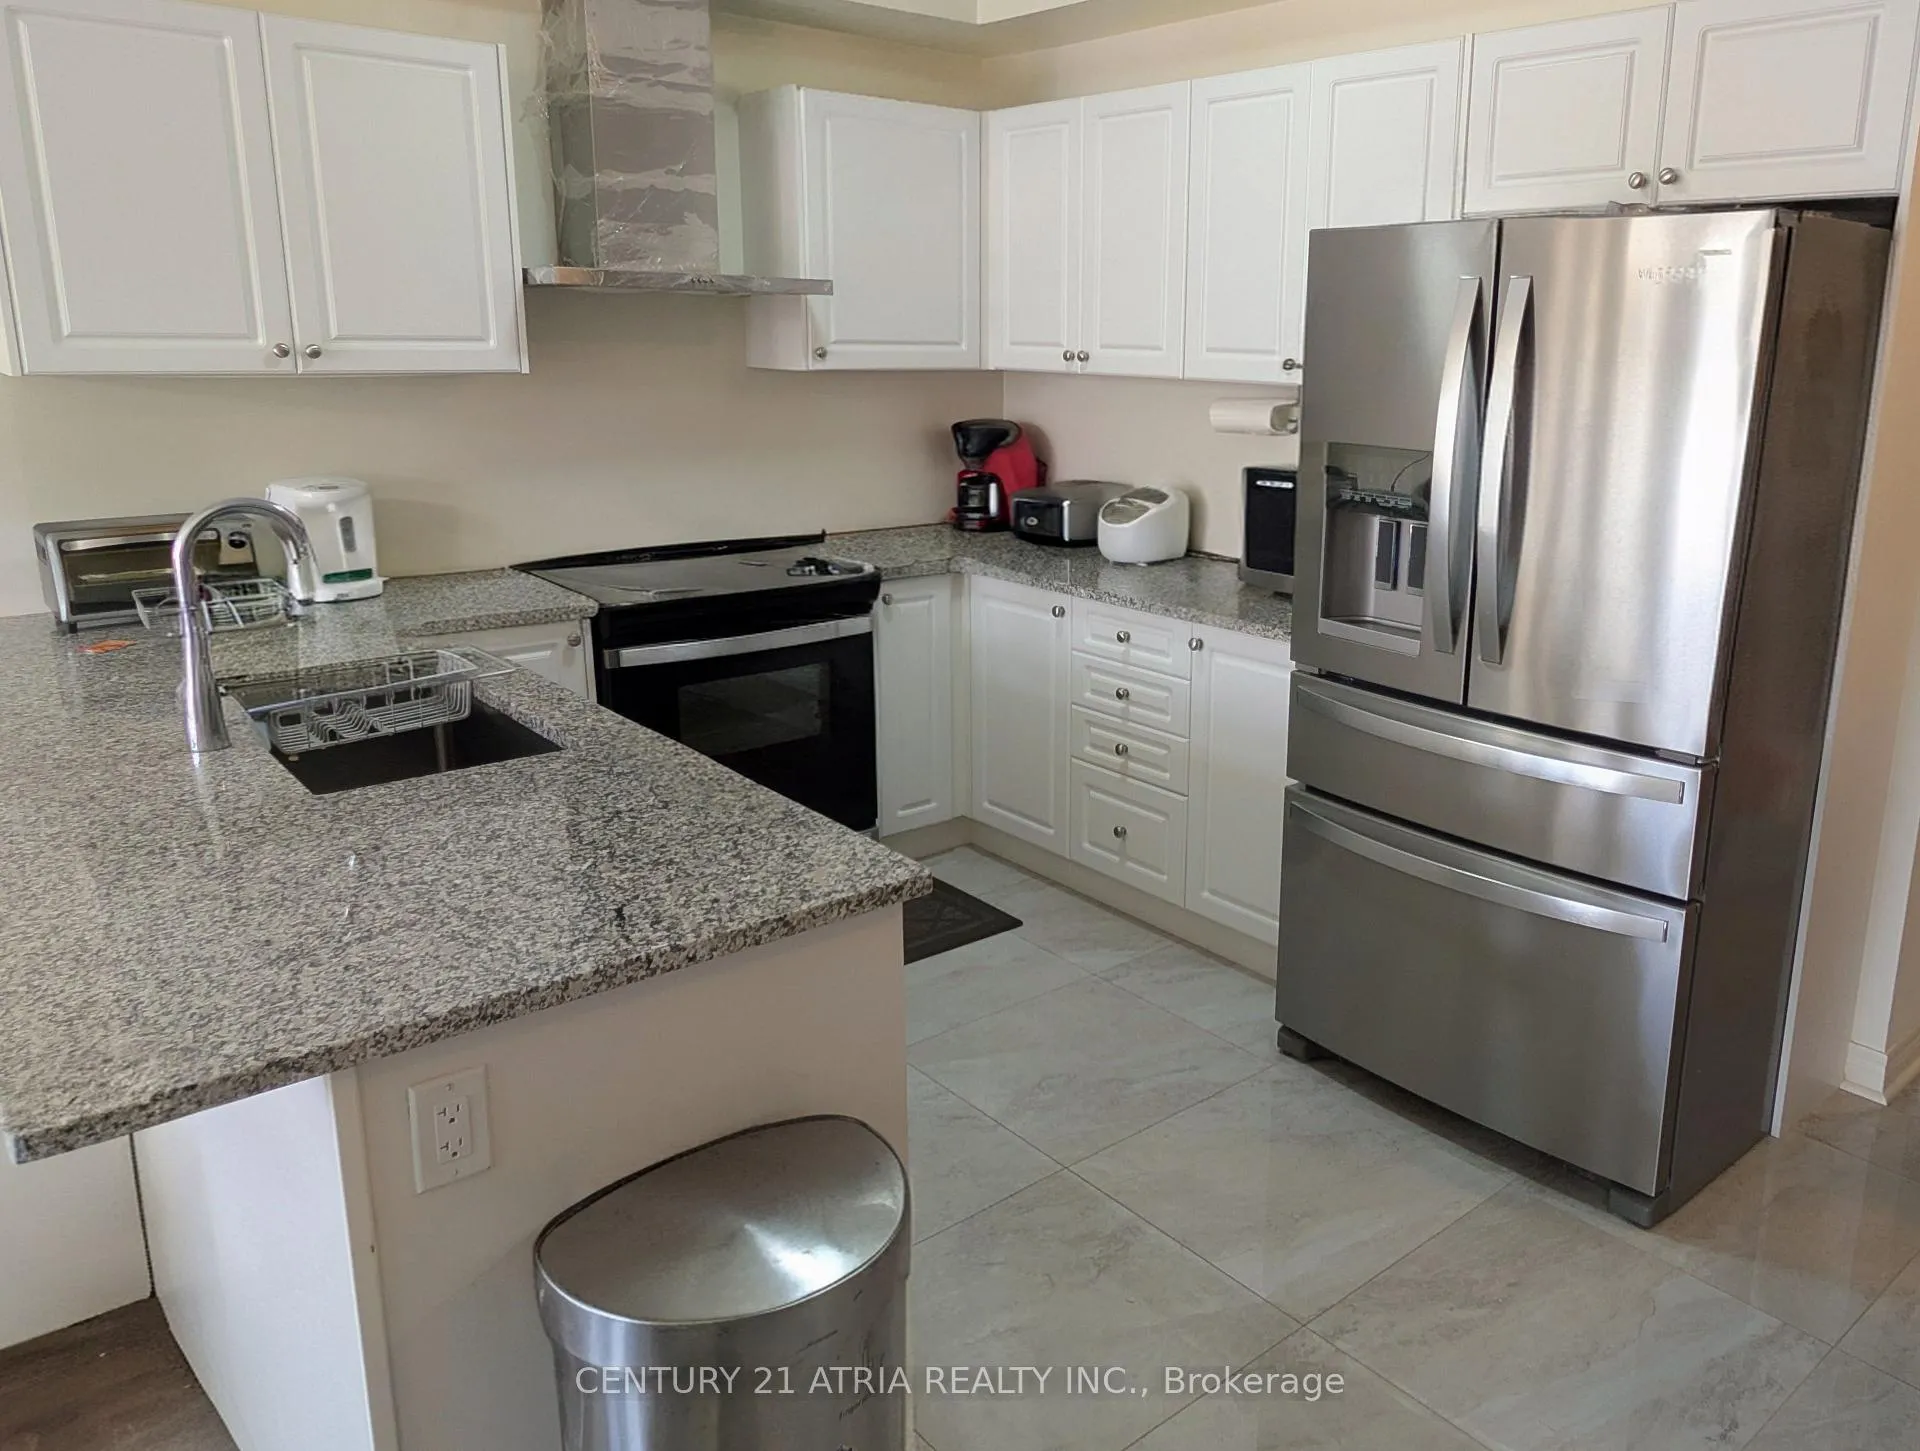
Included in the saleSs stove, ss fridge, ss built-in dishwasher, washer & dryer, all light fixtures, garage door opener with remotes.
- Included: Ss stove, ss fridge, ss built-in dishwasher, washer & dryer, all light fixtures, garage door opener with remotes.
Listing detailsN13000430, Expired, Apr 15, 2026
- MLS® number: N13000430
- Status: Expired
- Listed on: Apr 15, 2026
- Days on market: 91
- Updated: Jul 15, 2026
- Possession: 2026-06-15 / Flexible
- Occupied by: Owner
- Listing brokerage: CENTURY 21 ATRIA REALTY INC.
About this home
8 McAlister Avenue, Richmond Hill (Rural Richmond Hill), ON L4S 0L3
Welcome to this stunning, 2-year-old parkside freehold townhouse in the highly sought-after Richmond Green community! With no POTL or maintenance fees, this home offers the perfect blend of space, convenience, and value. Spacious Living: Approximately 2400 sq. ft. of total living featuring a functional 4+1 bedroom and 3-bathroom layout-ideal for growing families or a dedicated home office. Featuring over $40K in premium stainless steel appliance upgrades. Prime Location: Step out your door and into nature. This home faces the park, offering serene, unobstructed views and immediate access to biking trails, baseball diamonds, soccer fields, and pickleball courts. Unbeatable Convenience: Lifestyle is at your doorstep. You are only one minute away from top-rated schools, the local library, and major retail hubs including Costco and Home Depot. Enjoy easy access to 404, GO Transit and local VIVA/YRT lines for a seamless GTA commute.
Ask about this home
A HOMEH agent will answer your questions about this home.
Around this home
Daily convenience, out of 100, from the distances below
Schools nearby
School rating, out of 10.
Helpful calculators
Your HOMEH agent

"Priced 6% over the Hestimate. I would see it this week."