

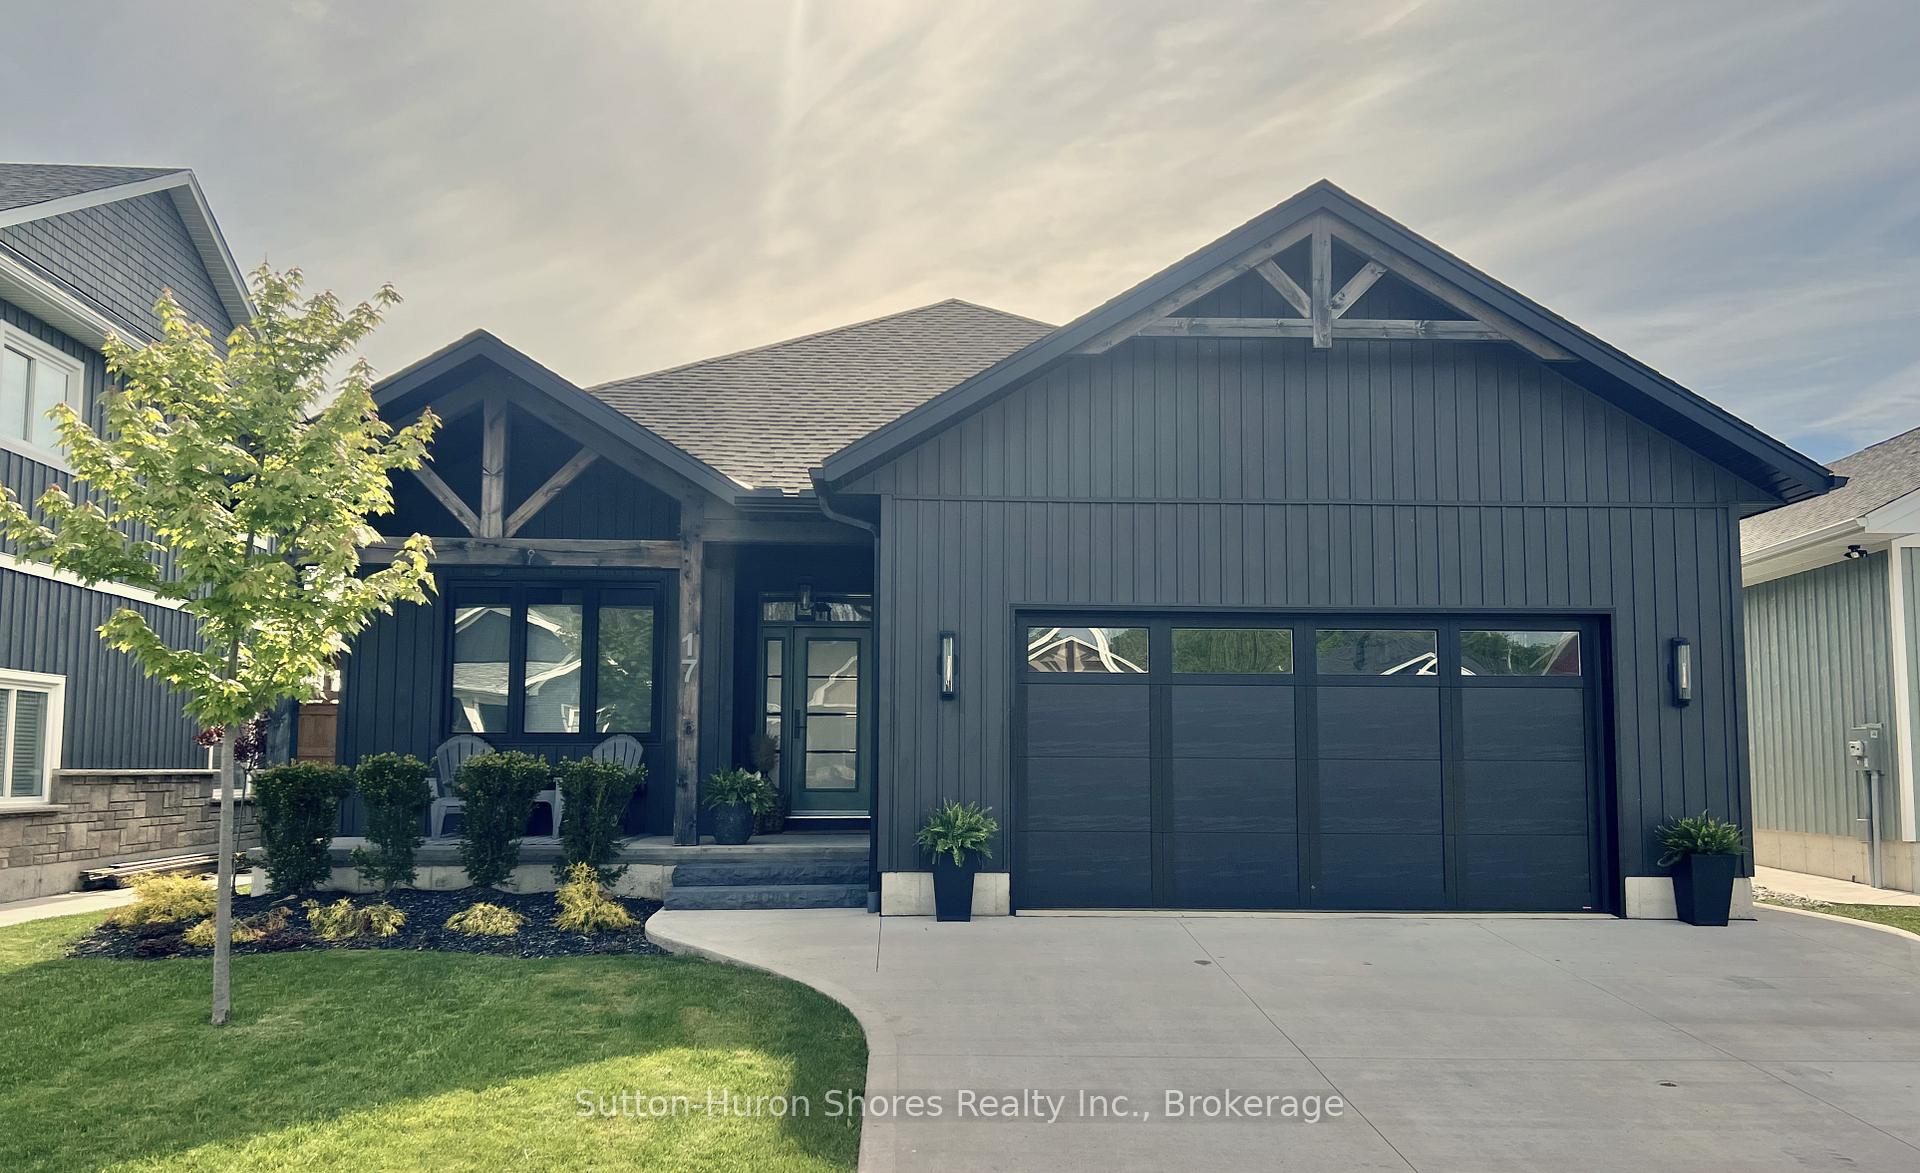
17 Westlinks Drive
17 Westlinks Drive
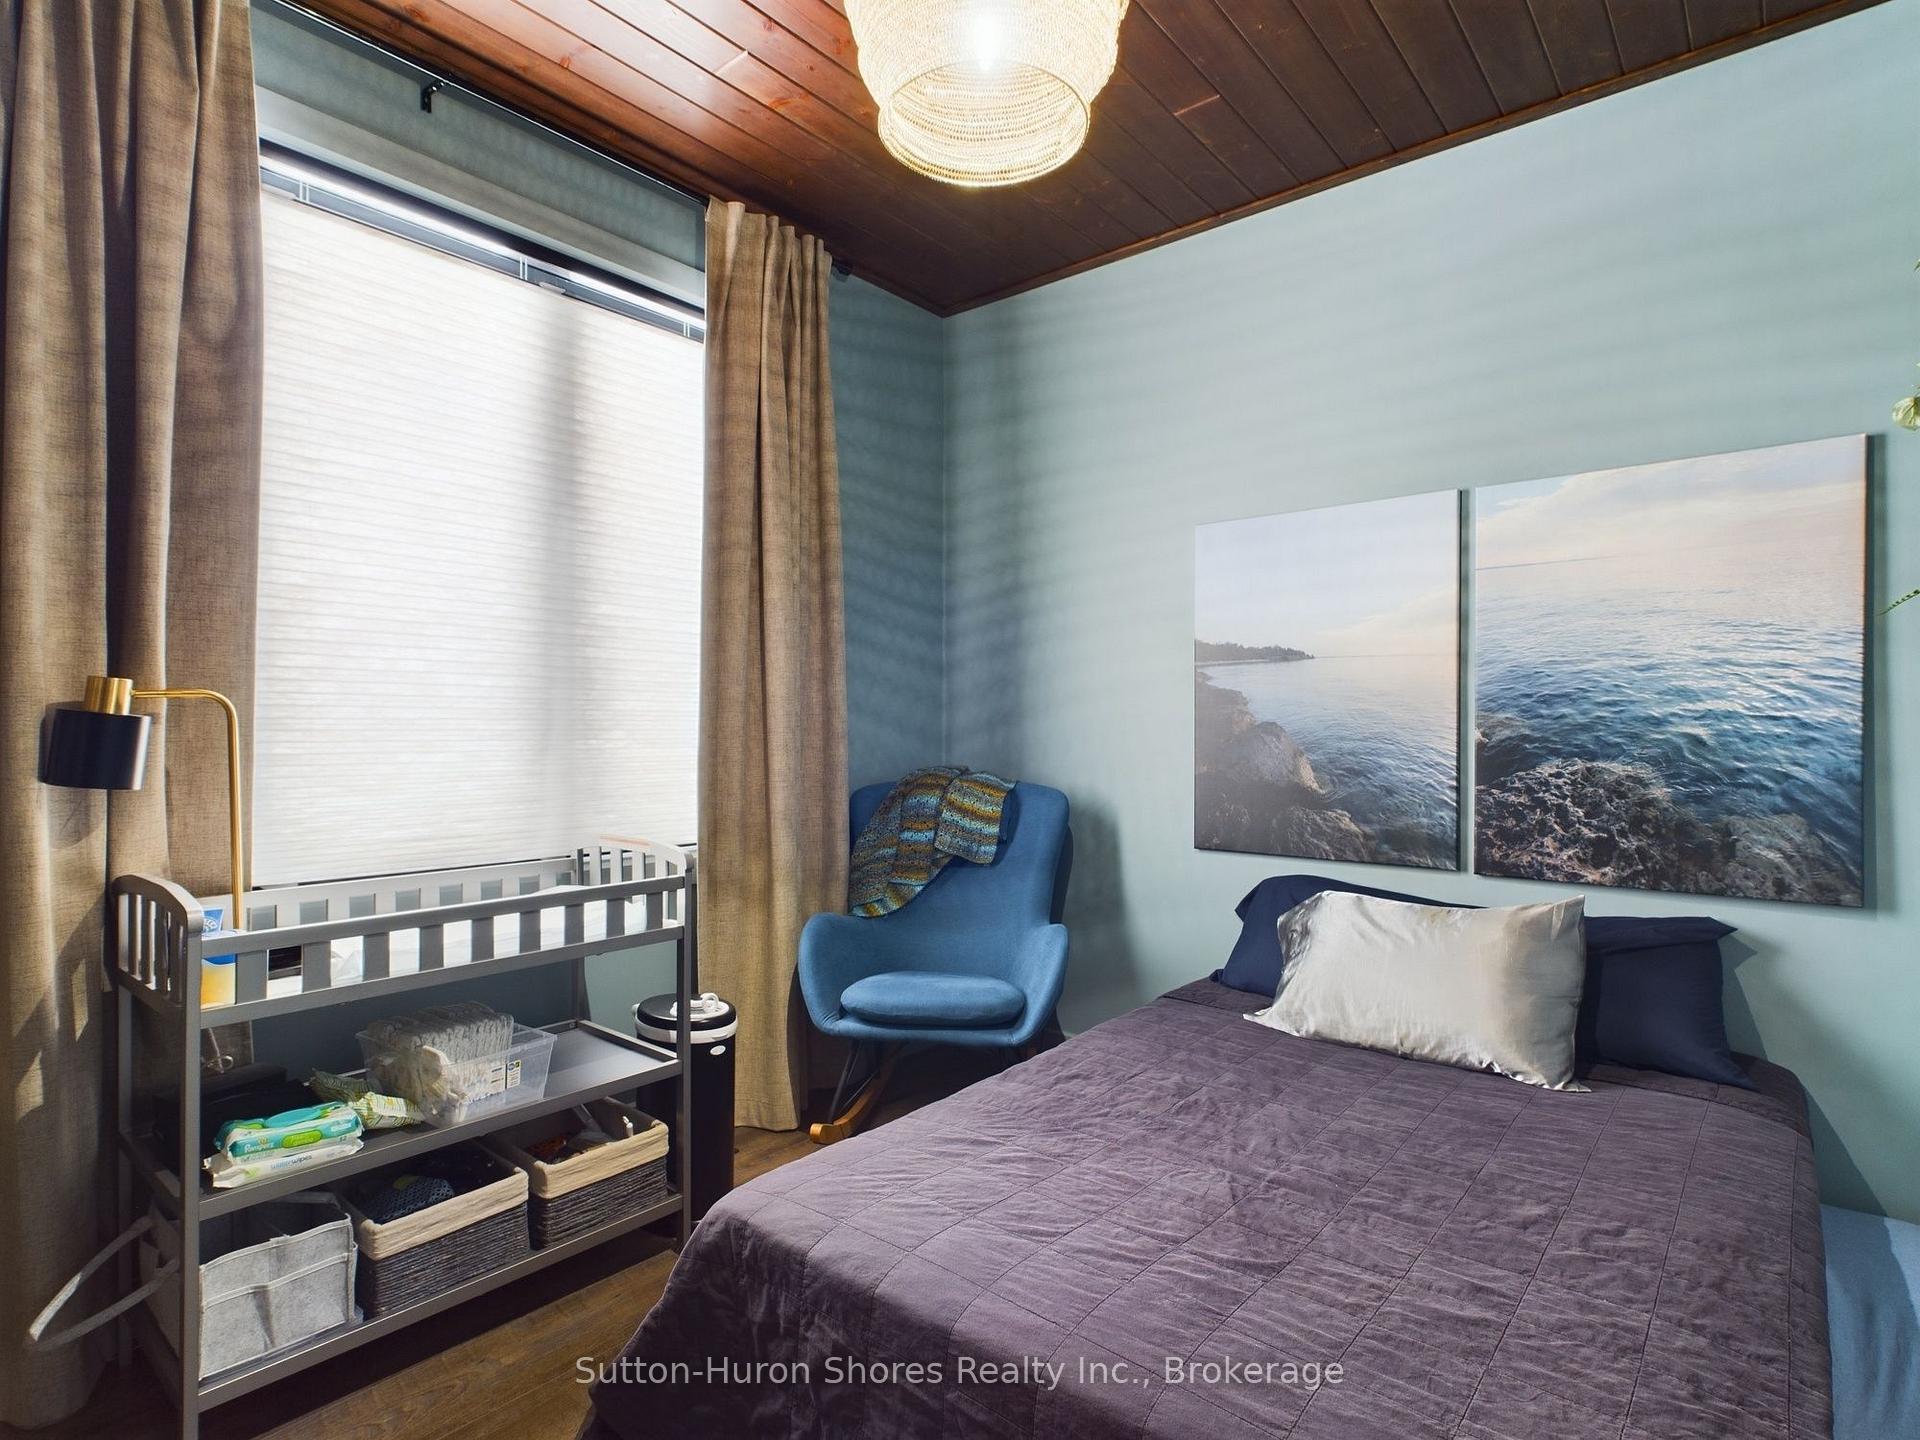 See all 40 photos
Property history
- $949,900ExpiredList: 2025-02-07|End: 2025-06-30|143 daysX11962975
Facts and features
- BasementFinished
- Price per sq ft~$731
- Water, sewerMunicipal
- Lot shapeRectangular
- Fireplace
- Central air
The homeDetached, Bungalow, 1,100–1,500 sq ft
- Type: Detached
- Style: Bungalow
- Living space: 1,100–1,500 sq ft
- Basement: Finished, full
InsideFireplace Yes, Lower level, Sump pump, storage, water heater owned, primary bedroom - main floor, on demand water heater, carpet free, bar fridge, auto garage door remote, air exchanger
- Fireplace: Yes
- Laundry: Lower level
- Features: Sump pump, storage, water heater owned, primary bedroom - main floor, on demand water heater, carpet free, bar fridge, auto garage door remote, air exchanger
- Rooms above ground: 10
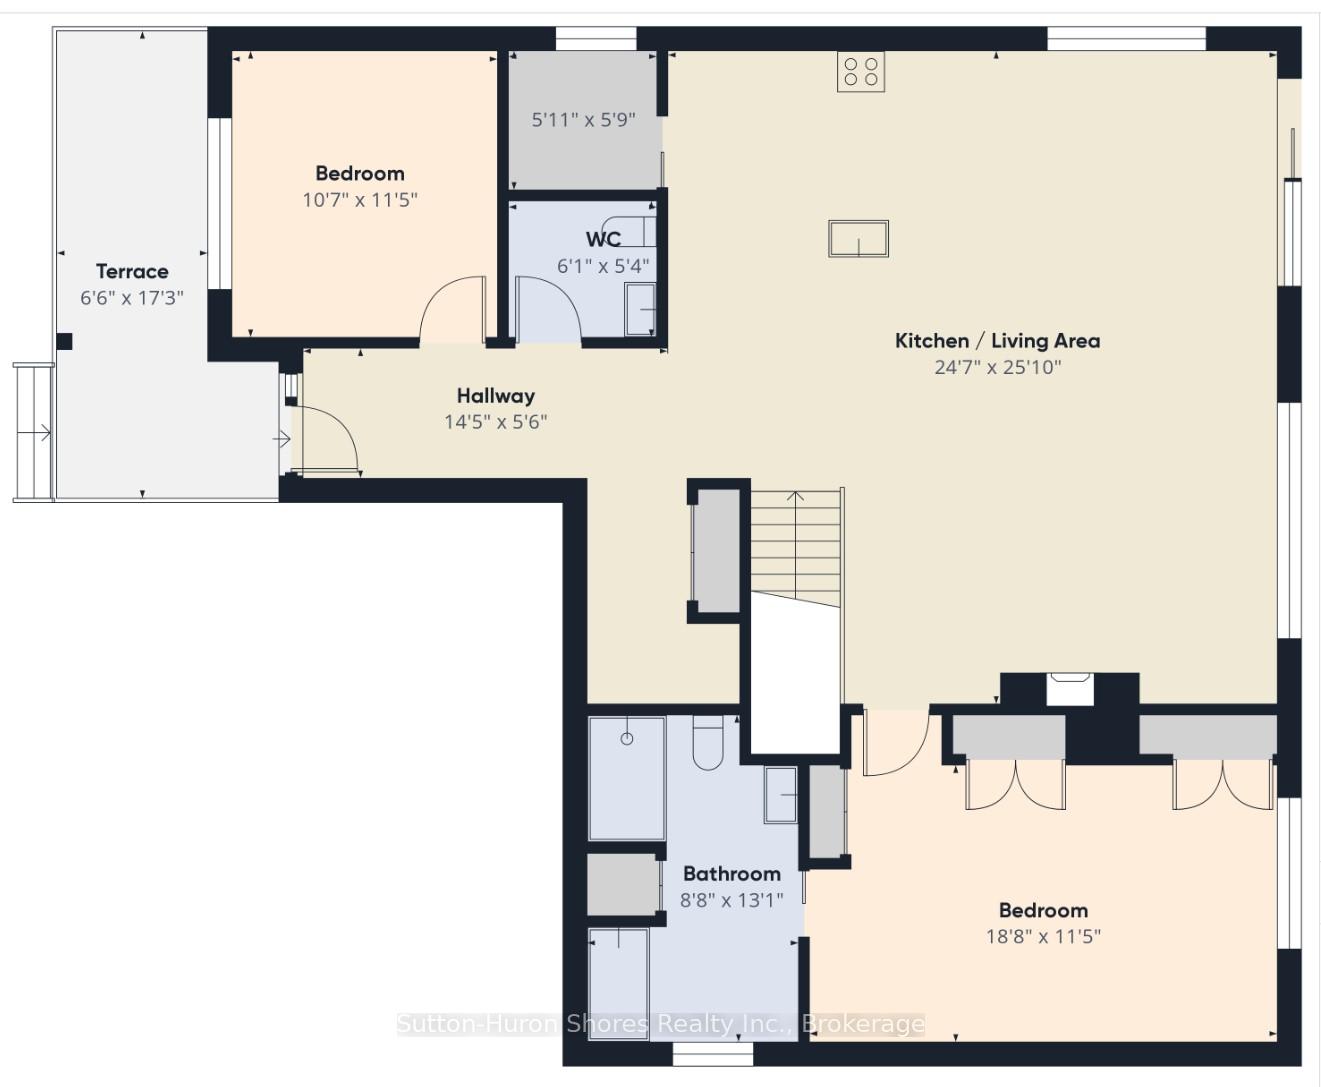
- Bedrooms: 4
- Bathrooms: 3
- Kitchens: 1
- Family room: Yes
Outside and lotVinyl siding, Asphalt shingle, Poured concrete
- Exterior: Vinyl siding
- Roof: Asphalt shingle
- Foundation: Poured concrete
- Size: 44.1 × 108.28 ft
- Shape: Rectangular
- Zoning: R2-7
Parking1 Garage, Attached, Private double
- Spaces: 1 Garage
- Garage: Attached
- Driveway: Private double
Heating, water and powerForced air, gas, Central air, Municipal water
- Heating: Forced air, gas
- Cooling: Central air
- Water: Municipal water
- Sewer: Municipal sewer
- Natural gas: Yes
- Hydro: Yes
- Cable: Available
Costs and taxesTaxes $5,144 a year, HST included in the price
- Taxes, 2024: $5,144 a year
- HST: HST included in the price
Included in the saleFridge, induction stove, built-in microwave, dishwasher, washer, dryer (gas) fridge in garage, bar fridge in bar in the lower level, hot tub, on demand hot water tank (gas), all light fixtures, mirror in powder room, fire table on back deck (hooked up to gas line). (furniture is negotiable), Tv and tv mount beside main floor fireplace
- Included: Fridge, induction stove, built-in microwave, dishwasher, washer, dryer (gas) fridge in garage, bar fridge in bar in the lower level, hot tub, on demand hot water tank (gas), all light fixtures, mirror in powder room, fire table on back deck (hooked up to gas line). (furniture is negotiable)
- Not included: Tv and tv mount beside main floor fireplace
NearbyGolf
- Close to: Golf
Listing detailsX11962975, Expired, Feb 7, 2025
- MLS® number: X11962975
- Status: Expired
- Listed on: Feb 7, 2025
- Days on market: 143
- Updated: Jun 30, 2025
- Possession: 2025-04-07 / April 7, 2025
- Occupied by: Owner
- Listing brokerage: Sutton-Huron Shores Realty Inc.
About this home
17 Westlinks Drive, Saugeen Shores, ON N0H 2C3
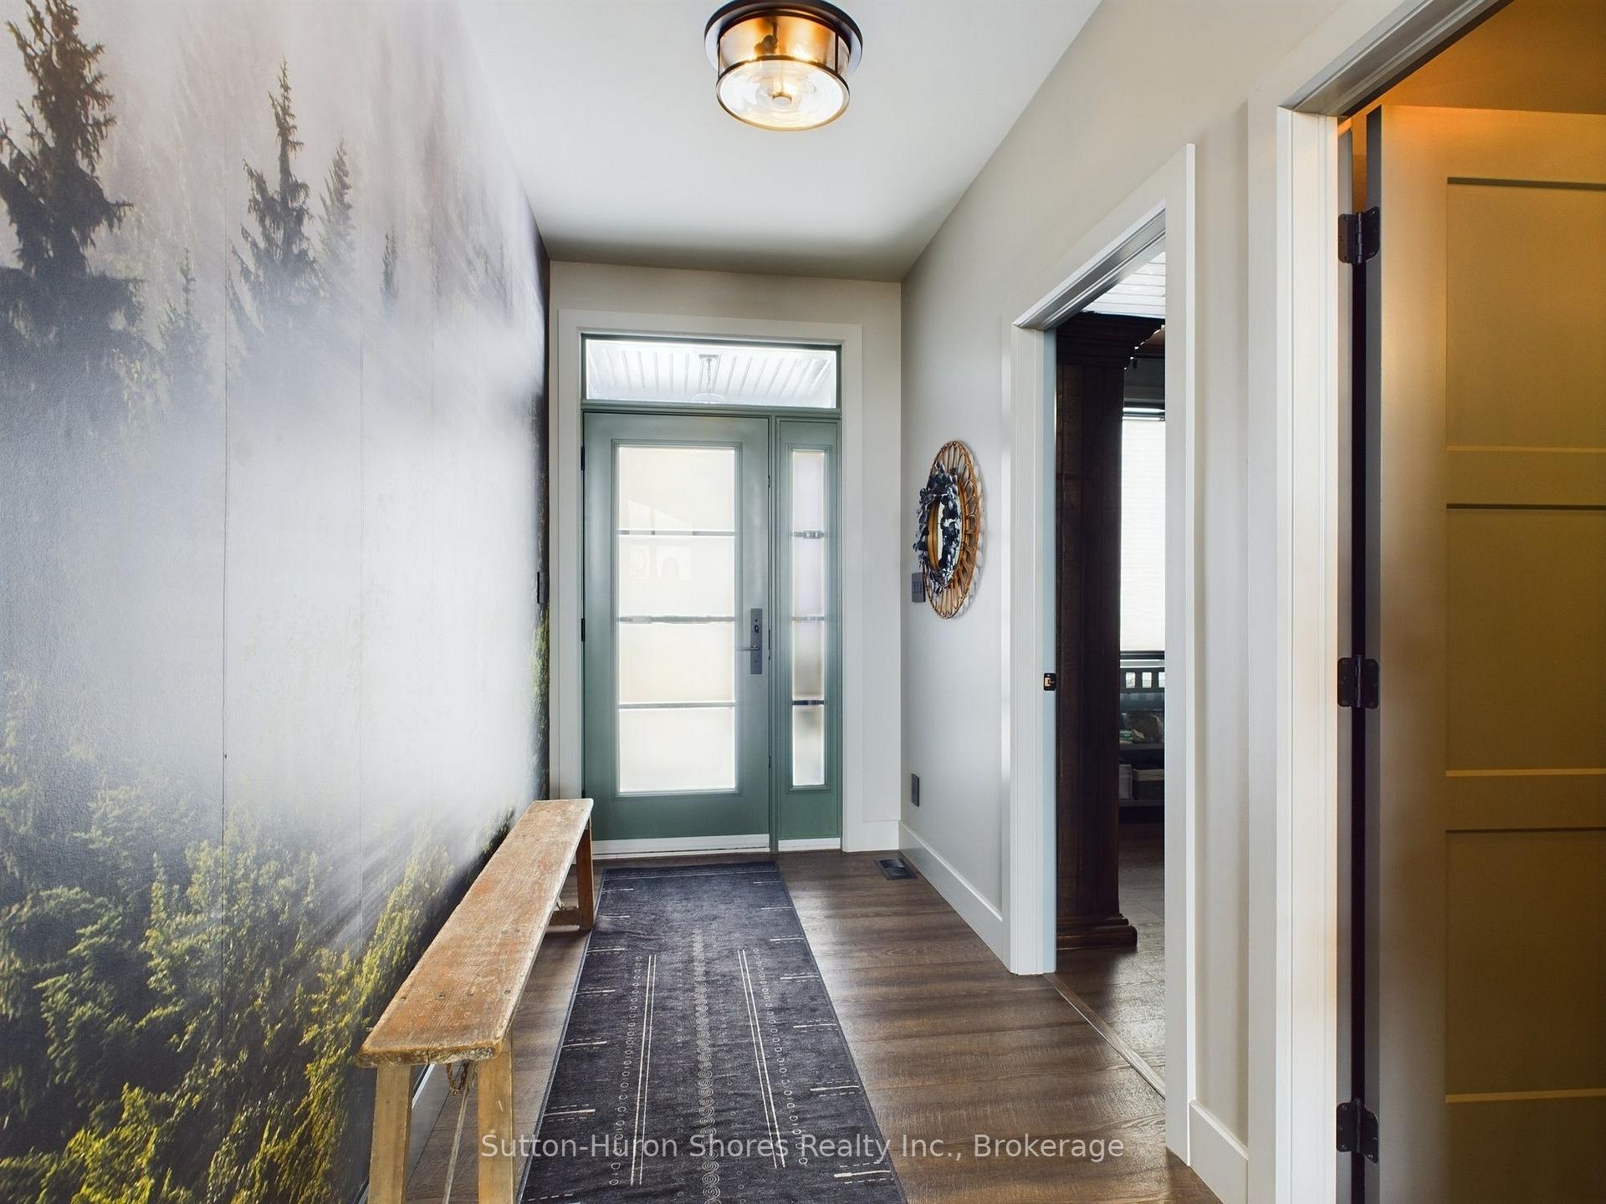
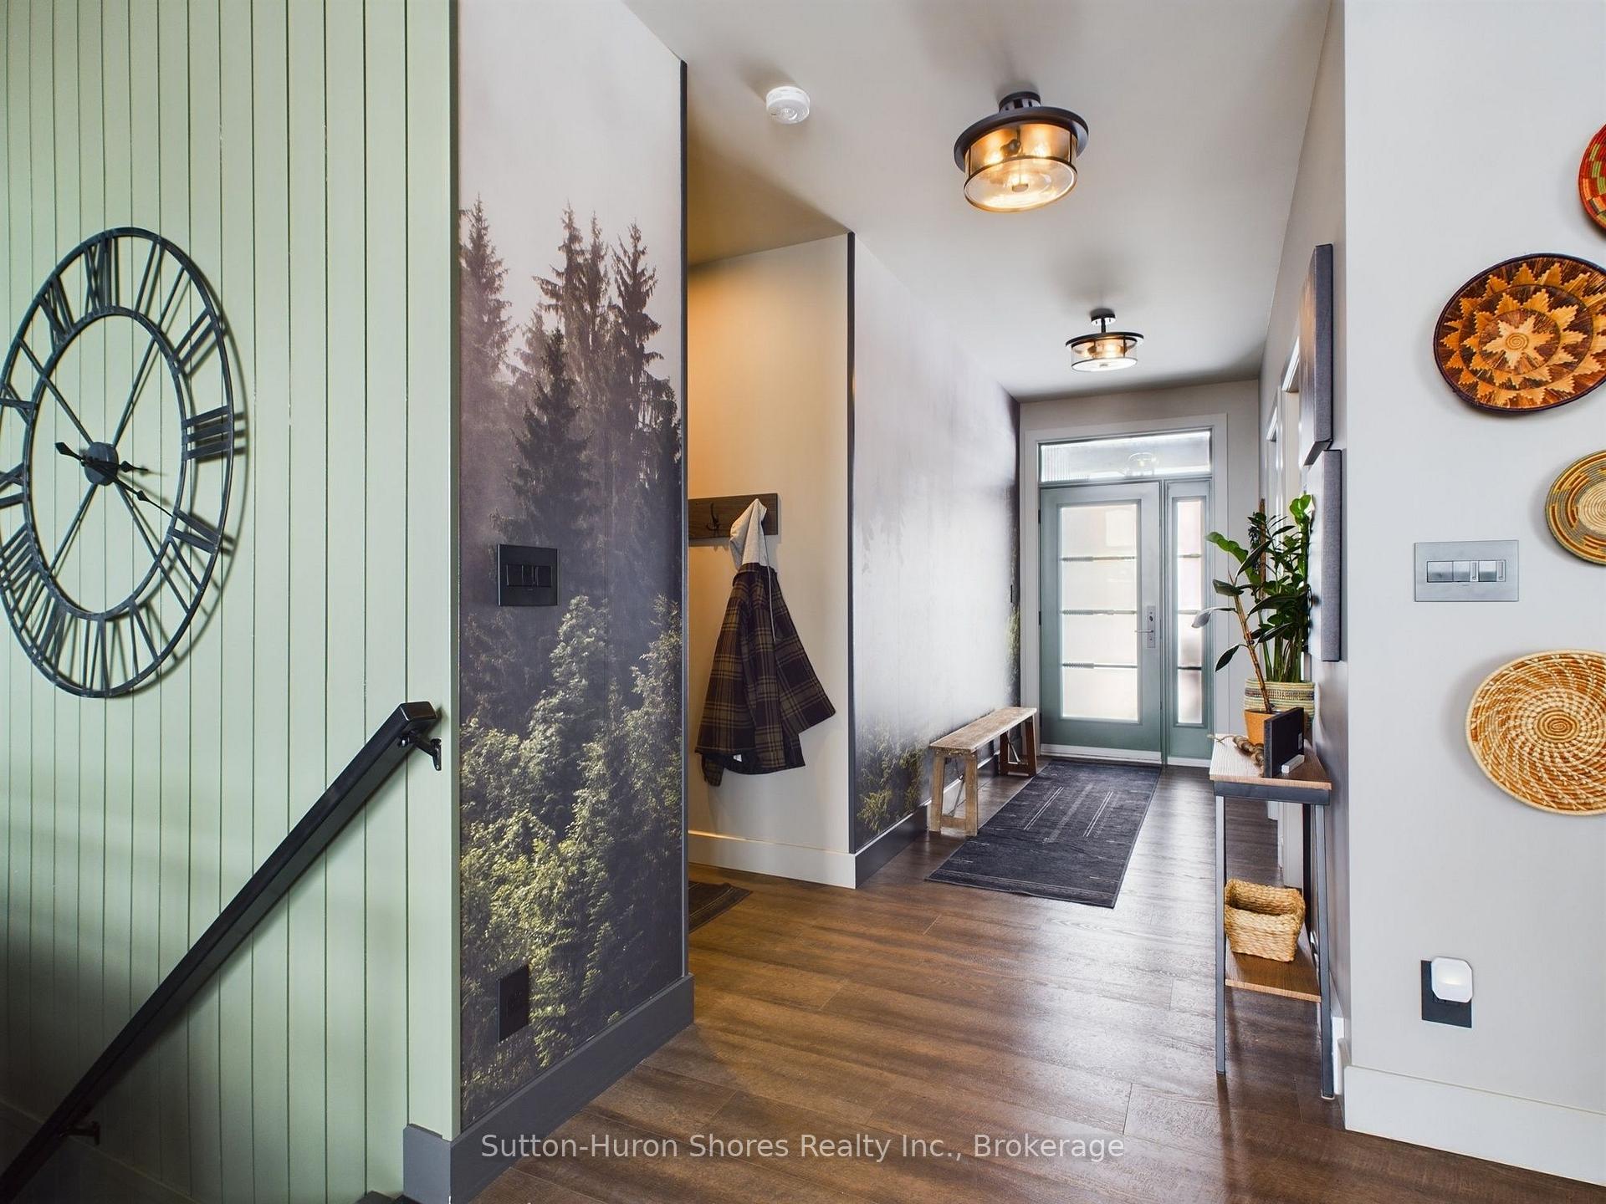
Welcome to this 4-bedroom bungalow, built in 2021 by Dennison Homes with stunning cabinetry by Bruce County Custom Cabinets. This thoughtfully designed home offers main-floor living with a spacious primary suite, featuring dual vanities, built-ins, in-floor heating, a large shower, and a soaking tub. The main floor boasts beautiful wooden ceilings in the great room and secondary bedroom, custom cabinets with quartz countertops throughout (except for the basement bar, which features durable laminate), a walk-in pantry, and high-end appliances, including an induction stove. The fireplace with a quartz surround and custom cabinetry adds warmth and elegance, while a powder room provides convenience for guests. The lower level features two additional bedrooms, a 4-piece bathroom, and a basement bar with a beverage fridge, making it the perfect space for entertaining. Additional features include a heated garage (23'-9" deep x 22' wide) with trusscore walls, gas hookups for both the BBQ and fire pit table (included), a new 8' fence for privacy, and a composite back deck with a hot tub that is only a few years old. The home is equipped with a built-in speaker system in the great room, en-suite, and backyard, as well as custom blinds throughout, including remote-control operation for the patio door, great room window, and primary suite ($7,000+ value). It also features an owned hot water on demand system and a gas dryer for added efficiency. With over $4,000 in front landscaping upgrades last summer, this home is truly move-in ready. Furniture is negotiable.
Ask about this home
A HOMEH agent will answer your questions about this home.
Around this home
Daily convenience, out of 100, from the distances below
Schools nearby
School rating, out of 10.
Helpful calculators
Your HOMEH agent

"I would see it this week."