

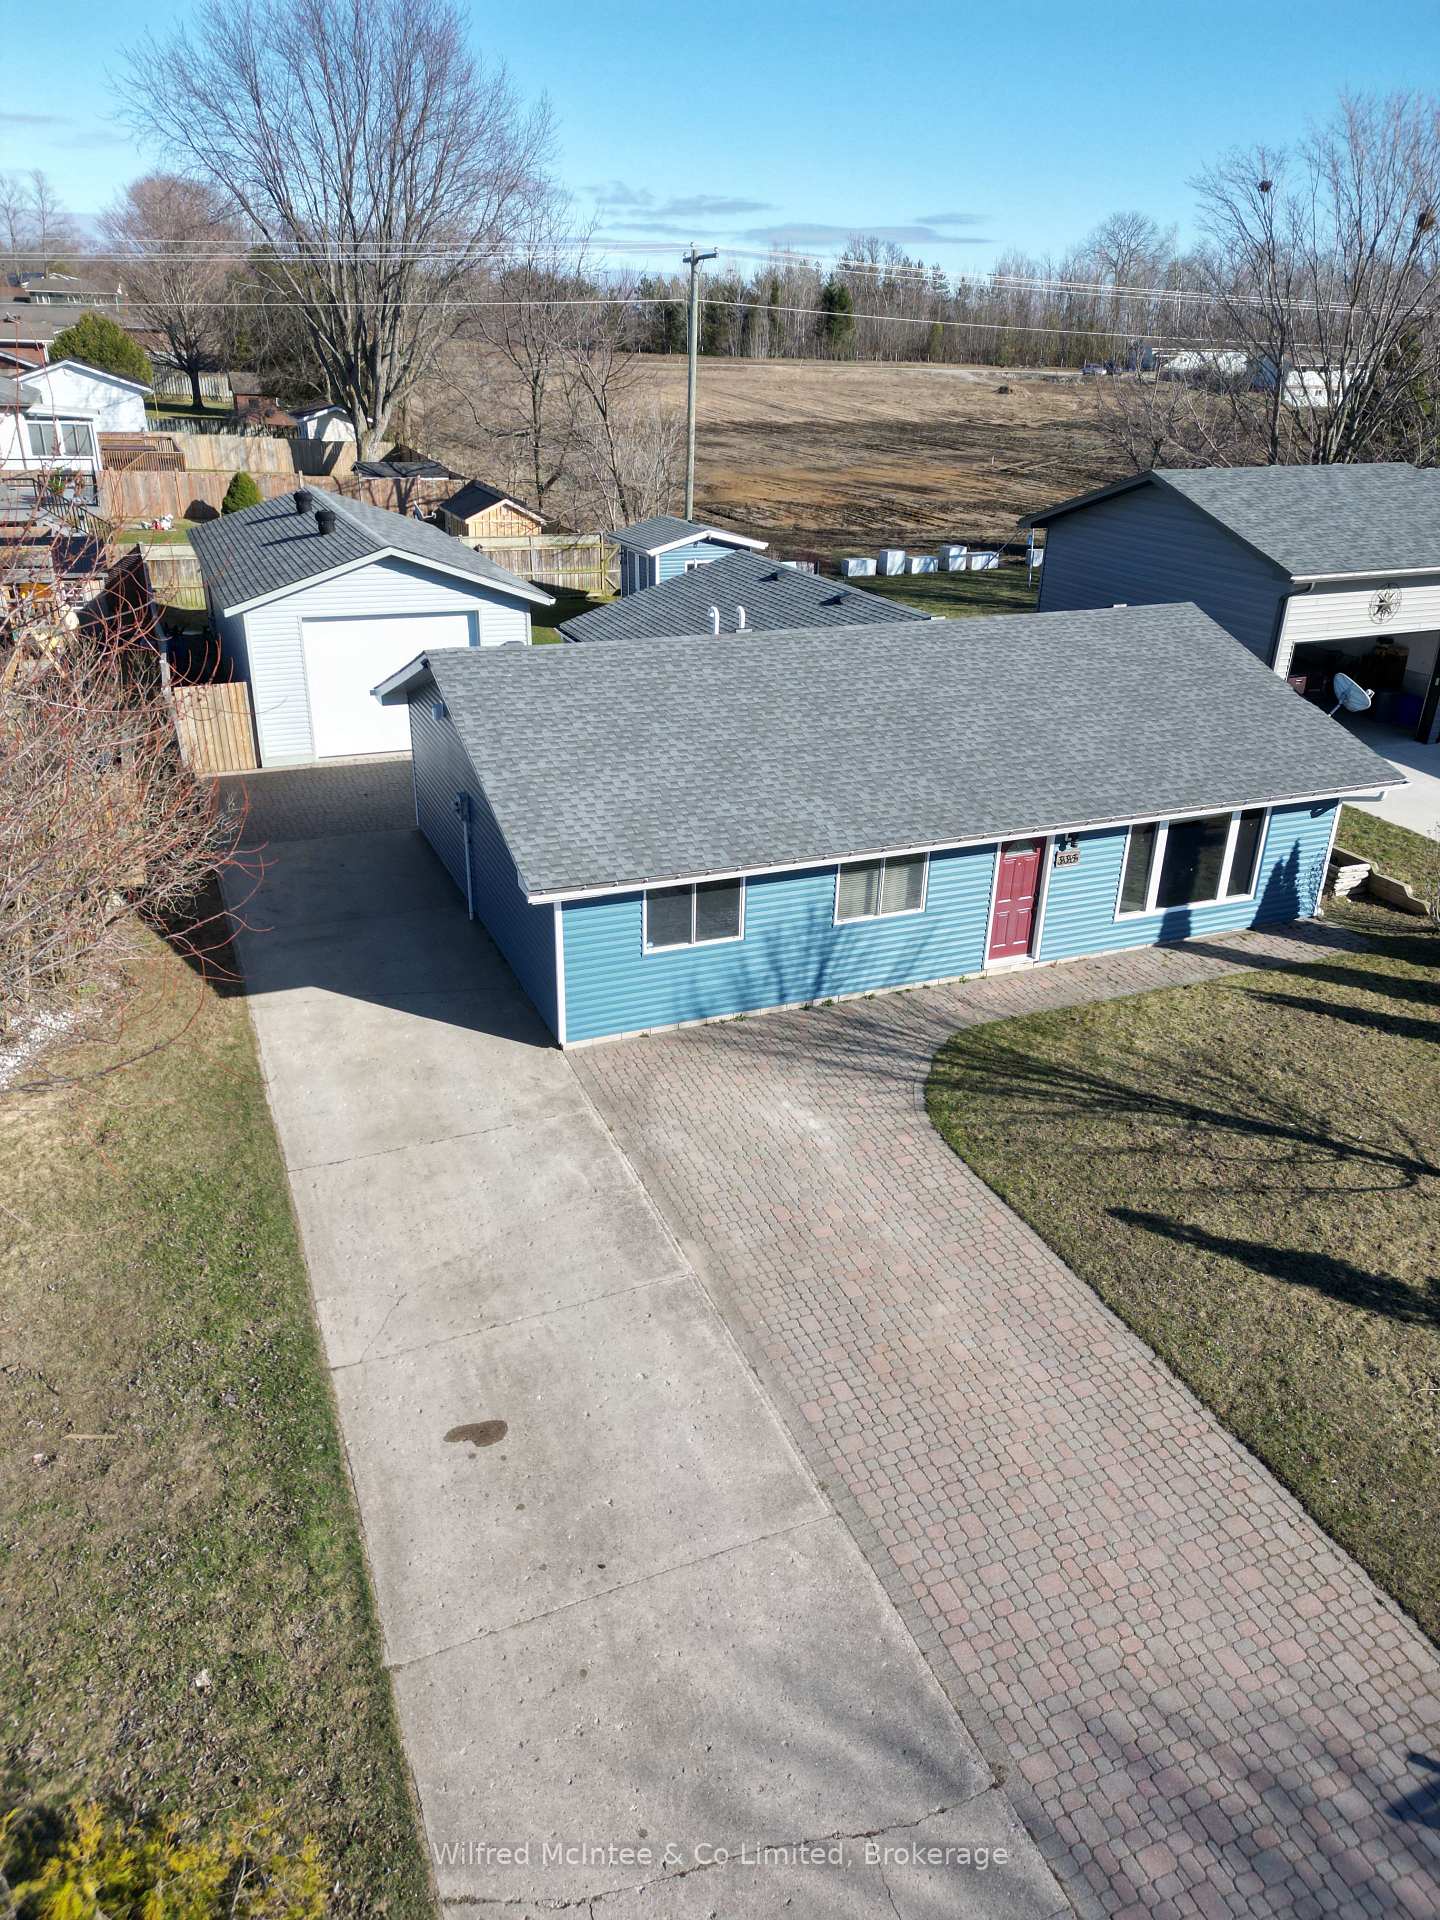
335 Bricker Street
335 Bricker Street
 See all 20 photos
Property history
- $629,000ExpiredList: 2025-07-08|End: 2026-03-20|255 daysX12270597
- $649,900TerminatedList: 2025-04-17|End: 2025-07-07|81 daysX12089948
- $674,900TerminatedList: 2025-03-13|End: 2025-04-16|34 daysX12021856
Facts and features
- BasementNone
- Price per sq ft~$371
- Water, sewerMunicipal
- HeatingForced air
- Fireplace
- Central air
The homeDetached, Bungalow, 1,500–2,000 sq ft
- Type: Detached
- Style: Bungalow
- Living space: 1,500–2,000 sq ft
- Basement: None
InsideFireplace Yes, Garburator, water heater owned, workbench, Rooms above ground 10
- Fireplace: Yes
- Features: Garburator, water heater owned, workbench
- Rooms above ground: 10
- Bedrooms: 4
- Bathrooms: 2
- Kitchens: 1
- Family room: Yes
Outside and lotVinyl siding, Asphalt shingle, Slab, insulated concrete form
- Exterior: Vinyl siding
- Roof: Asphalt shingle
- Foundation: Slab, insulated concrete form
- Features: Landscaped, patio, privacy, paved yard, recreational area, year round living
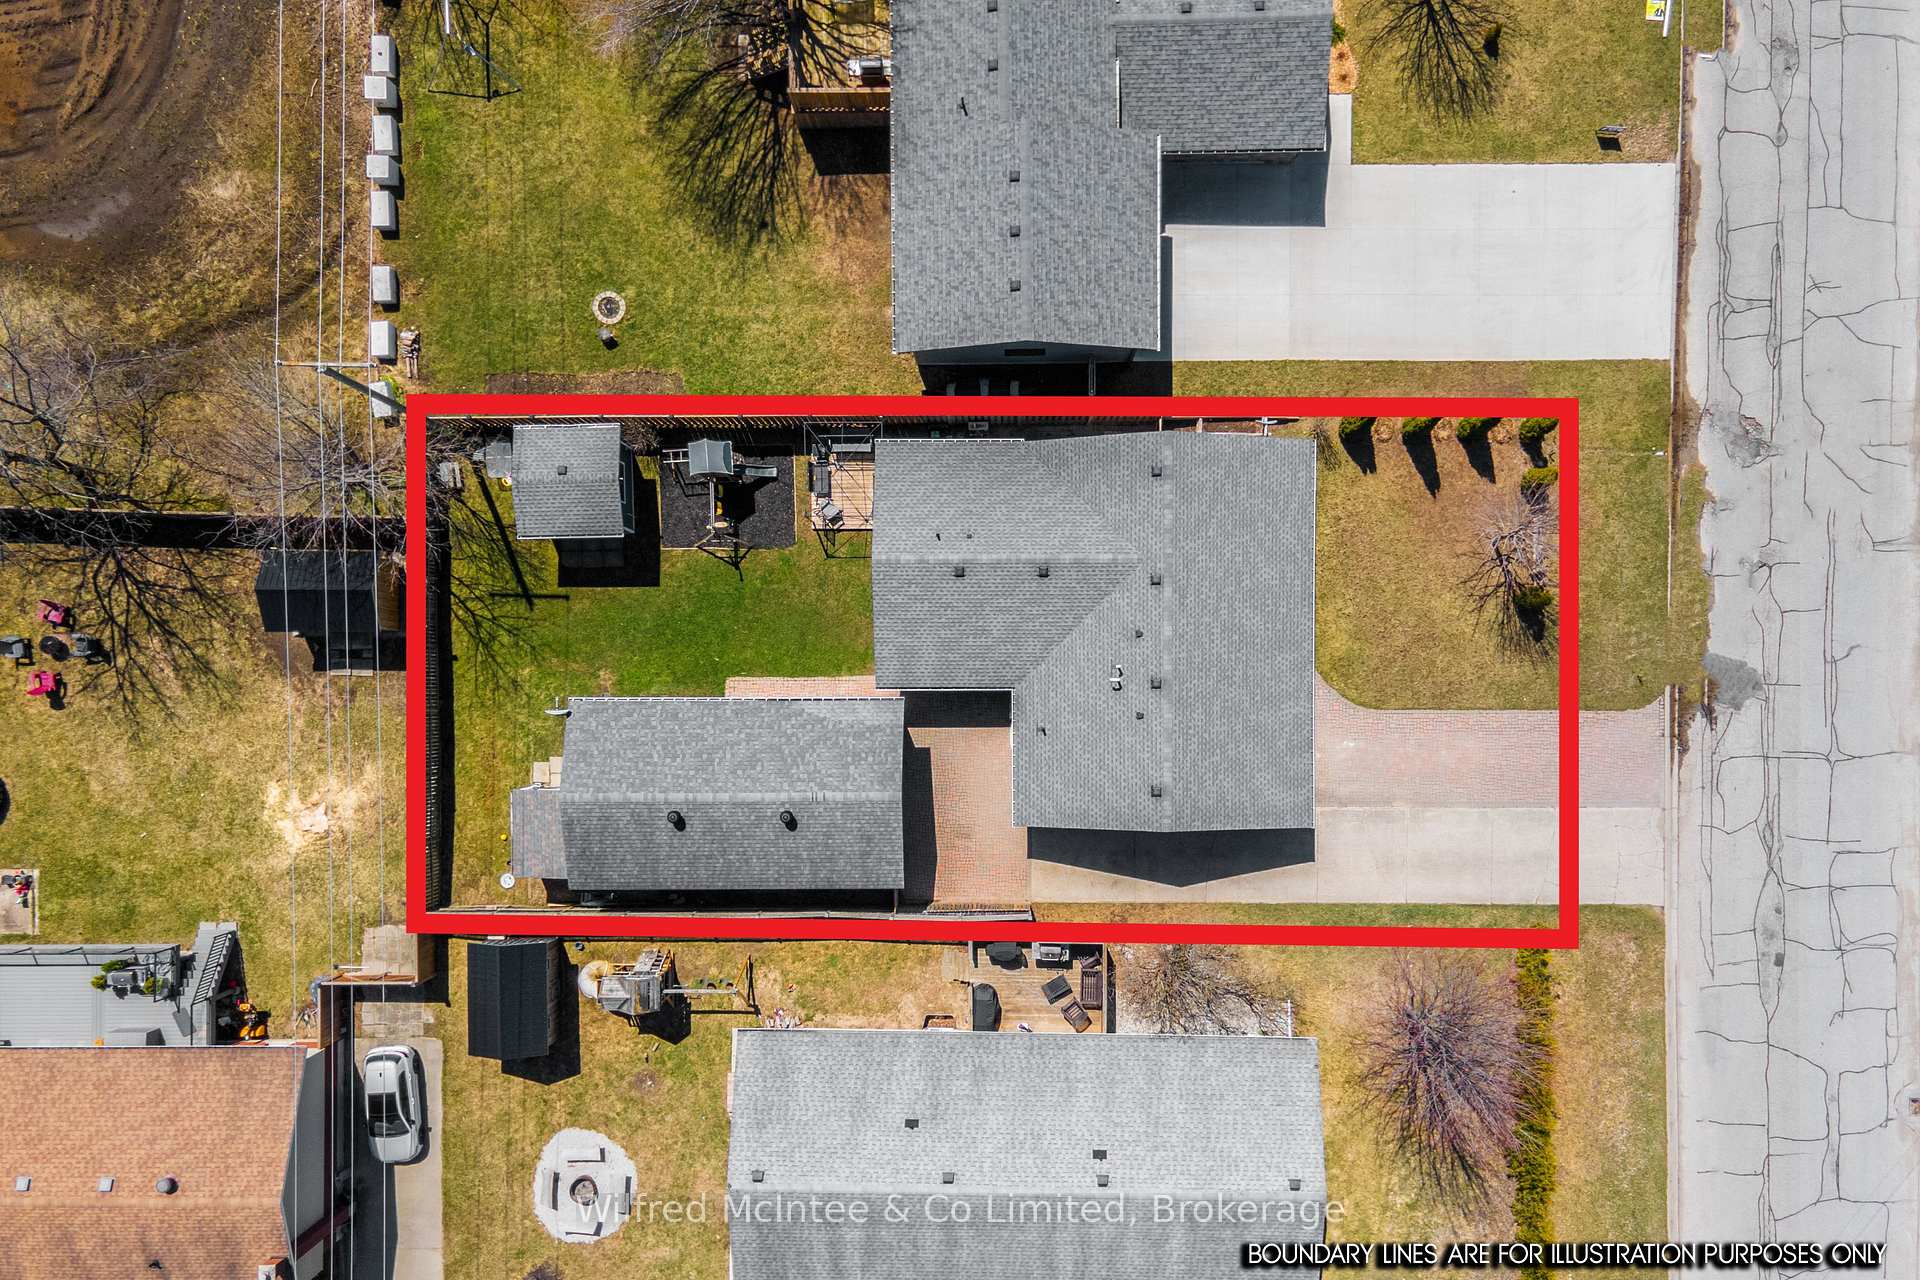
- Size: 60 × 130 ft
Parking2 Garage, Detached, Private double
- Spaces: 2 Garage
- Garage: Detached
- Driveway: Private double
Heating, water and powerForced air, gas, Central air, Municipal water
- Heating: Forced air, gas
- Cooling: Central air
- Water: Municipal water
- Sewer: Municipal sewer
- Natural gas: Yes
- Hydro: Yes
- Cable: Available
- Telephone: Available
Costs and taxesTaxes $3,817 a year, HST included in the price, Rental items None
- Taxes, 2024: $3,817 a year
- HST: HST included in the price
- Rental items: None
Included in the saleStove, washer, dryer, fridge, dishwasher, 2 hwt (owned), window coverings, microwave., Personal items, satellite dish, tire rack in garage, playset in backyard is negotiable
- Included: Stove, washer, dryer, fridge, dishwasher, 2 hwt (owned), window coverings, microwave.
- Not included: Personal items, satellite dish, tire rack in garage, playset in backyard is negotiable
Listing detailsX12089948, Terminated, Apr 17, 2025
- MLS® number: X12089948
- Status: Terminated
- Listed on: Apr 17, 2025
- Days on market: 81
- Updated: Jul 7, 2025
- Possession: 2025-05-09 / Immediate
- Occupied by: Owner
- Listing brokerage: Wilfred McIntee & Co Limited
About this home
335 Bricker Street, Saugeen Shores, ON N0H 2C1
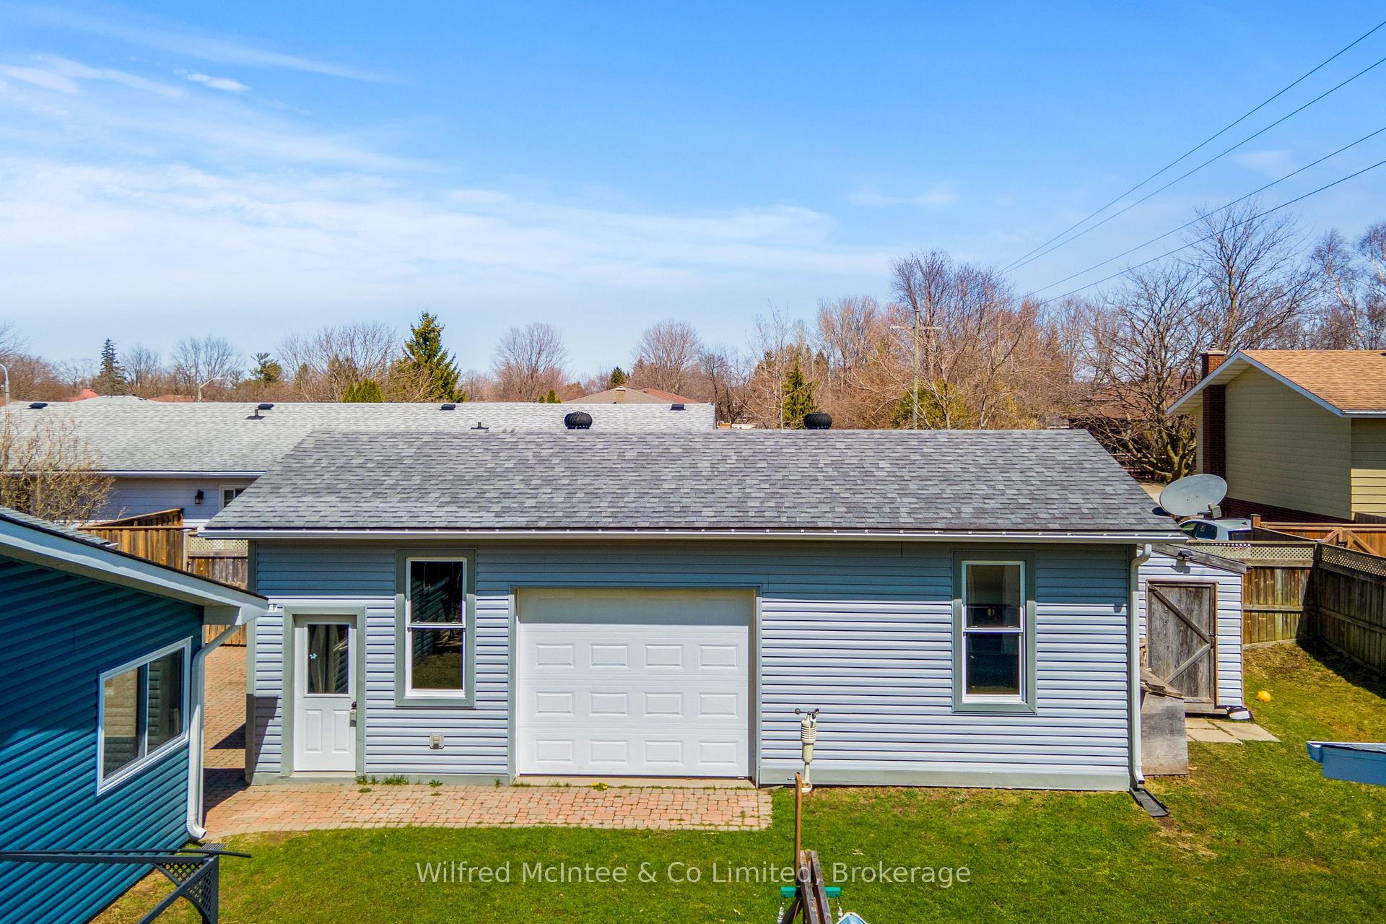
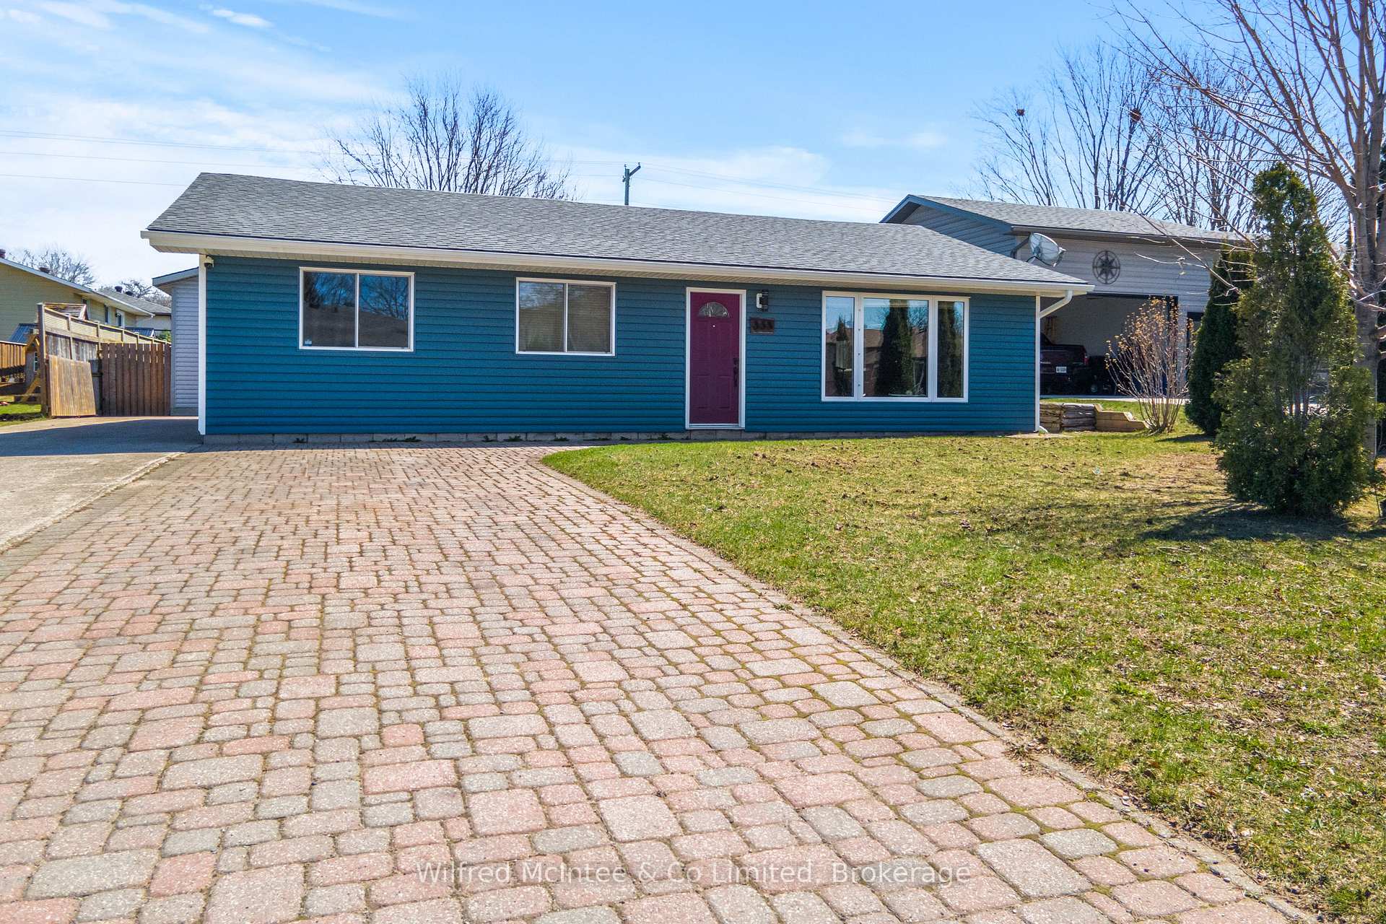
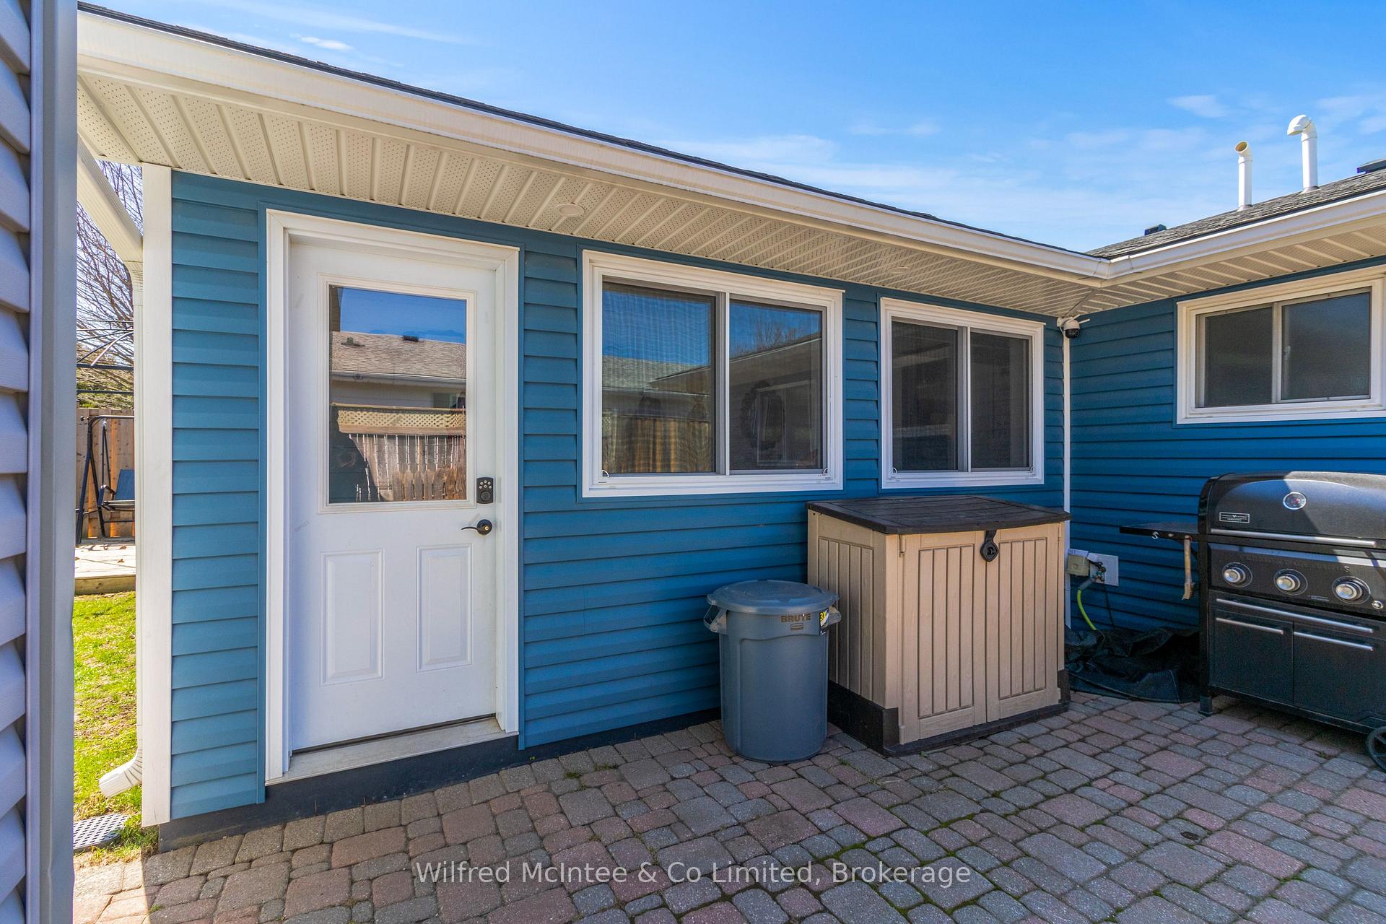
This showstopper 4-bedroom, 2-bathroom home is the total package fully updated, move-in ready, and absolutely loaded with extras! Offering over 1,600 sq.ft. of beautifully upgraded living space, including a 400 sq.ft. addition (2020) built on an ICF foundation, this home is perfect for families, hobbyists, and anyone who loves stylish, functional living. The spacious primary suite is a dream with a walk-in closet, private 3-piece ensuite, separate entrance, and mudroom ideal for multigenerational living, a home-based business, or potential rental suite. Youll love the peace of mind and modern comfort thanks to a new roof, siding, soffits, and fascia (2020), a Lennox furnace (2018), ductless A/C with 2 mini splits, a high-efficiency electric heat pump, gas fireplace, and in-floor radiant heating in both the addition and the shop. Speaking of the shop prepare to be wowed! This incredible 18'x32' heated and insulated detached shop features a massive 10'x12' overhead door, a loft, dedicated office space, and a bonus room ready to be converted into an accessory apartment or studio.Outside, the fully fenced yard is ready for fun with a large deck (2020), garden shed with power, gas BBQ hookup, and room for a pool, outdoor rink, or your dream backyard escape. The L-shaped addition provides built-in wind protection, making year-round outdoor entertaining a breeze.Located just steps from the scenic rail trail and Lamont Sports Park, this R2-zoned gem offers incredible versatility, whether you're looking for a forever home, income potential, or space to grow. Homes like this dont come along oftendont miss your chance!
Ask about this home
A HOMEH agent will answer your questions about this home.
Around this home
Daily convenience, out of 100, from the distances below
Schools nearby
School rating, out of 10.
Helpful calculators
Your HOMEH agent

"Priced 18% over the Hestimate. I would see it this week."