

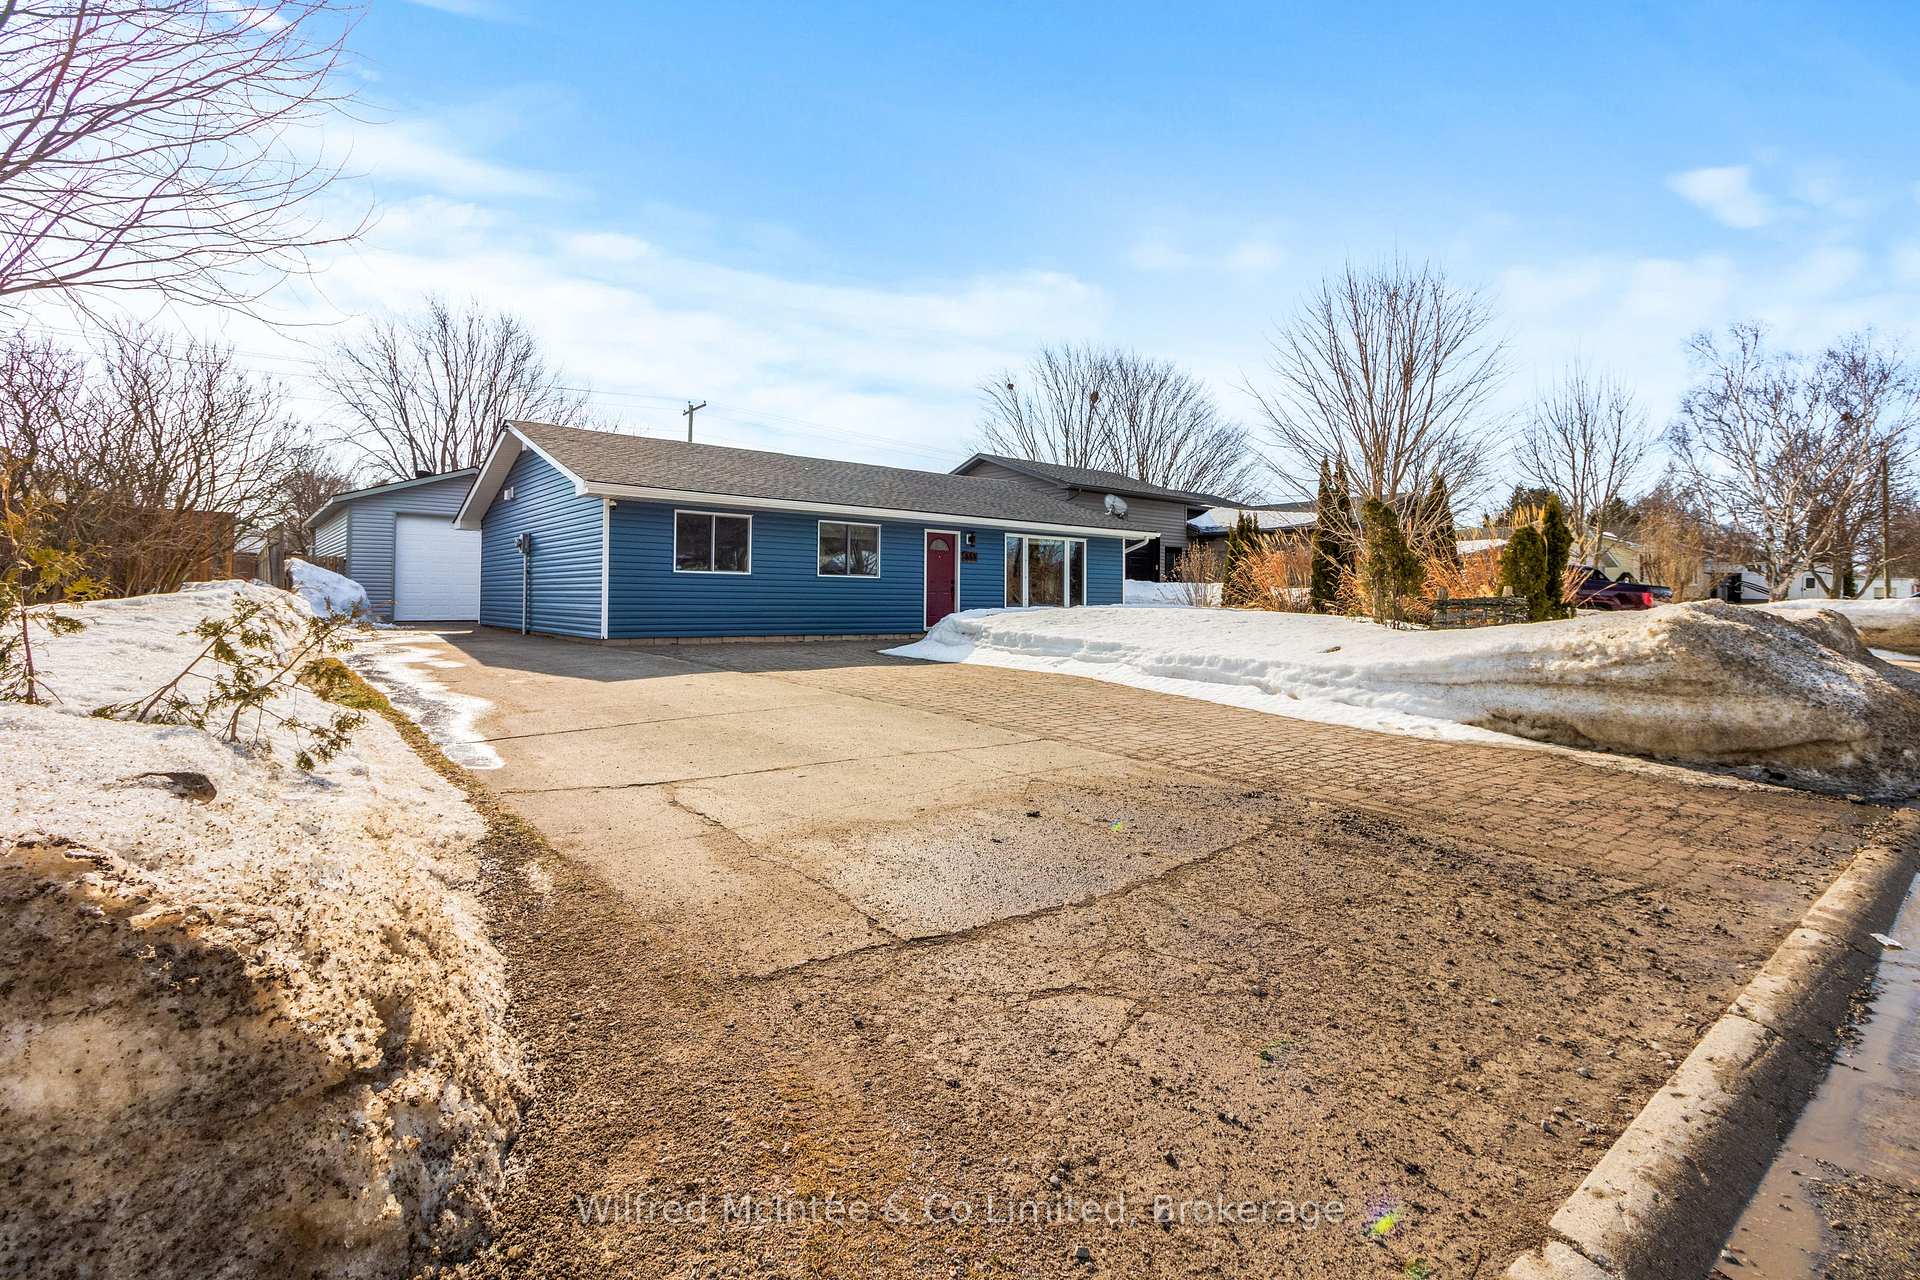
335 Bricker Street
335 Bricker Street
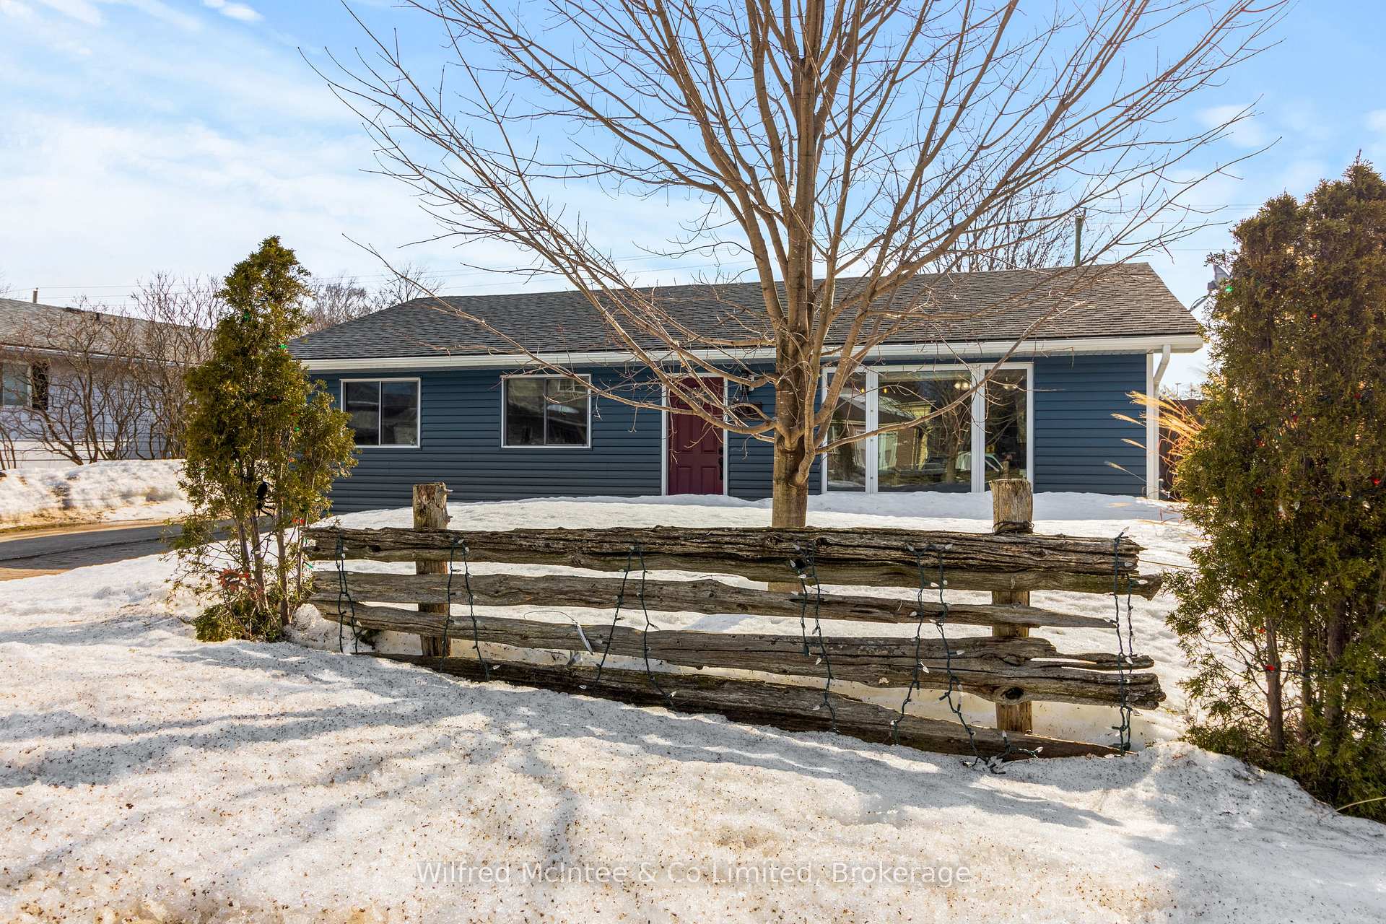
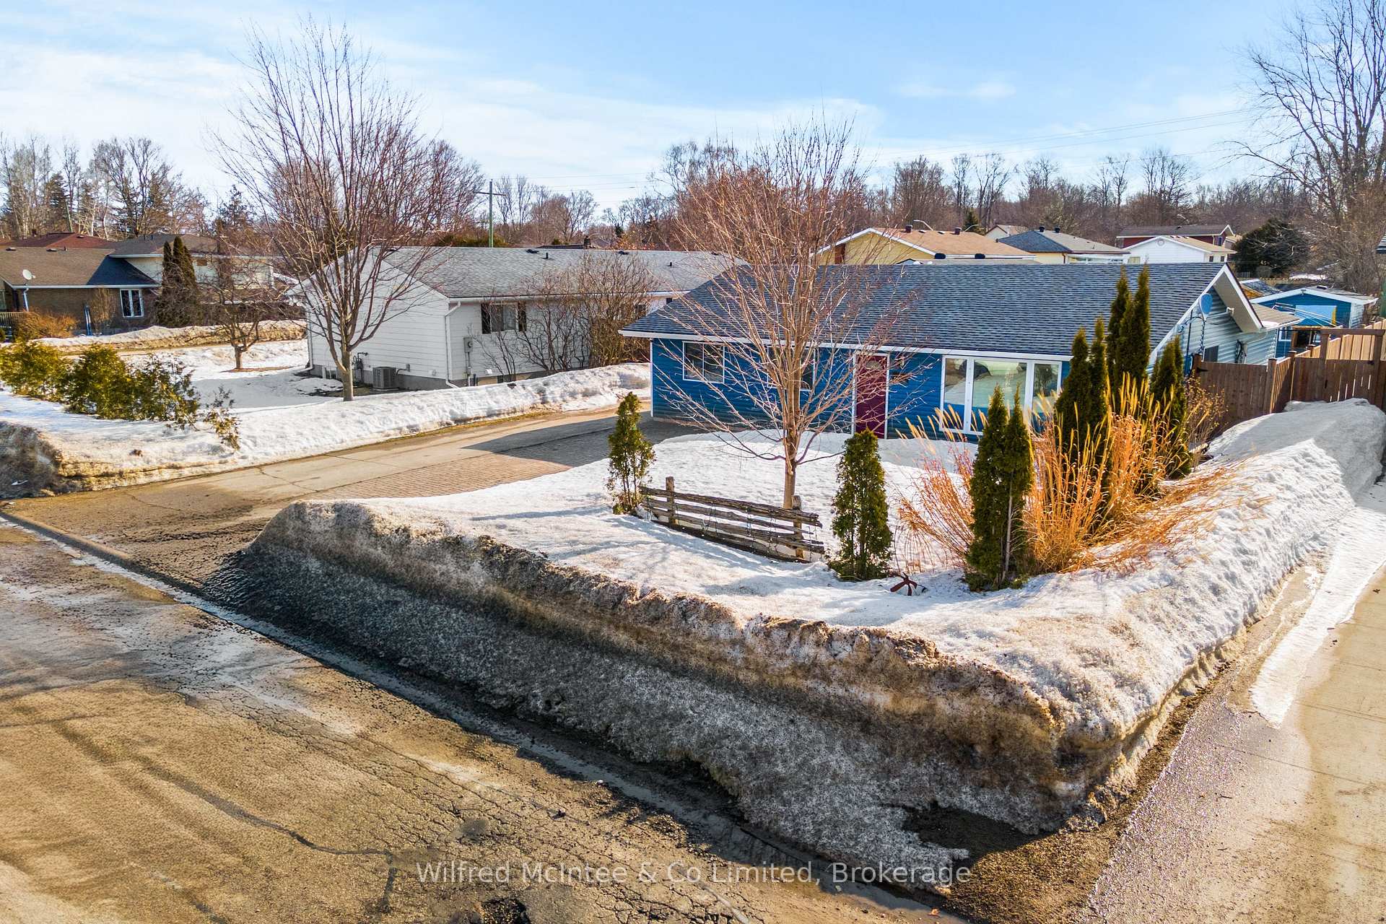
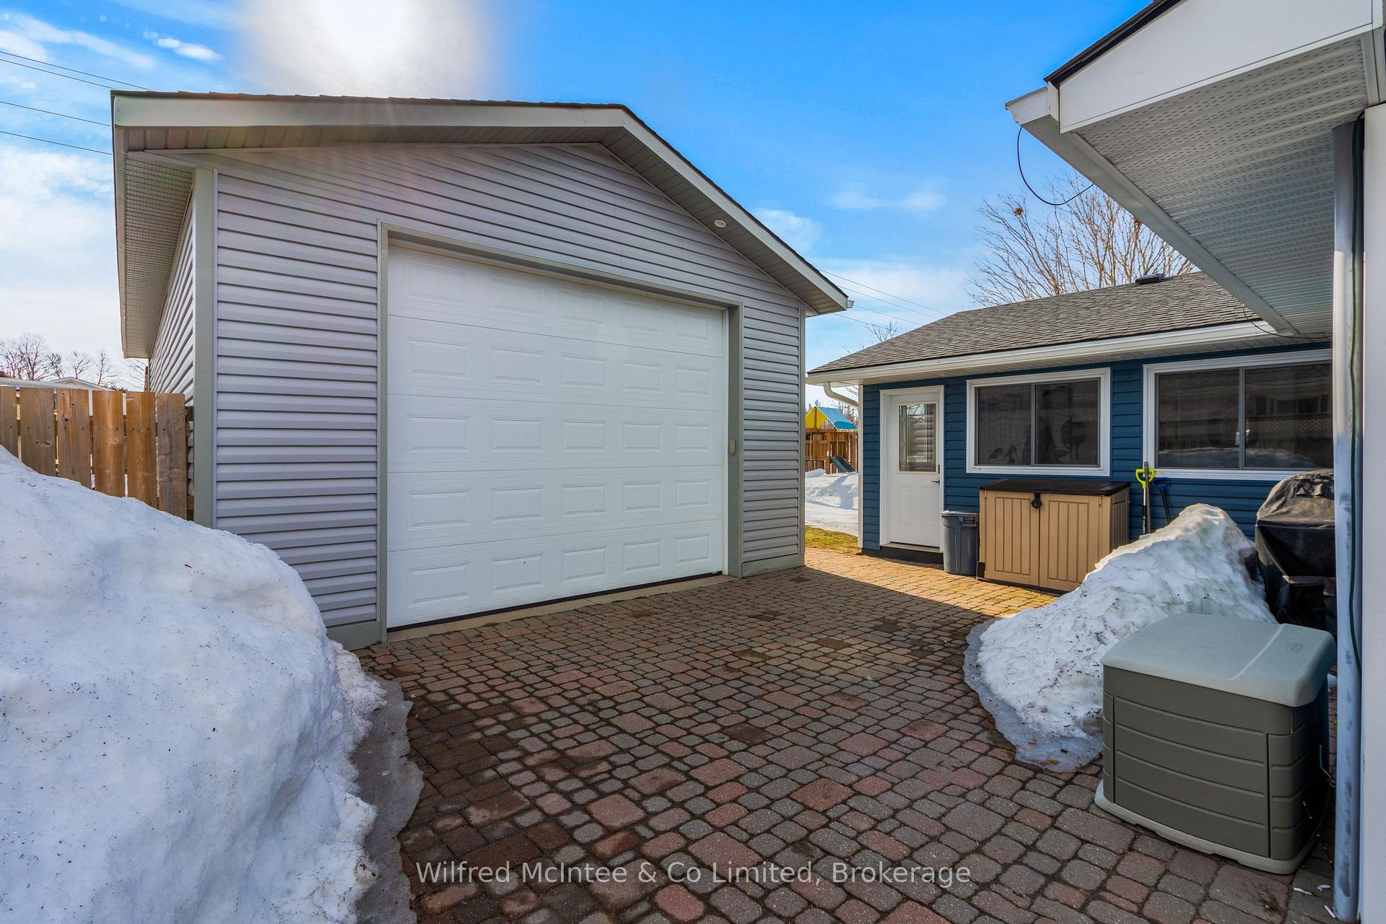
 See all 49 photos
Property history
- $629,000ExpiredList: 2025-07-08|End: 2026-03-20|255 daysX12270597
- $649,900TerminatedList: 2025-04-17|End: 2025-07-07|81 daysX12089948
- $674,900TerminatedList: 2025-03-13|End: 2025-04-16|34 daysX12021856
Facts and features
- BasementNone
- Age of home31–50 years
- Price per sq ft~$386
- Water, sewerMunicipal
- Central air
The homeDetached, Bungalow, Age 31–50 years
- Type: Detached
- Style: Bungalow
- Age: 31–50 years
- Living space: 1,500–2,000 sq ft
- Basement: None
- Special designation: Accessibility, other, unknown
InsideMain level, Water heater owned, ventilation system, primary bedroom - main floor, in-law capability, garburator, carpet free, auto garage door remote, Carbon monoxide detectors, smoke detector, security system
- Laundry: Main level
- Features: Water heater owned, ventilation system, primary bedroom - main floor, in-law capability, garburator, carpet free, auto garage door remote
- Security: Carbon monoxide detectors, smoke detector, security system
- Rooms above ground: 11
- Bedrooms: 4
- Bathrooms: 2
- Kitchens: 1
- Family room: Yes
Outside and lotVinyl siding, Asphalt shingle, Concrete, slab
- Exterior: Vinyl siding
- Roof: Asphalt shingle
- Foundation: Concrete, slab
- Features: Landscaped, patio, privacy, lighting, year round living
- Size: 60 × 130 ft
- Zoning: R2
Parking2 Garage, Detached, Private double
- Spaces: 2 Garage
- Garage: Detached
- Driveway: Private double
Heating, water and powerForced air, gas, Central air, Municipal water
- Heating: Forced air, gas
- Cooling: Central air
- Water: Municipal water
- Sewer: Municipal sewer
- Natural gas: Yes
- Hydro: Yes
- Cable: Yes
- Telephone: Yes
Costs and taxesTaxes $4,051 a year, HST included in the price, Rental items None
- Taxes, 2024: $4,051 a year
- HST: HST included in the price
- Rental items: None
Included in the saleWindow coverings., dishwasher, microwave, refrigerator, stove, washer, dryer., Personal items, satellite dish, tire rack in garage, playset in backyard is negotiable.
- Included: Window coverings., dishwasher, microwave, refrigerator, stove, washer, dryer.
- Not included: Personal items, satellite dish, tire rack in garage, playset in backyard is negotiable.
Listing detailsX12021856, Terminated, Mar 13, 2025
- MLS® number: X12021856
- Status: Terminated
- Listed on: Mar 13, 2025
- Days on market: 34
- Updated: Apr 16, 2025
- Possession: 2025-05-01 / Flexible
- Occupied by: Owner
- Listing brokerage: Wilfred McIntee & Co Limited
About this home
335 Bricker Street, Saugeen Shores, ON N0H 2C1
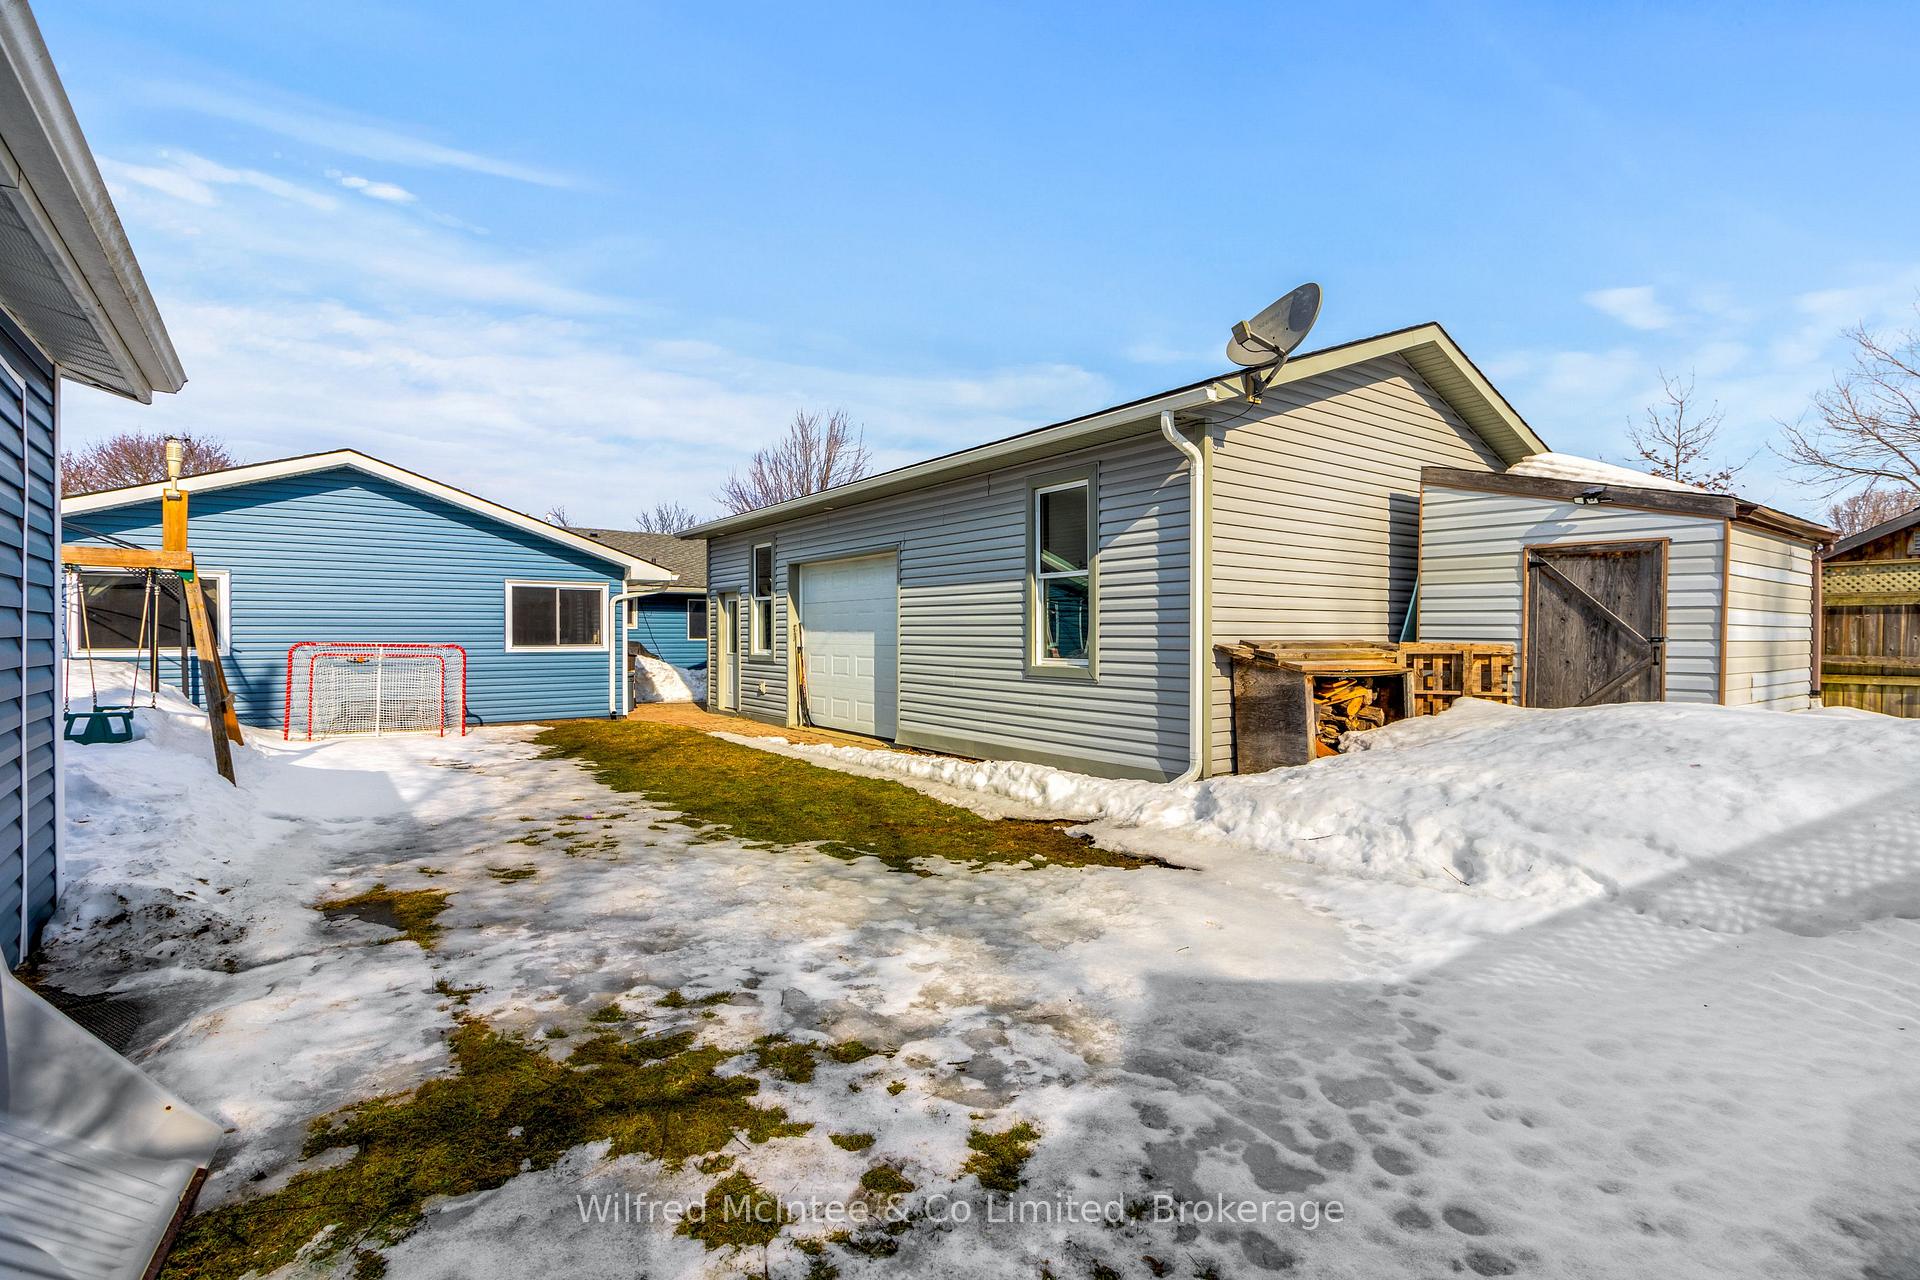
Getting Cold Feet about house shopping? Check out this new listing with a Radiant in-floor heated 18x32 foot Shop! No more cold feet and so much more to find with this True WOW factor home! This move-in ready, showstopper 4-bedroom, 2-bathroom home offers over 1,600 sq.ft. of living space, including a 400 sq.ft. addition (completed in 2020) on an ICF Foundation with a large primary bedroom, walk-in closet, separate 3-piece bath, mudroom, and separate entrance. With updates like a Lennox furnace (2018), ductless AC with 2 mini splits, and a new roof, siding, facia, and soffit (all completed in 2020), this home is ready for you to move in. The living area, featuring a beautiful stone fireplace built in 2019, is perfect for cozy evenings. The real showstopper is the incredible 18'x32' detached shop, equipped with a massive 10x12' door, ideal for hobbyists or business owners. Fully insulated and heated with in-floor heating, it offers a loft, office space, and an additional room ready for conversion into an accessory apartment. The large, fully fenced backyard that is large enough for an outdoor rink, has a garden shed with power, a gas BBQ hookup, and enough space for the possibility of adding a pool. The L-shaped addition provides wind protection, making it perfect for year-round barbecuing. The back deck, added in 2020, provides an ideal space for outdoor living. With R2 zoning, you can easily create two separate living spaces. Never be left without heat in this home! Forced air is the primary heat source, complemented by a gas fireplace, electric heat pump and radiant heat in the new addition to ensure warmth no matter the weather. No more cold feet! The rail trail is just steps away, and Lamont Sports Park is a short stroll from your door, providing easy access to outdoor activities. This move-in ready home with a spectacular shop wont last long.
Ask about this home
A HOMEH agent will answer your questions about this home.
Around this home
Daily convenience, out of 100, from the distances below
Schools nearby
School rating, out of 10.
Helpful calculators
Your HOMEH agent

"Priced 21% over the Hestimate. I would see it this week."